35 Lauderdale Dr

LocationPatterson, Vaughan, L6A 4G8
$1.628M For Sale
Property Images
Property Images
Property Images
Property Images
Property Images
Property Images
Property Images
Property Images
Property Images
Property Images
Property Images
Property Images
Property Images
Property Images
Property Images
Property Images
Property Images
Property Images
Property Images
Property Images
Property Images
Property Images
Property Images
Property Images
Property Images
Property Images
Property Images
Property Images
Property Images
Property Images
Property Images
Property Images
Property Images
Property Images
Property Images
Property Images
Property Images
Property Images
Property Images
Property Images
Property Images
Property Images

Description

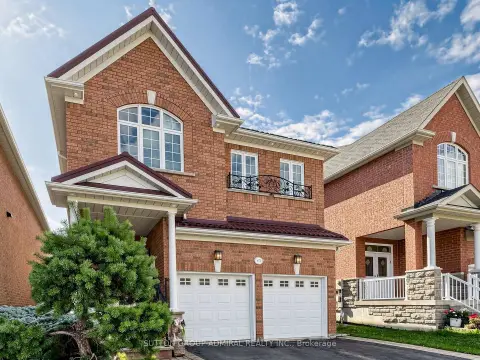
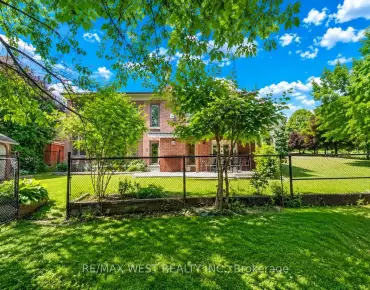
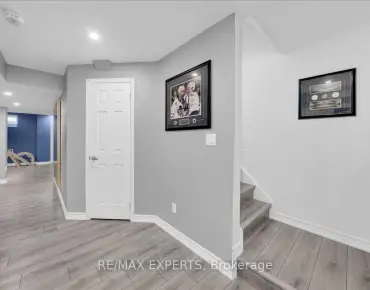
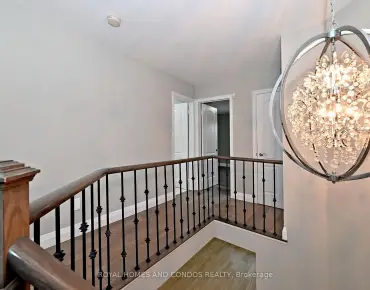
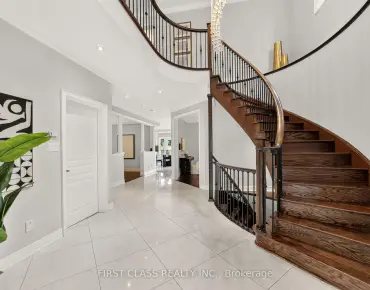
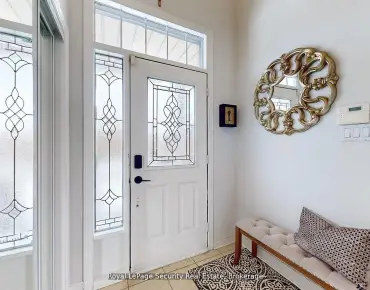
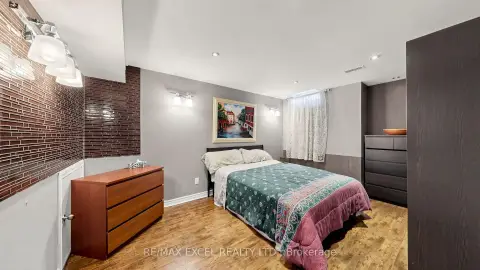
Welcome to a masterfully upgraded, state-of-the-art residence that seamlessly blends sophisticated modern-luxury design with ultimate comfort. This totally renovated house showcases true pride of ownership, with every detail thoughtfully curated for a high-end lifestyle. An elegant main floor flow features soaring smooth ceilings, sleek pot lights, and high-quality wide-plank hardwood floors. The inviting family room centers around a grand stone fireplace, creating the perfect ambiance for gatherings. Contemporary zebra blinds outfit the windows across every room. The chef's kitchen boasts high-end appliances, a built-in Bosch microwave, and soft-close cabinetry with ambient valance lighting. A massive extended central dining island serves as both a central culinary prep station and a welcoming breakfast area. The primary bedroom features a spacious walk-in closet with custom organizers and a spa-inspired ensuite with freestanding bathtub and glass shower. Upgraded bathrooms fitted with comfort-height vanities, American Standard comfort-height toilets, and premium Grohe and Aquabrass faucets. A fully finished lower level offers maximum natural light through large look-out windows, a full bath, and premium carpet underfoot. Step outside to a sun-filled oasis backyard featuring a large interlock patio and a convenient natural gas line for seamless grilling and hosting. Curb Appeal: Enhanced by a sleek new garage door and a new fiberglass front door with a multi-lock security system. Elite Location & Easy Commutes: Located minutes from championship golf clubs, elite schools, fine boutique shopping, GO Transit, subways, Highway 7, and Highway 407.

Features

  • House Facing
    Facing: South
  • Bedrooms
    Bedrooms: 4
  • Bathrooms
    Bathrooms: 4
  • Garages
    Garages: 1
  • Kitchens
    Kitchens: 1

Details

  • Front Lot
    Lot size: 34.12 x 104.99 Feet
  • Lot Depth
    Space: 2000-2500
  • Tax Amount
    Tax: $ 6188.53
  • MLS
    N13598666
  • Listing contracted with: MOVE UP REALTY INC.
Room Size(M) Description
Foyer7.12x2.10

Open Stairs, 2 Pc Bath, Hardwood Floor

Family Rm4.57x3.38

Hardwood Floor, Pot Lights, Stone Fireplace

Dining Rm4.02x3.07

Hardwood Floor, Pot Lights, Open Concept

Kitchen5.71x3.81

Hardwood Floor, Centre Island, Modern Kitchen

Laundry2.25x1.60

Laundry Sink, Closet, Separate Rm

Primary B4.56x4.35

Hardwood Floor, 5 Pc Ensuite, Walk-In Closet(s)

2nd Br3.06x3.06

Hardwood Floor, Large Window, Closet

3rd Br3.06x3.06

Hardwood Floor, Closet, Large Window

4th Br3.06x3.06

Hardwood Floor, Large Window, Closet

Recreatio12.50x7.50

Broadloom, Pot Lights, B/I Shelves

Utility R3.50x3.15

3 Pc Bath, Window

Cold Rm/C4.01x1.88


Bathroom Pieces Level
1xBath2 pcs

Main

1xBath5 pcs

Second

1xBath4 pcs

Second

1xBath3 pcs

Basement


Property Summary

Located close to the intersection of Rutherford Rd and Dufferin St, 35 Lauderdale Dr is a 4 bedrooms 4 washrooms Detached. The unit has a Single Built-In Parking Space. The property has many nice features including Other. Foyer, Family Room Rm, Dinning Room Rm, Kitchen and Laundry are on the Main floor.


School Information


Commute Information

GTA Go Train Maple Go Train Station (1.3km) - Free Parking available, parking lots: 1344

Location


Community Overview

35 Lauderdale Dr is at West side of Patterson Community. The Community of Patterson runs from Dufferin Street and Go Railway Barrier line on the west to Highway 7 in the south, Bathurst Street on the east, and Teston Road in the north. Patterson is an extensive community which incorporates several charming neighbourhoods, including Dufferin Hills, Thornberry Woods, Thornhill Woods, Upper Thornhill Estates and the valleys of Thornhill. North of Thornhill Woods is a newer neighbourhood, Valleys Of Thornhill. In past 3 months, 77 Detached homes were sold at average of $1.83M. Patterson is a relatively young community with the median age around 36 years. In 35 Lauderdale Dr neighbourhood, you will find many residents are Chinese, Russian, Italian, Jewish, and East-Indian. Patterson is in the middle of highways 404 and 400; it is not particularly convenient to drive by car to Toronto if a traveller wants to use the highway. Sugarbush Heritage Park, Alexander Park and Dufferin Street Reservoir Park offer kids' playgrounds, soccer fields, basketball courts, Cricket Grounds and walking trails. There are several plazas across the Community. Many young families chose to live in Patterson because of its proximity to Toronto, close to a large shopping mall, within the boundary of some top schools and the exquisite nature surrounding the neighbourhood.


Mortgage Calculator

WhatsApp Chat ~