Beverley Glen, Vaughan, L4J 7S5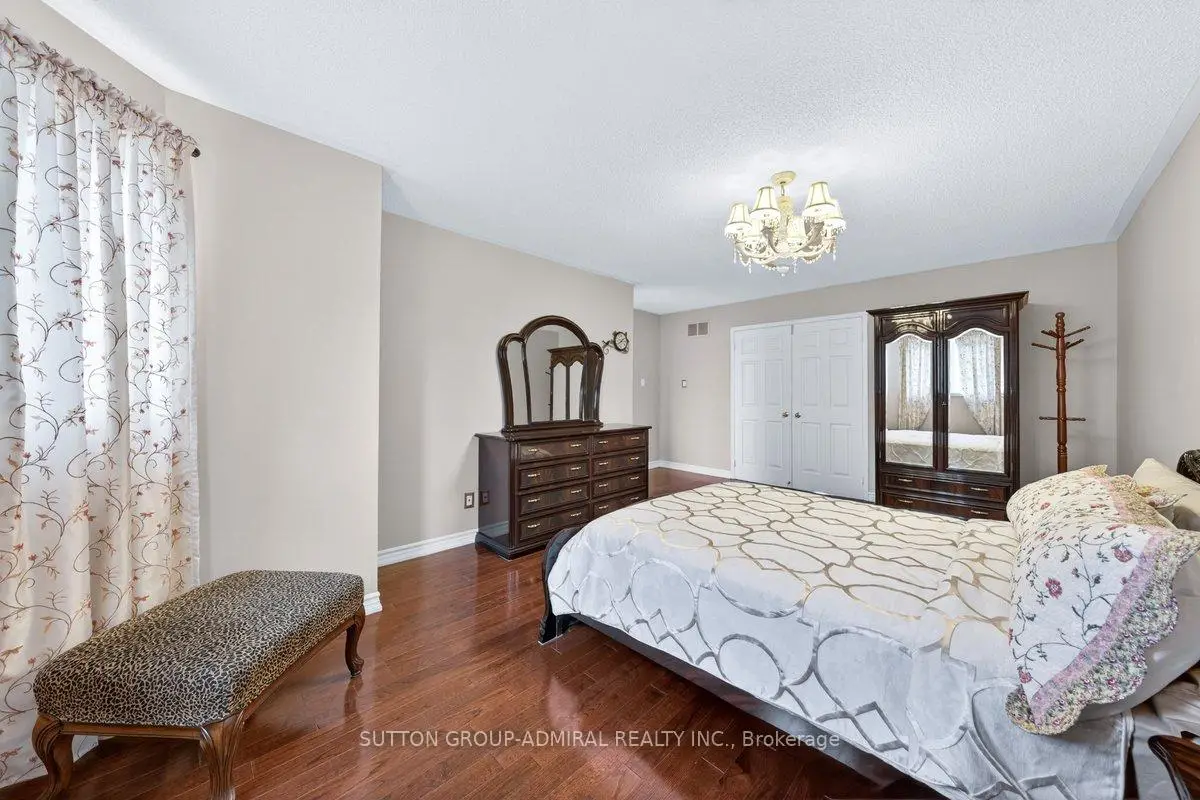

Description
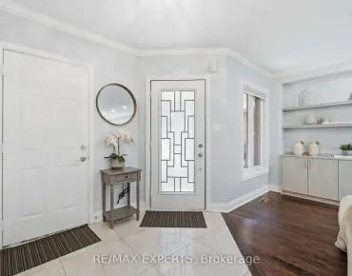
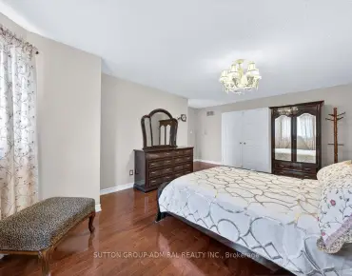
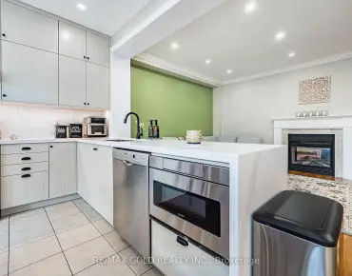
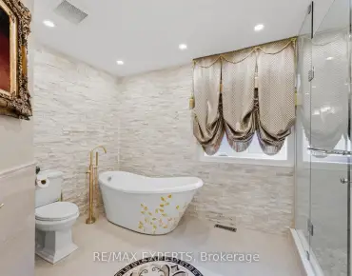
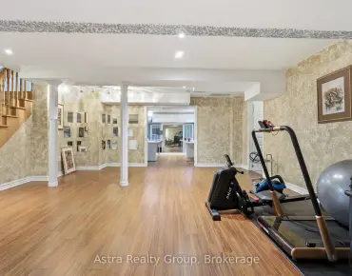
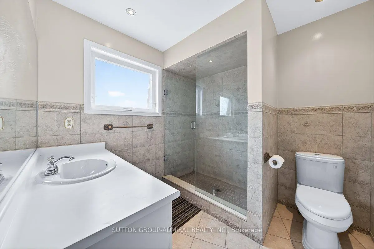
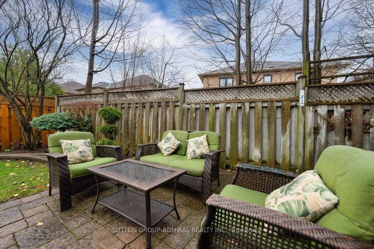
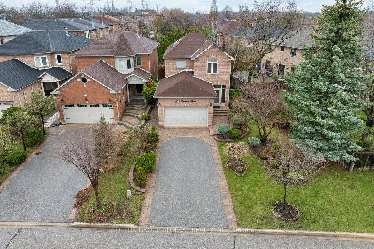
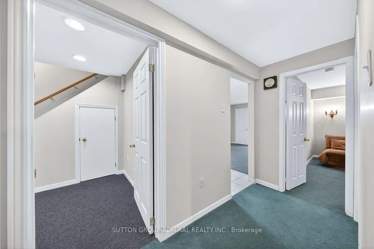
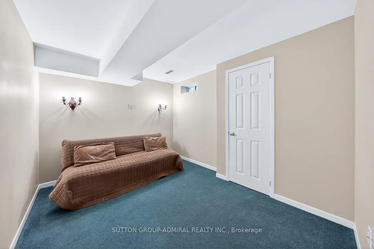
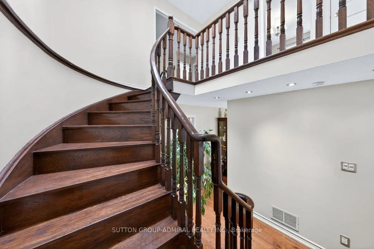
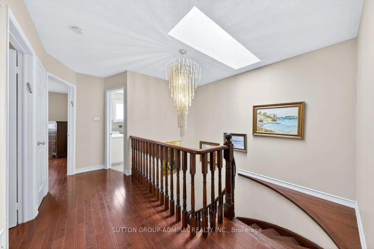
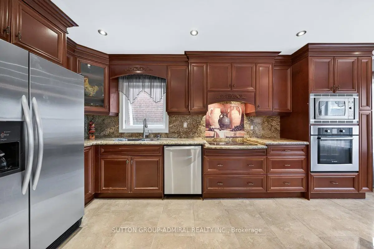
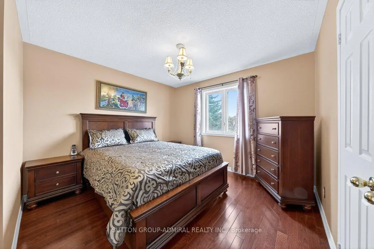
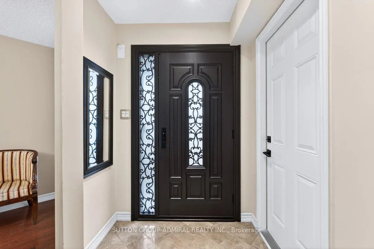
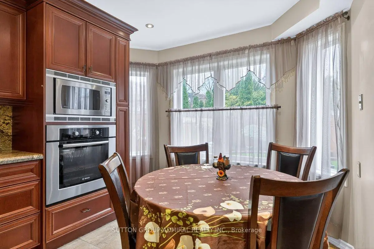
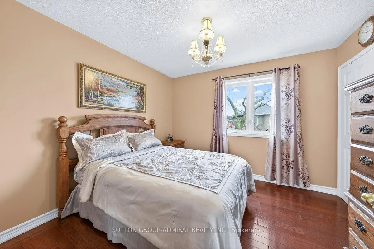
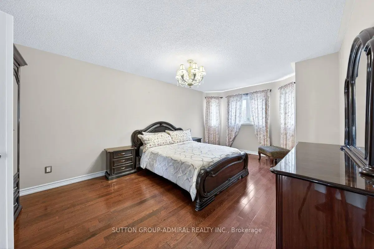
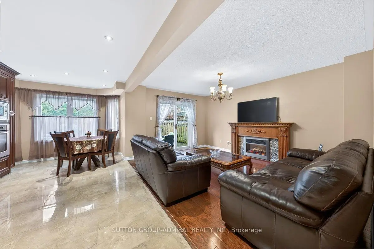
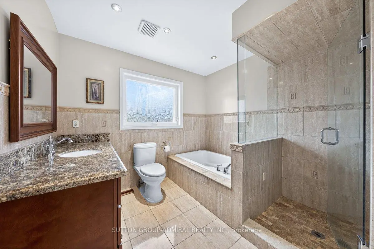
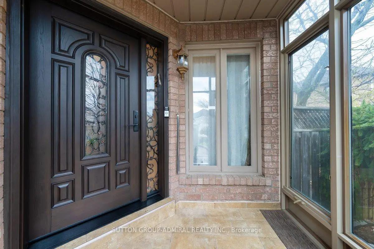
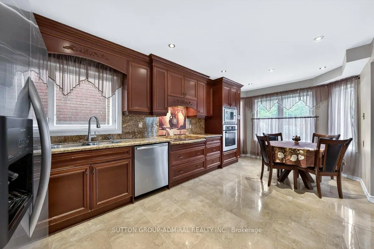
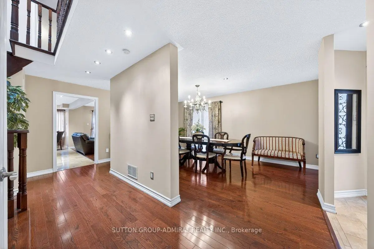
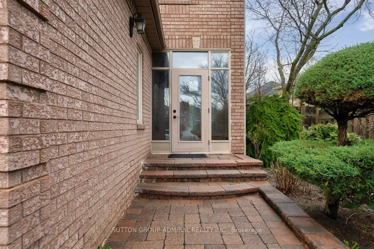
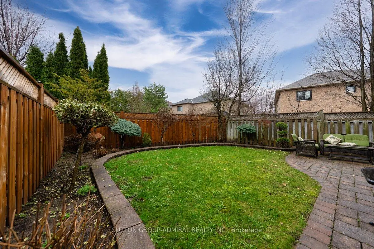
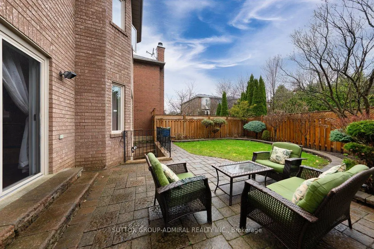
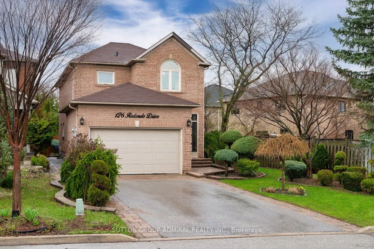
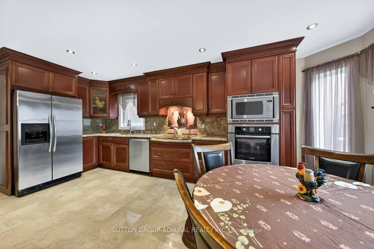
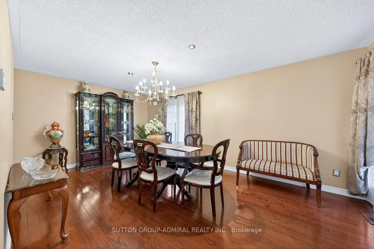
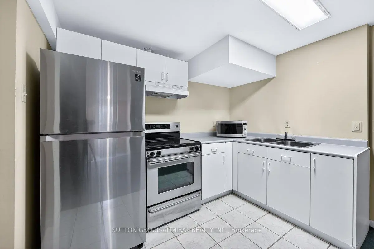
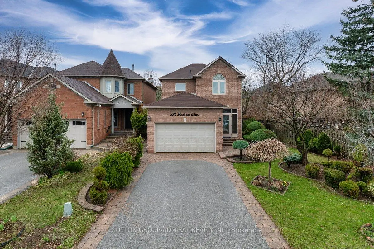
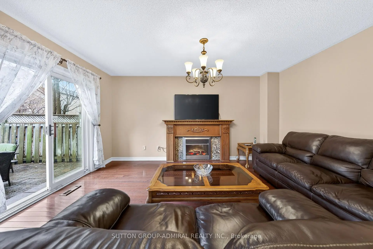
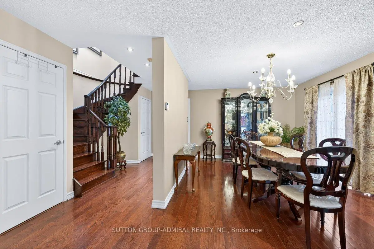
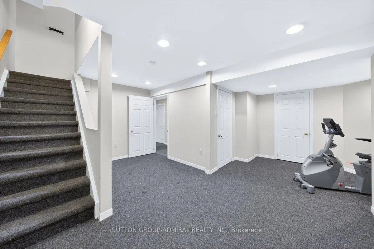
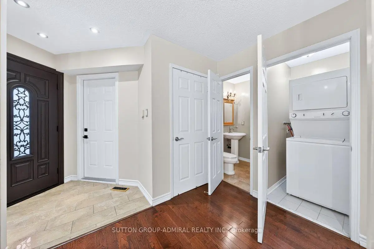
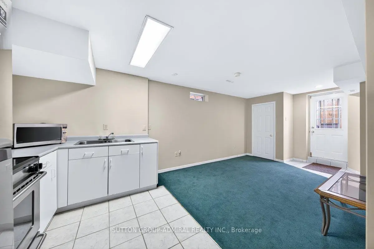
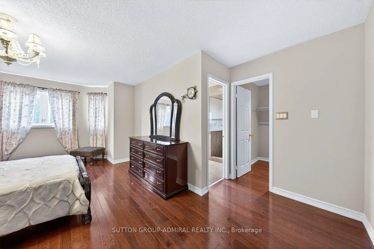
Beautifully maintained detached home in sought-after Beverley Glen, offering 1,800 sq. ft. of comfortable living space, an attached 2-car garage, and professionally landscaped front and rear yards. The bright, open-concept main floor features hardwood flooring, a spacious family room with fireplace, a formal dining area, and an updated kitchen with granite countertops, backsplash, and breakfast area. Upstairs, three generous bedrooms include a primary suite with walk-in closet and private ensuite. The finished basement includes a self-contained apartment with a separate entrance-excellent flexibility for extended family living or rental income potential. The private, landscaped backyard is perfect for entertaining and summer gatherings. Enjoy convenient access to parks, schools, transit, Promenade Shopping Centre, T&T Supermarket, Walmart, and Highways 407 and 7. A move-in-ready family home offering space, convenience, and income potential in one of Thornhill's most established neighbourhoods.
Features
- Facing: East

- Bedrooms: 3

- Bathrooms: 4

- Garages: 2

- Kitchens: 1

Details
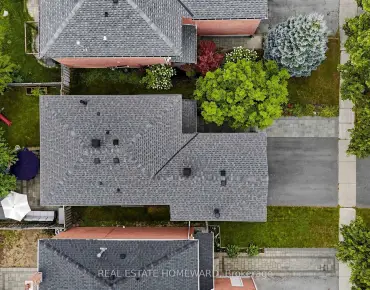
- Lot size: 51.90 x 113.57 Feet

- Space: 1500-2000

- Tax: $ 6477.00

- N13695262

- Listing contracted with: SUTTON GROUP-ADMIRAL REALTY INC.
| Room | Size(M) | Description | |
|---|---|---|---|
| Dining Rm | 5.30x3.30 | ||
| Breakfast | 3.00x2.50 | ||
| Family Rm | 4.35x3.40 | Fireplace |
|
| Kitchen | 5.75x3.00 | Granite Counters |
|
| Primary B | 5.80x3.60 | 4 Pc Bath, Walk-In Closet(s) |
|
| 2nd Br | 3.85x3.35 | 3 Pc Bath |
|
| 3rd Br | 3.20x3.00 | 3 Pc Bath |
|
| Br | 3.47x2.75 | 3 Pc Bath |
|
| Kitchen | 3.00x2.00 | ||
| Dining Rm | 3.35x3.05 |
| Bathroom | Pieces | Level | |
|---|---|---|---|
| 1xBath | 4 pcs | Second |
|
| 1xBath | 3 pcs | Second |
|
| 1xBath | 2 pcs | Ground |
|
| 1xBath | 3 pcs | Basement |
Property Summary
Located close to the intersection of Beverly Glen Blvd & Dufferin S, 126 Redondo Dr E is a 3+1 bedrooms 4 washrooms Detached. The unit has a Double Attached Parking Spaces. The property basement is not finished. The property has many nice features including Water Meter, Water Heater, Central Vacuum, Carpet Free and Auto Garage Door Remot. Dinning Room Rm, Breakfast Room, Family Room Rm and Kitchen are on the Main floor; Bedroom, Kitchen and Dinning Room Rm are on the Lower floor.Local Area Profile
This property is located in a predominantly owner-occupied residential area with housing made up primarily of detached homes. Approximately 64% of residents hold a bachelor's degree or higher, while about 15% have a college credential. Driving is the primary commuting method for nearly all local commuters.
School Information
Elementary Schools
-
Home schoolRank: 2233 out of 3022 (Score: 4.9)Distance to school: 0.3 km (~5 min walk)
-
French Immersion school
Distance to school: 0.6 km (~11 min walk) -
Rank: 1101 out of 3022 (Score: 6.7)Distance to school: 1.2 km (~22 min walk)
-
Catholic Gifted program school
Rank: 1 out of 3022 (Score: 10.0)Distance to school: 4.9 km (~15 min drive) Secondary Schools
-
Home schoolRank: 100/746 (Score: 7.9) 5 year average: 60/746 (Score: 7.9)Distance to school: 1.4 km (~26 min walk)
-
French Immersion school
Rank: 52/746 (Score: 8.4) 5 year average: 76/746 (Score: 7.8)Distance to school: 1.7 km (~31 min walk) -
Arts program school
Rank: 100/746 (Score: 7.9) 5 year average: 60/746 (Score: 7.9)Distance to school: 1.4 km (~26 min walk) -
Rank: 67/746 (Score: 8.2) 5 year average: 109/746 (Score: 7.5)Distance to school: 6.6 km (~20 min drive)
-
Catholic Home school
Rank: 141/746 (Score: 7.5) 5 year average: 169/746 (Score: 7.1)Distance to school: 1.6 km (~28 min walk) -
Rank: 112/746 (Score: 7.8) 5 year average: 87/746 (Score: 7.7)Distance to school: 6.6 km (~20 min drive)
-
Rank: 1/746 (Score: 10.0) 5 year average: 3/746 (Score: 9.2)Distance to school: 9.0 km (~27 min drive)