Rural Vaughan, Vaughan, L6A 2V9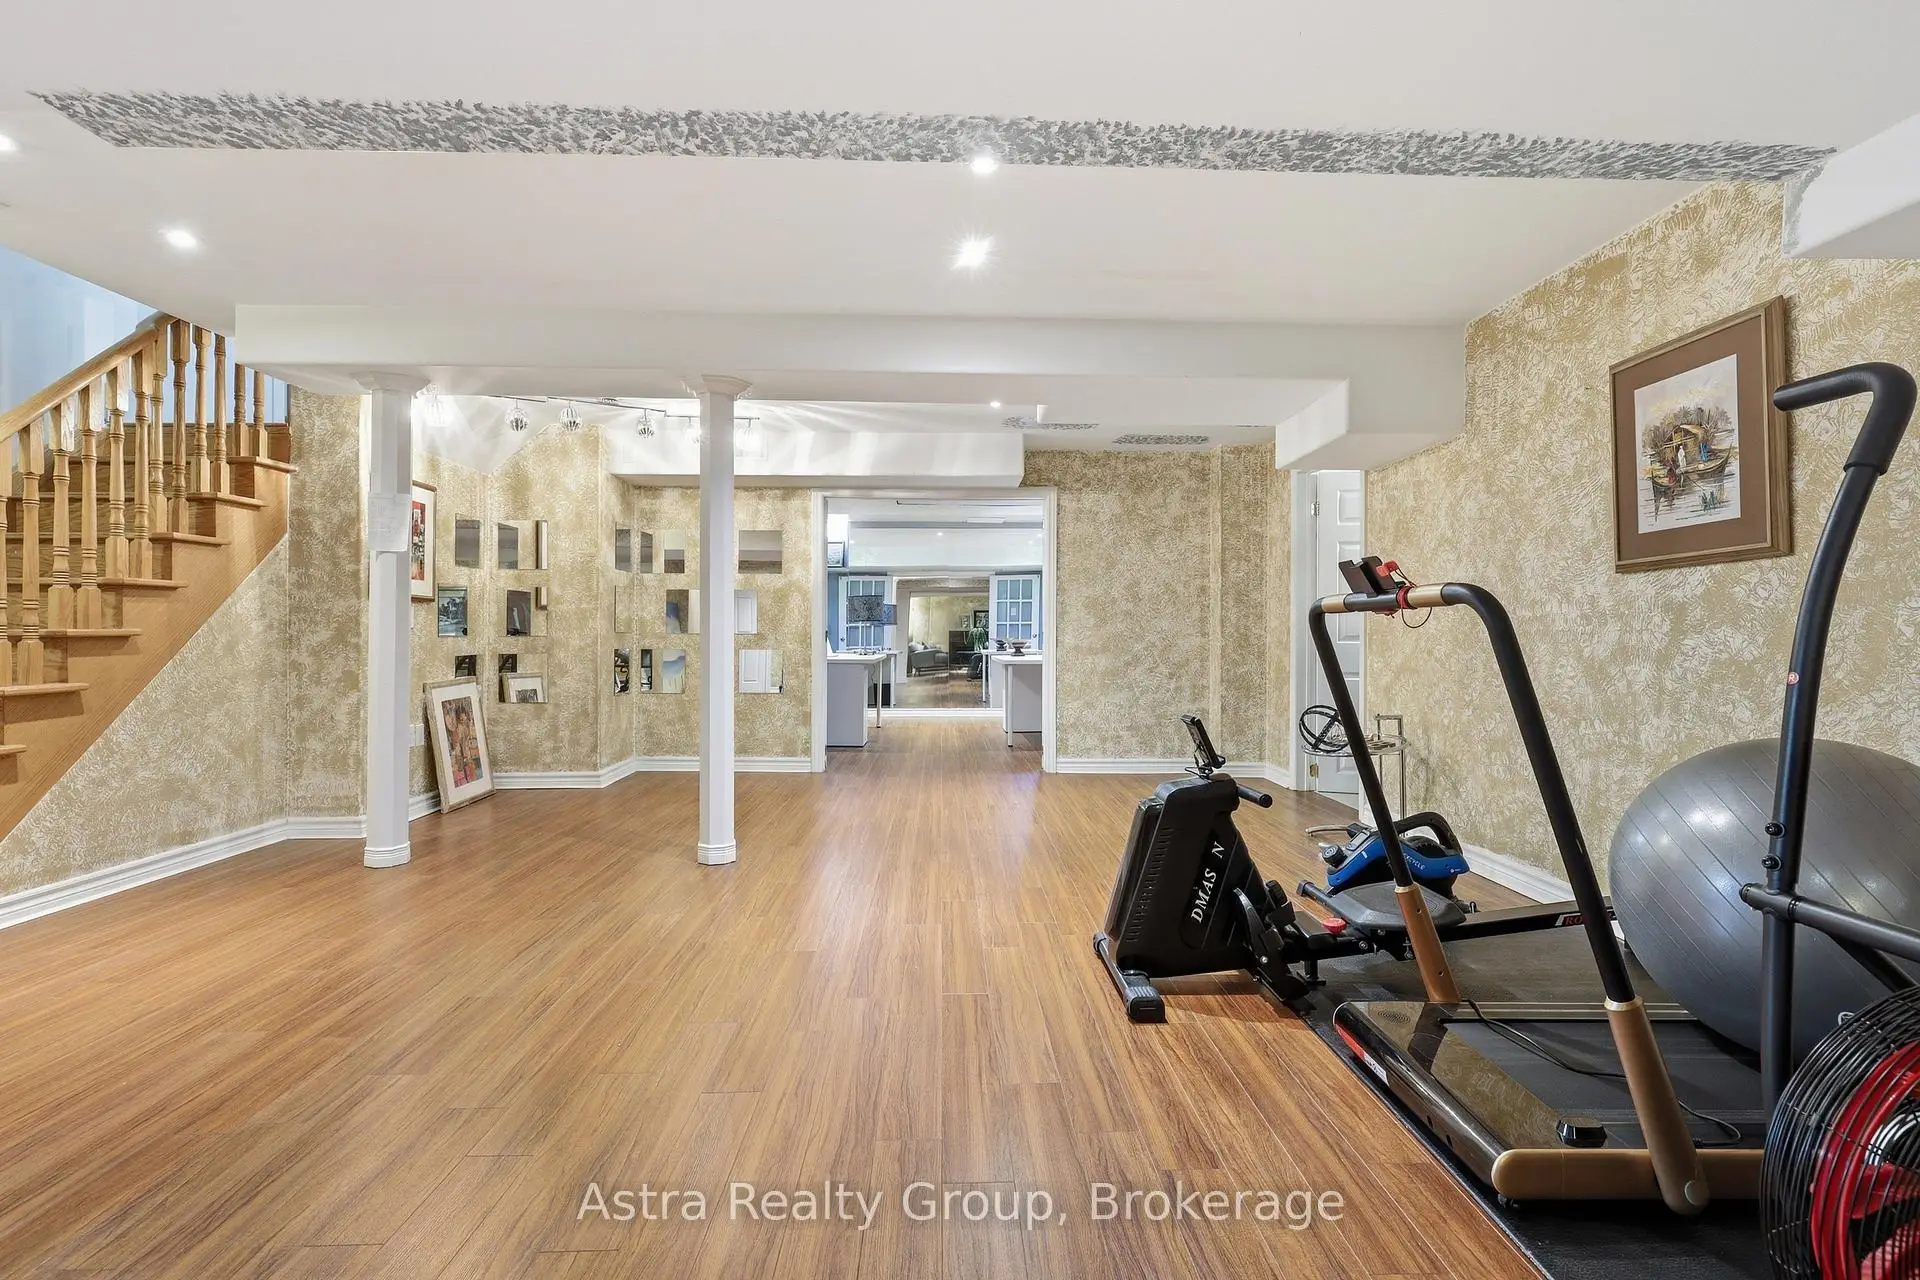

Description
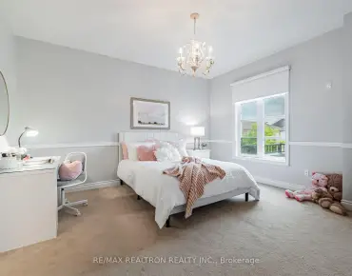
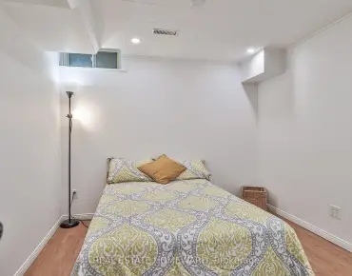
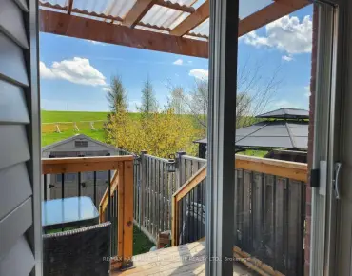
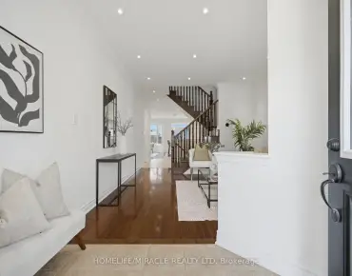
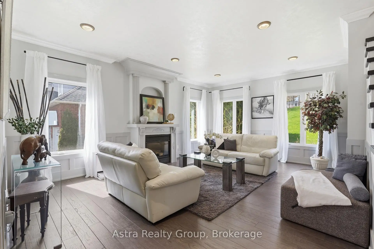
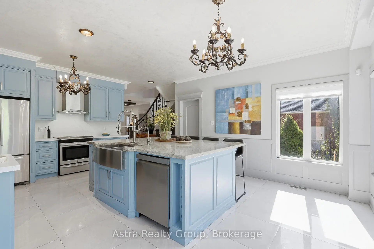
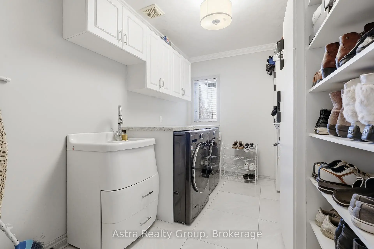
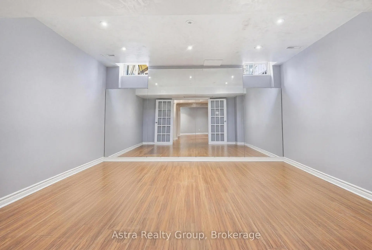
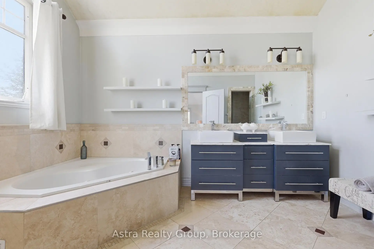
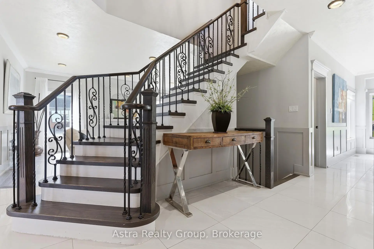
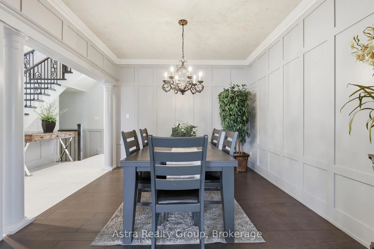
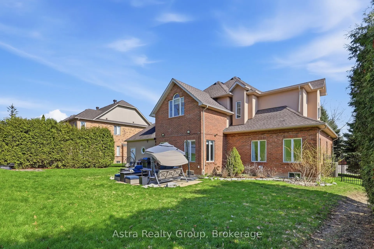
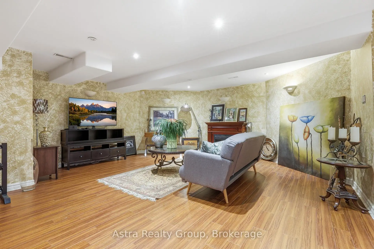
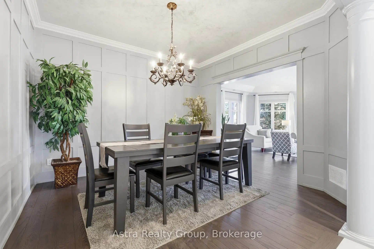
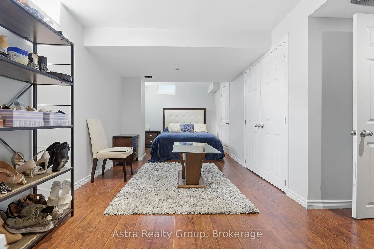
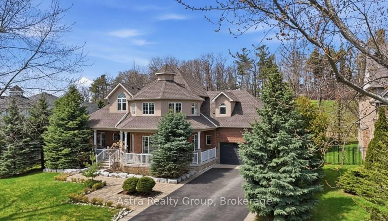
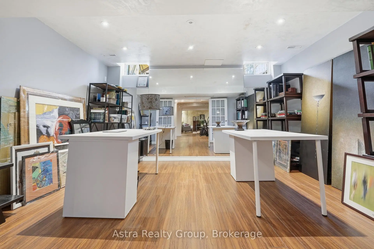
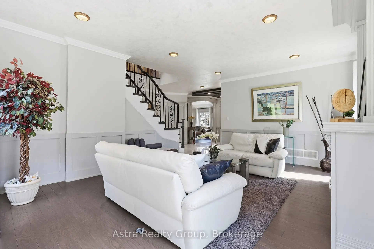
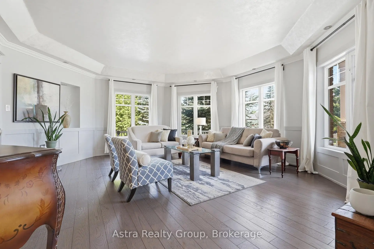
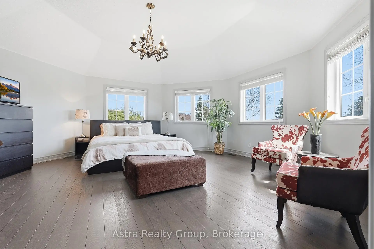
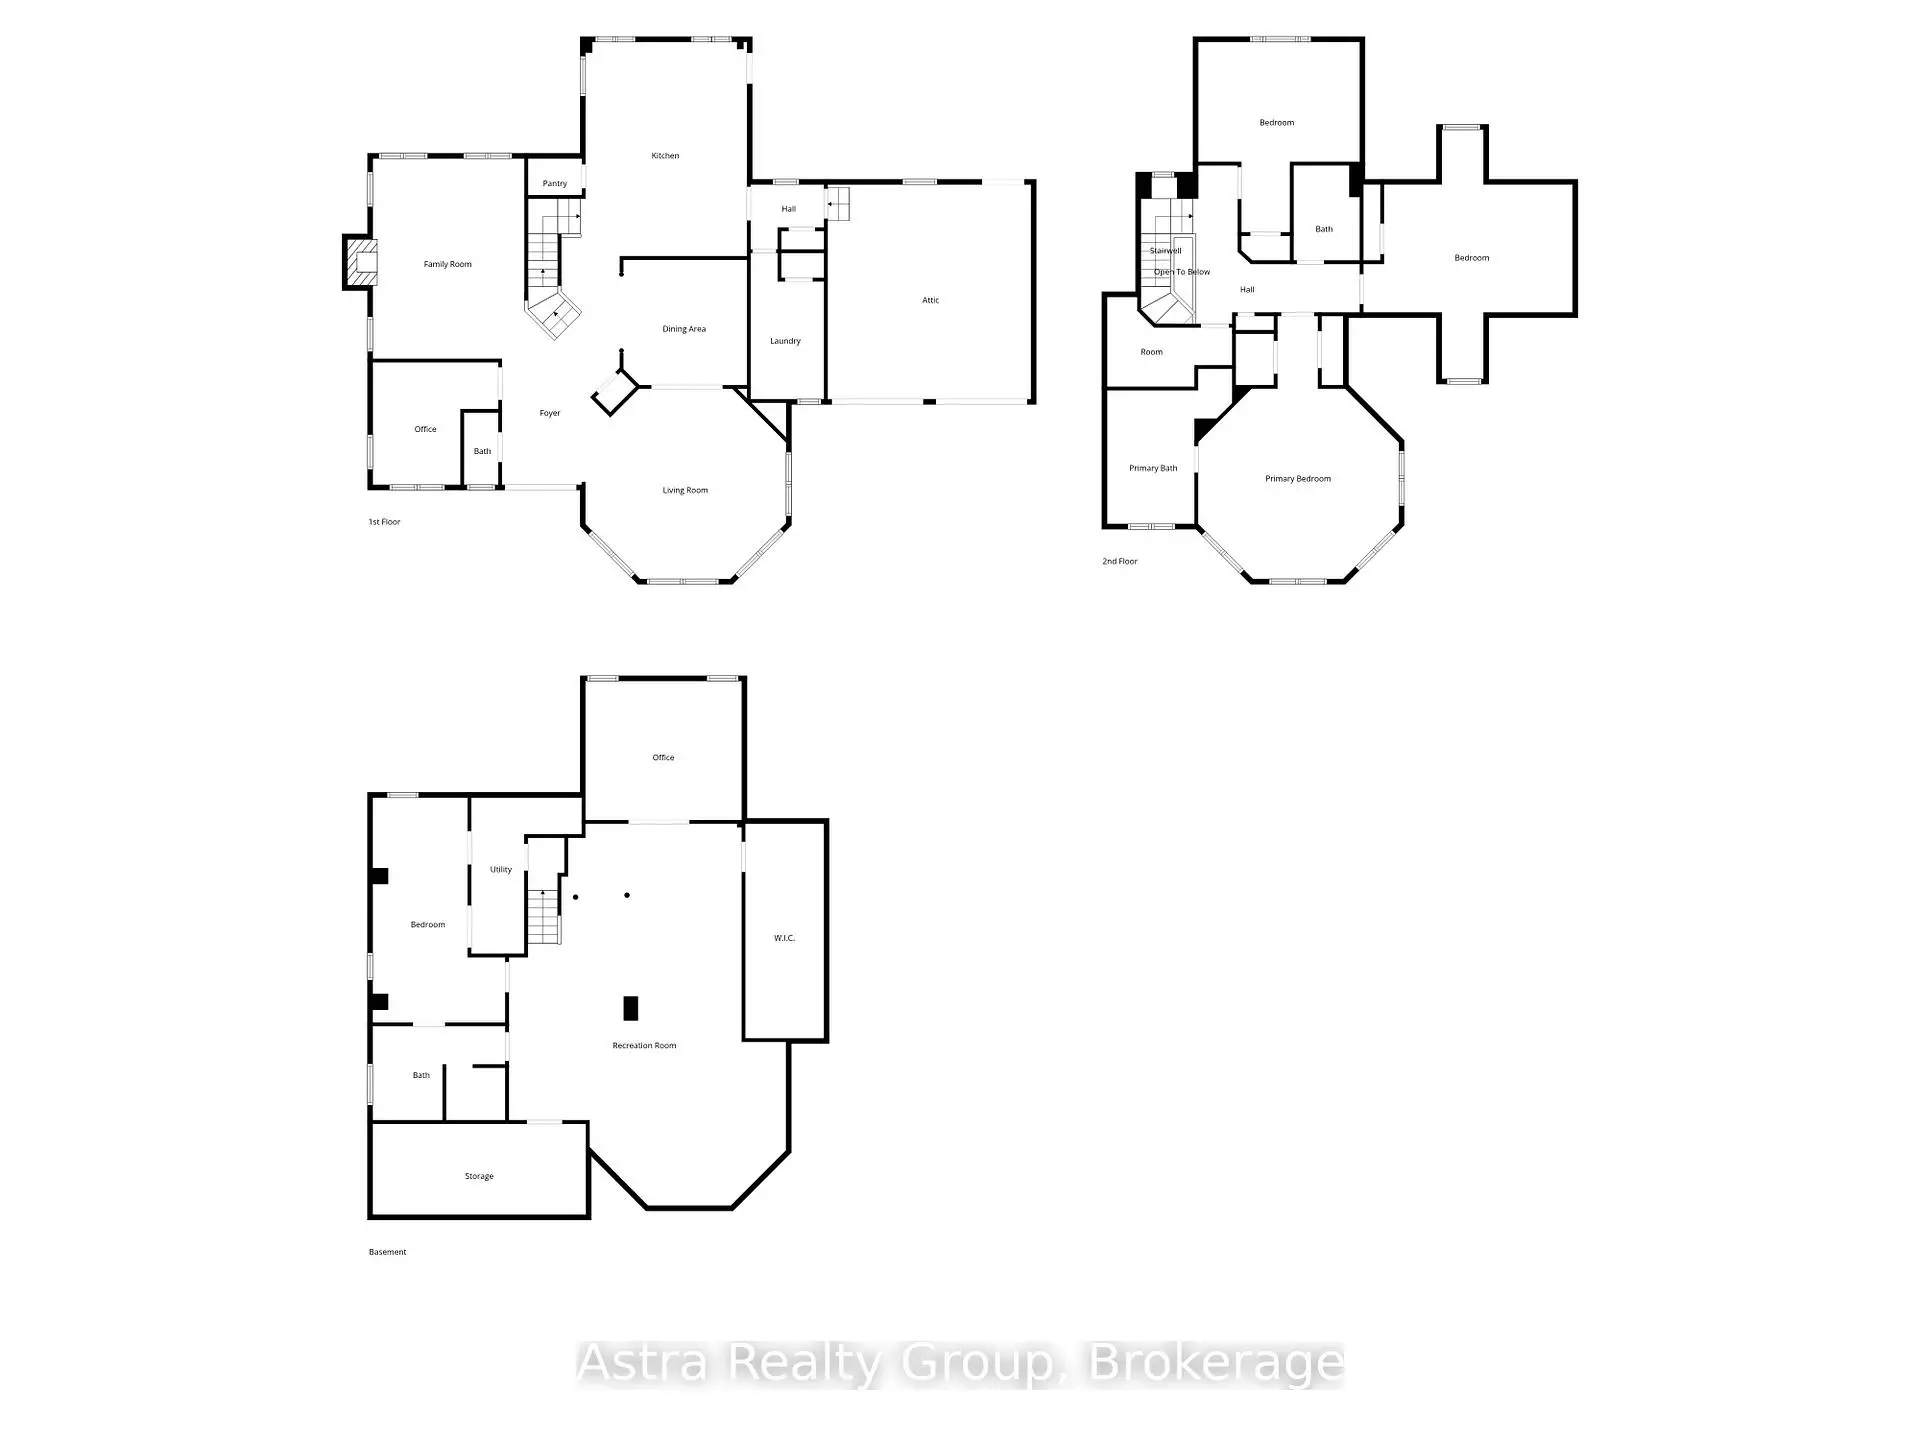
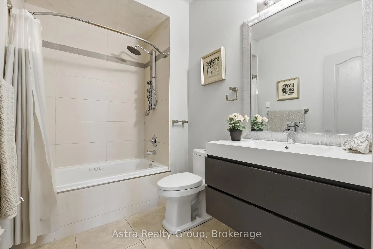
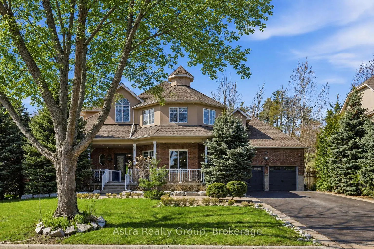
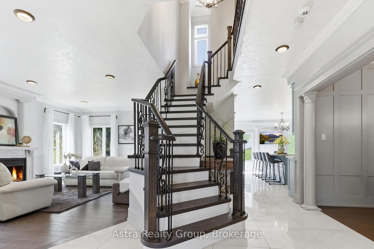
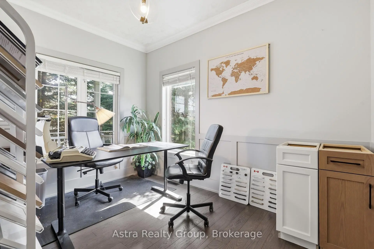
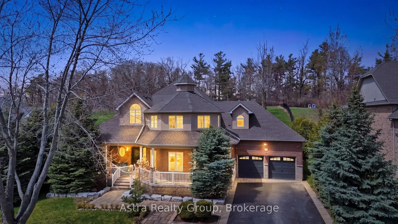
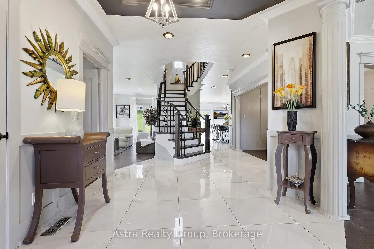
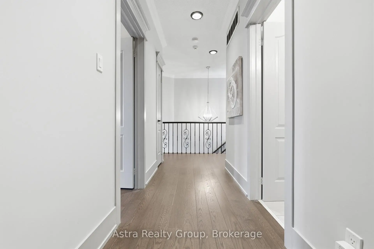
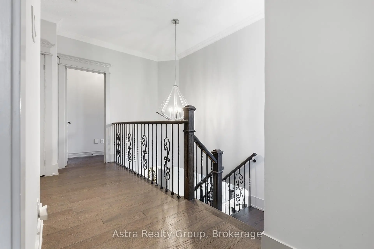
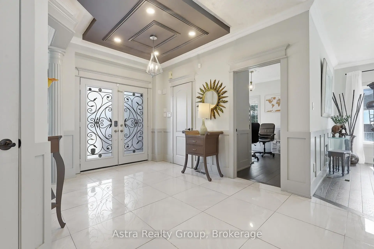
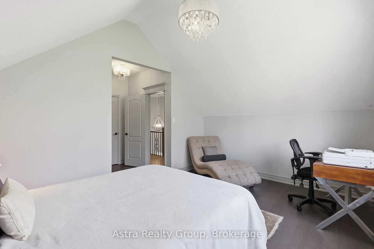
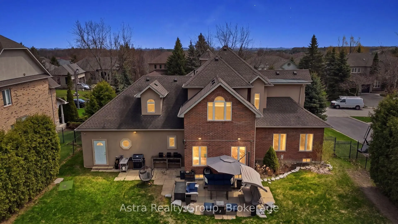
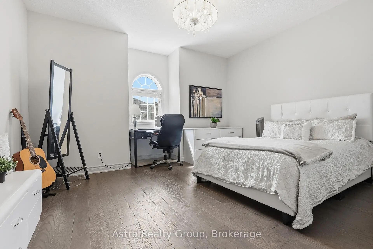
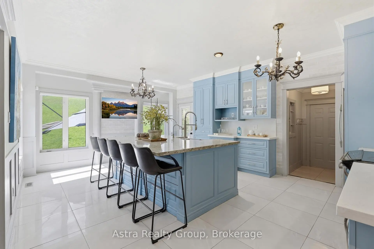
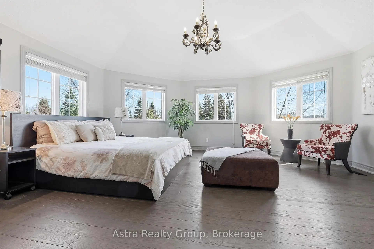
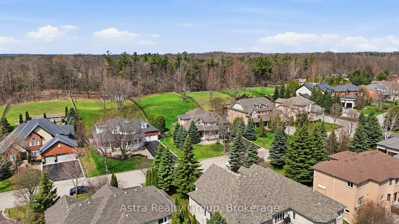
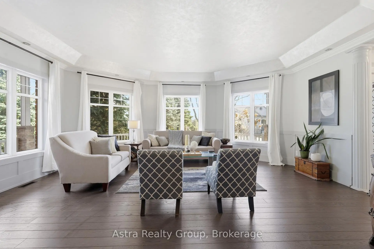
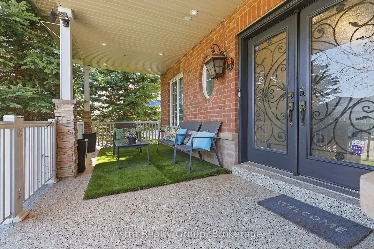
Estate living in prestigious Ambassador Hill in Vaughan! * Beautiful 2-storey home sits on a rare premium lot of approximately half an acre, offering privacy and mature trees. * Over 5,000 sq ft of living space (main, upstairs and basement). *This home features a total of 6 bedrooms (4+2) and 4 bathrooms, carpet-free flooring, and an elegant living room that leads into the dining room, ideal for both everyday living and entertaining. *The layout comfortably accommodates multi-generational living. * The chef-inspired kitchen features granite countertops, a large island, a walk-out patio door, large windows and opens to the family room with a fireplace. * An additional room on the main level is ideal for a private office or library. * The finished basement offers 2 bedrooms, a living room space, an exercise/entertainment area, and two large enclosed storage rooms, perfect. * Exterior features include an irrigation sprinkler system, a 2-car garage, a front porch with durable coating, and a driveway that accommodates up to 6 vehicles (totaling 8 parking spaces). * The backyard offers a unique multi-level layout with an upper flat section that provides additional usable outdoor space and future landscaping potential. * This outdoor space offers a great opportunity for buyers looking to personalize and design their own outdoor private retreat. * Close to Highways, Go Station, transit, grocery stores, and Vaughan Mills. * Maple Downs Golf & Country Club and Eagles Nest Golf Club are just minutes away.
Features
- Facing: North

- Bedrooms: 4

- Bathrooms: 4

- Garages: 2

- Kitchens: 1

Details
- Lot size: 85.80 x 251.21 Feet

- Space: 3000-3500

- Tax: $ 10734.00

- N13694716

- Listing contracted with: Astra Realty Group
| Room | Size(M) | Description | |
|---|---|---|---|
| Living Rm | 5.81x5.53 | Hardwood Floor, Bow Window, Cathedral Ceiling(s) |
|
| Dining Rm | 3.60x3.36 | Hardwood Floor, Open Concept |
|
| Family Rm | 6.35x4.46 | Hardwood Floor, Open Concept, Fireplace |
|
| Kitchen | 6.26x4.65 | , Granite Counters, Centre Island |
|
| Office | 3.63x2.23 | Hardwood Floor, Large Window |
|
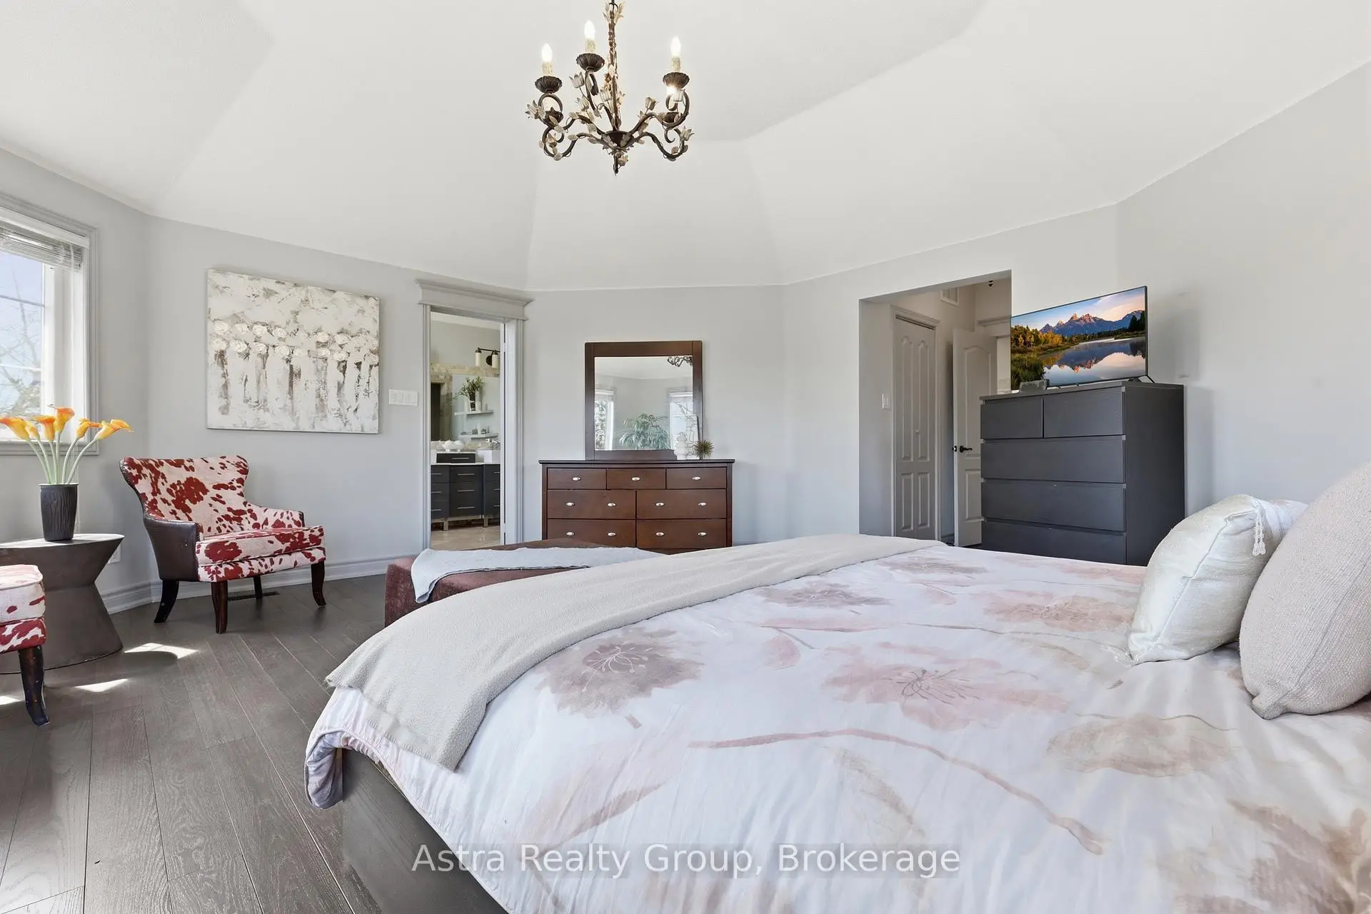
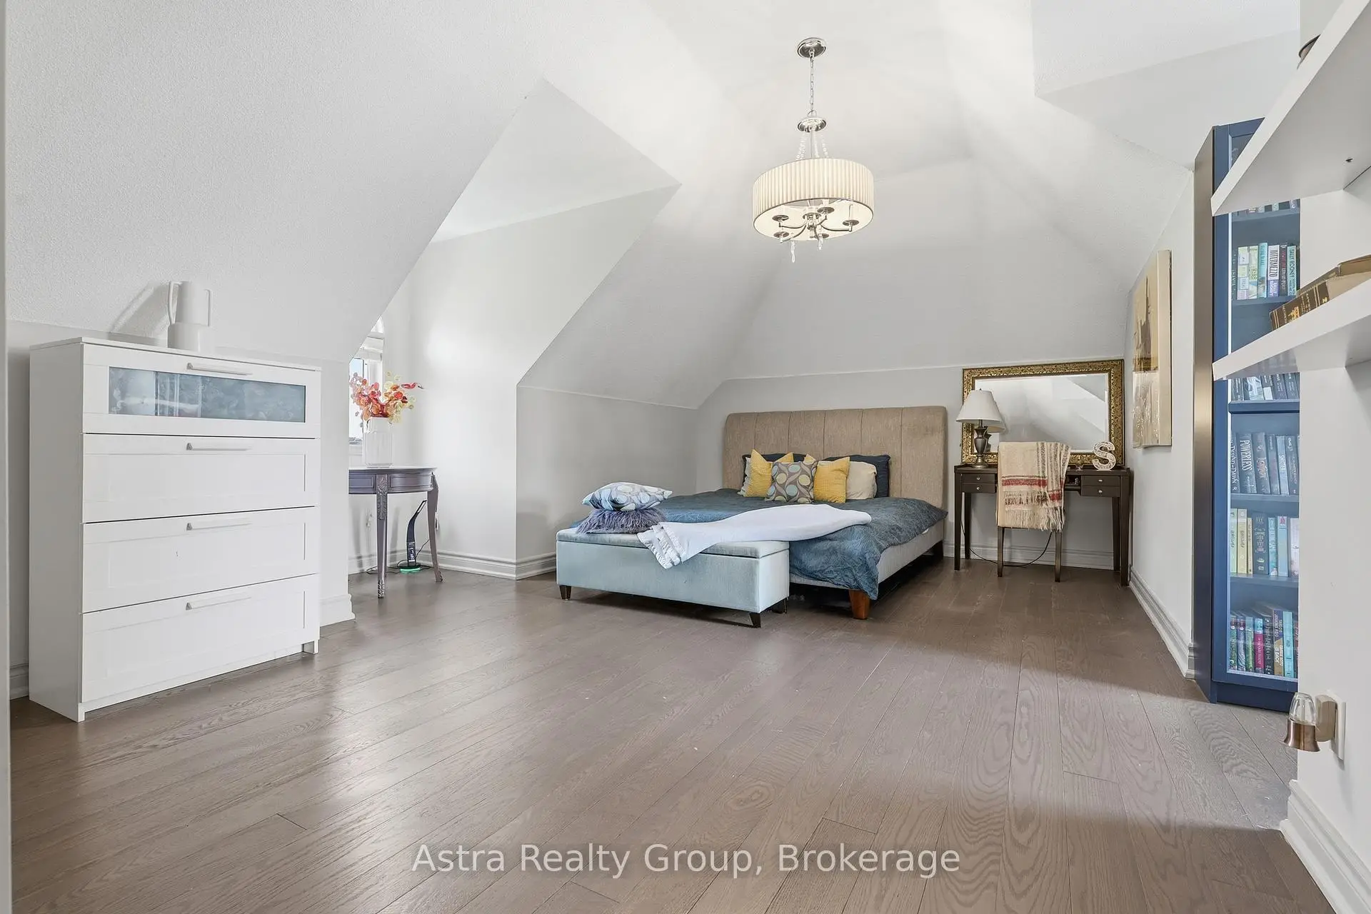
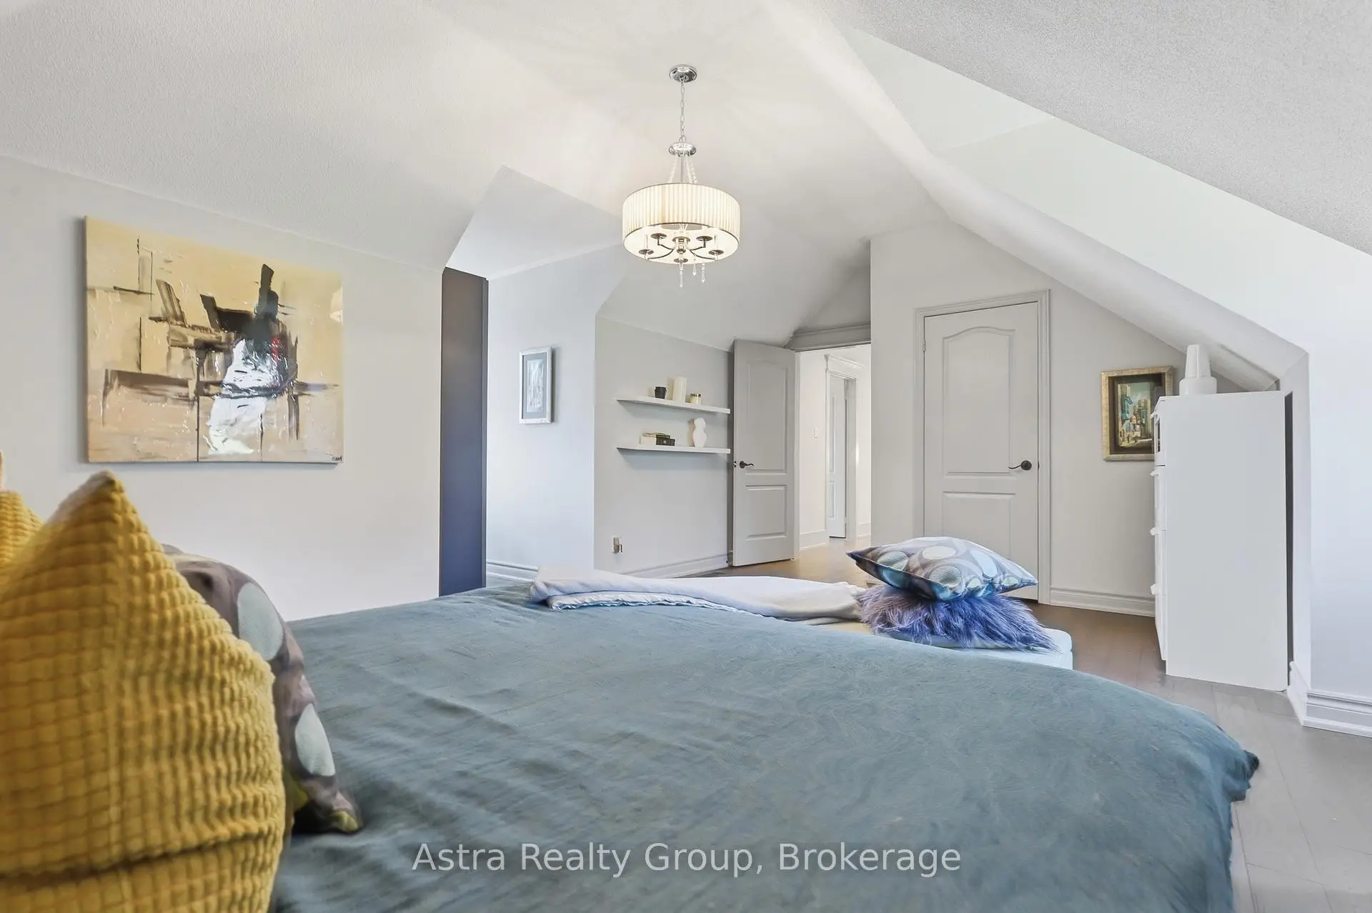
| Primary B | 5.86x5.31 | Hardwood Floor, 5 Pc Ensuite, His and Hers Closets |
|
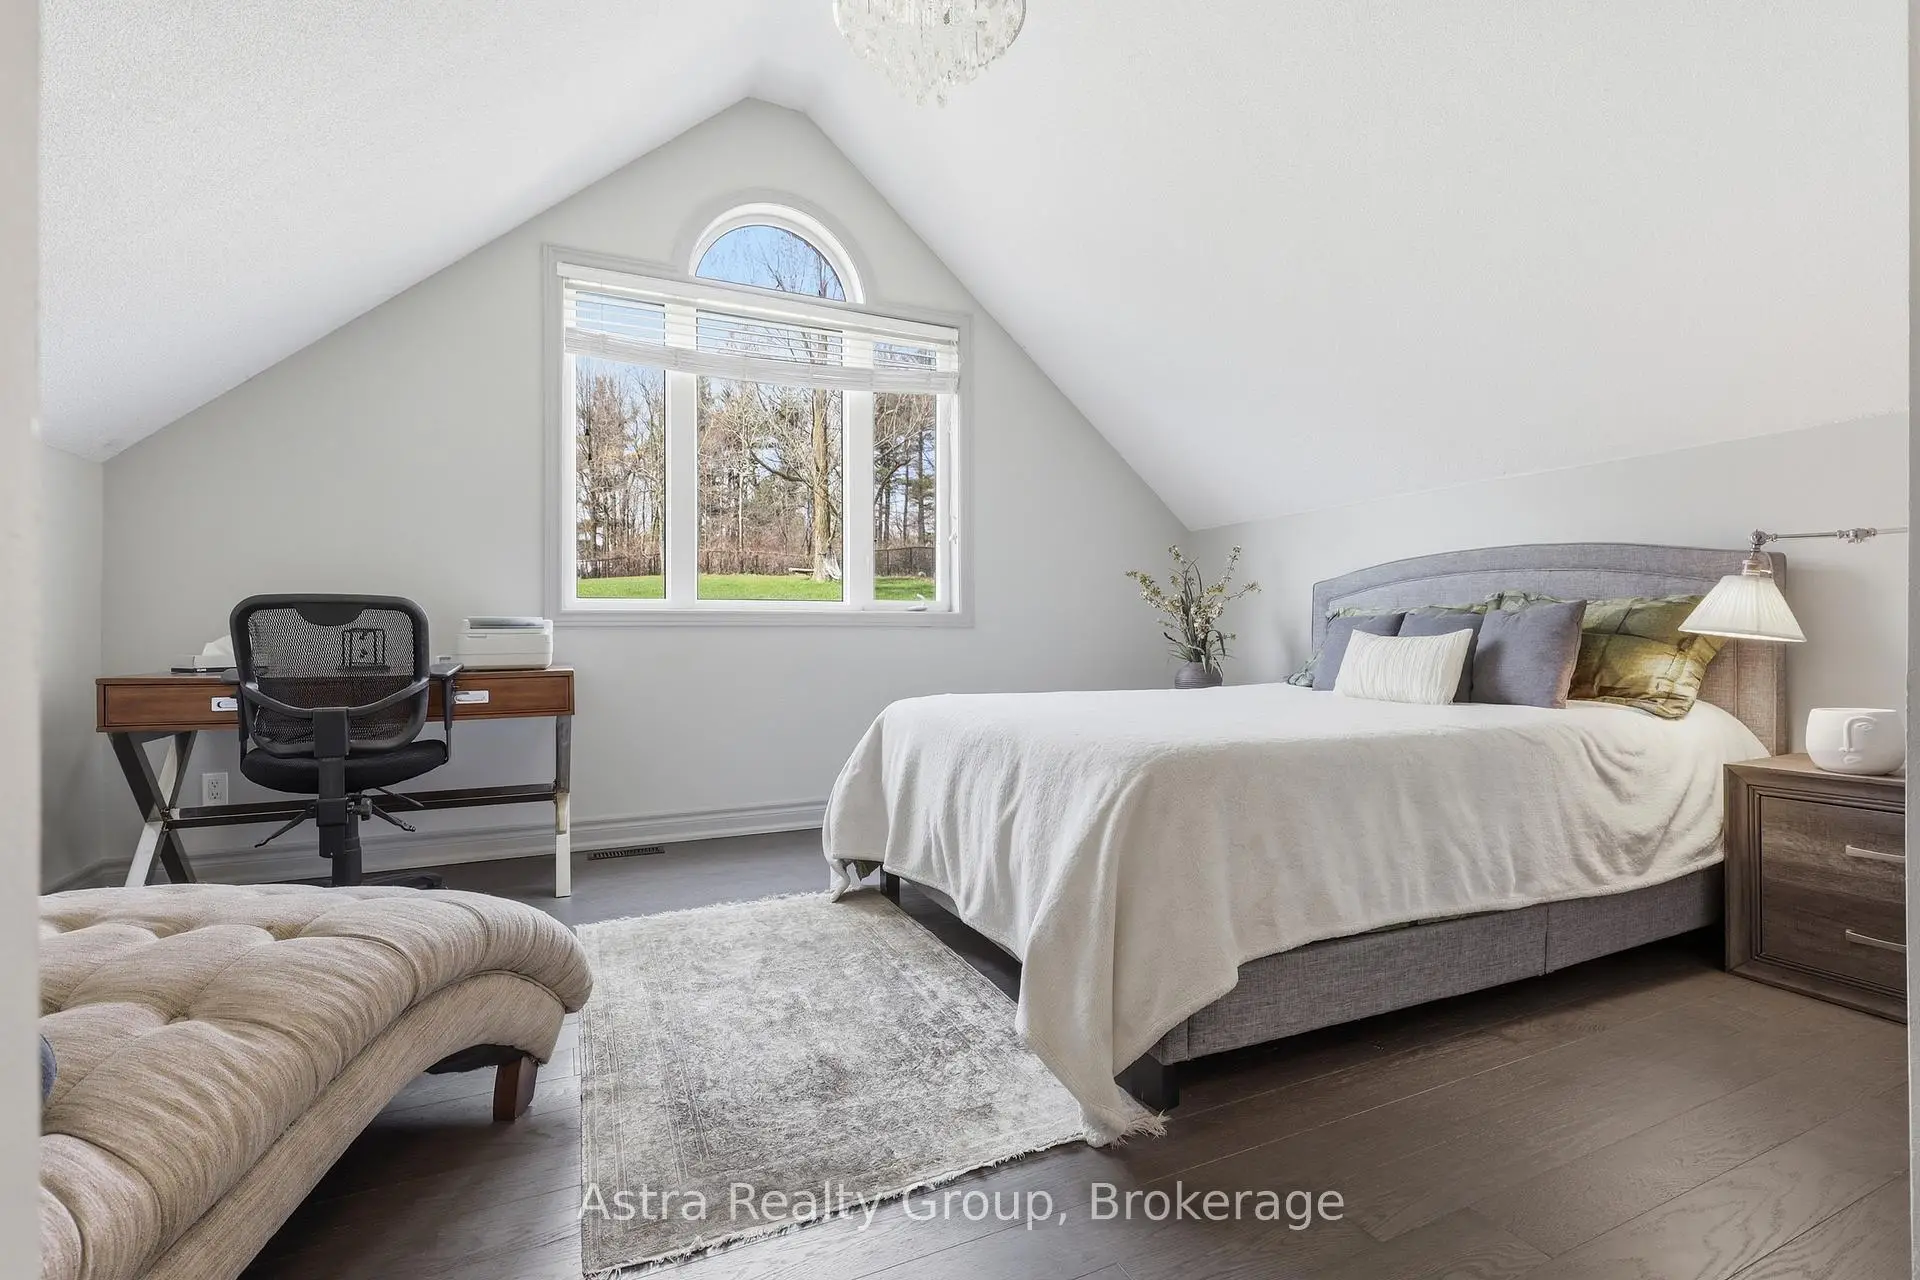
| 2nd Br | 5.44x4.00 | Hardwood Floor, Large Window, Large Closet |
|
| 3rd Br | 4.66x3.62 | Hardwood Floor, Large Window, Large Closet |
|
| 4th Br | 4.50x3.50 | Hardwood Floor, Large Window, Large Closet |
|
| 5th Br | 6.55x3.87 | Laminate, French Doors, Walk-In Bath |
|
| Recreatio | 11.33x9.10 | Laminate, Open Concept, Pot Lights |
|
| Br | 4.23x3.65 | Laminate, French Doors, Mirrored Walls |
| Bathroom | Pieces | Level | |
|---|---|---|---|
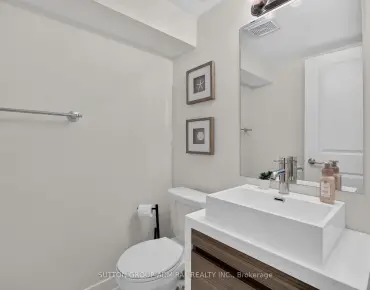
| 1xBath | 2 pcs | Main |
|
| 1xBath | 4 pcs | Second |
|
| 1xBath | 5 pcs | Second |
|
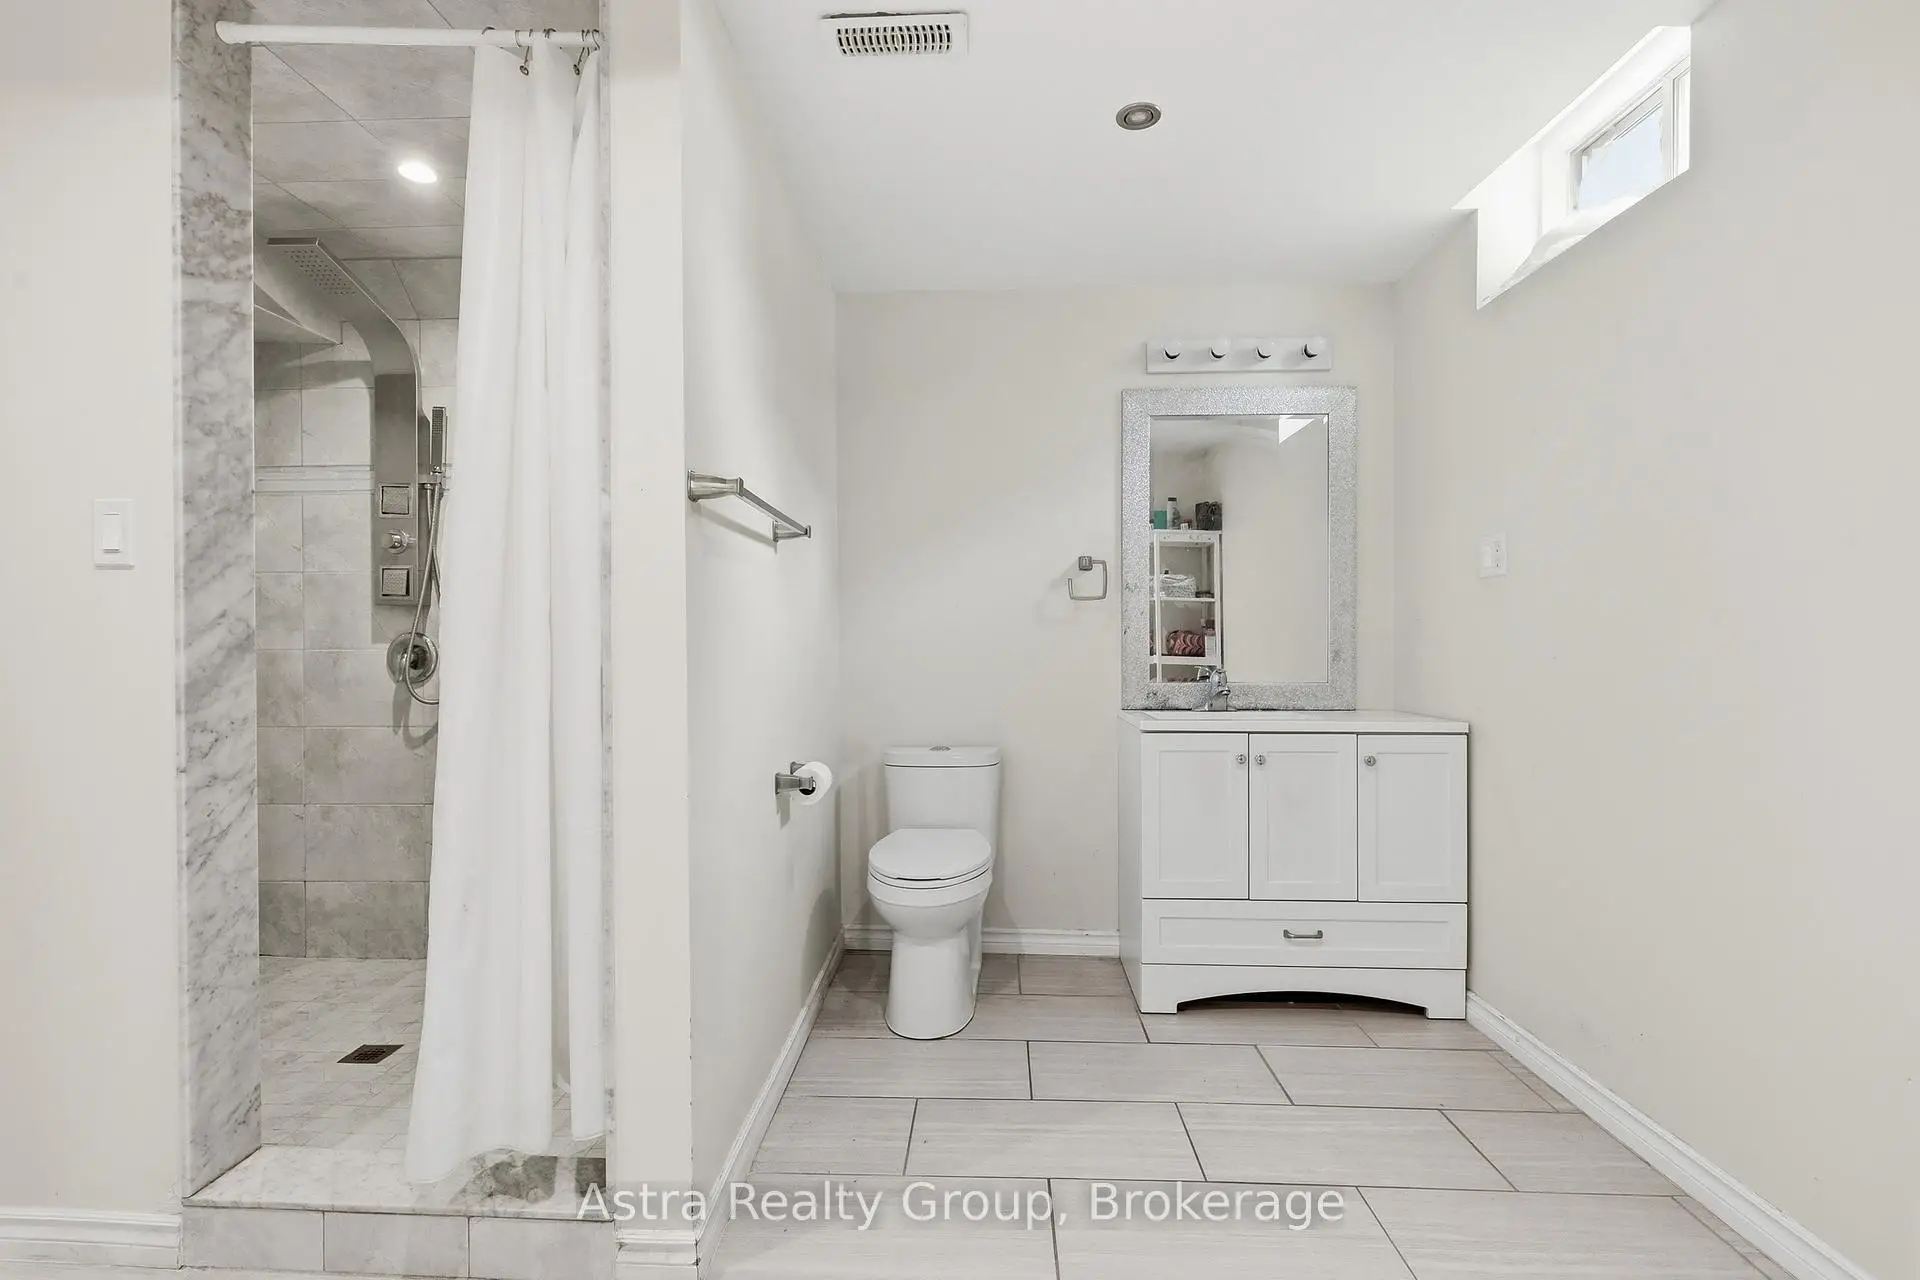
| 1xBath | 3 pcs | Basement |
Property Summary
Located close to the intersection of Athabasca Drive, 74 Kootenay Rdge is a 4+2 bedrooms 4 washrooms Detached. The unit has a Double Attached Parking Spaces. The property has many nice features including Carpet Free and Auto Garage Door Remot. Living Room Rm, Dinning Room Rm, Family Room Rm and Kitchen are on the Main floor.Home Market Analysis
For Sale
For Lease
Comparable home values have decreased 32.2% compared with the same period last year.
Rent levels have increased 23.1% compared with the same period last year.
How This Home Compares
Local Area Profile
This property is located in a predominantly owner-occupied residential area with a mix of detached homes, townhouses and apartments and condominiums. Approximately 43% of residents hold a bachelor's degree or higher, while about 24% have a college credential. The large majority of local commuters travel by car.
School Information
Elementary Schools
-
Catholic French Immersion school
Rank: 751 out of 3022 (Score: 7.2)Distance to school: 5.8 km (~17 min drive) -
Catholic Gifted program school
Rank: 299 out of 3022 (Score: 8.1)Distance to school: 10.2 km (~31 min drive) Secondary Schools
-
Catholic Home school
Rank: 112/746 (Score: 7.8) 5 year average: 87/746 (Score: 7.7)Distance to school: 3.7 km (~11 min drive) -
Catholic AP program school
Rank: 112/746 (Score: 7.8) 5 year average: 87/746 (Score: 7.7)Distance to school: 3.7 km (~11 min drive) -
Rank: 205/746 (Score: 7.1) 5 year average: 228/746 (Score: 6.8)Distance to school: 11.7 km (~35 min drive)