
Description
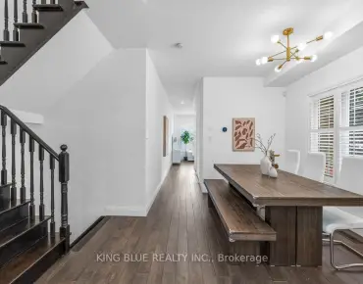
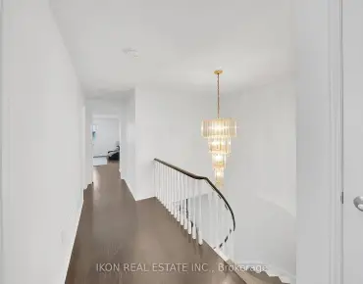
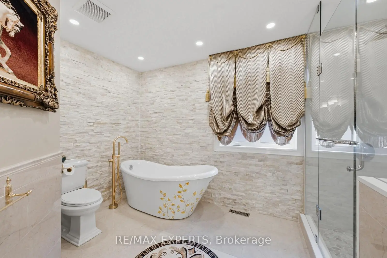
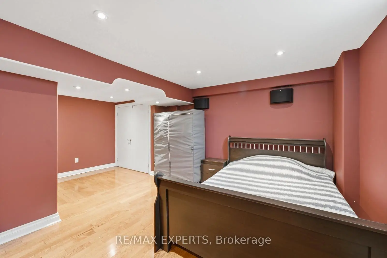
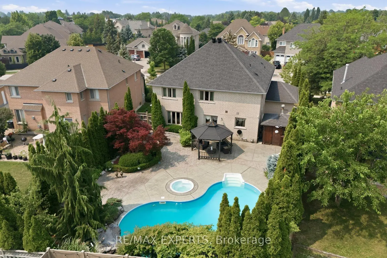
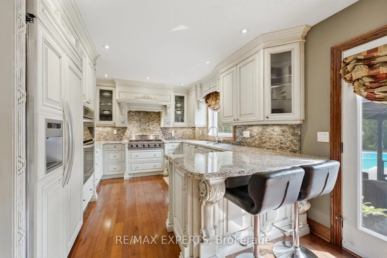
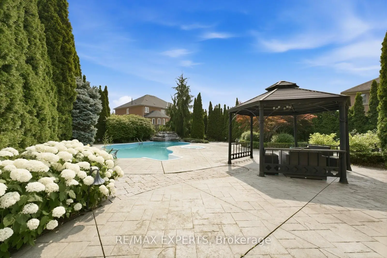
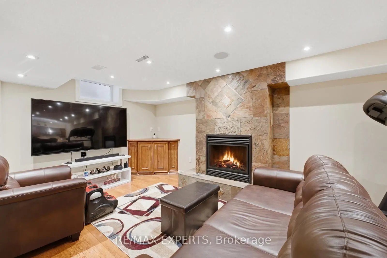
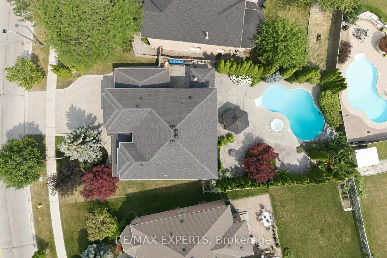
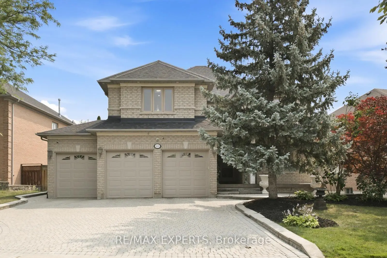
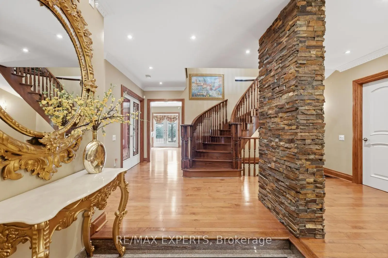
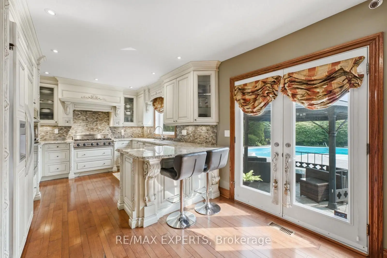
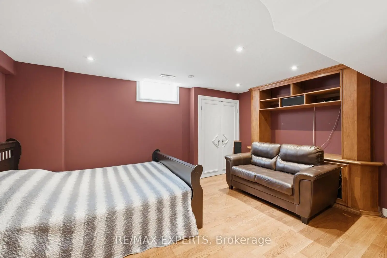
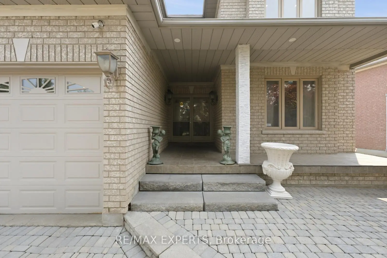
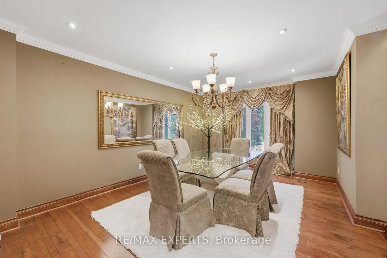
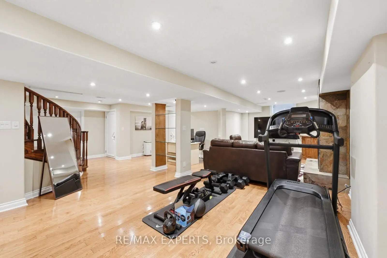
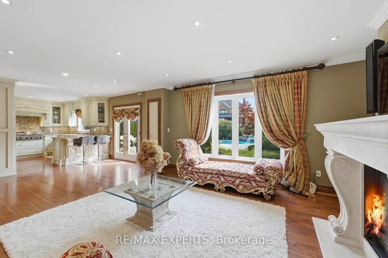
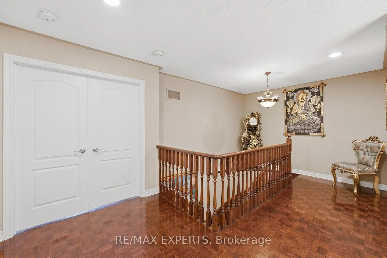
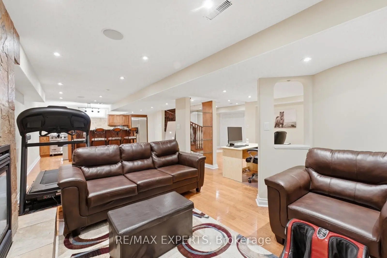
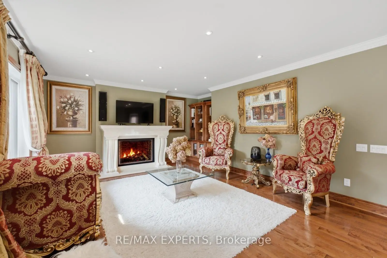
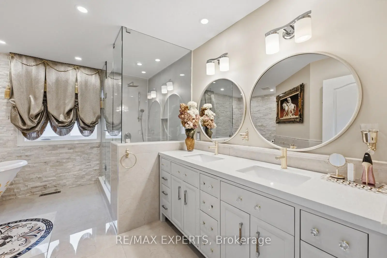
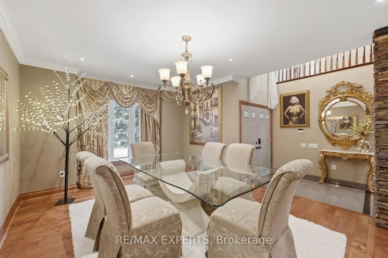
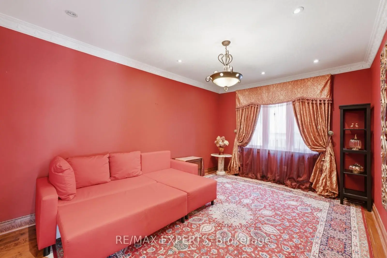
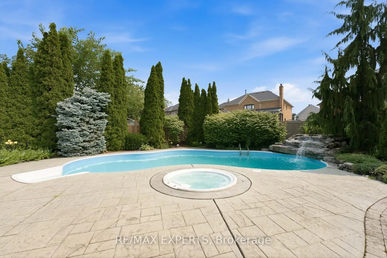
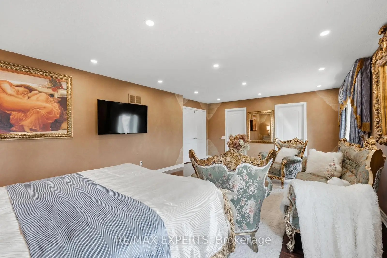
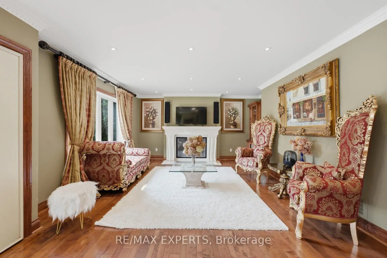
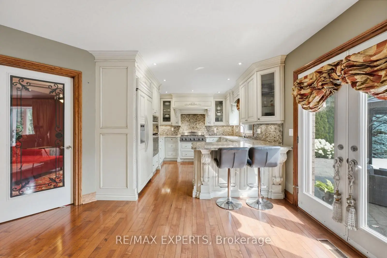
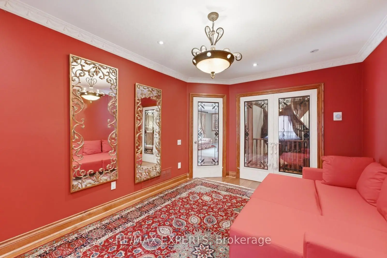
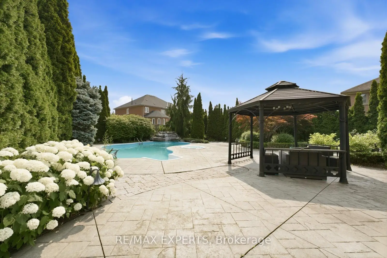
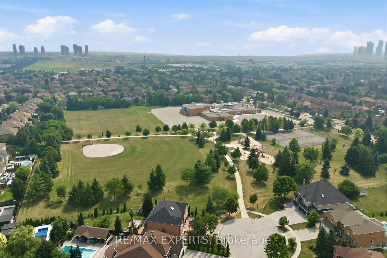
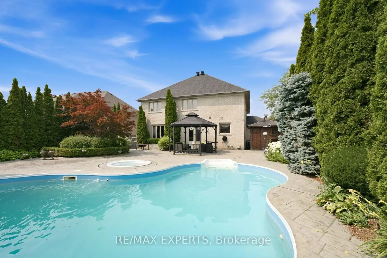
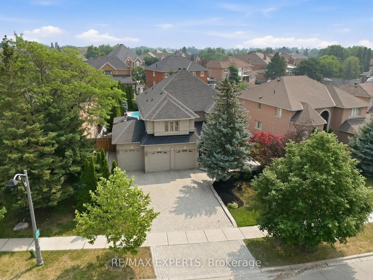
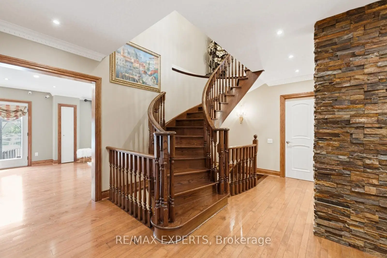
Welcome to 215 Velmar Drive, where luxury living meets resort-style living in one of Vaughan's most prestigious communities. Set on a beautifully landscaped premium lot with a coveted 3-car garage, this exceptional Weston Downs residence is defined by its breathtaking backyard retreat. Surrounded by mature trees for complete privacy, enjoy a stunning saltwater pool, hot tub, gazebo and tranquil outdoor spaces that make every day feel like a vacation. Inside, the home offers generous principal rooms, a functional family-friendly layout, hardwood flooring, an elegant kitchen overlooking the backyard and a finished basement designed for entertaining and everyday living. Located among some of Weston Downs' finest homes and just moments from top schools, parks, golf, shopping and major highways, this is more than a home. It's a lifestyle.
Features
- Facing: East

- Bedrooms: 4

- Bathrooms: 4

- Garages: 3

- Kitchens: 1

Details
- Lot size: 82.81 x 137.94 Feet

- Space: 3000-3500

- Tax: $ 8024.11

- N13595260

- Listing contracted with: RE/MAX EXPERTS
| Room | Size(M) | Description | |
|---|---|---|---|
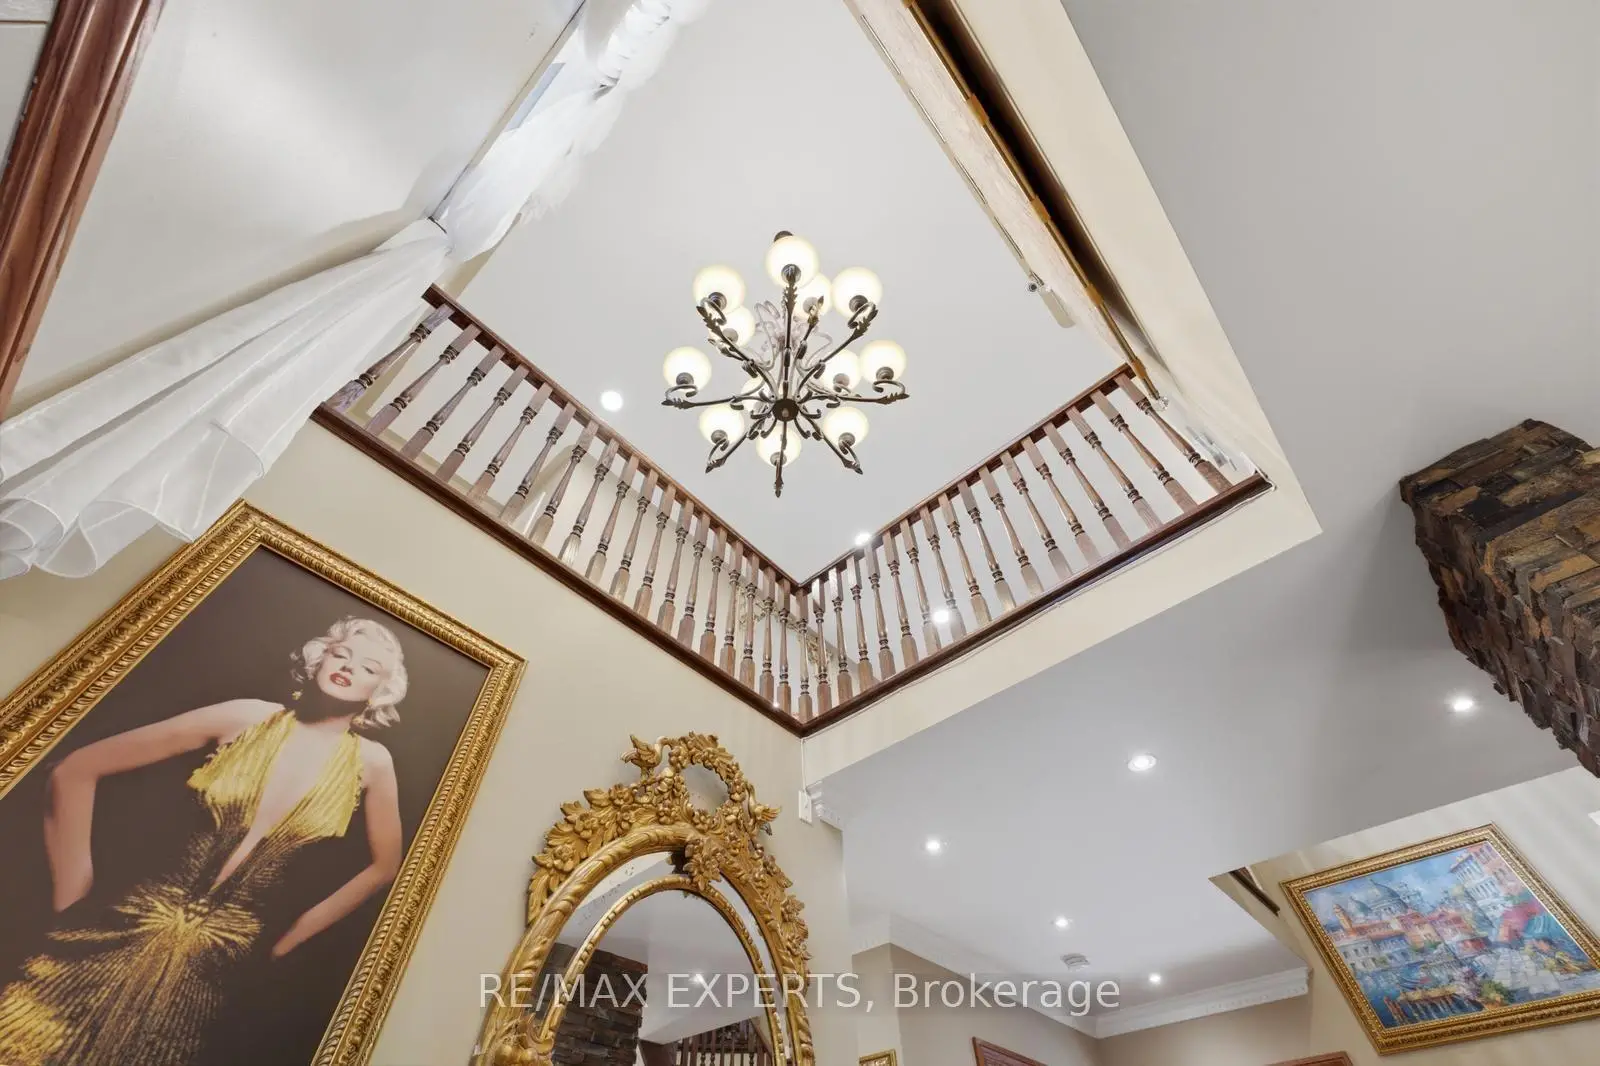
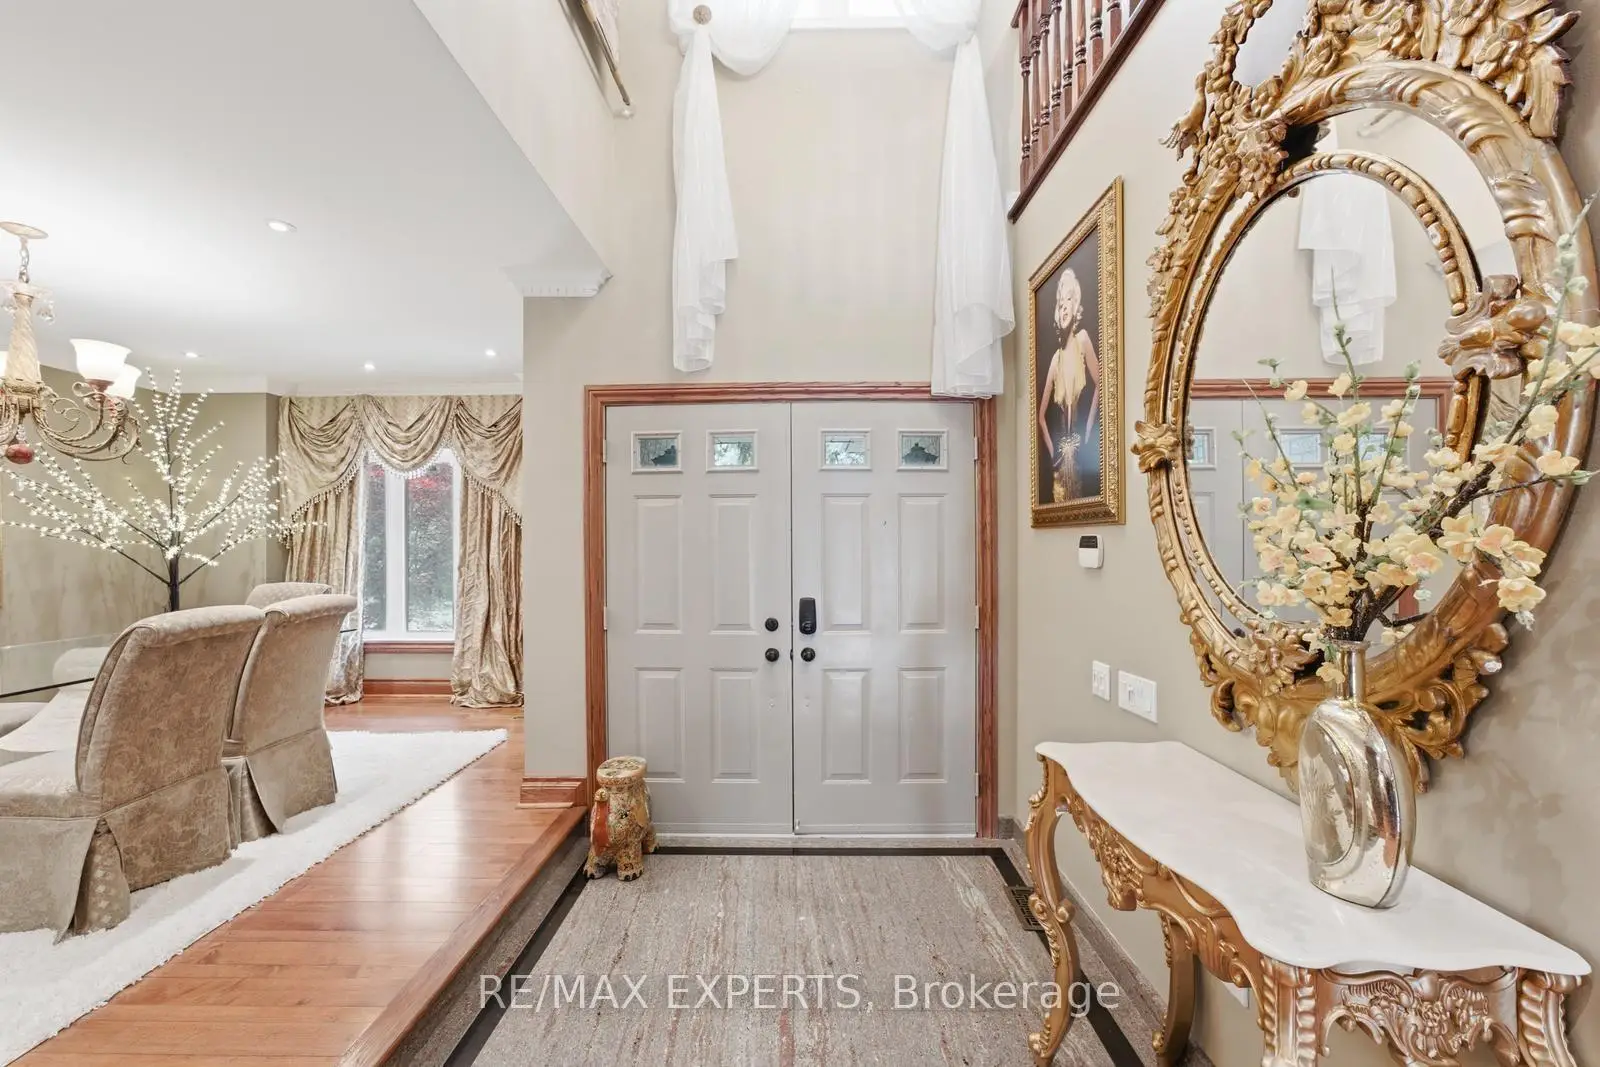
| Foyer | 4.27x2.13 | Cathedral Ceiling(s), Open Concept, Granite Floor |
|
| Living Rm | 4.60x3.69 | Large Window, Hardwood Floor, Formal Rm |
|
| Dining Rm | 4.72x3.26 | French Doors, Open Concept |
|
| Family Rm | 5.33x4.27 | Hardwood Floor, Gas Fireplace |
|
| Kitchen | 6.31x2.71 | B/I Appliances, Overlooks Pool, Open Concept |
|
| Breakfast | 6.31x4.27 | Family Size Kitchen, Open Concept, W/O To Pool |
|
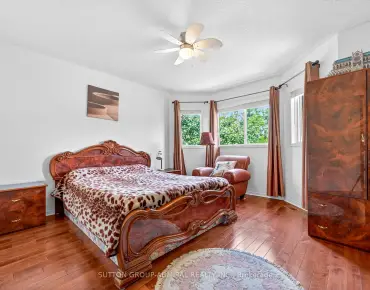
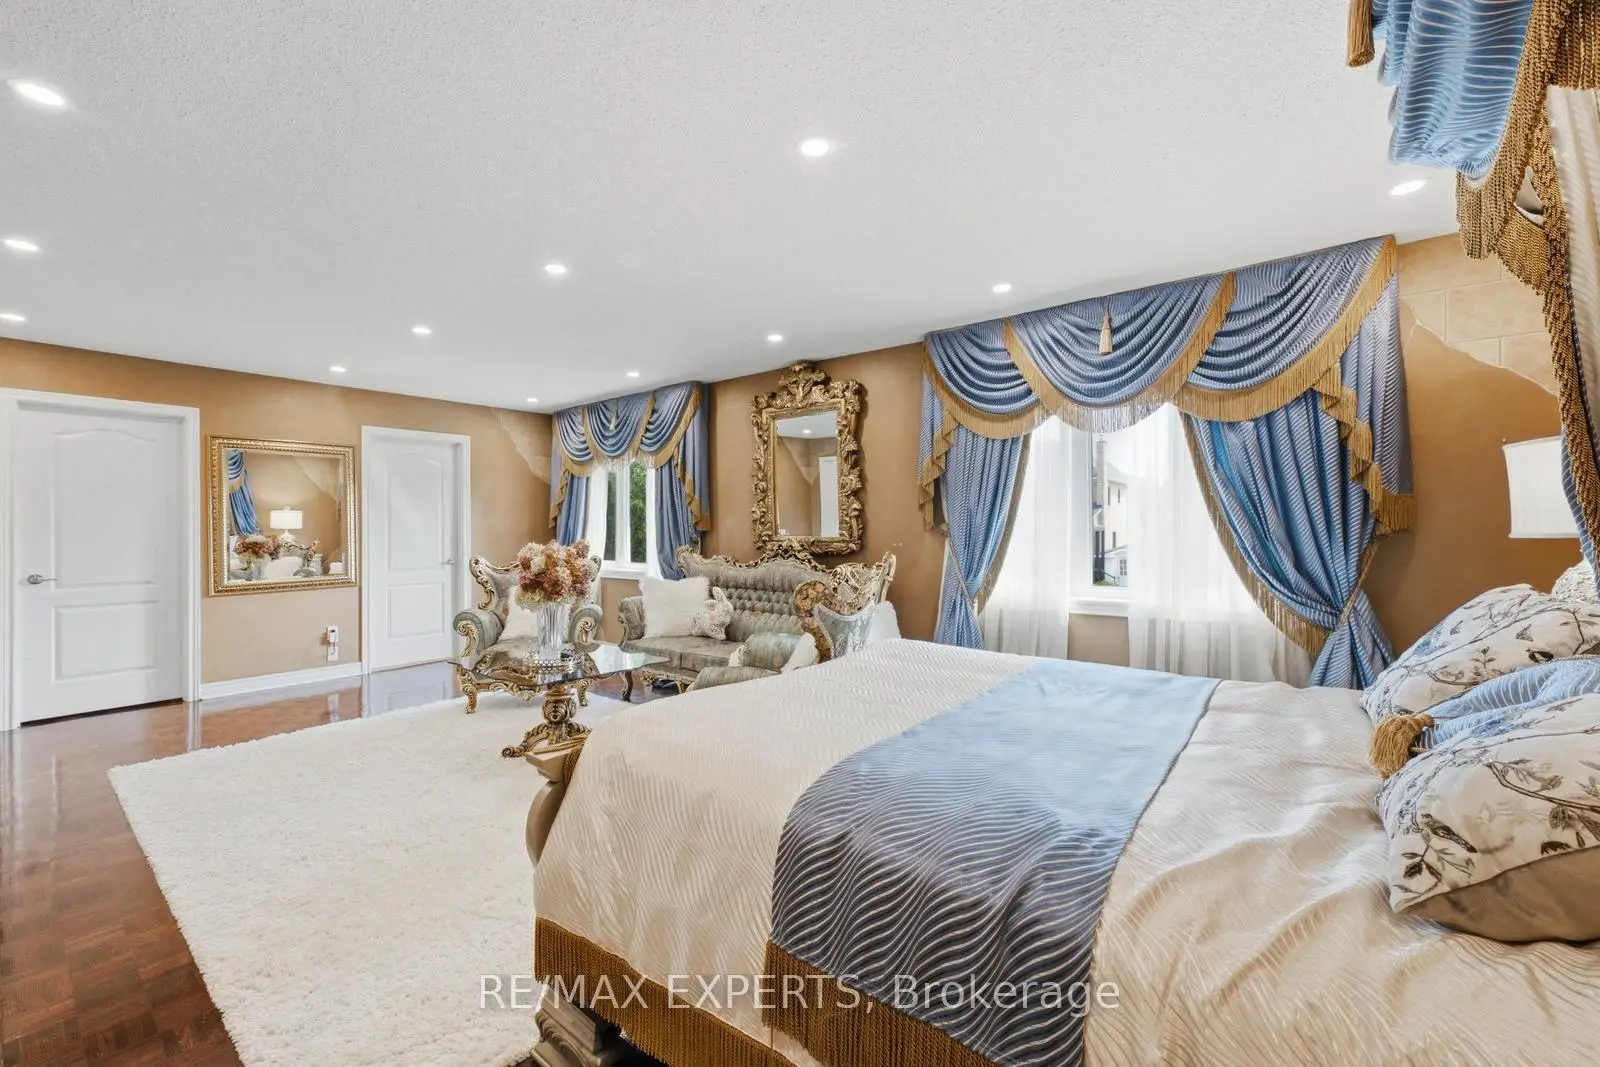
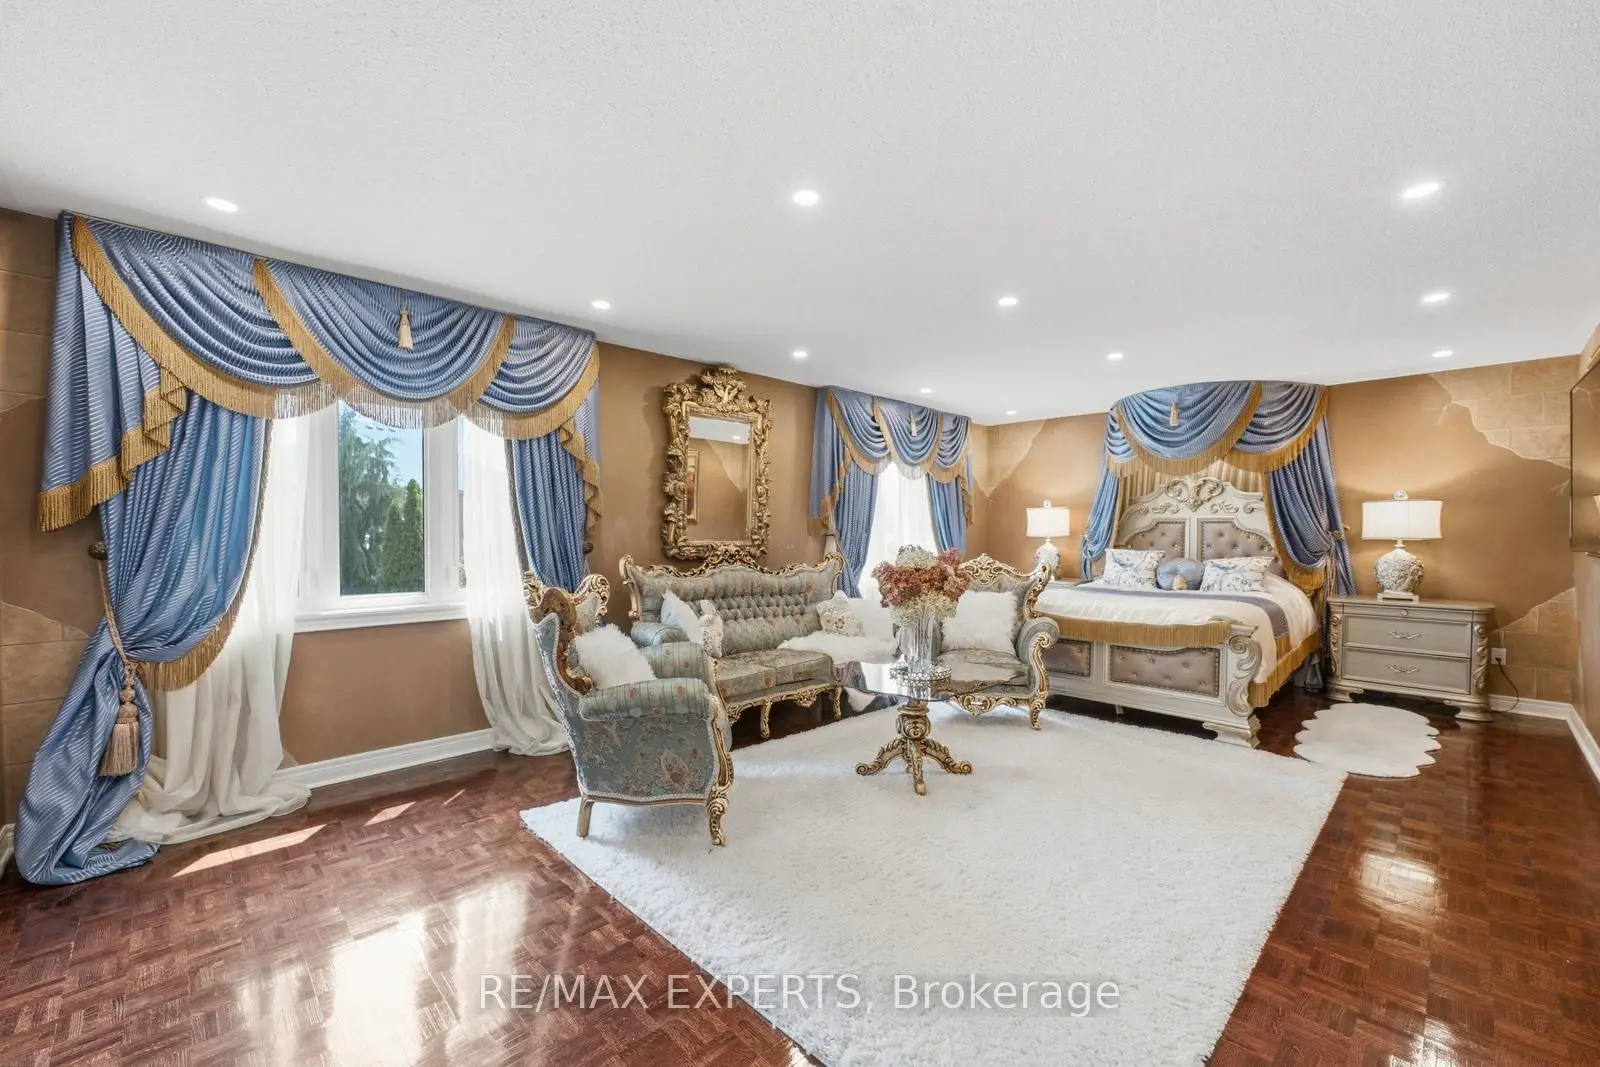
| Primary B | 7.32x4.66 | Parquet |
|
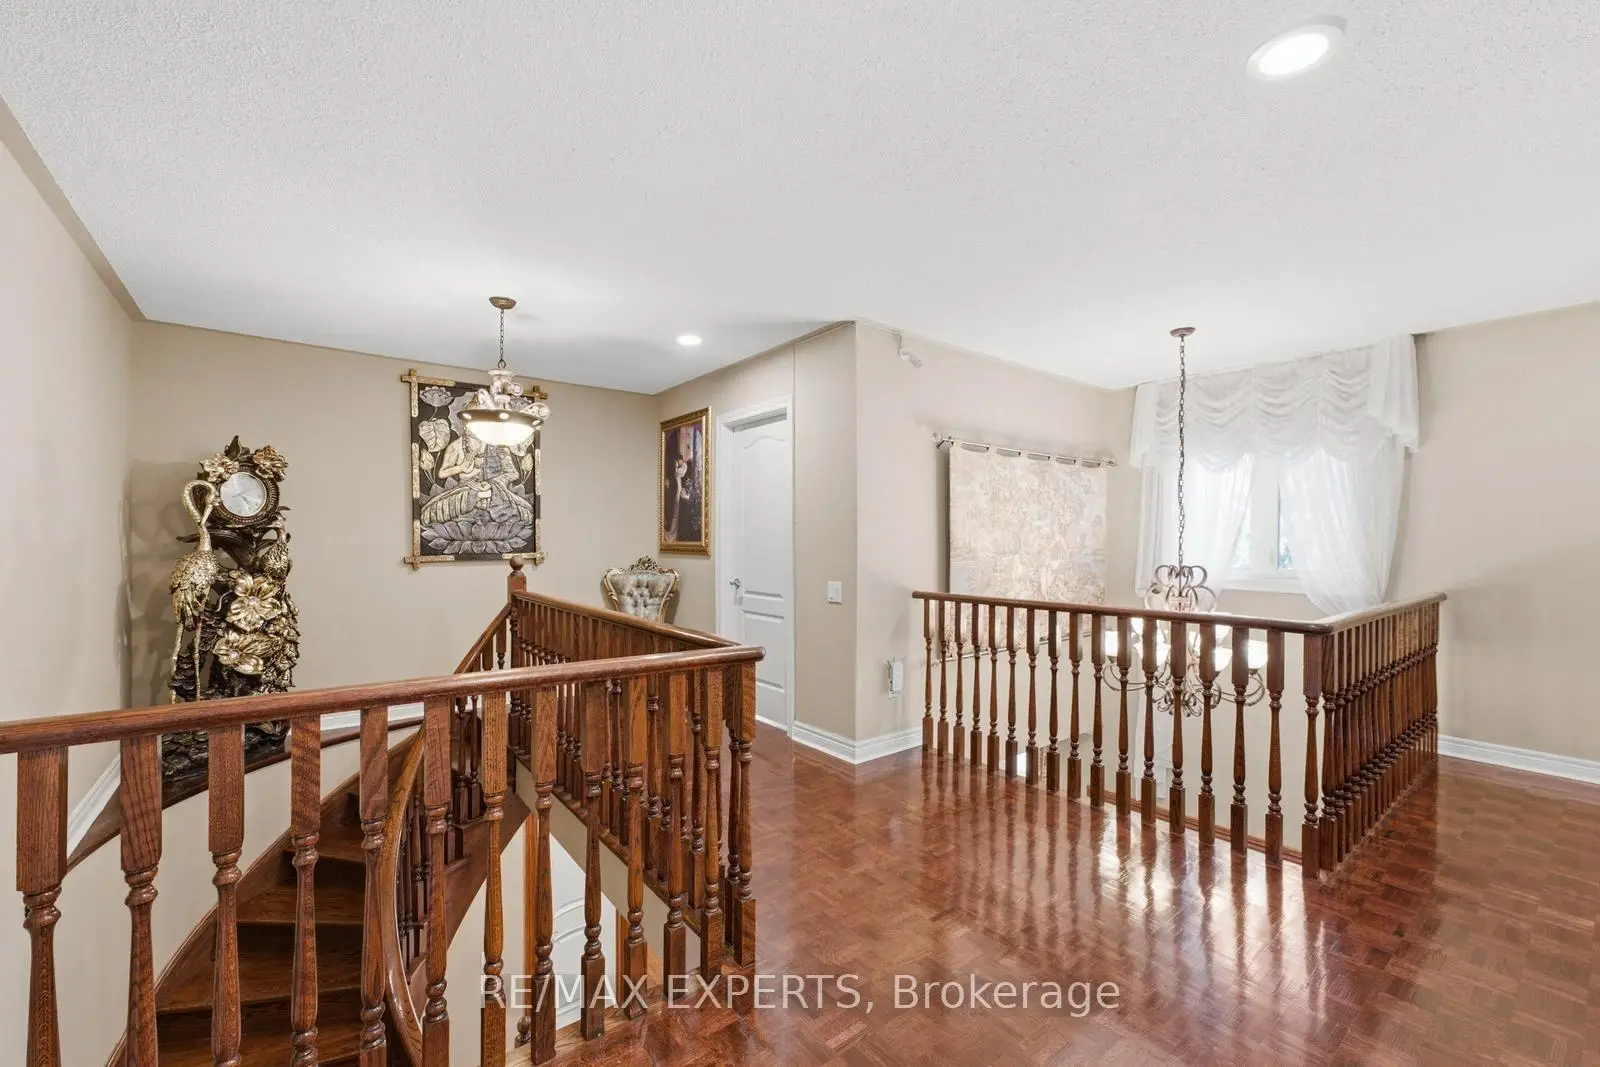
| 2nd Br | 3.66x3.96 | Parquet |
|
| 3rd Br | 4.72x3.96 | Parquet |
|
| 4th Br | 4.88x3.96 | Walk-In Closet(s), Parquet |
|
| Recreatio | 0.00x0.00 | Gas Fireplace, Open Concept, Combined w/Kitchen |
|
| Br | 0.00x0.00 |
| Bathroom | Pieces | Level | |
|---|---|---|---|
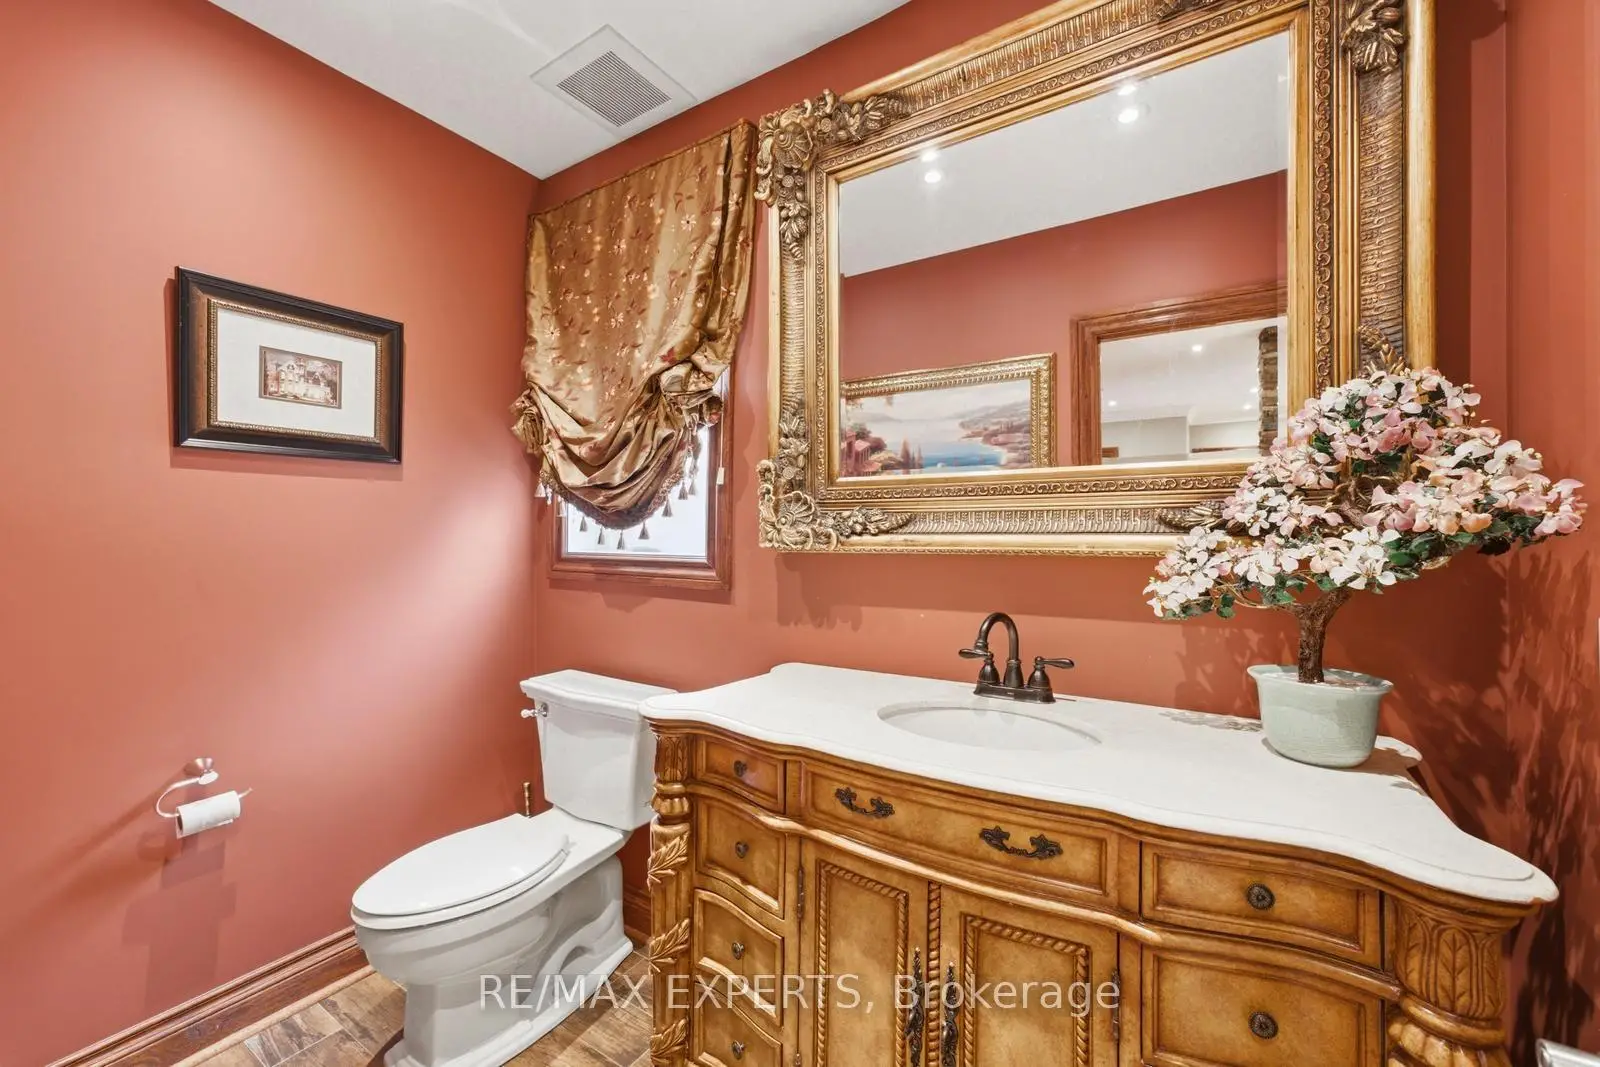
| 1xBath | 2 pcs | Main |
|
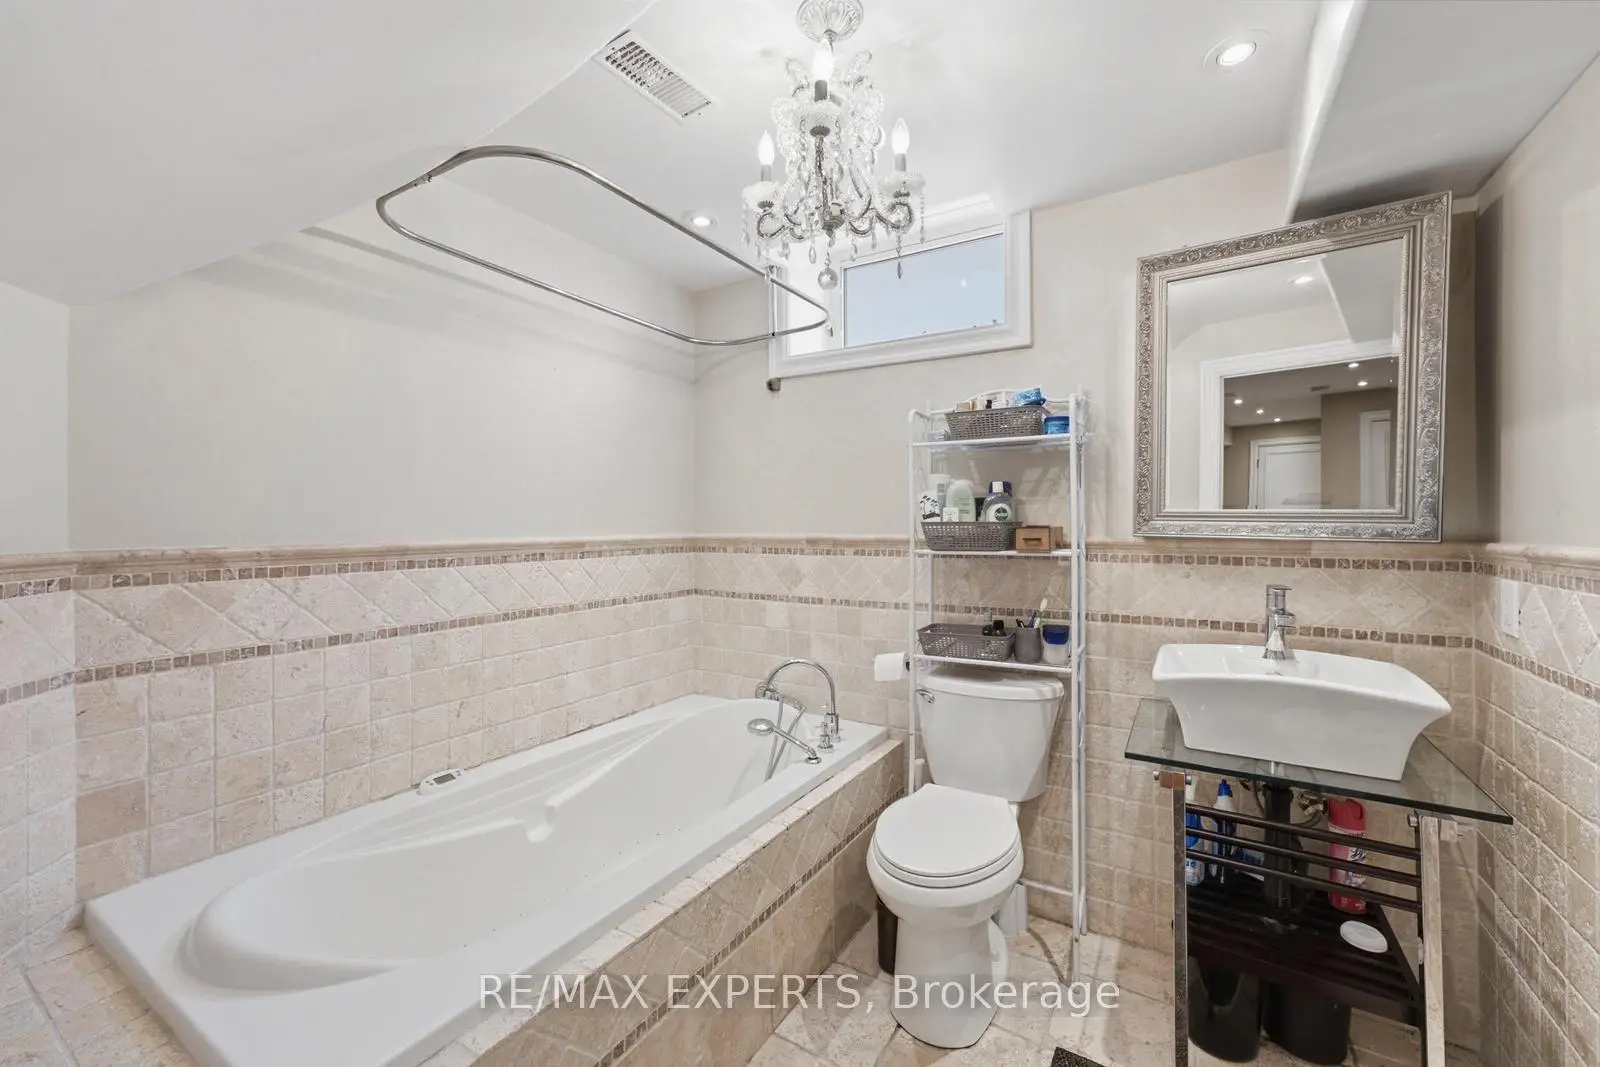
| 1xBath | 3 pcs | Basement |
|
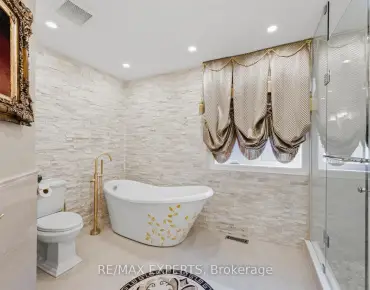
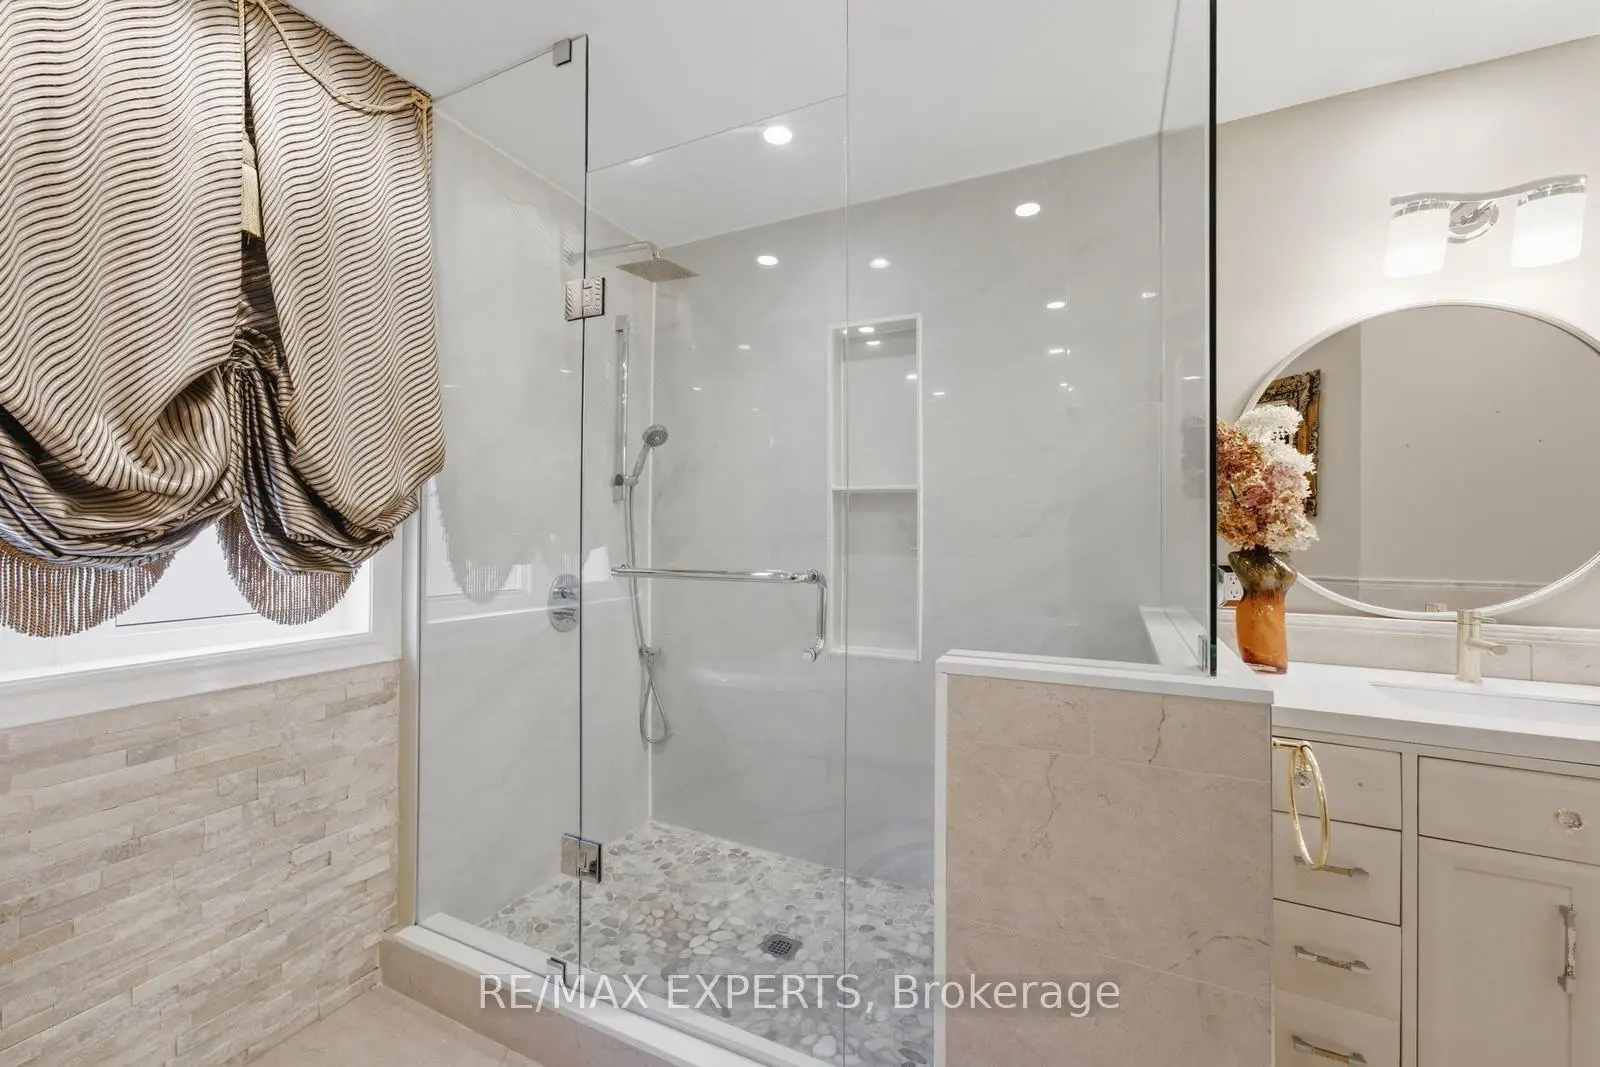
| 1xBath | 5 pcs | Second |
|
| 1xBath | 5 pcs | Second |
Property Summary
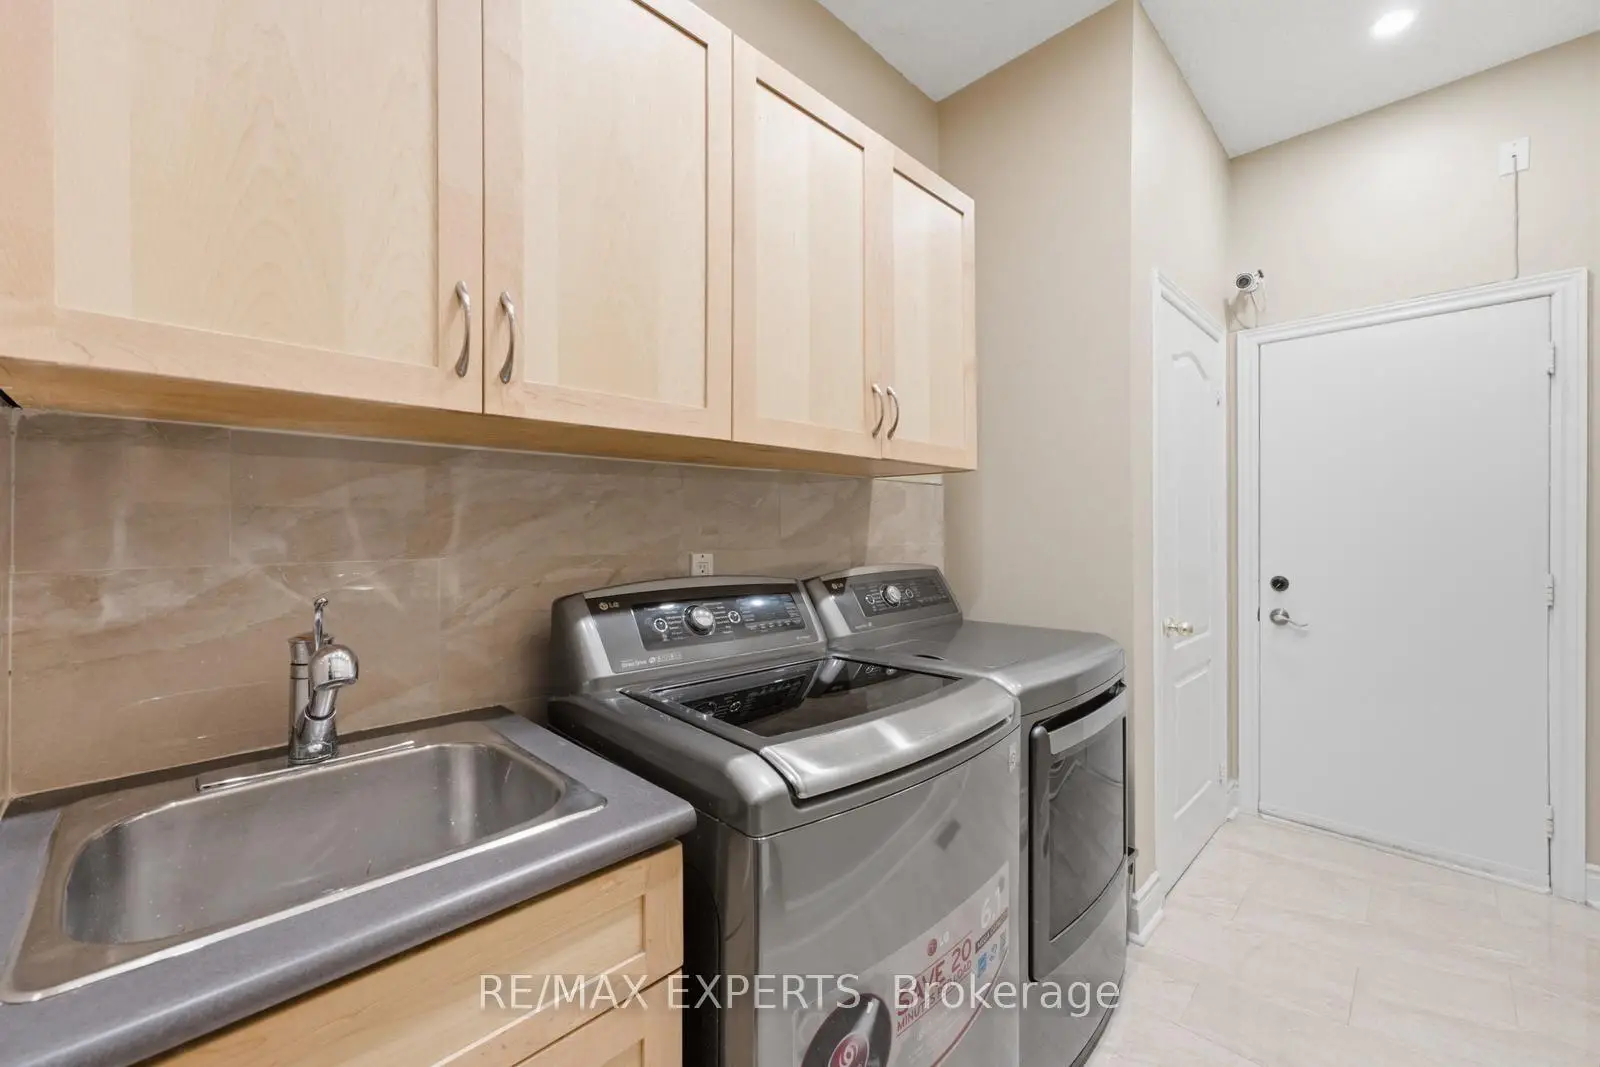
Located close to the intersection of Weston Rd & Rutherford Rd, 215 Velmar Dr is a 4+1 bedrooms 4 washrooms Detached. The unit has a 3 Attached Parking Spaces. The property has many nice features including On Demand Water Heater, In-Law Suite, In-Law Capability, Central Vacuum, Carpet Free and Auto Garage Door Remot. Foyer, Living Room Rm, Dinning Room Rm, Family Room Rm, Kitchen and Breakfast Room are on the Main floor.School Information
Elementary Schools
-
Home schoolRank: 1590 out of 3022 (Score: 6.0)Distance to school: 3.0 km (~9 min drive)
-
French Immersion school
Rank: 571 out of 3022 (Score: 7.5)Distance to school: 2.1 km (~6 min drive) -
Distance to school: 4.3 km (~13 min drive)
-
Catholic Gifted program school
Rank: 299 out of 3022 (Score: 8.1)Distance to school: 1.1 km (~19 min walk) -
Rank: 888 out of 3022 (Score: 7.0)Distance to school: 1.7 km (~31 min walk)
Secondary Schools
-
Home schoolRank: 259/746 (Score: 6.8) 5 year average: 186/746 (Score: 7.1)Distance to school: 2.2 km (~7 min drive)
-
Rank: 219/746 (Score: 7.0) 5 year average: 257/746 (Score: 6.6)Distance to school: 4.4 km (~13 min drive)
-
Arts program school
Rank: 100/746 (Score: 7.9) 5 year average: 60/746 (Score: 7.9)Distance to school: 9.1 km (~27 min drive) -
Home school IB Program
Rank: 89/746 (Score: 8.0) 5 year average: 109/746 (Score: 7.5)Distance to school: 3.8 km (~11 min drive) -
Catholic Home school
Rank: 205/746 (Score: 7.1) 5 year average: 228/746 (Score: 6.8)Distance to school: 2.2 km (~7 min drive) -
Catholic AP program school
Rank: 205/746 (Score: 7.1) 5 year average: 228/746 (Score: 6.8)Distance to school: 2.2 km (~7 min drive) -
Rank: 205/746 (Score: 7.1) 5 year average: 228/746 (Score: 6.8)Distance to school: 2.2 km (~7 min drive)