
Description
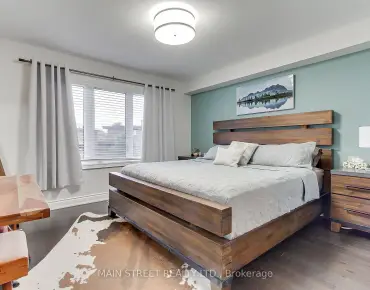
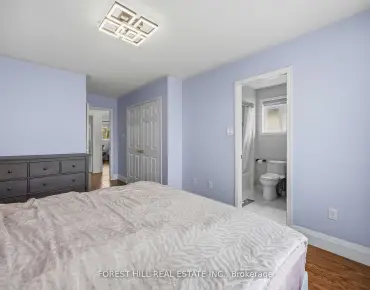
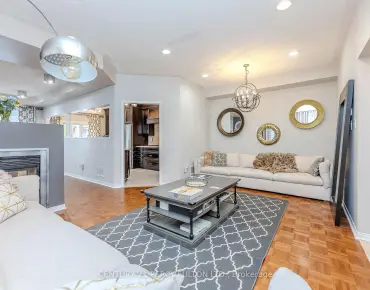
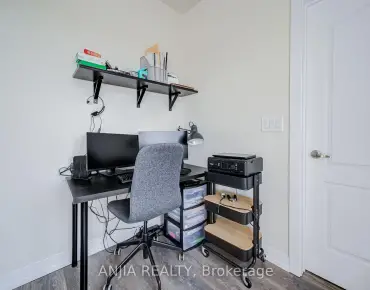
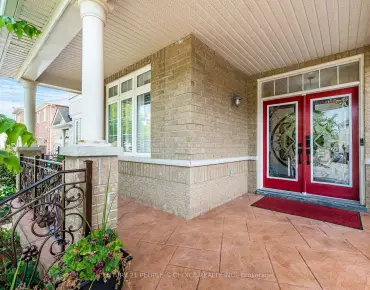
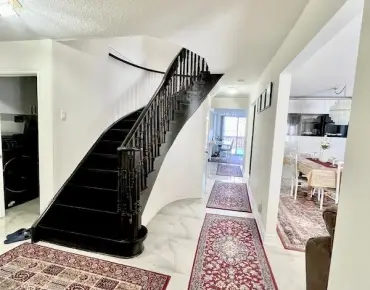
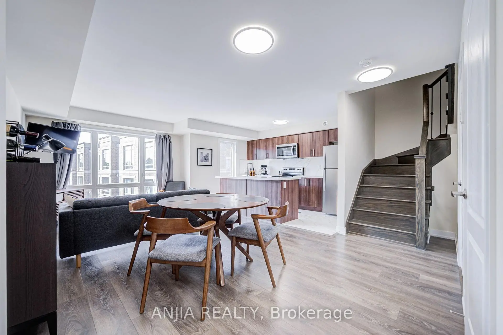
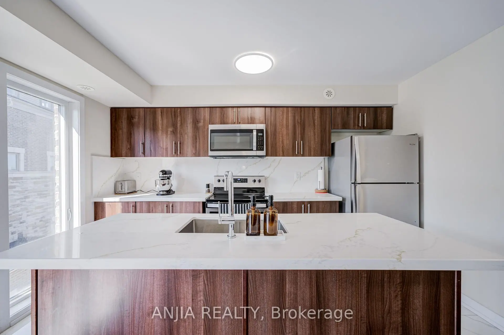
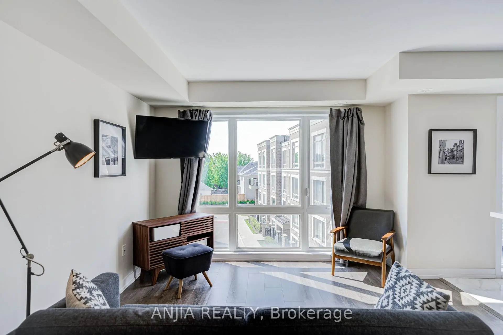
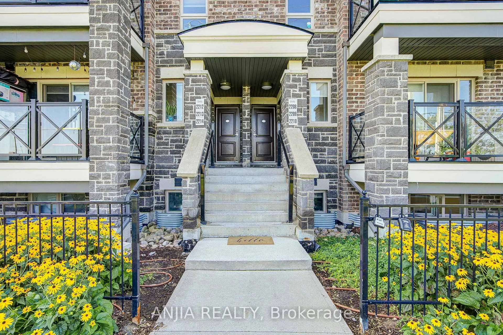
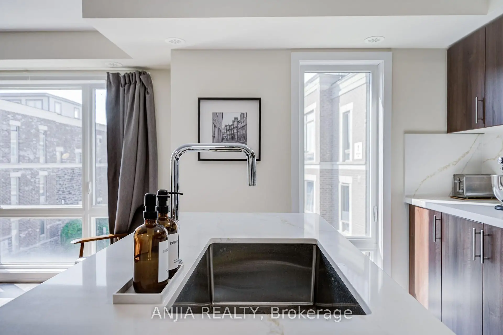
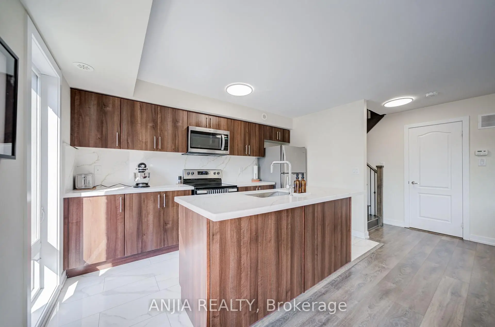
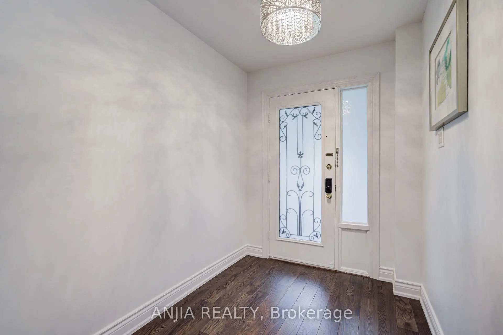
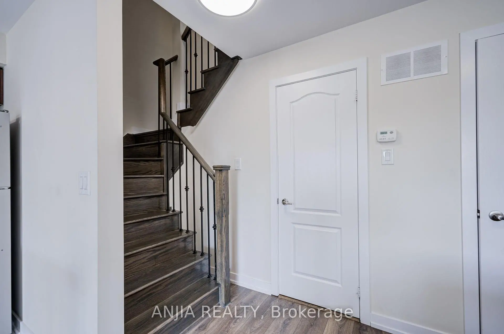
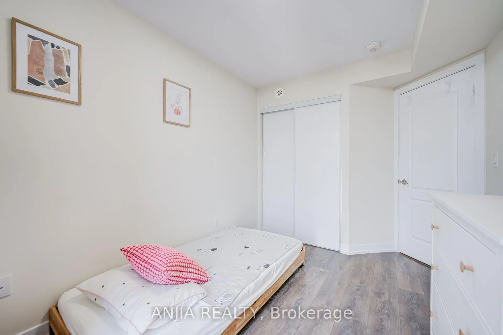
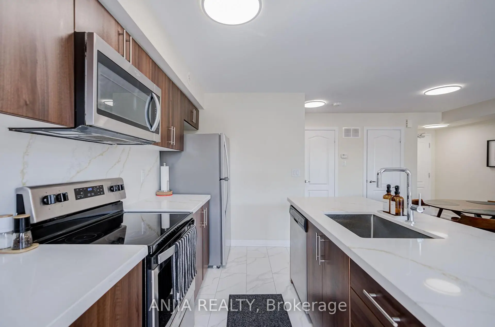
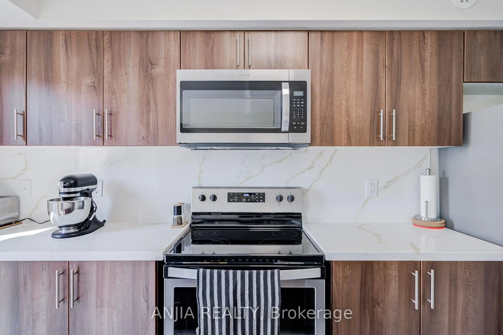
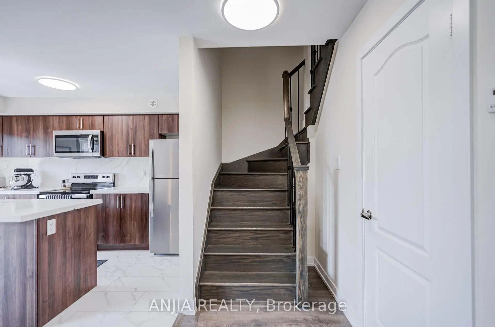
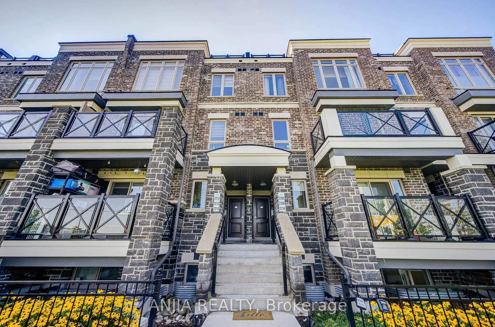
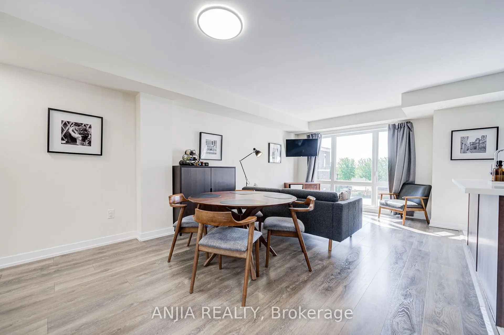
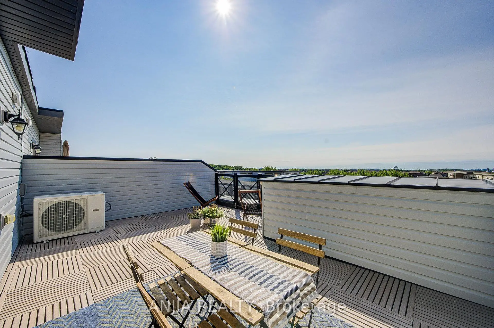
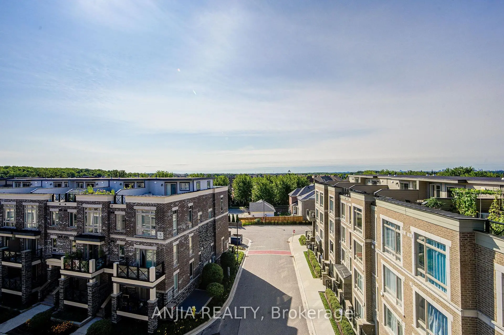
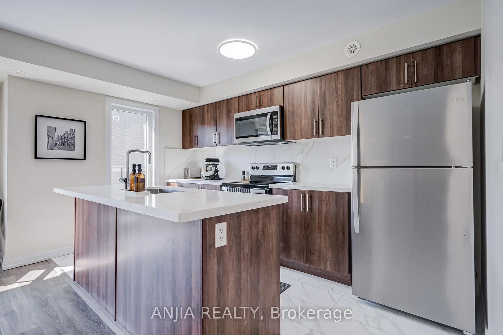
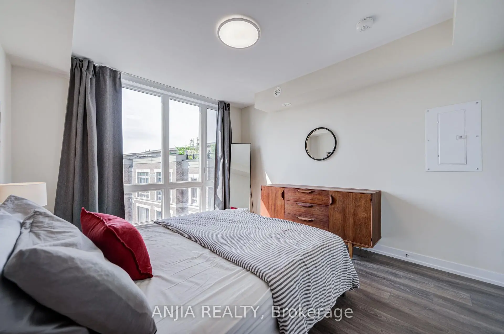
Beautifully Renovated & Upgraded Detached Family Home!This bright, inviting, and thoughtfully designed 4-bedroom detached home offers the perfect combination of modern upgrades, spacious living, and an excellent location for modern and growing families. Approximately $150K invested in renovations and upgrades Enclosed front porch Hardwood flooring throughout both the main and second floors Renovated kitchen featuring quartz countertops, oversized island & hardwood cabinetry Spacious main-floor family room Oversized double-car garage with EV charger Driveway parking for up to 4 cars Large lot with a wide sidewalk Separate basement entrance with potential for additional rental income Roof replaced approximately 3 years ago Owned furnace & owned water heater - no rental fees Pet-free & smoke-free home Prime Location: Within walking distance to schools, parks, community centre, place of worship, shopping, restaurants, Promenade Mall, and public transit. Conveniently located near Yonge Street & Steeles Avenue, with the future TTC subway extension expected to provide enhanced transit connectivity.A beautifully upgraded and well-maintained home offering exceptional comfort, functionality, parking, and potential for additional income. Perfect for families looking for space, convenience, and move-in-ready living!
Features
- Facing: West

- Bedrooms: 4

- Bathrooms: 4

- Garages: 2

- Kitchens: 1

Details
- Lot size: 45.86 x 117.77 Feet

- Space: 2000-2500

- Tax: $ 5752.00

- N13671618

- Listing contracted with: ANJIA REALTY
| Room | Size(M) | Description | |
|---|---|---|---|
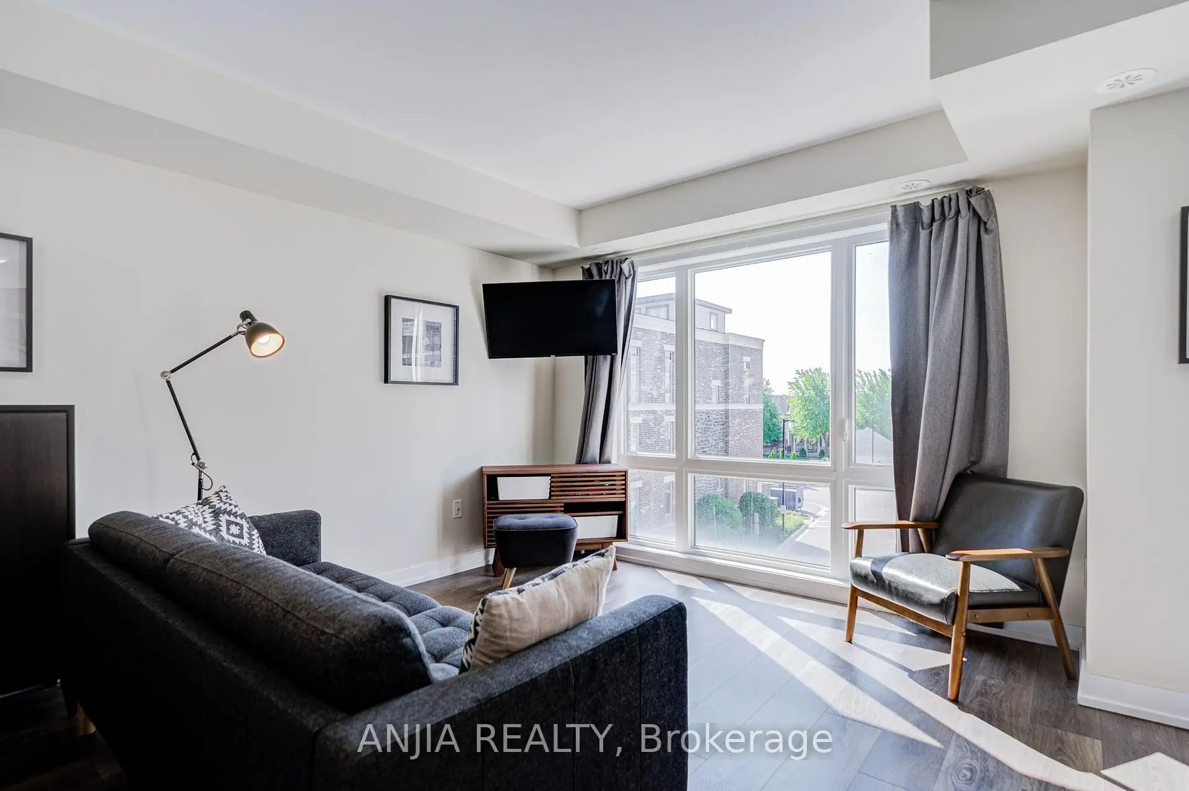
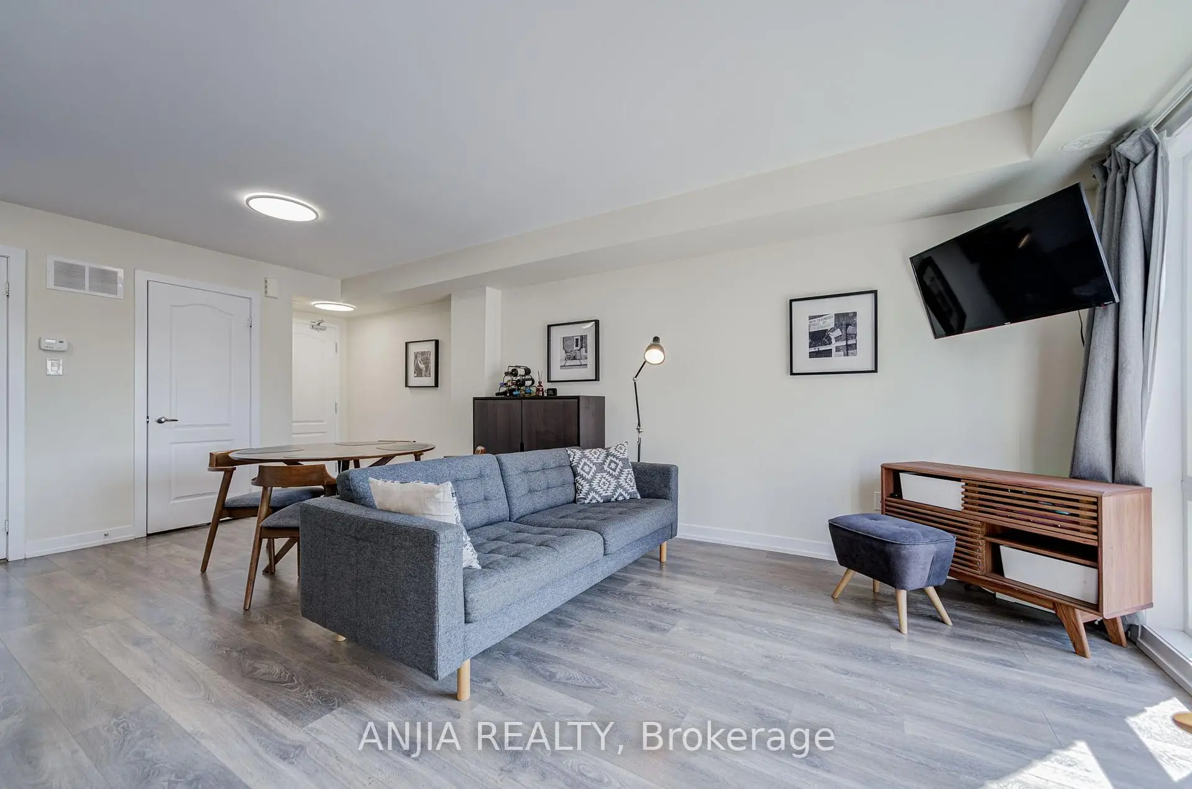
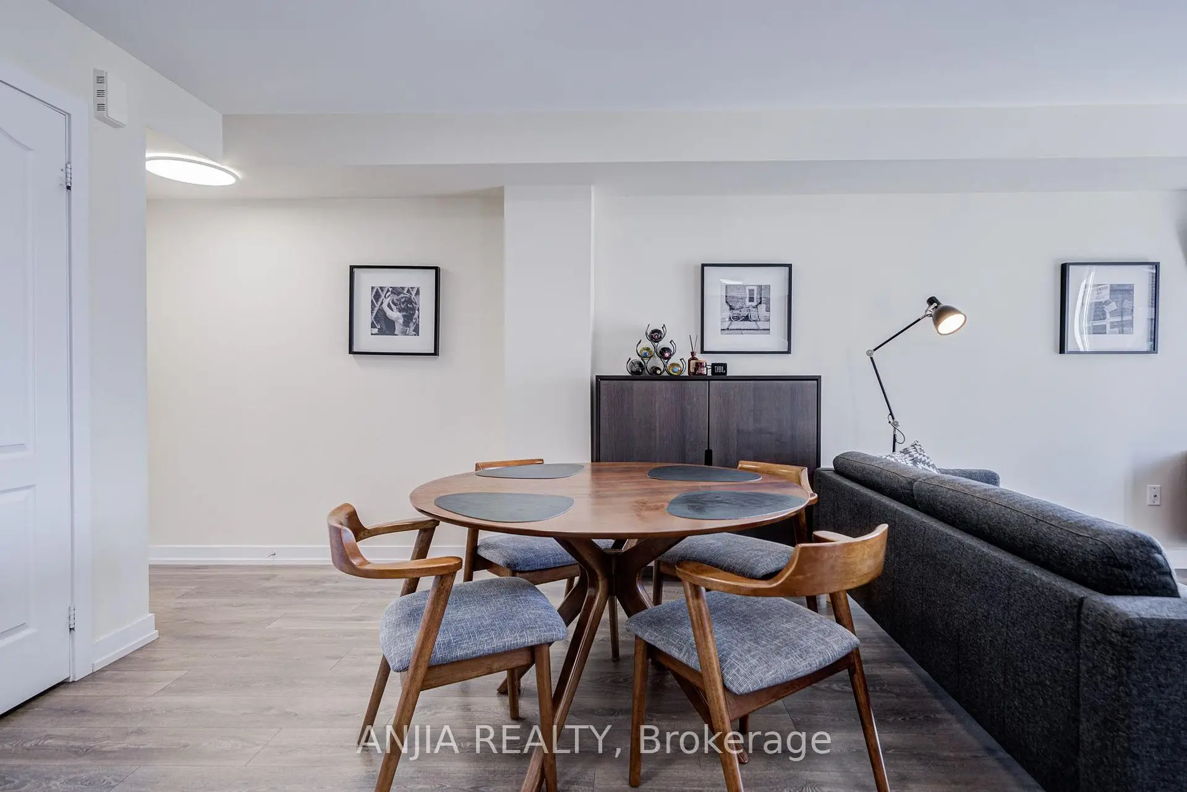
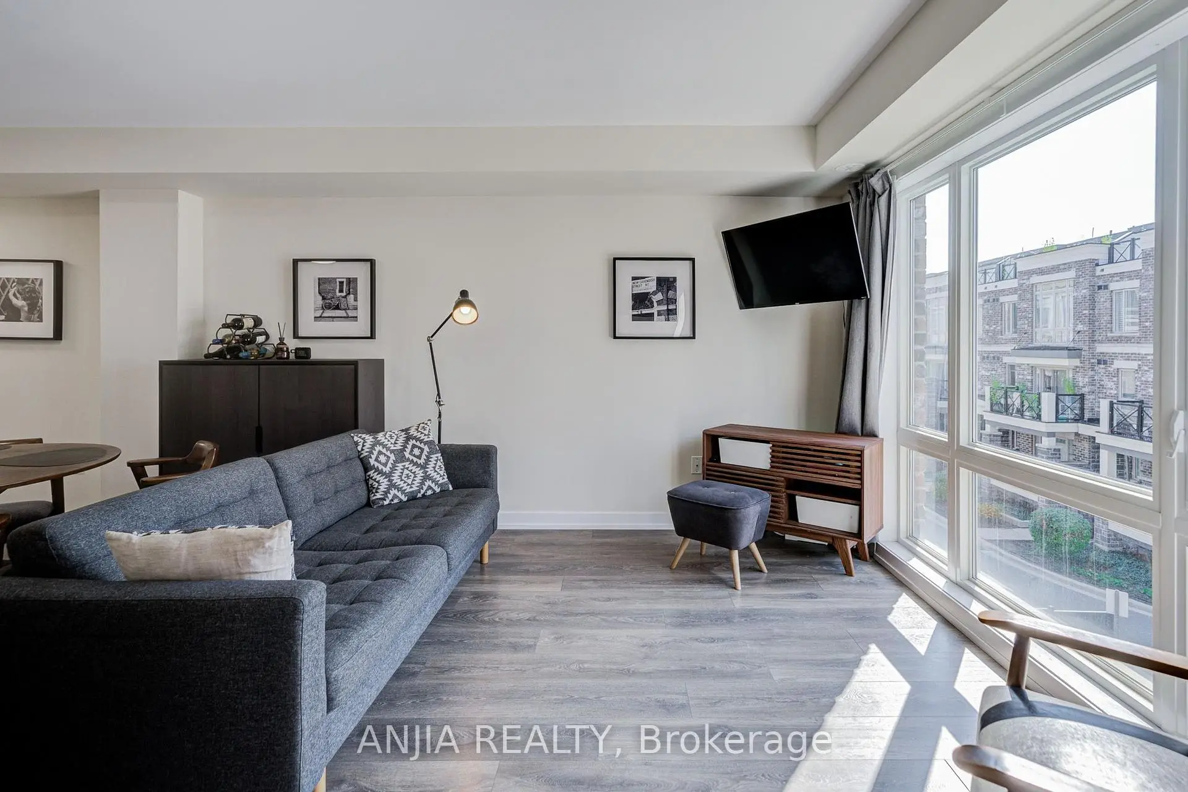
| Living Rm | 6.67x3.47 | Combined w/Dining, Hardwood Floor, Large Window |
|
| Dining Rm | 6.67x3.47 | Combined w/Living, Hardwood Floor |
|
| Family Rm | 4.51x3.63 | Fireplace, Hardwood Floor, W/O To Yard |
|
| Kitchen | 3.62x3.40 | Stainless Steel Appl, Window, Hardwood Floor |
|
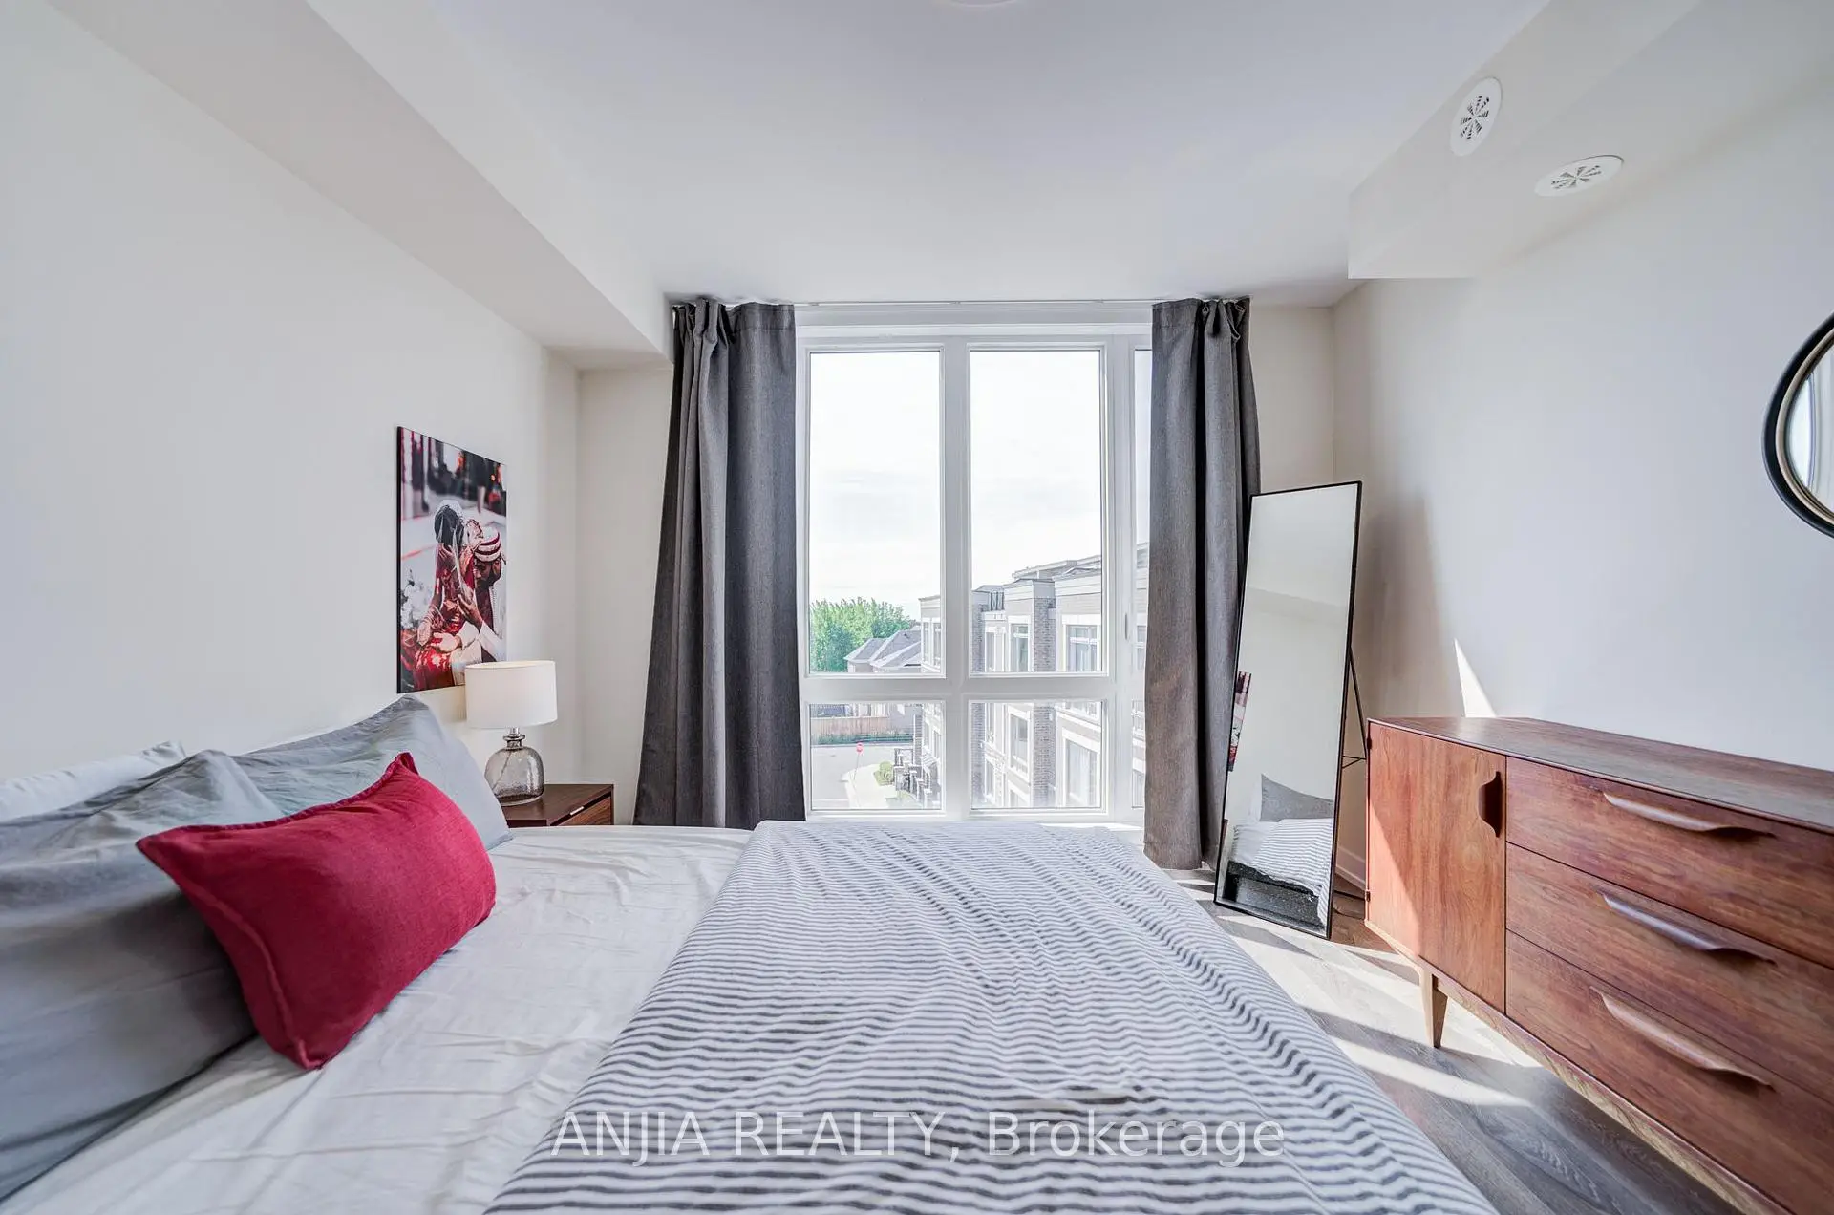
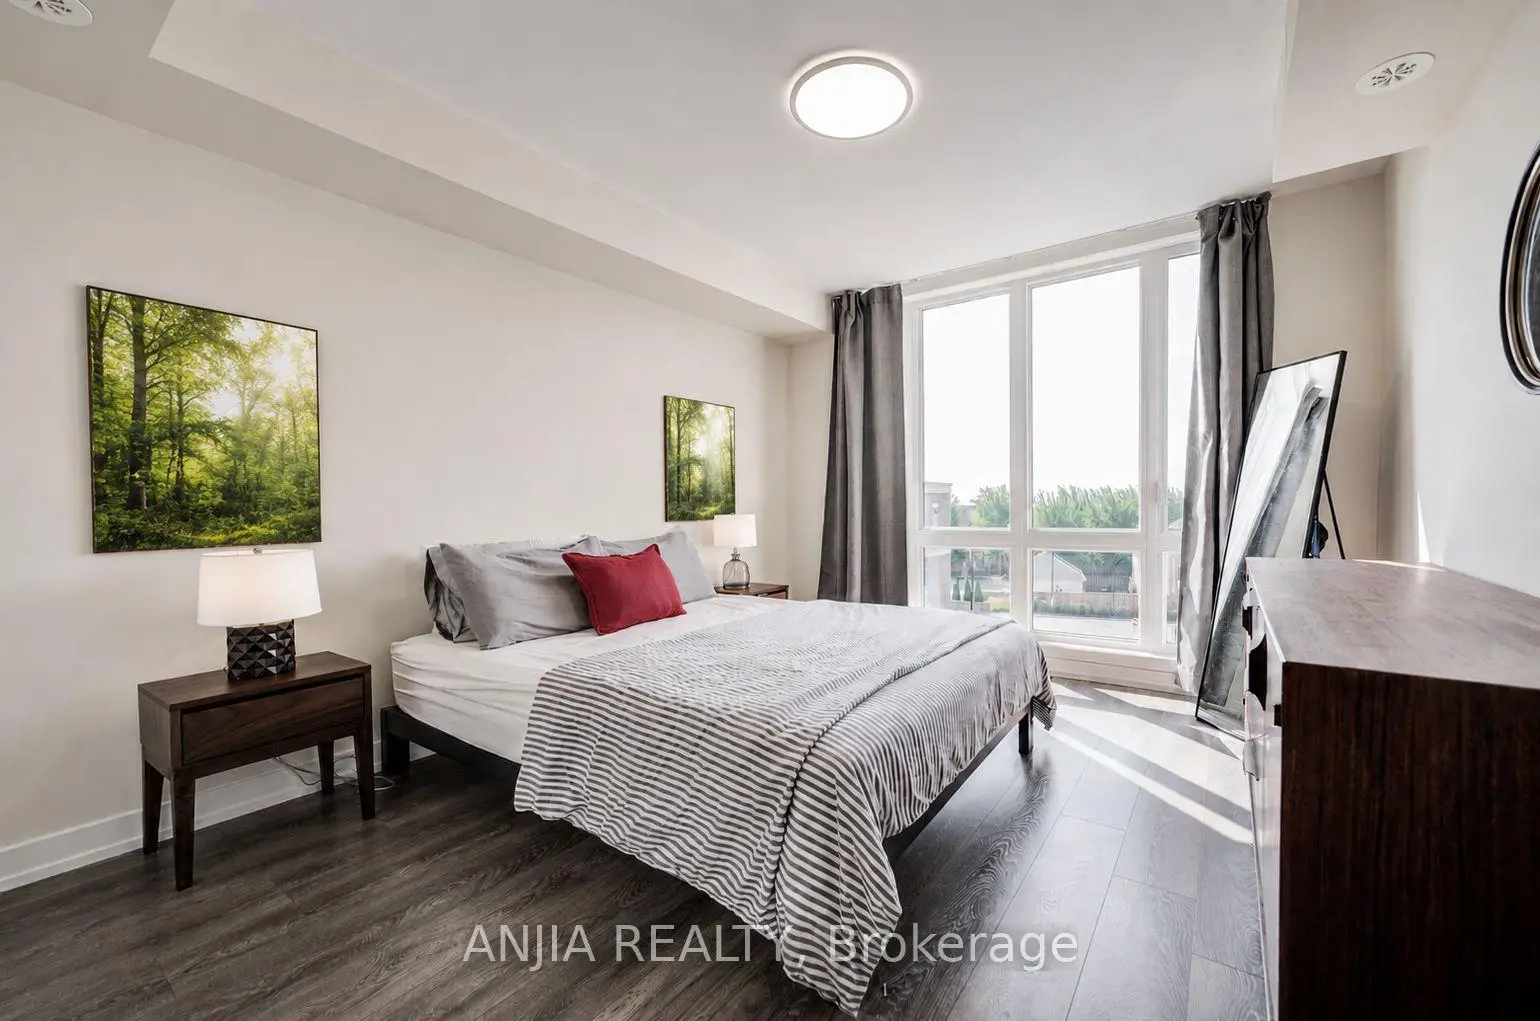
| Primary B | 4.93x3.65 | Window, Hardwood Floor, 3 Pc Ensuite |
|
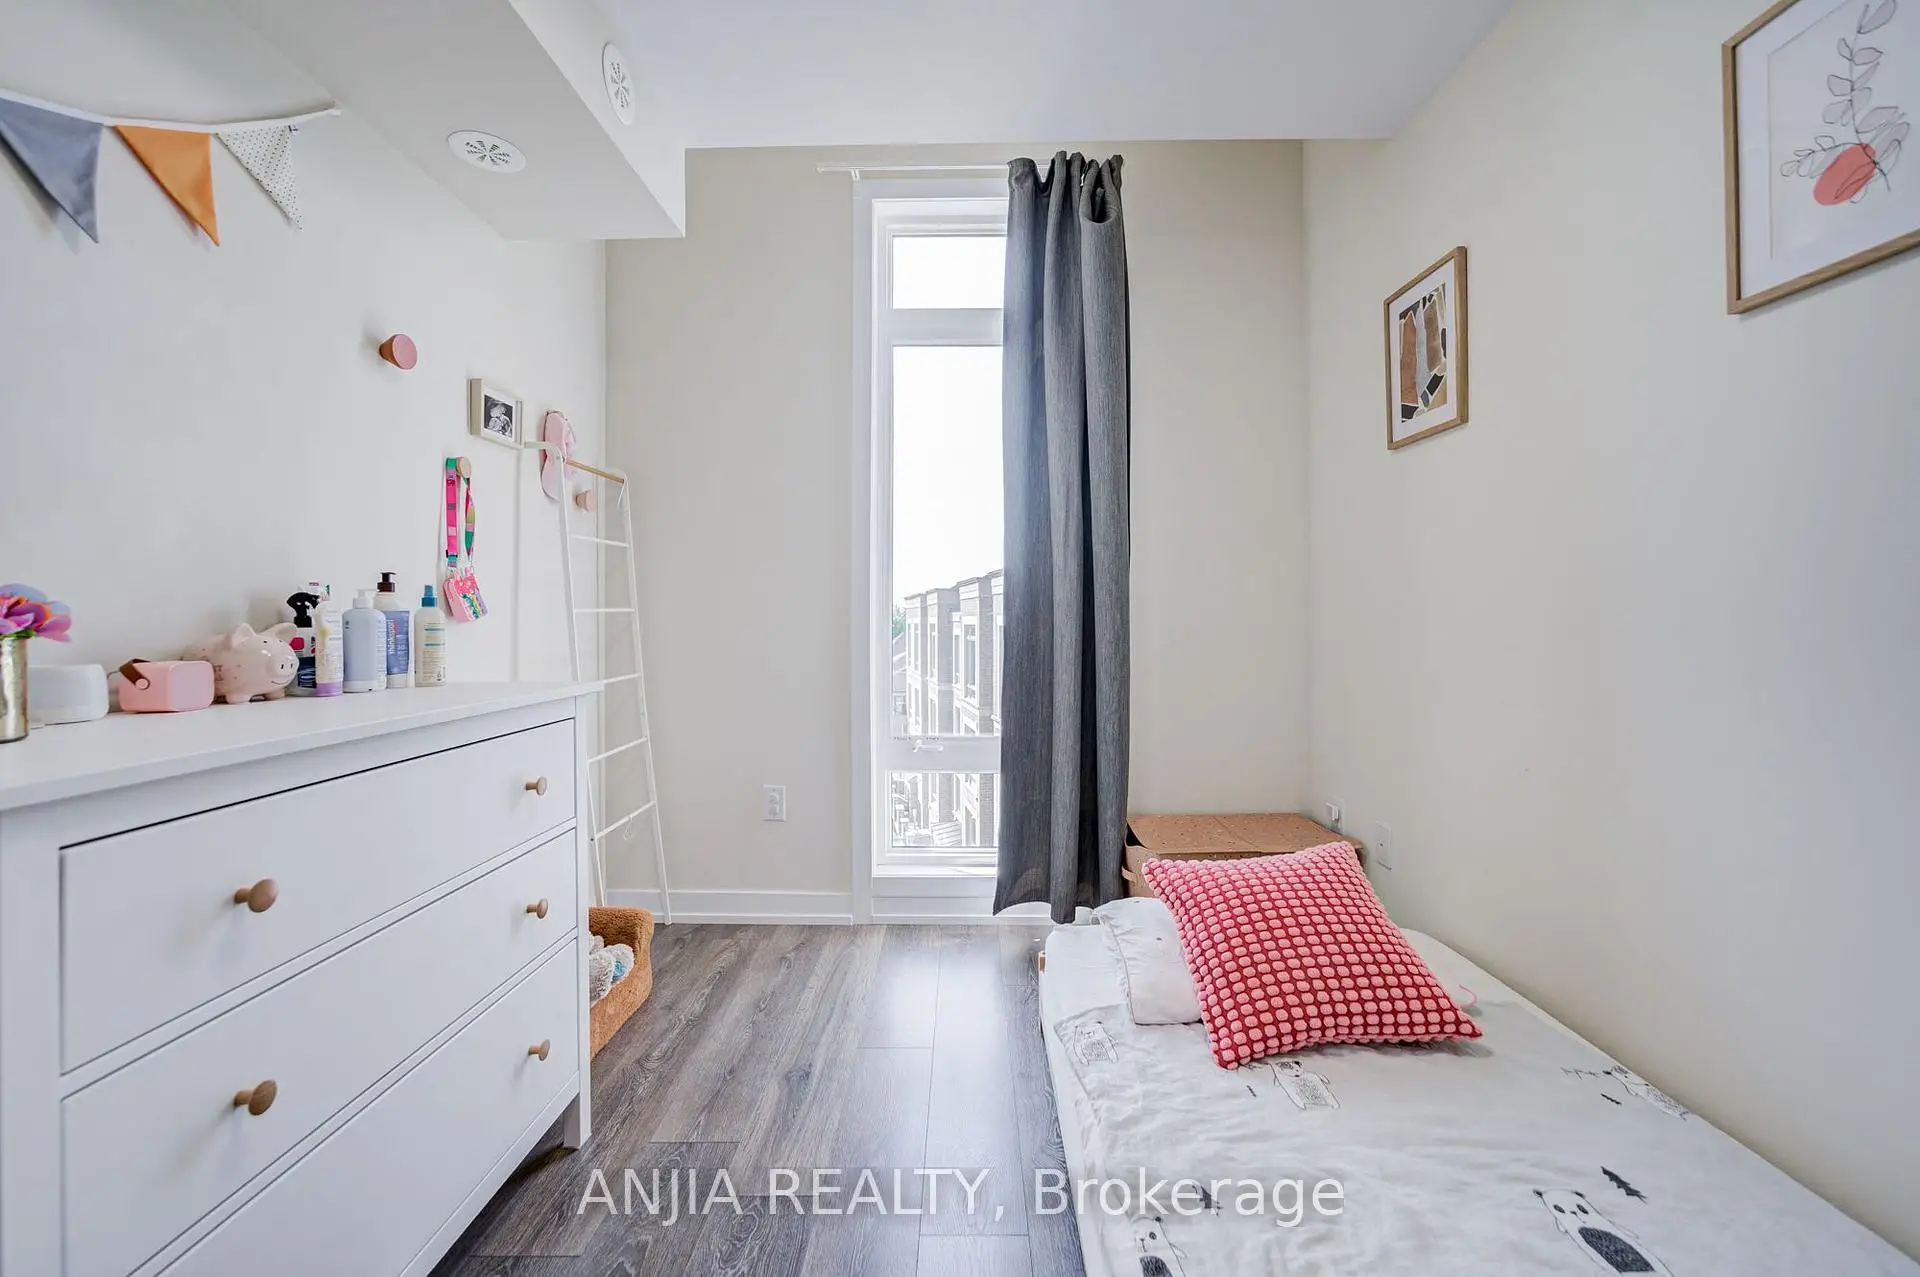
| Br | 3.65x3.49 | Window, Hardwood Floor, Closet |
|
| Br | 3.47x3.73 | Window, Hardwood Floor, Closet |
|
| Br | 3.49x2.88 | Window, Hardwood Floor, Closet |
|
| Recreatio | 9.79x3.71 | Window, Laminate |
| Bathroom | Pieces | Level | |
|---|---|---|---|
| 1xBath | 3 pcs | Second |
|
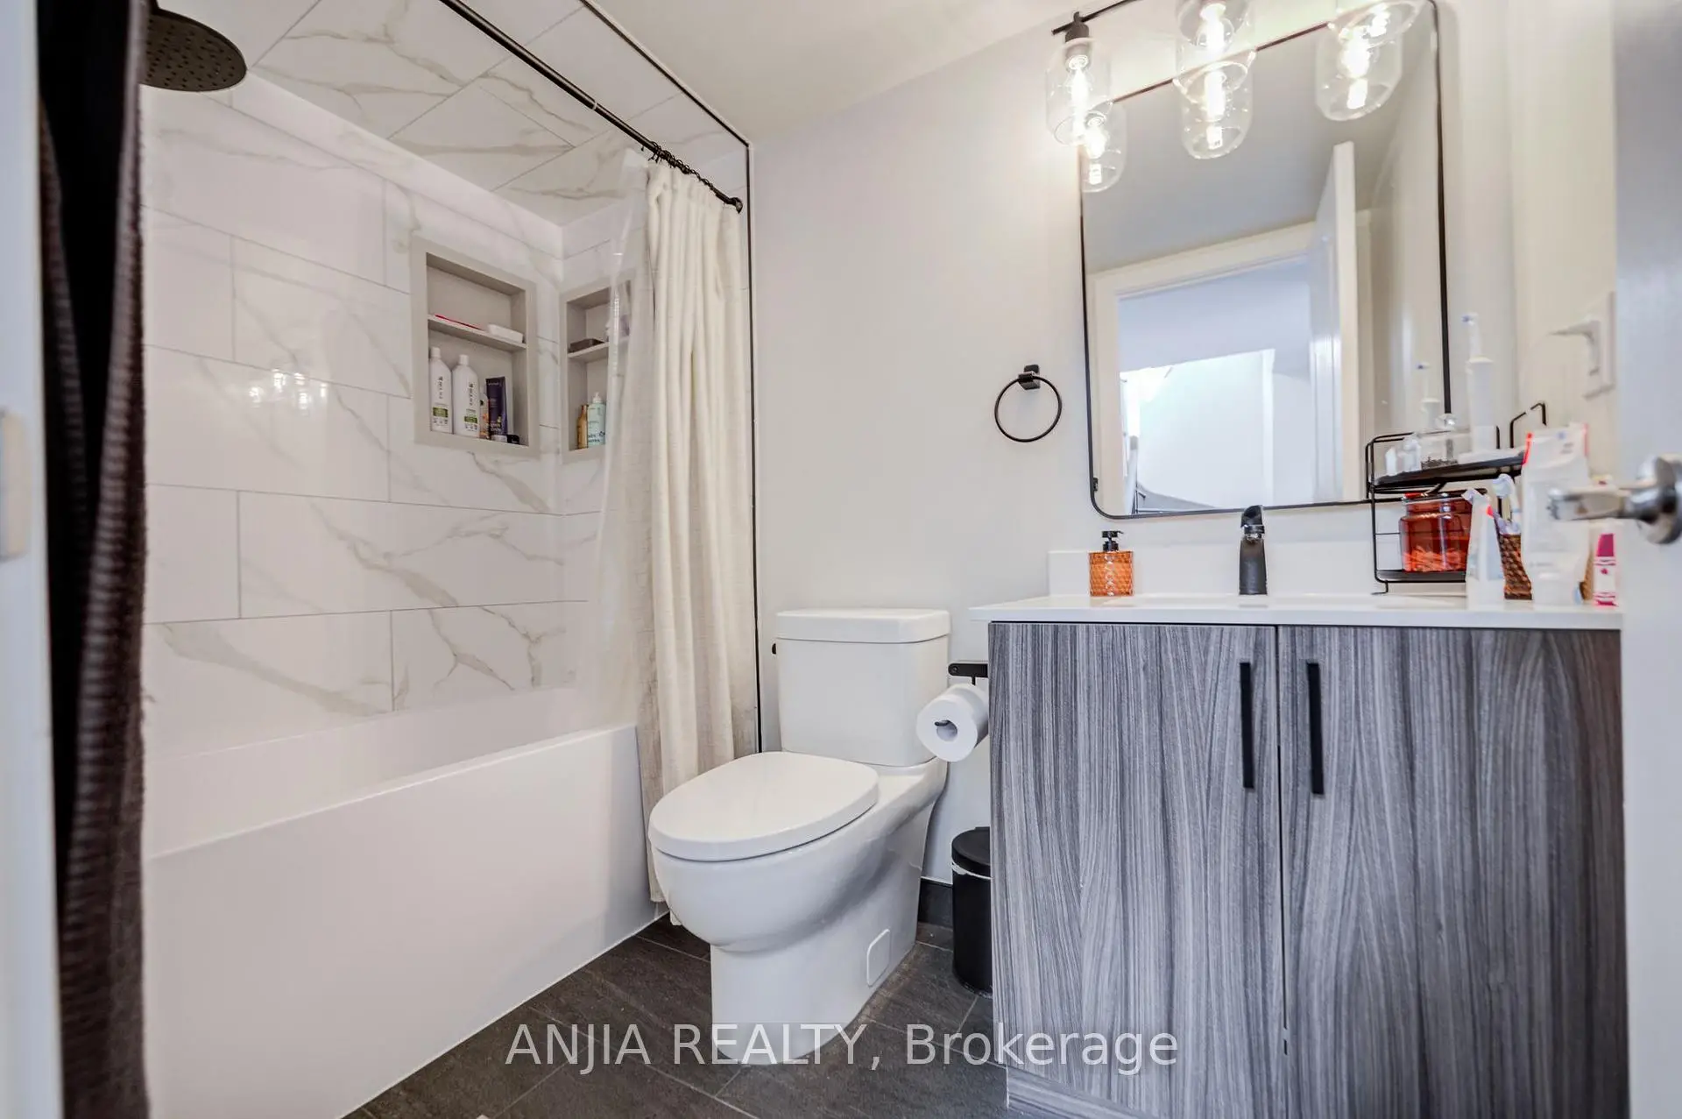
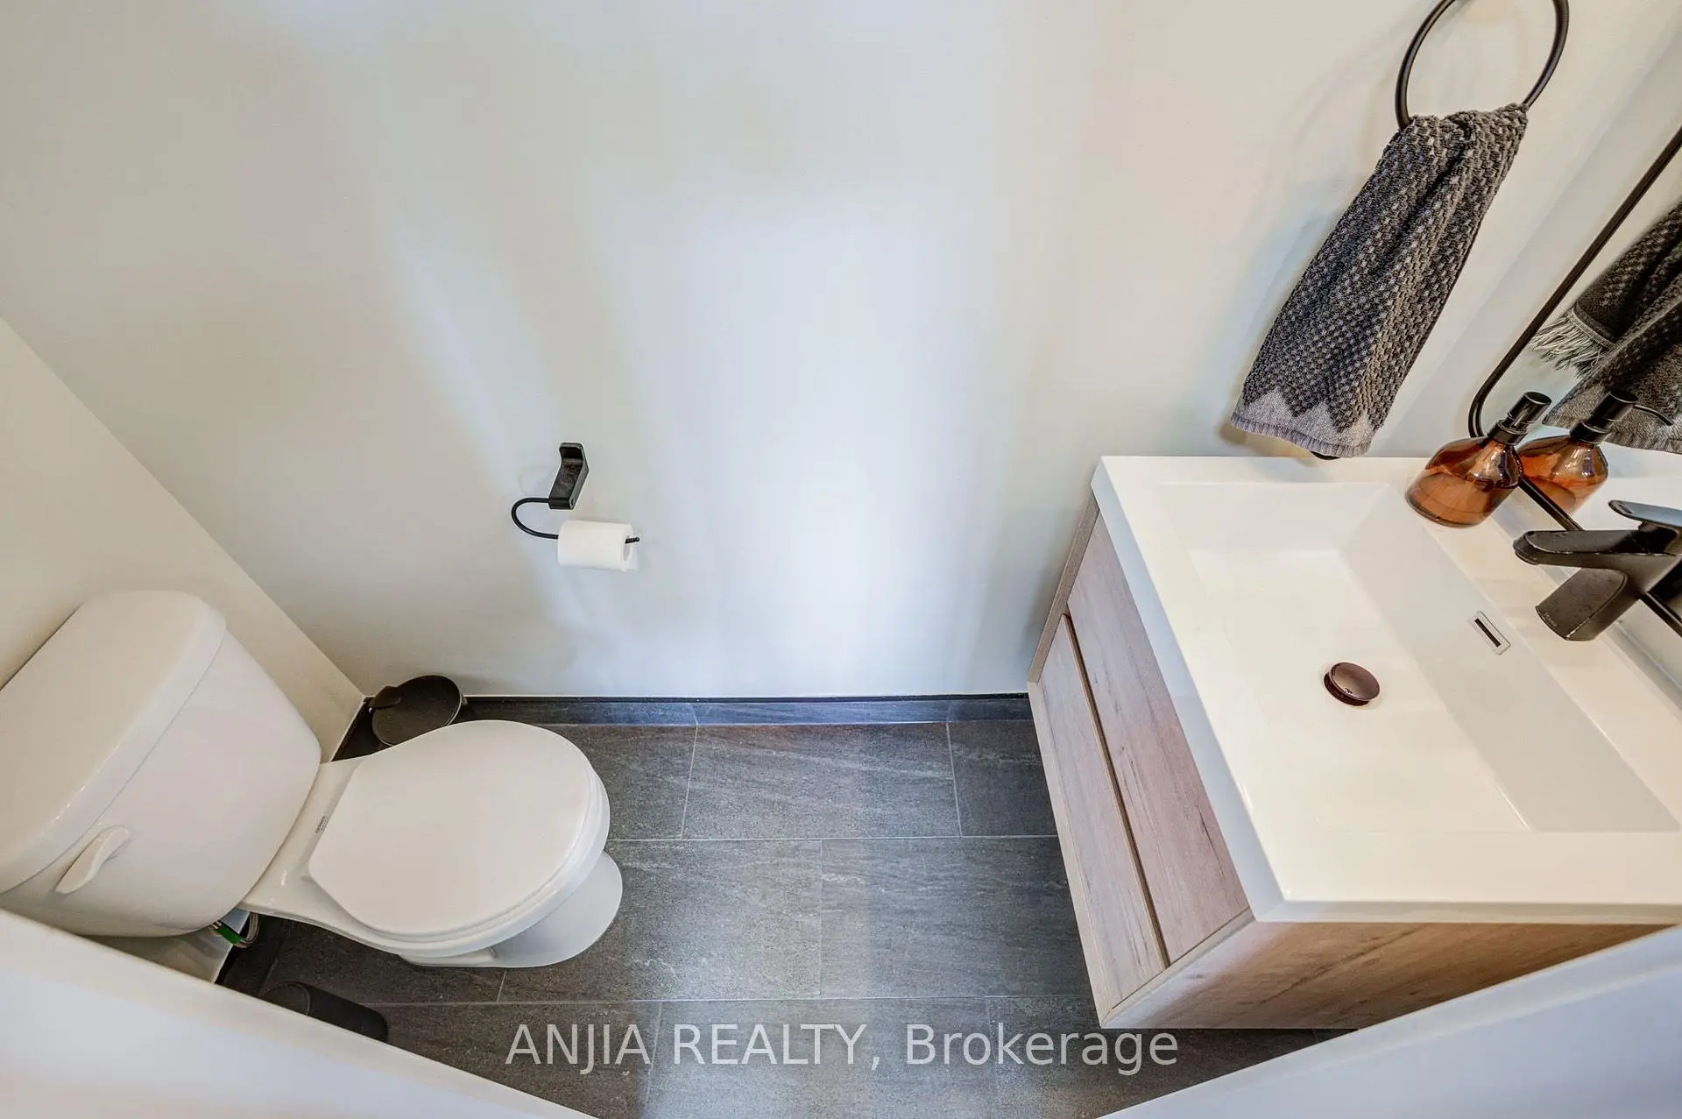
| 1xBath | 2 pcs | Main |
|
| 1xBath | 4 pcs | Second |
|
| 1xBath | 3 pcs | Basement |
Property Summary
Located close to the intersection of Bathurst and Milner Gate, 369 Mullen Dr is a 4+1 bedrooms 4 washrooms Detached. The unit has a Double Attached Parking Spaces. The property has many nice features including Storage. Living Room Rm, Dinning Room Rm, Family Room Rm and Kitchen are on the Main floor.Local Area Profile
This property is located in a predominantly owner-occupied residential area with housing made up primarily of detached homes. Approximately 64% of residents hold a bachelor's degree or higher, while about 16% have a college credential. The large majority of local commuters travel by car.
School Information
Elementary Schools
-
Home schoolRank: 1729 out of 3022 (Score: 5.8)Distance to school: 0.1 km (~2 min walk)
-
French Immersion school
Rank: 963 out of 3022 (Score: 6.9)Distance to school: 1.1 km (~20 min walk) -
Rank: 1101 out of 3022 (Score: 6.7)Distance to school: 1.6 km (~28 min walk)
-
Catholic Gifted program school
Rank: 1 out of 3022 (Score: 10.0)Distance to school: 6.1 km (~18 min drive) Secondary Schools
-
AP program school
Rank: 52/746 (Score: 8.4) 5 year average: 76/746 (Score: 7.8)Distance to school: 1.5 km (~27 min walk) -
Rank: 52/746 (Score: 8.4) 5 year average: 76/746 (Score: 7.8)Distance to school: 1.5 km (~27 min walk)
-
Arts program school
Rank: 100/746 (Score: 7.9) 5 year average: 60/746 (Score: 7.9)Distance to school: 2.1 km (~6 min drive) -
Home school
Rank: 89/746 (Score: 8.0) 5 year average: 109/746 (Score: 7.5)Distance to school: 7.9 km (~24 min drive) -
Catholic Home school
Rank: 141/746 (Score: 7.5) 5 year average: 169/746 (Score: 7.1)Distance to school: 0.7 km (~12 min walk) -
Rank: 112/746 (Score: 7.8) 5 year average: 87/746 (Score: 7.7)Distance to school: 8.8 km (~26 min drive)
-
Rank: 1/746 (Score: 10.0) 5 year average: 3/746 (Score: 9.2)Distance to school: 10.6 km (~32 min drive)