Description
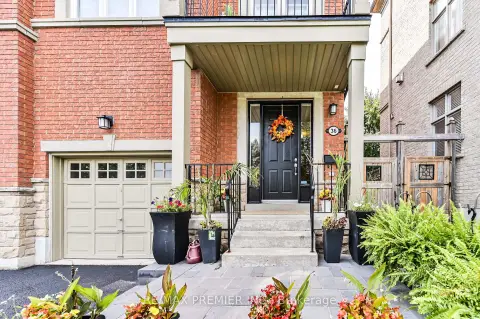
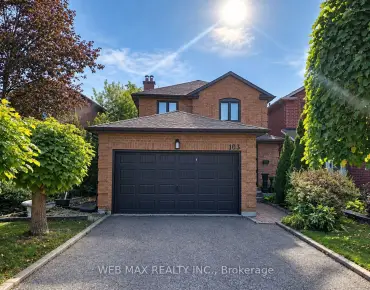
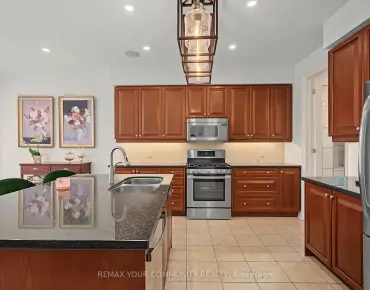
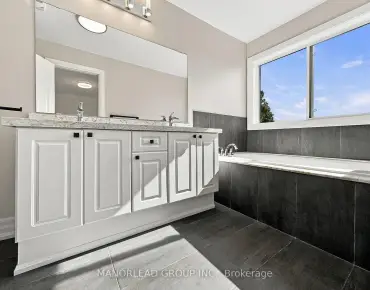
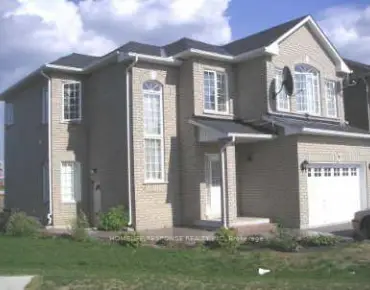
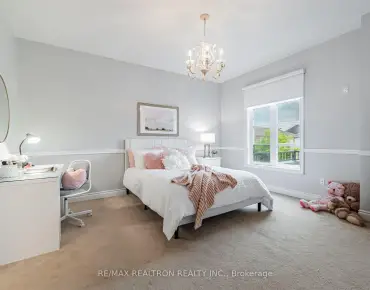
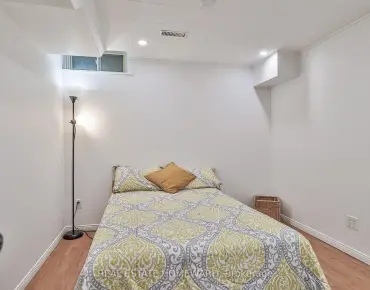
Some homes are just houses. This one is a story waiting to be written. This Beautiful Home was built for a family that Loves Morning Coffee in a Kraft Maid kitchen with Granite Counters. Sunday dinners in an open concept dining room with 9ft ceilings. Summer evenings by your private 2023 Swim/Spa Pool. And when family visits - they have their own fully finished 3-bedroom suite downstairs. This is not just a home. This is your next chapter. Located in sought-after East Woodbridge, this bright and spacious home has been freshly painted and offers over 2,000 sq. ft. of above-grade living space, plus approximately 1,100 sq. ft. of finished basement - perfect for large families or investors. The main floor features 9 ft ceilings, French doors, an open-concept family room with a two-sided gas fireplace, and a renovated Kraft Maid Kitchen with Granite Counters, Stainless Steel appliances, and a wall pantry. The living and dining area offers a warm, inviting layout with bay window bench seating and a walkout to a private deck with a swim/spa pool. Enjoy direct garage access to the mudroom, convenient second-floor laundry, and a separate entrance to a fully finished basement apartment with 3 bedrooms and storage - offering excellent income potential. Recent upgrades include three renovated bathrooms with quartz counters and glass showers, high-efficiency Carrier furnace and A/C, 200-amp electrical panel, and a 240V EV charger in the garage. Backyard features a newer 2023 swim/spa pool. A rare opportunity to own a turnkey family home with built-in income potential in one of Vaughan's most desirable neighbourhoods. Close to top schools, parks, cafes, shopping, transit, and major highways.
Features
- Facing: South

- Bedrooms: 4

- Bathrooms: 5

- Garages: 1

- Kitchens: 1

Details
- Lot size: 26.44 x 88.58 Feet

- Space: 2000-2500

- Tax: $ 4675.42

- N13671956

- Listing contracted with: CENTURY 21 PERCY FULTON LTD.
| Room | Size(M) | Description | |
|---|---|---|---|
| Primary B | 5.79x3.35 | Parquet, 4 Pc Ensuite, Walk-In Closet(s) |
|
| Br | 2.13x2.13 | Laminate, Mirrored Closet, Closet Organizers |
|
| Br | 2.13x2.13 | Laminate, Mirrored Closet, Closet Organizers |
|
| Breakfast | 3.04x2.66 | Ceramic Floor, W/O To Patio, Combined w/Kitchen |
|
| Family Rm | 5.28x3.05 | Parquet, Gas Fireplace, Pot Lights |
|
| 3rd Br | 3.71x2.74 | Parquet, Large Closet, Window |
|
| Kitchen | 3.20x2.66 | Ceramic Floor, Granite Counters, Stainless Steel Appl |
|
| Br | 2.13x2.13 | Laminate, Mirrored Closet, Closet Organizers |
|
| 4th Br | 3.05x3.05 | Parquet, 3 Pc Ensuite, W/O To Balcony |
|
| Living Rm | 3.20x2.90 | Parquet, Open Concept, Gas Fireplace |
|
| 2nd Br | 4.26x2.97 | Parquet, Large Closet, Large Window |
|
| Dining Rm | 3.20x2.59 | Parquet, Overlooks Living, Bay Window |
| Bathroom | Pieces | Level | |
|---|---|---|---|
| 1xBath | 2 pcs | Main |
|
| 2xBaths | 3 pcs | Second |
|
| 1xBath | 4 pcs | Second |
|
| 1xBath | 3 pcs | Basement |
Property Summary
Located close to the intersection of Weston and Hwy 7, 137 Blue Willow Dr is a 4+3 bedrooms 5 washrooms Semi-Detached. The unit has a Single Built-In Parking Space. The property basement is Apartment Separate Ent. The property has many nice features including Carpet Free. Breakfast Room, Family Room Rm, Kitchen, Living Room Rm and Dinning Room Rm are on the Main floor.Local Area Profile
This property is located in a predominantly owner-occupied residential area with housing made up mainly of townhouses. Approximately 49% of residents hold a bachelor's degree or higher, while about 20% have a college credential. The large majority of local commuters travel by car.
School Information
Elementary Schools
-
Home schoolRank: 1590 out of 3022 (Score: 6.0)Distance to school: 0.4 km (~6 min walk)
-
French Immersion school
Rank: 571 out of 3022 (Score: 7.5)Distance to school: 5.0 km (~15 min drive) -
French Immersion school
Distance to school: 5.7 km (~17 min drive) -
Catholic Gifted program school
Rank: 299 out of 3022 (Score: 8.1)Distance to school: 1.9 km (~34 min walk) -
Catholic French Immersion school
Rank: 888 out of 3022 (Score: 7.0)Distance to school: 1.2 km (~21 min walk) Secondary Schools
-
Home schoolRank: 219/746 (Score: 7.0) 5 year average: 257/746 (Score: 6.6)Distance to school: 2.8 km (~8 min drive)
-
French Immersion school
Rank: 219/746 (Score: 7.0) 5 year average: 257/746 (Score: 6.6)Distance to school: 2.8 km (~8 min drive) -
Arts program school
Rank: 100/746 (Score: 7.9) 5 year average: 60/746 (Score: 7.9)Distance to school: 8.5 km (~25 min drive) -
Home school
Rank: 89/746 (Score: 8.0) 5 year average: 109/746 (Score: 7.5)Distance to school: 5.4 km (~16 min drive) -
Catholic Home school
Rank: 205/746 (Score: 7.1) 5 year average: 228/746 (Score: 6.8)Distance to school: 1.0 km (~17 min walk) -
Catholic AP program school
Rank: 205/746 (Score: 7.1) 5 year average: 228/746 (Score: 6.8)Distance to school: 1.0 km (~17 min walk) -
Catholic Gifted program school
Rank: 205/746 (Score: 7.1) 5 year average: 228/746 (Score: 6.8)Distance to school: 1.0 km (~17 min walk)