
Description
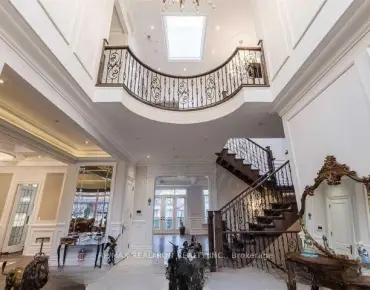
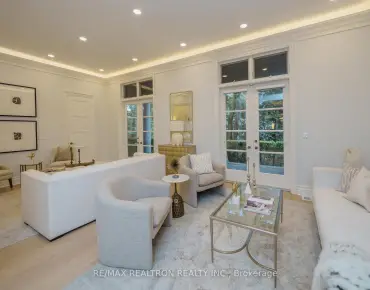
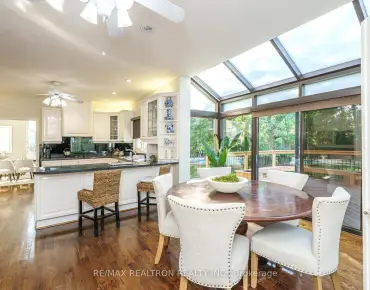
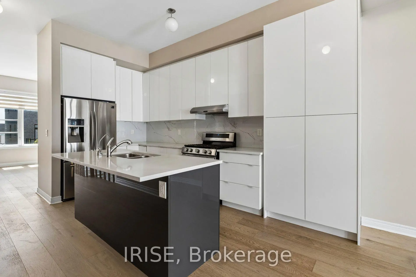
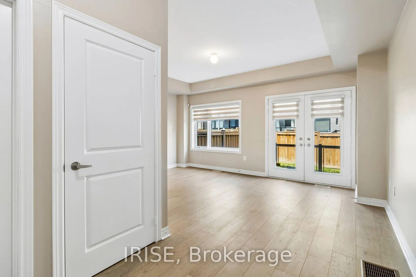
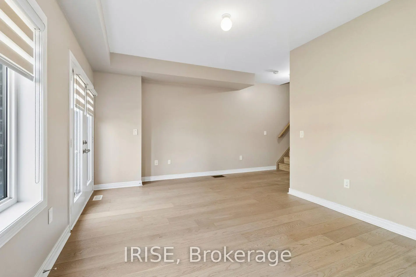
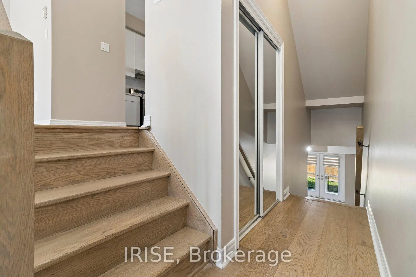
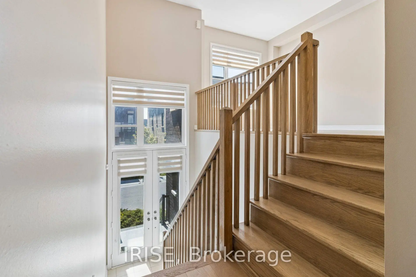
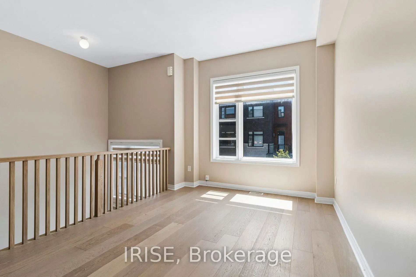
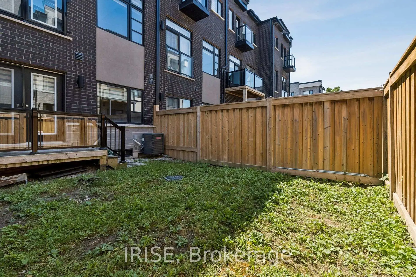
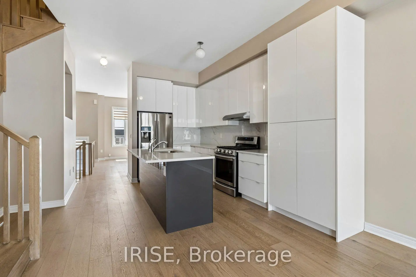
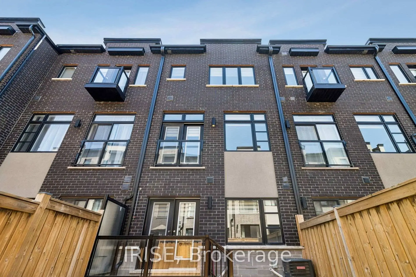
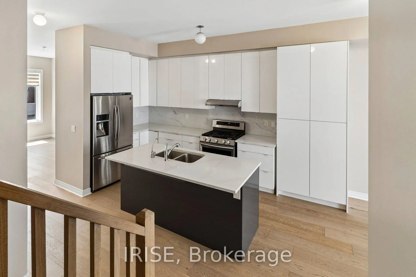
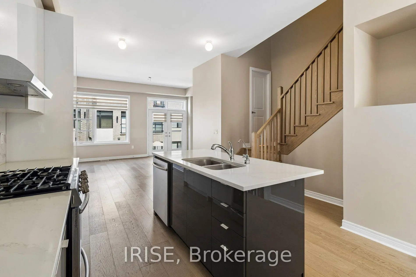
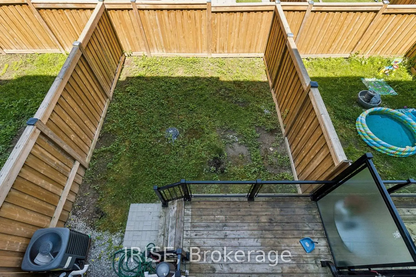
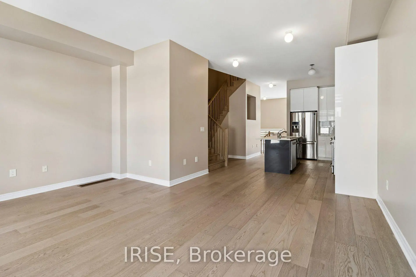
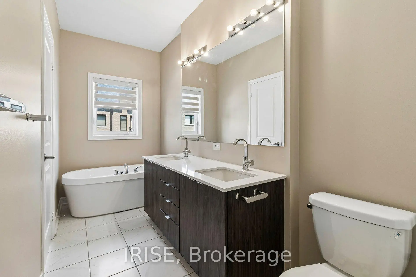
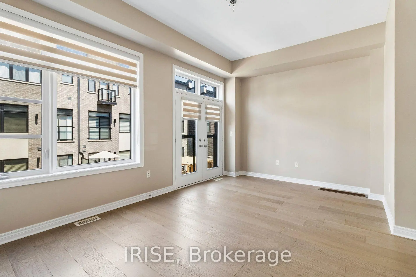
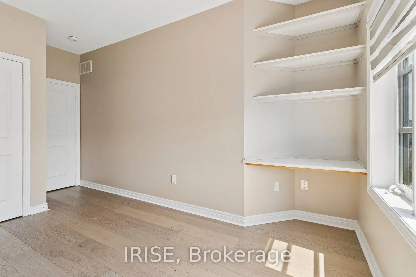
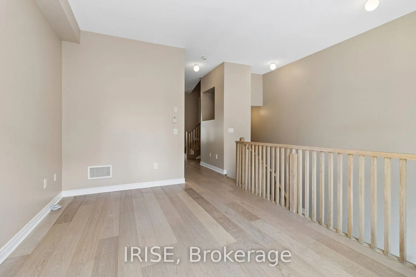
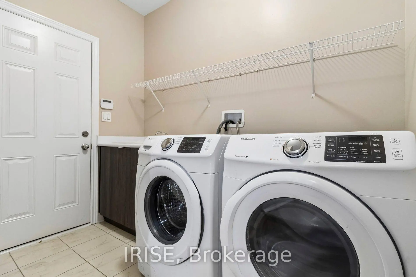
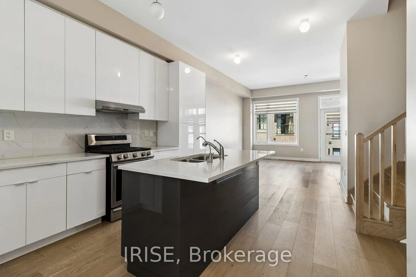
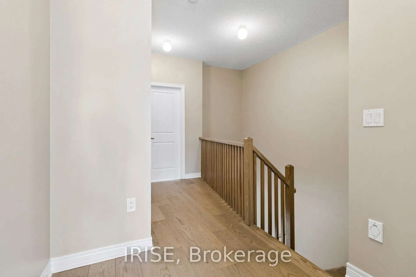
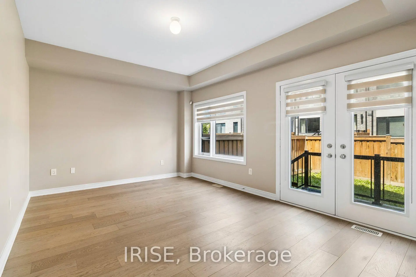
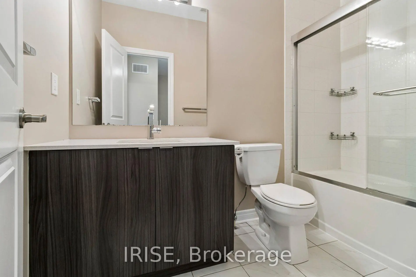
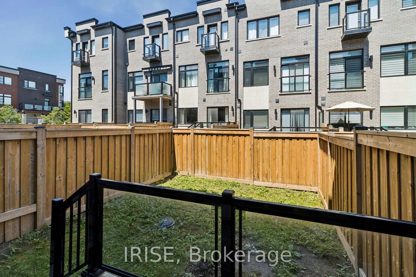
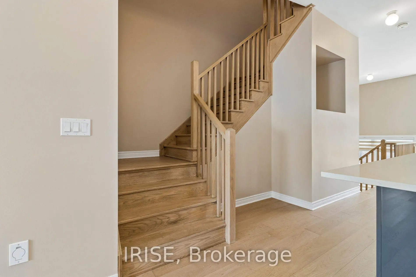
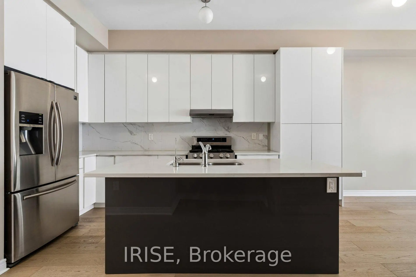
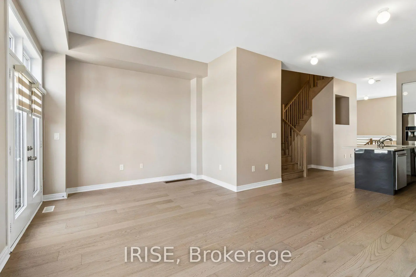
Welcome to this executive townhome tucked into the highly sought-after Lebovic Campus community! This beautifully finished home spans roughly 2,168 sq ft of living space, with the option to convert the great room into a 4th bedroom on the main level. Soaring 10ft ceilings greet you on the main floor, complemented by 9ft ceilings on every other level. The chef-inspired kitchen has been custom built with sleek high-gloss cabinetry extending to the ceiling, premium stainless steel appliances, quartz countertops, a full quartz backsplash, and a generous central island with breakfast bar seating. Rich hardwood flooring runs throughout, and the home comes complete with designer window coverings and countless additional upgrades.
Features
- Facing: North

- Bedrooms: 3

- Bathrooms: 4

- Garages: 1

- Kitchens: 1

Details
- Lot size: 18.06 x 89.90 Feet

- Space: 2000-2500

- Tax: $ 1.00

- N13644444

- Listing contracted with: IRISE
| Room | Size(M) | Description | |
|---|---|---|---|
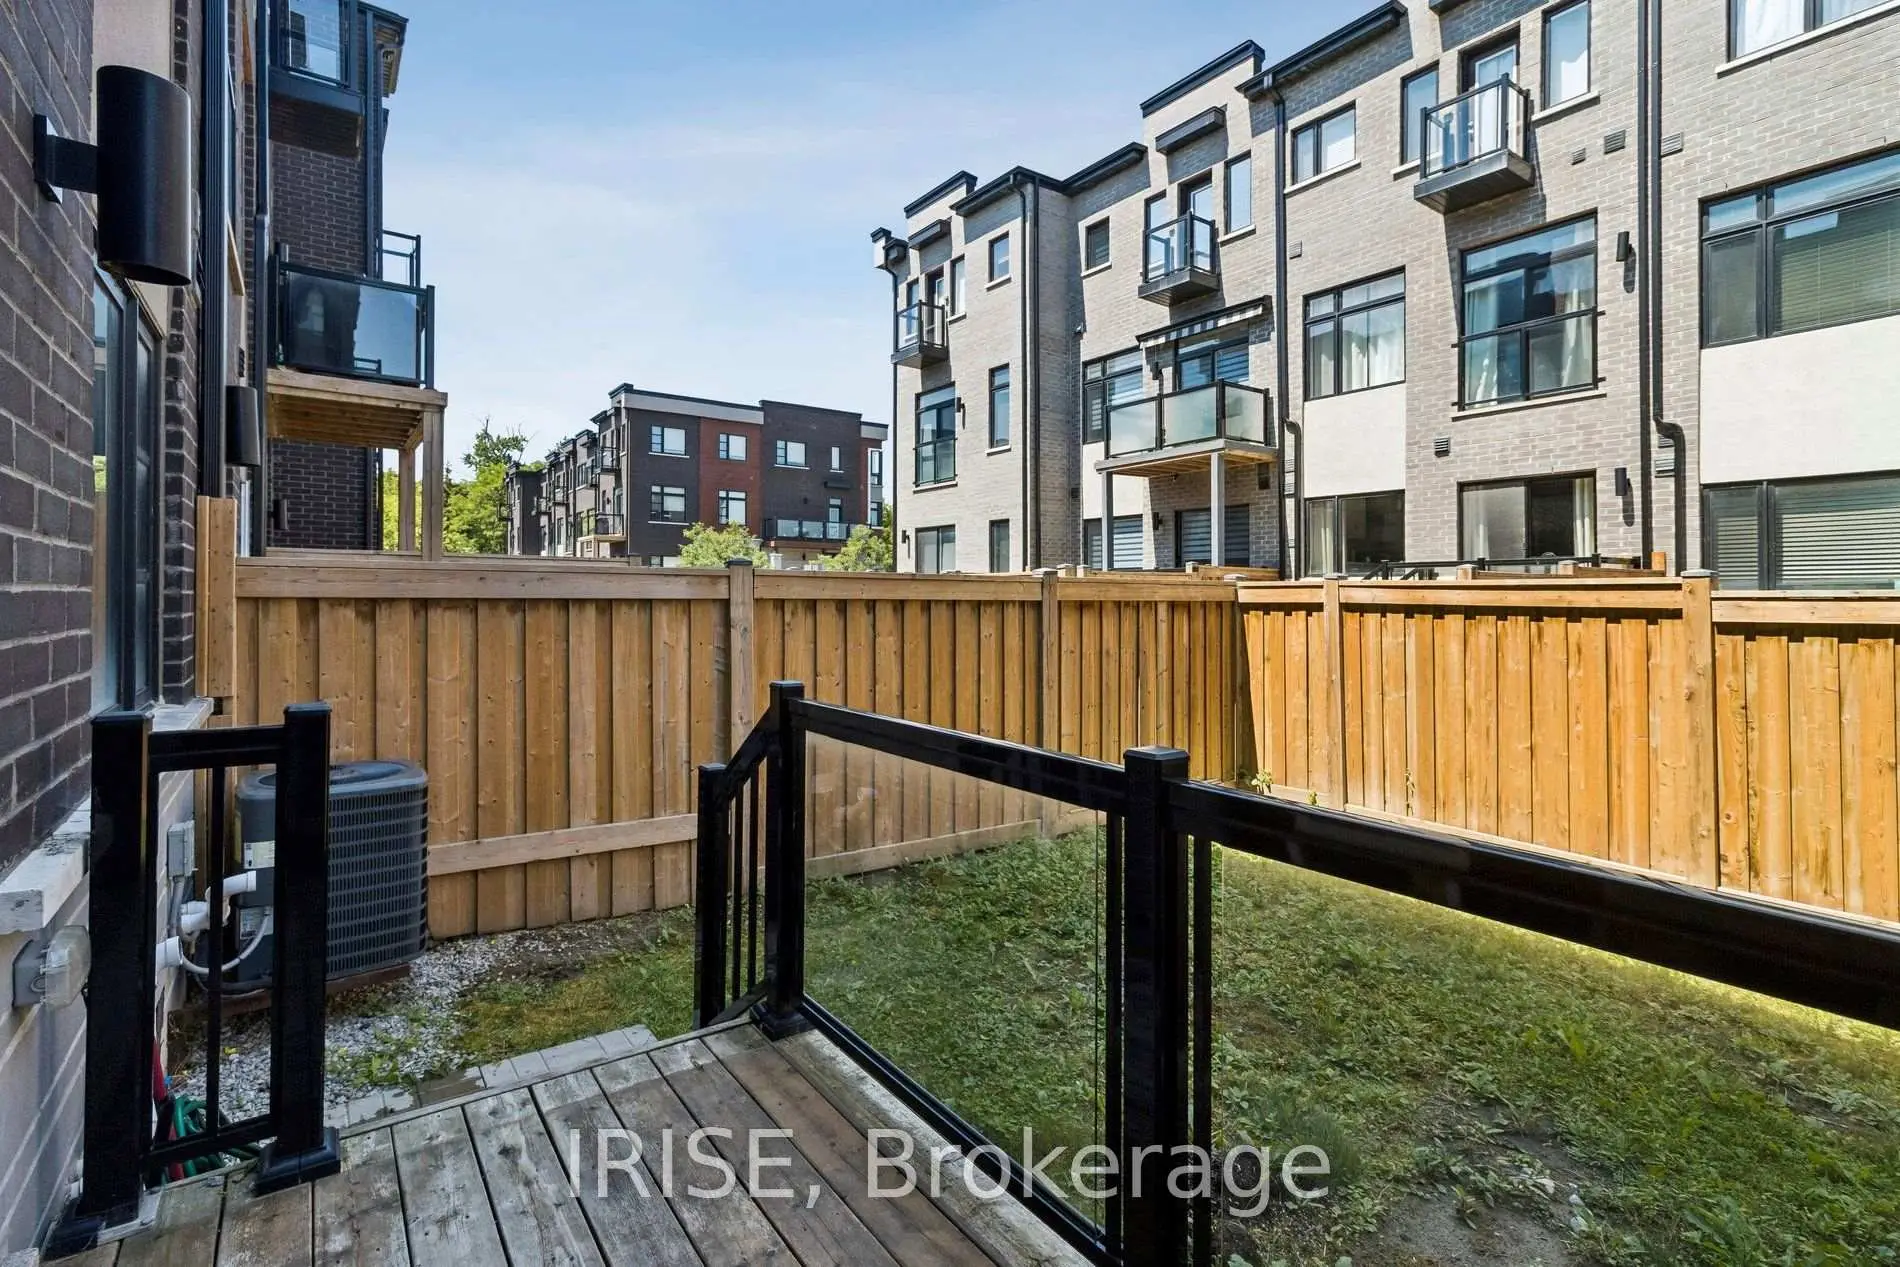
| Great Rm | 5.25x3.50 | Hardwood Floor, Sliding Doors |
|
| Dining Rm | 6.00x3.35 | Hardwood Floor |
|
| Living Rm | 6.00x3.35 | Hardwood Floor, Combined w/Dining |
|
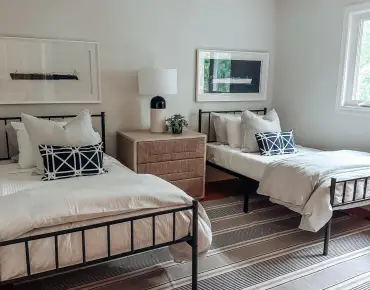
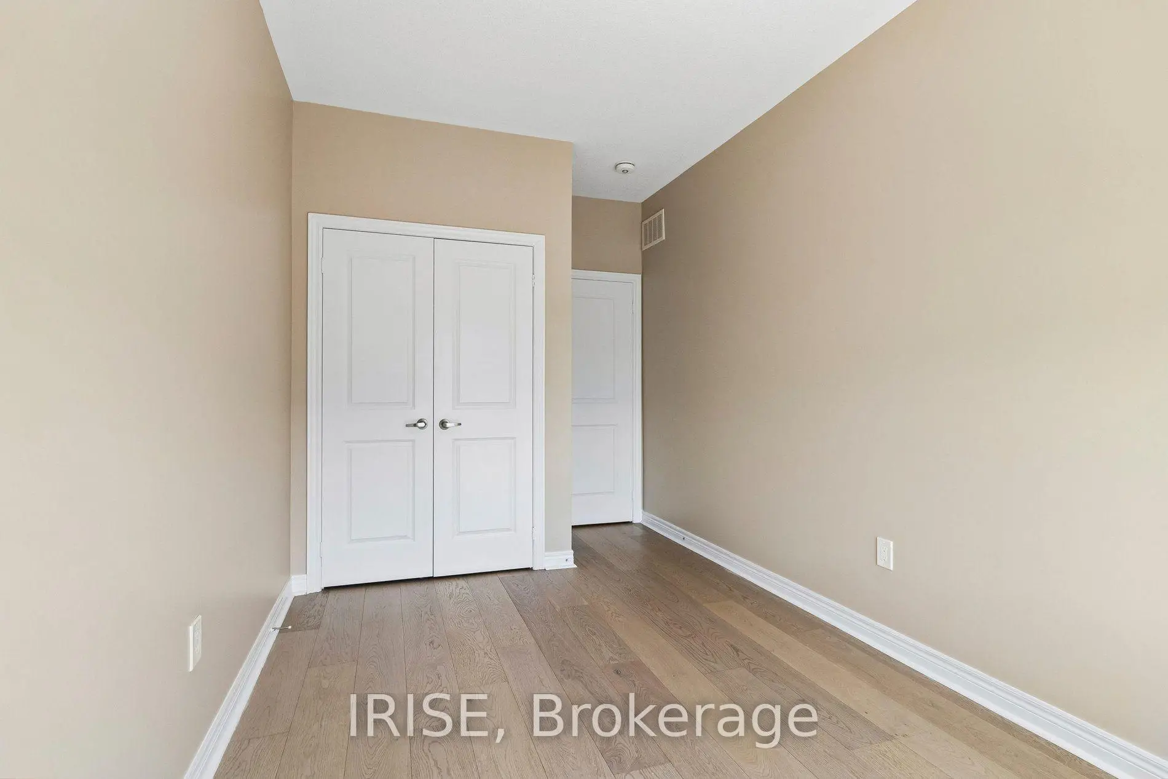
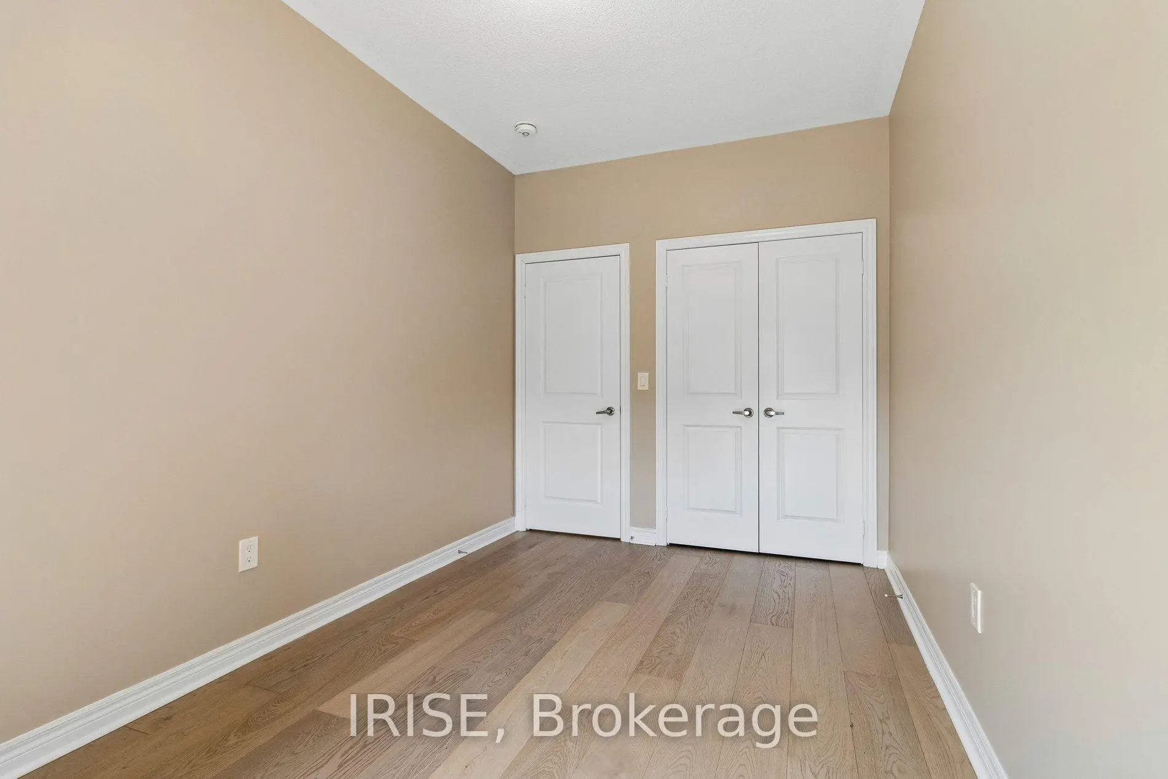
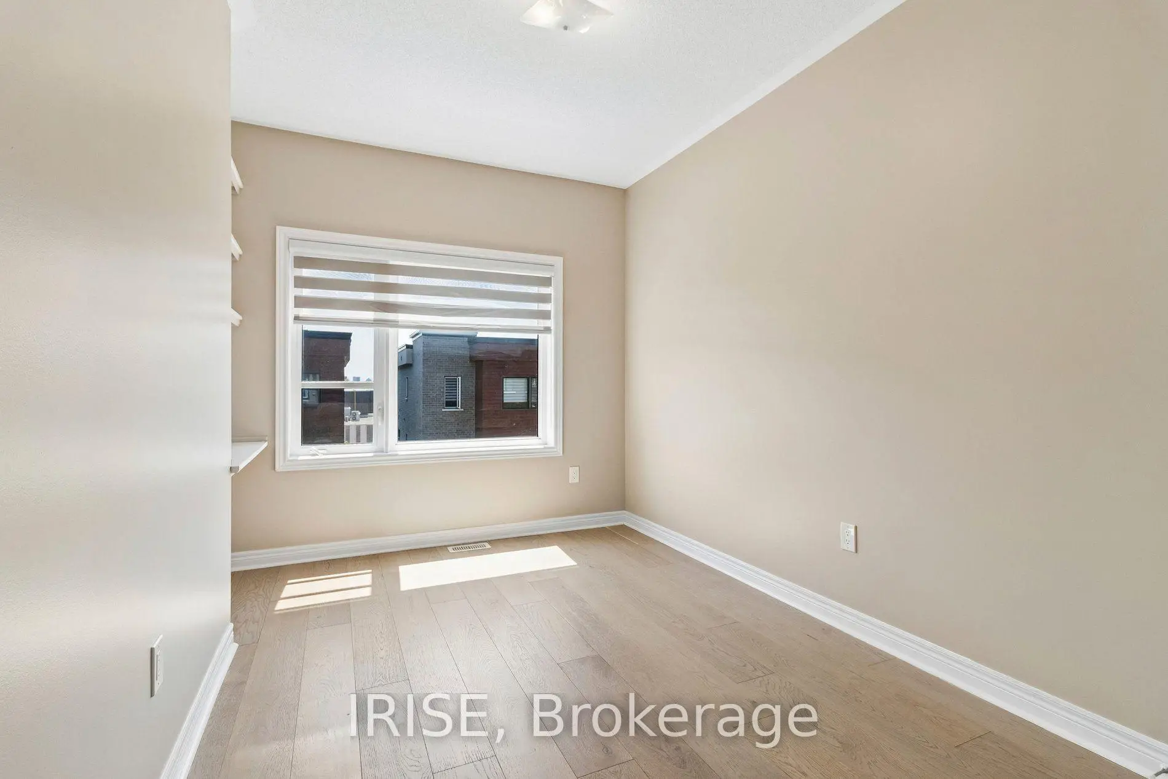
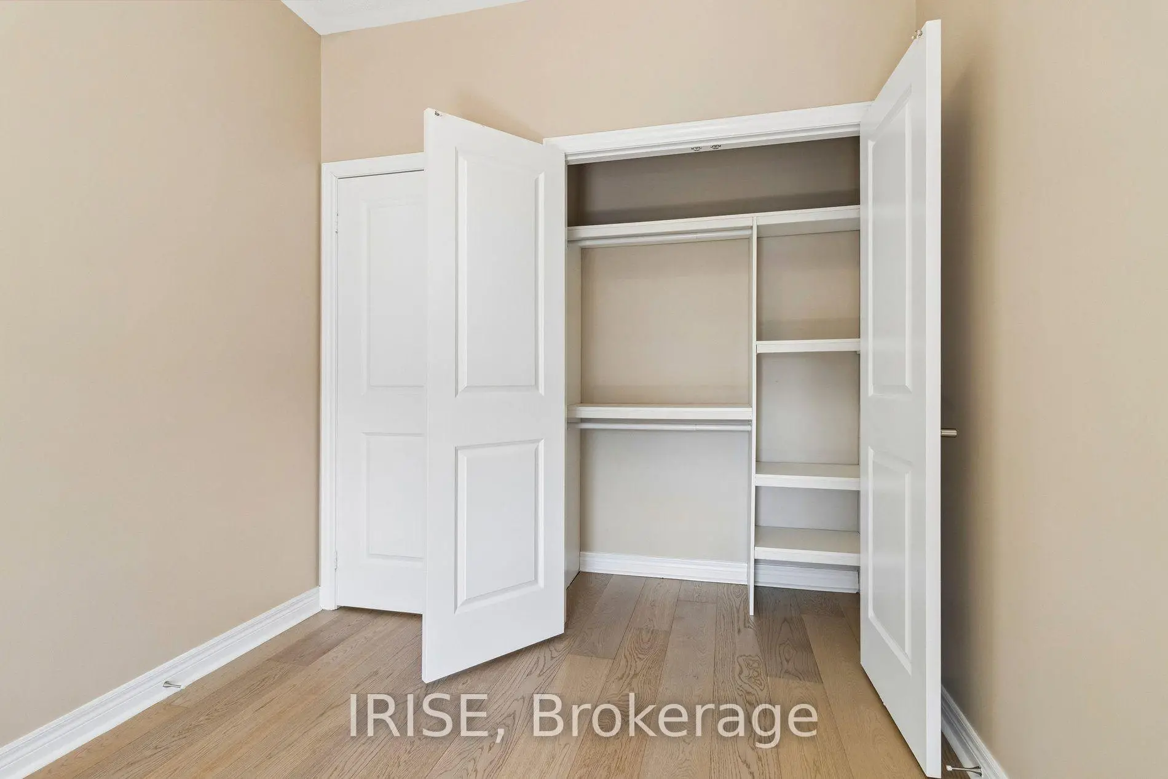
| 3rd Br | 3.85x2.60 | Hardwood Floor, Closet |
|
| Kitchen | 5.20x3.99 | Hardwood Floor, Centre Island |
|
| Family Rm | 4.30x3.35 | Hardwood Floor |
|
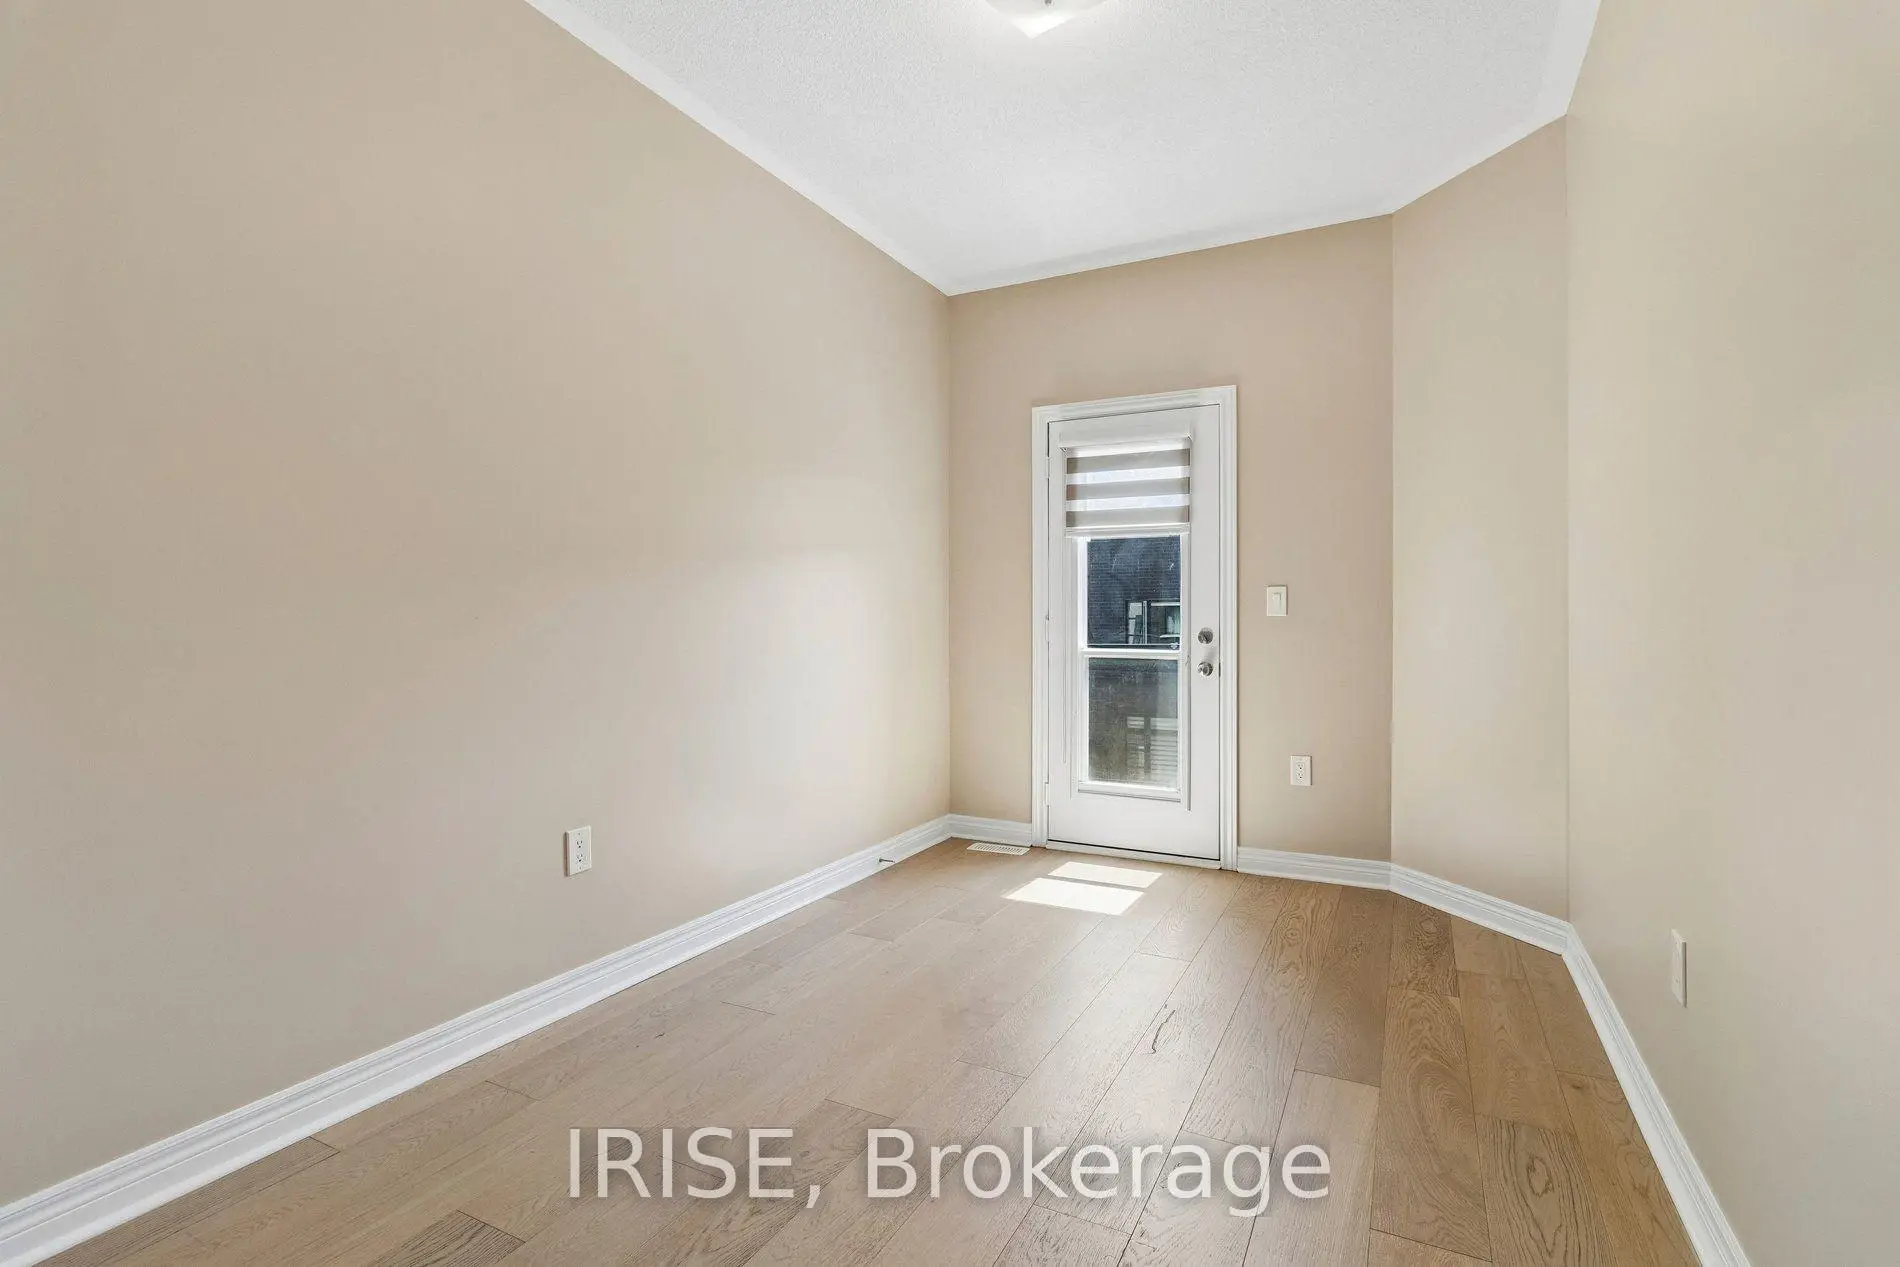
| 2nd Br | 4.11x2.60 | Hardwood Floor, Closet, Balcony |
|
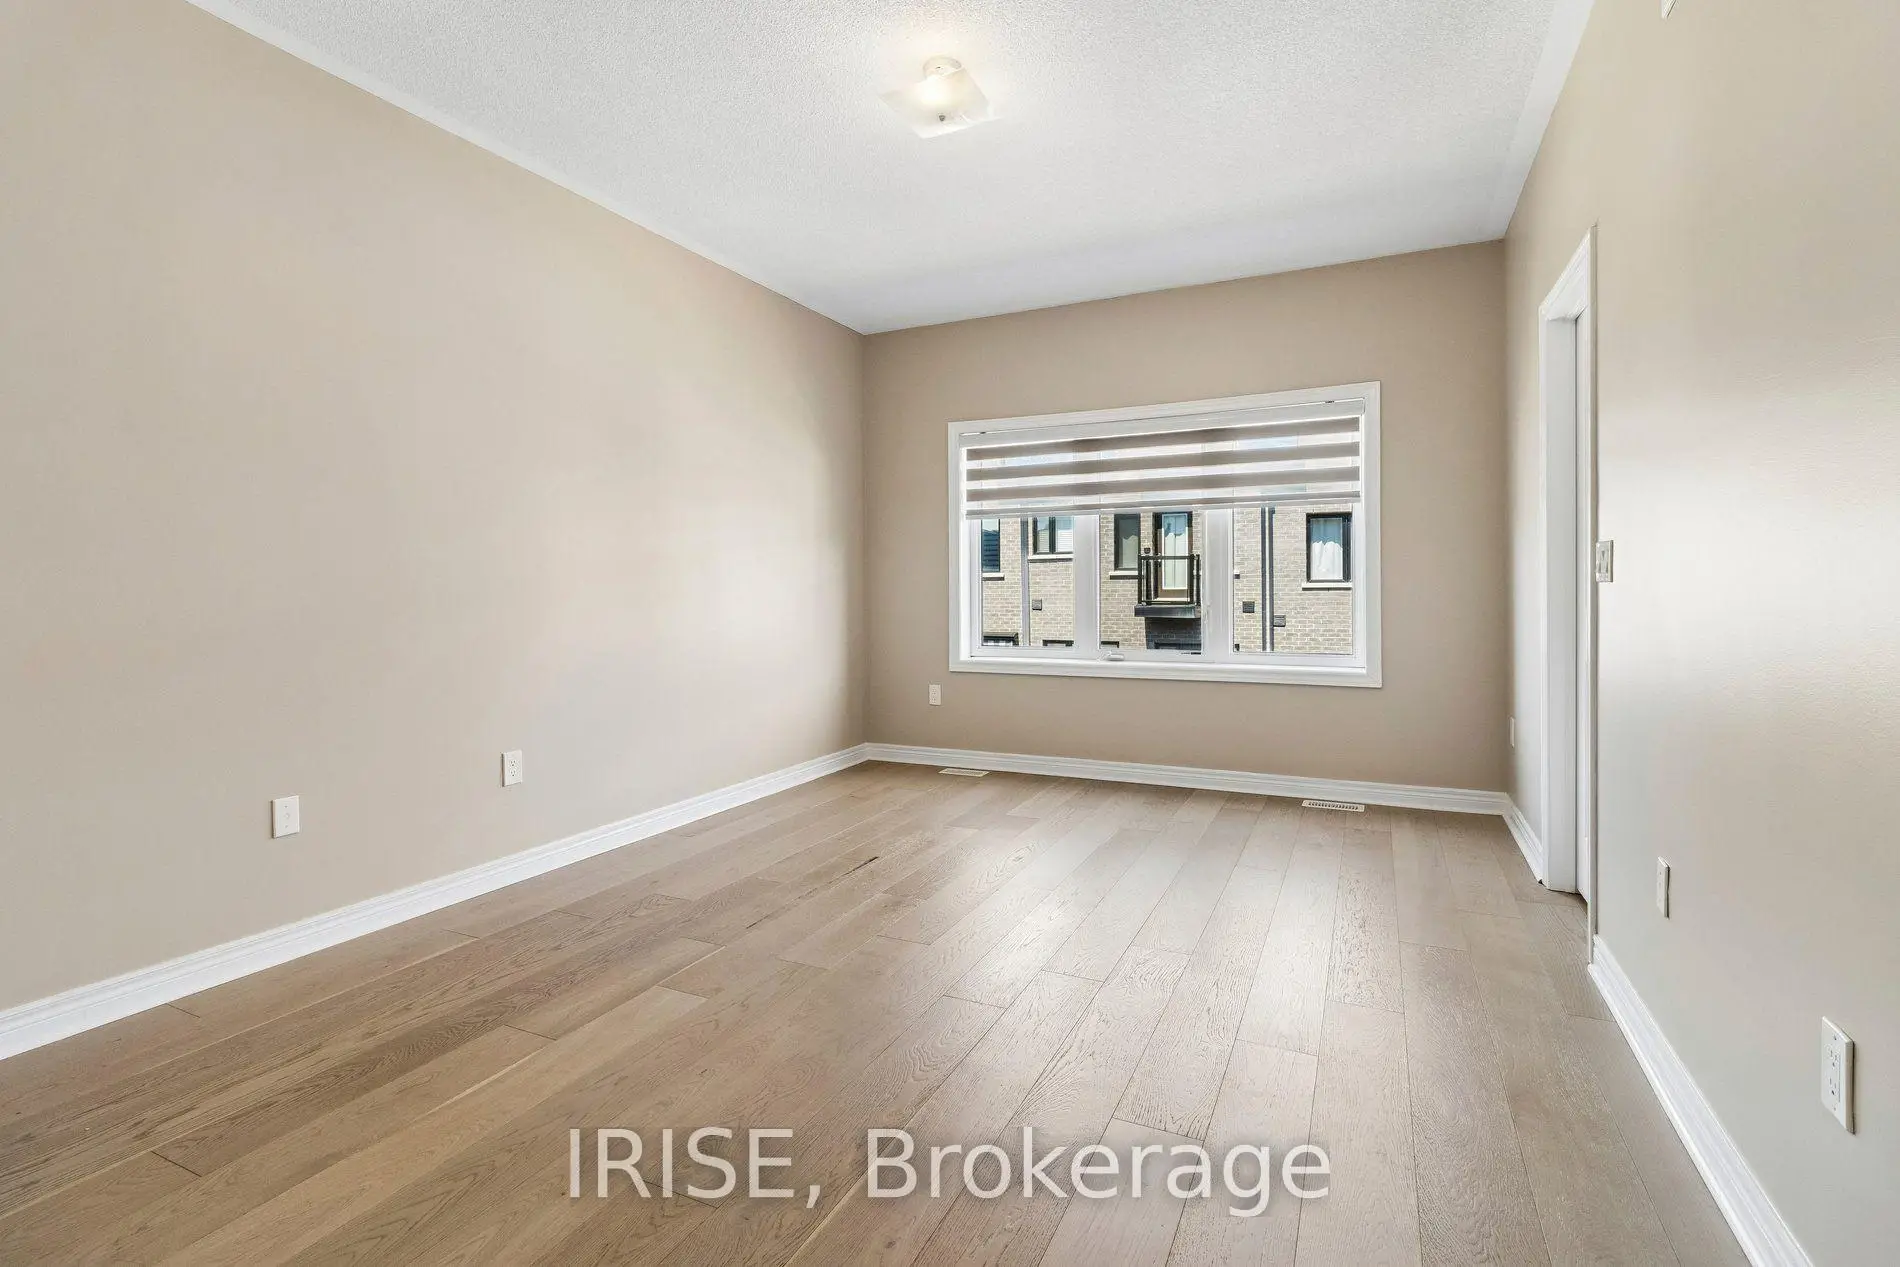
| Primary B | 4.95x3.63 | Hardwood Floor, Ensuite Bath |
| Bathroom | Pieces | Level | |
|---|---|---|---|
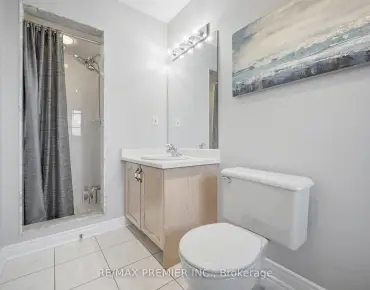
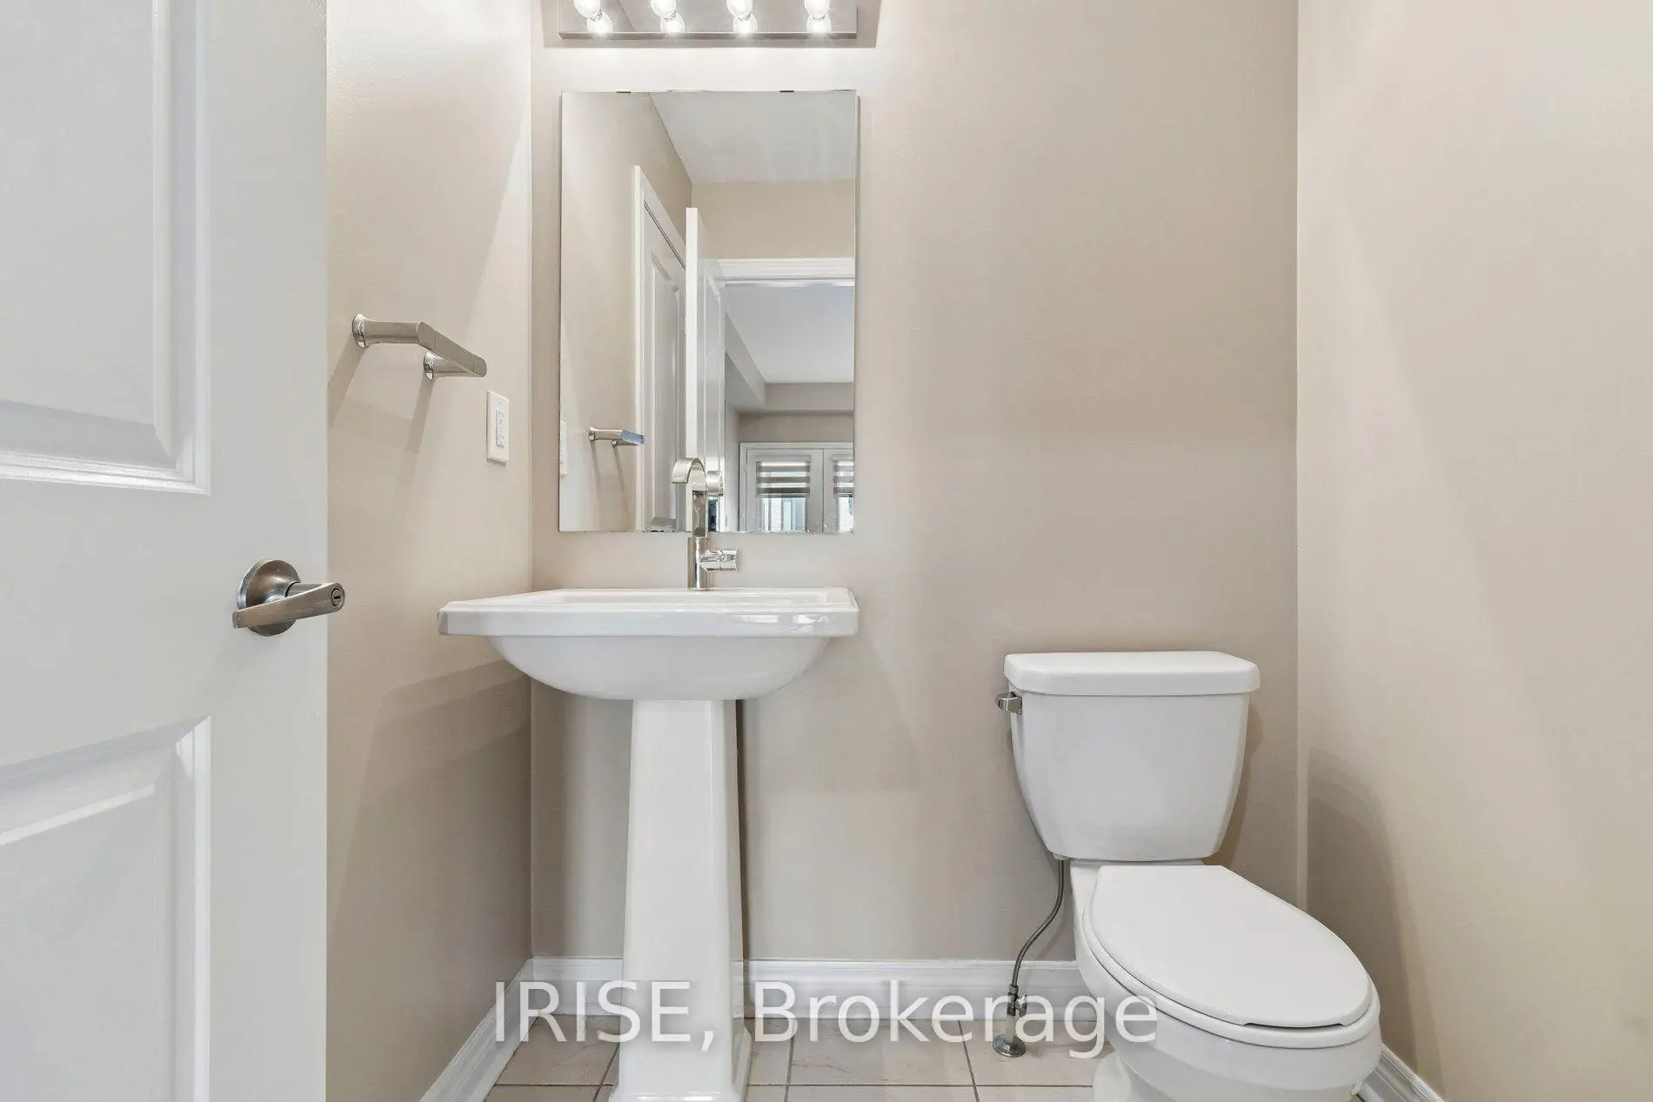
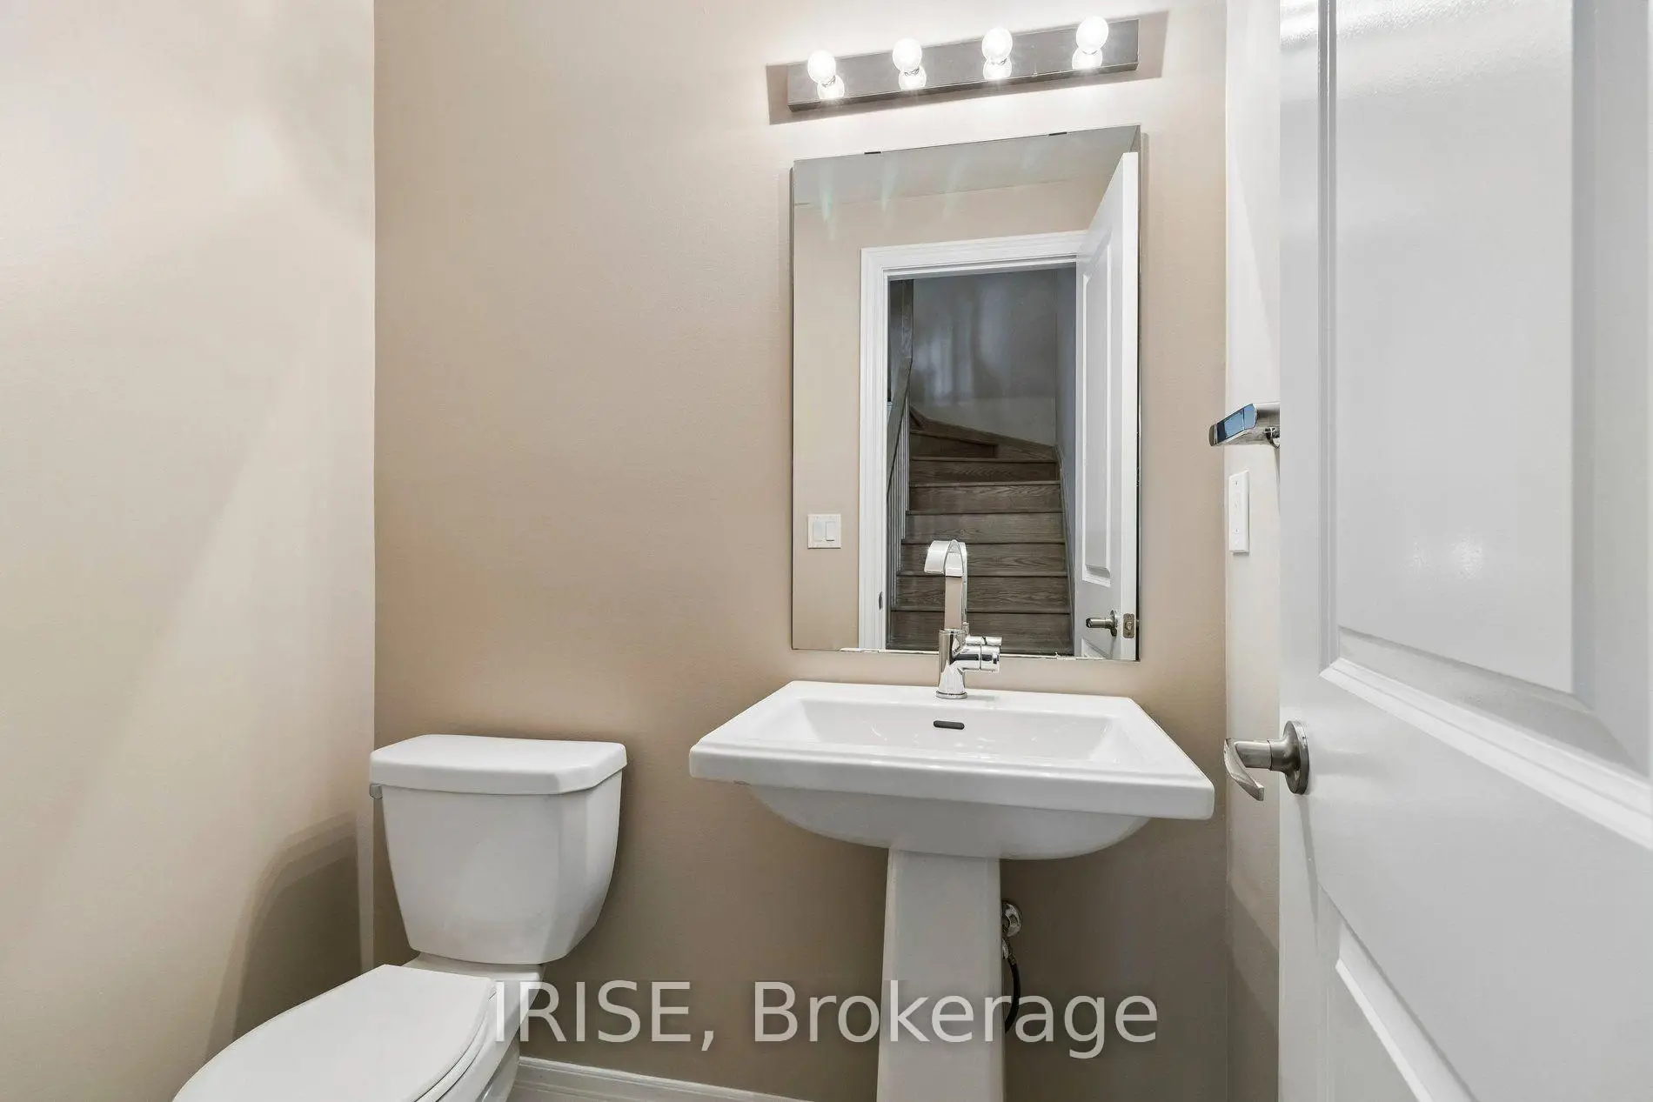
| 1xBath | 2 pcs | Ground |
|
| 1xBath | 2 pcs | Main |
|
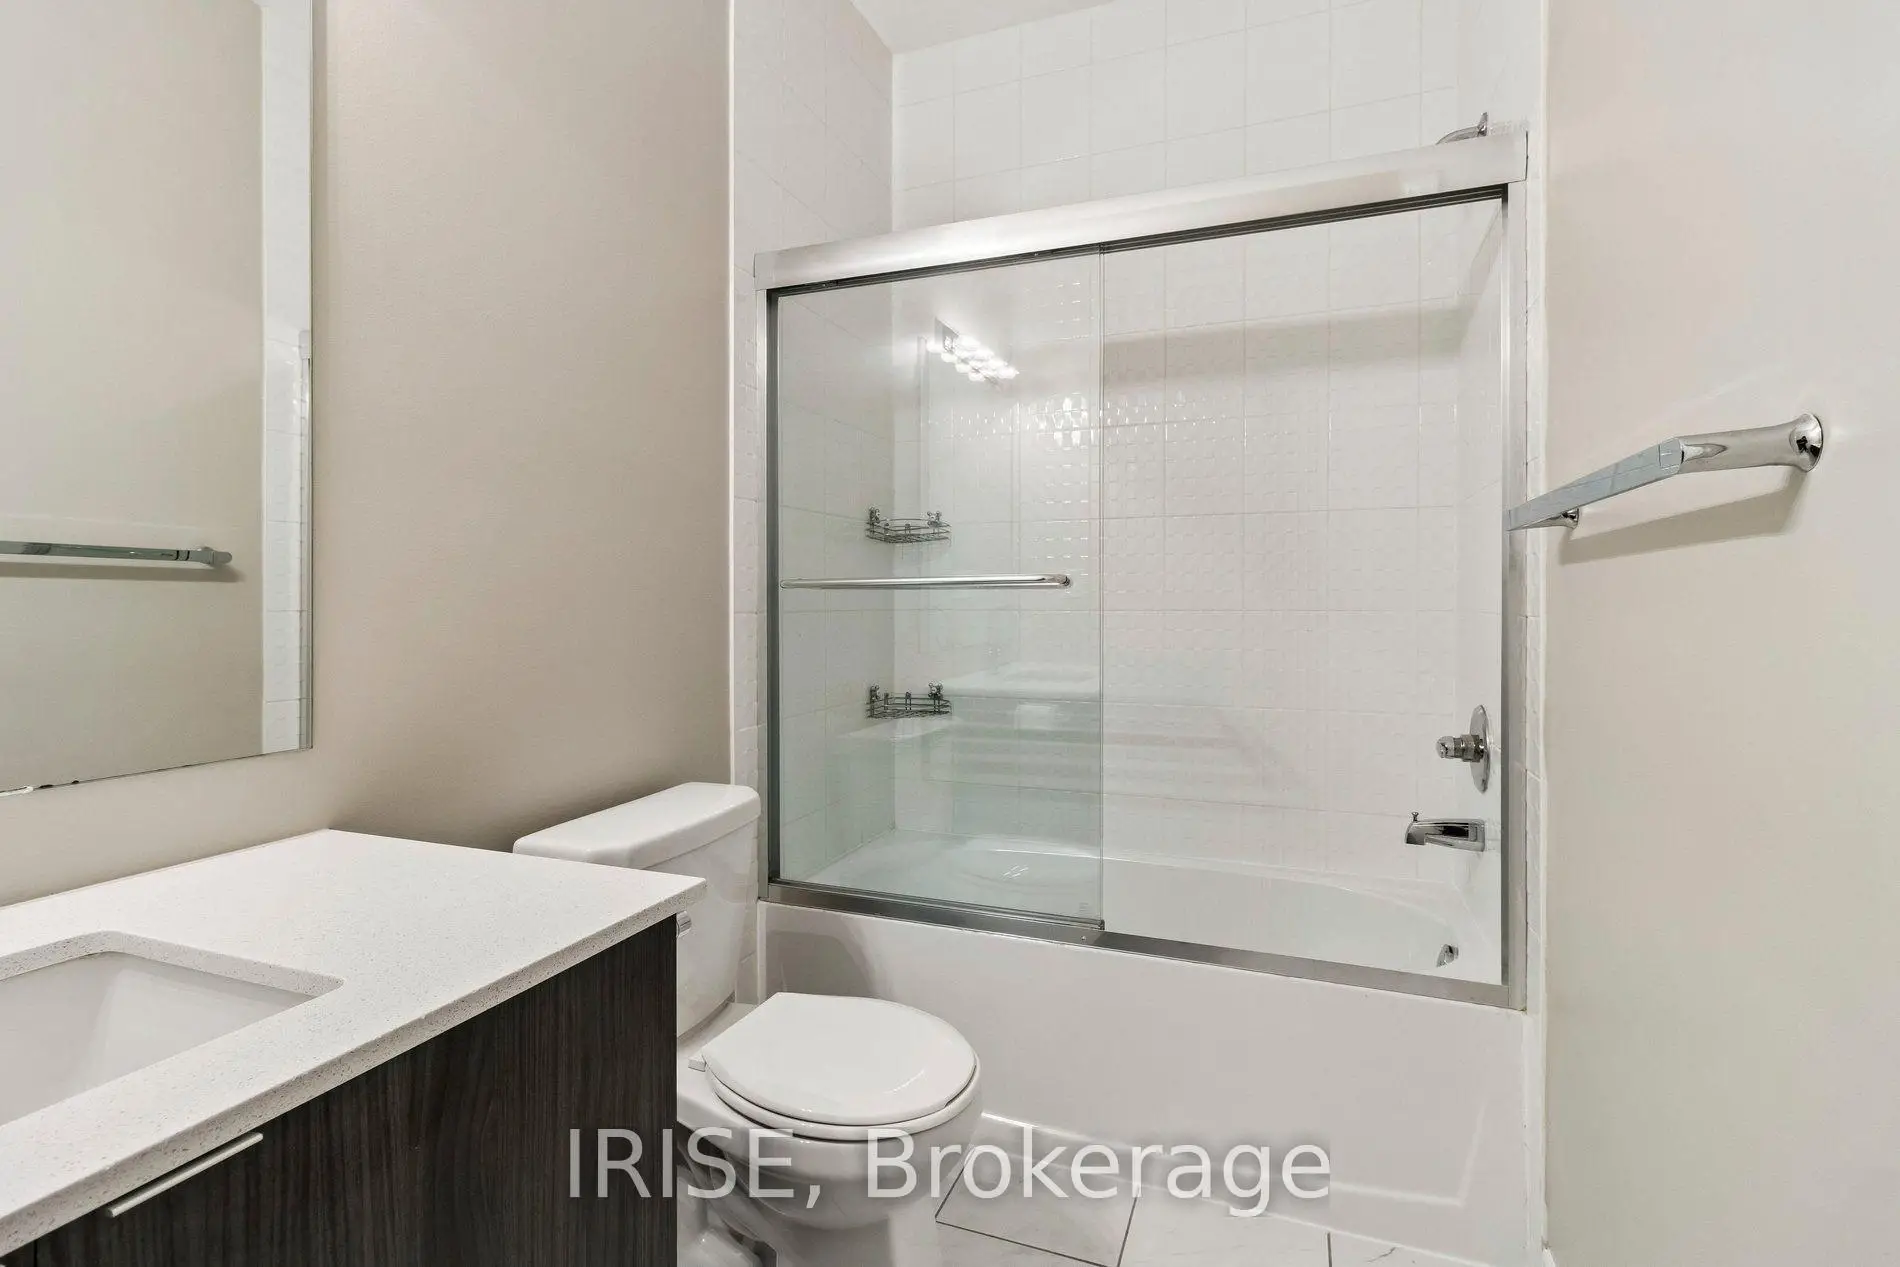
| 2xBaths | 4 pcs | Second |
Property Summary
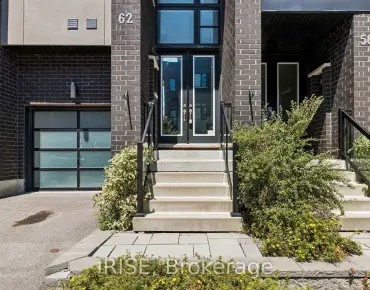
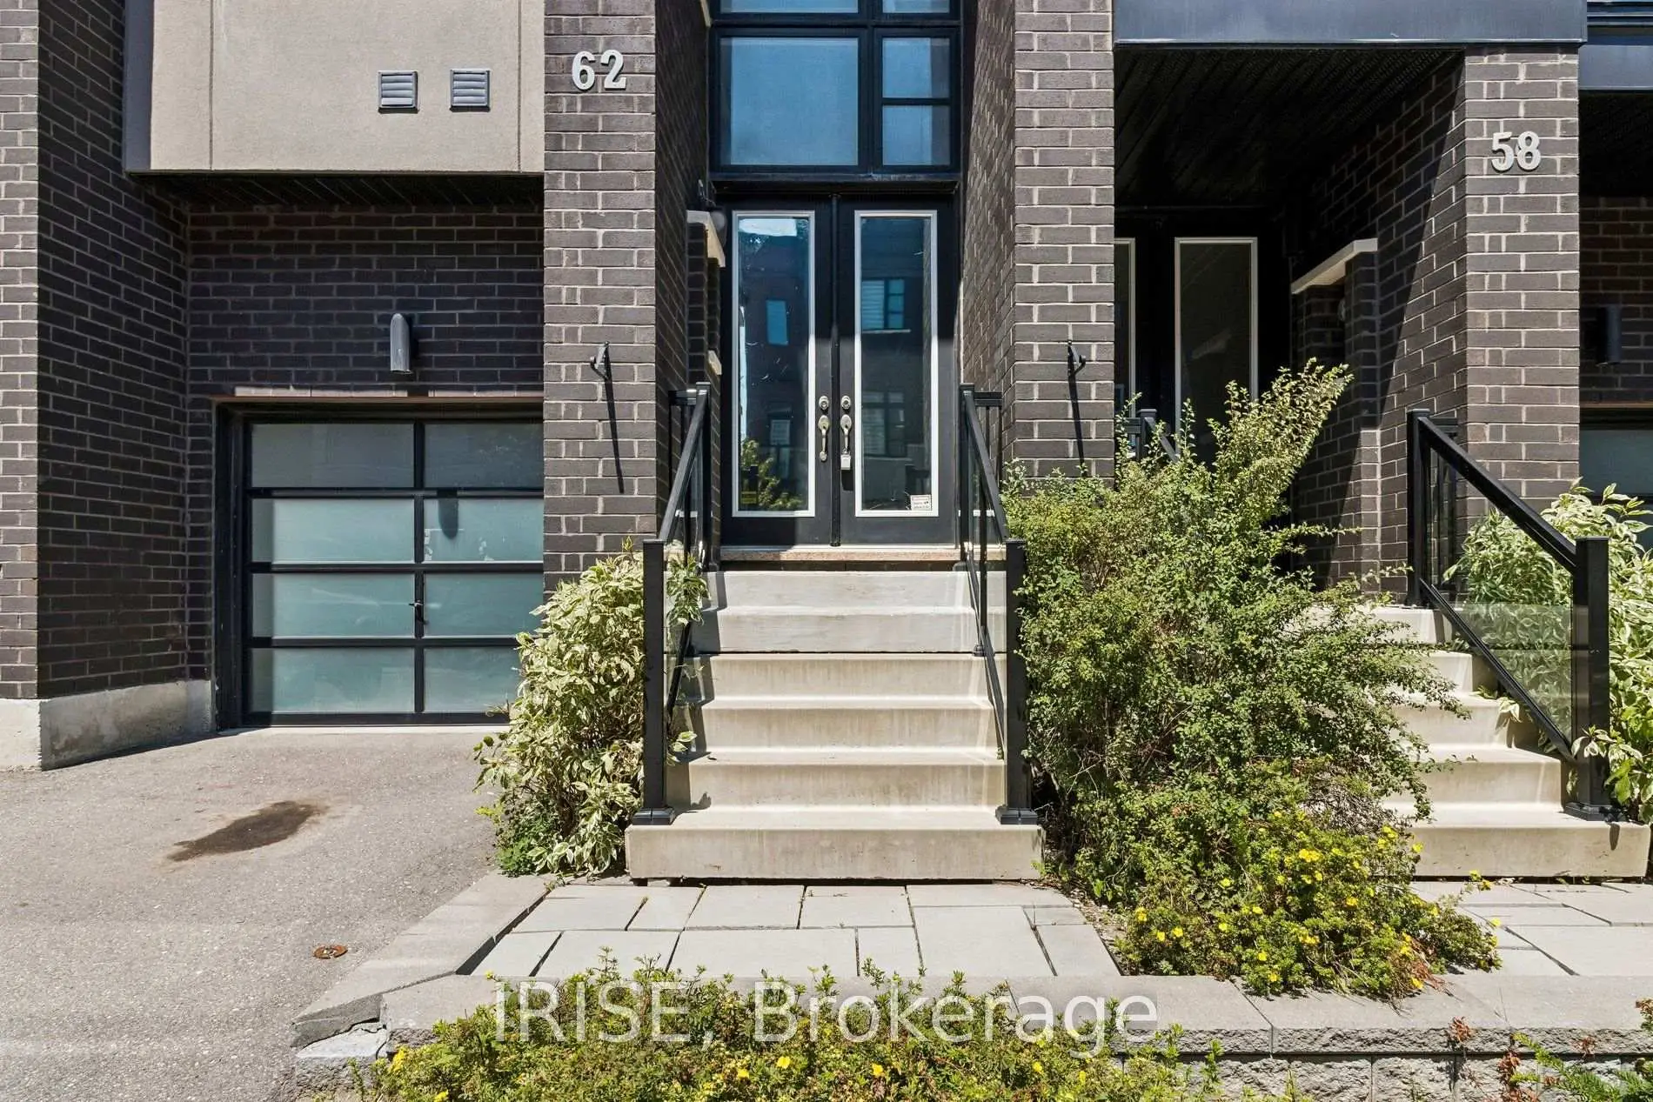
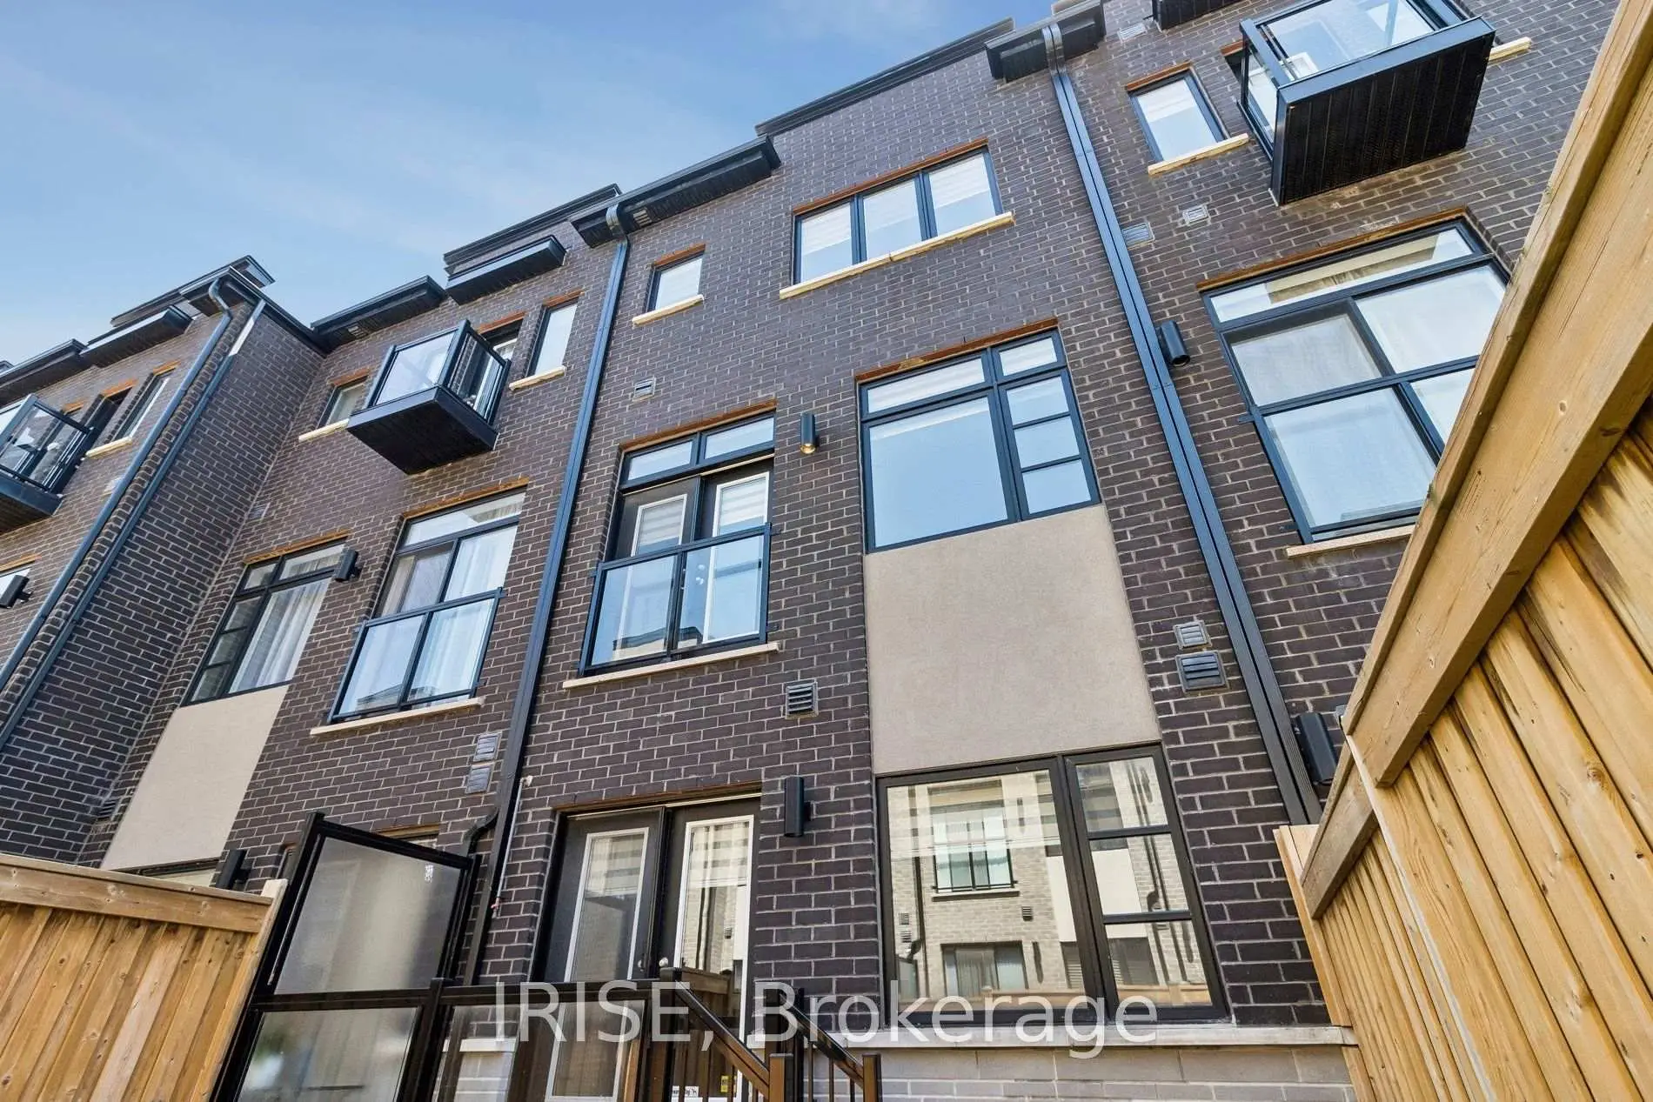
Located close to the intersection of BATHURST and LEBOVIC CAMPUS DR, 62 Laskin Dr is a 3+1 bedrooms 4 washrooms Freehold Townhouse. The unit has a Single Built-In Parking Space. The property has many nice features including In-Law Capability, In-Law Suite, Guest Accommodations, Carpet Free and Accessory Apartment. Dinning Room Rm, Living Room Rm, Kitchen and Family Room Rm are on the Main floor; Great Room is on the Ground floor.Local Area Profile
This property is located in a predominantly owner-occupied residential area with a mix of detached homes and townhouses. Approximately 63% of residents hold a bachelor's degree or higher, while about 14% have a college credential. The large majority of local commuters travel by car.
School Information
Elementary Schools
-
Home schoolRank: 1 out of 3022 (Score: 10.0)Distance to school: 0.5 km (~9 min walk)
-
French Immersion school
Rank: 299 out of 3022 (Score: 8.1)Distance to school: 2.0 km (~6 min drive) -
Rank: 1 out of 3022 (Score: 10.0)Distance to school: 2.7 km (~8 min drive)
-
Rank: 751 out of 3022 (Score: 7.2)Distance to school: 5.0 km (~15 min drive)
-
Catholic Gifted program school
Rank: 1 out of 3022 (Score: 10.0)Distance to school: 1.5 km (~27 min walk) Secondary Schools
-
Home schoolRank: 67/746 (Score: 8.2) 5 year average: 55/746 (Score: 8.0)Distance to school: 2.2 km (~7 min drive)
-
French Immersion school
Rank: 52/746 (Score: 8.4) 5 year average: 76/746 (Score: 7.8)Distance to school: 6.3 km (~19 min drive) -
AP program school
Rank: 67/746 (Score: 8.2) 5 year average: 109/746 (Score: 7.5)Distance to school: 2.3 km (~7 min drive) -
Rank: 67/746 (Score: 8.2) 5 year average: 109/746 (Score: 7.5)Distance to school: 2.3 km (~7 min drive)
-
Catholic Home school
Rank: 1/746 (Score: 10.0) 5 year average: 3/746 (Score: 9.2)Distance to school: 4.5 km (~14 min drive) -
Rank: 1/746 (Score: 10.0) 5 year average: 3/746 (Score: 9.2)Distance to school: 4.5 km (~14 min drive)
-
Rank: 1/746 (Score: 10.0) 5 year average: 3/746 (Score: 9.2)Distance to school: 4.5 km (~14 min drive)