Patterson, Vaughan, L6A 5A4

Description
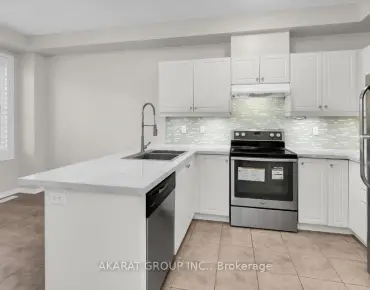
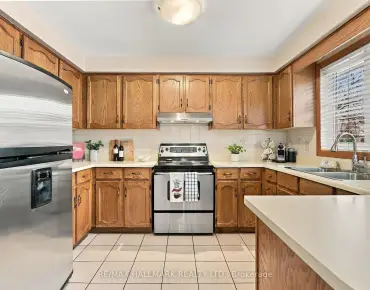
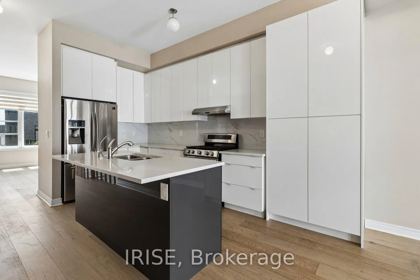
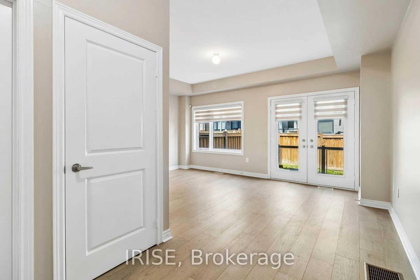
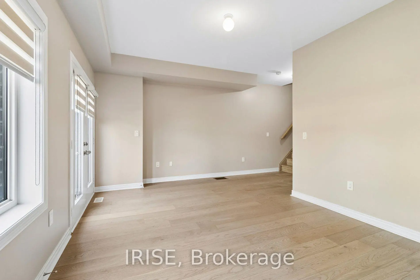
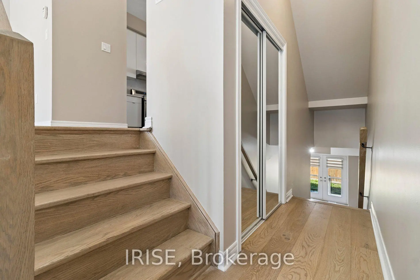
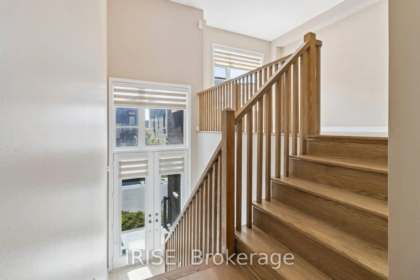
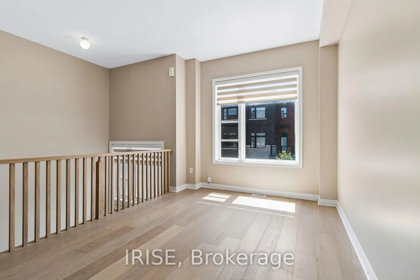
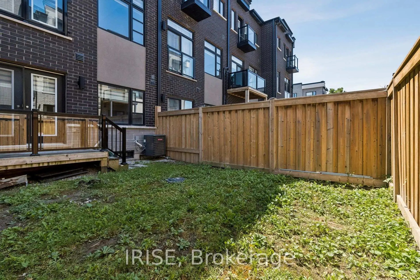
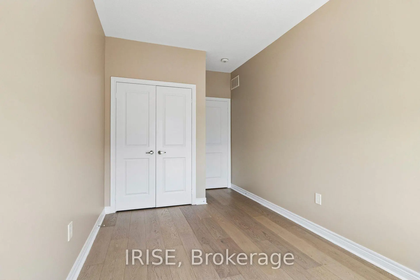
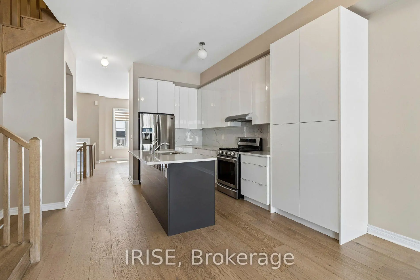
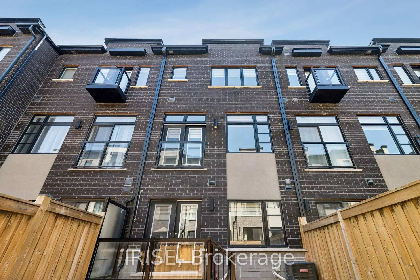
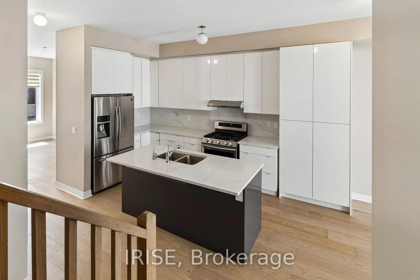
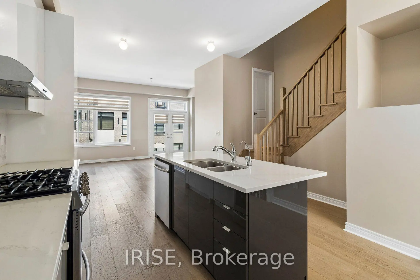
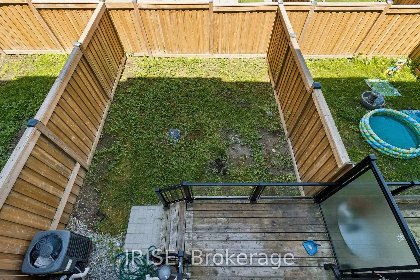
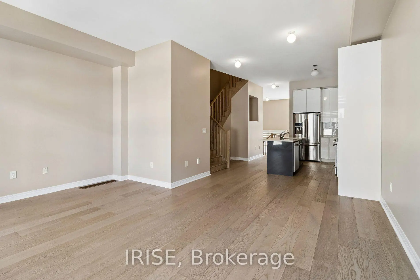
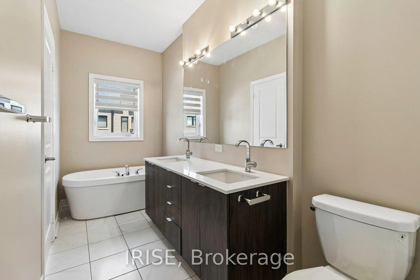
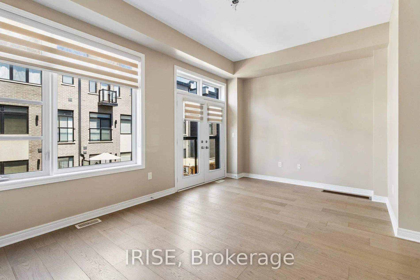
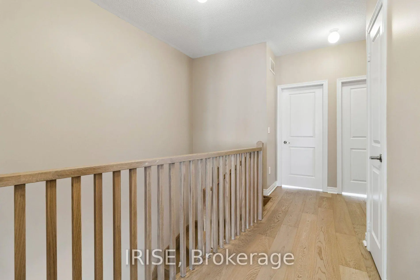
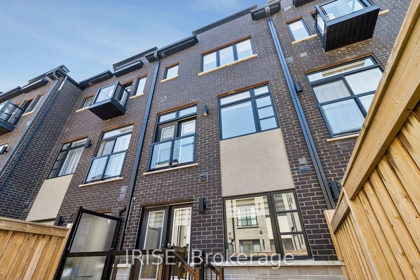
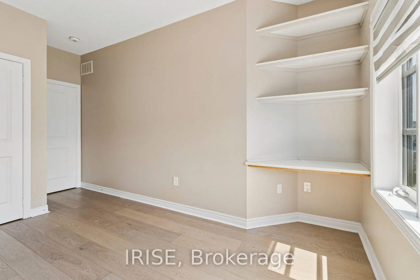
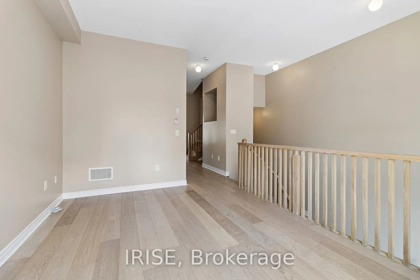
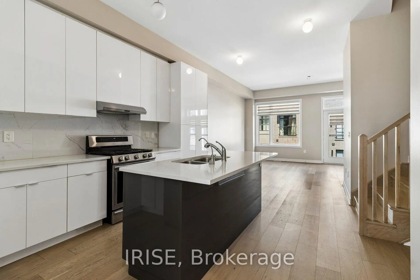
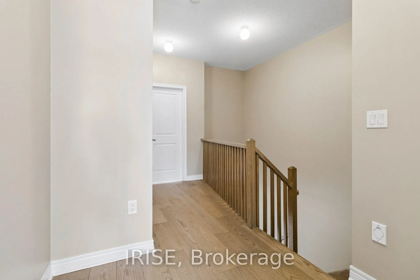
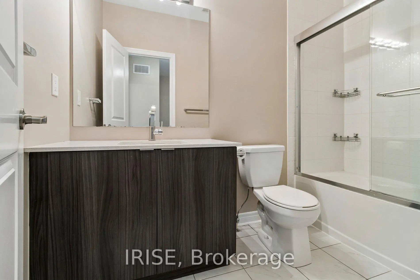
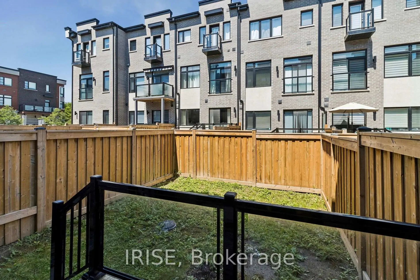
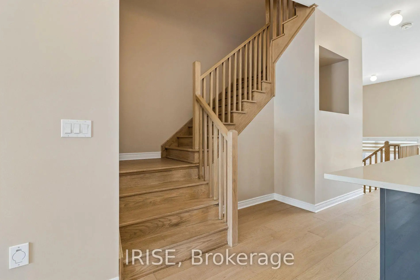
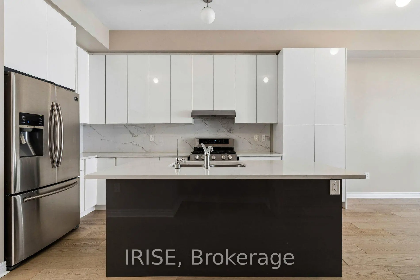
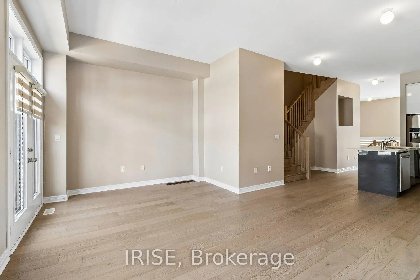
Welcome to this executive townhome tucked into the highly sought-after Lebovic Campus community! This beautifully finished home spans roughly 2,168 sq ft of living space, with the option to convert the great room into a 4th bedroom on the main level. Soaring 10ft ceilings greet you on the main floor, complemented by 9ft ceilings on every other level. The chef-inspired kitchen has been custom built with sleek high-gloss cabinetry extending to the ceiling, premium stainless steel appliances, quartz countertops, a full quartz backsplash, and a generous central island with breakfast bar seating. Rich hardwood flooring runs throughout, and the home comes complete with designer window coverings and countless additional upgrades.
Features
- Facing: North

- Bedrooms: 3

- Bathrooms: 4

- Garages: 1

- Kitchens: 1

Details
- Lot size: 18.06 x 89.90 Feet

- Space: 2000-2500

- Tax: $ 1.00

- N13644444

- Listing contracted with: IRISE
| Room | Size(M) | Description | |
|---|---|---|---|
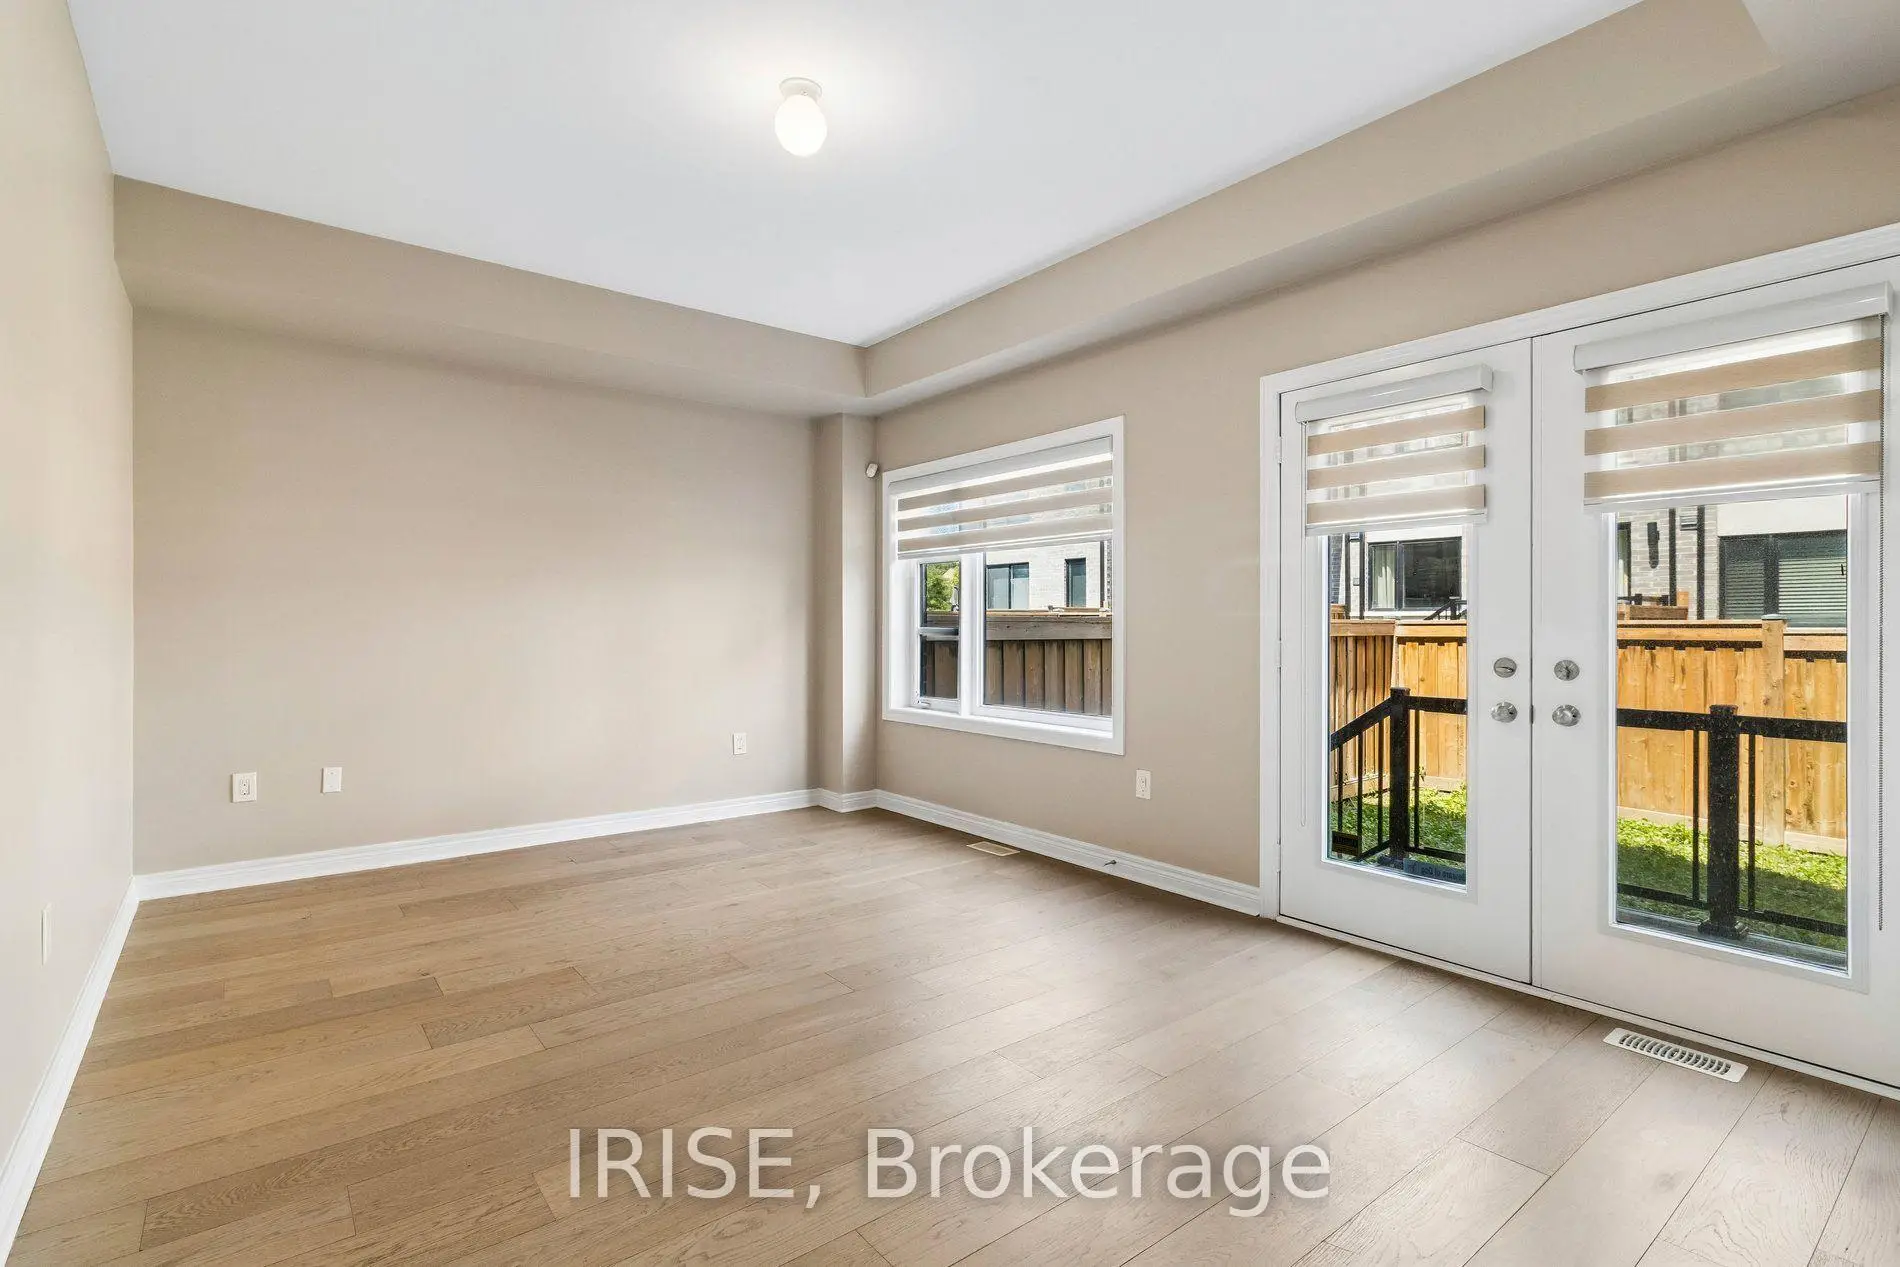
| Great Rm | 5.25x3.50 | Hardwood Floor, Sliding Doors |
|
| Dining Rm | 6.00x3.35 | Hardwood Floor |
|
| Living Rm | 6.00x3.35 | Hardwood Floor, Combined w/Dining |
|
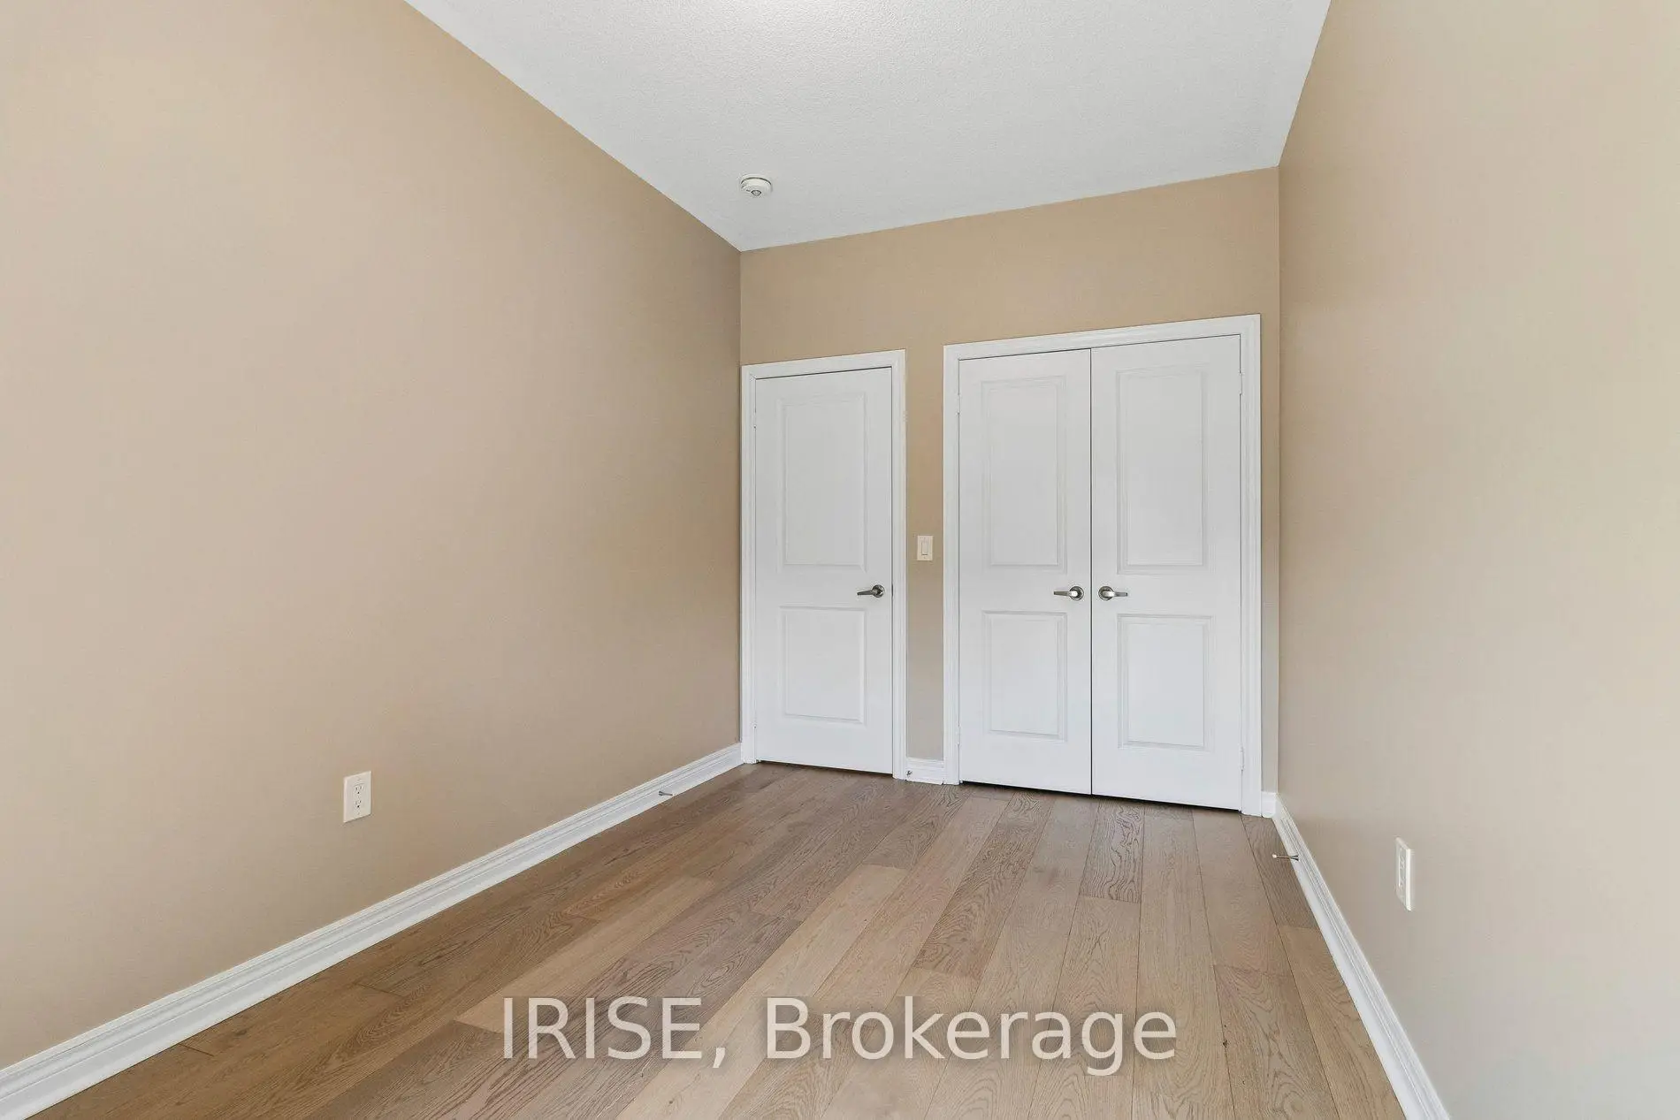
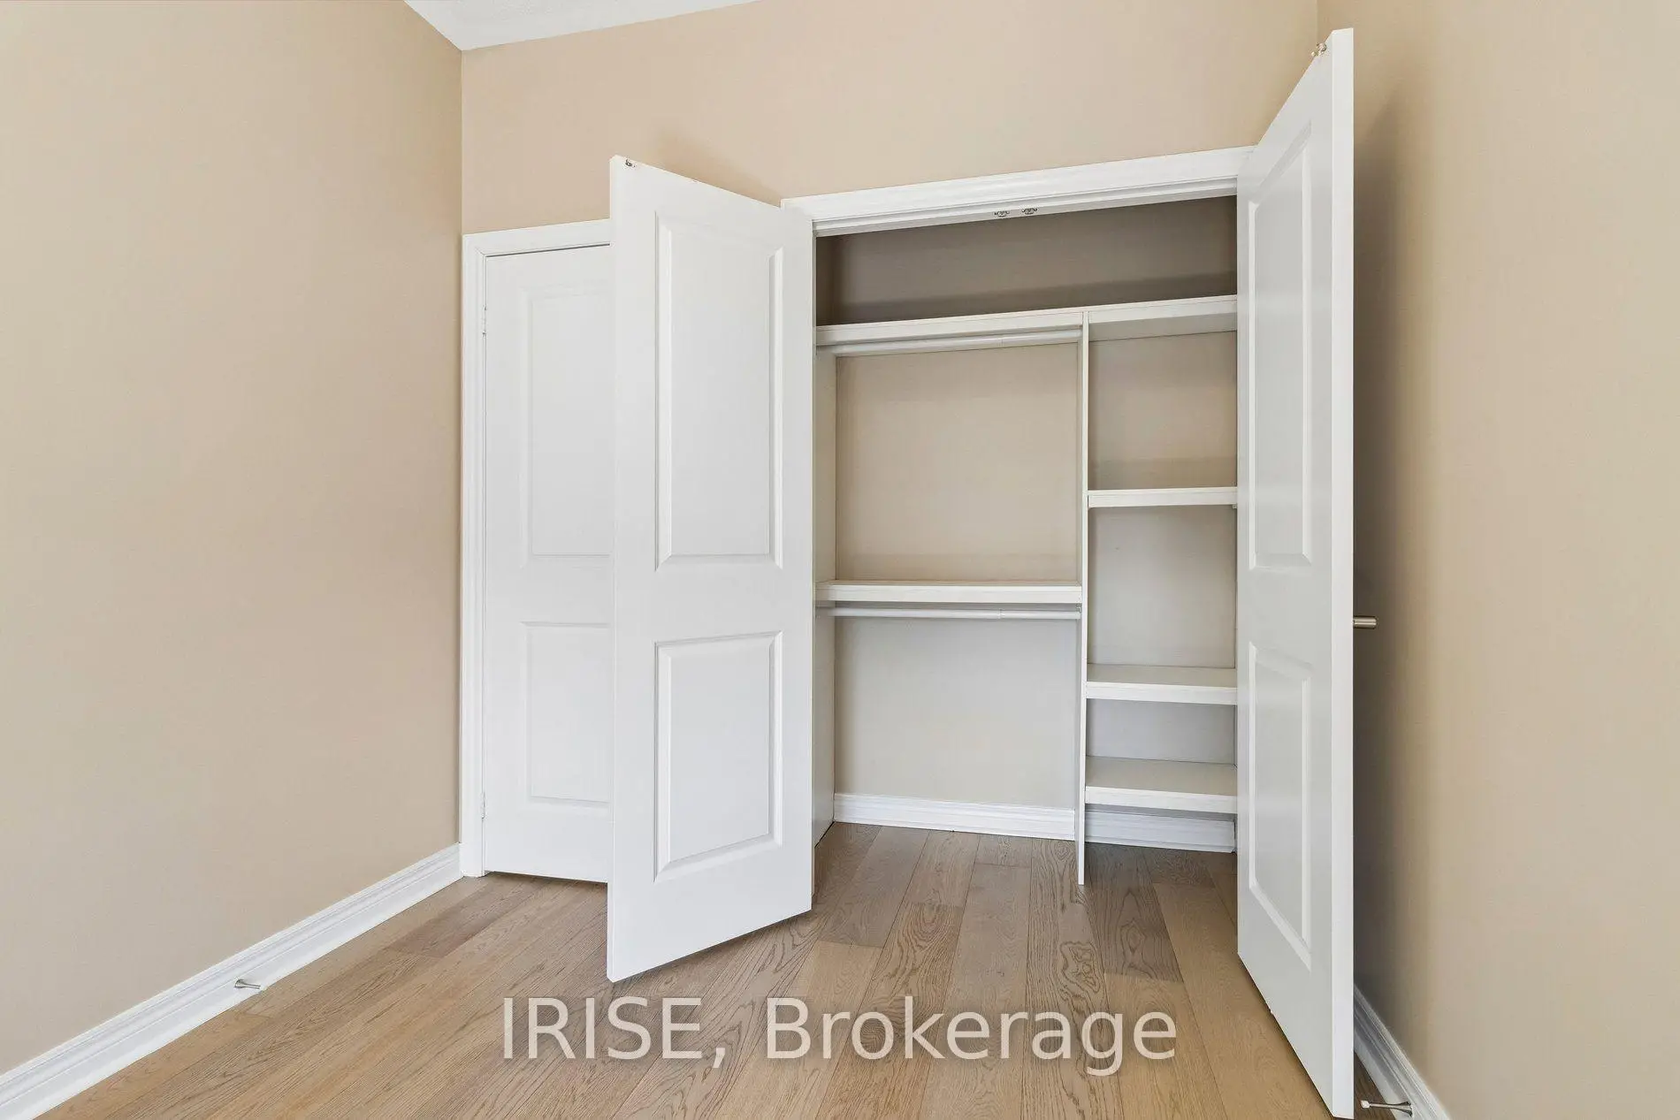
| 3rd Br | 3.85x2.60 | Hardwood Floor, Closet |
|
| Kitchen | 5.20x3.99 | Hardwood Floor, Centre Island |
|
| Family Rm | 4.30x3.35 | Hardwood Floor |
|
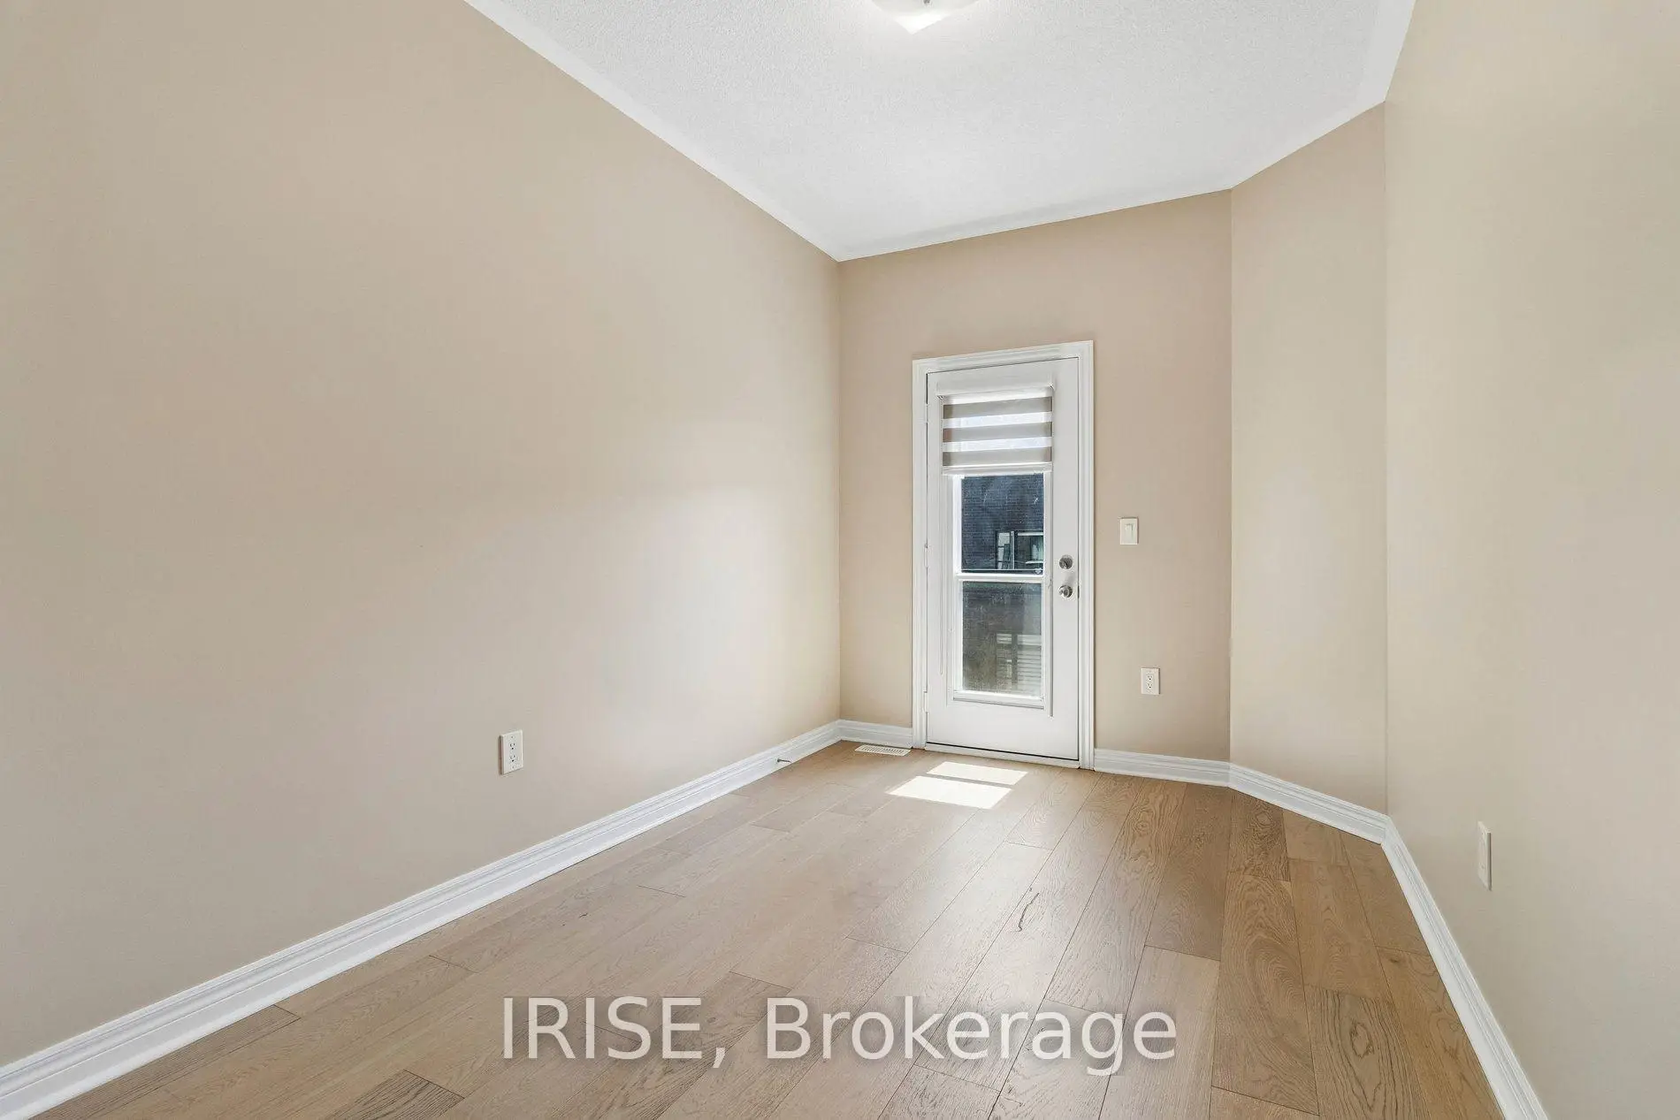
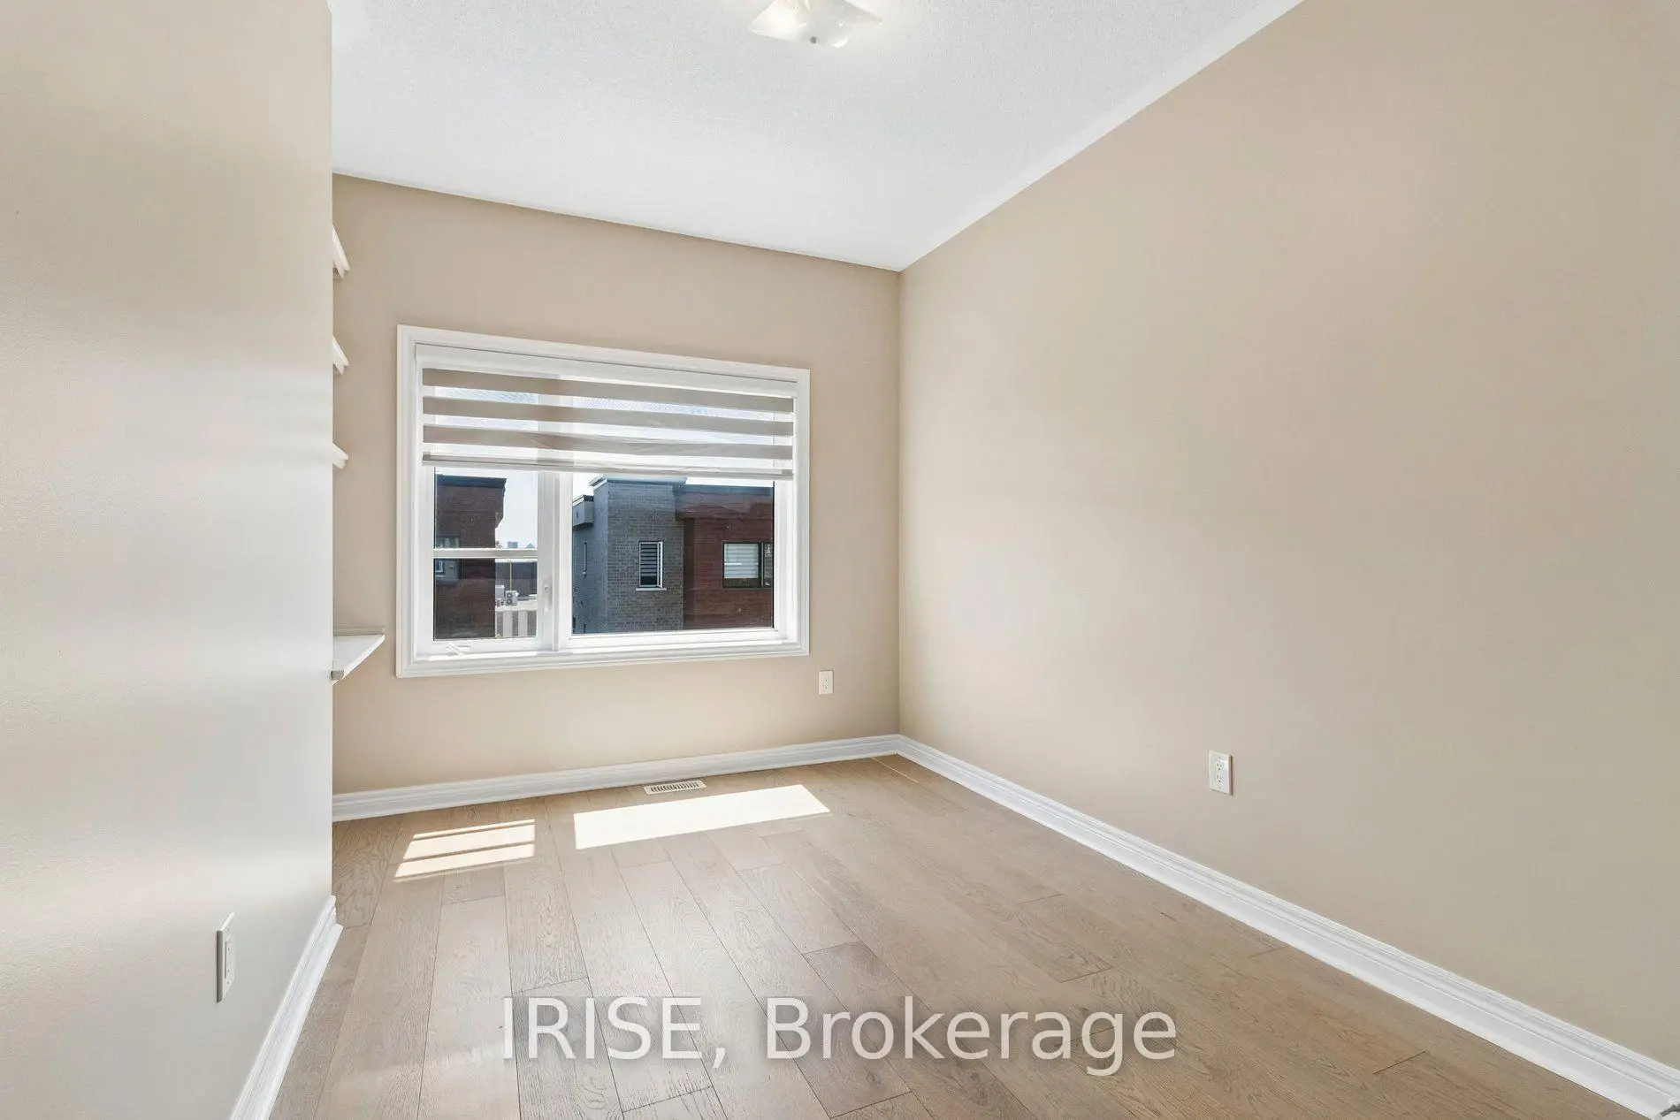
| 2nd Br | 4.11x2.60 | Hardwood Floor, Closet, Balcony |
|
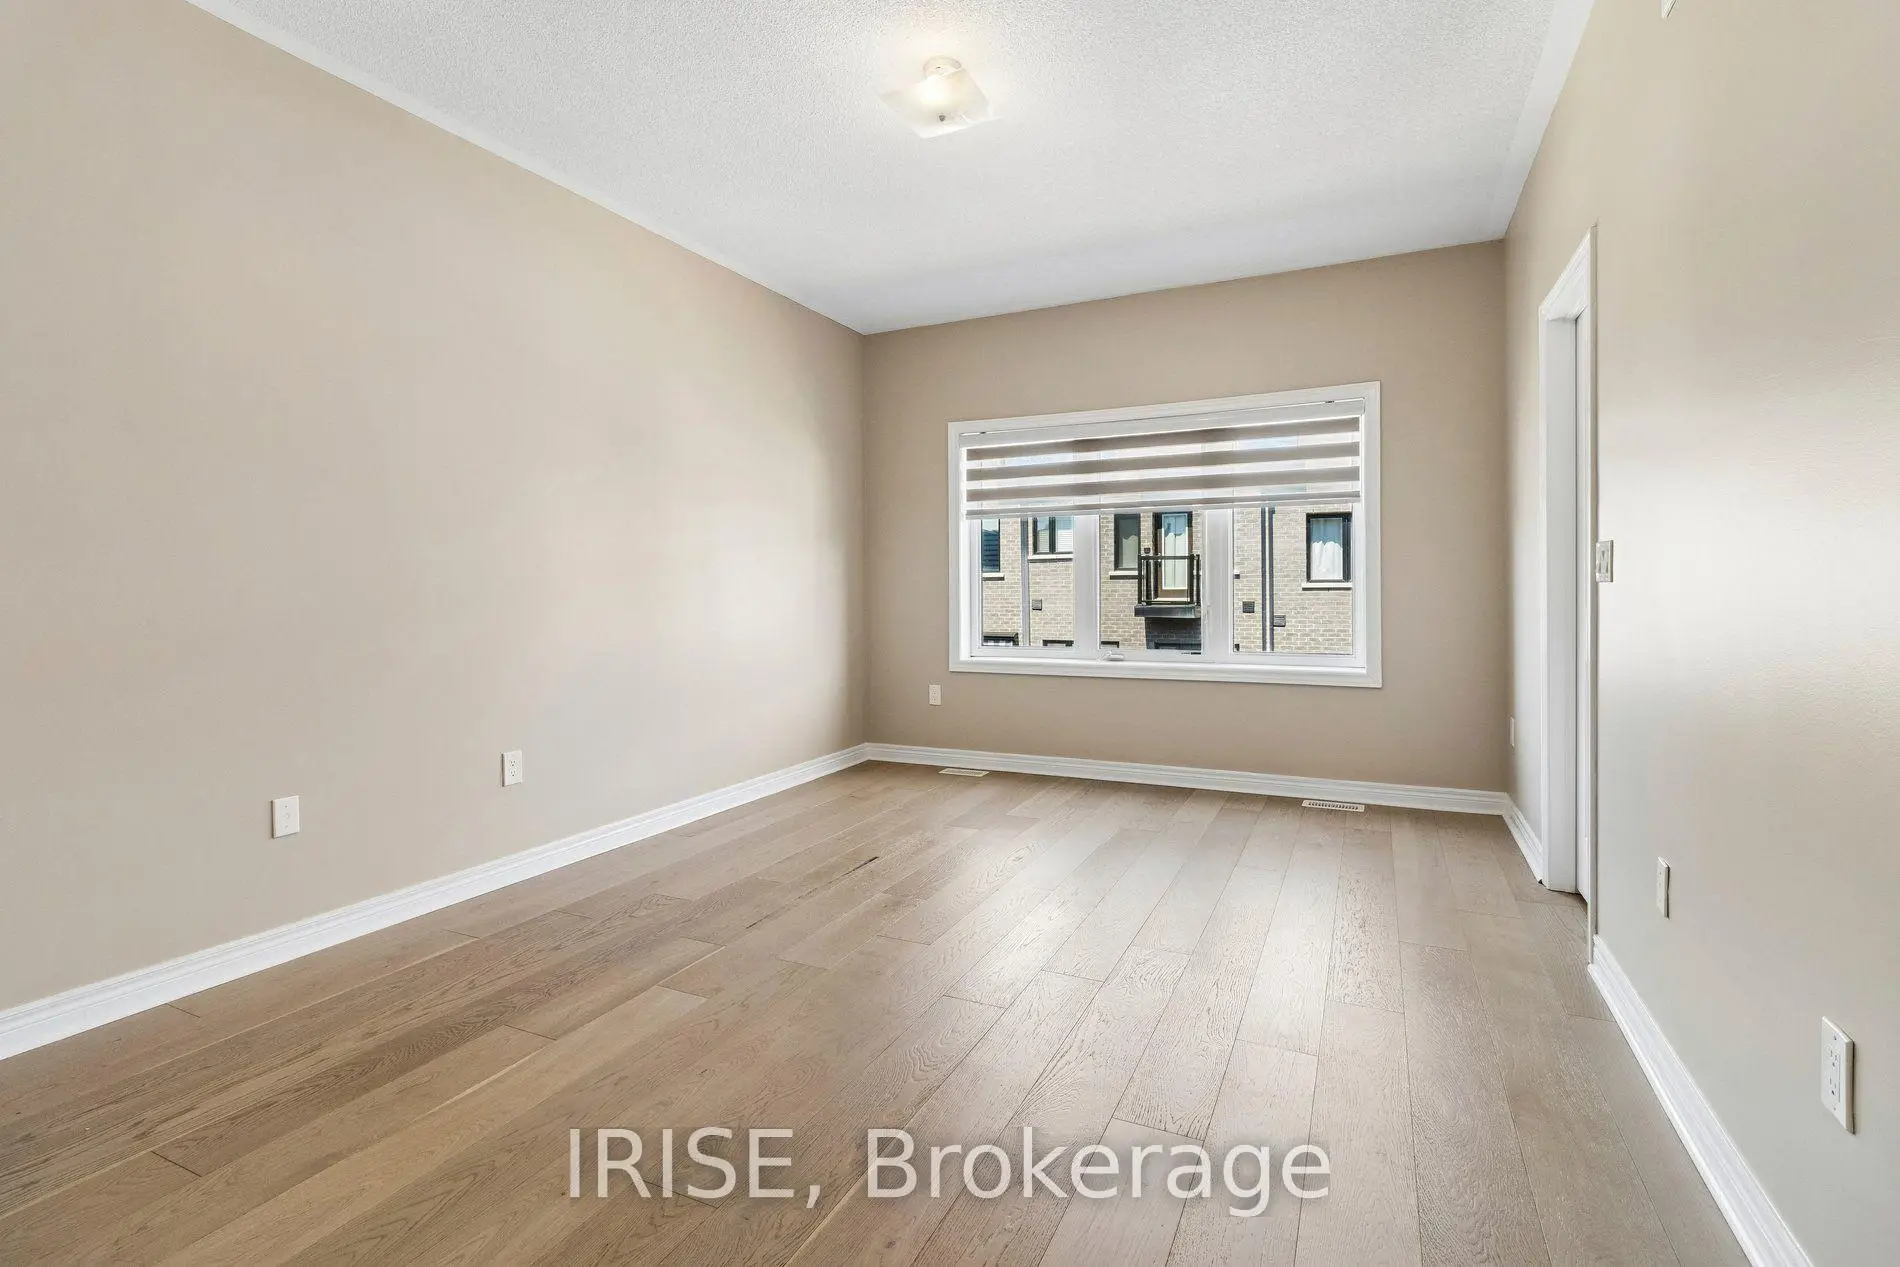
| Primary B | 4.95x3.63 | Hardwood Floor, Ensuite Bath |
| Bathroom | Pieces | Level | |
|---|---|---|---|
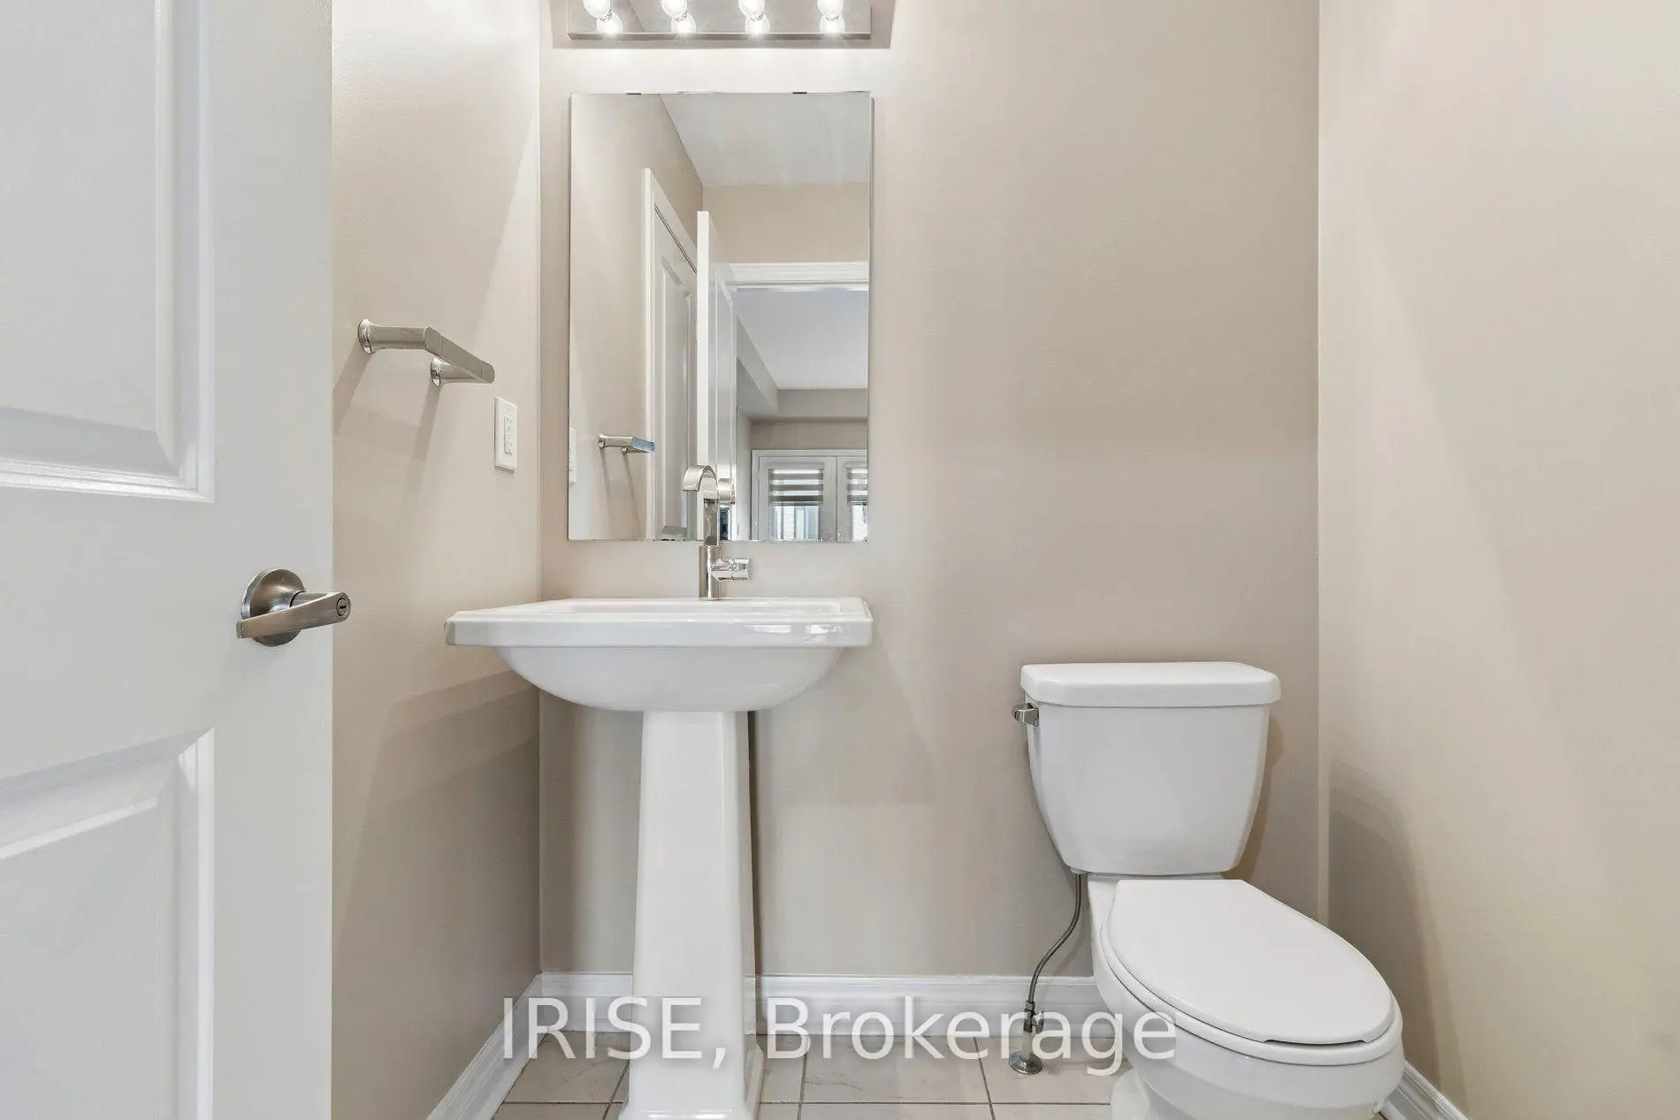
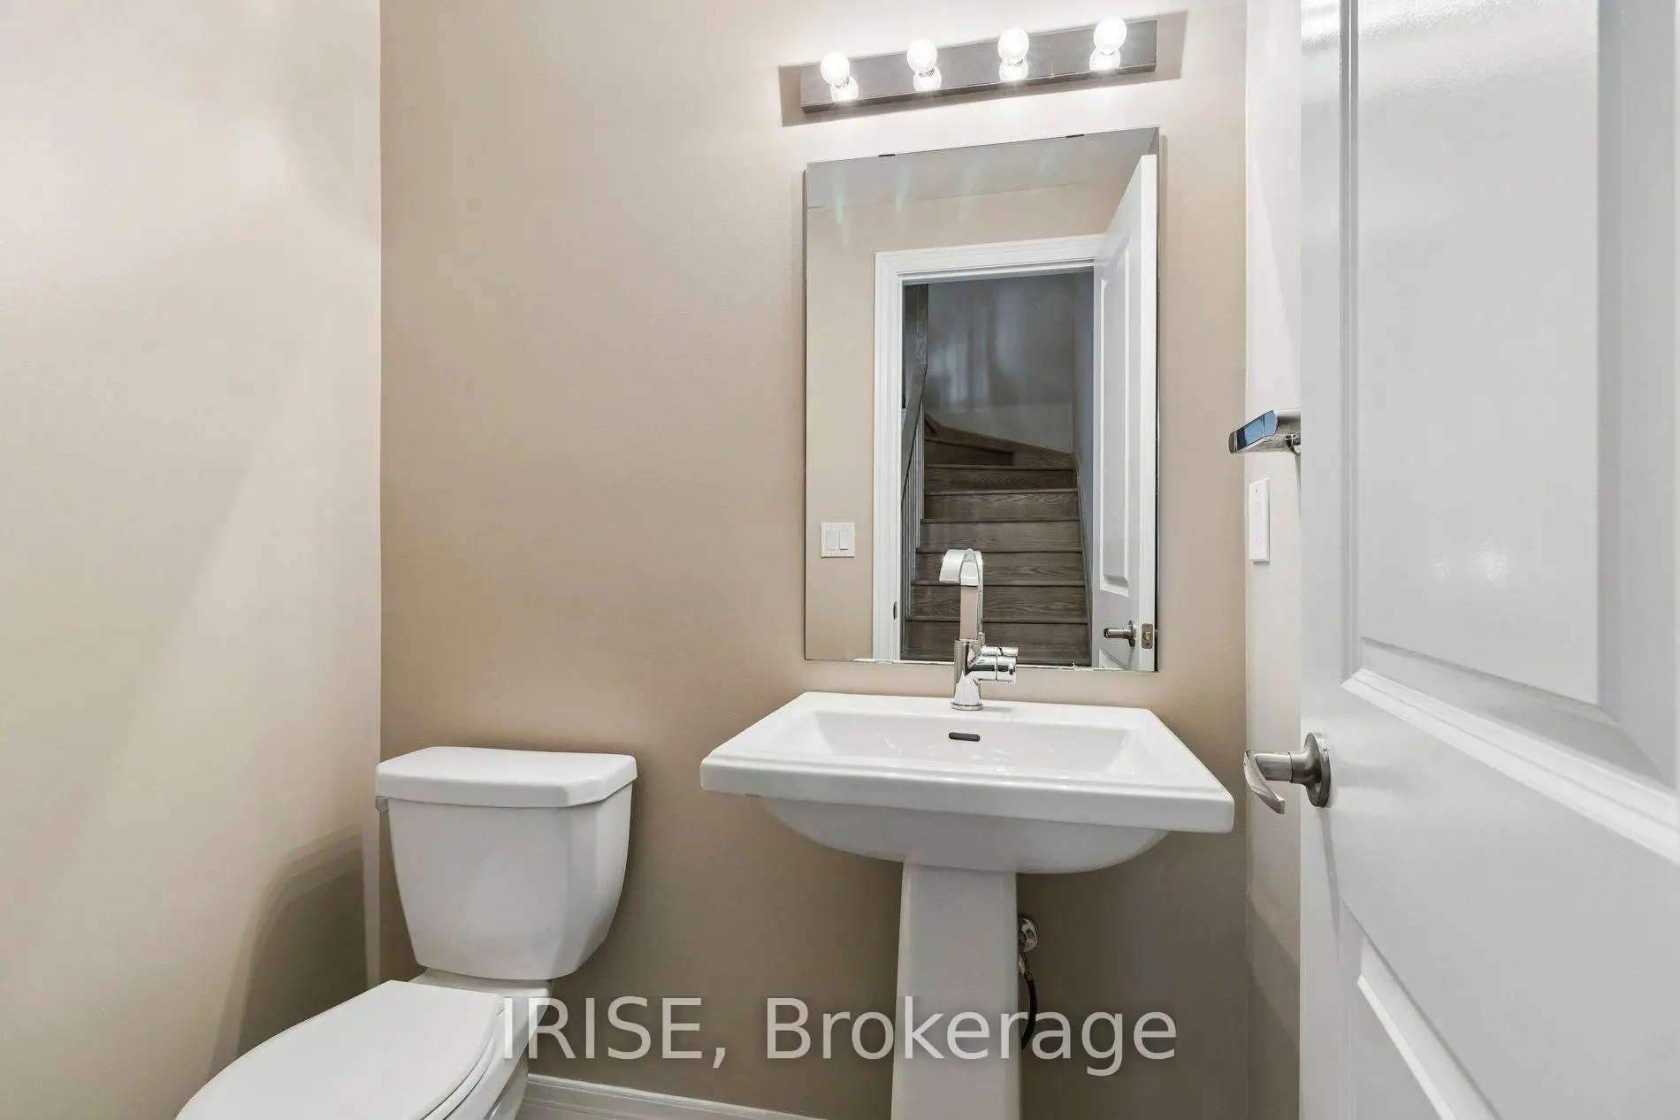
| 1xBath | 2 pcs | Ground |
|
| 1xBath | 2 pcs | Main |
|
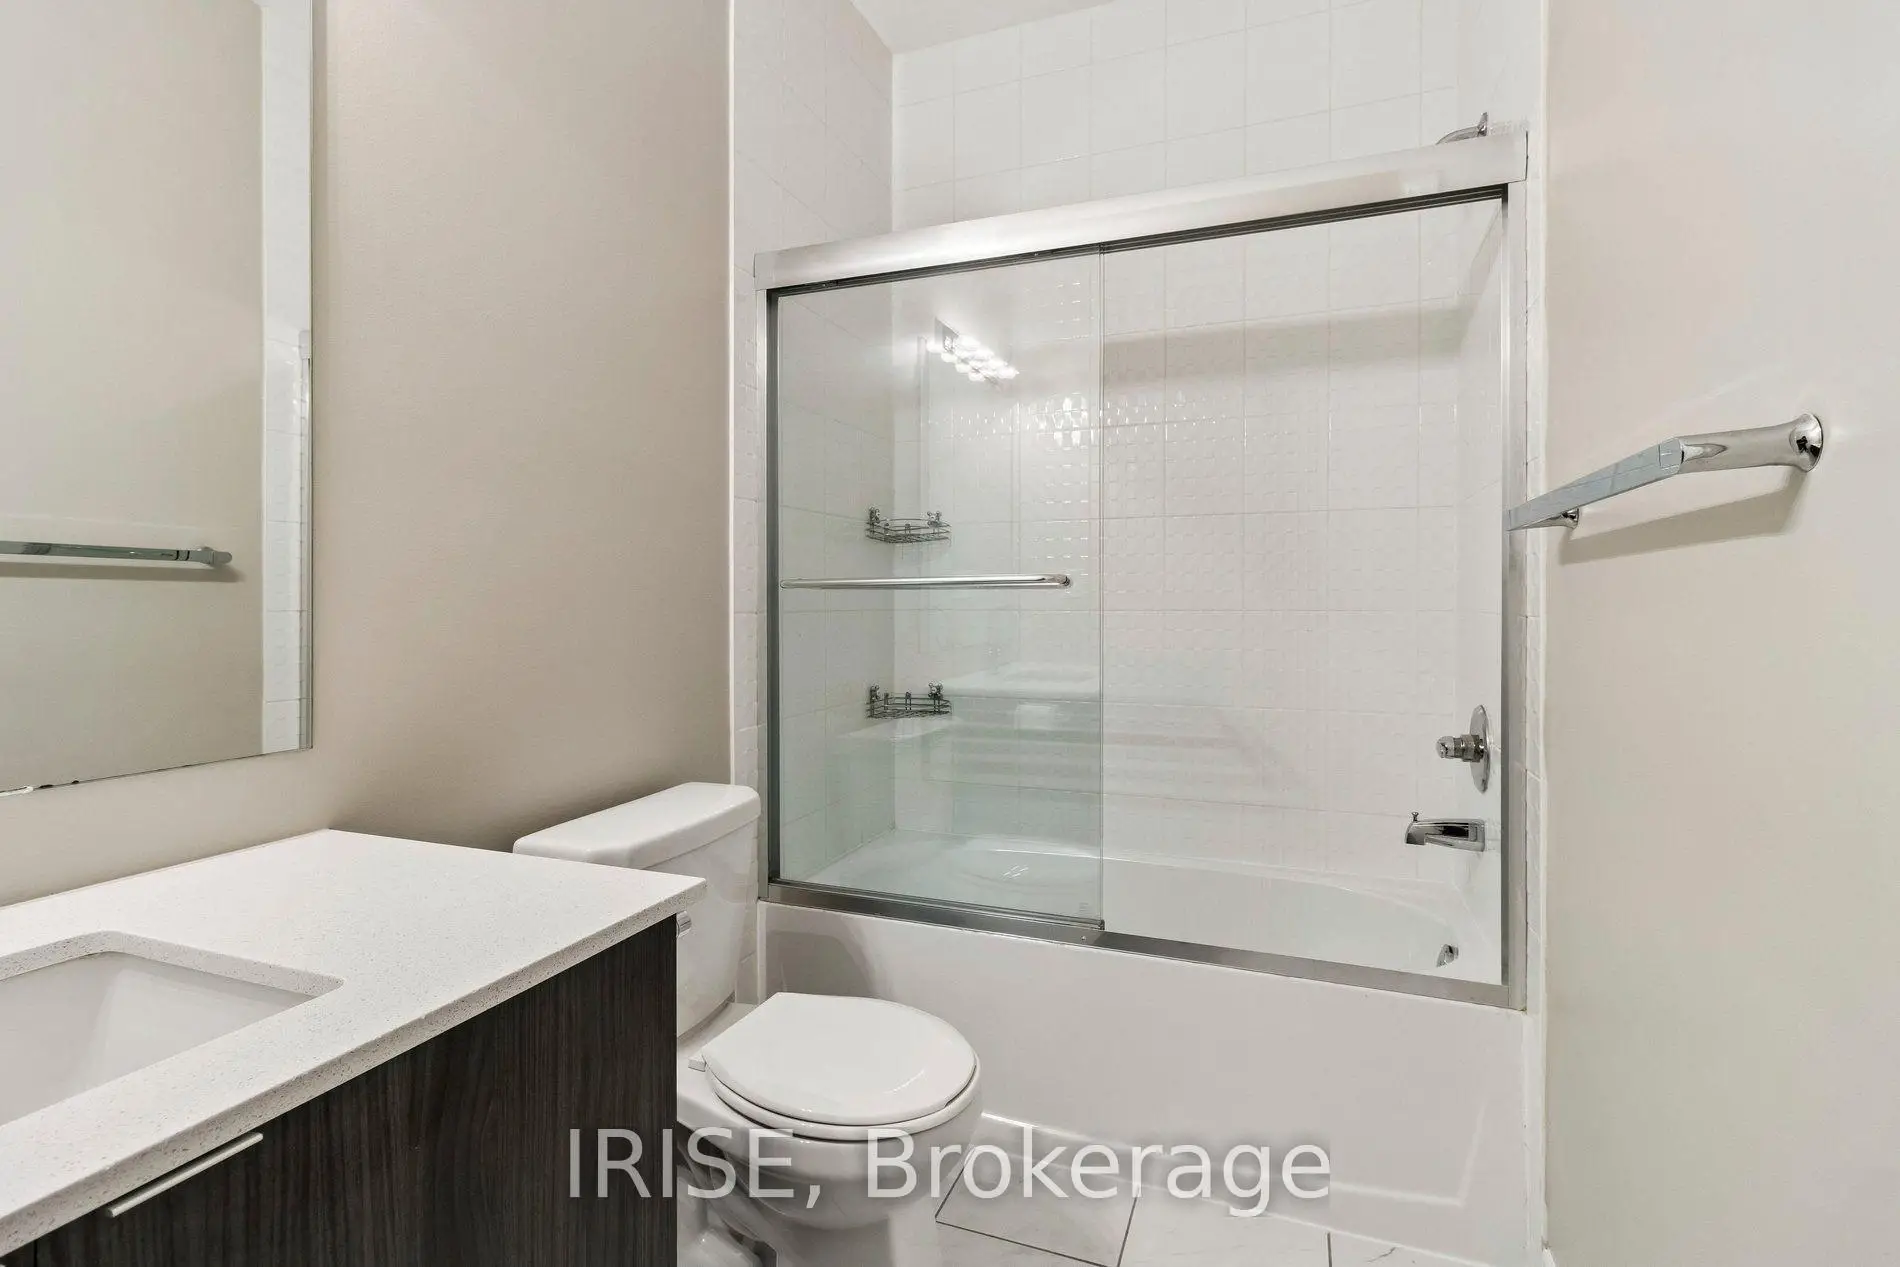
| 2xBaths | 4 pcs | Second |
Property Summary
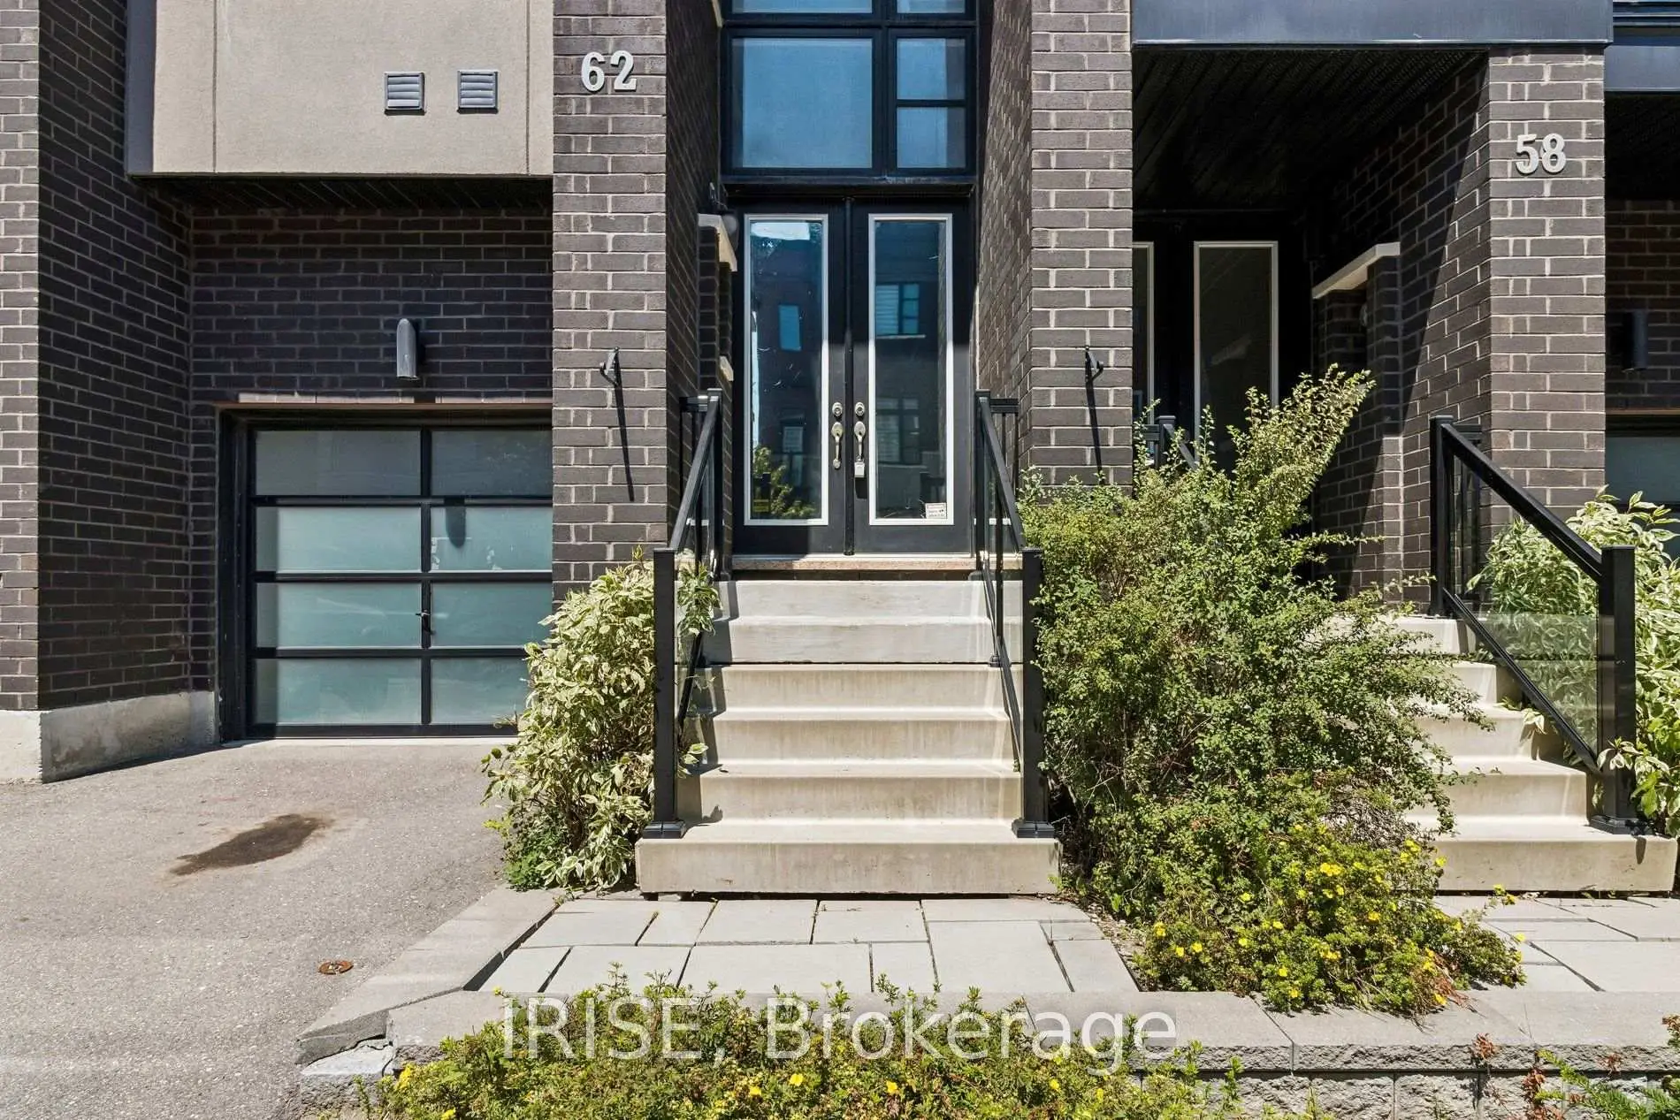
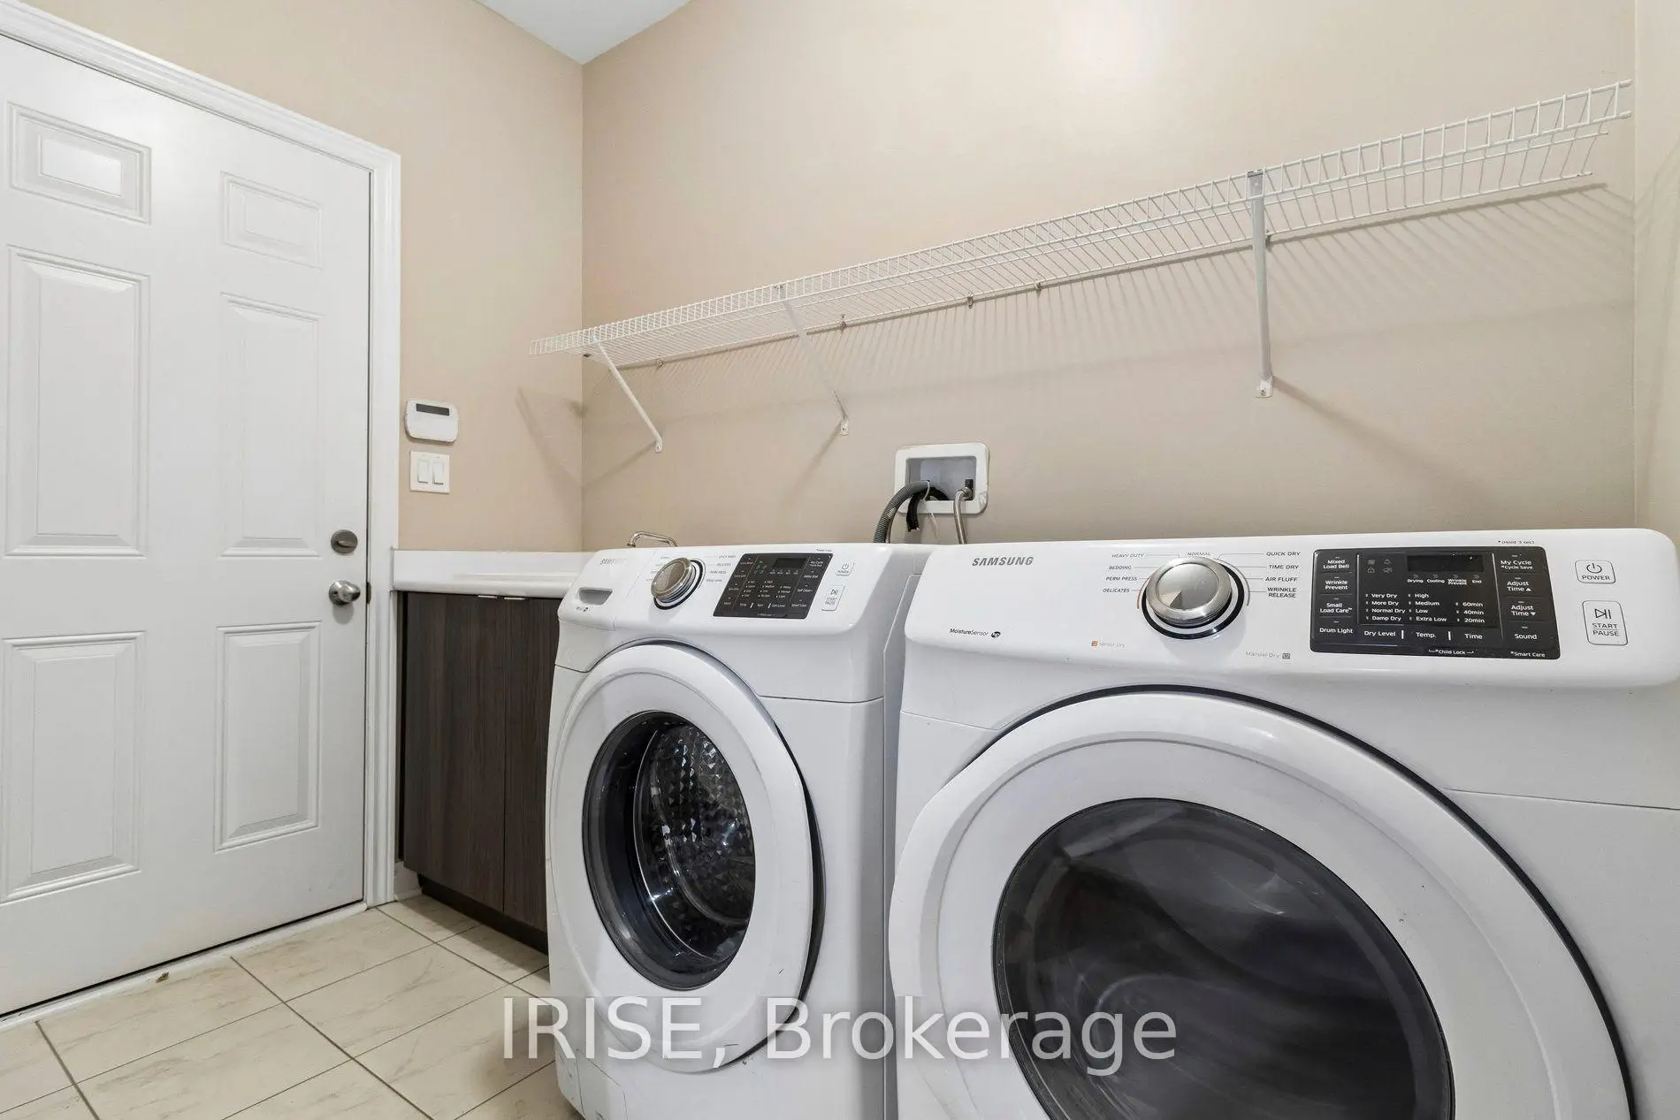
Located close to the intersection of BATHURST and LEBOVIC CAMPUS DR, 62 Laskin Dr is a 3+1 bedrooms 4 washrooms Freehold Townhouse. The unit has a Single Built-In Parking Space. The property has many nice features including In-Law Capability, In-Law Suite, Guest Accommodations, Carpet Free and Accessory Apartment. Dinning Room Rm, Living Room Rm, Kitchen and Family Room Rm are on the Main floor; Great Room is on the Ground floor.Home Market Analysis
For Sale
For Lease
Comparable home values have remained relatively stable compared with the same period last year.
Rent levels have remained relatively stable compared with the same period last year.
How This Home Compares
Local Area Profile
This property is located in a predominantly owner-occupied residential area with a mix of detached homes and townhouses. Approximately 63% of residents hold a bachelor's degree or higher, while about 14% have a college credential. The large majority of local commuters travel by car.
School Information
Elementary Schools
-
Home schoolRank: 1 out of 3022 (Score: 10.0)Distance to school: 0.5 km (~9 min walk)
-
French Immersion school
Rank: 299 out of 3022 (Score: 8.1)Distance to school: 2.0 km (~6 min drive) -
Rank: 1 out of 3022 (Score: 10.0)Distance to school: 2.7 km (~8 min drive)
-
Rank: 751 out of 3022 (Score: 7.2)Distance to school: 5.0 km (~15 min drive)
-
Catholic Gifted program school
Rank: 1 out of 3022 (Score: 10.0)Distance to school: 1.5 km (~27 min walk) Secondary Schools
-
Home schoolRank: 67/746 (Score: 8.2) 5 year average: 55/746 (Score: 8.0)Distance to school: 2.2 km (~7 min drive)
-
French Immersion school
Rank: 52/746 (Score: 8.4) 5 year average: 76/746 (Score: 7.8)Distance to school: 6.3 km (~19 min drive) -
AP program school
Rank: 67/746 (Score: 8.2) 5 year average: 109/746 (Score: 7.5)Distance to school: 2.3 km (~7 min drive) -
Rank: 67/746 (Score: 8.2) 5 year average: 109/746 (Score: 7.5)Distance to school: 2.3 km (~7 min drive)
-
Catholic Home school
Rank: 1/746 (Score: 10.0) 5 year average: 3/746 (Score: 9.2)Distance to school: 4.5 km (~14 min drive) -
Rank: 1/746 (Score: 10.0) 5 year average: 3/746 (Score: 9.2)Distance to school: 4.5 km (~14 min drive)
-
Rank: 1/746 (Score: 10.0) 5 year average: 3/746 (Score: 9.2)Distance to school: 4.5 km (~14 min drive)