

Description
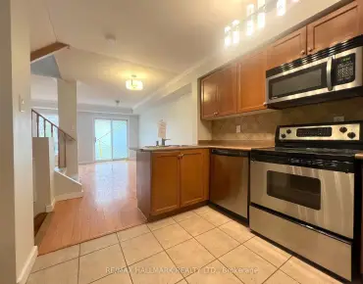
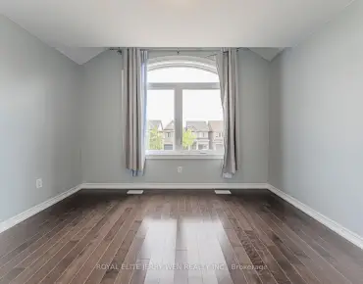
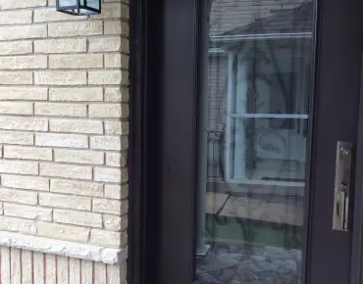
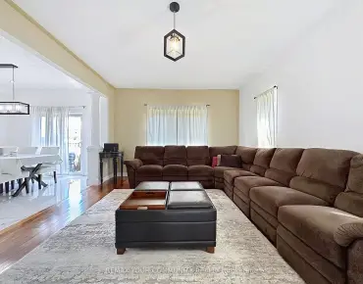
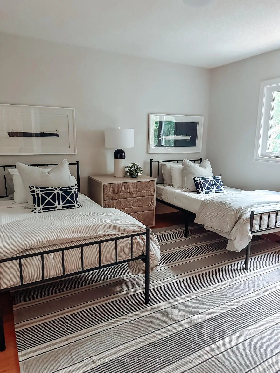
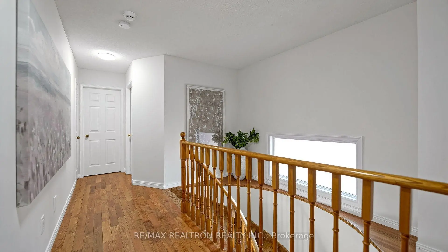
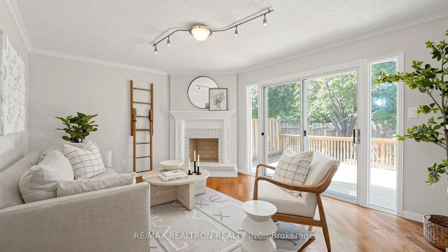
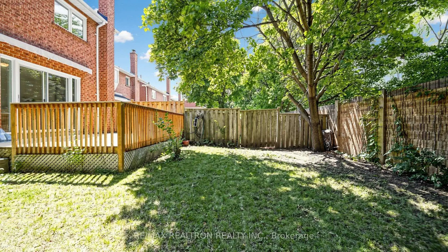
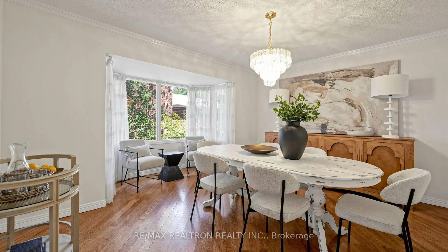
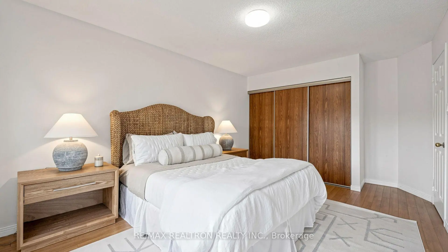
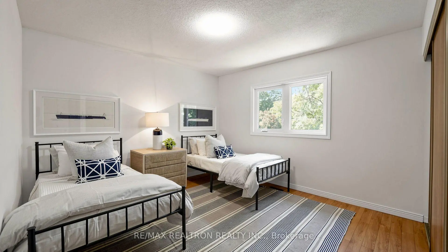
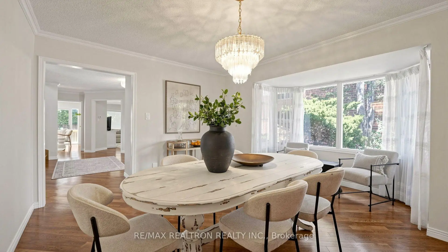
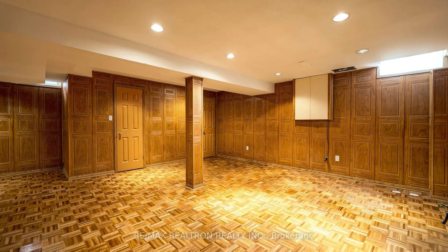
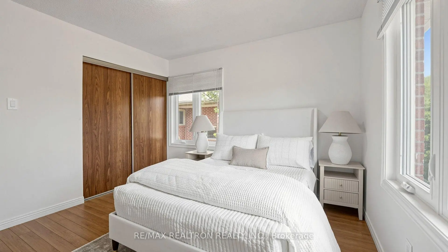
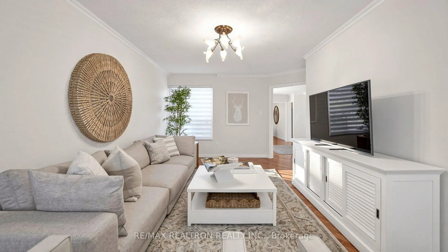
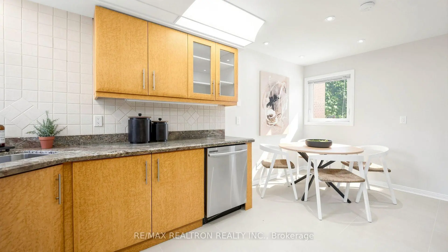
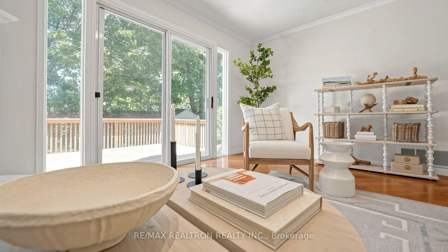
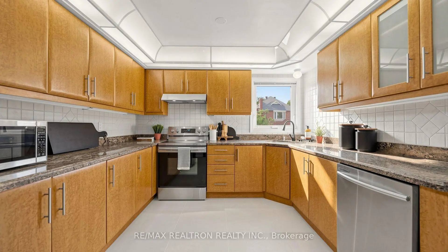
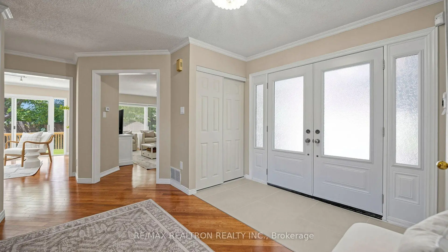
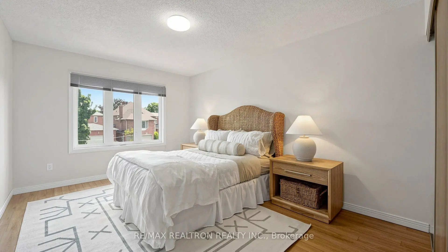
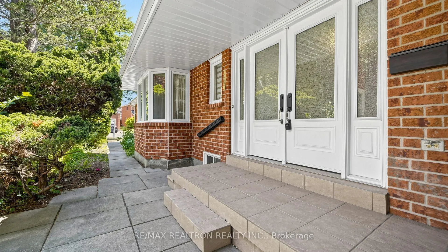
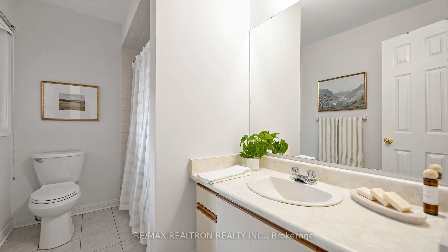
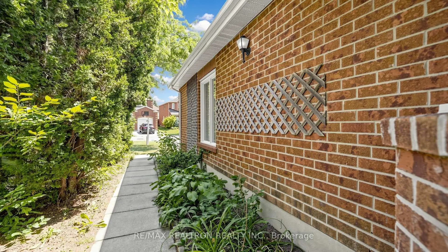
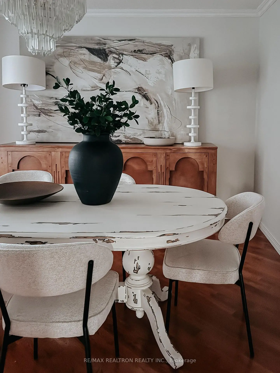
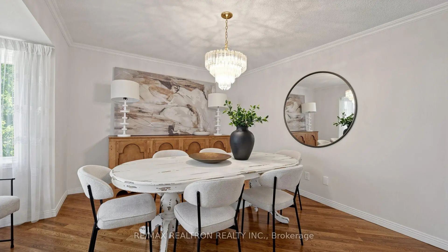
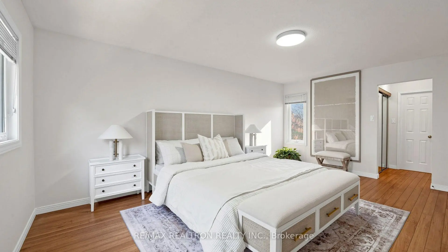
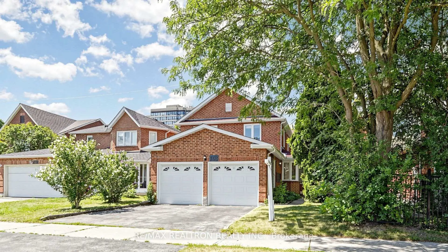
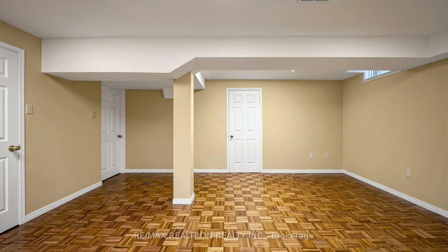
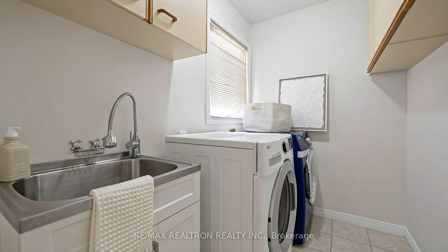
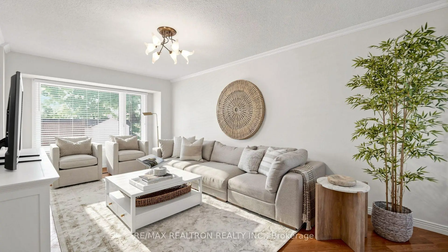
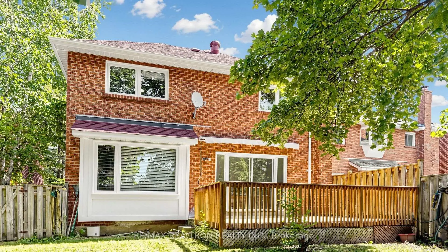
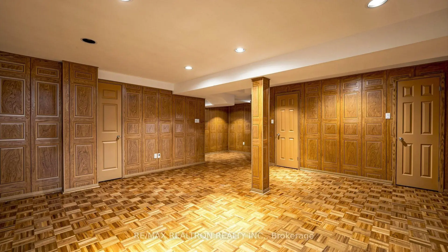
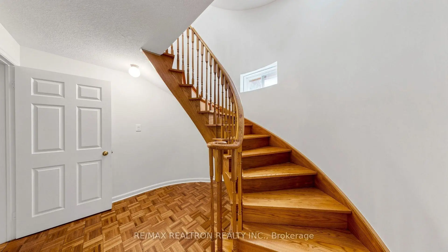
Welcome to 103 THORNBURY CIRCLE, spacious and well-maintained family home in one of Thornhill's most sought-after, family-friendly neighbourhoods. Showcasing pride of ownership throughout,this residence presents an exceptional opportunity for families looking for generous living space, a functional layout, and a highly convenient location.Designed for comfortable everyday living and effortless entertaining, the main level features expansive principal rooms, including a separate living room, formal dining room, and an inviting family room with plenty of space to gather with family and friends. The spacious eat-in kitchen offers ample cabinetry and a practical layout with stainless steel appliances and granite countertops, making it a great space for everyday cooking and family meals. Large windows throughout the home fill each room with natural light.The second level offers four generously sized bedrooms, providing comfort and privacy for the entire family. A finished basement extends the living space and offers endless possibilities for a recreation room, games room, home office, gym, or children's play area.Situated on a quiet, established street in the heart of Thornhill, this home is surrounded by everything today's families are looking for. Enjoy close proximity to top-rated public and private schools, places of worship, beautiful parks, community centres, shopping, restaurants,libraries, public transit, and convenient access to major highways, making commuting through out the GTA simple and convenient.Whether you're looking to move right in and enjoy the home's warmth and character or personalize it to suit your own style, this is a rare opportunity to own a spacious family home in a highly desirable Thornhill community. A wonderful place to call home and create lasting memories for years to come.
Features
- Facing: West

- Bedrooms: 4

- Bathrooms: 3

- Garages: 2

- Kitchens: 1

Details
- Lot size: 35.10 x 123.18 Feet

- Space: 2500-3000

- Tax: $ 7372.29

- N13621350

- Listing contracted with: RE/MAX REALTRON REALTY INC.
| Room | Size(M) | Description | |
|---|---|---|---|
| Kitchen | 5.18x3.35 | Eat-in Kitchen, Granite Counters |
|
| Dining Rm | 3.35x4.27 | Hardwood Floor, Large Window |
|
| Living Rm | 4.27x2.35 | Hardwood Floor, Large Window |
|
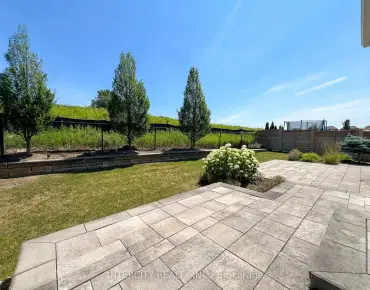
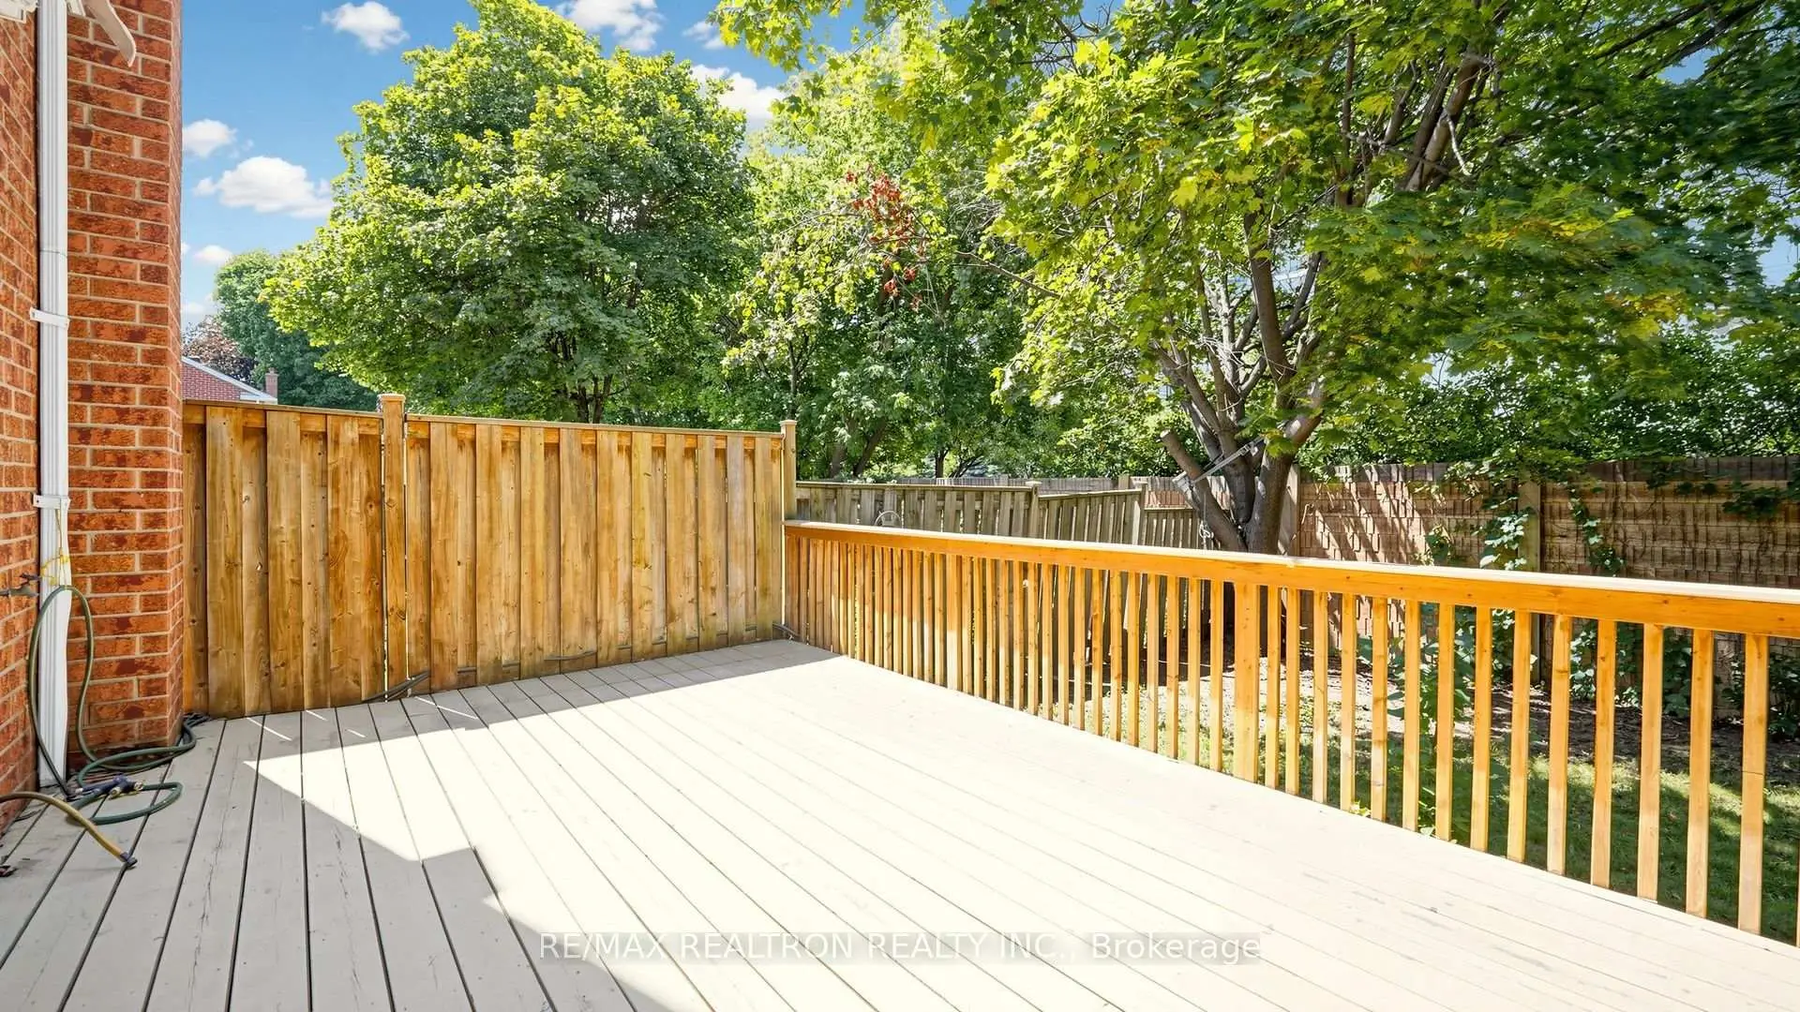
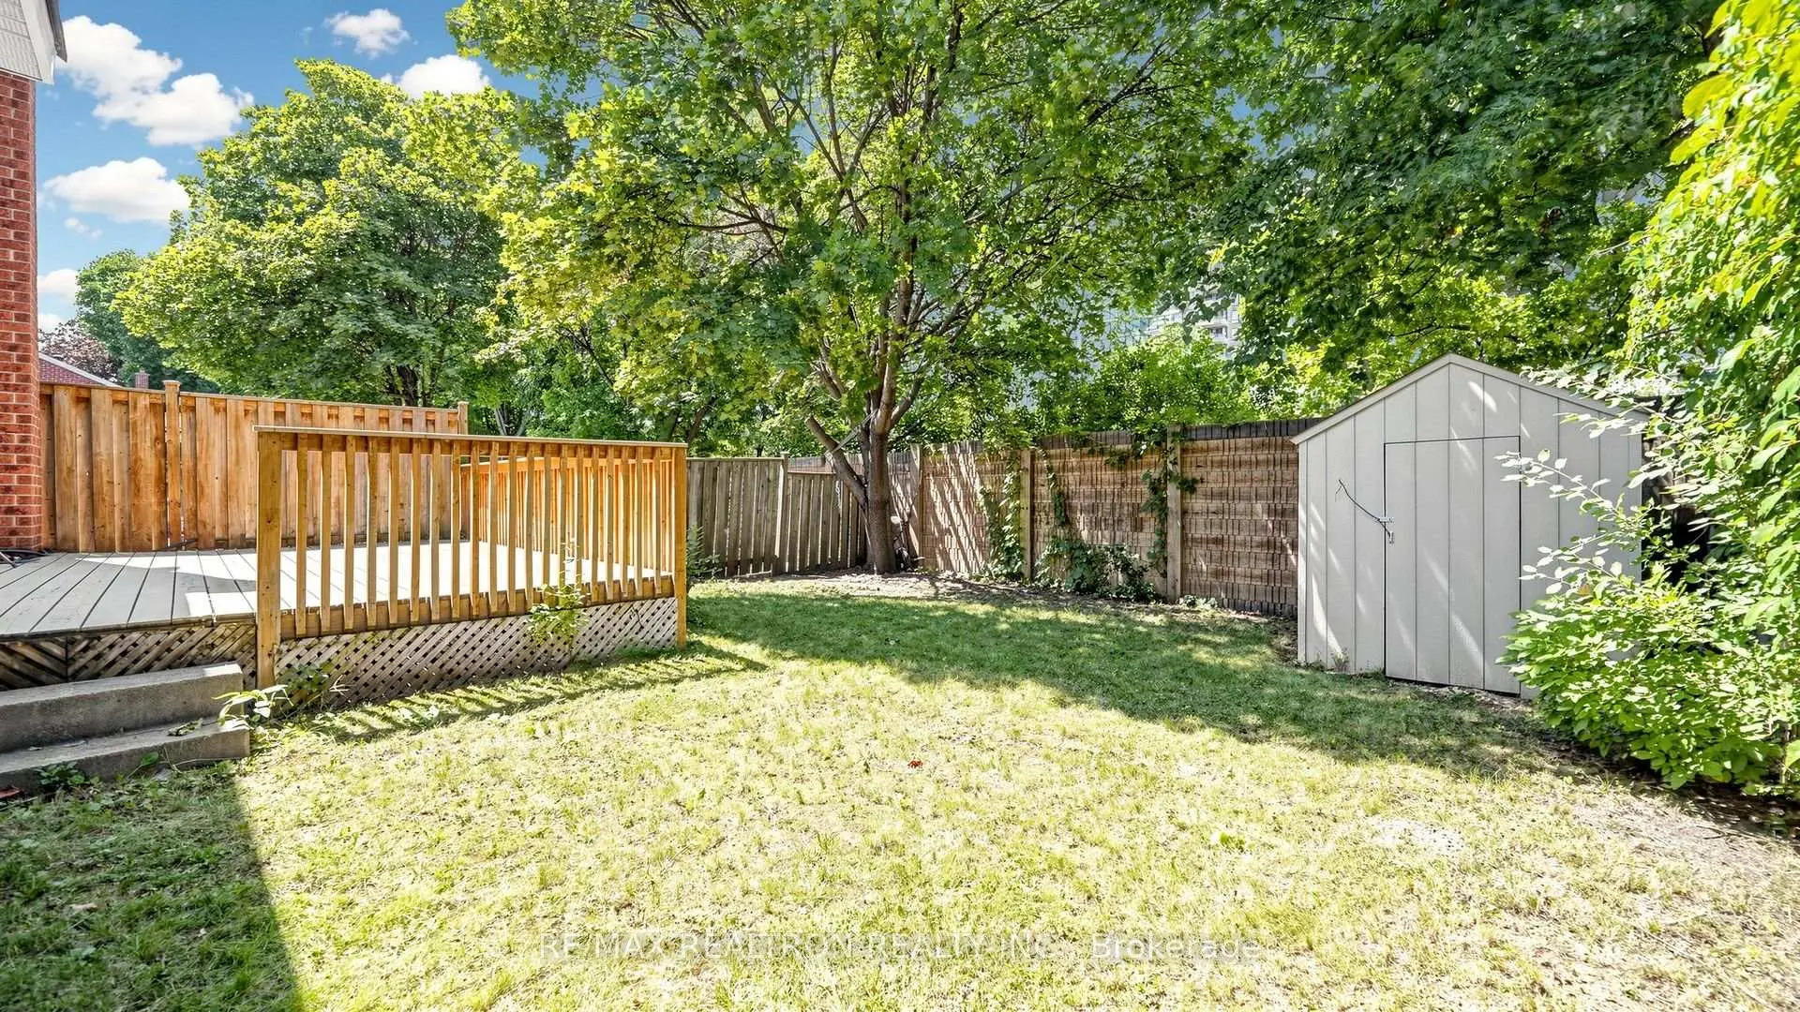
| Family Rm | 3.66x3.20 | Hardwood Floor, W/O To Deck |
|
| Primary B | 5.49x3.87 | 5 Pc Ensuite |
|
| 2nd Br | 4.57x3.35 | Laminate, Closet |
|
| 3rd Br | 3.35x3.35 | Laminate, Closet |
|
| 4th Br | 3.66x3.50 | Laminate, Closet |
|
| Recreatio | 5.18x4.94 |
| Bathroom | Pieces | Level | |
|---|---|---|---|
| 1xBath | 2 pcs | Main |
|
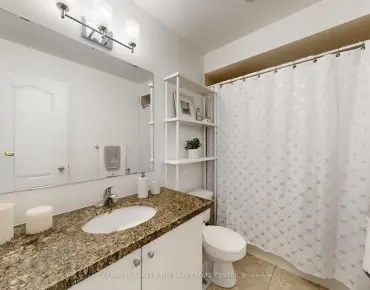
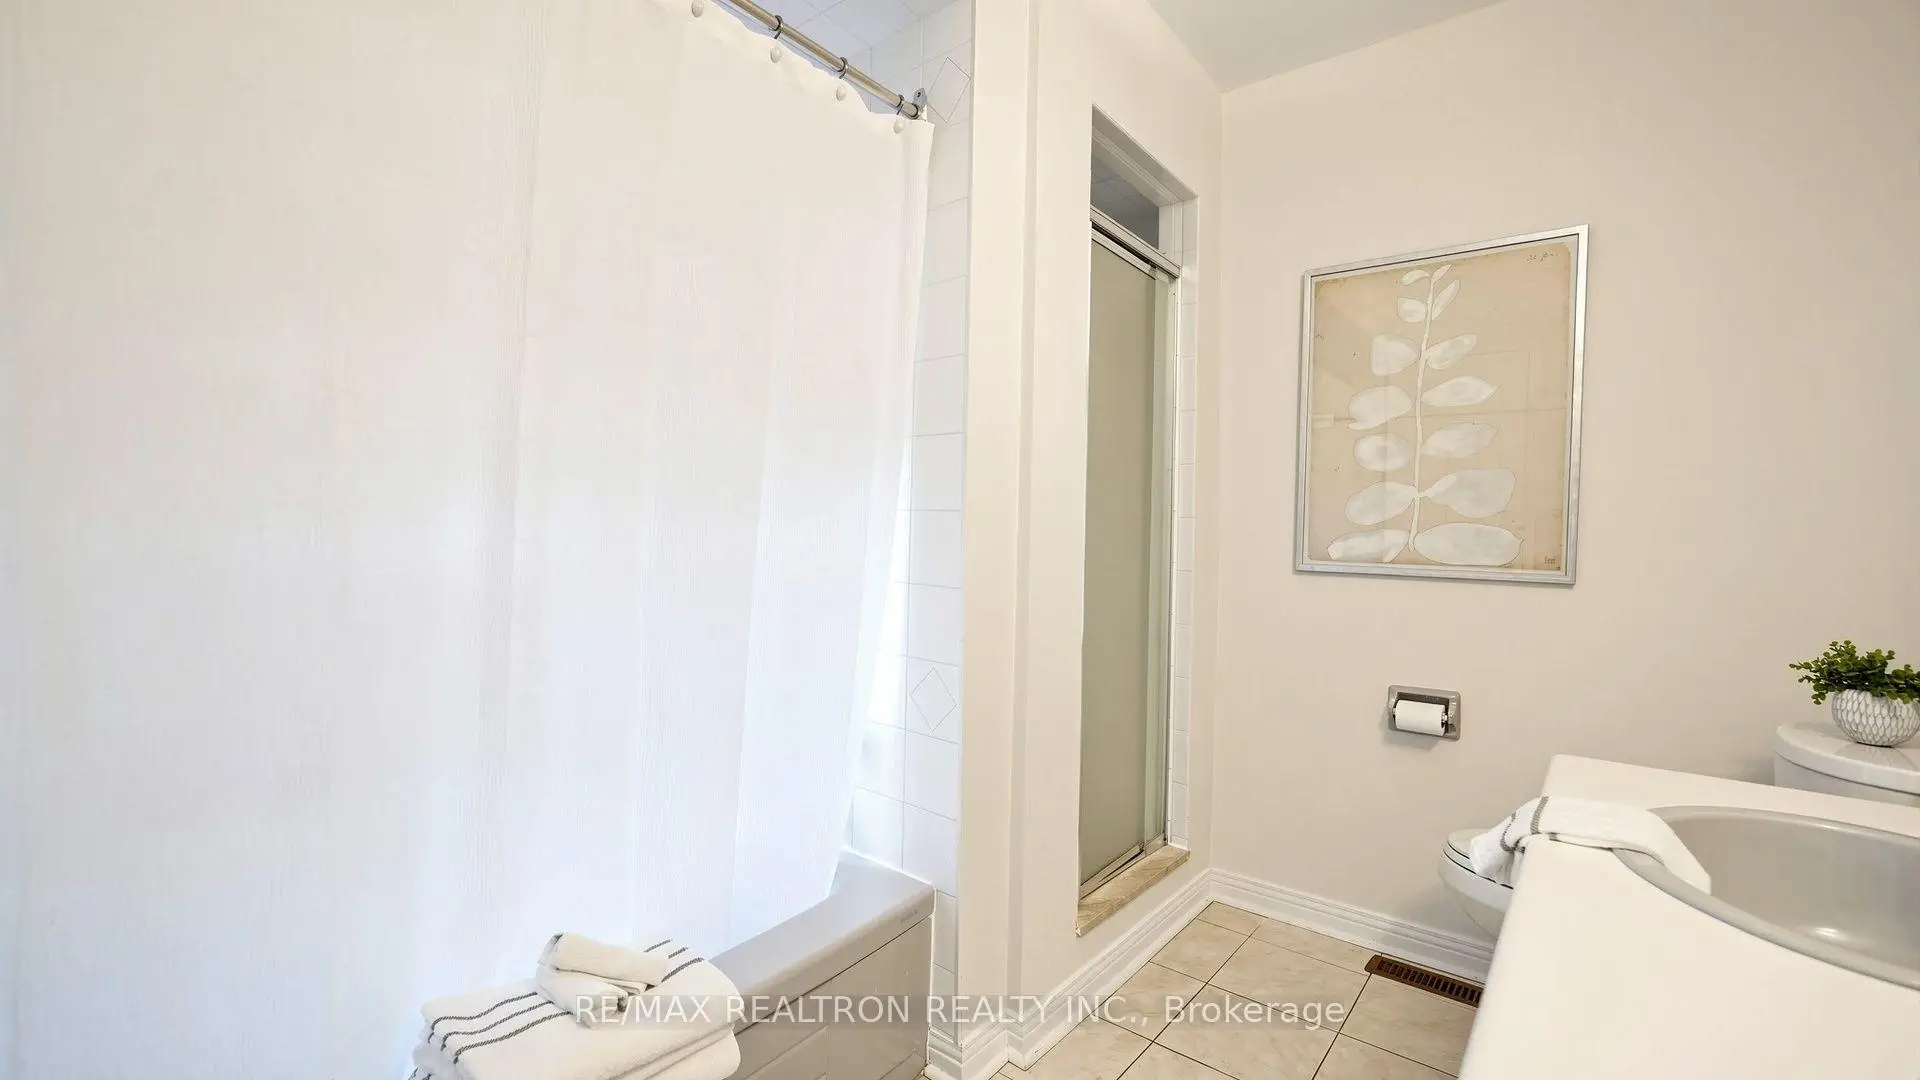
| 1xBath | 5 pcs | Second |
|
| 1xBath | 4 pcs | Second |
Property Summary
Located close to the intersection of SPRING GATE BLVD AND THORNBURY, 103 THORNBURY Circ is a 4 bedrooms 3 washrooms Detached. The unit has a Double Built-In Parking Spaces. The property has many nice features including Sauna, Central Vacuum and Carpet Free. Kitchen, Dinning Room Rm, Living Room Rm, Family Room Rm and third bedroom are on the Main floor.Local Area Profile
This property is located in a predominantly owner-occupied residential area with housing made up primarily of detached homes. Approximately 63% of residents hold a bachelor's degree or higher, while about 10% have a college credential. The large majority of local commuters travel by car.
School Information
Elementary Schools
-
Home schoolRank: 150 out of 3022 (Score: 8.6)Distance to school: 2.0 km (~6 min drive)
-
French Immersion school
Rank: 963 out of 3022 (Score: 6.9)Distance to school: 1.8 km (~32 min walk) -
Rank: 1934 out of 3022 (Score: 5.5)Distance to school: 3.7 km (~11 min drive)
-
Rank: 1101 out of 3022 (Score: 6.7)Distance to school: 1.8 km (~32 min walk)
-
Catholic Gifted program school
Rank: 1 out of 3022 (Score: 10.0)Distance to school: 5.4 km (~16 min drive) Secondary Schools
-
Home schoolRank: 100/746 (Score: 7.9) 5 year average: 60/746 (Score: 7.9)Distance to school: 1.5 km (~26 min walk)
-
French Immersion school
Rank: 52/746 (Score: 8.4) 5 year average: 76/746 (Score: 7.8)Distance to school: 1.9 km (~34 min walk) -
Arts program school
Rank: 100/746 (Score: 7.9) 5 year average: 60/746 (Score: 7.9)Distance to school: 1.5 km (~26 min walk) -
Rank: 67/746 (Score: 8.2) 5 year average: 109/746 (Score: 7.5)Distance to school: 7.2 km (~22 min drive)
-
Catholic Home school
Rank: 141/746 (Score: 7.5) 5 year average: 169/746 (Score: 7.1)Distance to school: 0.7 km (~12 min walk) -
Rank: 112/746 (Score: 7.8) 5 year average: 87/746 (Score: 7.7)Distance to school: 8.4 km (~25 min drive)
-
Rank: 1/746 (Score: 10.0) 5 year average: 3/746 (Score: 9.2)Distance to school: 10.0 km (~30 min drive)