
Description
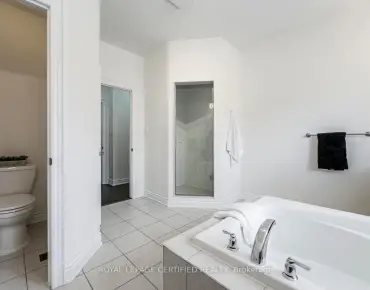
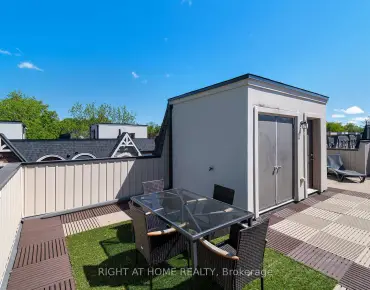
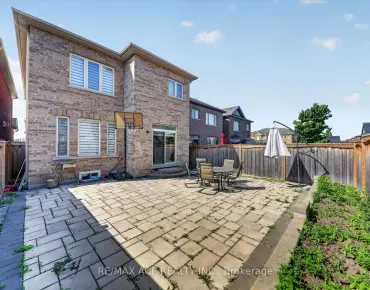
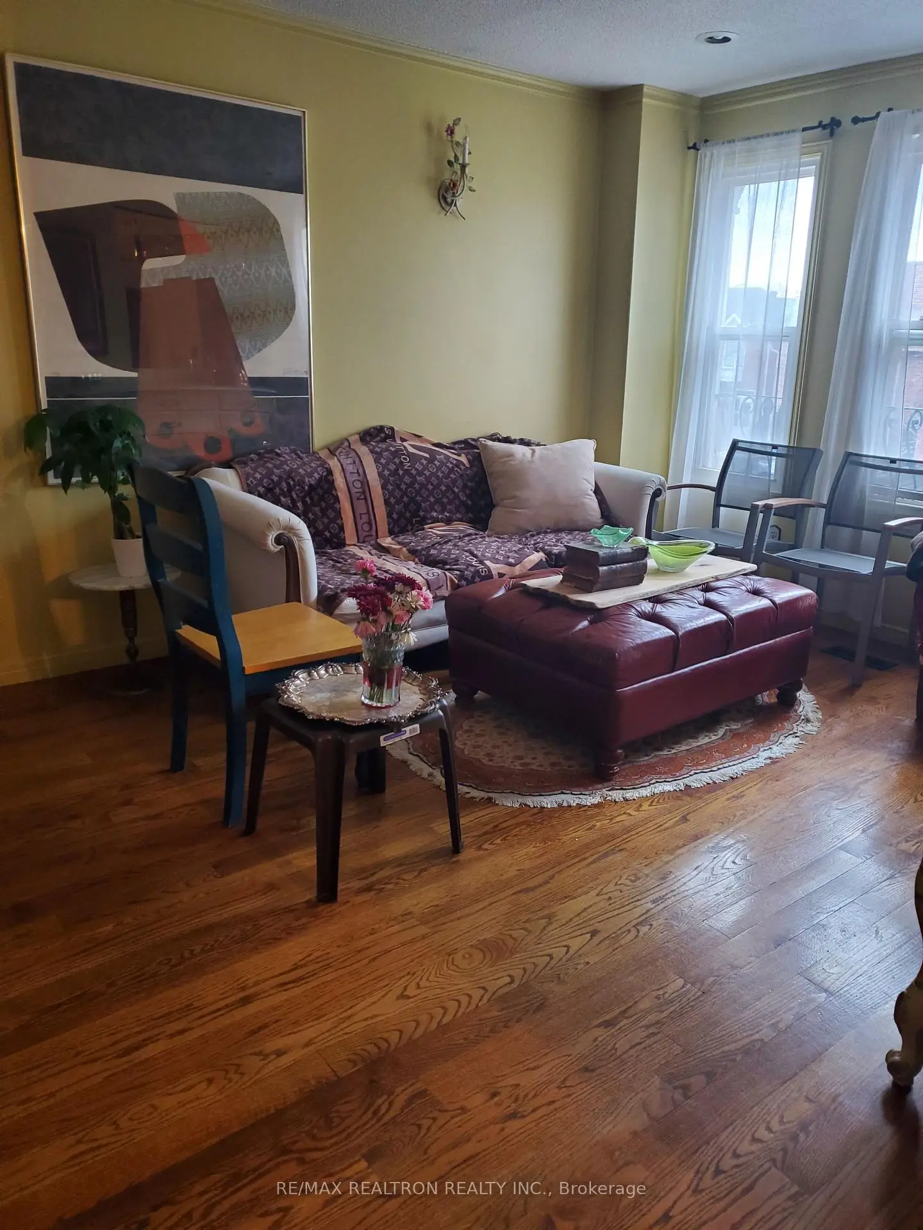
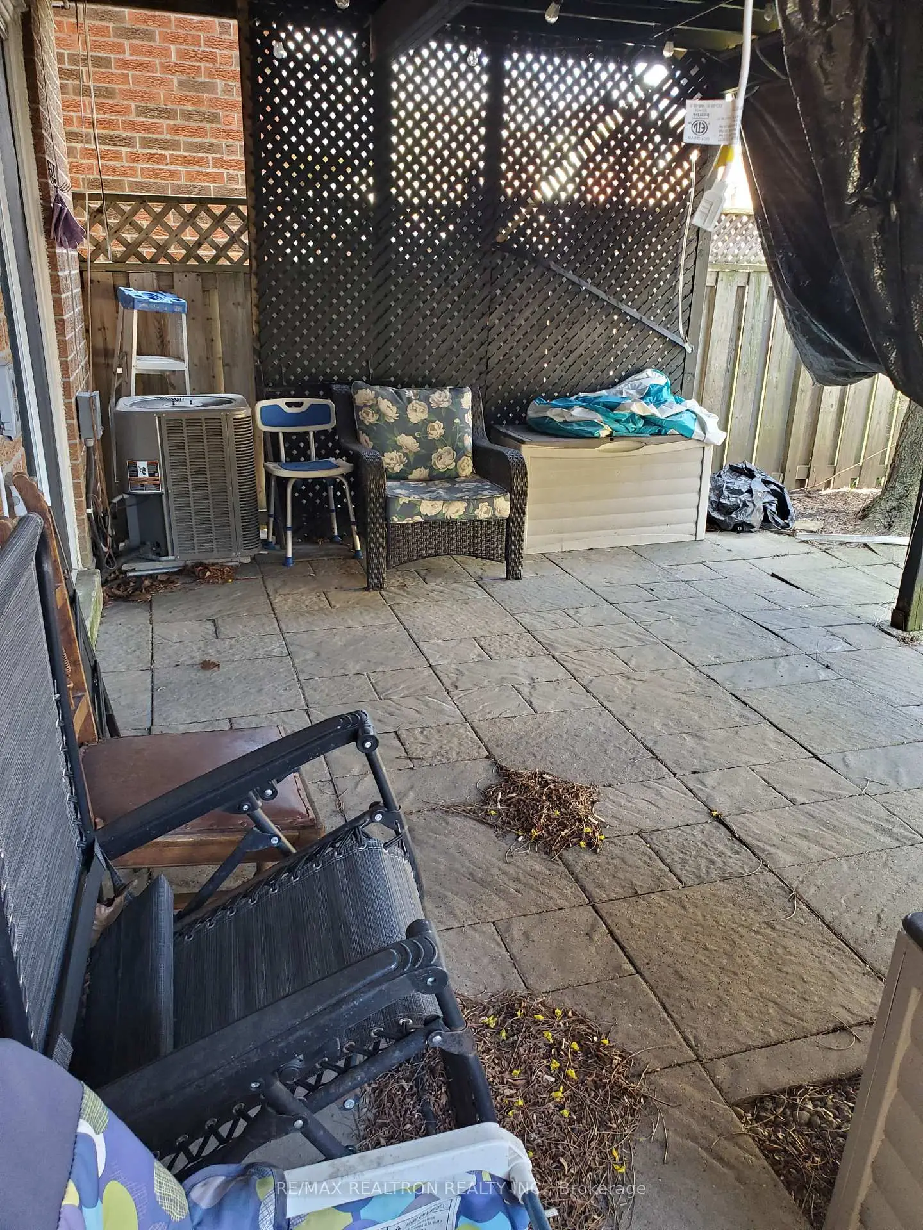
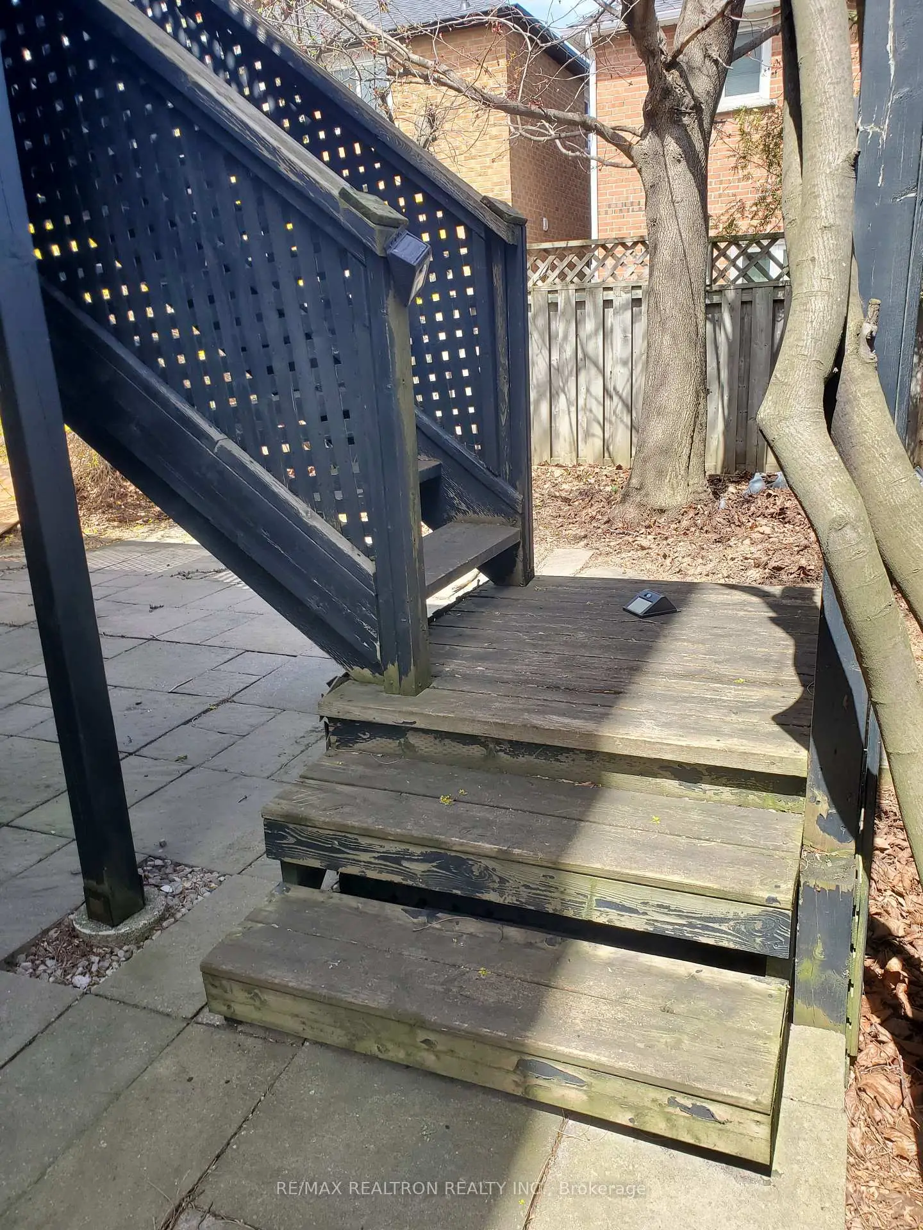
High Demand Rosedale Heights Area. Friendly, Quiet Street For Kids & Families. Close To Shopping, Schools, Place of Worship, Transit, Parks, & Community Centre. Walkout Basement, Fenced Yard, Upper Deck & Lower Patio, Landscaped Backs onto Homes, on the North Side of the Street No Side Walk On This Side , *Home Is Being Used As A Kosher Dwelling *
Features
- Facing: North

- Bedrooms: 4

- Bathrooms: 4

- Garages: 1

- Kitchens: 1

Details
- Lot size: 9.14 x 30.00 Feet

- Space: 2000-2500

- Tax: $ 6300.00

- N13630576

- Listing contracted with: RE/MAX REALTRON REALTY INC.
| Room | Size(M) | Description | |
|---|---|---|---|
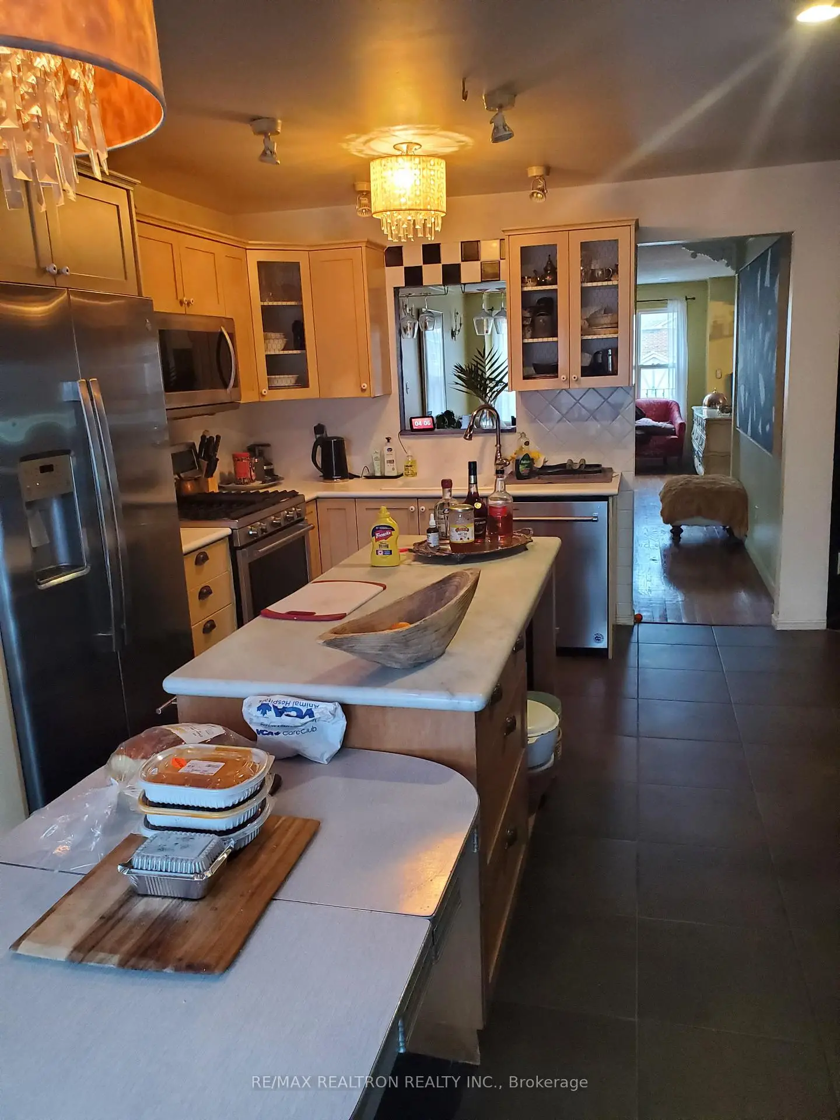
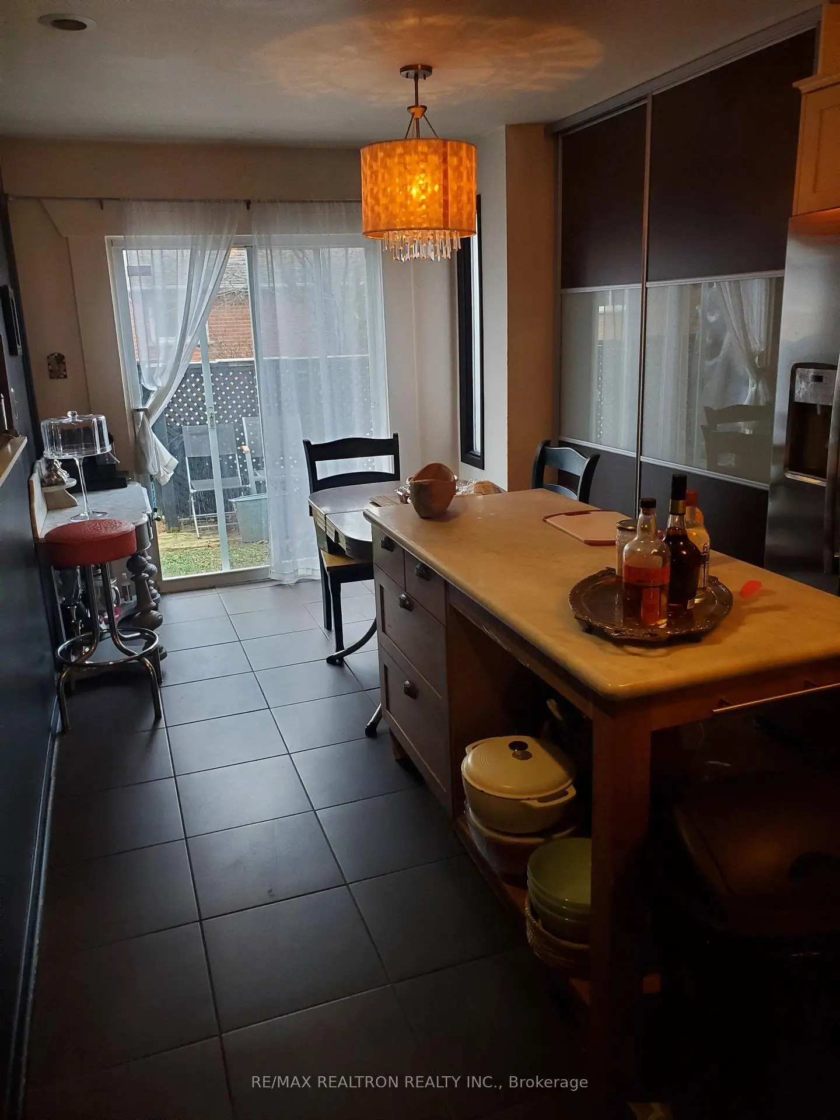
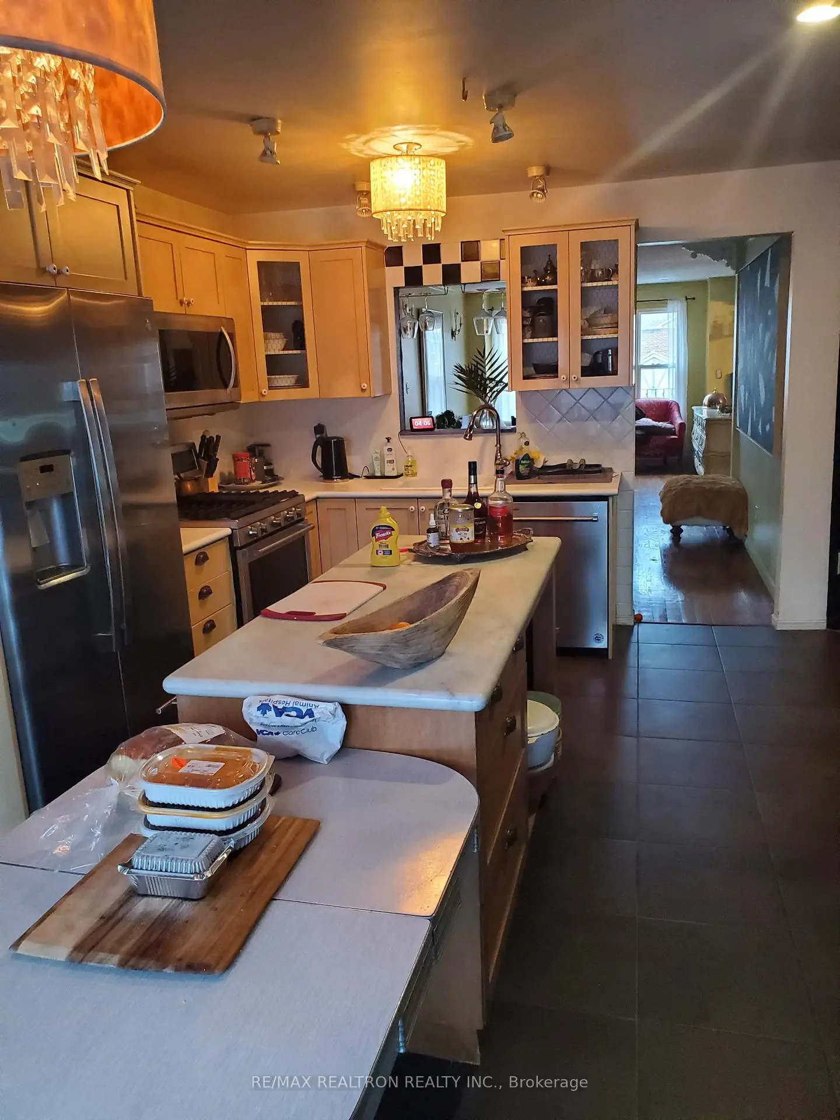
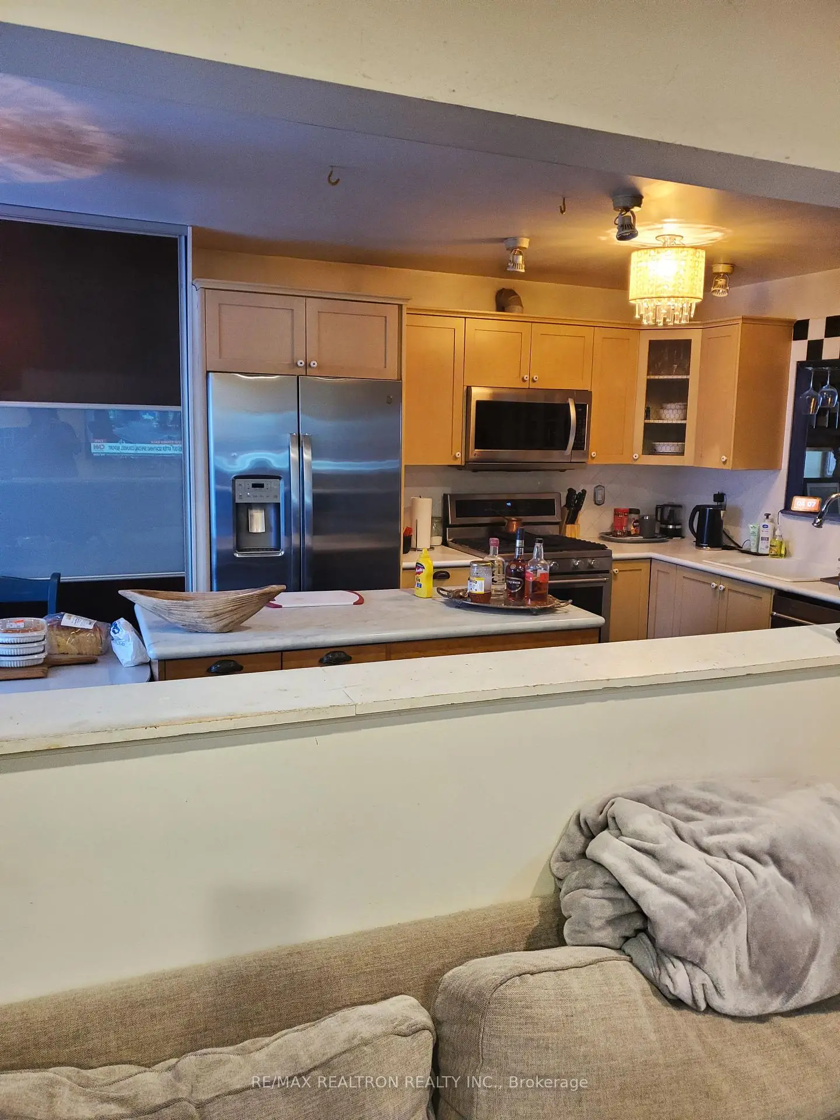
| Kitchen | 5.80x3.30 | Pantry, W/O To Deck, Centre Island |
|
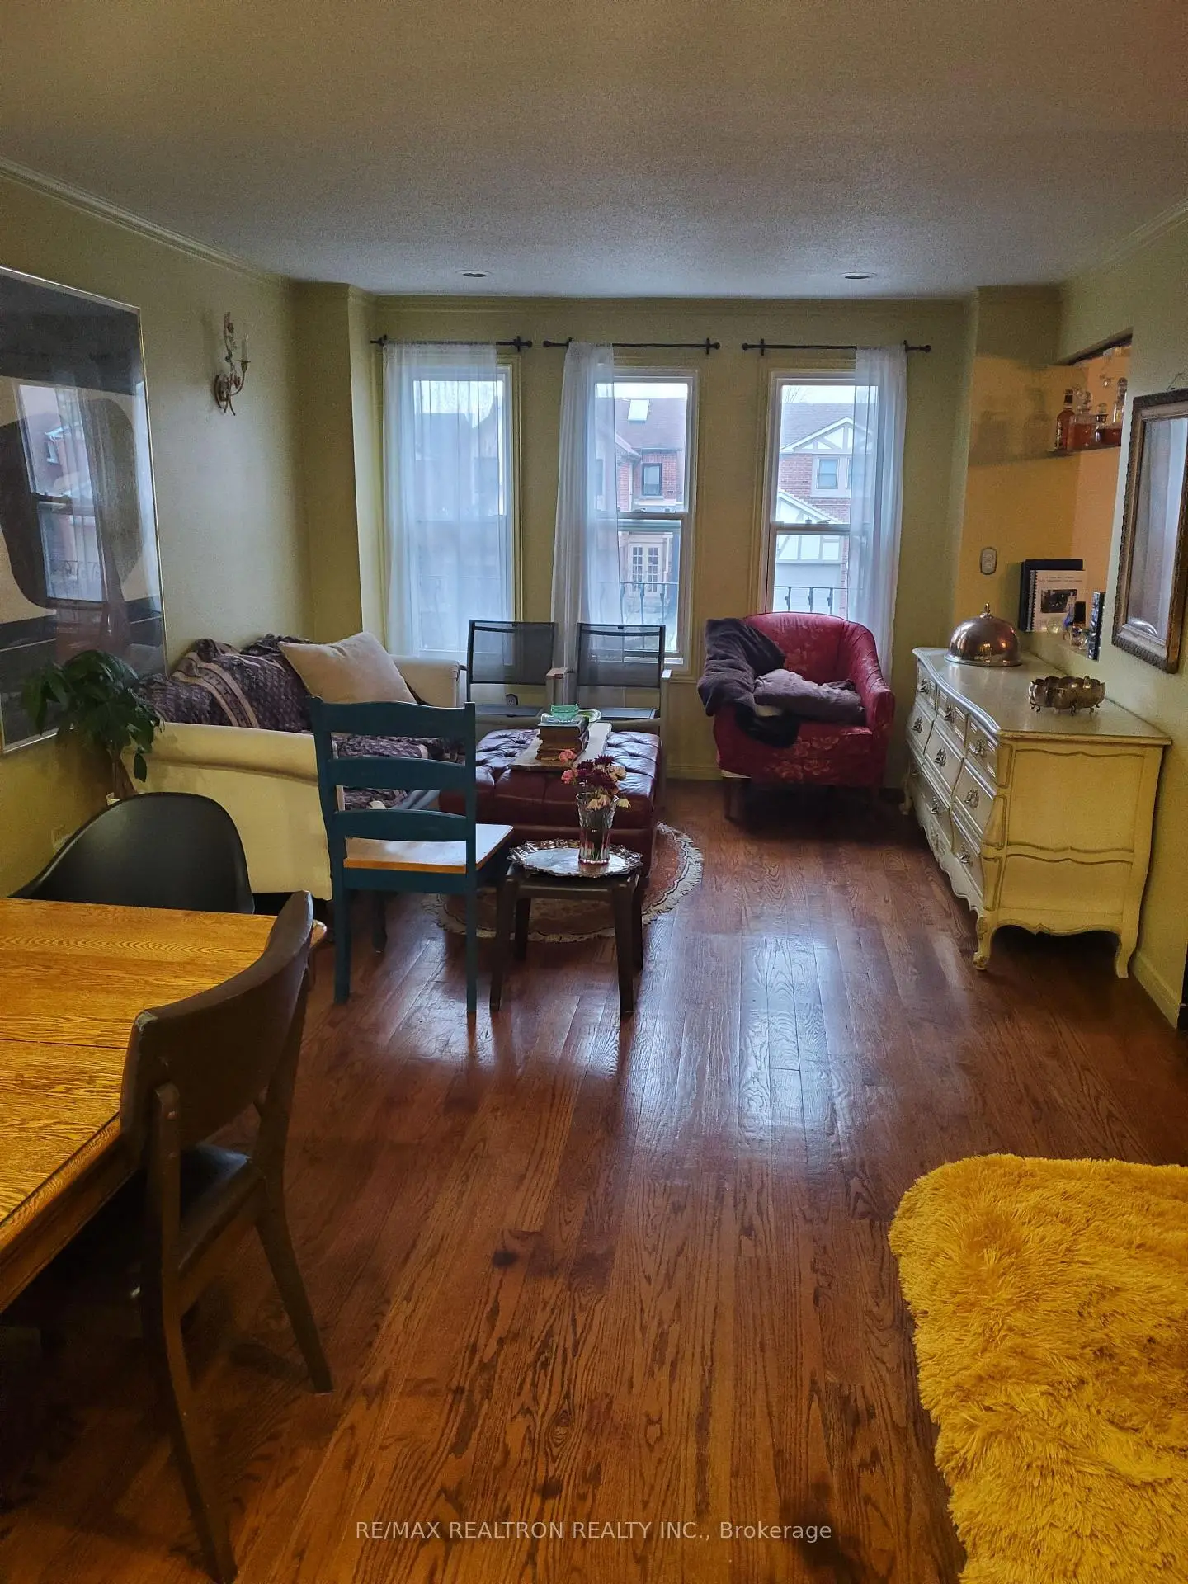
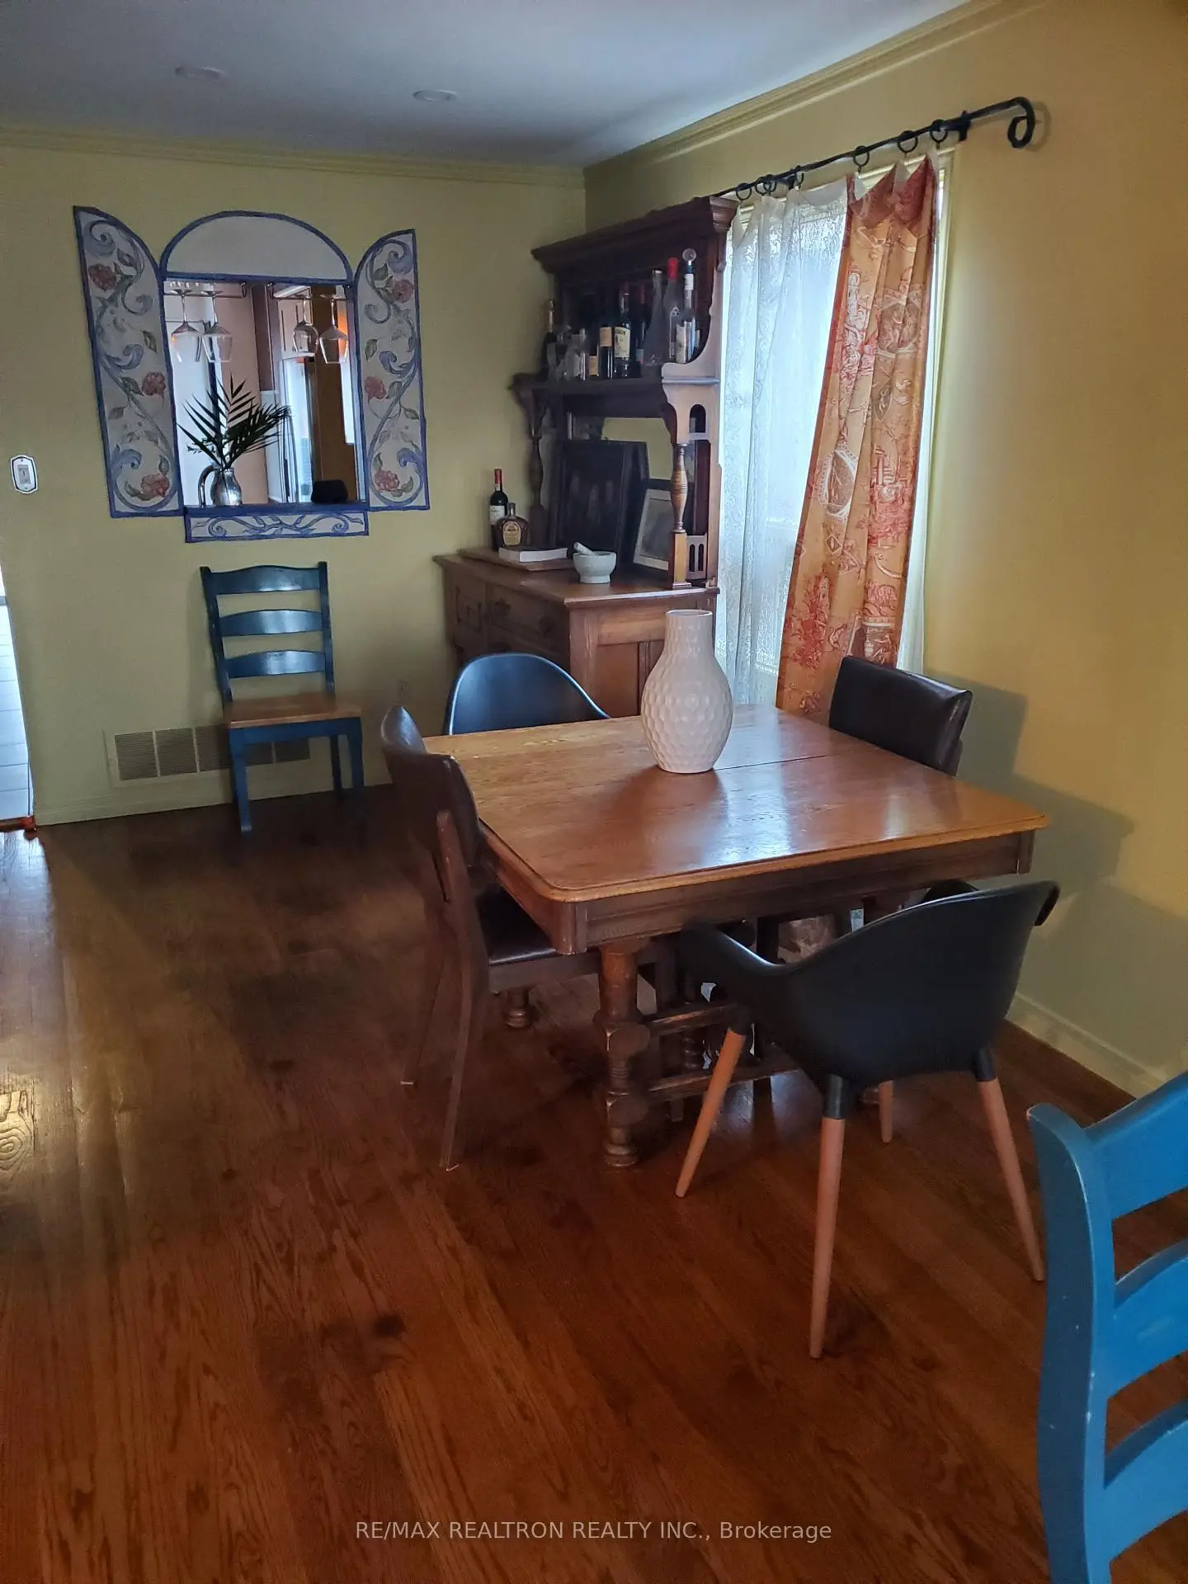
| Dining Rm | 3.30x3.10 | Hardwood Floor, Combined w/Living, Pot Lights |
|
| Living Rm | 3.50x4.40 | Hardwood Floor, Pot Lights, Combined w/Dining |
|
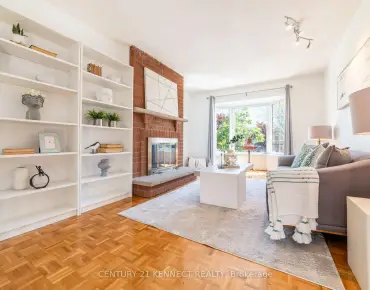
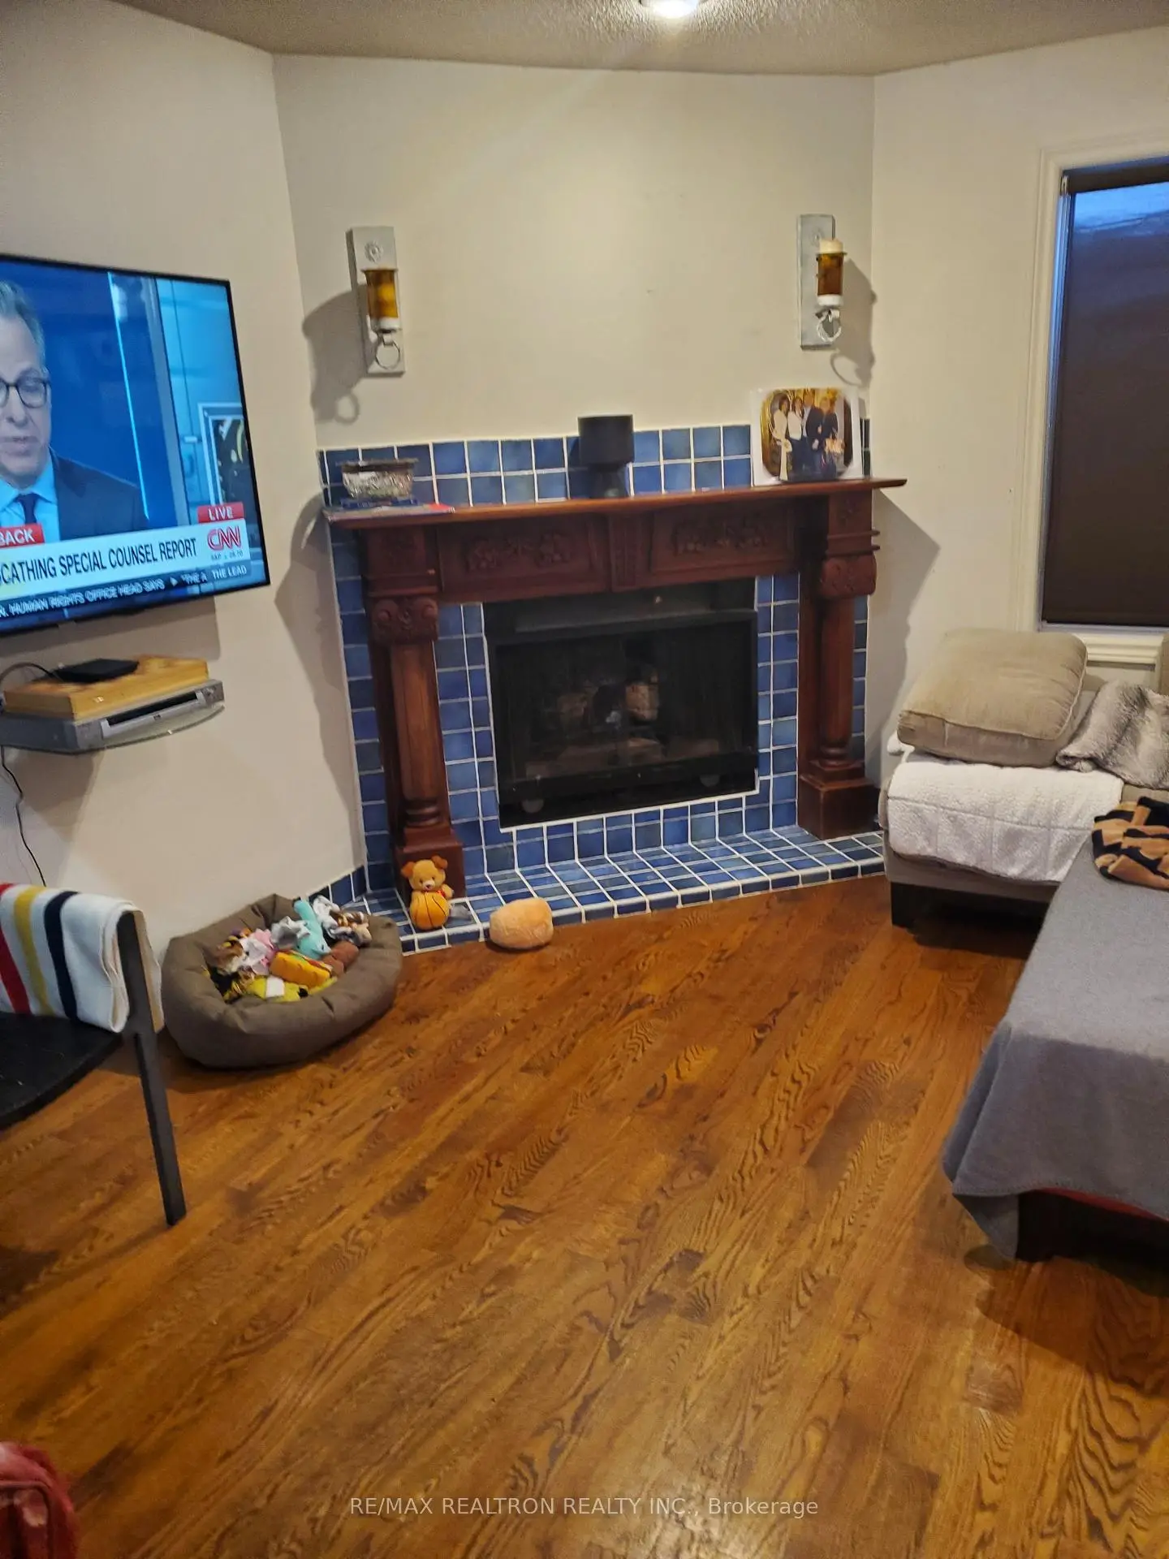
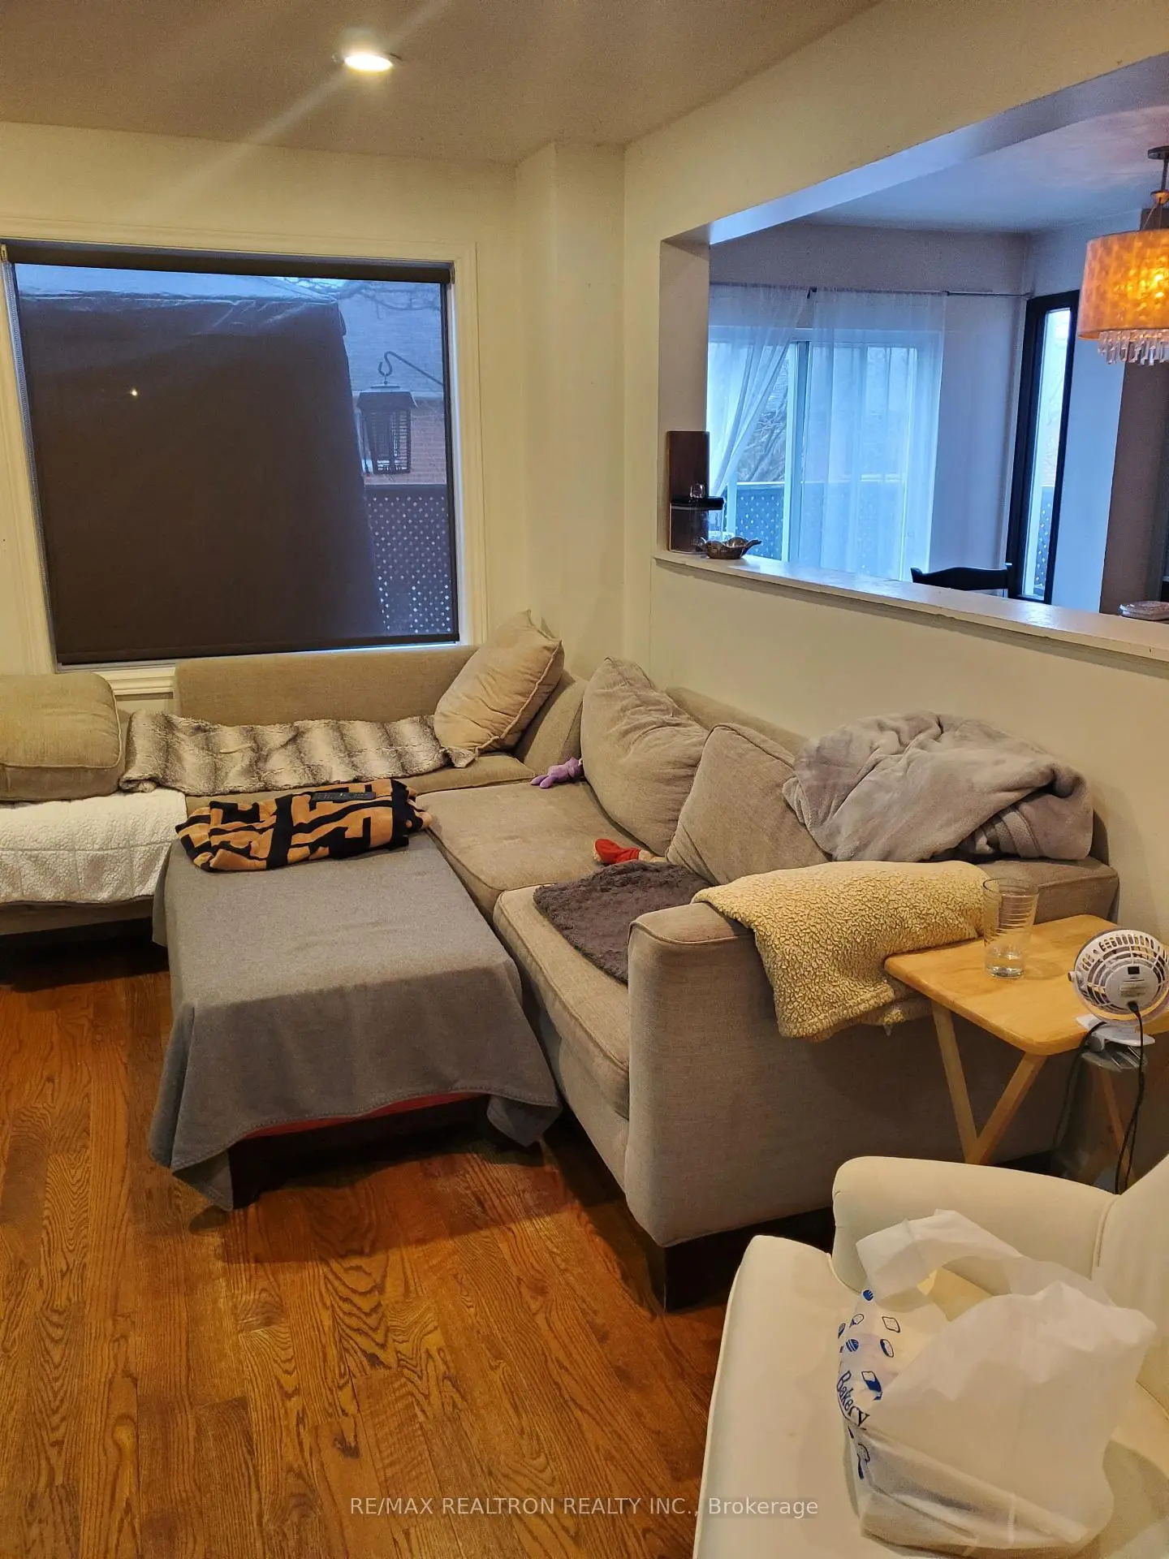
| Family Rm | 3.85x4.35 | Pot Lights, Gas Fireplace, Hardwood Floor |
|
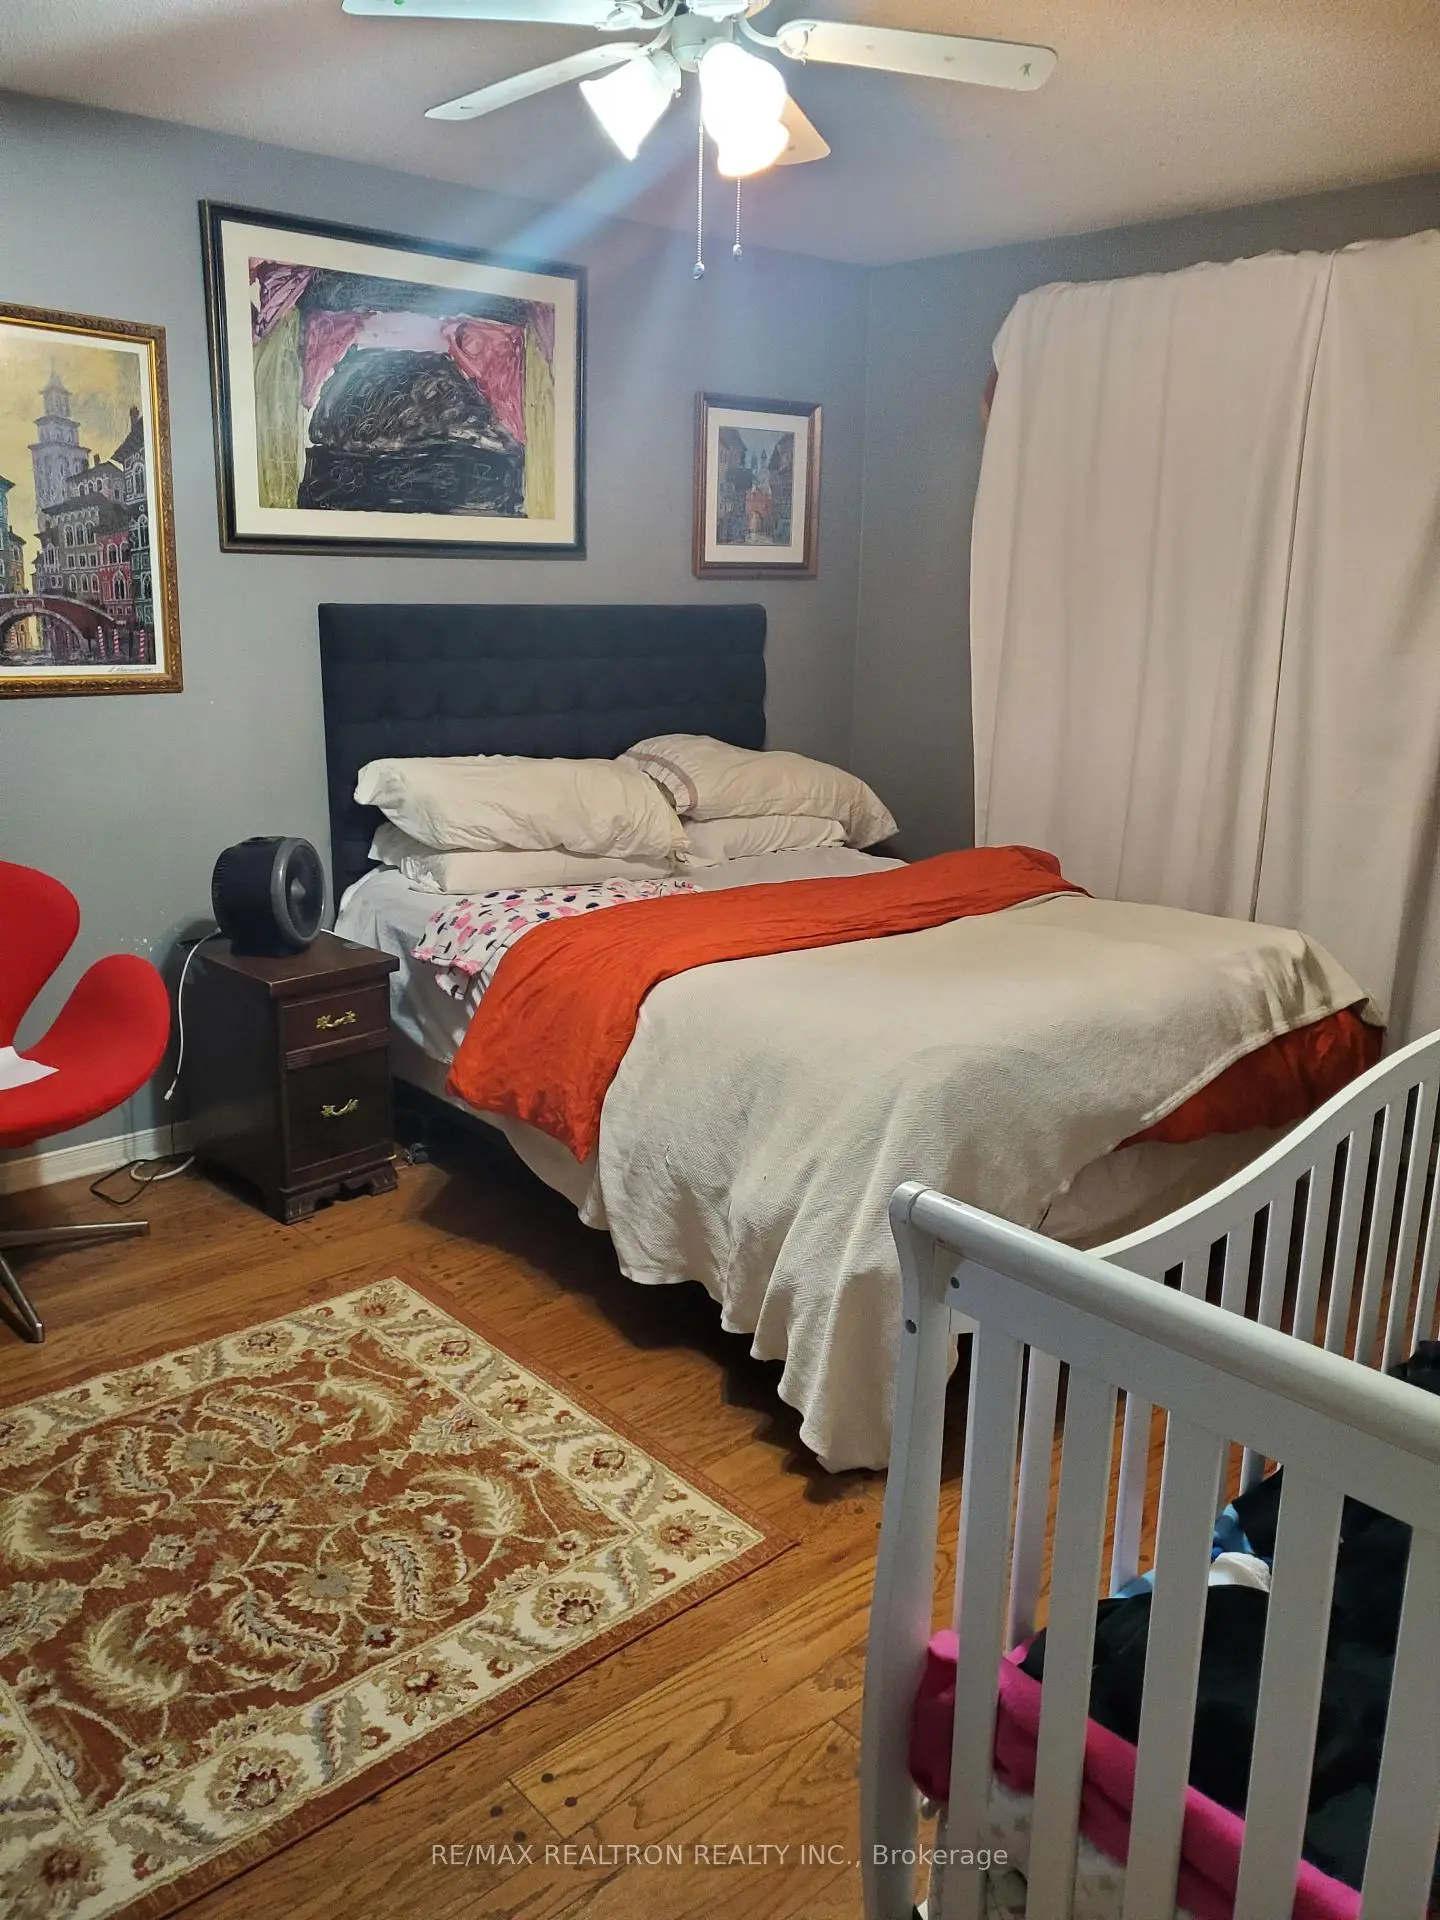
| Primary B | 3.60x4.40 | 4 Pc Ensuite, Walk-In Closet(s), Laminate |
|
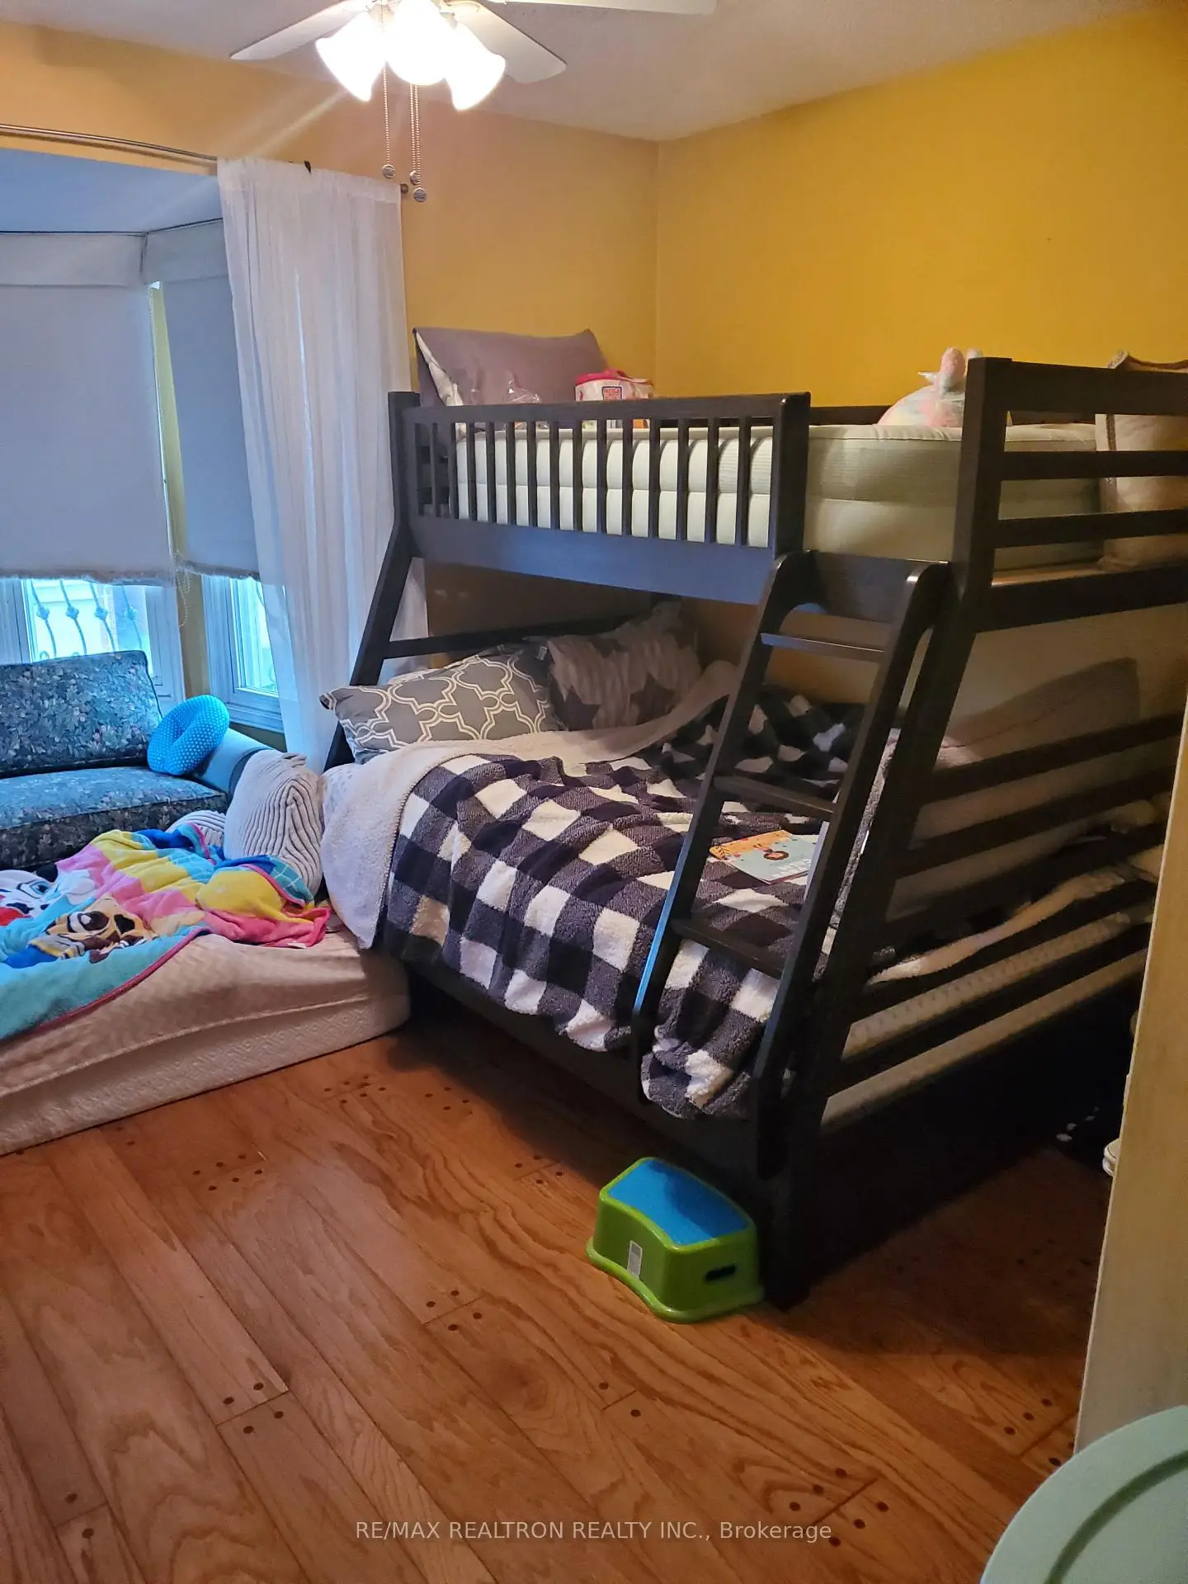
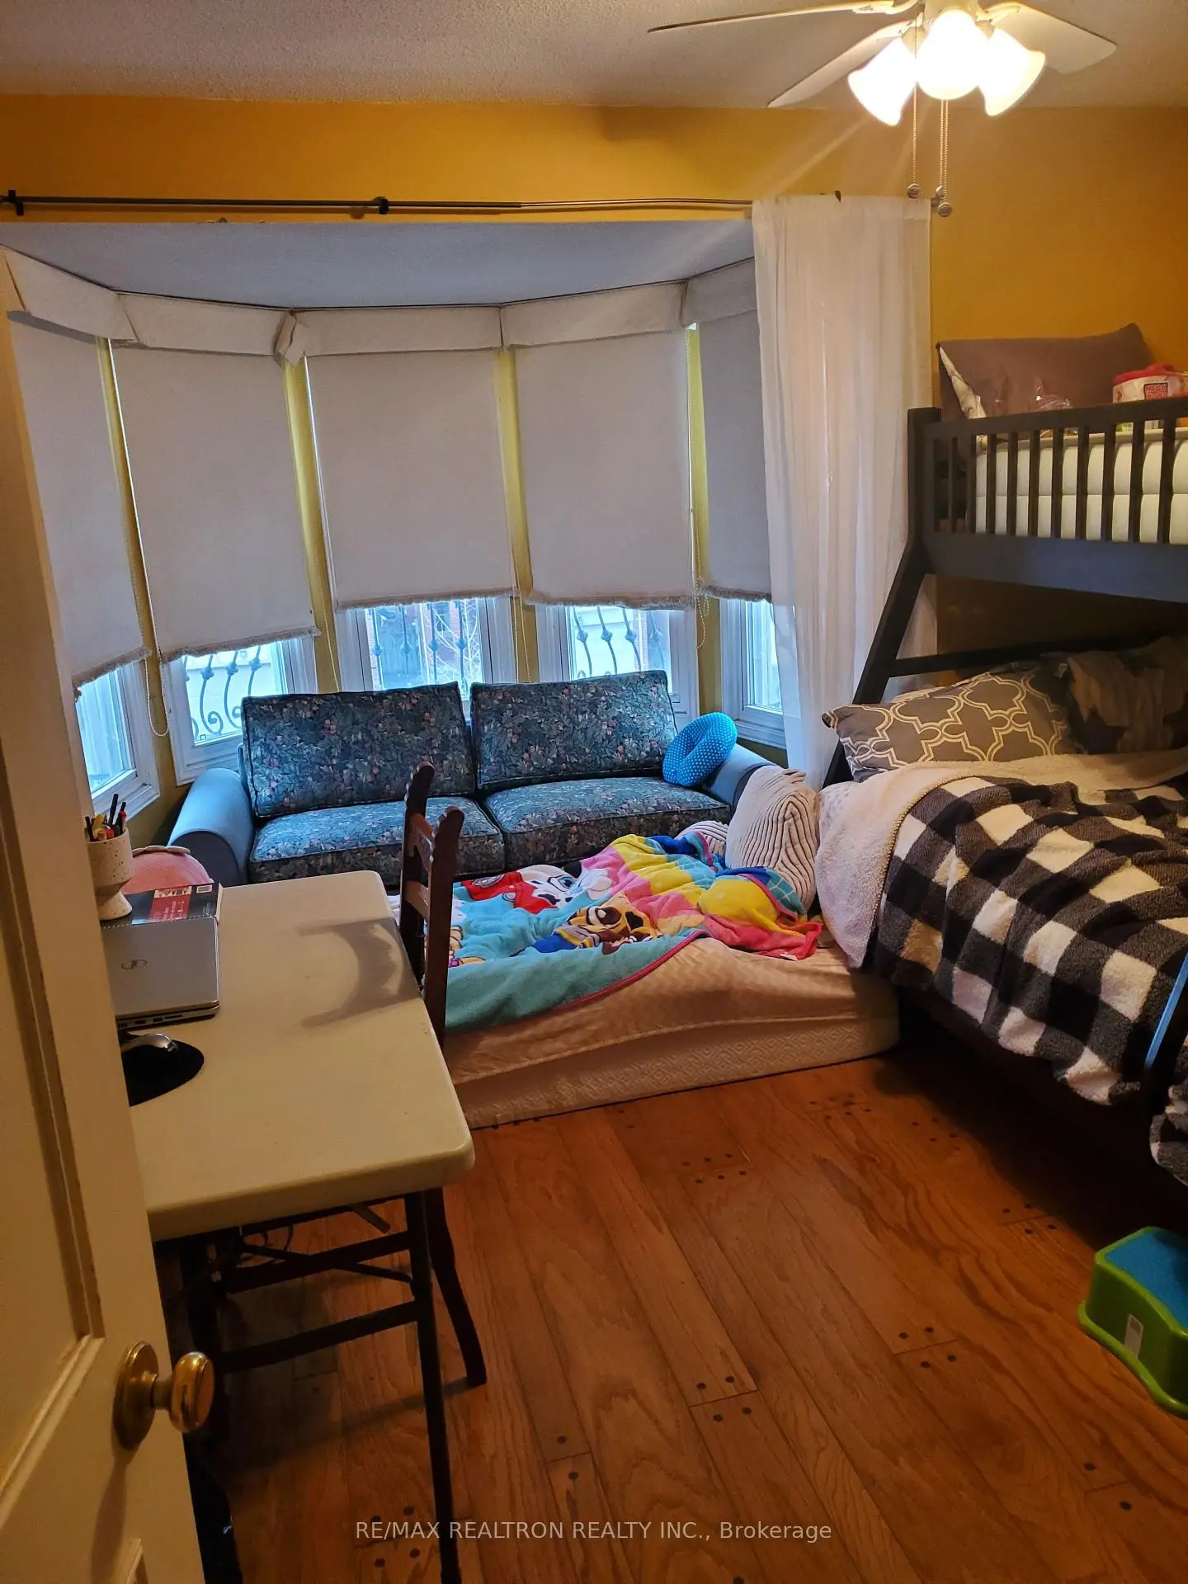
| 2nd Br | 3.70x3.90 | Bay Window, Laminate, Walk-In Closet(s) |
|
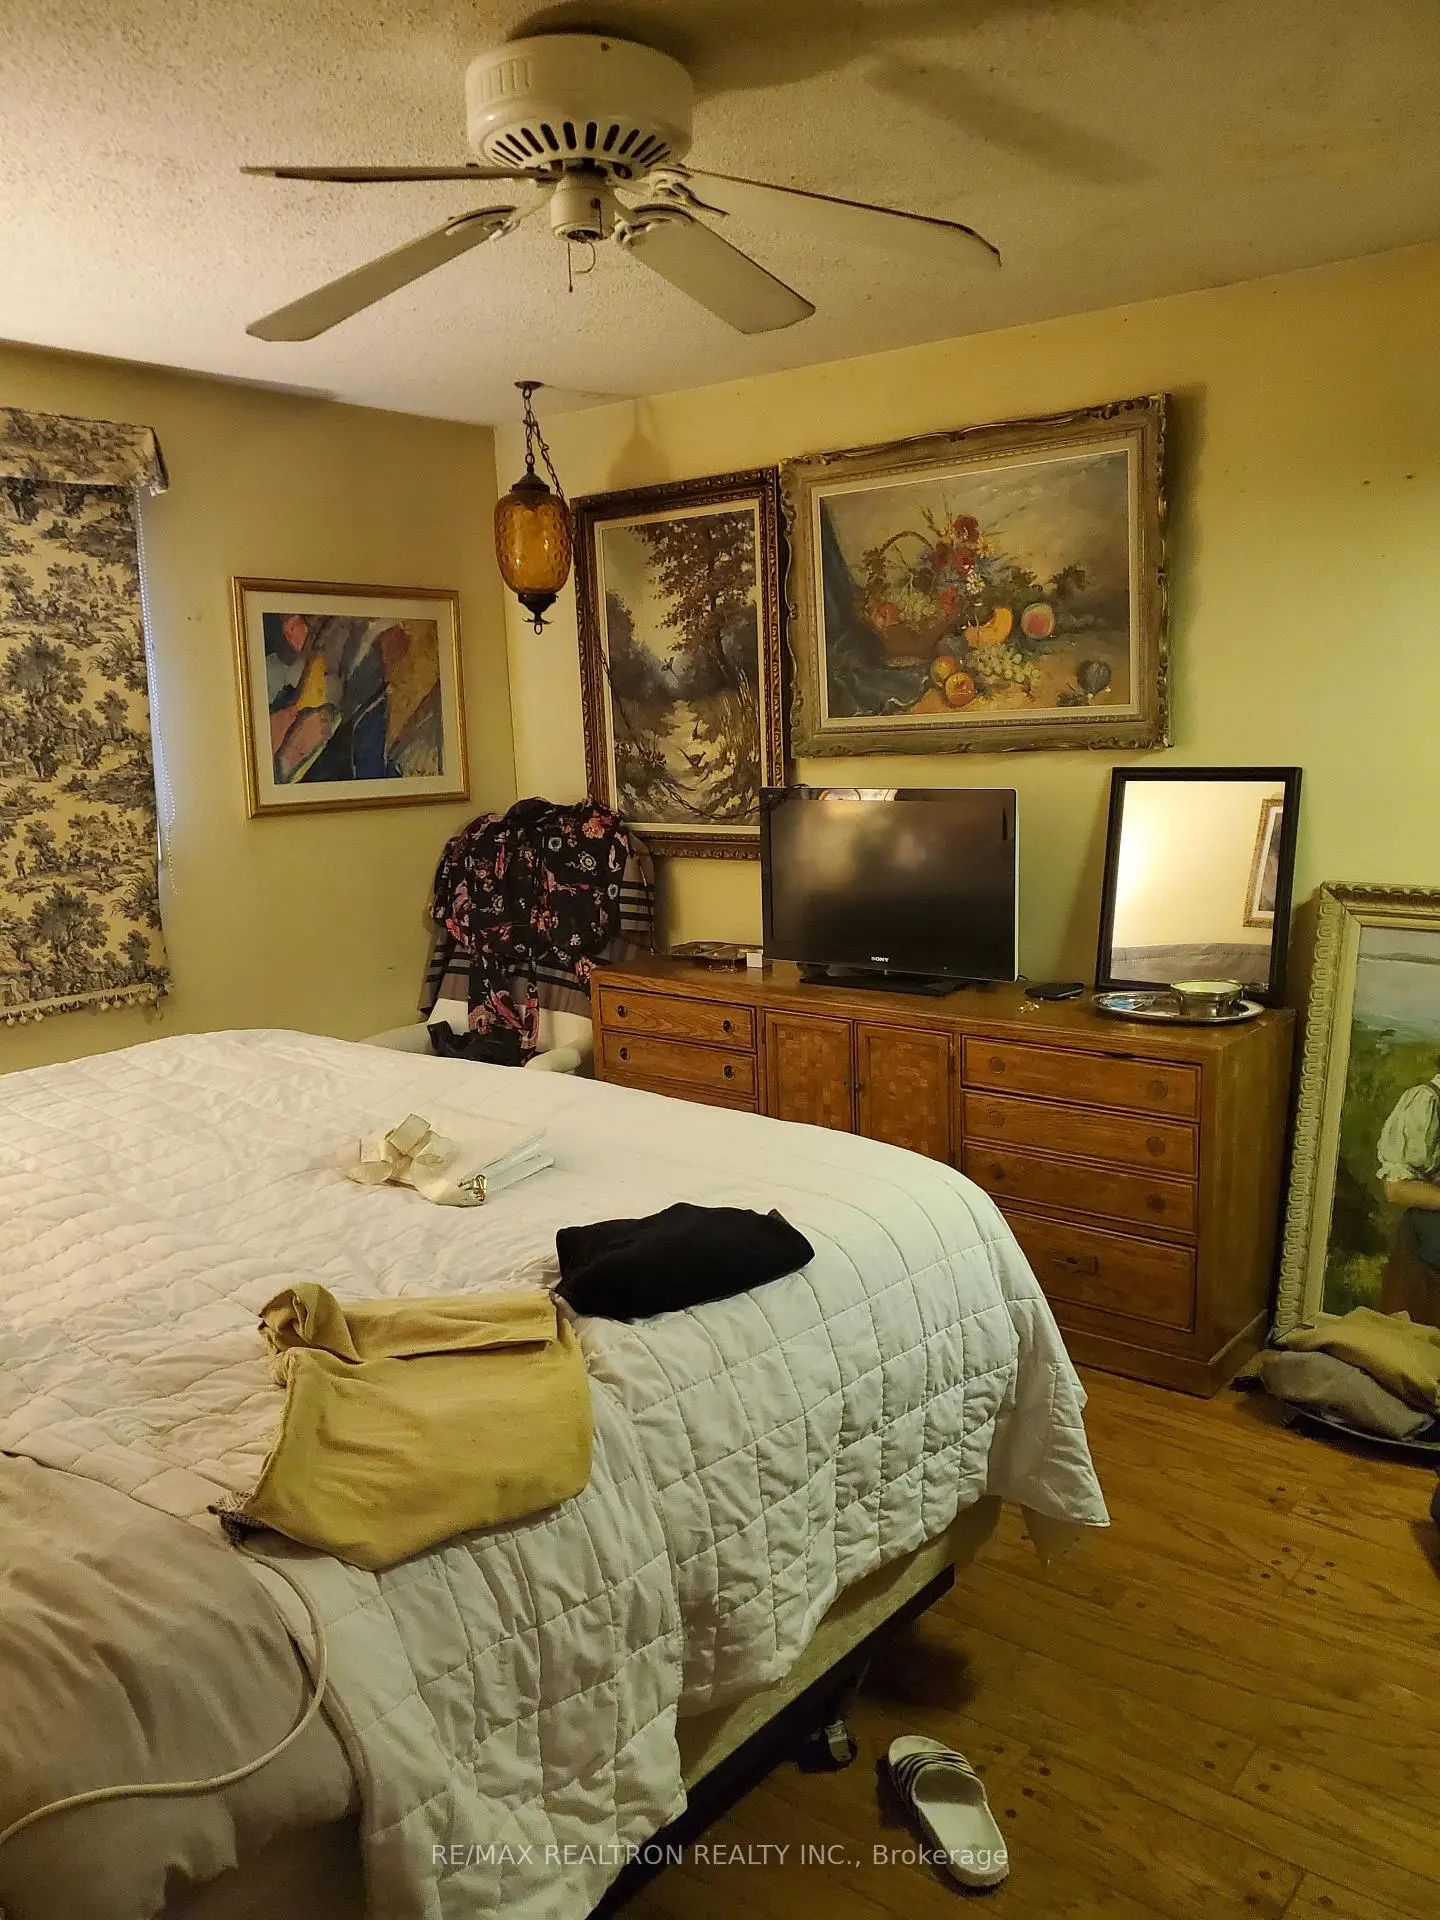
| 3rd Br | 3.20x3.30 | Large Closet, Ceiling Fan(s), Laminate |
|
| 4th Br | 3.50x3.40 | Large Closet, Ceiling Fan(s), Laminate |
|
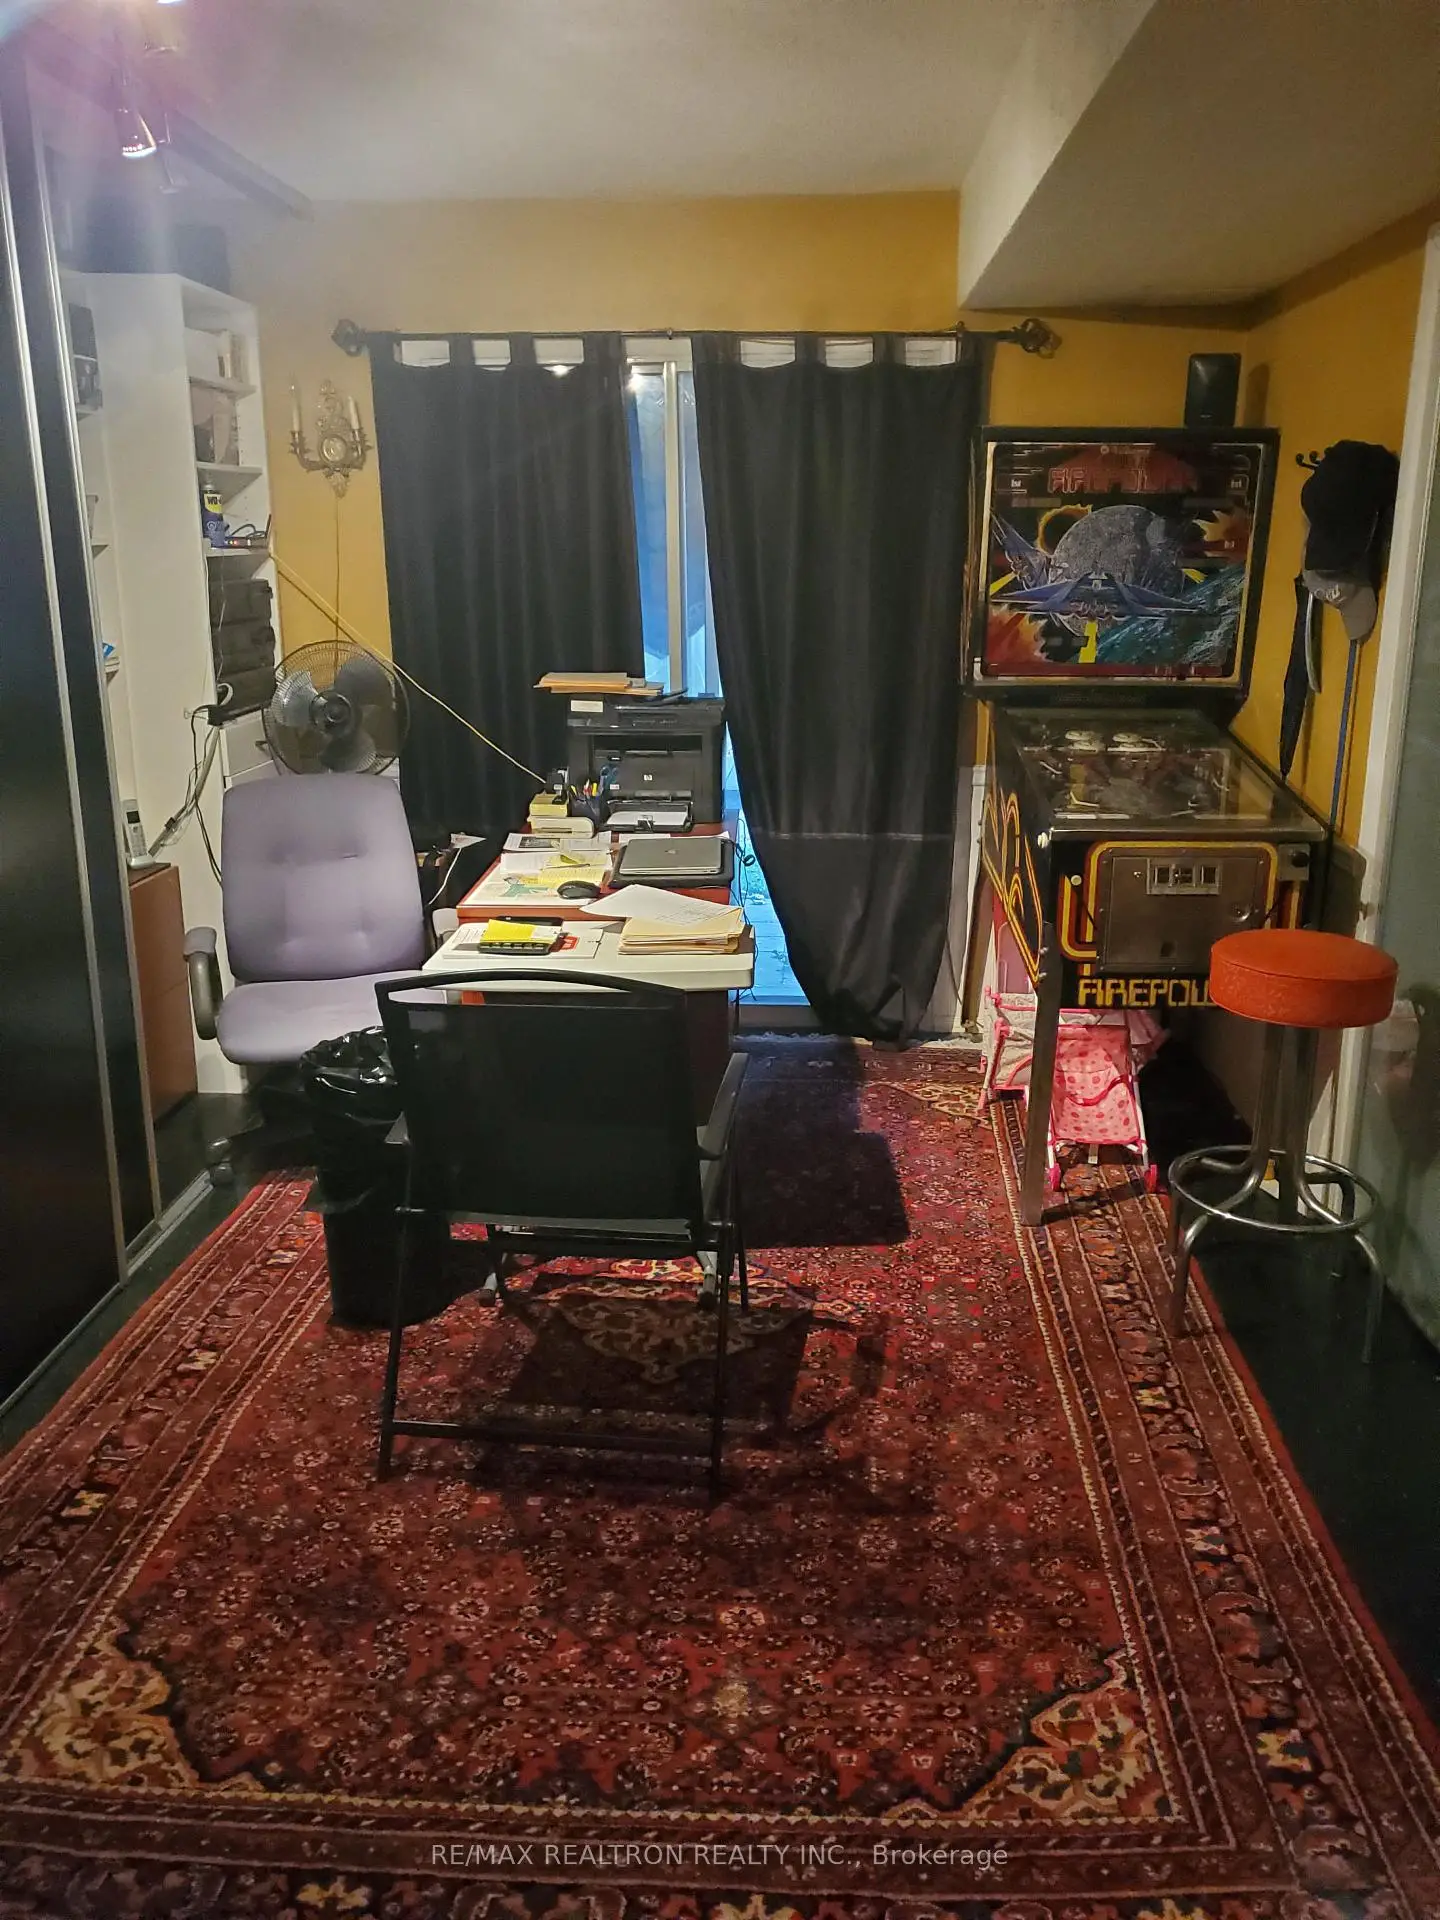
| Recreatio | 3.40x4.50 | Laminate, W/O To Yard, Sliding Doors |
|
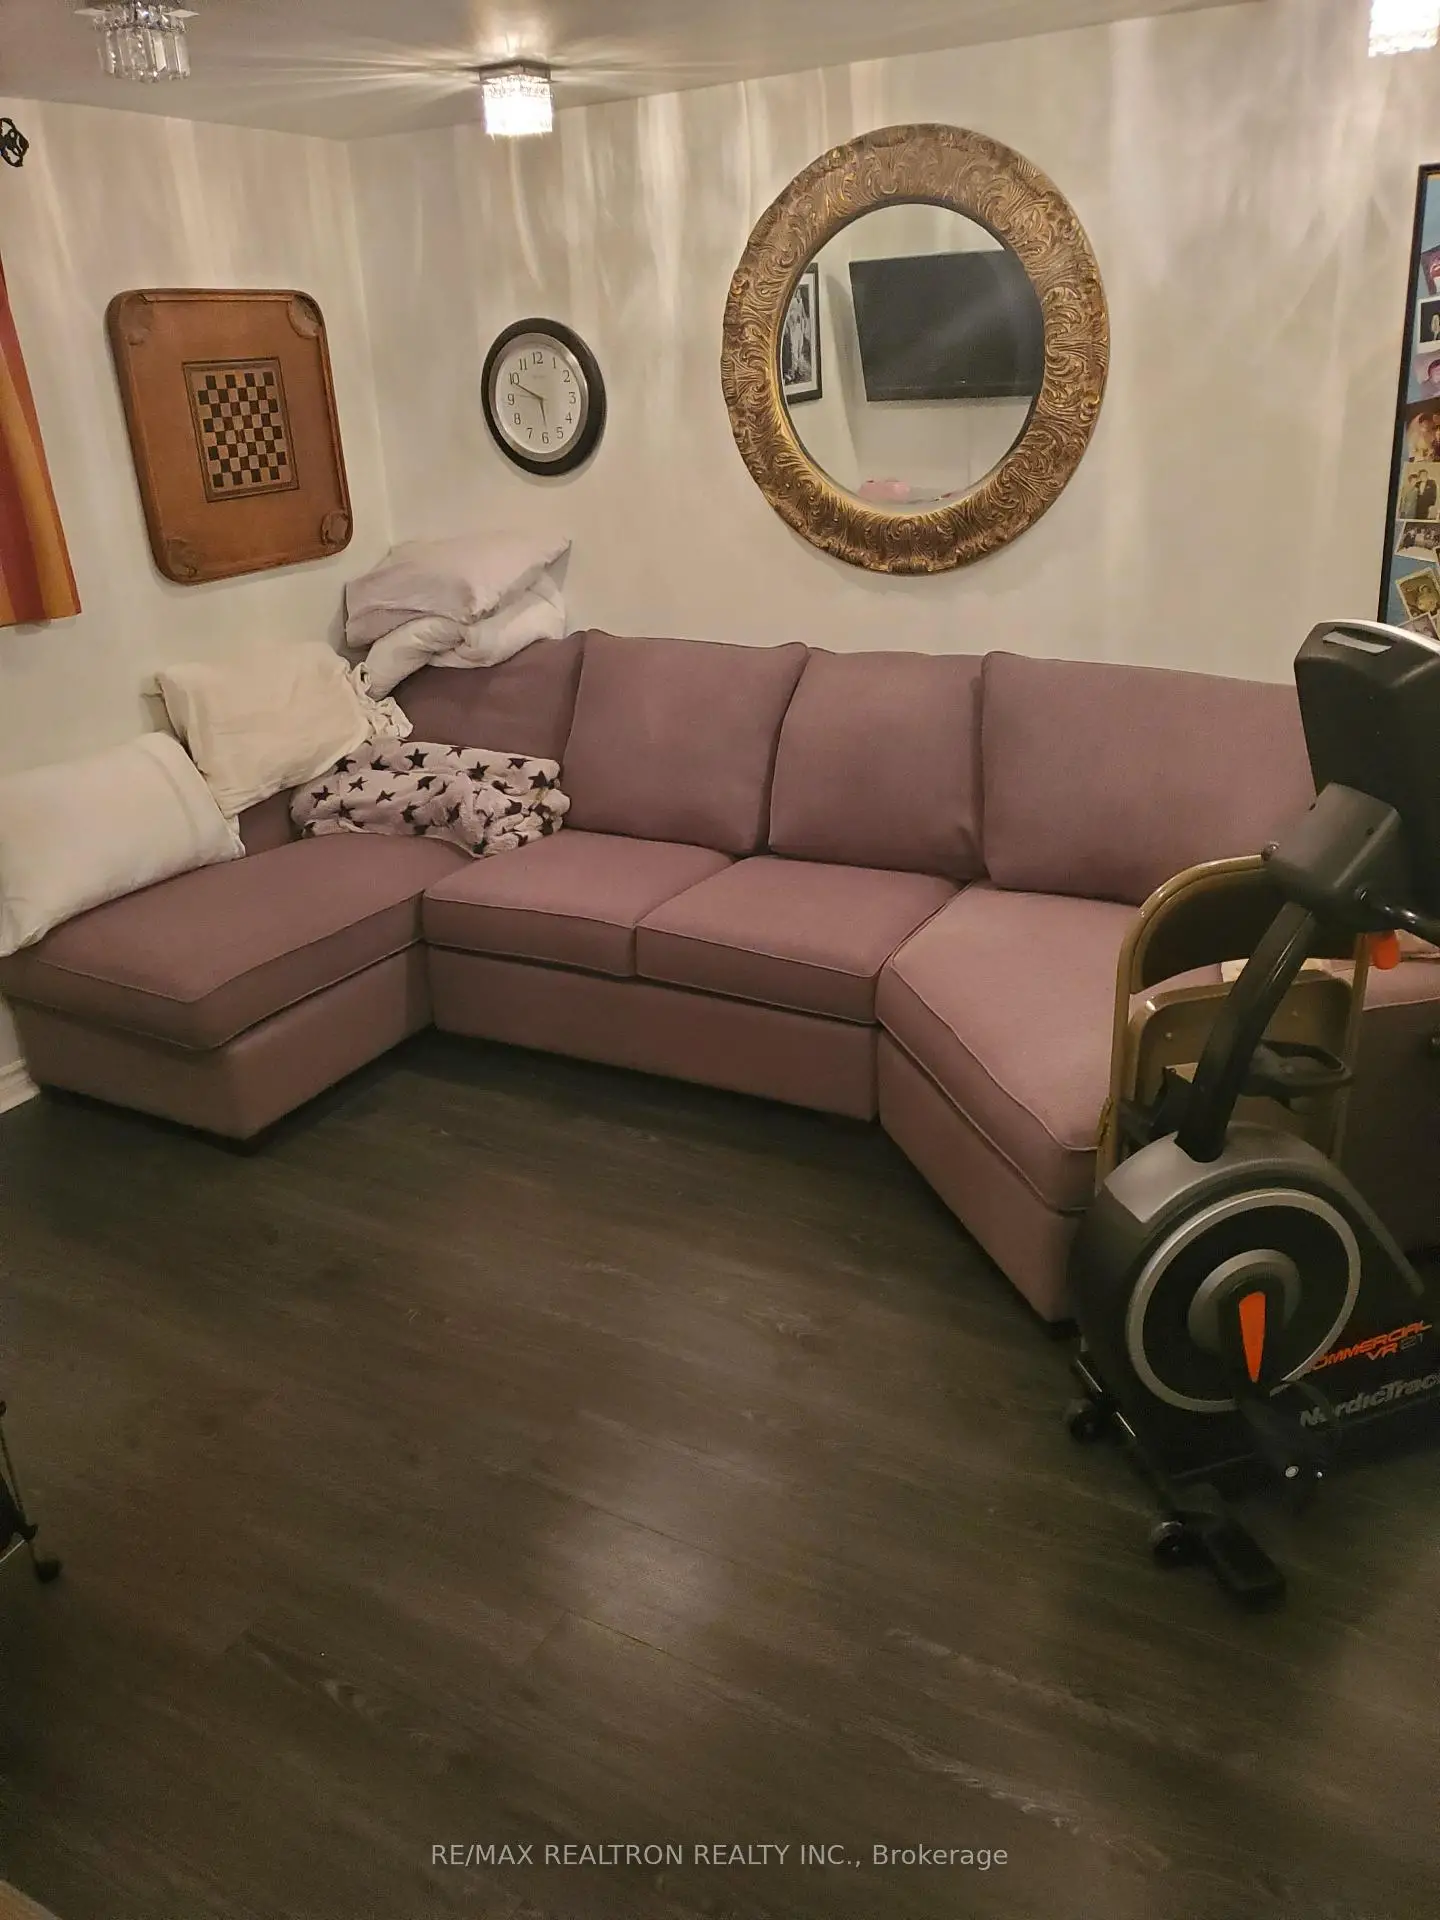
| 5th Br | 3.50x4.50 | 3 Pc Ensuite, Laminate, Pot Lights |
|
| Laundry | 2.50x2.50 | Laminate |
| Bathroom | Pieces | Level | |
|---|---|---|---|
| 1xBath | 5 pcs | Second |
|
| 1xBath | 4 pcs | Second |
|
| 1xBath | 2 pcs | Ground |
|
| 1xBath | 3 pcs | Basement |
Property Summary
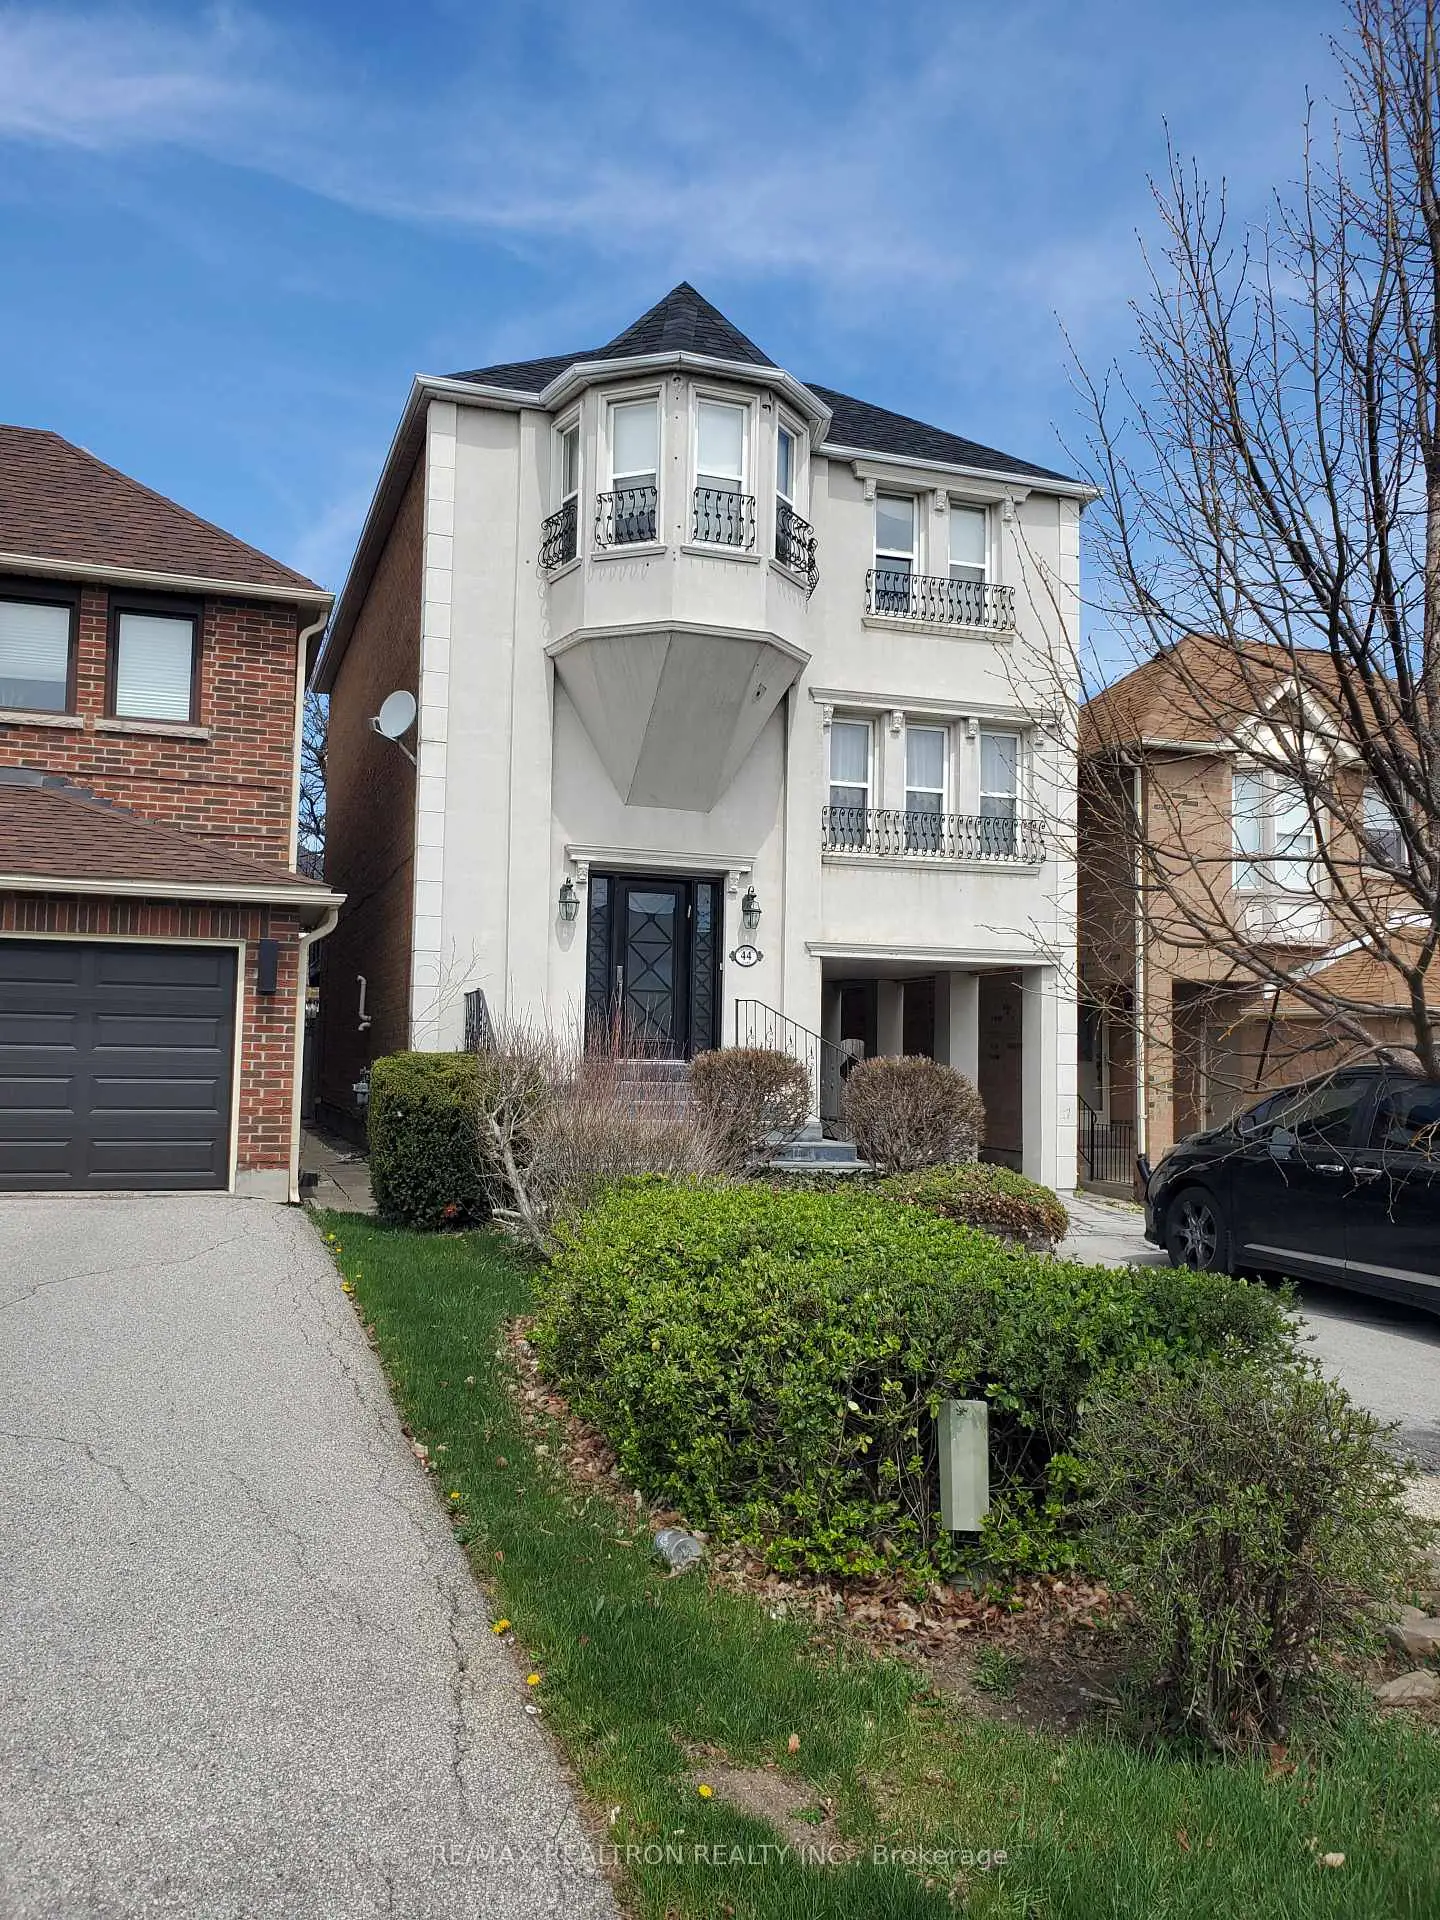
Located close to the intersection of Bathurst And Centre St., 44 Roxborough Ln is a 4+1 bedrooms 4 washrooms Detached. The unit has a Single Other Parking Space. The property has many nice features including Garburator. Kitchen, Dinning Room Rm, Living Room Rm and Family Room Rm are on the Ground floor.Local Area Profile
This property is located in a predominantly owner-occupied residential area with housing made up primarily of detached homes. Approximately 70% of residents hold a bachelor's degree or higher, while about 10% have a college credential. Driving is the primary commuting method for nearly all local commuters.
School Information
Elementary Schools
-
Home schoolRank: 476 out of 3022 (Score: 7.7)Distance to school: 0.6 km (~10 min walk)
-
French Immersion school
Rank: 963 out of 3022 (Score: 6.9)Distance to school: 2.6 km (~8 min drive) -
Rank: 1934 out of 3022 (Score: 5.5)Distance to school: 3.0 km (~9 min drive)
-
Rank: 1101 out of 3022 (Score: 6.7)Distance to school: 2.3 km (~7 min drive)
-
Catholic Gifted program school
Rank: 1 out of 3022 (Score: 10.0)Distance to school: 4.5 km (~14 min drive) Secondary Schools
-
Home schoolRank: 100/746 (Score: 7.9) 5 year average: 60/746 (Score: 7.9)Distance to school: 0.9 km (~16 min walk)
-
French Immersion school
Rank: 52/746 (Score: 8.4) 5 year average: 76/746 (Score: 7.8)Distance to school: 2.6 km (~8 min drive) -
Arts program school
Rank: 100/746 (Score: 7.9) 5 year average: 60/746 (Score: 7.9)Distance to school: 0.9 km (~16 min walk) -
Rank: 67/746 (Score: 8.2) 5 year average: 109/746 (Score: 7.5)Distance to school: 6.4 km (~19 min drive)
-
Catholic Home school
Rank: 141/746 (Score: 7.5) 5 year average: 169/746 (Score: 7.1)Distance to school: 1.4 km (~25 min walk) -
Rank: 112/746 (Score: 7.8) 5 year average: 87/746 (Score: 7.7)Distance to school: 8.0 km (~24 min drive)
-
Rank: 1/746 (Score: 10.0) 5 year average: 3/746 (Score: 9.2)Distance to school: 9.2 km (~27 min drive)