
Description
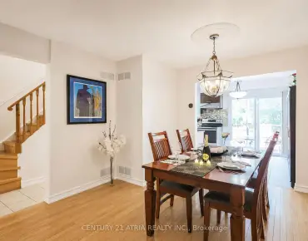
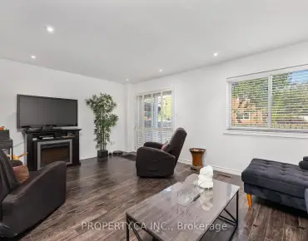
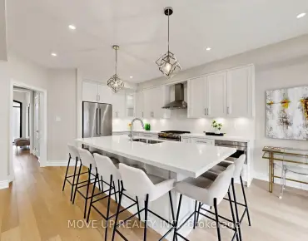
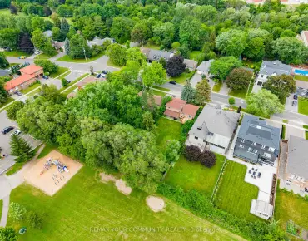
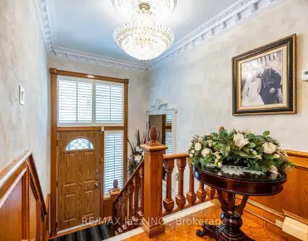
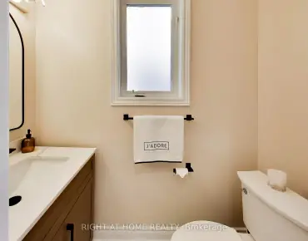
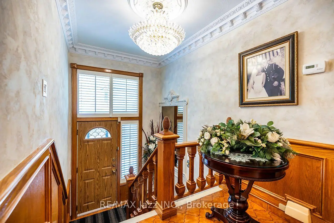
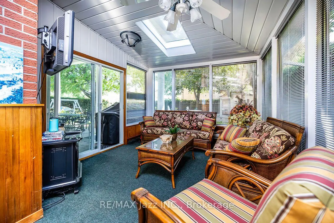
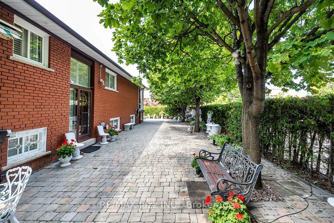
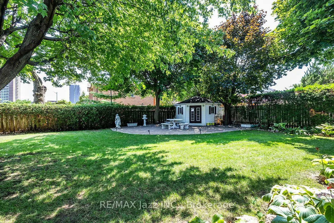
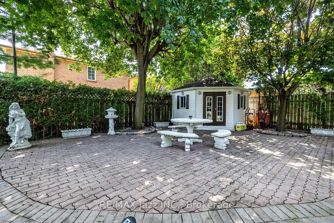
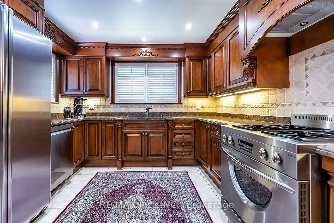
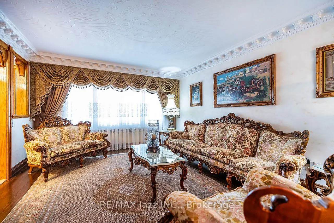
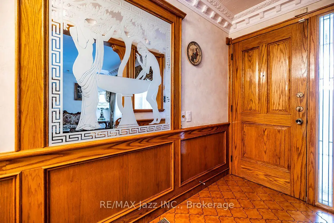
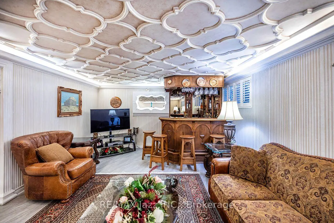
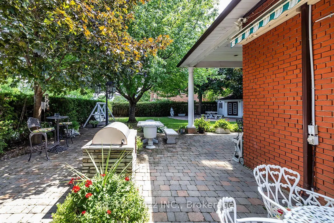
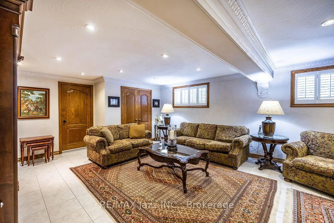
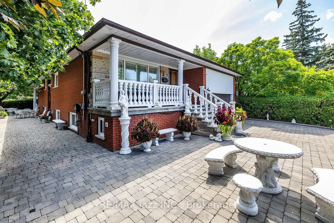
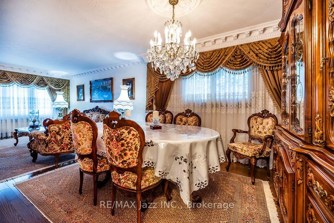
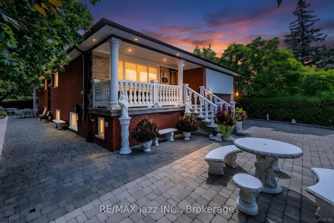
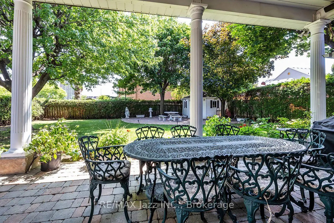
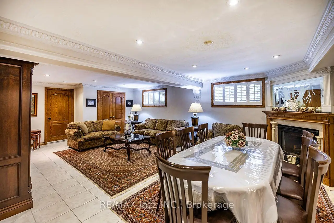
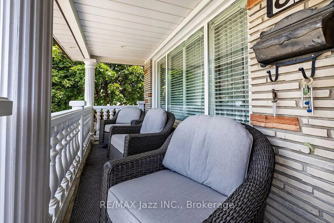
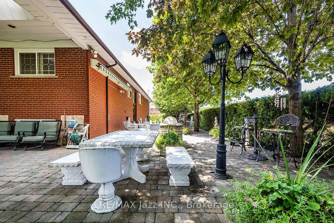
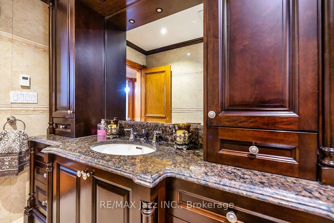
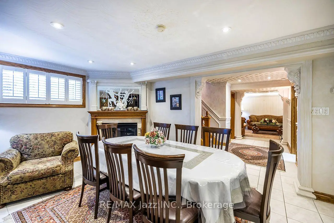
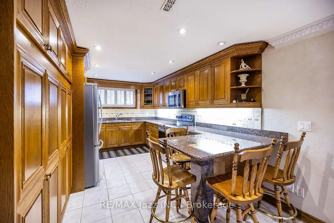
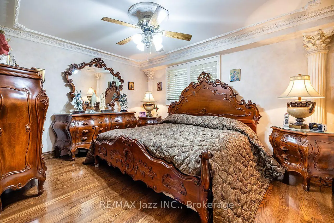
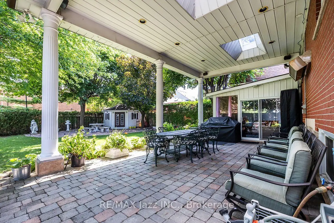
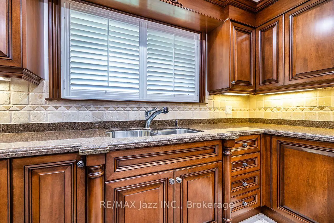
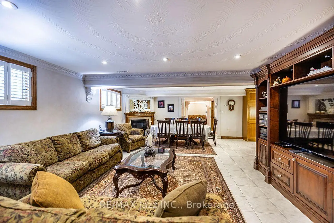
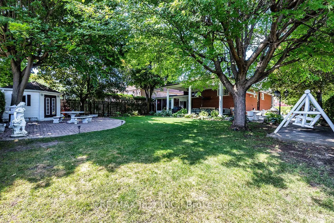
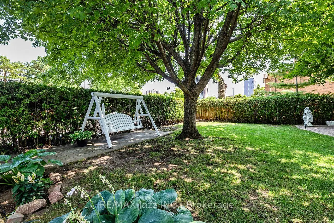
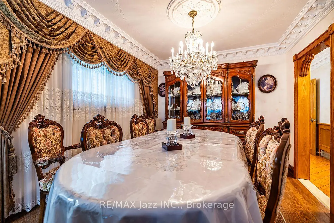
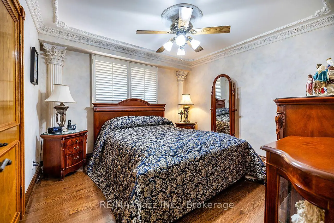
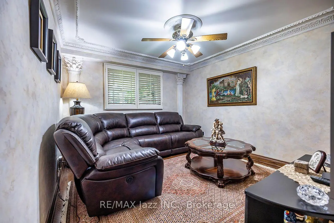
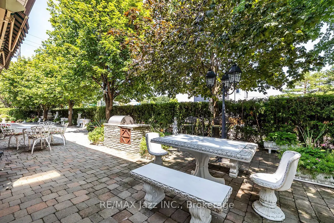
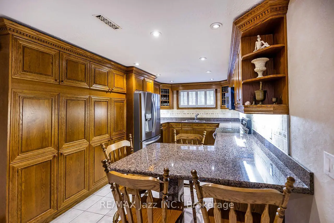
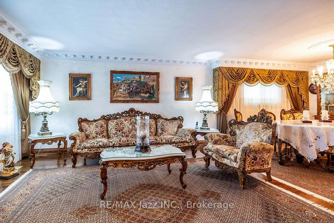
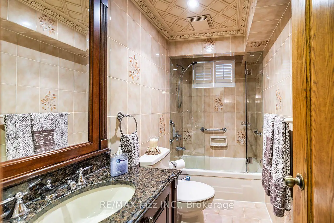
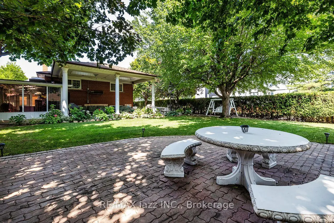
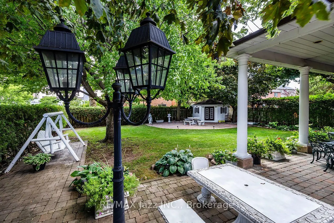
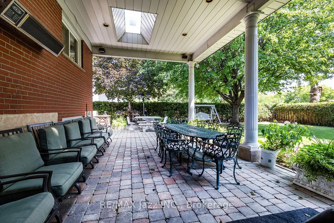
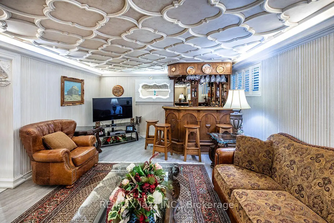
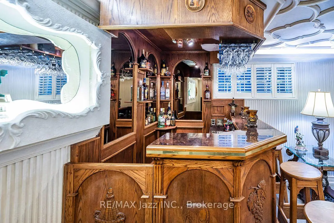
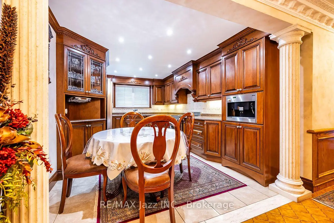
Stunning bungalow on a premium 65' x 149' corner lot in one of Thornhill's most desirable neighbourhoods. Completely renovated from top to bottom with exceptional craftsmanship and high-end finishes throughout, this home offers over 3,000 sq. ft. of beautifully finished living space. Built with double brick construction, this exceptional residence showcases quality and attention to detail. Featuring hardwood flooring, crown moulding, solid oak doors and trim, spacious principal rooms and a spectacular custom kitchen with premium cabinetry, stone countertops, high-end appliances and a built-in espresso machine. The heated sunroom is an entertainer's dream with a fireplace, commercial-grade range hood, TV connections and walkout to an incredible heated covered outdoor living space complete with built-in speakers, electric awning and so much more. The fully finished lower level offers outstanding flexibility with a separate entrance, custom second kitchen with stainless steel appliances, extensive pantry storage, spacious recreation room with wet bar, custom built-in cabinetry, large finished cold cellar and excellent in-law potential with above-grade windows and full bathroom. Every bathroom features custom cabinetry, reflecting the quality found throughout the home. The professionally landscaped exterior is equally impressive, featuring an interlocking driveway and walkway, heated covered outdoor living area, side yard with built-in BBQ, lighting, hot and cold exterior water taps, sprinkler system, garden shed with hydro, mature landscaping and exceptional privacy. The double car garage includes an automatic opener with remote, 2 loft storage areas and additional storage cabinets. Located in the prestigious Yonge & Steeles area, surrounded by custom homes and close to top-rated schools, parks, shopping, transit, restaurants, places of worship and major highways. A rare opportunity to own a truly turnkey home offering luxury, functionality and incredible value!
Features
- Facing: South

- Bedrooms: 3

- Bathrooms: 2

- Garages: 2

- Kitchens: 1

Details
- Lot size: 65.58 x 150.00 Feet

- Space: 1100-1500

- Tax: $ 8755.00

- N13624594

- Listing contracted with: RE/MAX Jazz INC.
| Room | Size(M) | Description | |
|---|---|---|---|
| Living Rm | 4.45x3.85 | Crown Moulding, Hardwood Floor, Combined w/Dining |
|
| Dining Rm | 3.20x2.90 | Crown Moulding, Hardwood Floor, Combined w/Living |
|
| Kitchen | 5.00x3.30 | Renovated, Stainless Steel Appl, Eat-in Kitchen |
|
| Primary B | 4.20x3.40 | Crown Moulding, Hardwood Floor, Large Window |
|
| 2nd Br | 3.75x3.40 | Crown Moulding, Hardwood Floor, Closet |
|
| 3rd Br | 3.50x33.40 | Crown Moulding, Hardwood Floor, Closet |
|
| Living Rm | 5.00x4.10 | Crown Moulding, Above Grade Window, Gas Fireplace |
|
| Kitchen | 5.30x3.15 | Stainless Steel Appl, Eat-in Kitchen, Crown Moulding |
|
| Dining Rm | 4.10x2.80 | Crown Moulding, Above Grade Window, Open Concept |
|
| Recreatio | 7.65x4.15 | Above Grade Window, Wet Bar, Crown Moulding |
|
| Laundry | 2.60x2.45 |
| Bathroom | Pieces | Level | |
|---|---|---|---|
| 1xBath | 4 pcs | Main |
|
| 1xBath | 4 pcs | Upper |
Property Summary
Located close to the intersection of YONGE ST and STEELES AVE, 89 Crestwood Rd is a 3 bedrooms 2 washrooms Detached. The unit has a Double Attached Parking Spaces. The property has many nice features including Water Heater Owned, Primary Bedroom - Main, In-Law Capability and Auto Garage Door Remot. Living Room Rm, Dinning Room Rm, Kitchen, Primary B, second bedroom and third bedroom are on the Main floor; Living Room Rm, Kitchen, Dinning Room Rm, Recreation Roomreatio and Laundry are on the Lower floor.Local Area Profile
This property is located in an area with a high level of homeownership with a mix of detached homes, townhouses and apartments and condominiums. Approximately 58% of residents hold a bachelor's degree or higher, while about 17% have a college credential. Residents use a combination of driving and public transit for commuting.
School Information
Elementary Schools
-
Home schoolRank: 337 out of 3022 (Score: 8.0)Distance to school: 0.8 km (~15 min walk)
-
French Immersion school
Rank: 2601 out of 3022 (Score: 3.9)Distance to school: 3.2 km (~10 min drive) -
Rank: 1934 out of 3022 (Score: 5.5)Distance to school: 3.6 km (~11 min drive)
-
Rank: 1101 out of 3022 (Score: 6.7)Distance to school: 3.2 km (~10 min drive)
-
Catholic Gifted program school
Rank: 1 out of 3022 (Score: 10.0)Distance to school: 6.3 km (~19 min drive) Secondary Schools
-
Rank: 112/746 (Score: 7.8) 5 year average: 87/746 (Score: 7.7)Distance to school: 1.5 km (~28 min walk)
-
French Immersion school
Rank: 52/746 (Score: 8.4) 5 year average: 76/746 (Score: 7.8)Distance to school: 3.1 km (~9 min drive) -
Arts program school
Rank: 100/746 (Score: 7.9) 5 year average: 60/746 (Score: 7.9)Distance to school: 2.8 km (~9 min drive) -
Rank: 67/746 (Score: 8.2) 5 year average: 109/746 (Score: 7.5)Distance to school: 8.1 km (~24 min drive)
-
Catholic Home school
Rank: 141/746 (Score: 7.5) 5 year average: 169/746 (Score: 7.1)Distance to school: 2.2 km (~6 min drive) -
Rank: 112/746 (Score: 7.8) 5 year average: 87/746 (Score: 7.7)Distance to school: 9.9 km (~30 min drive)
-
Rank: 1/746 (Score: 10.0) 5 year average: 3/746 (Score: 9.2)Distance to school: 11.0 km (~33 min drive)