
Description
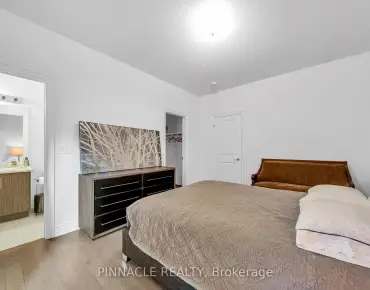
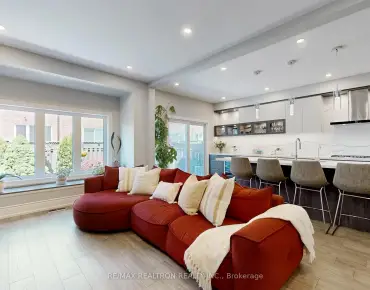
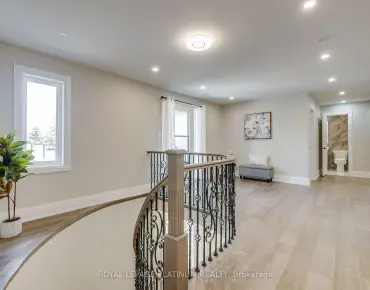
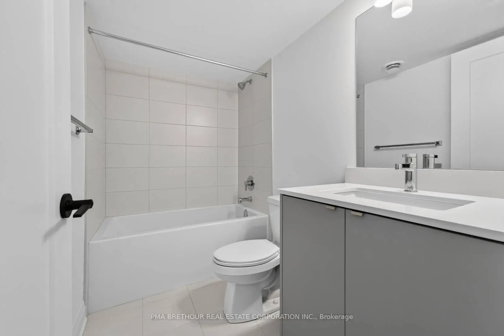
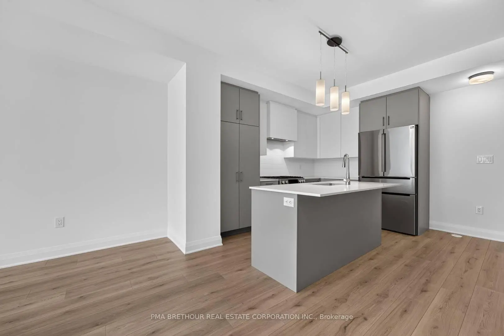
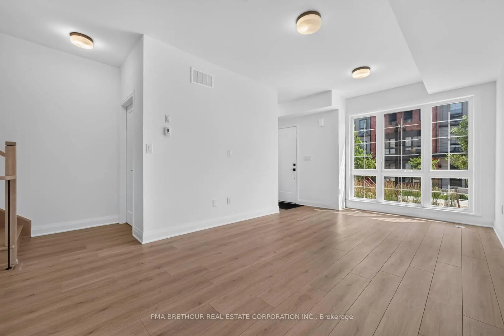
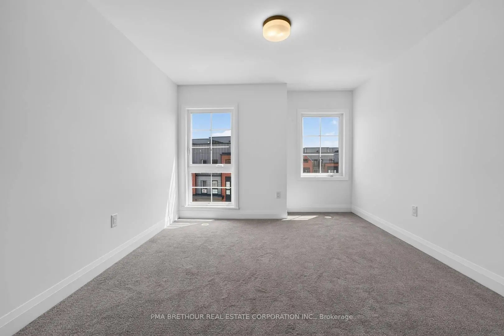
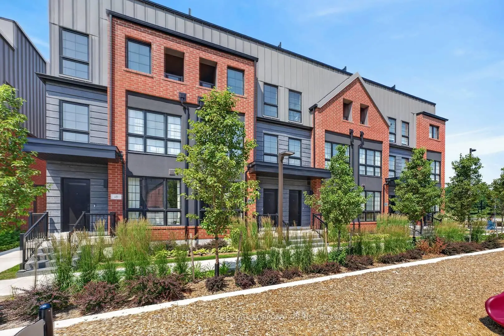
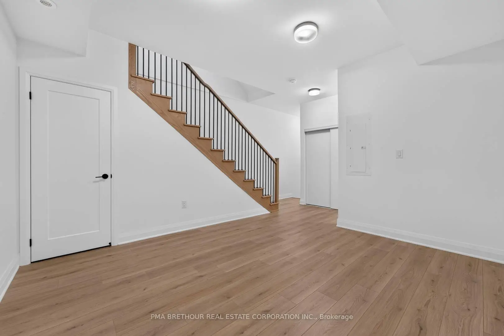
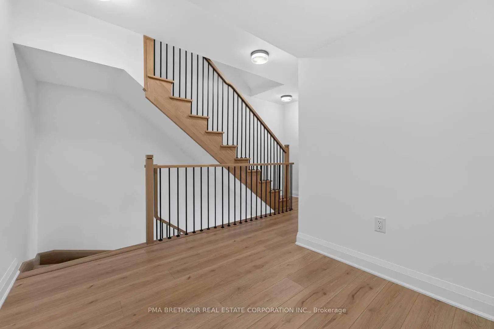
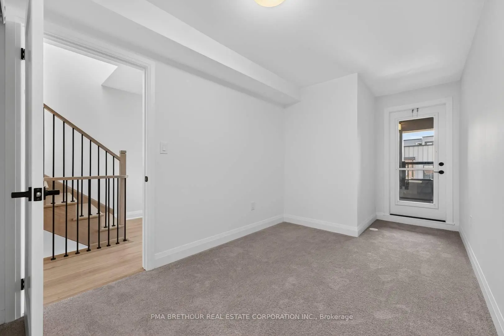
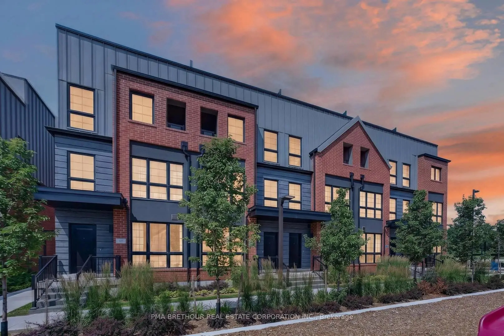
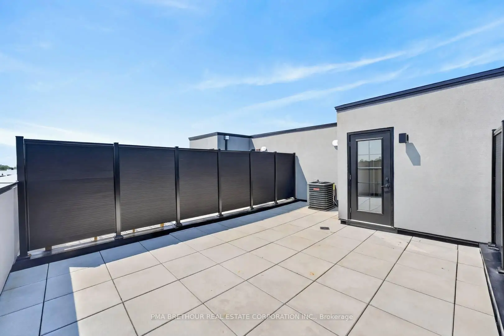
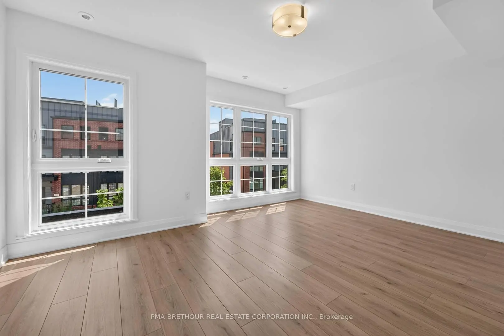
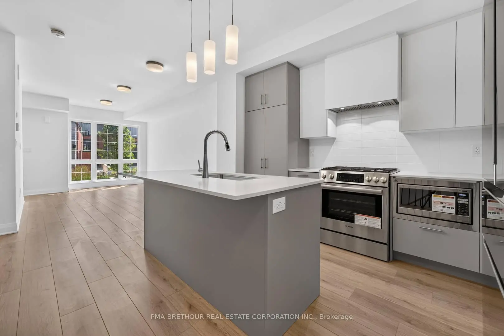
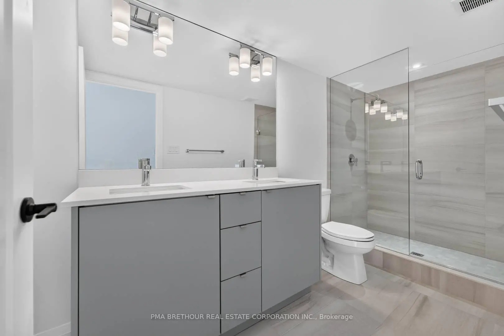
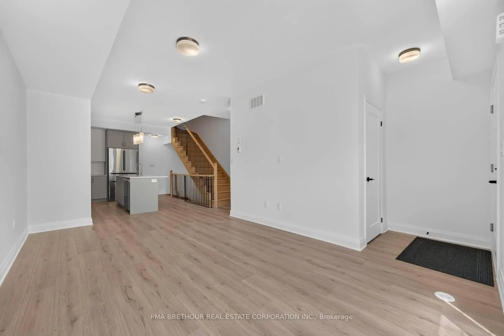
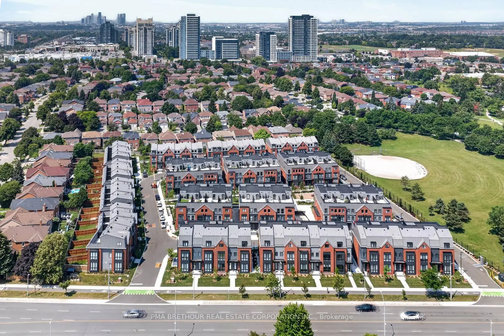
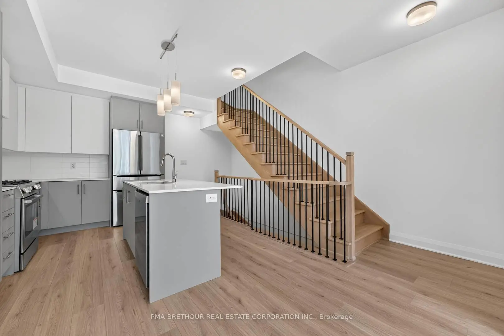
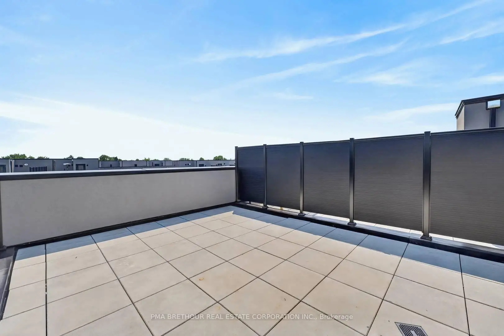
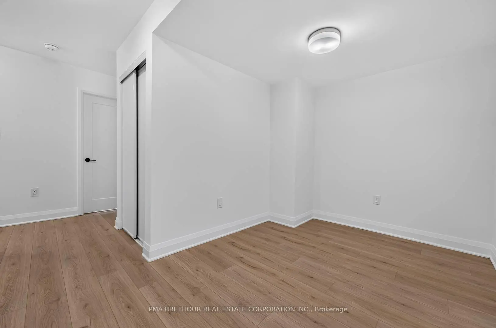
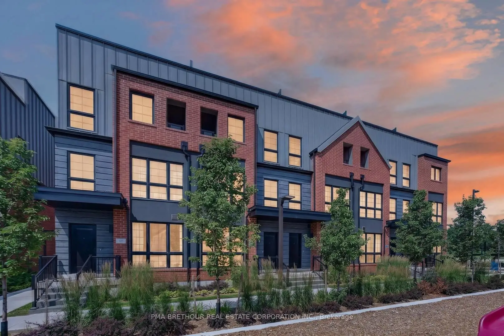
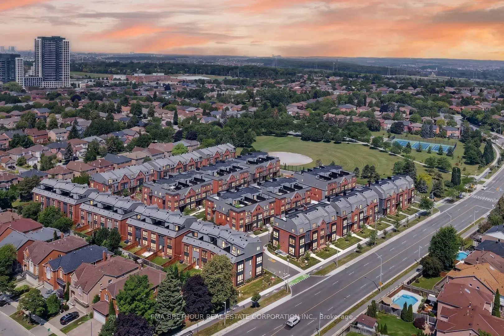
Luxury, space, and exceptional design come together in this brand new urban townhome, perfectly positioned in one of Thornhill's most desirable neighbourhoods. Offering 2,164sf of finished living space, this beautifully appointed 3-3-storey residence features 3 spacious bedrooms plus a versatile den, 3 elegant bathrooms, and an outstanding floor plan designed for modern family living and effortless entertaining. Premium finishes are showcased throughout, including wide-plank flooring, quartz countertops, a chef-inspired kitchen with a statement farmhouse sink, and a premium Bosch and Panasonic appliance package. The open-concept main living area flows seamlessly into generous entertaining spaces, while the finished lower level adds incredible flexibility for a family room, home office, fitness space, or guest retreat. One of the home's most impressive features is the spectacular 338 sq. ft. private rooftop terrace with water hookup-an incredible extension of your living space, perfect for outdoor dining, entertaining, or relaxing under the stars. Two secure underground parking spaces provide the rare convenience of direct private access into your home. Surrounded by professionally landscaped grounds and overlooking one of Vaughan's most beautiful parks, this exclusive community offers an exceptional lifestyle just steps to Promenade Shopping Centre, Sobeys, Walmart, restaurants, cafes, excellent schools, parks, places of worship, and everyday conveniences. Enjoy quick access to Highways, Transit, VIVA, and the Vaughan Metropolitan Centre subway, making commuting throughout the GTA effortless. Whether you're upsizing, downsizing without compromise, or searching for a sophisticated family home, this is a rare opportunity to own a brand new luxury residence in one of Thornhill's most sought-after locations. Prices are reflective of the government's new and expanded HST relief program for eligible primary residences! This home also comes with Tarion Warranty.
Features
- Facing: West

- Bedrooms: 3

- Bathrooms: 3

- Garages: 2

- Kitchens: 1

Details
- Lot size: 16.40 x 40.00 Feet

- Space: 1500-2000

- Tax: $ 0.00

- N13622238

- Listing contracted with: PMA BRETHOUR REAL ESTATE CORPORATION INC.
| Room | Size(M) | Description | |
|---|---|---|---|
| Kitchen | 3.49x3.55 | Laminate, Centre Island, Stainless Steel Appl |
|
| Living Rm | 5.91x3.30 | Laminate, Combined w/Dining, Open Concept |
|
| Dining Rm | 5.91x3.30 | Open Concept, Laminate, Combined w/Living |
|
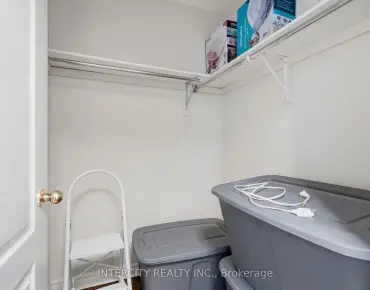
| Primary B | 4.63x3.45 | Laminate, 4 Pc Ensuite, Walk-In Closet(s) |
|
| Den | 2.48x2.36 | Laminate |
|
| 2nd Br | 2.42x3.55 | Broadloom, W/O To Deck, Double Closet |
|
| 3rd Br | 4.49x3.34 | Broadloom, Closet, Window |
|
| Recreatio | 3.93x3.60 | Laminate |
| Bathroom | Pieces | Level | |
|---|---|---|---|
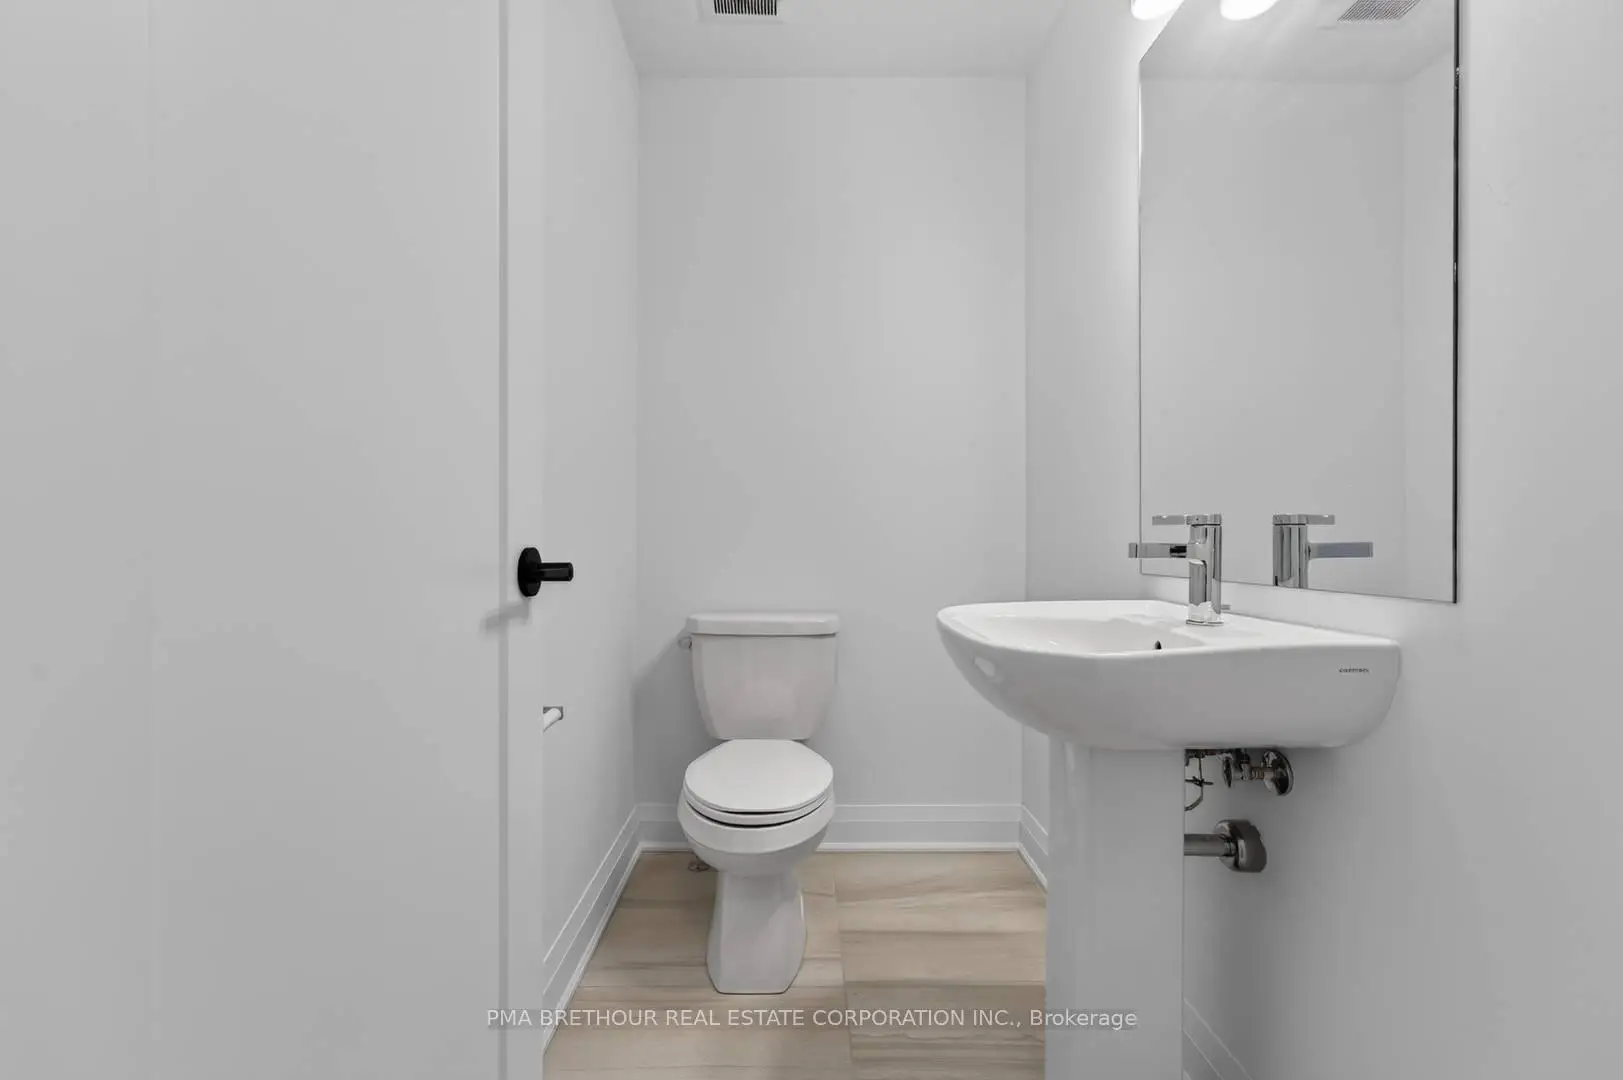
| 1xBath | 2 pcs | Main |
|
| 1xBath | 4 pcs | Second |
|
| 1xBath | 4 pcs | Third |
Property Summary
Located close to the intersection of Atkinson Ave & Centre St, 52 Burleigh Mews is a 3 bedrooms 3 washrooms Freehold Townhouse. The unit has a Double Other Parking Spaces. The property has many nice features including None. Kitchen, Living Room Rm and Dinning Room Rm are on the Main floor.Local Area Profile
This property is located in a predominantly owner-occupied residential area with housing made up primarily of detached homes. Approximately 71% of residents hold a bachelor's degree or higher, while about 20% have a college credential. The large majority of local commuters travel by car.
School Information
Elementary Schools
-
Home schoolRank: 476 out of 3022 (Score: 7.7)Distance to school: 0.4 km (~7 min walk)
-
French Immersion school
Rank: 963 out of 3022 (Score: 6.9)Distance to school: 2.8 km (~9 min drive) -
Rank: 1934 out of 3022 (Score: 5.5)Distance to school: 2.8 km (~8 min drive)
-
Rank: 1101 out of 3022 (Score: 6.7)Distance to school: 2.5 km (~7 min drive)
-
Catholic Gifted program school
Rank: 1 out of 3022 (Score: 10.0)Distance to school: 4.3 km (~13 min drive) Secondary Schools
-
Home schoolRank: 100/746 (Score: 7.9) 5 year average: 60/746 (Score: 7.9)Distance to school: 0.8 km (~14 min walk)
-
French Immersion school
Rank: 52/746 (Score: 8.4) 5 year average: 76/746 (Score: 7.8)Distance to school: 2.7 km (~8 min drive) -
Arts program school
Rank: 100/746 (Score: 7.9) 5 year average: 60/746 (Score: 7.9)Distance to school: 0.8 km (~14 min walk) -
Rank: 67/746 (Score: 8.2) 5 year average: 109/746 (Score: 7.5)Distance to school: 6.1 km (~18 min drive)
-
Catholic Home school
Rank: 141/746 (Score: 7.5) 5 year average: 169/746 (Score: 7.1)Distance to school: 1.6 km (~28 min walk) -
Rank: 112/746 (Score: 7.8) 5 year average: 87/746 (Score: 7.7)Distance to school: 7.8 km (~24 min drive)
-
Rank: 1/746 (Score: 10.0) 5 year average: 3/746 (Score: 9.2)Distance to school: 9.0 km (~27 min drive)