
Description
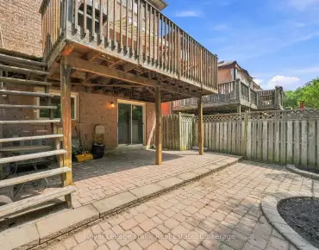
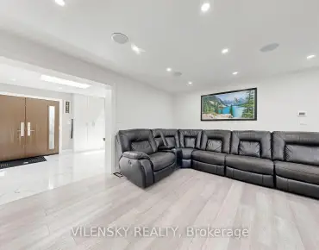
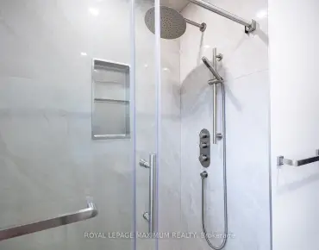
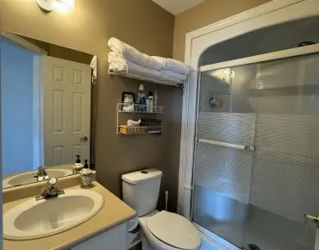
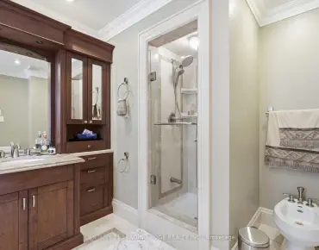
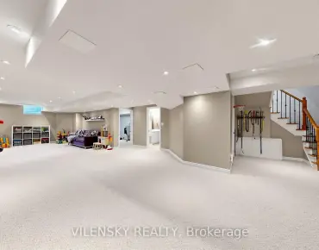
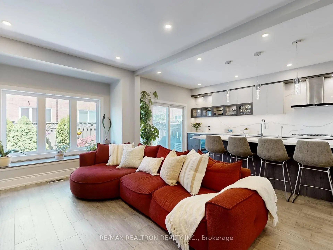
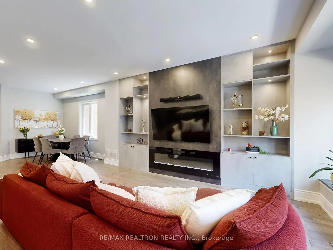
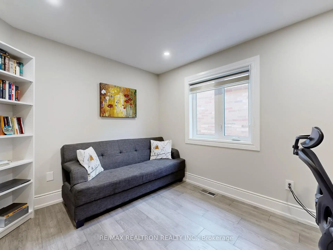
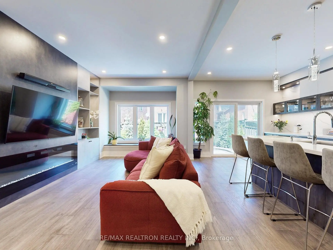
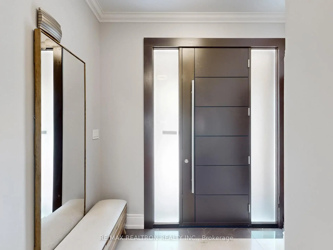
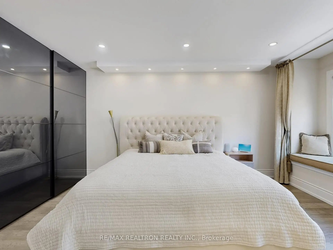
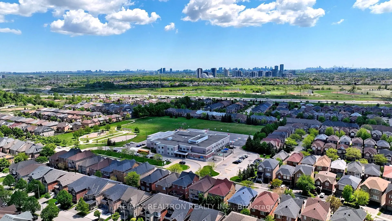
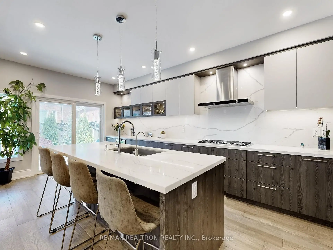
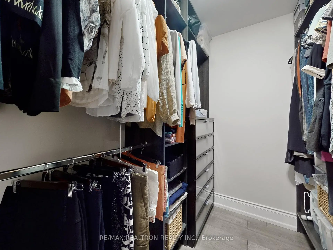
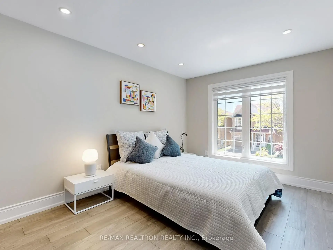
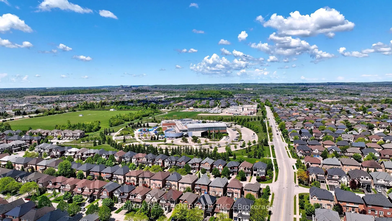
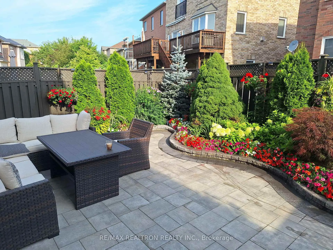
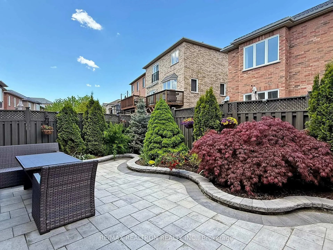
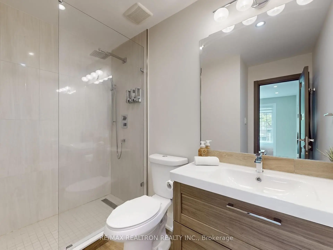
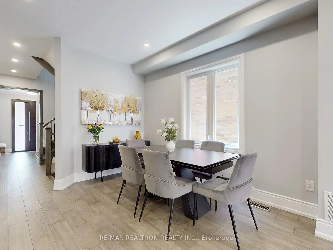
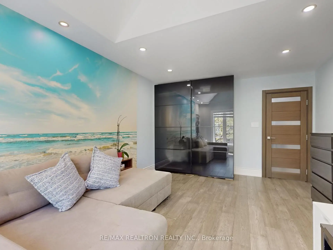
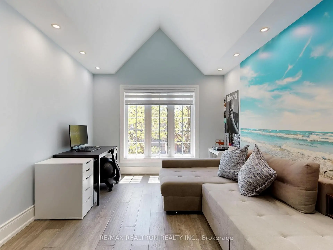
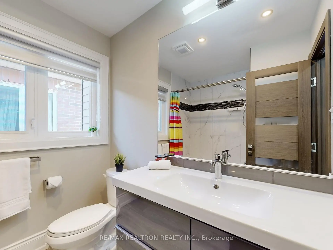
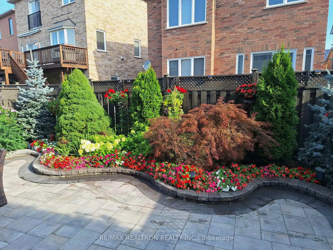
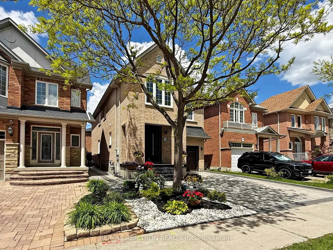
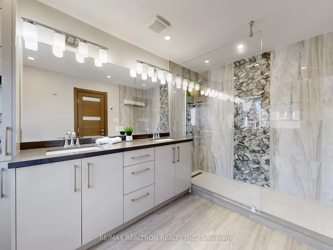
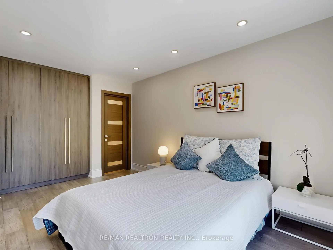
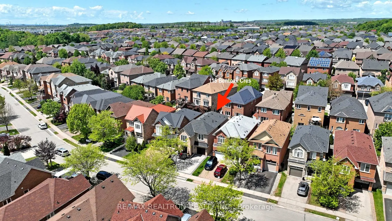
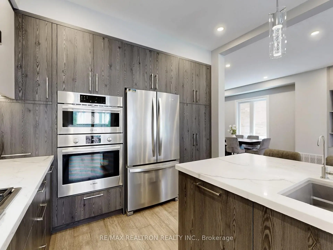
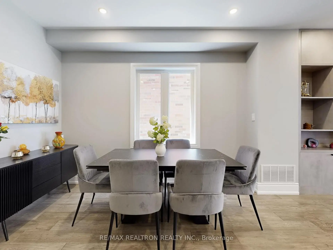
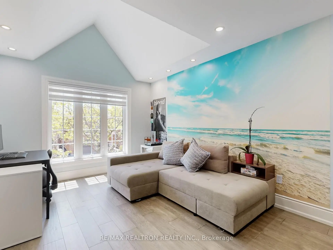
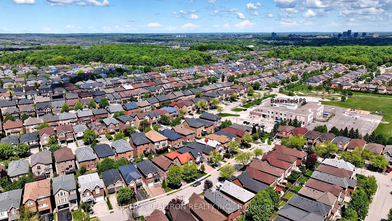
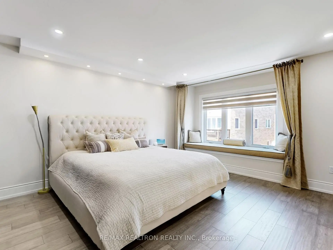
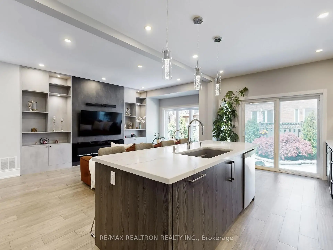
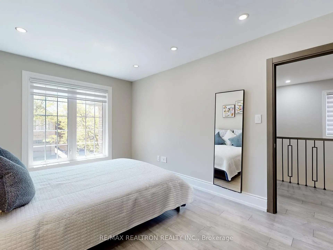
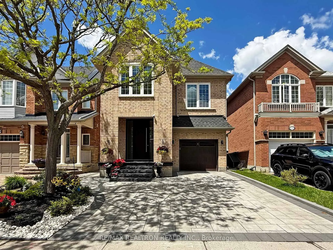
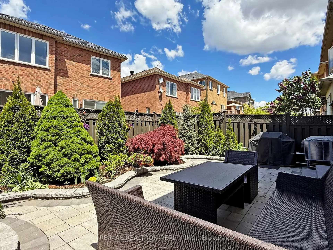
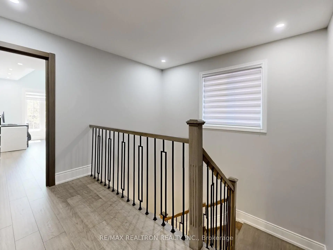
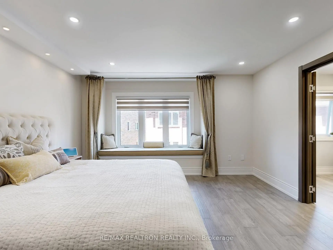
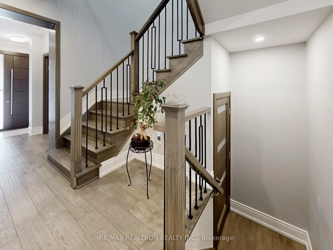
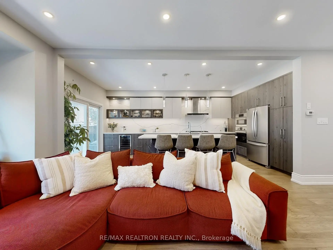
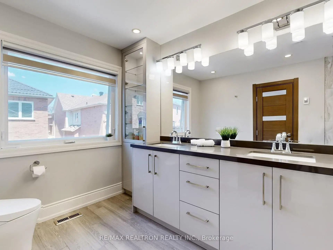
Beautifully renovated and ideally situated in the prestigious Thornhill Woods community, 115 Bentoak Crescent offers a bright and spacious 4-bedroom, 4-bathroom layout with modern finishes throughout.This home is the perfect blend of modern elegance and functionality. Enjoy a spacious, open-concept layout with engineered hardwood floors, smooth ceilings, pot lights, and large windows that flood the home with natural light. The chef's kitchen features quartz backsplash and countertop, built-in stainless steel appliances and wine fridge, water filtration system, custom cabinetry, and a separate dining area. On the upper floor, you will find 3 full bathrooms, 2 ensuites, with the luxurious primary hosting a bathroom with heated floor and custom built-in closet with organizers. Additional bedrooms are generously sized and perfect for growing families or guests. Located on a quiet crescent in a family-friendly neighbourhood, just steps to top-rated schools, parks, trails, transit, community centre, shopping, and major highways. This turnkey home has it all -- location, luxury, and lifestyle!
Features
- Facing: North

- Bedrooms: 4

- Bathrooms: 4

- Garages: 1

- Kitchens: 1

Details
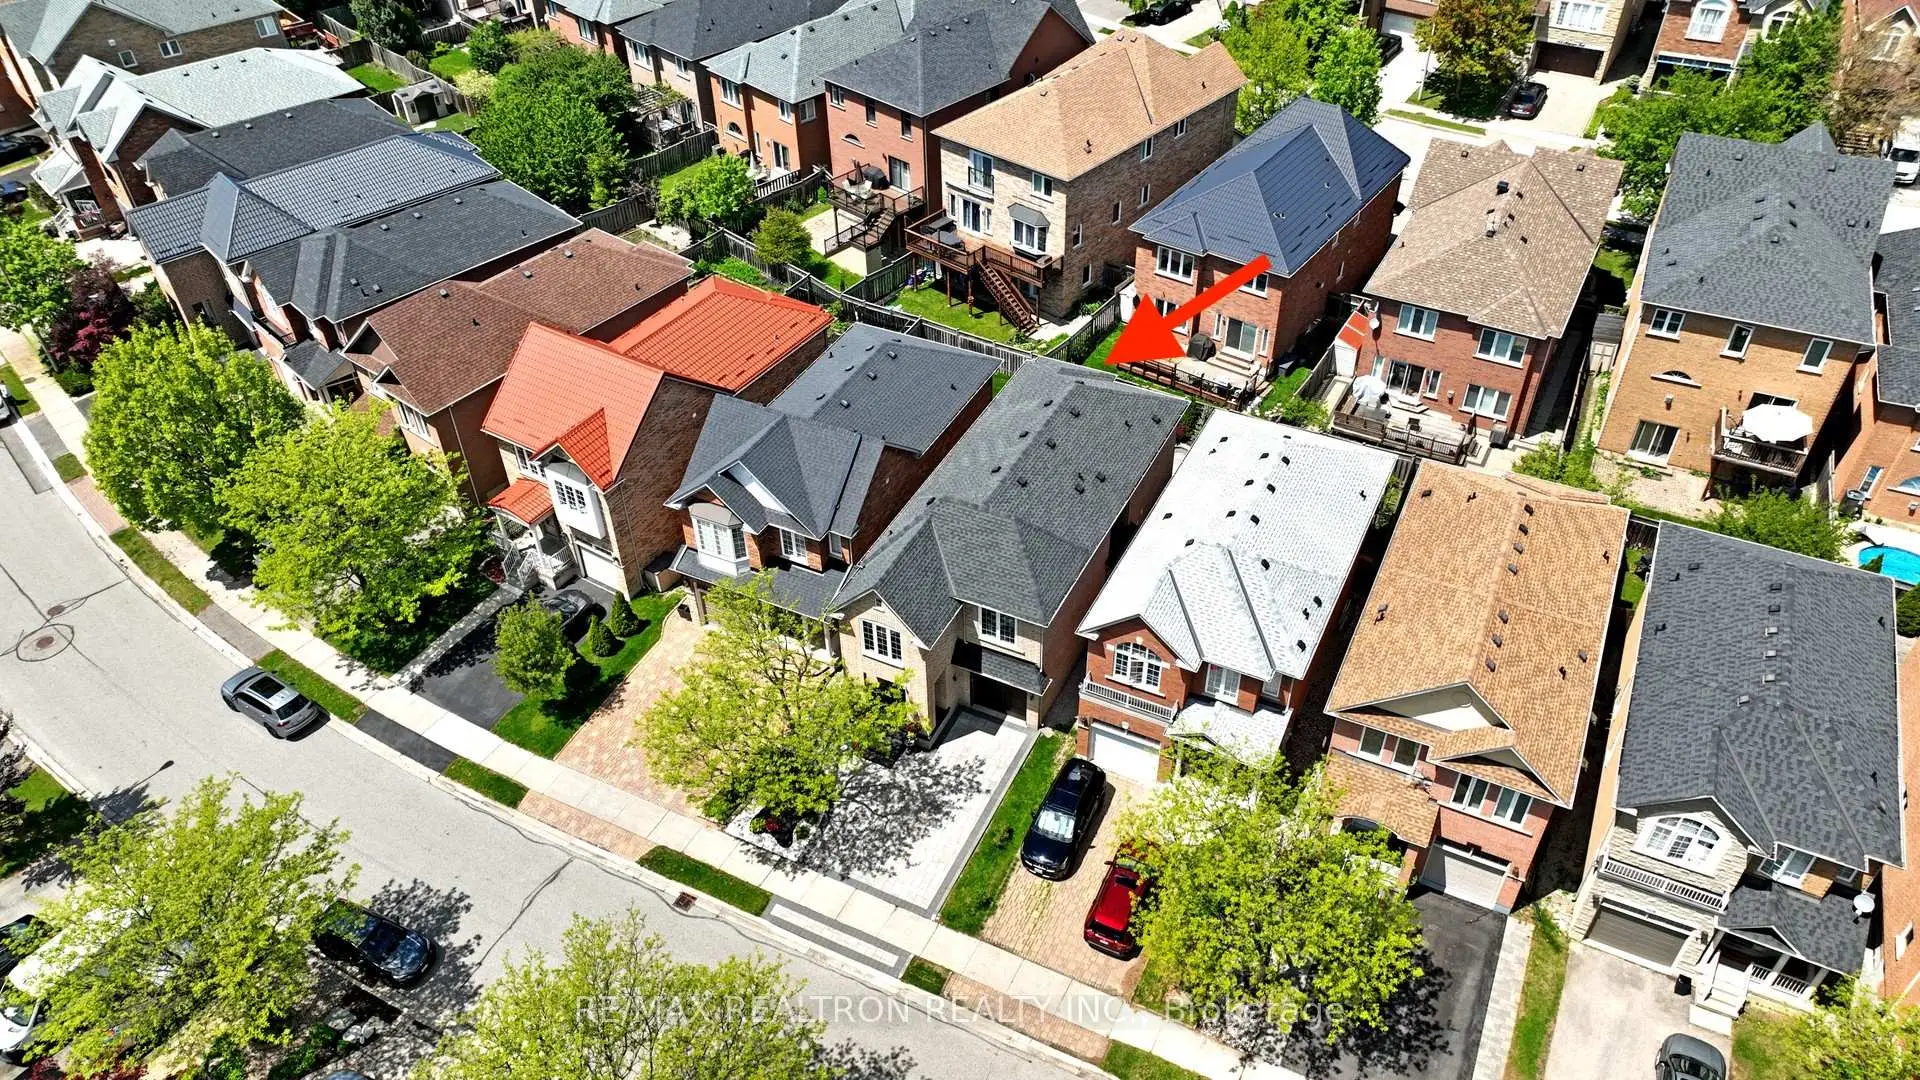
- Lot size: 30.05 x 91.36 Feet

- Space: 2000-2500

- Tax: $ 6374.00

- N13705878

- Listing contracted with: RE/MAX REALTRON REALTY INC.
| Room | Size(M) | Description | |
|---|---|---|---|
| Living Rm | 5.79x3.94 | Open Concept, B/I Shelves, Overlooks Garden |
|
| Dining Rm | 4.39x3.20 | Open Concept, Pot Lights, Window |
|
| Kitchen | 6.02x2.57 | Modern Kitchen, Quartz Counter, Centre Island |
|
| Primary B | 4.06x5.36 | 4 Pc Ensuite, Closet Organizers, Large Window |
|
| 2nd Br | 2.77x3.66 | Pot Lights, Window |
|
| 3rd Br | 5.13x3.53 | Pot Lights, Closet, Large Window |
|
| 4th Br | 4.39x2.87 | 3 Pc Ensuite, Closet, Large Window |
| Bathroom | Pieces | Level | |
|---|---|---|---|
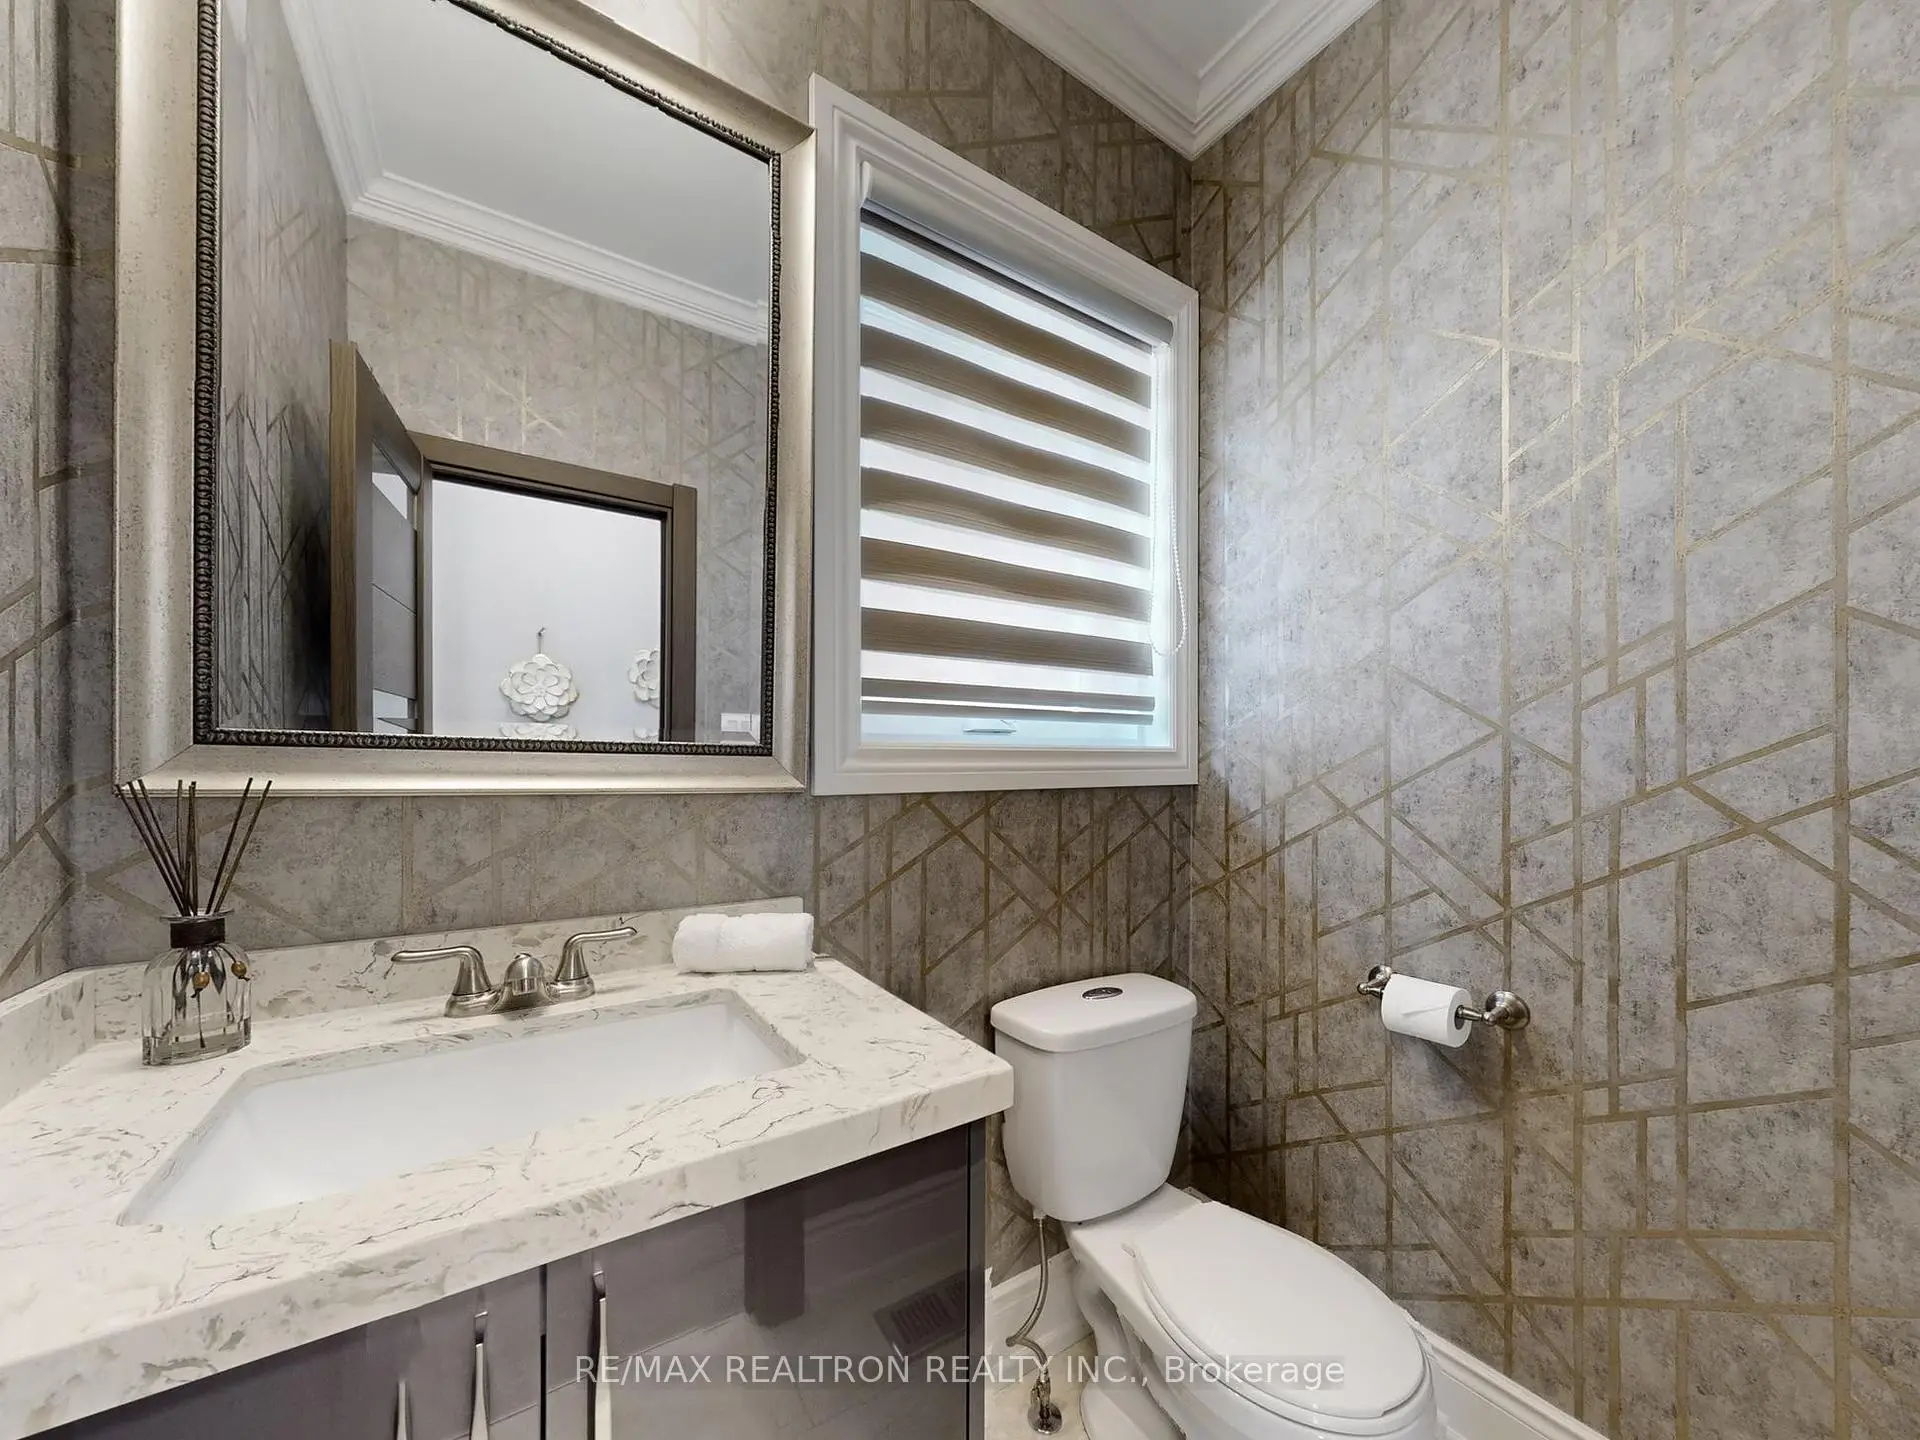
| 1xBath | 2 pcs | Main |
|
| 1xBath | 4 pcs | Second |
|
| 1xBath | 3 pcs | Second |
|
| 1xBath | 3 pcs | Second |
Property Summary
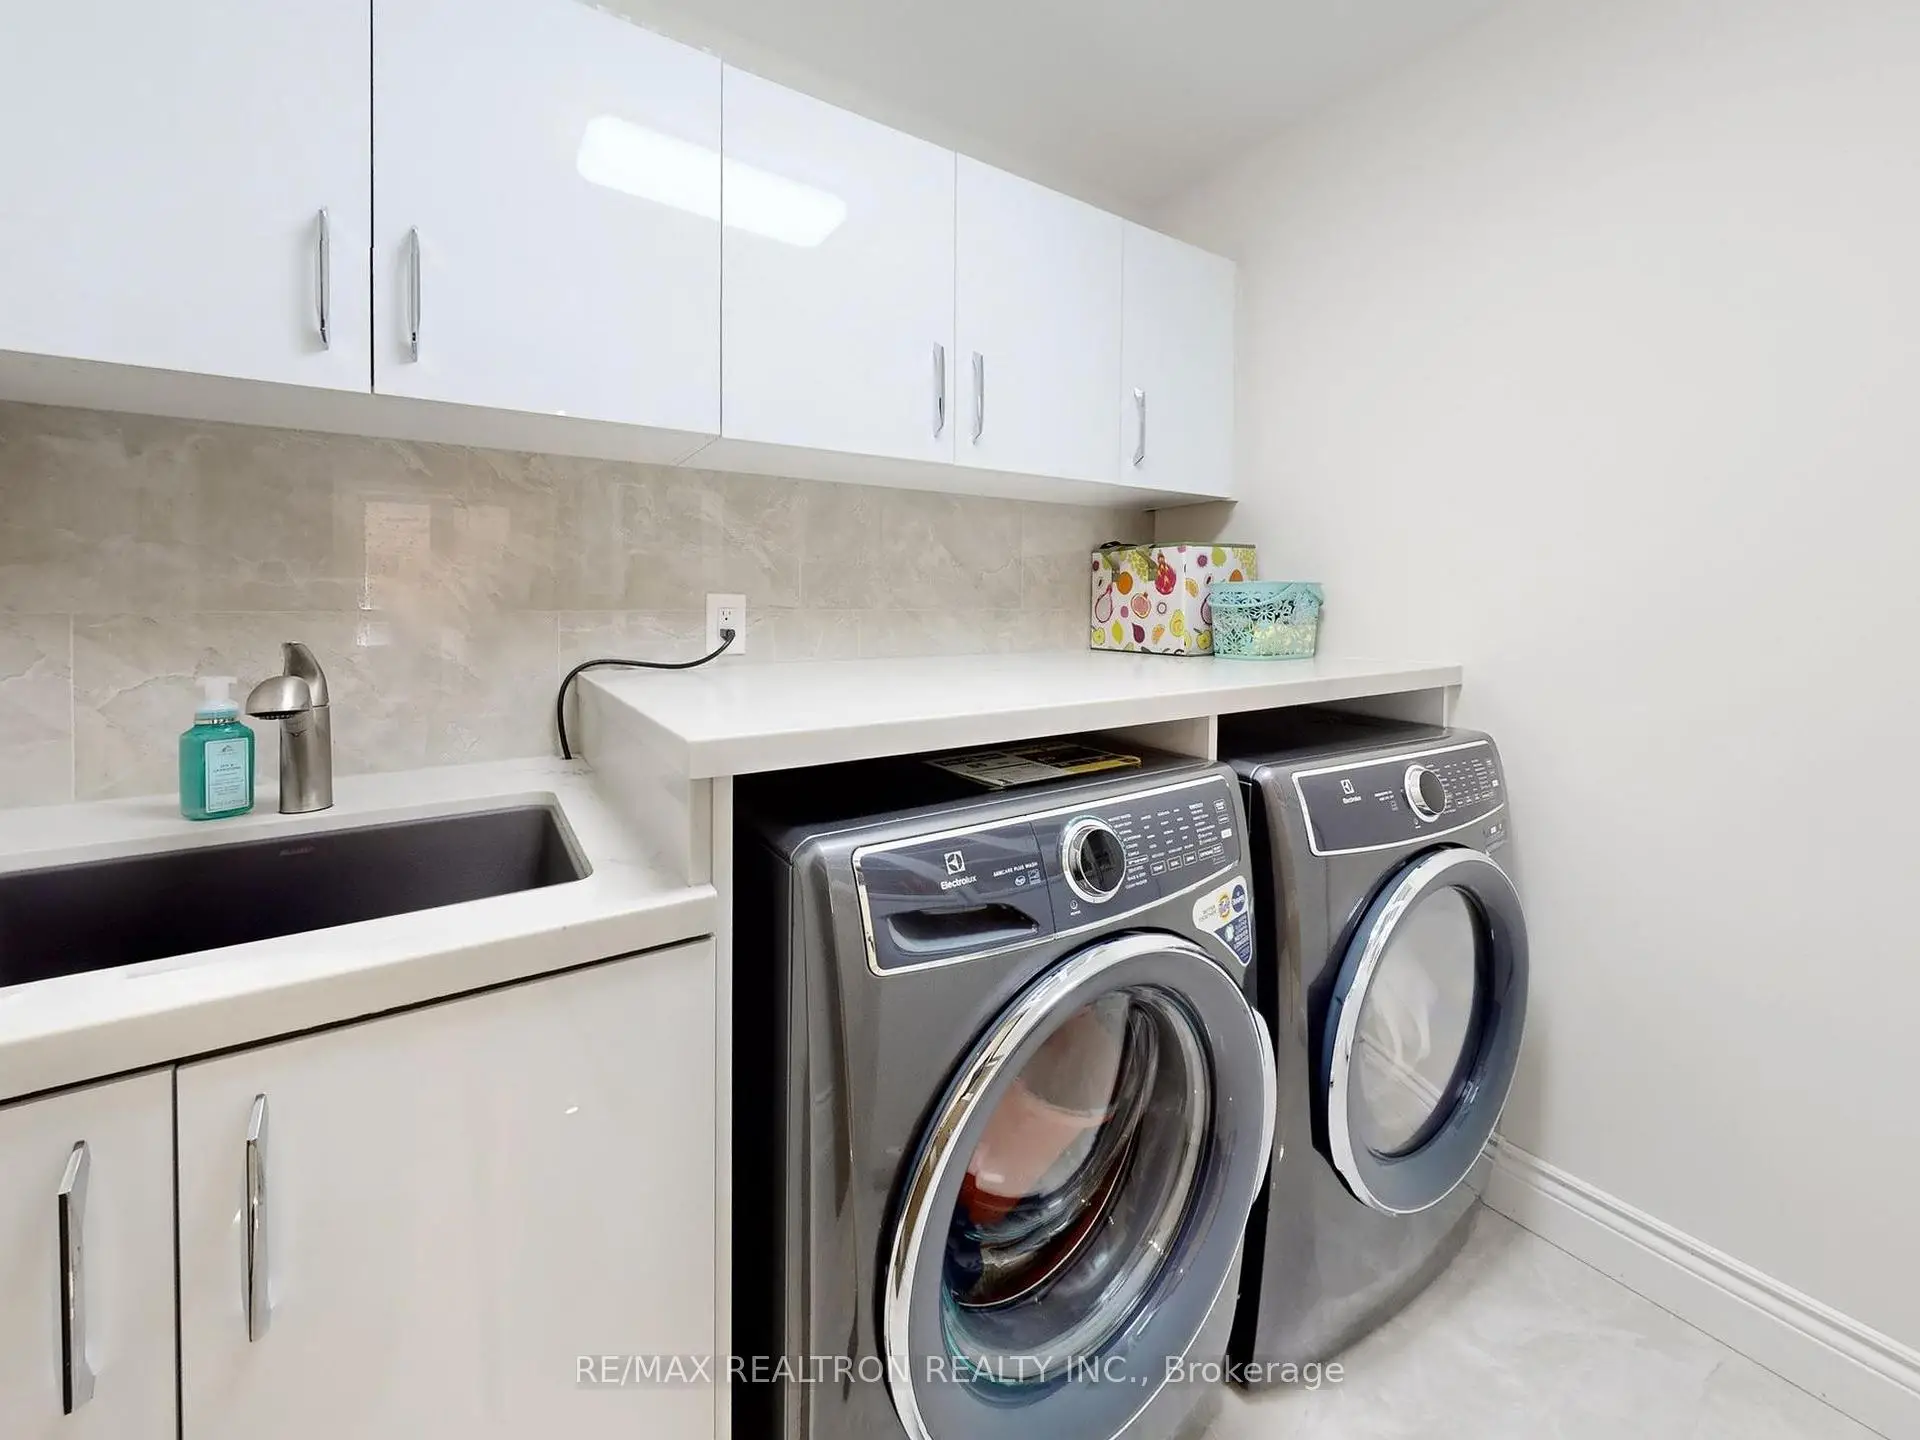
Located close to the intersection of Highway 7 & Dufferin St., 115 Bentoak Cres is a 4 bedrooms 4 washrooms Detached. The unit has a Single Attached Parking Space. The property has many nice features including Water Treatment, Storage, Auto Garage Door Remot, Carpet Free, Countertop Range and Built-In Oven. Living Room Rm, Dinning Room Rm and Kitchen are on the Main floor.Local Area Profile
This property is located in a predominantly owner-occupied residential area with a mix of detached homes and townhouses. Approximately 63% of residents hold a bachelor's degree or higher, while about 19% have a college credential. The large majority of local commuters travel by car.
School Information
- Bakersfield Public School (Grade:JK-8) 824/3037
- Stephen Lewis Secondary School (Grade:9-12) 84/739
- Blessed Scalabrini Catholic Elementary School (Grade:JK-8) 1277/3037
- St. Elizabeth Catholic High School (Grade:9-12) 149/739
- Ventura Park Public School (Grade:1-8)
- Vaughan Secondary School (Grade:9-12) 130/739
- St. Joseph the Worker (Grade:1-8) 301/3037


Commute Information
 Rutherford Go Train Station (2.5km) - Free Parking available, parking lots: 1008