
Description
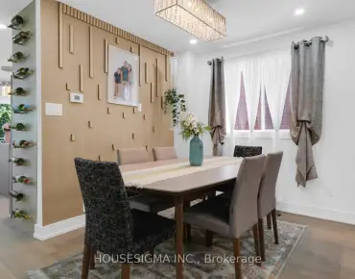
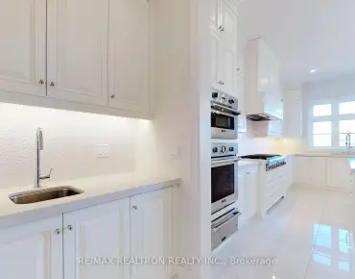
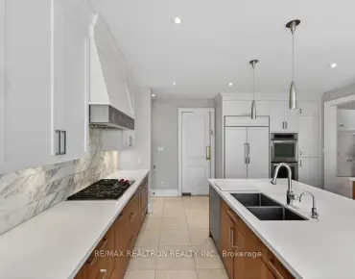
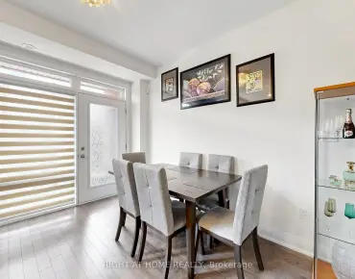
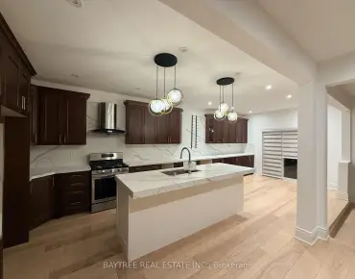
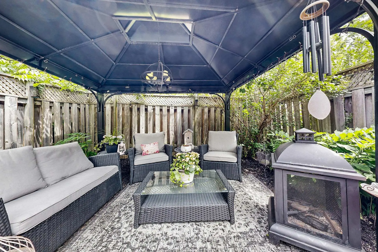
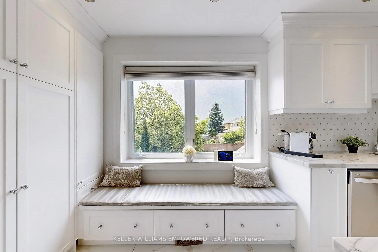
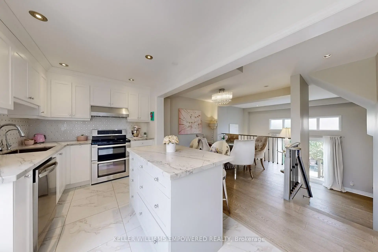
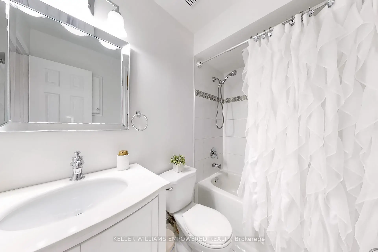
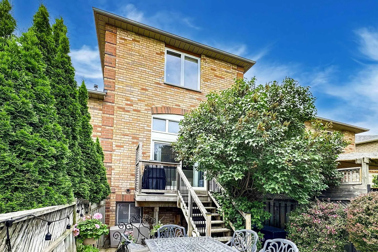
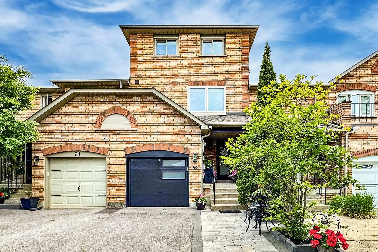
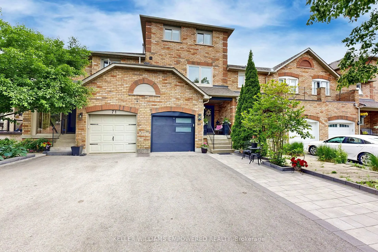
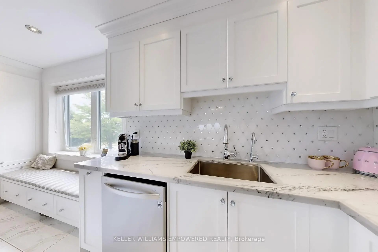
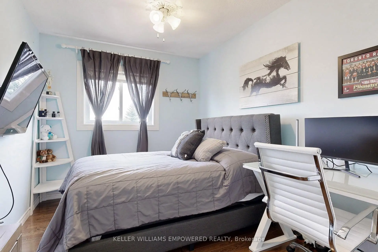
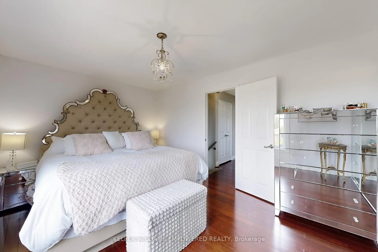
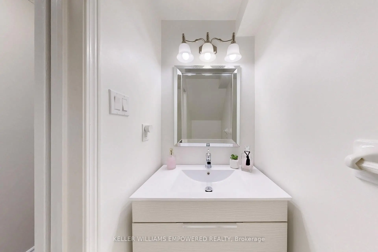
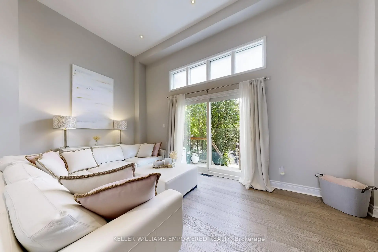
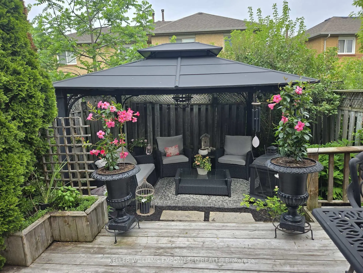
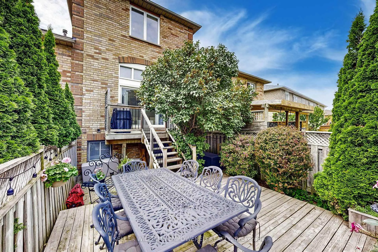
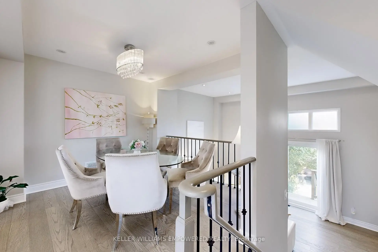
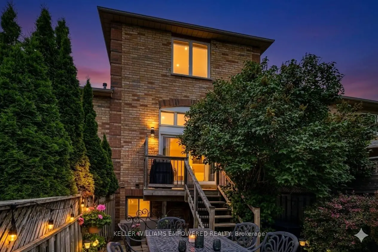
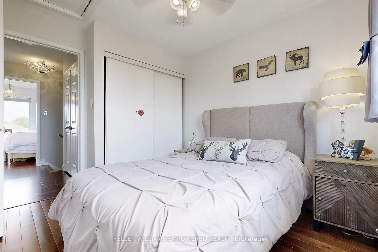
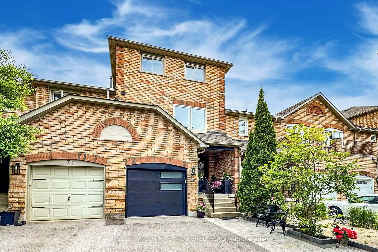
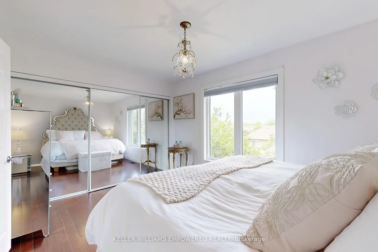
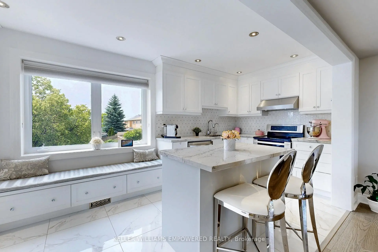
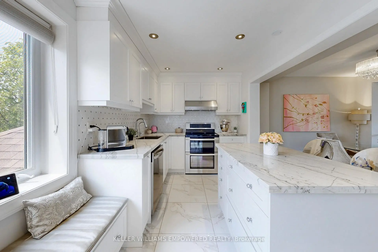
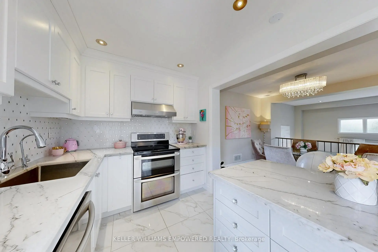
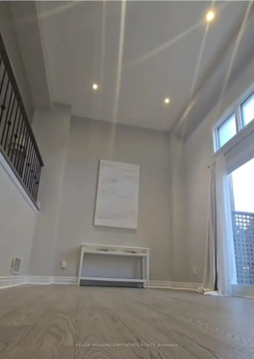
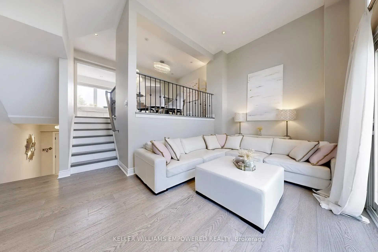
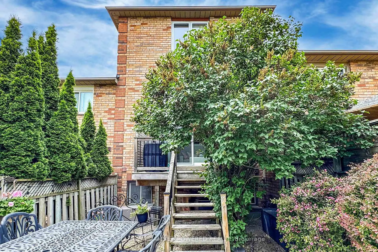
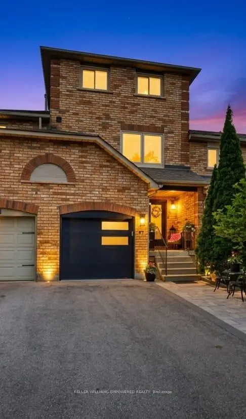
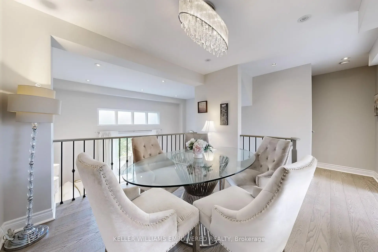
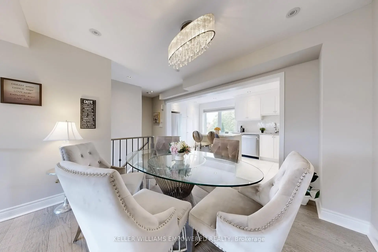
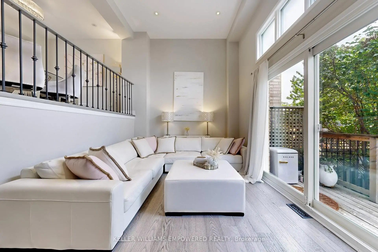
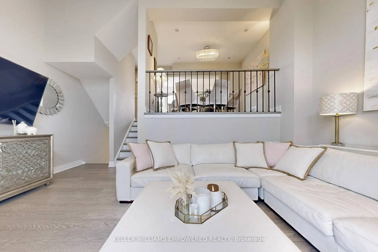
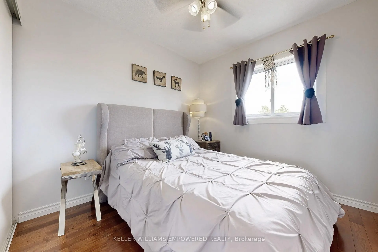
Discover the perfect blend of comfort, style and value in this well-maintained freehold townhome in the heart of Maple. From the moment you step inside, the soaring 12-foot ceilings in the living room create an airy, welcoming space filled with natural light - an impressive feature that sets this home apart. The renovated kitchen offers a modern and functional space for everyday living, while the open-concept layout flows effortlessly for entertaining family and friends. Upstairs, you'll find three bedrooms with hardwood flooring and an updated full bathroom designed with timeless finishes. The finished basement extends your living space making it ideal for a fourth bedroom, a home office, gym or playroom. A convenient lower level powder room adds everyday functionality, while parking for four vehicles and the freedom of freehold ownership with NO maintenance fees provide exceptional value. Ideally situated in one of Maple's most desirable neighbourhoods, you're just minutes from excellent schools, parks, walking trails, Maple GO Station, Vaughan Mills, Cortellucci Vaughan Hospital, public transit and major highways. Whether you're purchasing your first freehold home or looking for more space without compromising on location, this move-in-ready home is ready to welcome its next owners. A home that's easy to love, easy to maintain, and perfectly positioned for your next chapter.
Features
- Facing: West

- Bedrooms: 3

- Bathrooms: 2

- Garages: 1

- Kitchens: 1

Details
- Lot size: 18.50 x 98.22 Feet

- Space: 1100-1500

- Tax: $ 3238.47

- N13159868

- Listing contracted with: KELLER WILLIAMS EMPOWERED REALTY
| Room | Size(M) | Description | |
|---|---|---|---|
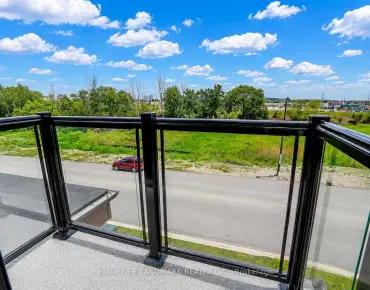
| Living Rm | 5.33x4.11 | Hardwood Floor, Pot Lights, W/O To Deck |
|
| Kitchen | 5.33x2.51 | Breakfast Bar, Custom Backsplash, Quartz Counter |
|
| Dining Rm | 3.23x3.20 | Combined w/Kitchen, Overlooks Living, Hardwood Floor |
|
| Primary B | 4.62x3.12 | Hardwood Floor, Large Closet, Large Window |
|
| 2nd Br | 4.17x2.64 | Hardwood Floor, Ceiling Fan(s), Large Window |
|
| 3rd Br | 3.18x2.64 | Hardwood Floor, Ceiling Fan(s), Large Window |
|
| Den | 3.53x2.72 | Porcelain Floor, Above Grade Window |
| Bathroom | Pieces | Level | |
|---|---|---|---|
| 1xBath | 4 pcs | Third |
|
| 1xBath | 2 pcs | Lower |
Property Summary
Located close to the intersection of Jane St & Major Mackenzie Dr., 69 Crieff Ave is a 3+1 bedrooms 2 washrooms Freehold Townhouse. The unit has a Single Attached Parking Space. The property has many nice features including Carpet Free and Auto Garage Door Remot. Living Room Rm are on the Main floor; Den is on the Lower floor.School Information
Elementary Schools
-
Gifted program school
Rank: 175 out of 3022 (Score: 8.5)Distance to school: 0.2 km (~4 min walk) -
French Immersion school
Distance to school: 2.6 km (~8 min drive) -
Rank: 751 out of 3022 (Score: 7.2)Distance to school: 1.5 km (~28 min walk)
-
Rank: 299 out of 3022 (Score: 8.1)Distance to school: 5.3 km (~16 min drive)
Secondary Schools
-
Home schoolRank: 89/746 (Score: 8.0) 5 year average: 109/746 (Score: 7.5)Distance to school: 1.8 km (~33 min walk)
-
French Immersion school
Rank: 52/746 (Score: 8.4) 5 year average: 76/746 (Score: 7.8)Distance to school: 8.4 km (~25 min drive) -
Arts program school
Rank: 100/746 (Score: 7.9) 5 year average: 60/746 (Score: 7.9)Distance to school: 7.8 km (~24 min drive) -
Home school
Rank: 89/746 (Score: 8.0) 5 year average: 109/746 (Score: 7.5)Distance to school: 1.8 km (~33 min walk) -
Catholic Home school
Rank: 112/746 (Score: 7.8) 5 year average: 87/746 (Score: 7.7)Distance to school: 1.5 km (~28 min walk) -
Rank: 112/746 (Score: 7.8) 5 year average: 87/746 (Score: 7.7)Distance to school: 1.5 km (~28 min walk)
-
Rank: 205/746 (Score: 7.1) 5 year average: 228/746 (Score: 6.8)Distance to school: 6.8 km (~20 min drive)