
Description
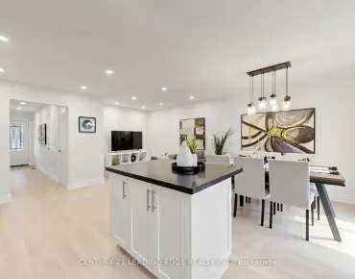
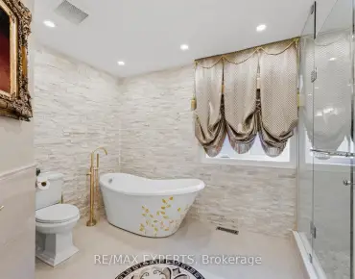
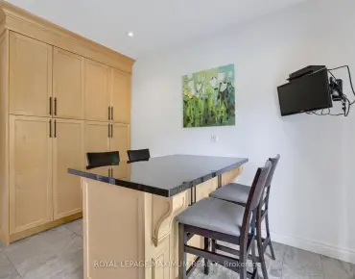
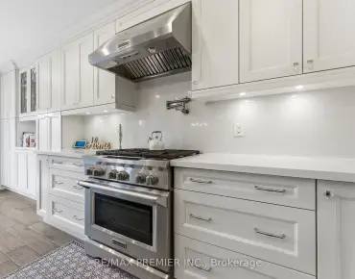
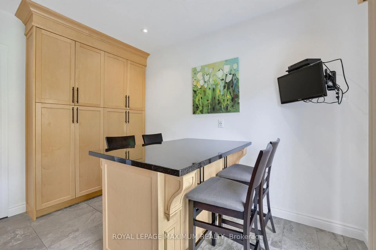
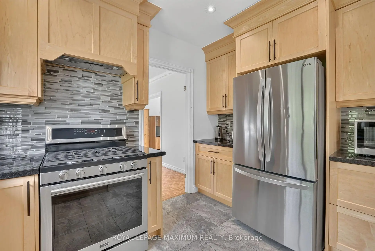
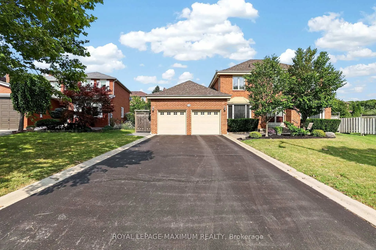
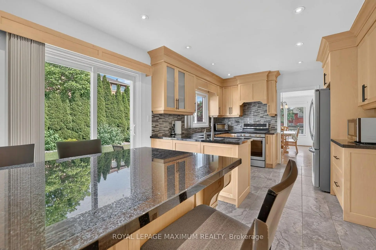
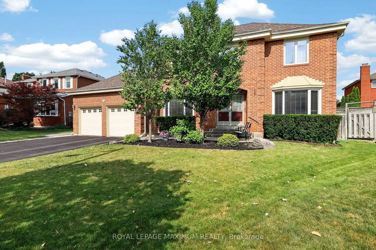
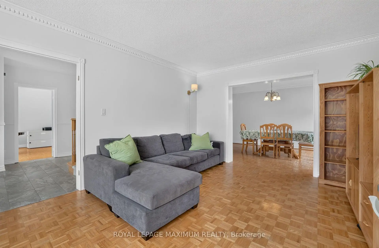
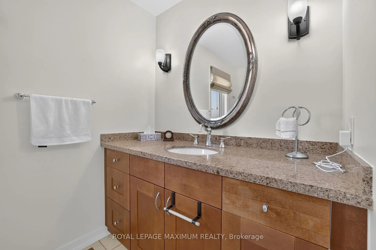
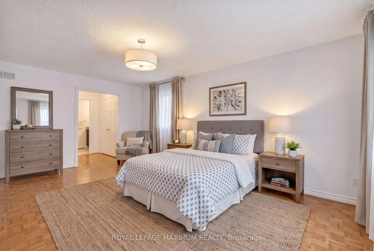
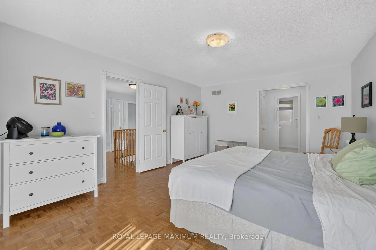
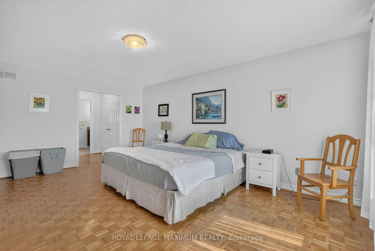
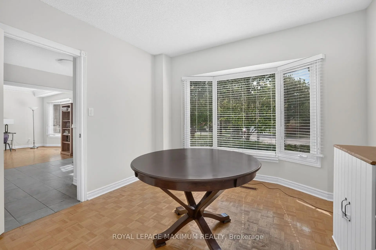
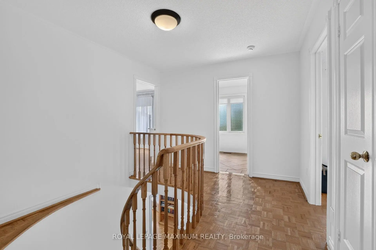
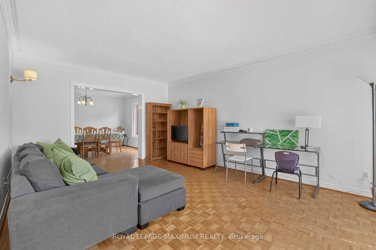
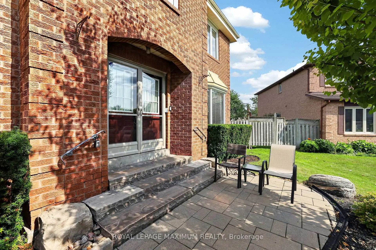
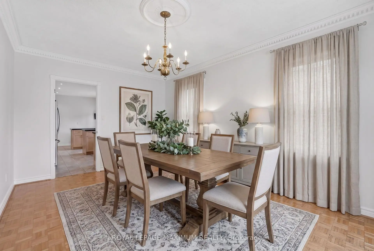
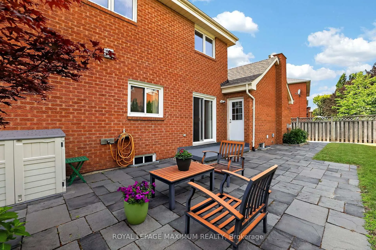
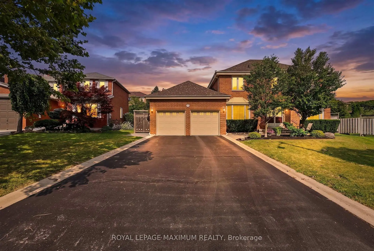
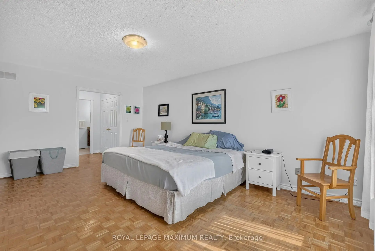
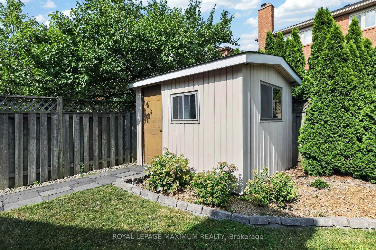
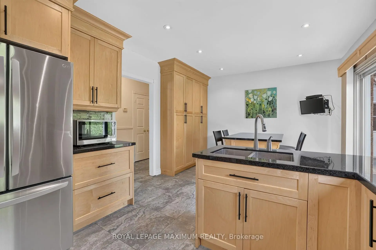
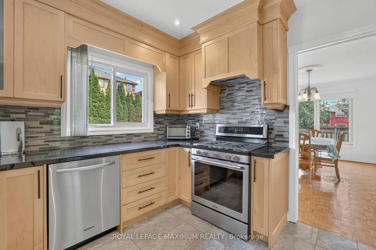
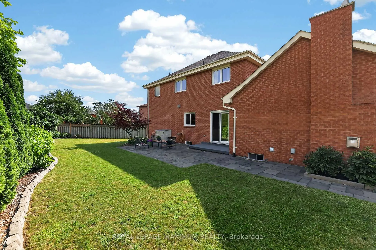
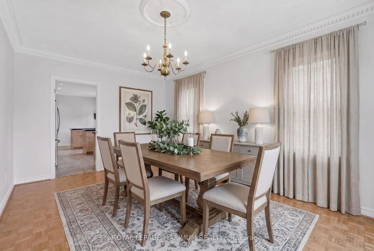
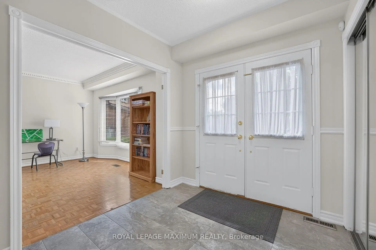
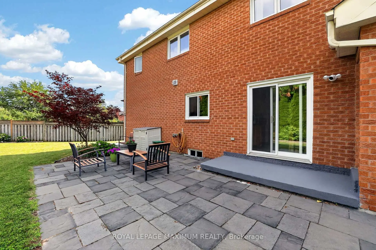
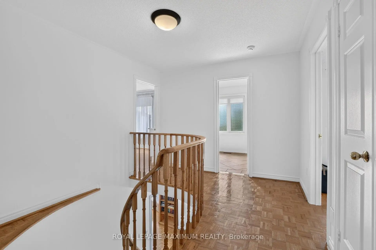
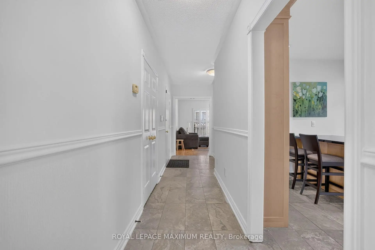
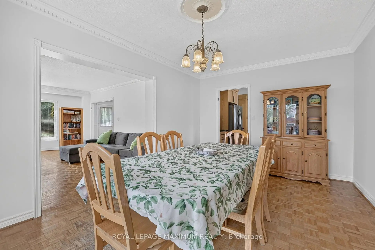
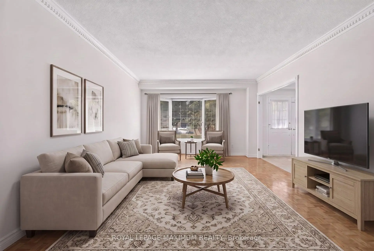
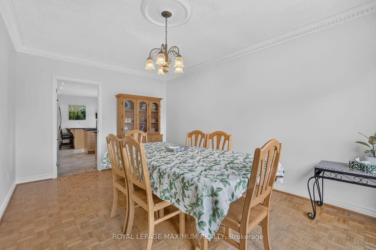
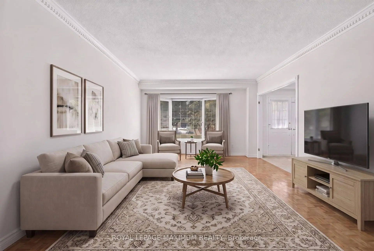
Welcome to 33 Whitburn Cres. This beautifully maintained 4-bedroom family home is on a picturesque tree lined street in Maple. Filled with natural light, this home features a functional layout with a main floor office and an inviting L-shaped living and dining room, perfect for entertaining. The renovated kitchen offers a built in island that doubles as a dining table, an oversized pantry and a walkout to a manicured backyard surrounded by colourful perennials + mature gardens. The spacious primary bedroom includes his / hers closet and a 3 pce ensuite. Three additional bedrooms are all generously sized and serviced by a updated main bathroom. Suited in a sought after neighbourhood close to school, hospital, shopping + go station.
Features
- Facing: East

- Bedrooms: 4

- Bathrooms: 4

- Garages: 2

- Kitchens: 1

Details
- Lot size: 49.05 x 110.00 Feet

- Space: 2500-3000

- Tax: $ 6615.59

- N13606874

- Listing contracted with: ROYAL LEPAGE MAXIMUM REALTY
| Room | Size(M) | Description | |
|---|---|---|---|
| Living Rm | 4.02x5.30 | Crown Moulding, Bay Window, Parquet |
|
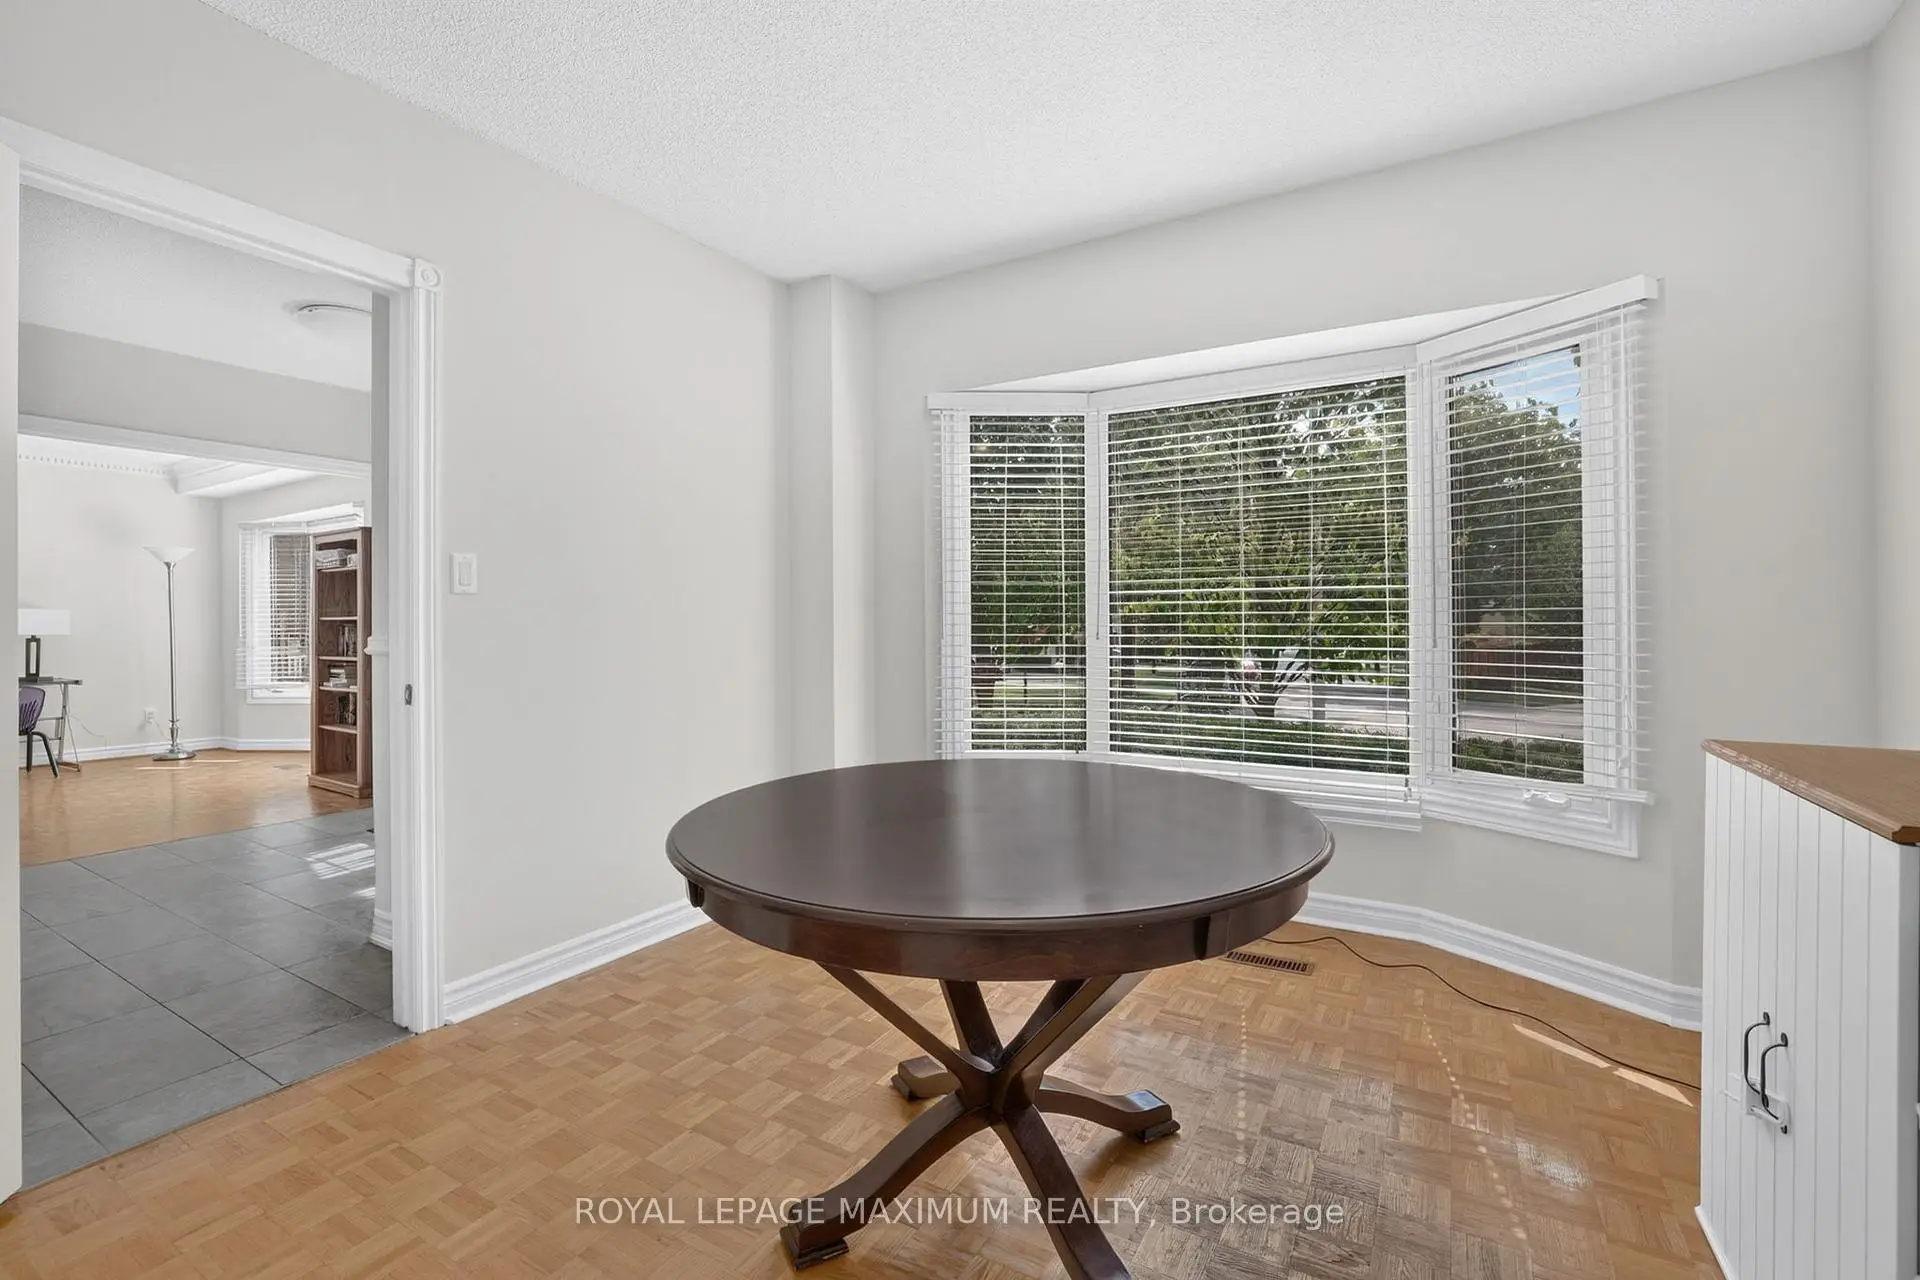
| Dining Rm | 3.41x4.88 | Crown Moulding, Picture Window, Parquet |
|
| Kitchen | 3.14x3.60 | Tile Floor, Backsplash, Window |
|
| Breakfast | 3.60x2.47 | Tile Floor, Pantry, W/O To Yard |
|
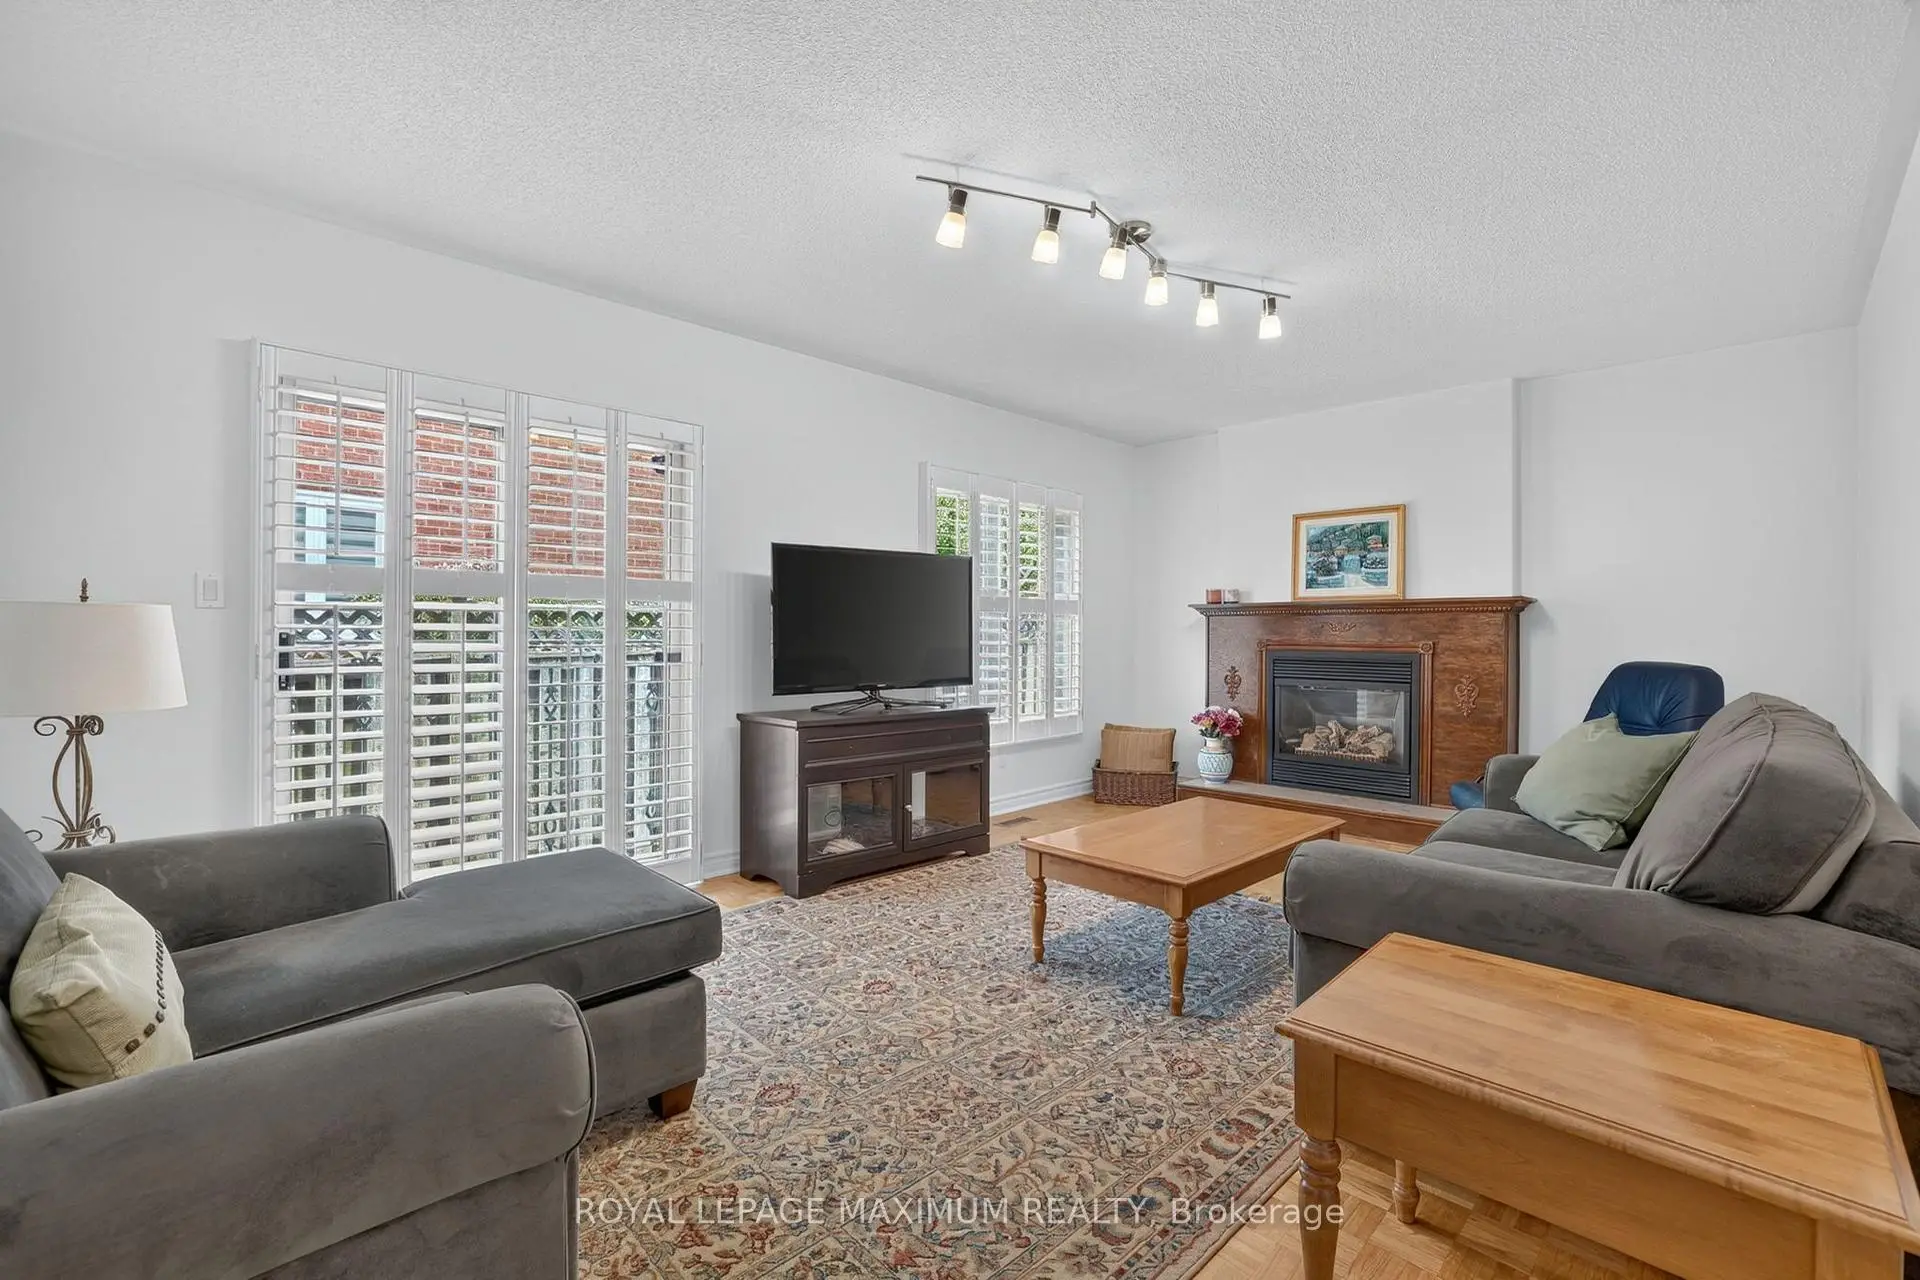
| Family Rm | 3.99x6.13 | Fireplace, Parquet |
|
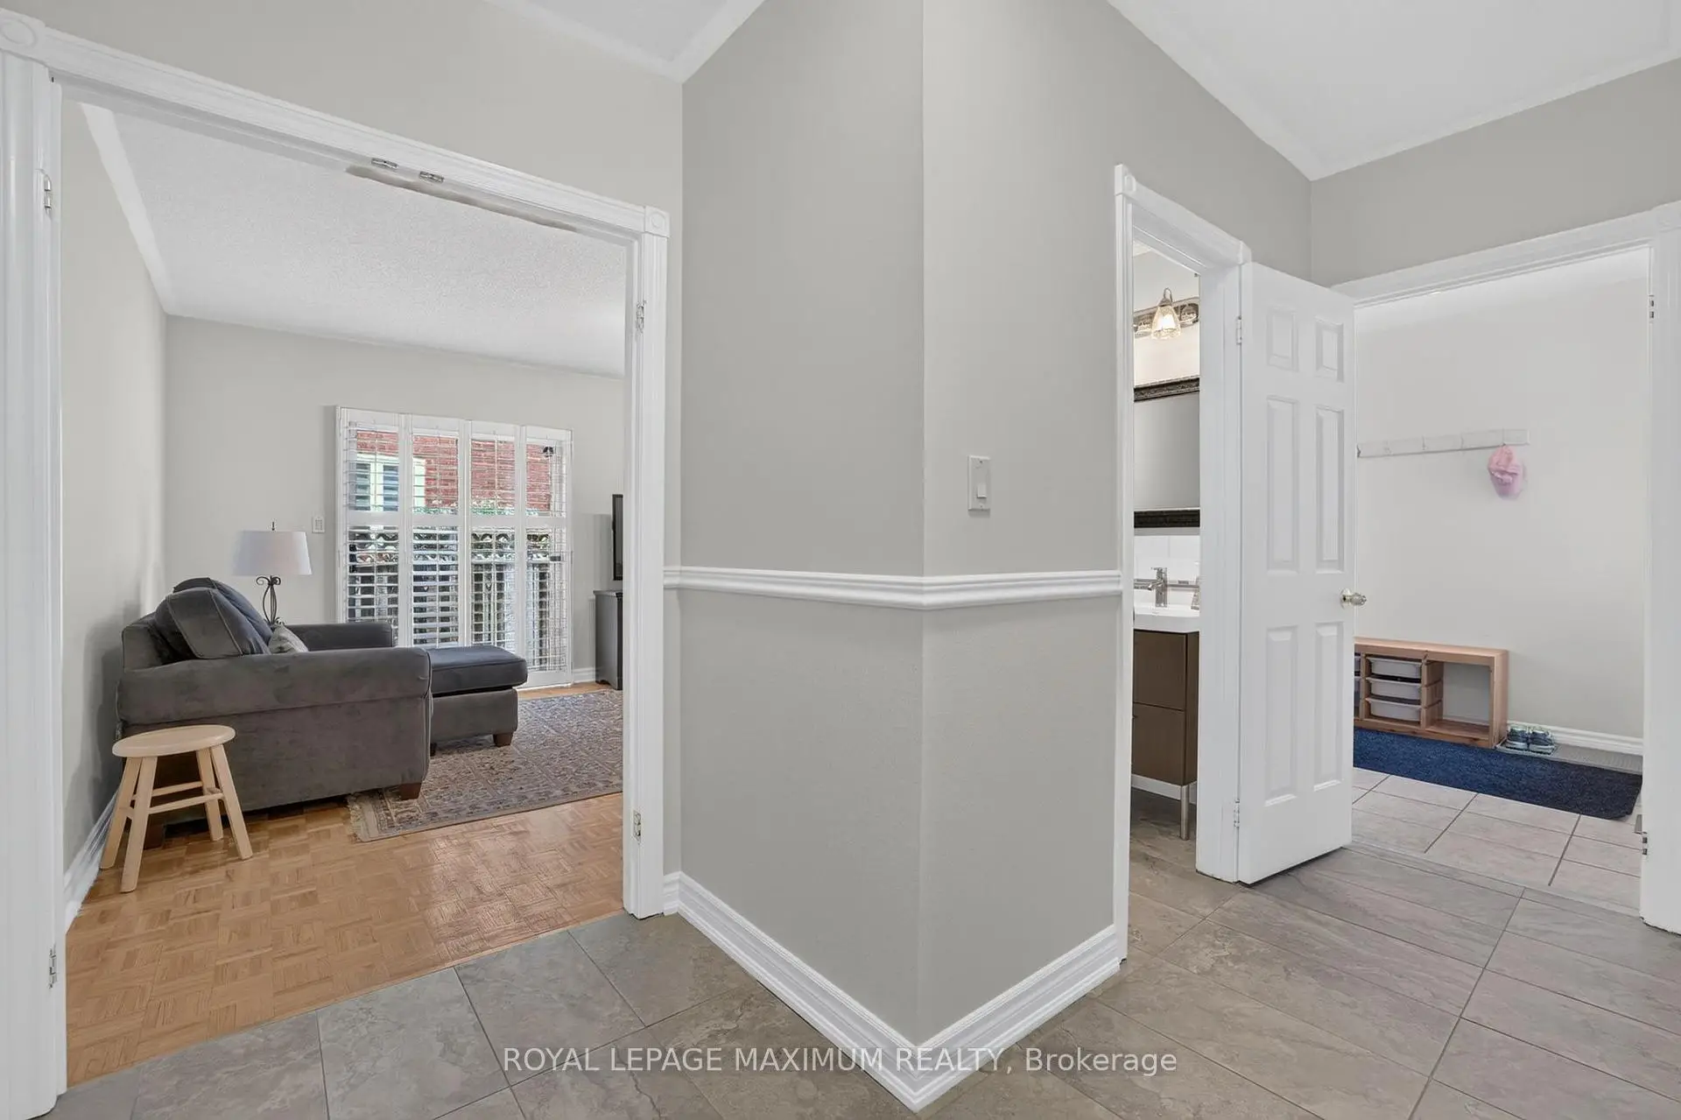
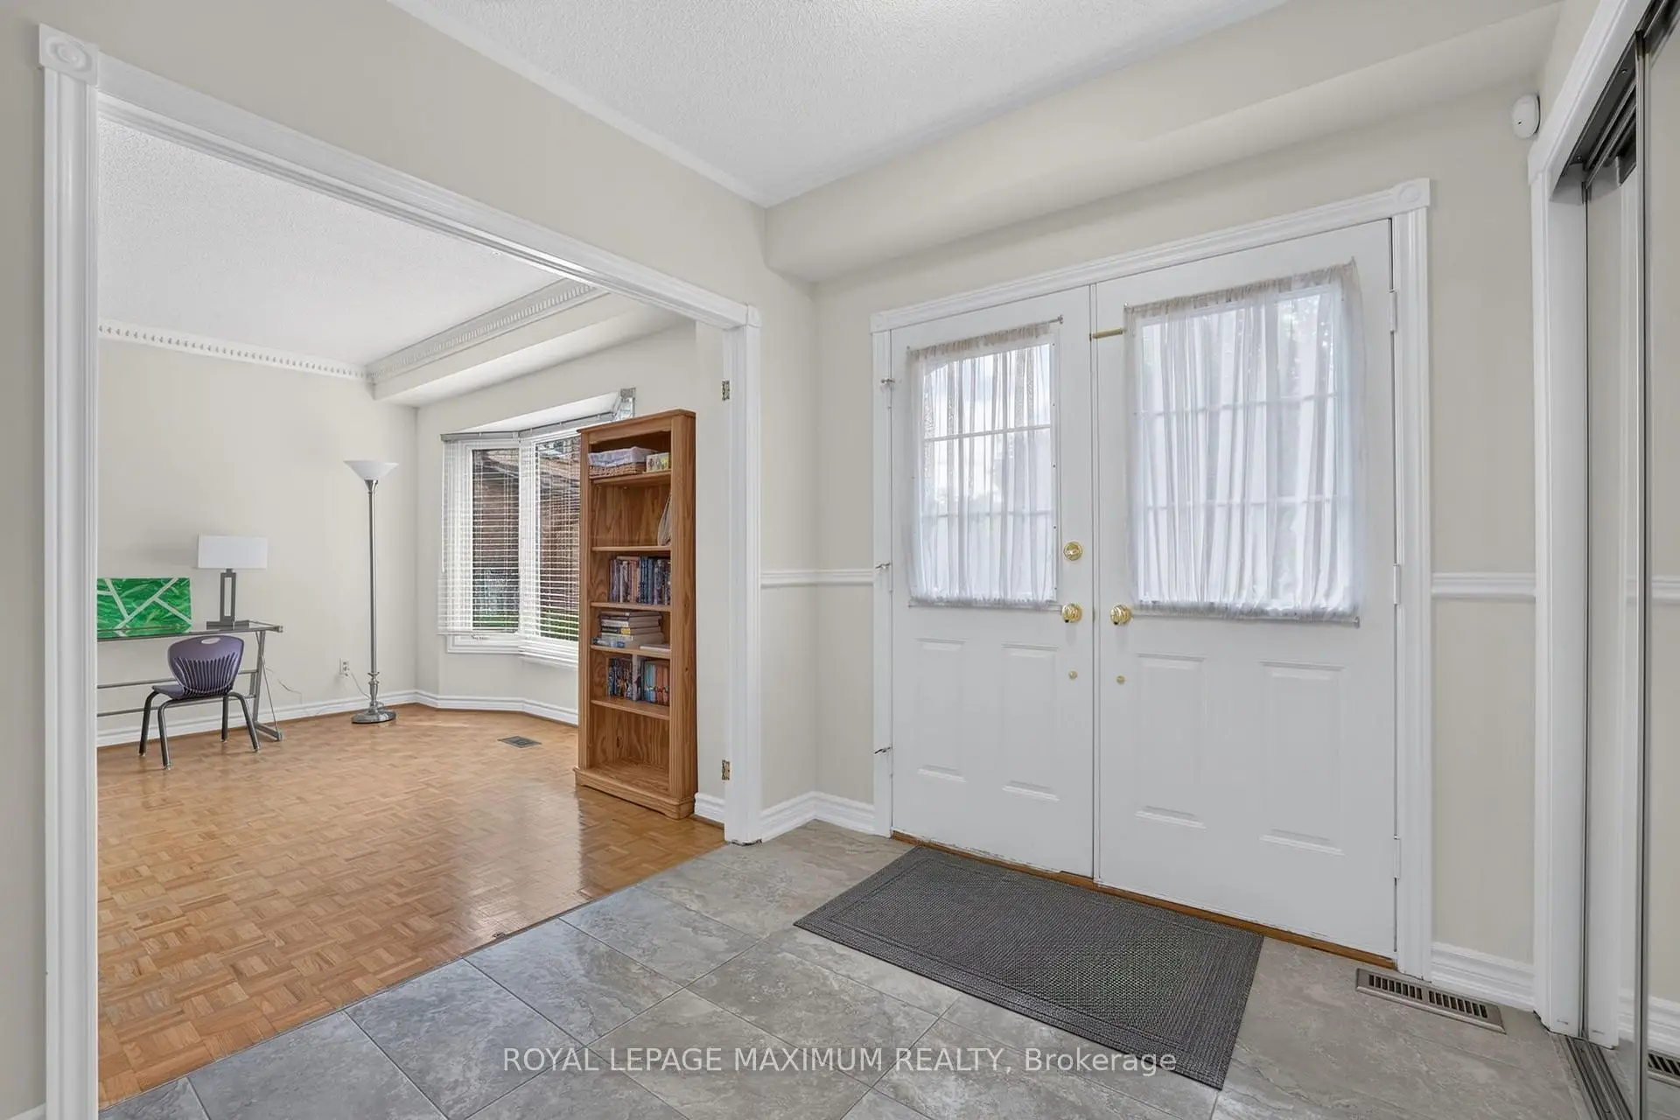
| Office | 4.24x3.08 | Bay Window, Parquet |
|
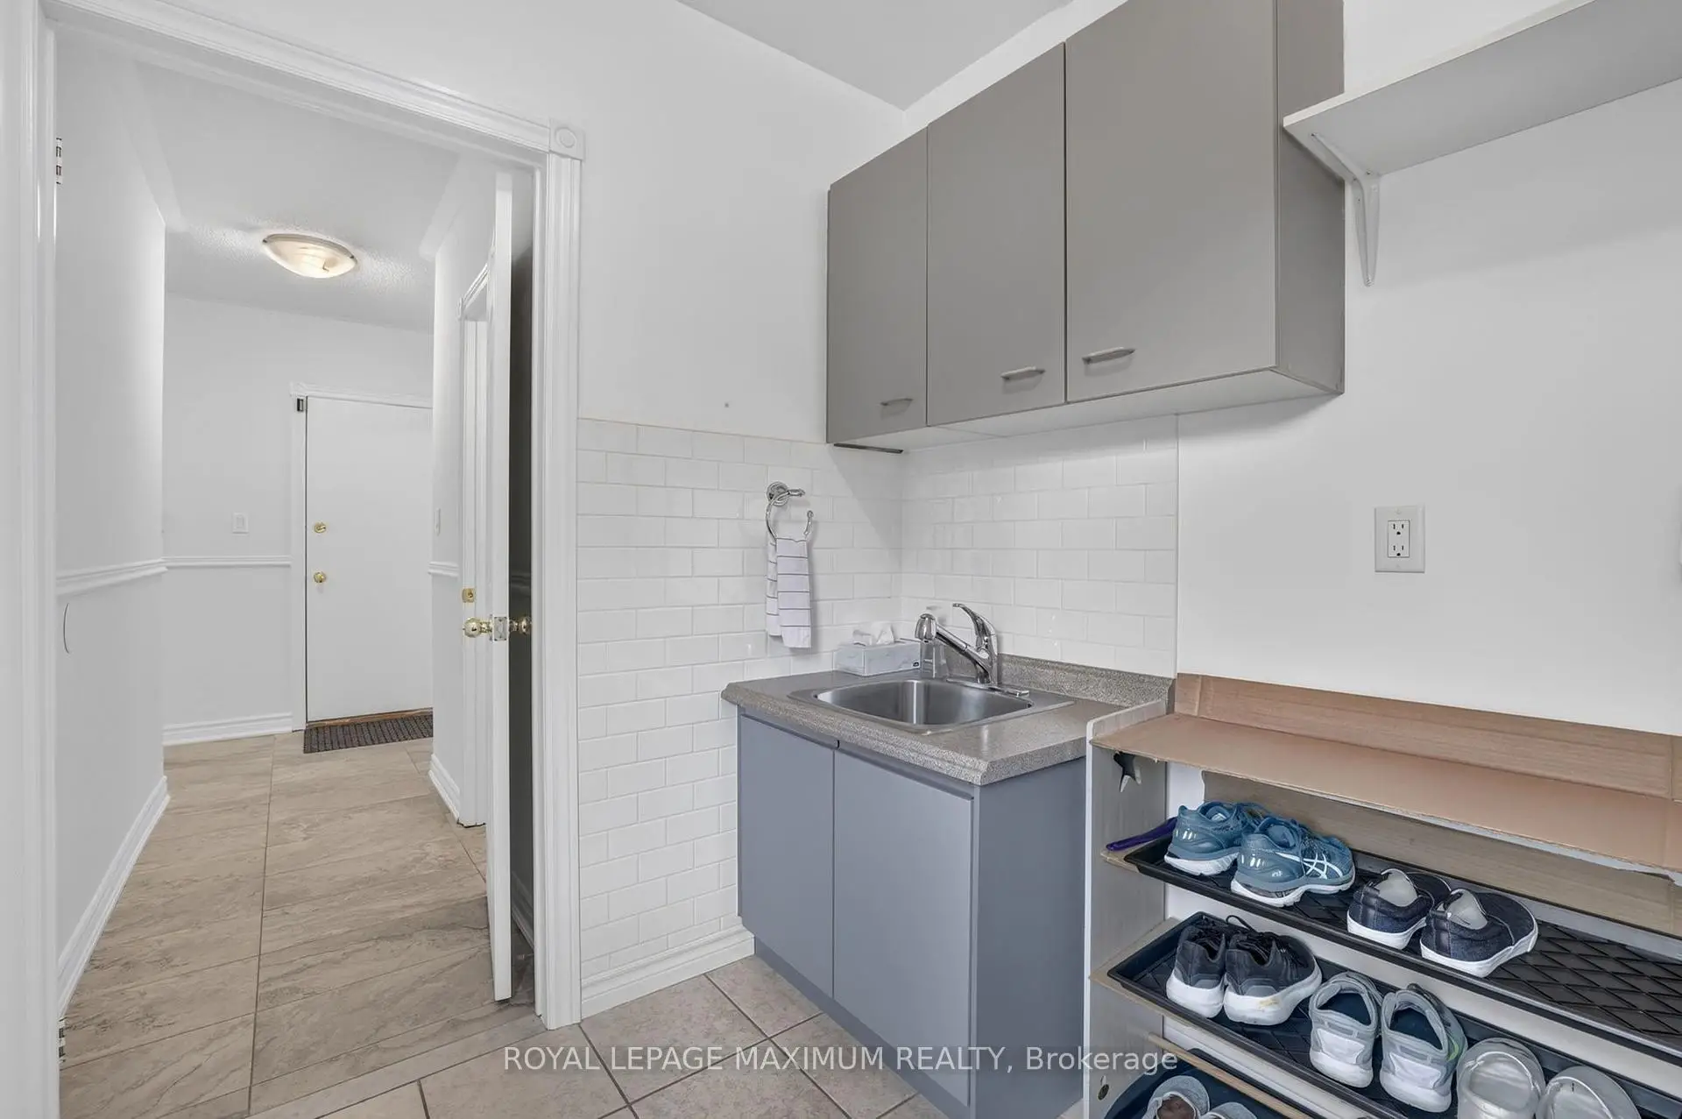
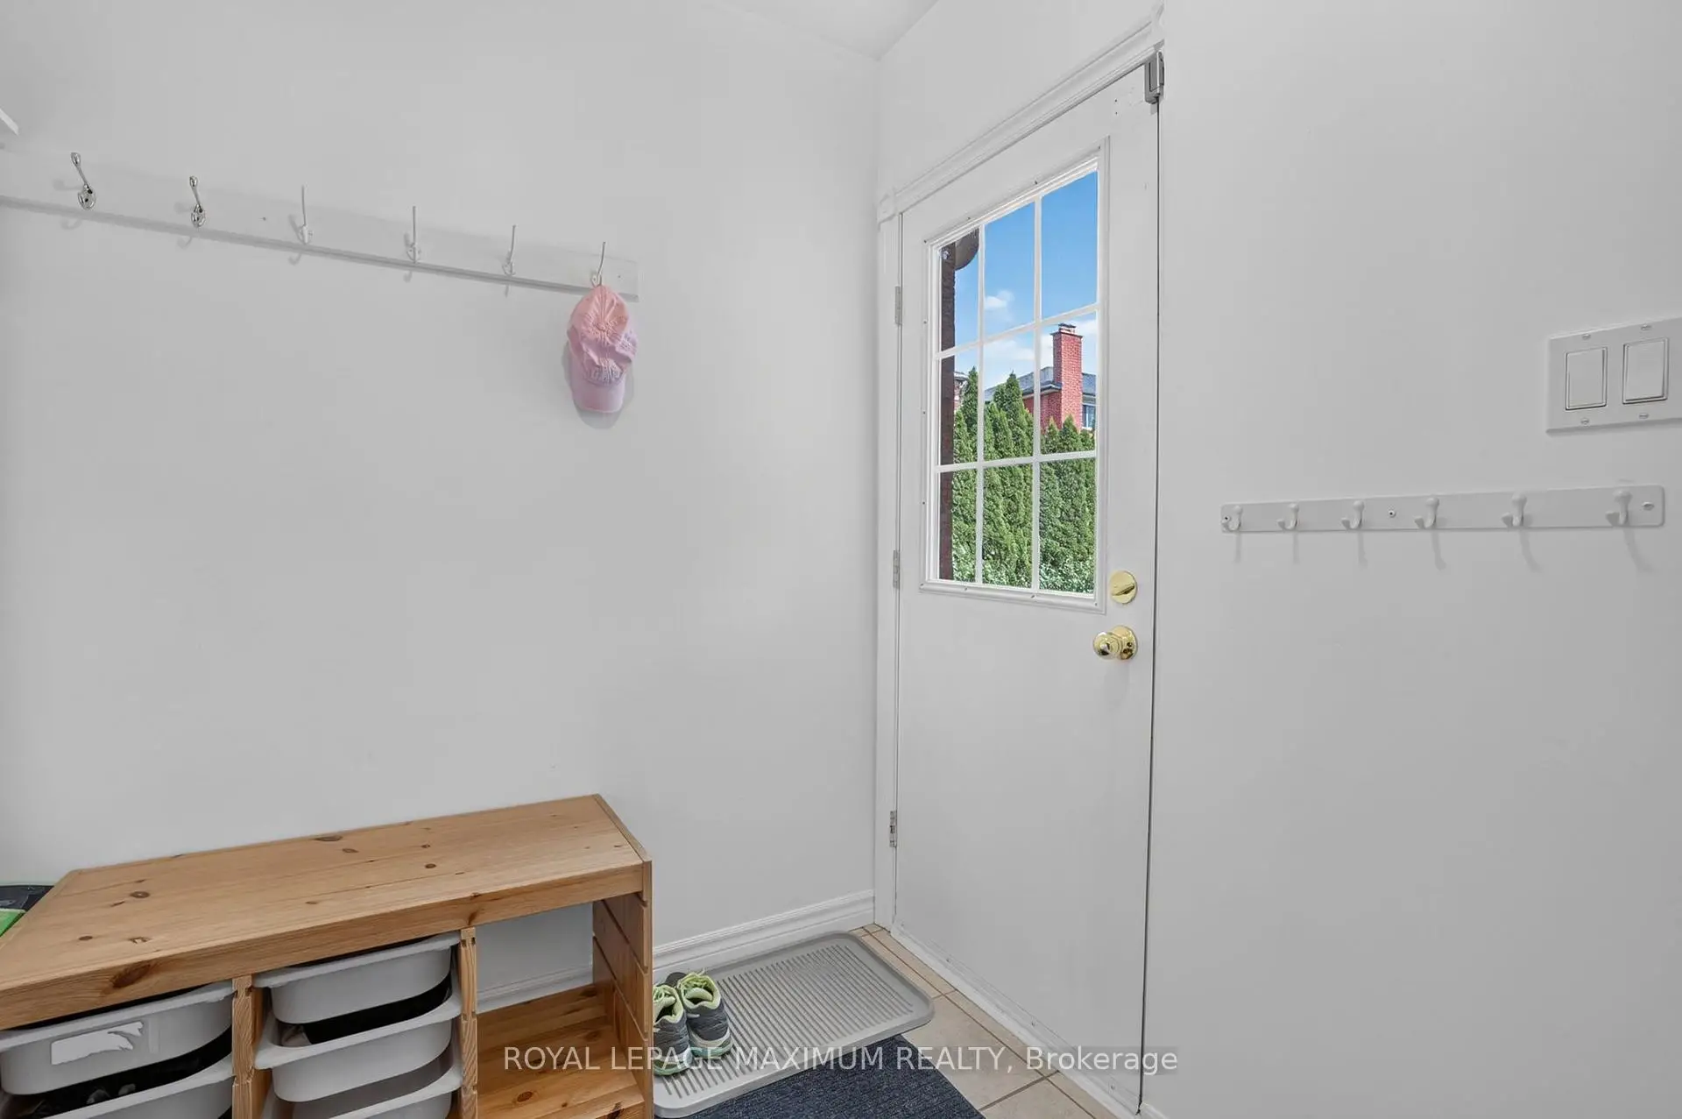
| Mud Rm | 2.07x2.41 | Tile Floor, Stainless Steel Sink, W/O To Yard |
|
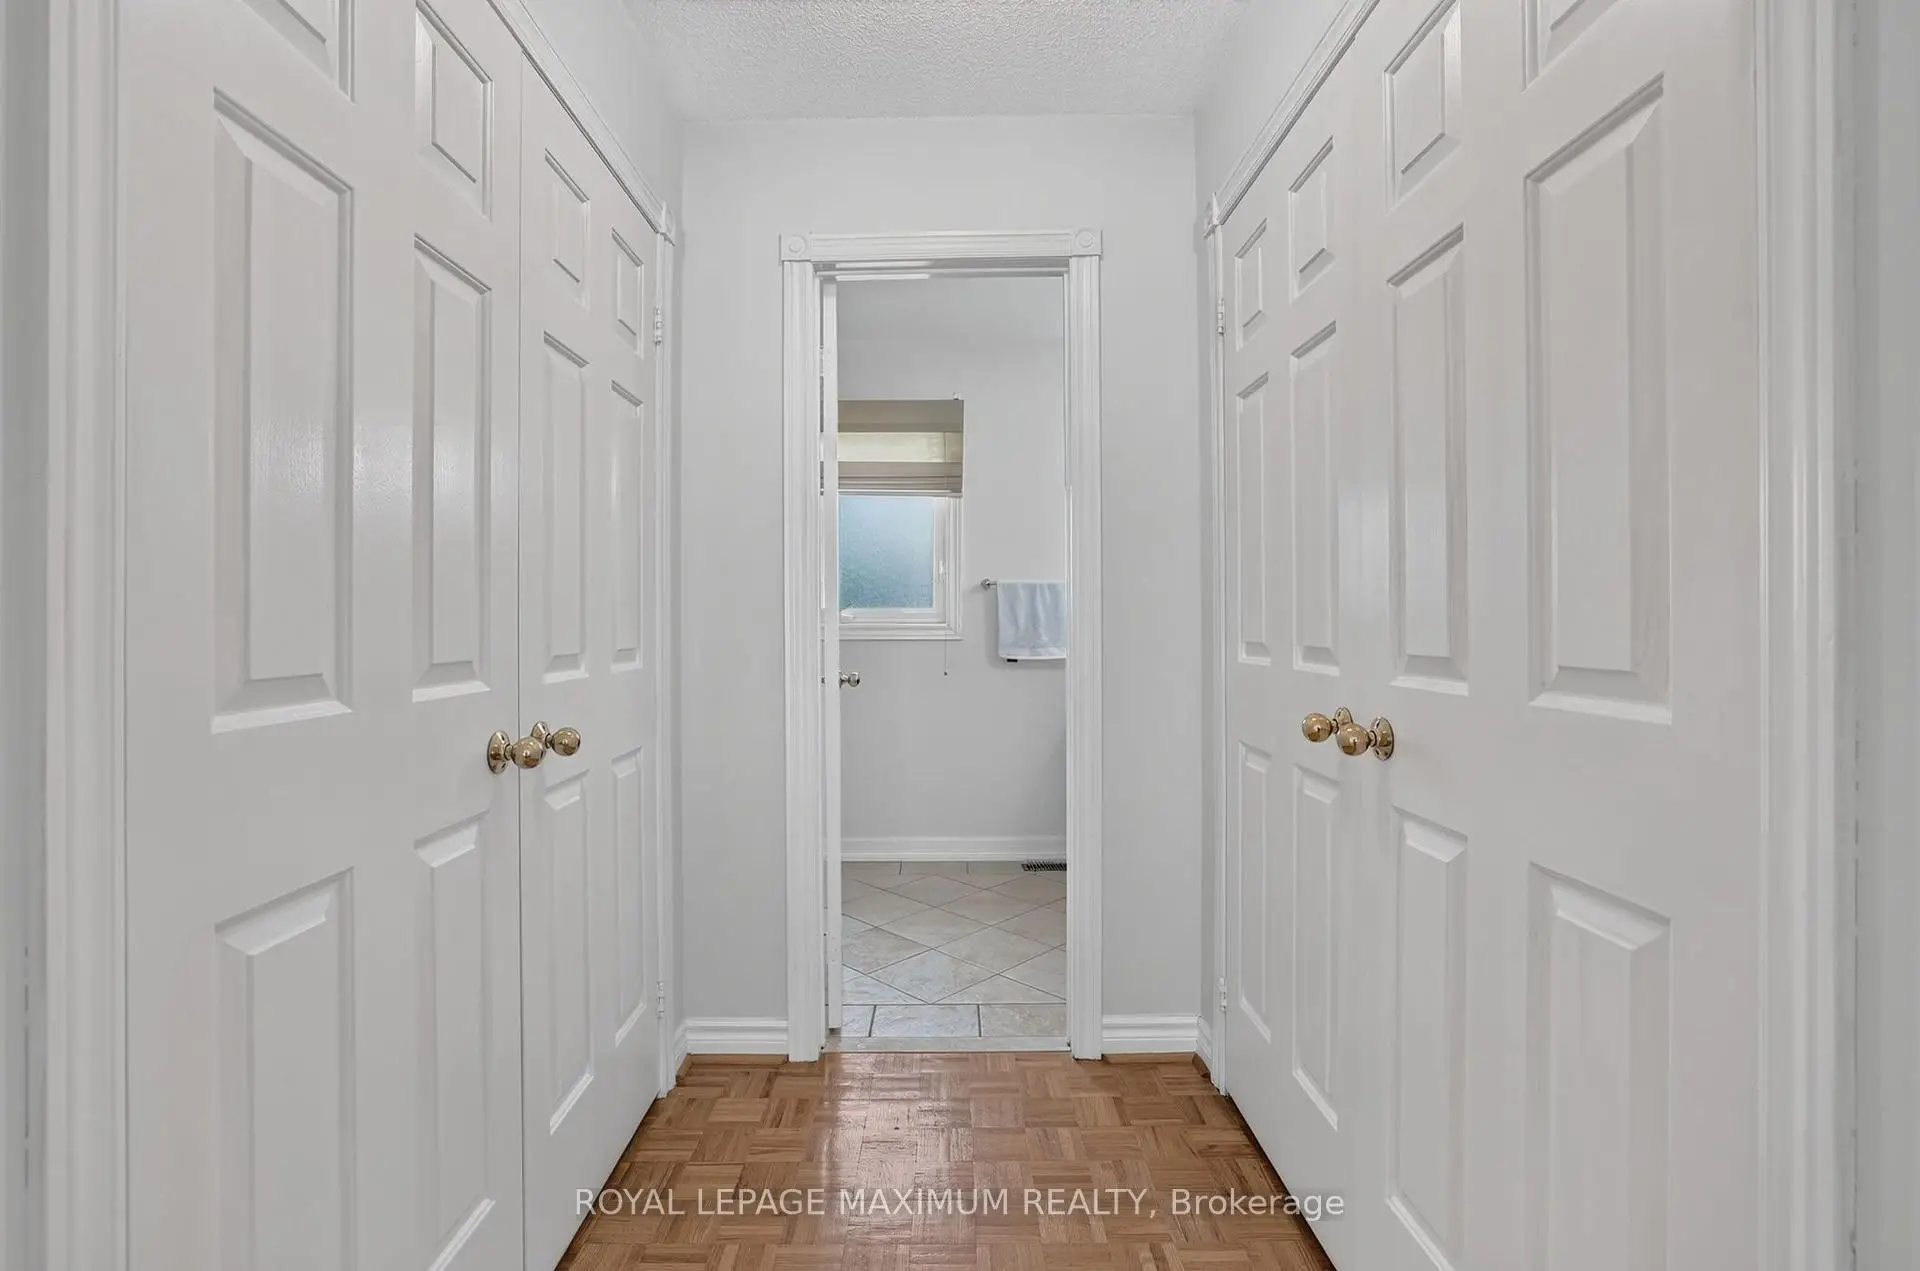
| Primary B | 3.69x5.21 | His and Hers Closets, 3 Pc Ensuite, Parquet |
|
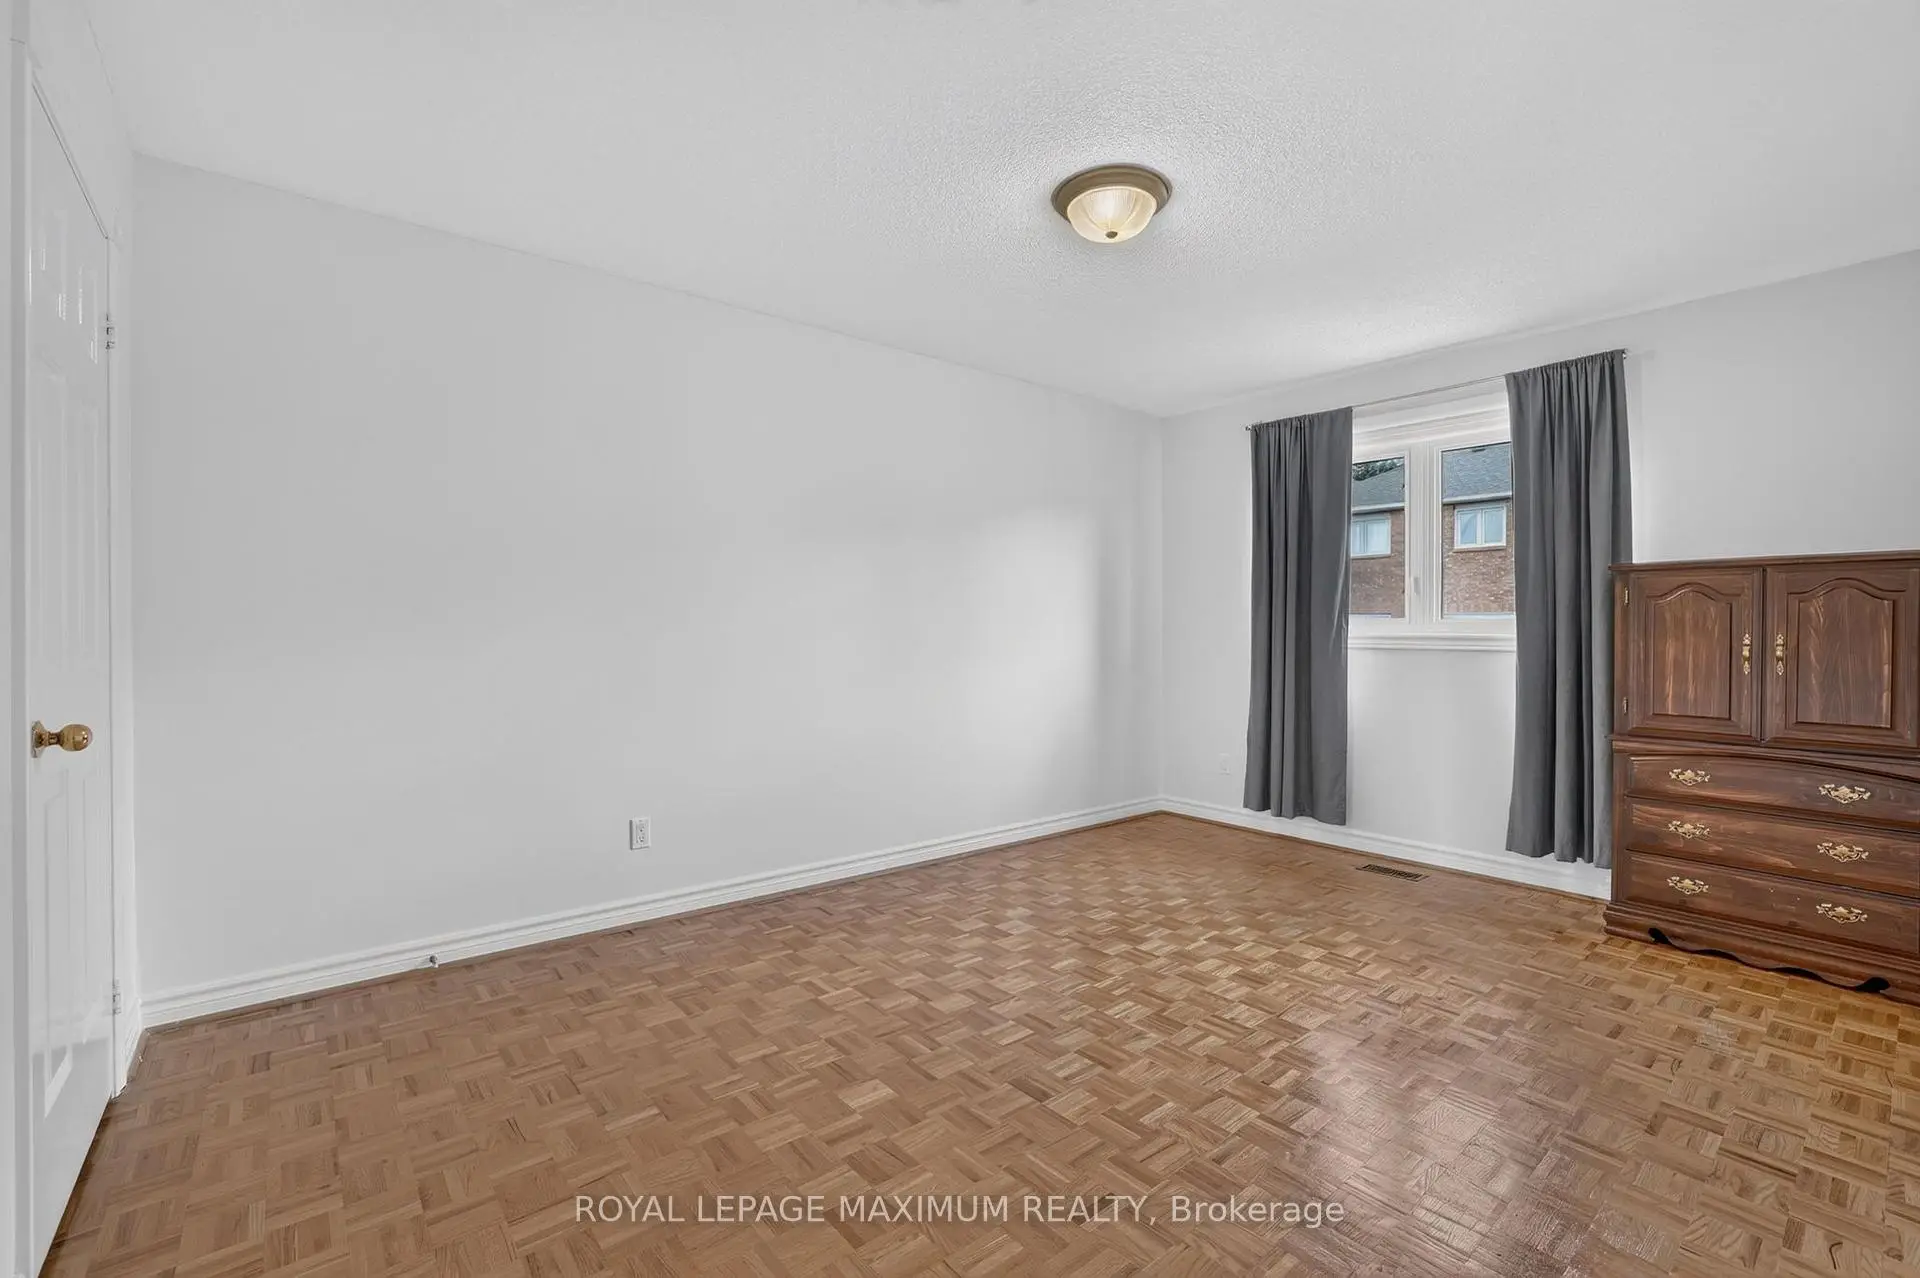
| 2nd Br | 3.72x3.29 | Parquet, Closet |
|
| 3rd Br | 3.54x3.38 | Parquet, Closet |
|
| 4th Br | 3.08x4.60 | Parquet |
| Bathroom | Pieces | Level | |
|---|---|---|---|
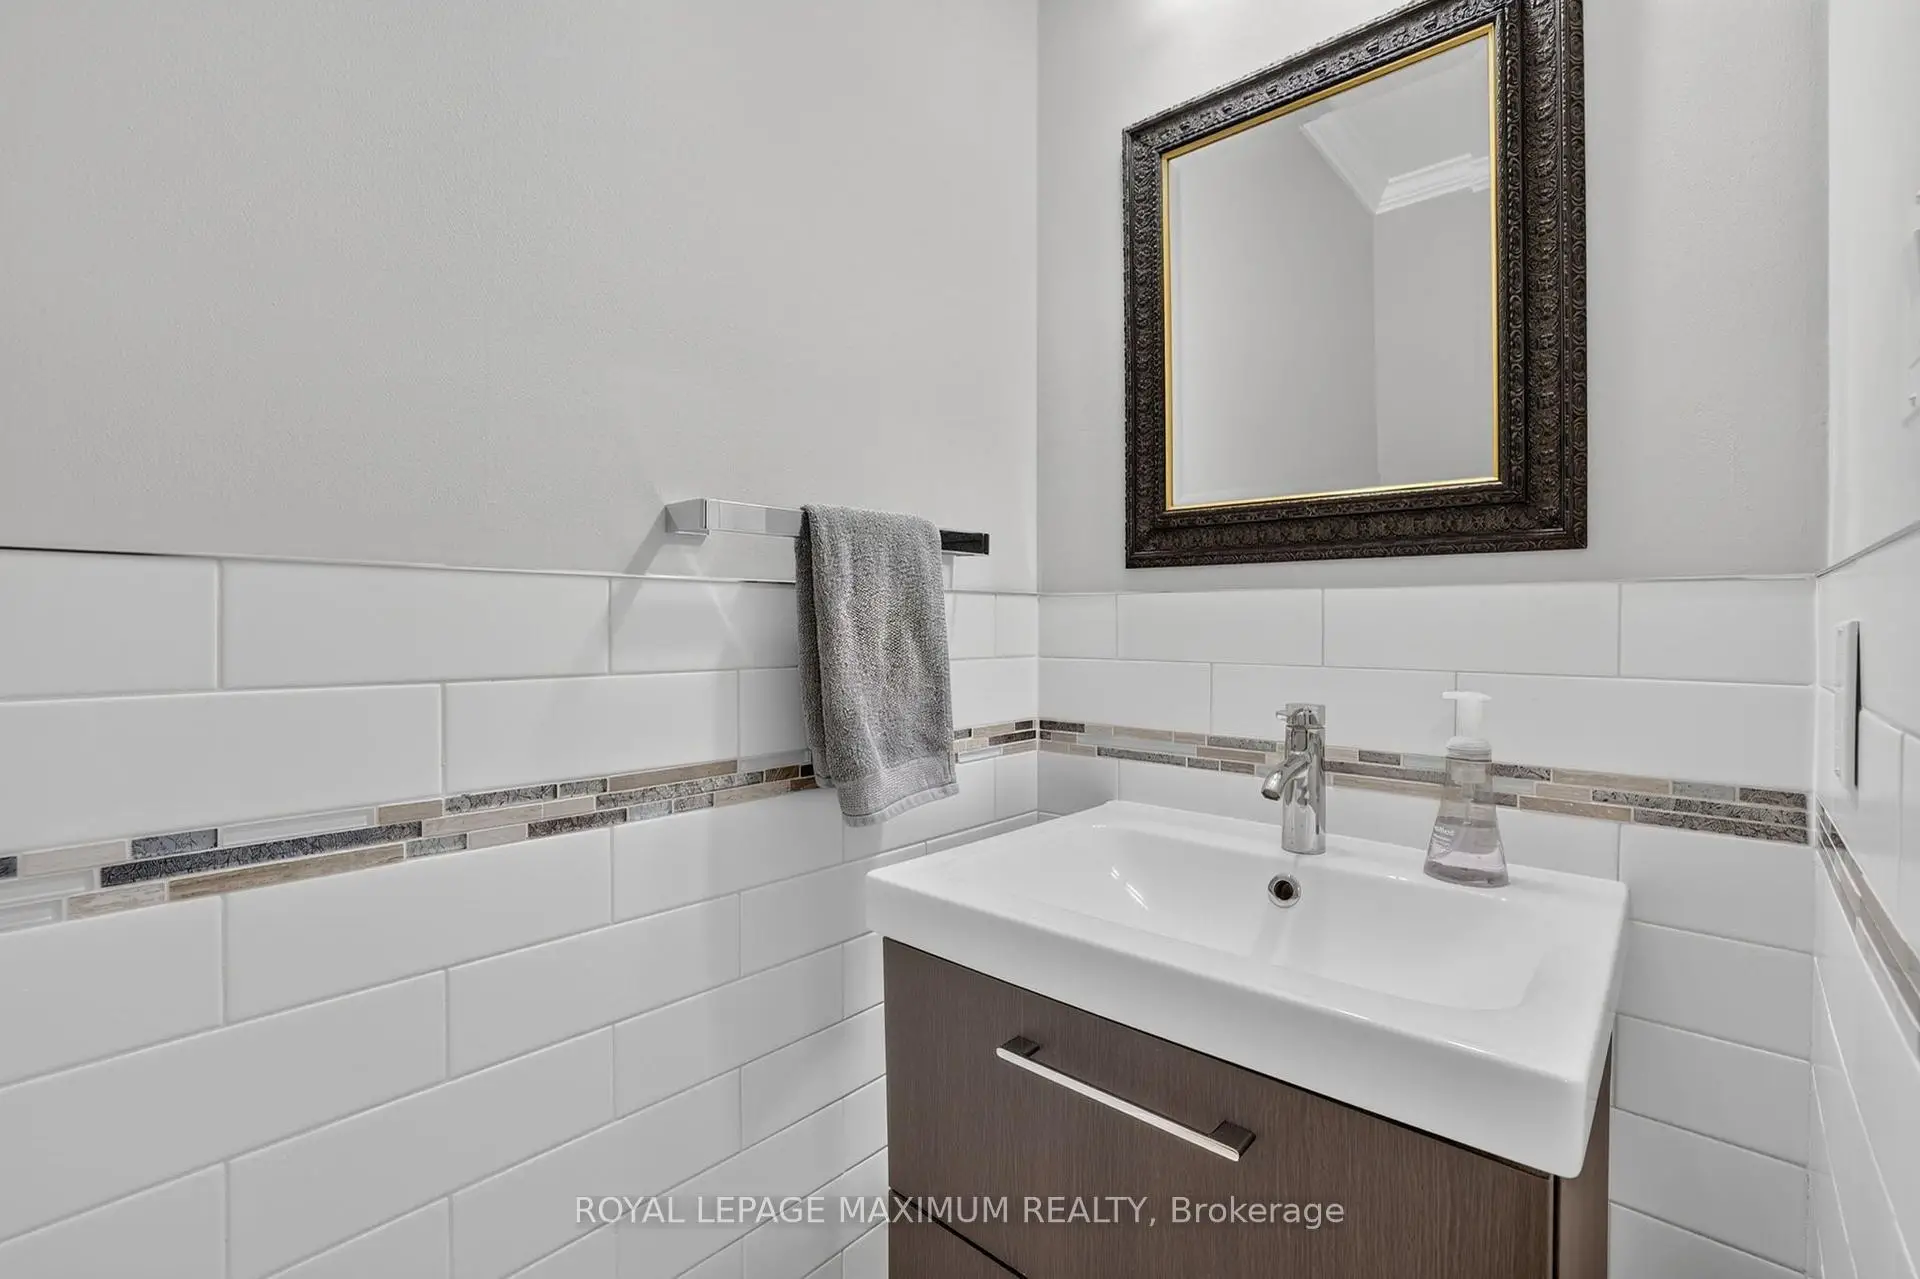
| 1xBath | 2 pcs | Main |
|
| 1xBath | 4 pcs | Second |
|
| 1xBath | 3 pcs | Second |
|
| 1xBath | 4 pcs | Basement |
Property Summary
Located close to the intersection of Rutherford and Keele, 33 Whitburn Cres is a 4 bedrooms 4 washrooms Detached. The unit has a Double Attached Parking Spaces. The property has many nice features including Water Heater, Central Vacuum and Carpet Free. Living Room Rm, Dinning Room Rm, Kitchen, Breakfast Room, Family Room Rm, Office and Mud Rm are on the Main floor.School Information
Elementary Schools
-
Home schoolRank: 2473 out of 3022 (Score: 4.3)Distance to school: 0.6 km (~12 min walk)
-
French Immersion school
Distance to school: 1.9 km (~35 min walk) -
Rank: 751 out of 3022 (Score: 7.2)Distance to school: 0.6 km (~11 min walk)
-
Catholic Gifted program school
Rank: 299 out of 3022 (Score: 8.1)Distance to school: 4.9 km (~15 min drive) Secondary Schools
-
Home schoolRank: 89/746 (Score: 8.0) 5 year average: 109/746 (Score: 7.5)Distance to school: 1.1 km (~20 min walk)
-
French Immersion school
Rank: 52/746 (Score: 8.4) 5 year average: 76/746 (Score: 7.8)Distance to school: 6.6 km (~20 min drive) -
Arts program school
Rank: 100/746 (Score: 7.9) 5 year average: 60/746 (Score: 7.9)Distance to school: 6.0 km (~18 min drive) -
Home school
Rank: 89/746 (Score: 8.0) 5 year average: 109/746 (Score: 7.5)Distance to school: 1.1 km (~20 min walk) -
Catholic Home school
Rank: 112/746 (Score: 7.8) 5 year average: 87/746 (Score: 7.7)Distance to school: 1.9 km (~34 min walk) -
Rank: 112/746 (Score: 7.8) 5 year average: 87/746 (Score: 7.7)Distance to school: 1.9 km (~34 min walk)
-
Rank: 205/746 (Score: 7.1) 5 year average: 228/746 (Score: 6.8)Distance to school: 6.3 km (~19 min drive)


Commute Information
 Rutherford Go Train Station (1.7km) - Free Parking available, parking lots: 1008