Glen Shields, Vaughan, L4K 1H1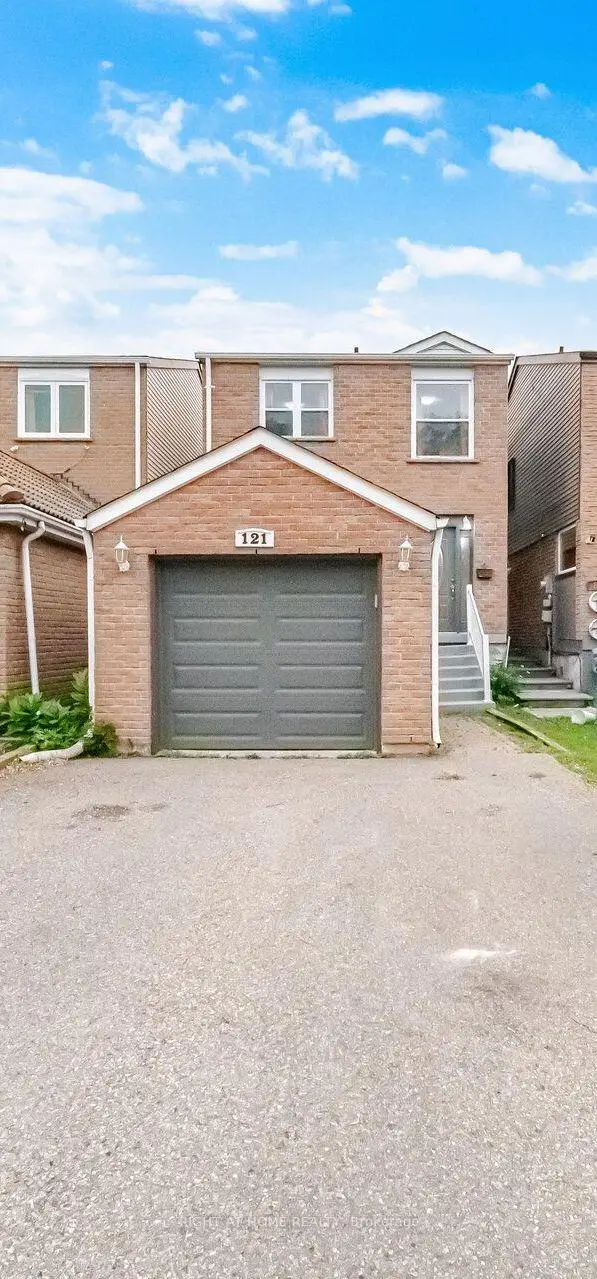
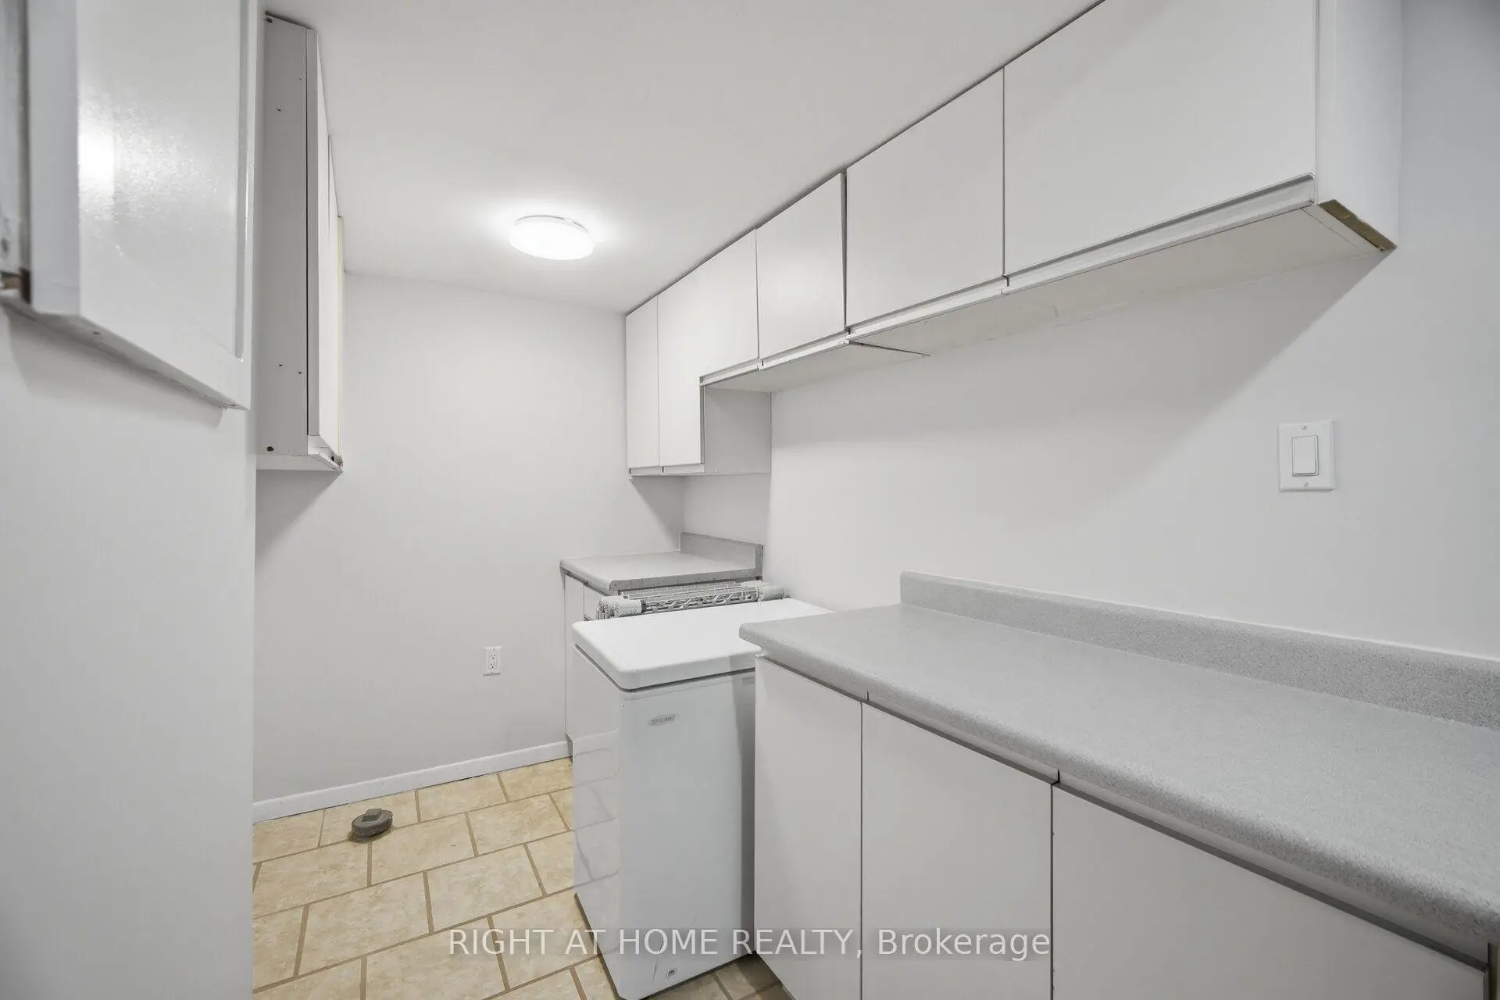
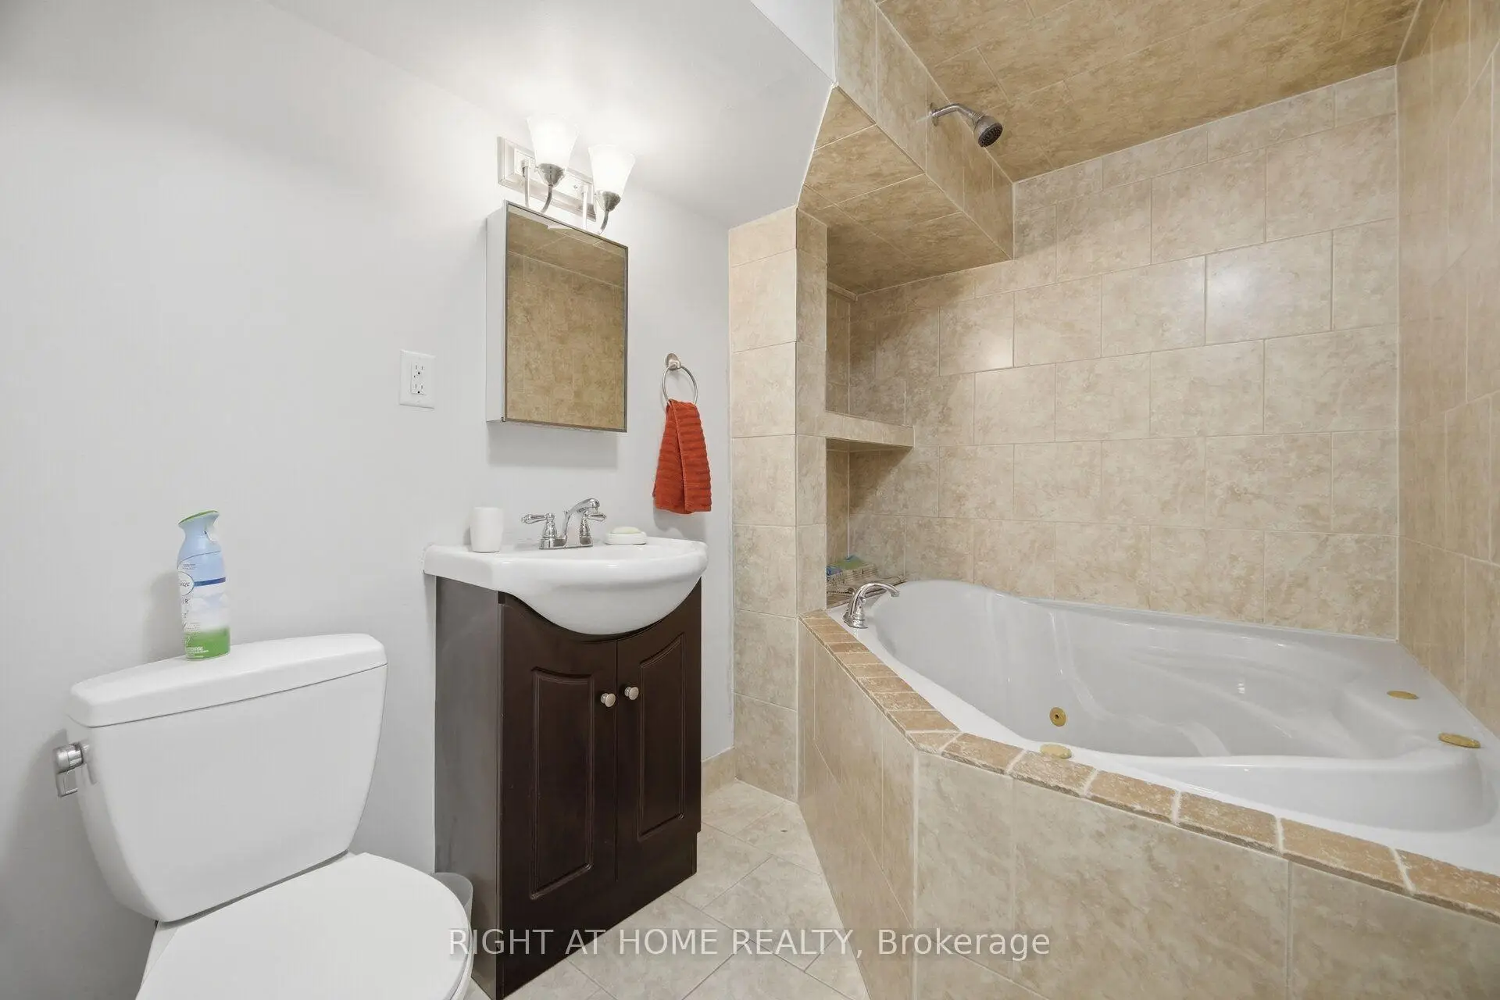

Description
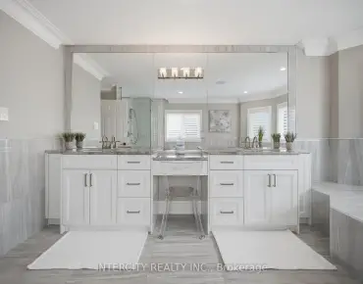
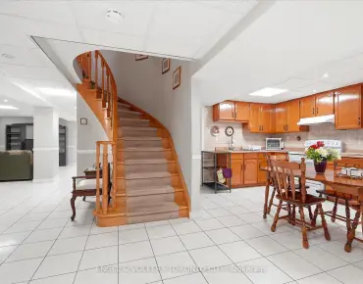
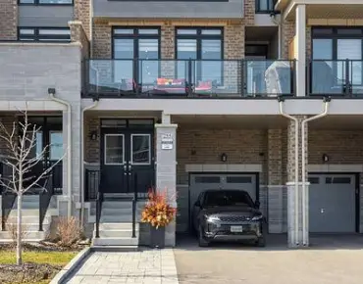
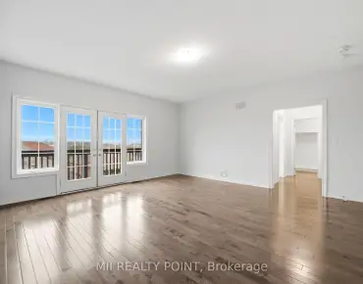
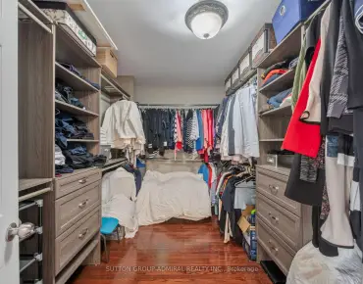
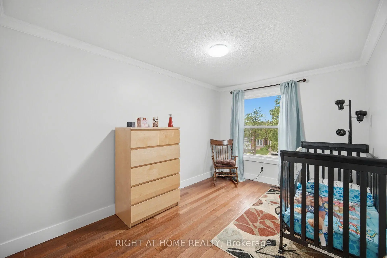
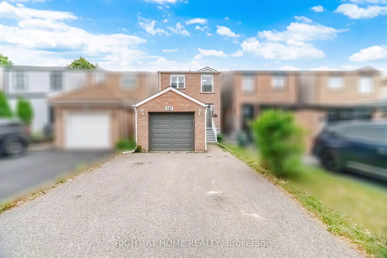
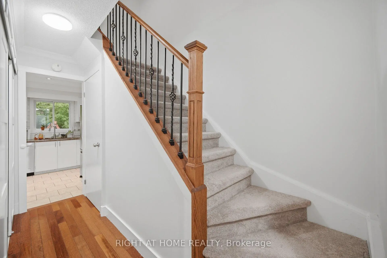
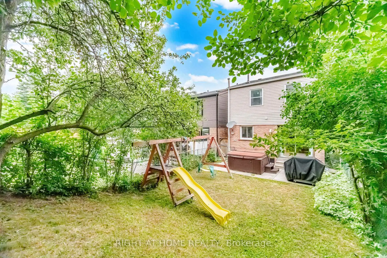
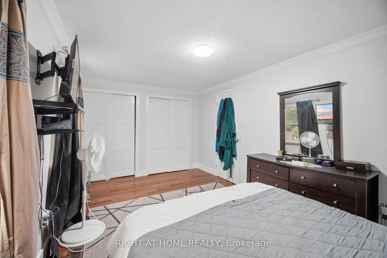
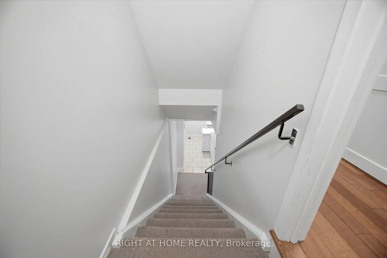
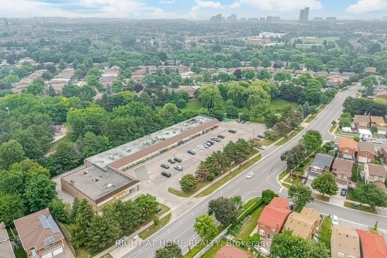
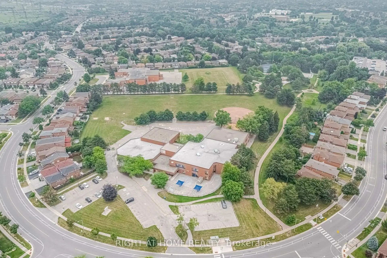
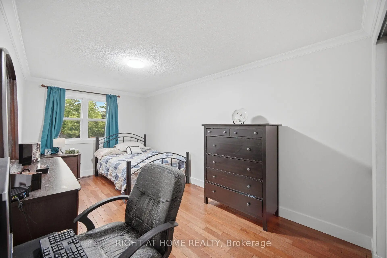
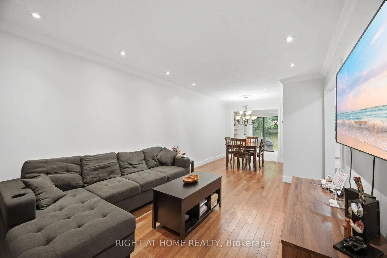
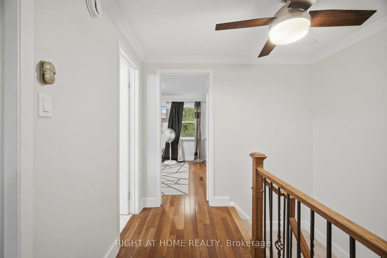
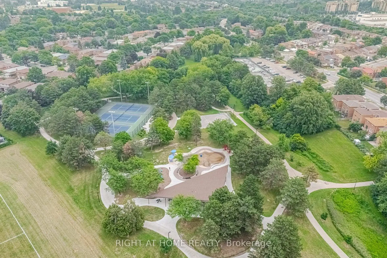
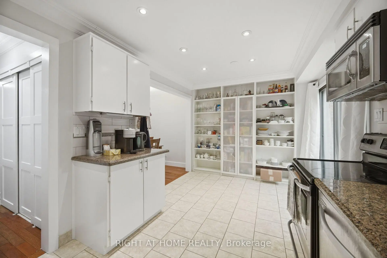
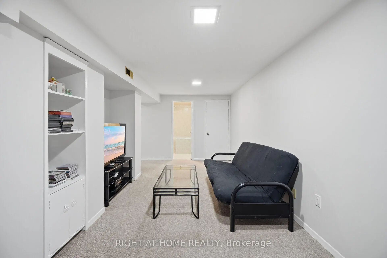
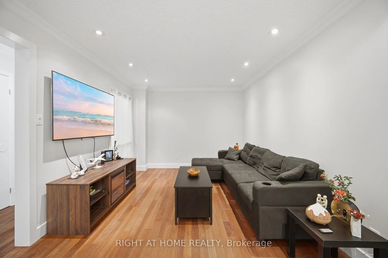
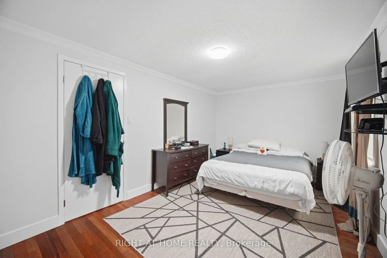
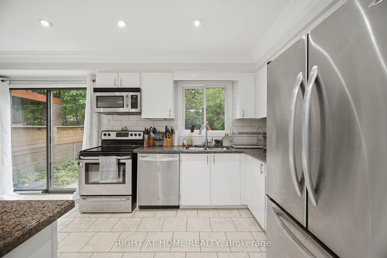
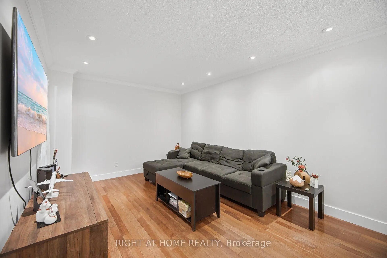
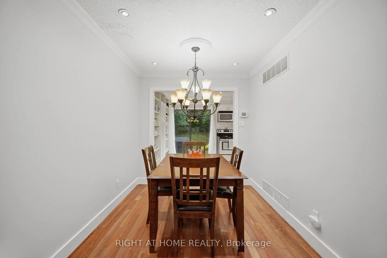
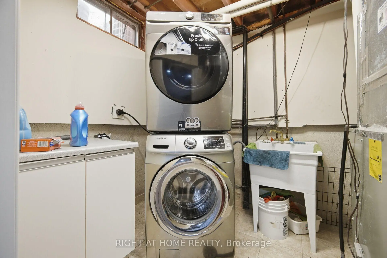
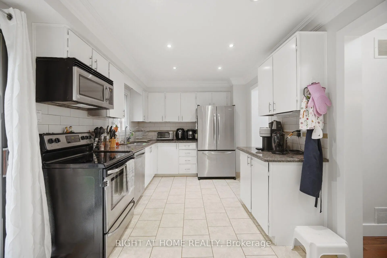
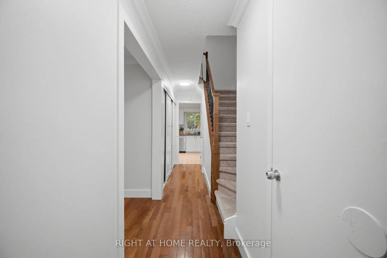
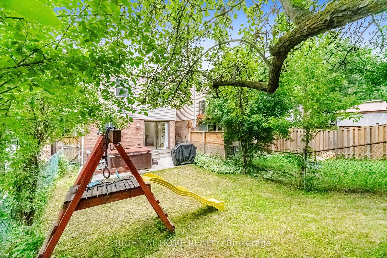
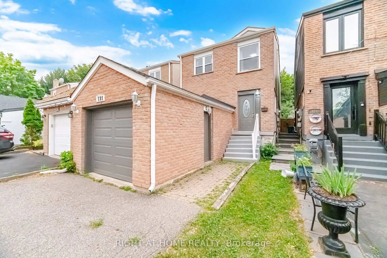
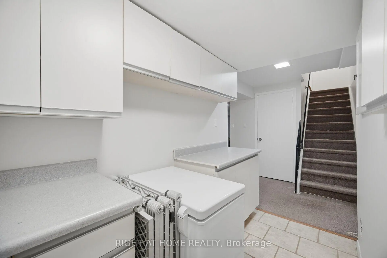
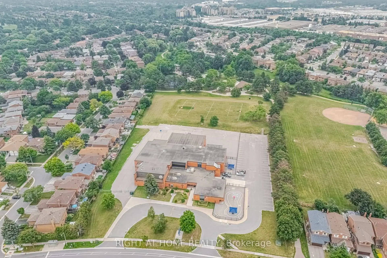
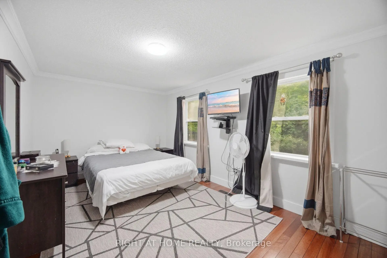
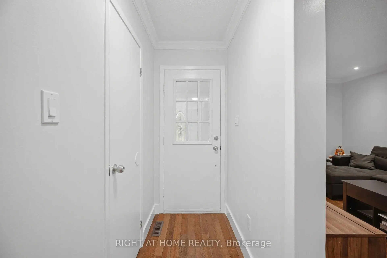
Motivated sellers! Beautifully maintained family home in a highly desirable neighbourhood featuring fresh neutral paint, new carpet on the staircase, hardwood flooring, and crown moulding throughout. The bright kitchen is equipped with stainless steel appliances, including a fridge, stove, B/I Microwave, dishwasher, and exhaust fan. The seller advises that the home has benefited from numerous updates over the years, including replacement windows, furnace, vinyl siding, second-floor wall insulation, attic insulation, central air conditioner (2014), rear vinyl siding (2016), washer (2017), dryer (2021), dishwasher (2013), and roof (2024). Seller also advises that electrical work completed during prior renovations was brought up to code. Conveniently located close to parks, schools, shopping, public transit, and major highways, this is an excellent opportunity for families, first-time buyers, or investors. Don't miss your chance to make this wonderful property your new home!
Features
- Facing: West

- Bedrooms: 3

- Bathrooms: 3

- Garages: 1

- Kitchens: 1

Details
- Lot size: 22.99 x 123.91 Feet

- Space: 1500-2000

- Tax: $ 3880.94

- N13586930

- Listing contracted with: RIGHT AT HOME REALTY
| Room | Size(M) | Description | |
|---|---|---|---|
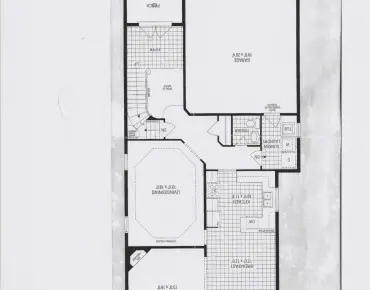
| Living Rm | 7.35x5.60 | Pot Lights, Hardwood Floor, Combined w/Dining |
|
| Dining Rm | 7.35x5.60 | Pot Lights, Hardwood Floor, Combined w/Living |
|
| Kitchen | 5.24x2.80 | Ceramic Floor, Pot Lights, Breakfast Area |
|
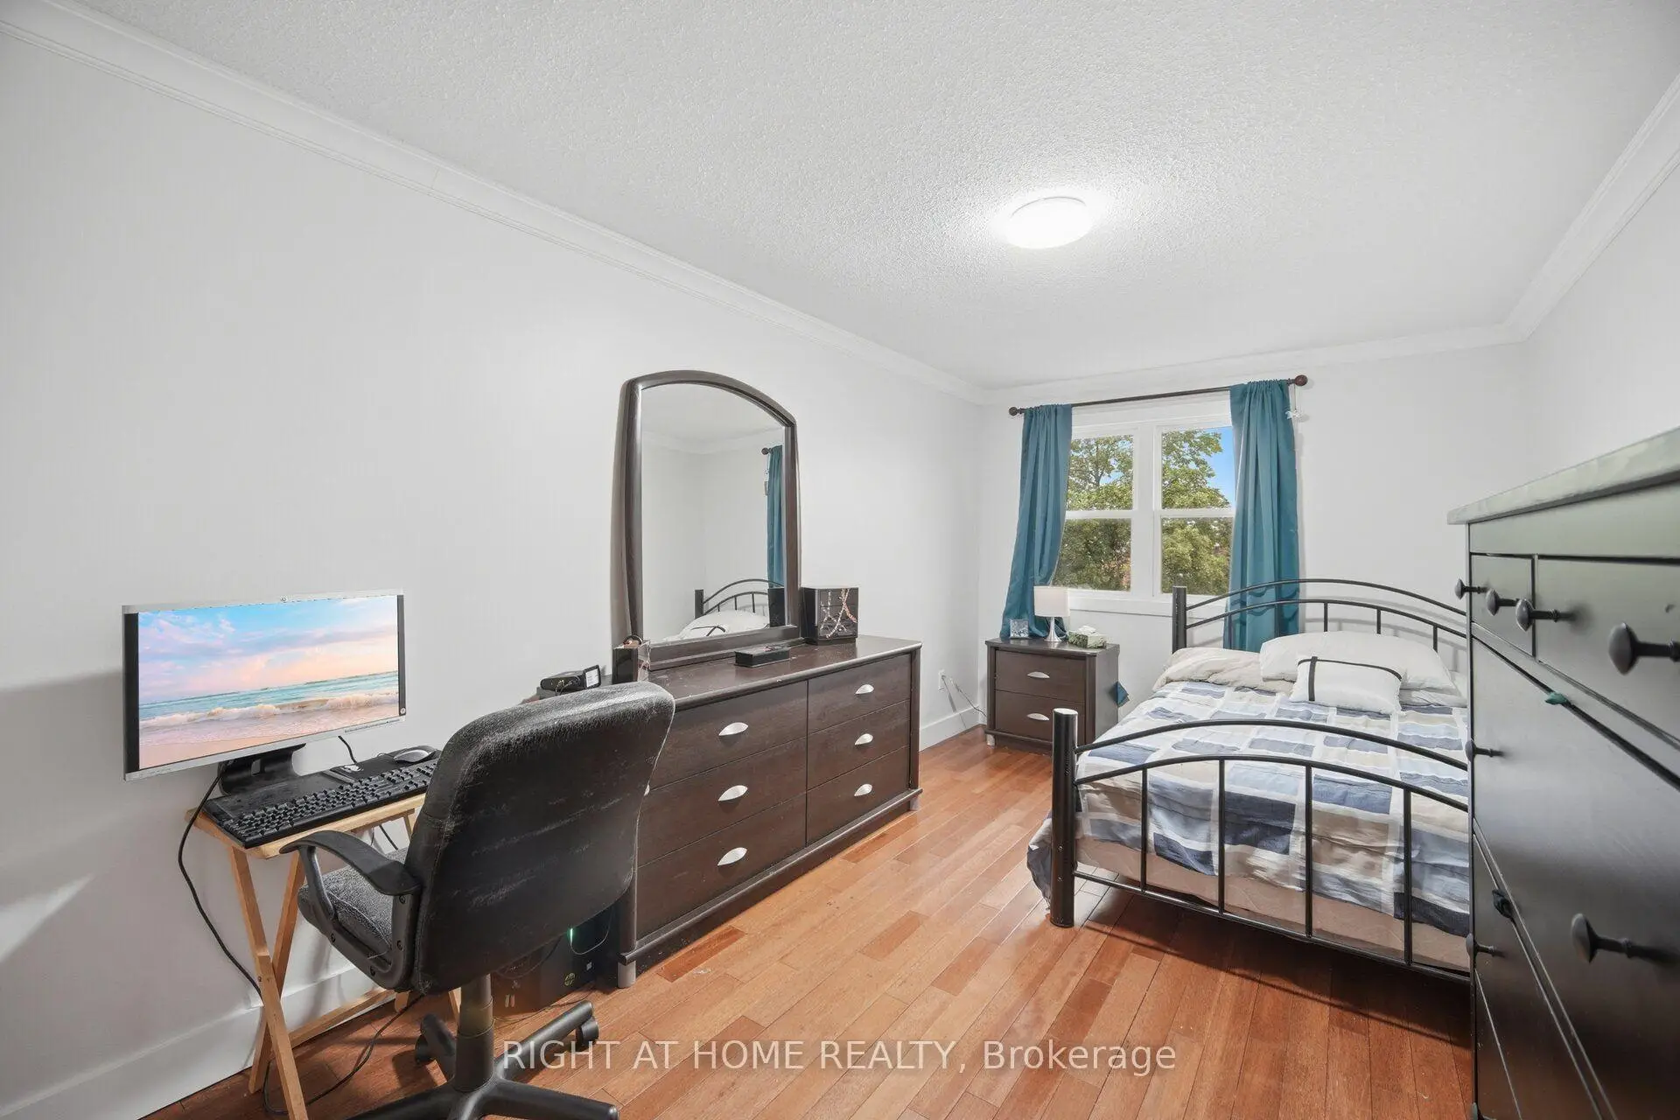
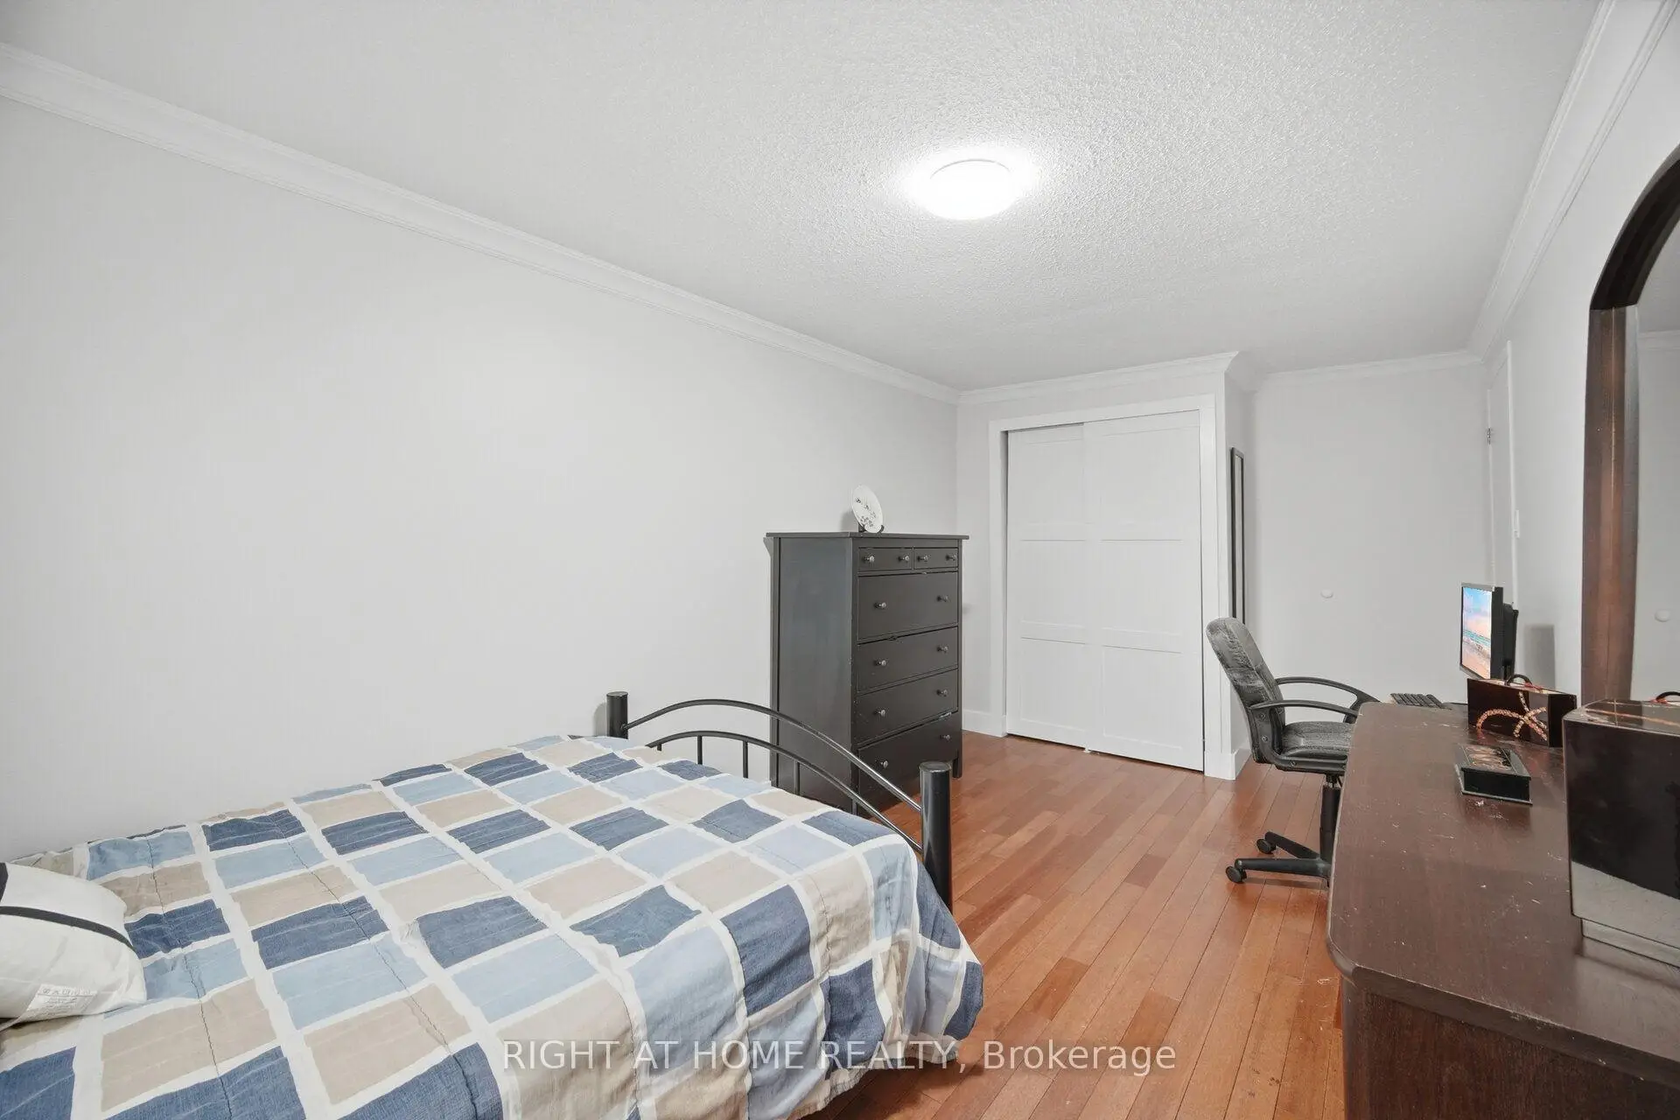
| Primary B | 5.56x3.13 | Hardwood Floor, Double Closet |
|
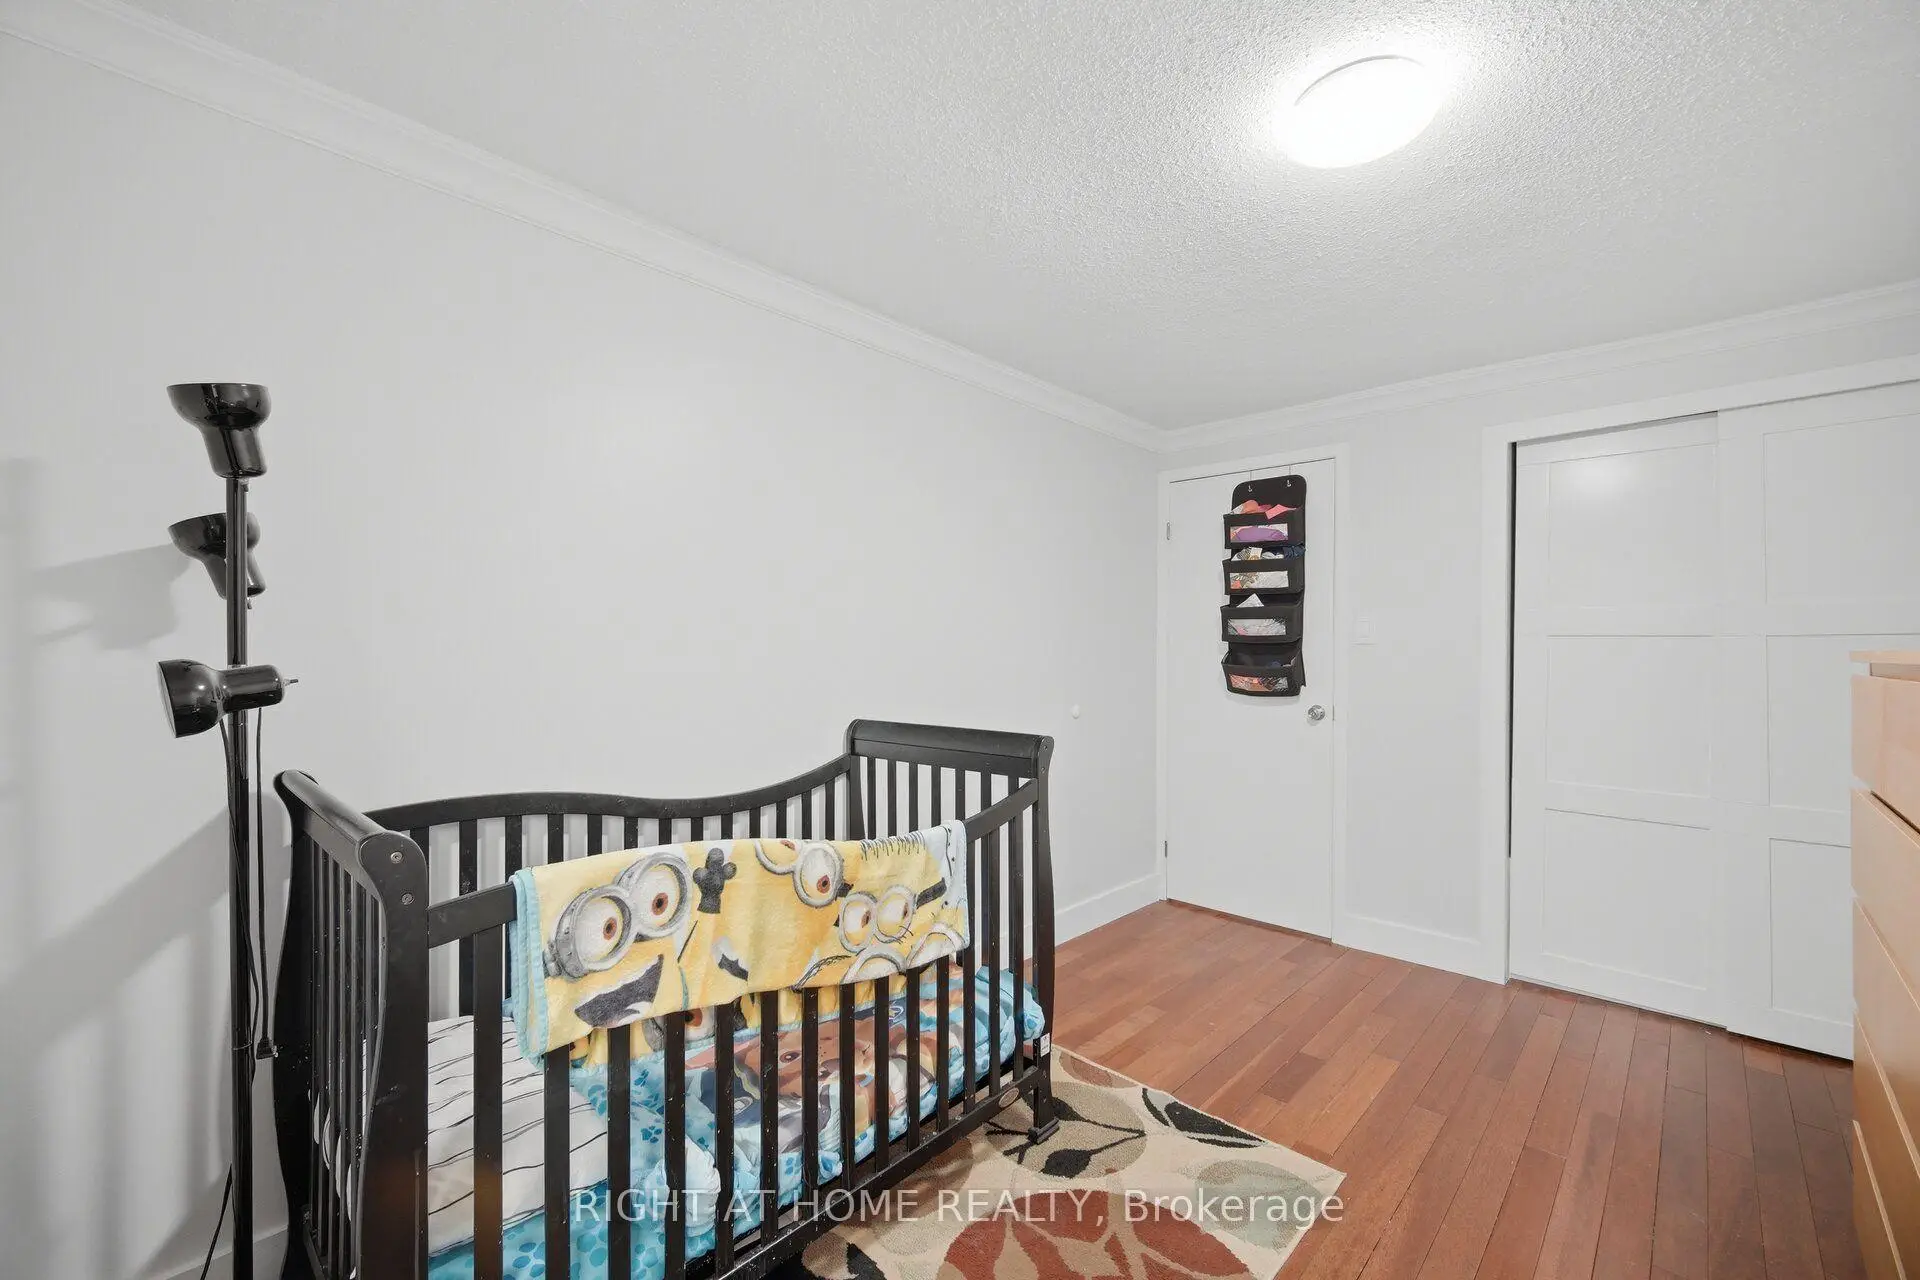
| 2nd Br | 4.51x2.76 | Hardwood Floor, Double Closet |
|
| 3rd Br | 3.09x2.51 | Hardwood Floor, Double Closet |
|
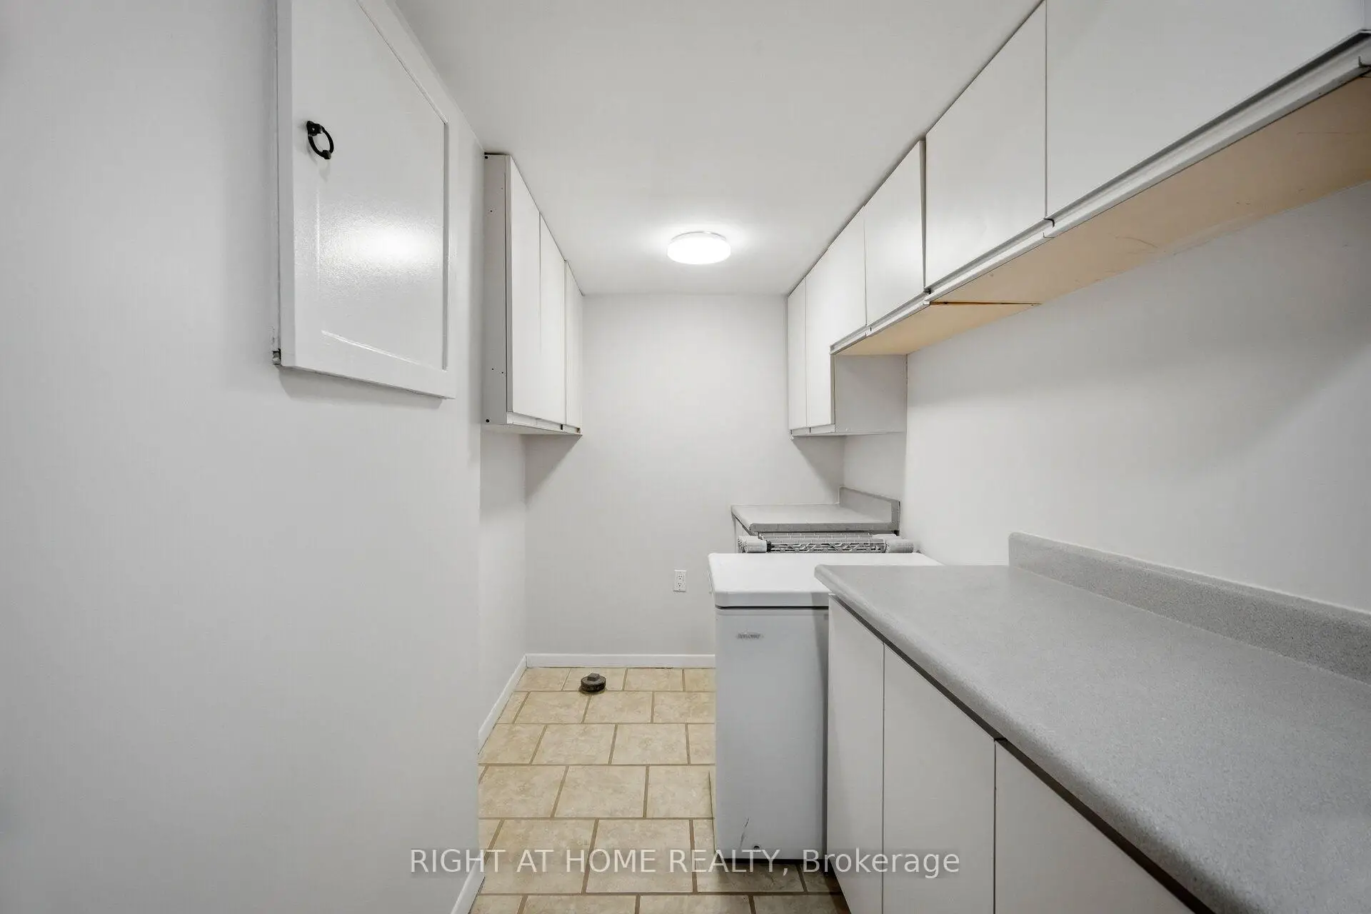
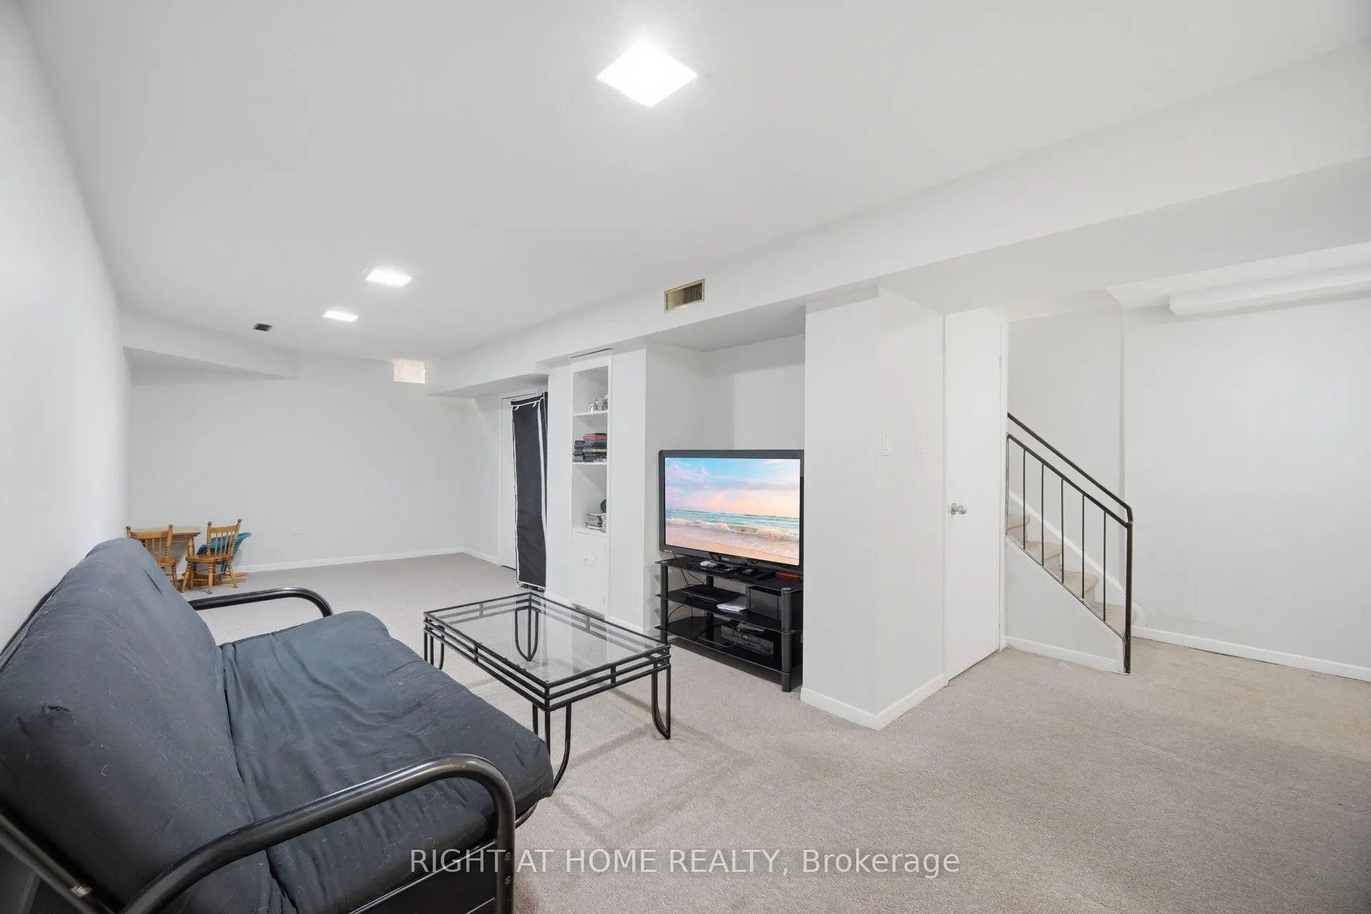
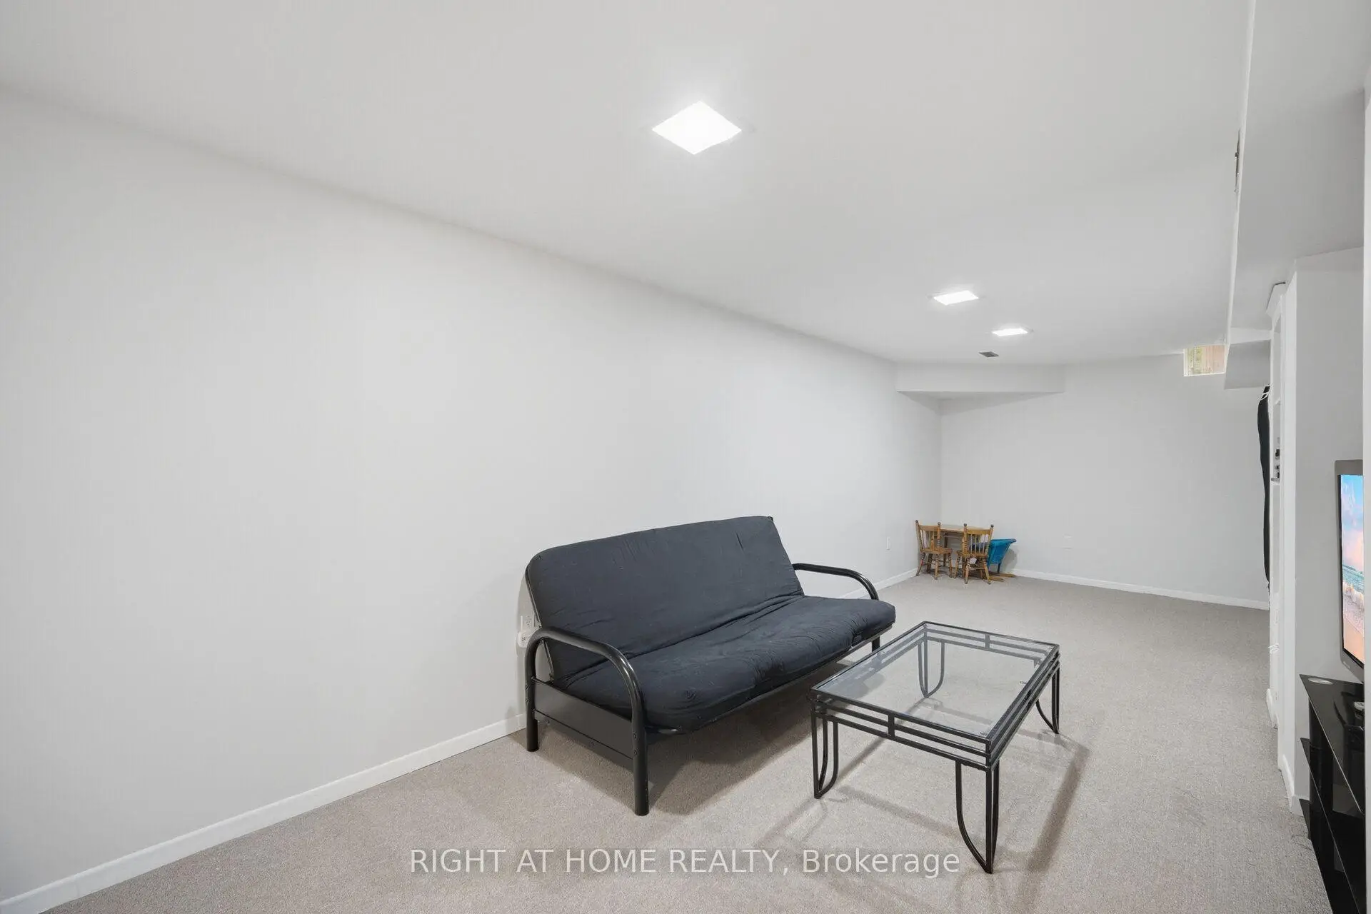
| Recreatio | 10.00x2.94 | Broadloom |
| Bathroom | Pieces | Level | |
|---|---|---|---|
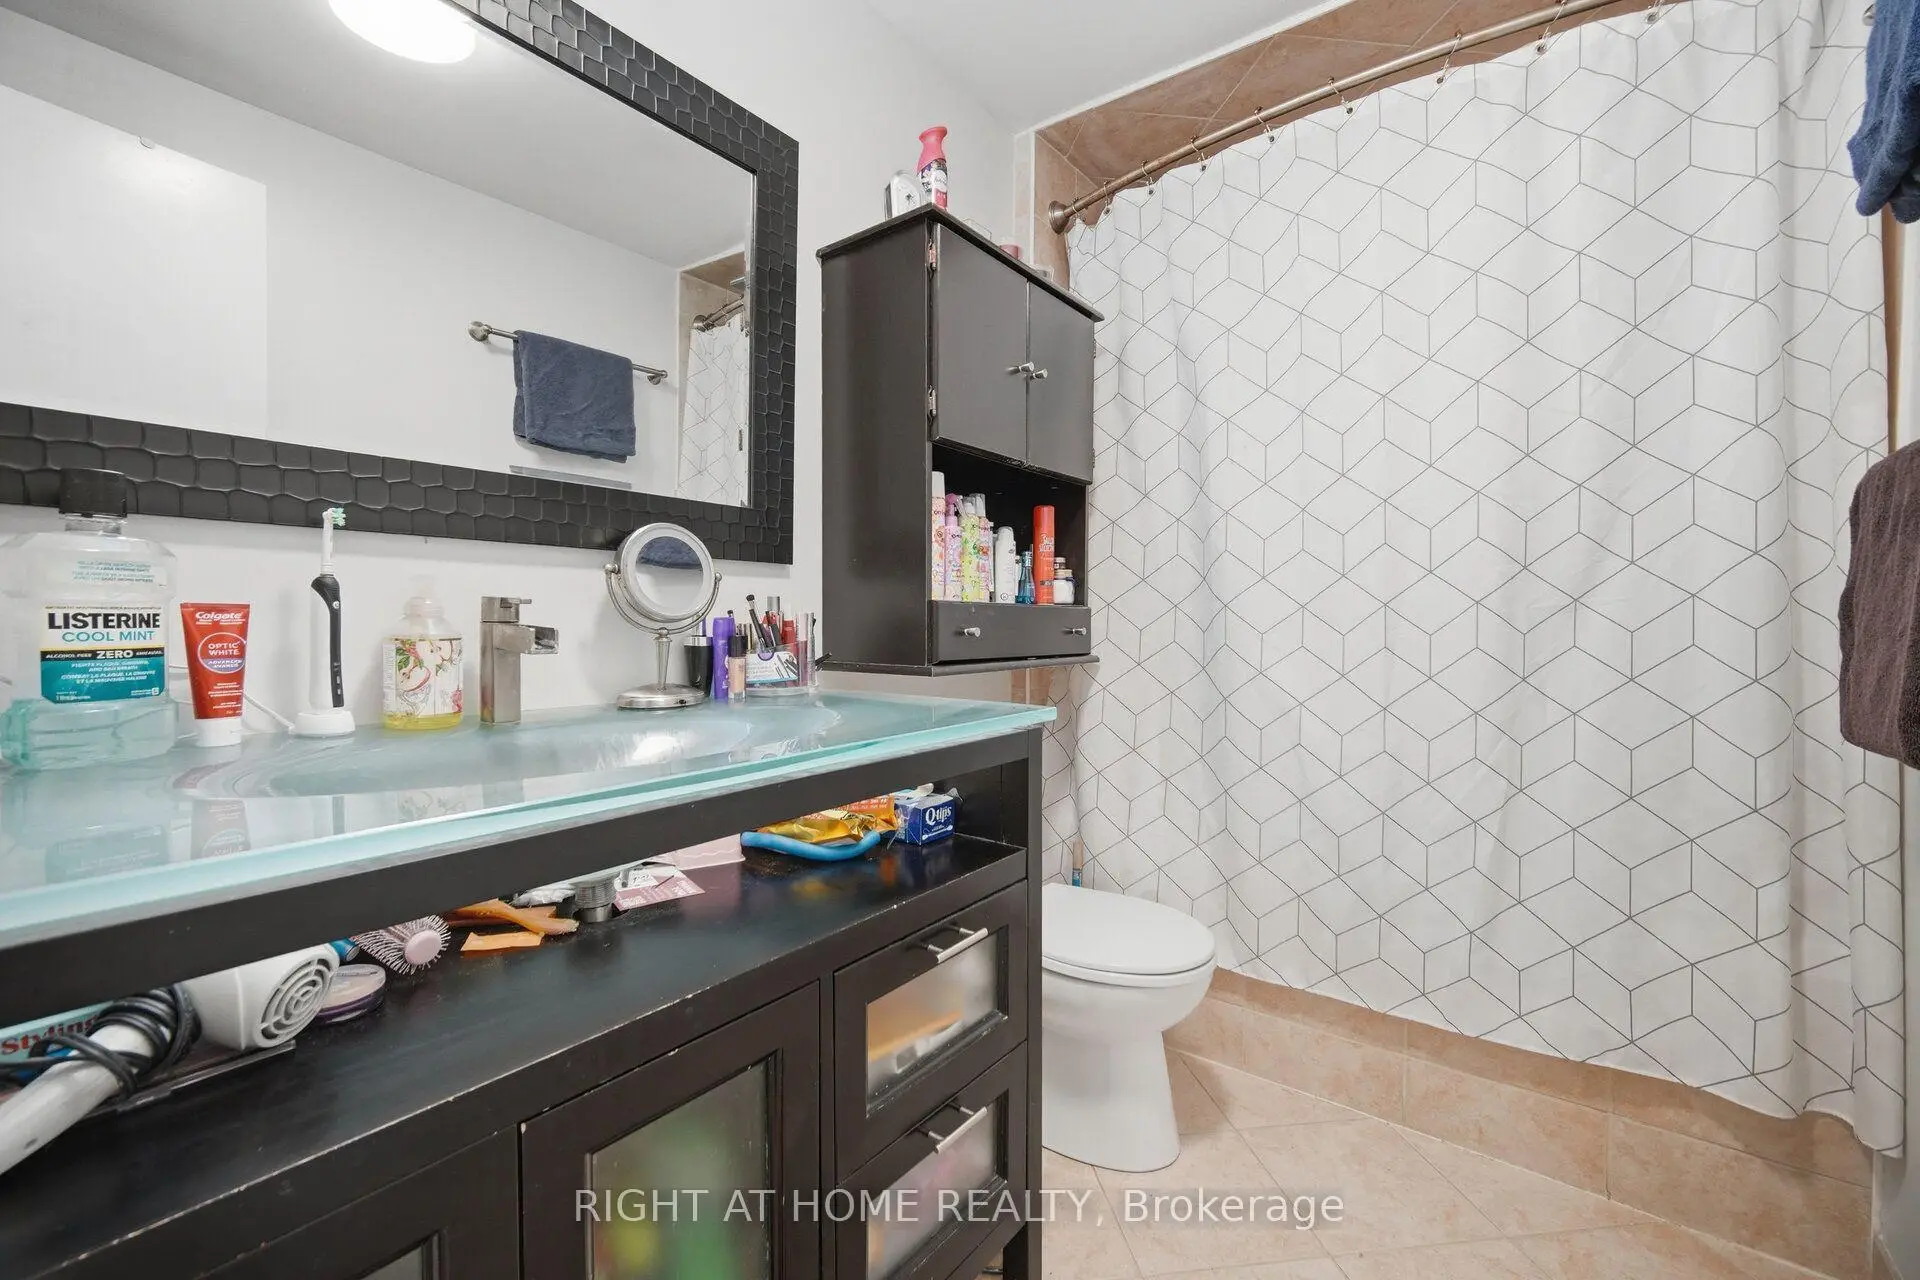
| 1xBath | 4 pcs | Second |
|
| 1xBath | 4 pcs | Basement |
|
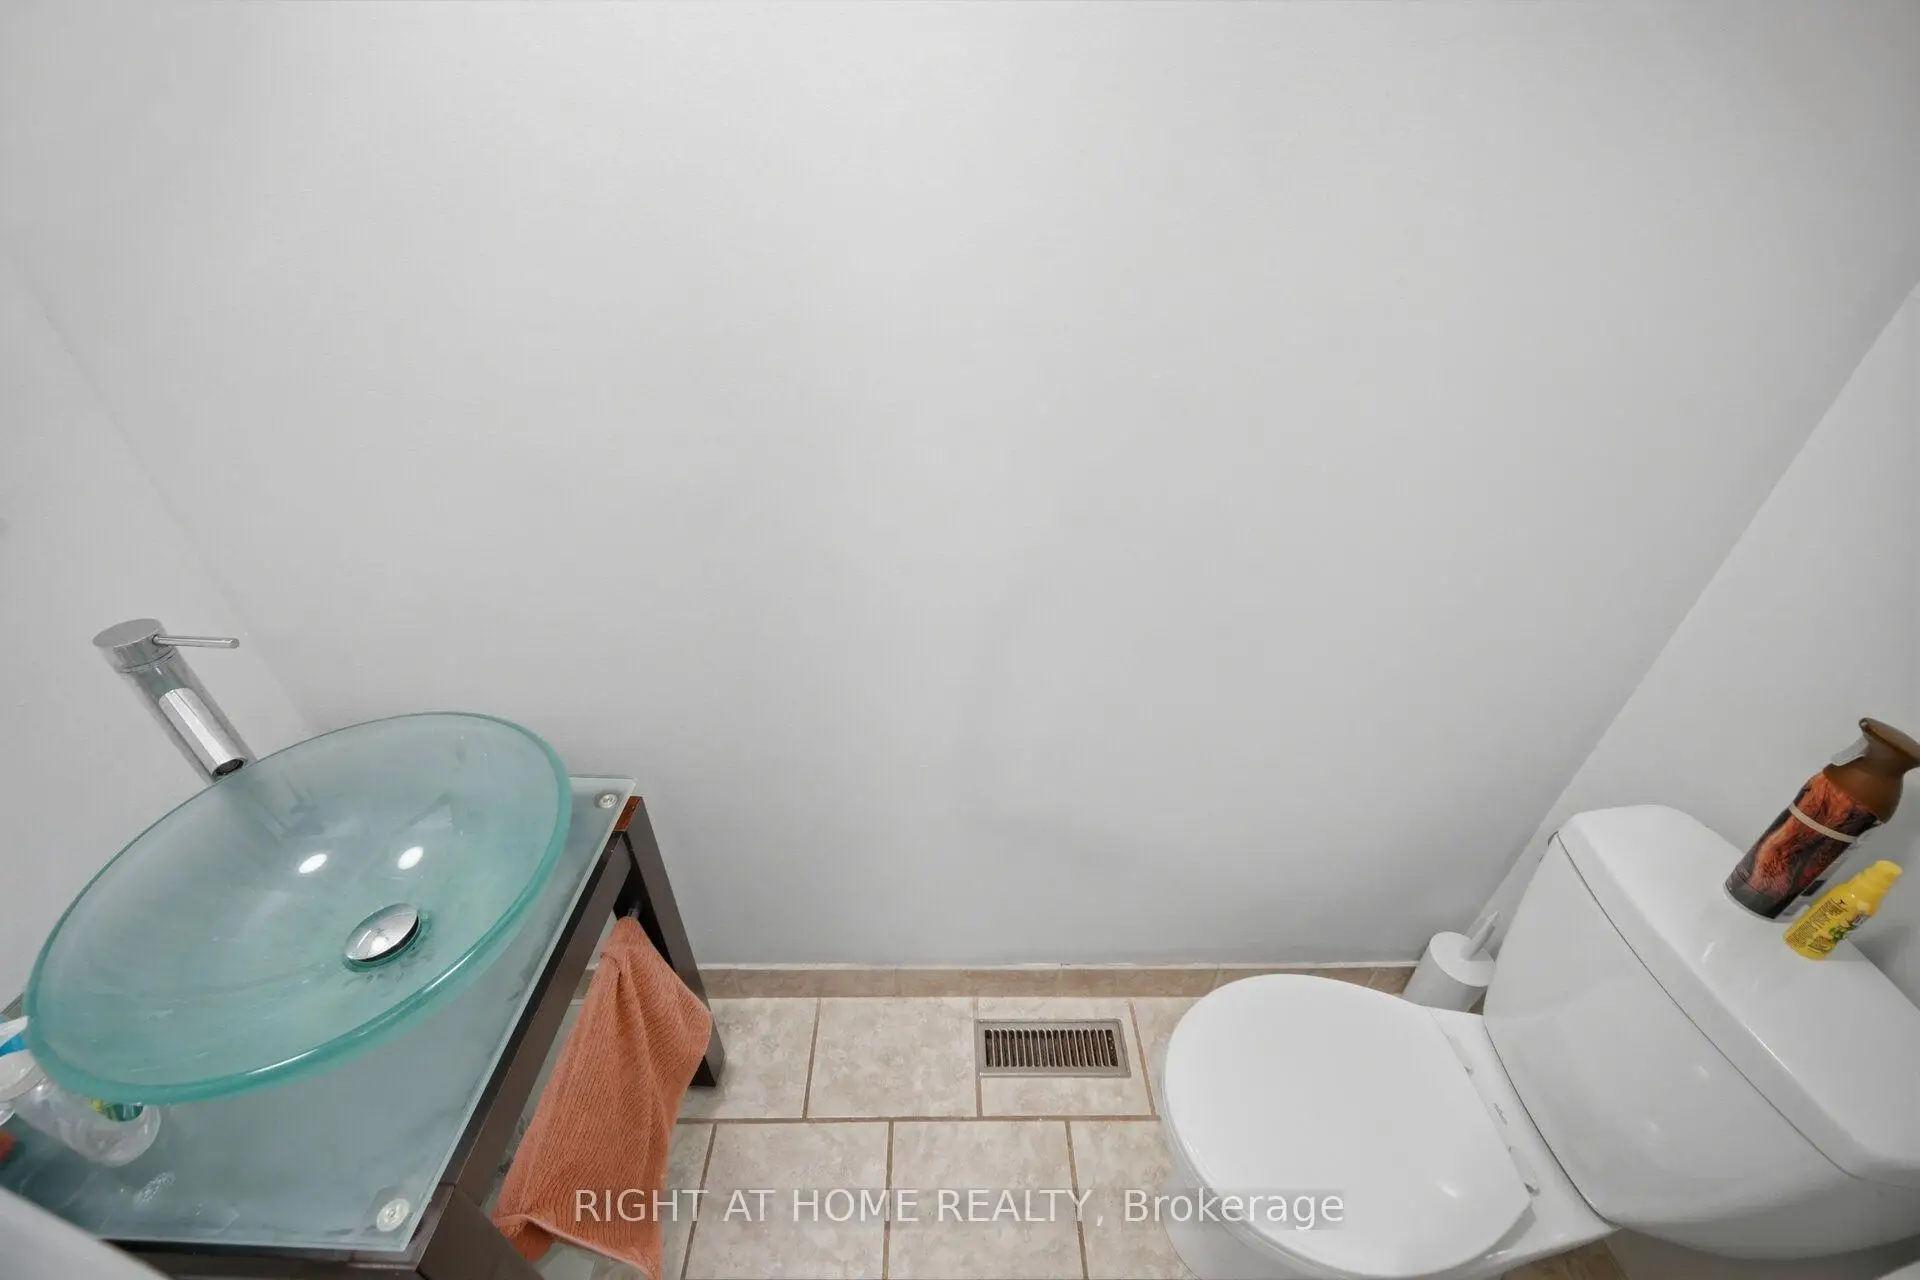
| 1xBath | 2 pcs | Main |
Property Summary
Located close to the intersection of Dufferin And Steeles, 121 Bob O'link Ave is a 3+1 bedrooms 3 washrooms Link. The unit has a Single Built-In Parking Space. The property has many nice features including None. Living Room Rm, Dinning Room Rm and Kitchen are on the Main floor.School Information
Elementary Schools
-
Gifted program school
Rank: 626 out of 3022 (Score: 7.4)Distance to school: 0.4 km (~8 min walk) -
French Immersion school
Rank: 963 out of 3022 (Score: 6.9)Distance to school: 2.1 km (~6 min drive) -
Rank: 1101 out of 3022 (Score: 6.7)Distance to school: 1.9 km (~34 min walk)
-
Rank: 1 out of 3022 (Score: 10.0)Distance to school: 7.8 km (~23 min drive)
Secondary Schools
-
AP program school
Rank: 52/746 (Score: 8.4) 5 year average: 76/746 (Score: 7.8)Distance to school: 1.6 km (~29 min walk) -
Rank: 52/746 (Score: 8.4) 5 year average: 76/746 (Score: 7.8)Distance to school: 1.6 km (~29 min walk)
-
Arts program school
Rank: 100/746 (Score: 7.9) 5 year average: 60/746 (Score: 7.9)Distance to school: 4.1 km (~12 min drive) -
Home school IB Program
Rank: 89/746 (Score: 8.0) 5 year average: 109/746 (Score: 7.5)Distance to school: 6.7 km (~20 min drive) -
Catholic Home school
Rank: 141/746 (Score: 7.5) 5 year average: 169/746 (Score: 7.1)Distance to school: 2.8 km (~8 min drive) -
Rank: 112/746 (Score: 7.8) 5 year average: 87/746 (Score: 7.7)Distance to school: 8.5 km (~25 min drive)
-
Rank: 1/746 (Score: 10.0) 5 year average: 3/746 (Score: 9.2)Distance to school: 11.8 km (~35 min drive)