
Description
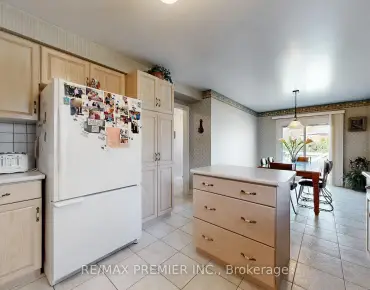
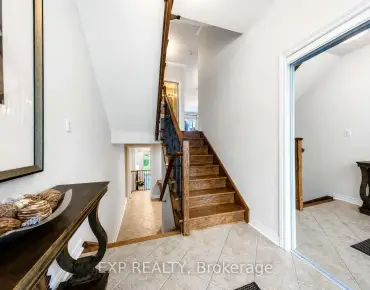
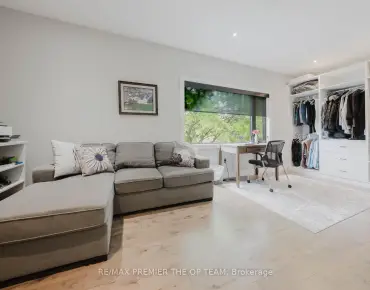
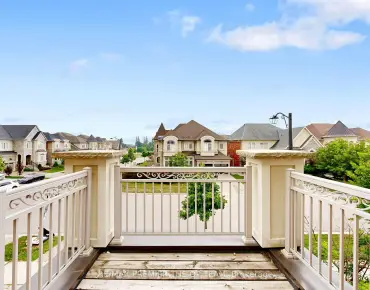
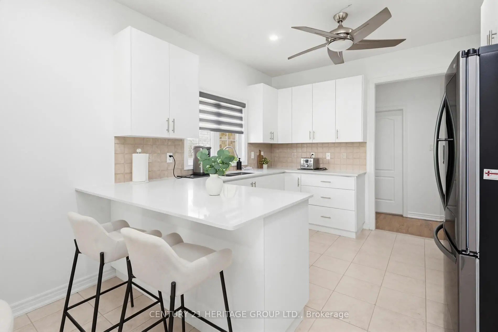
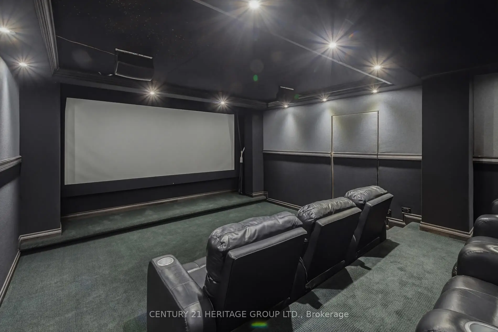
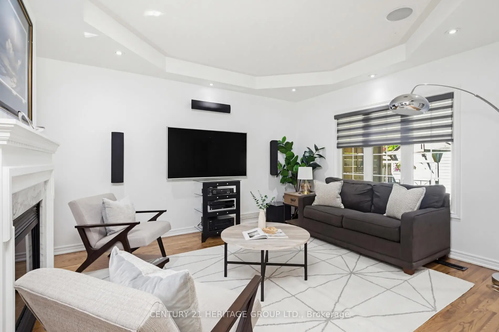
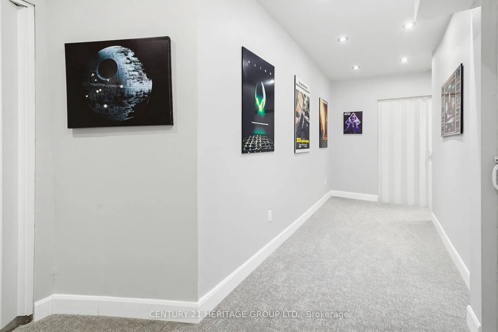
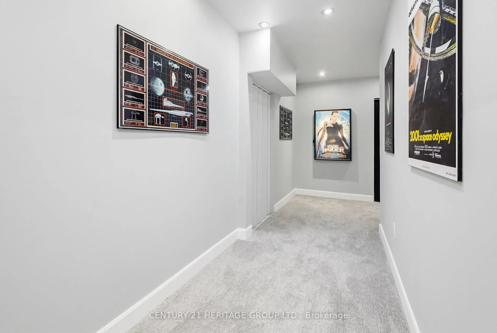
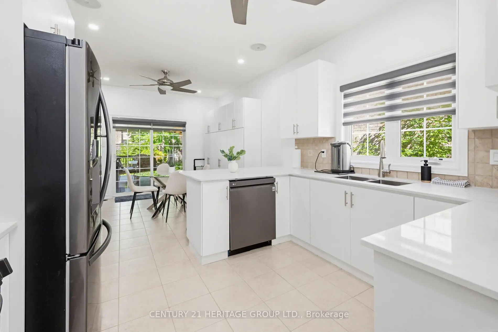
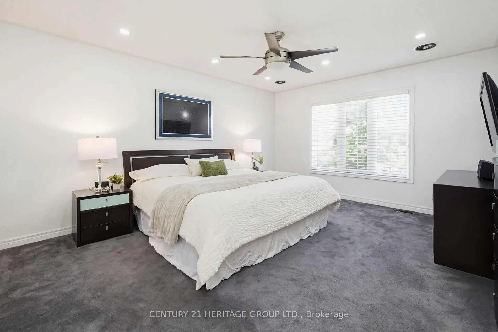
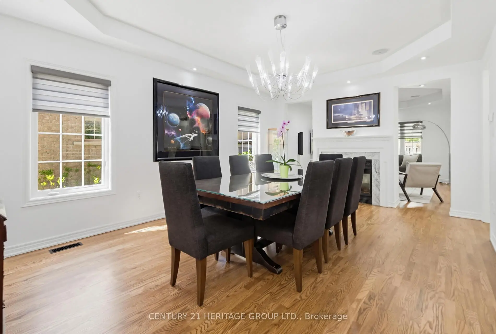
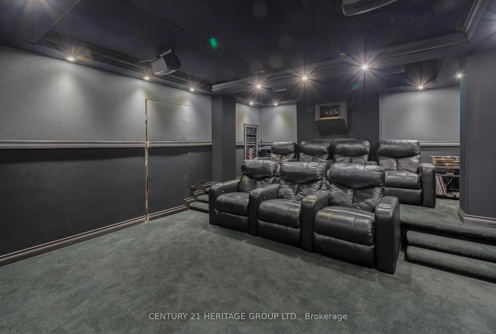
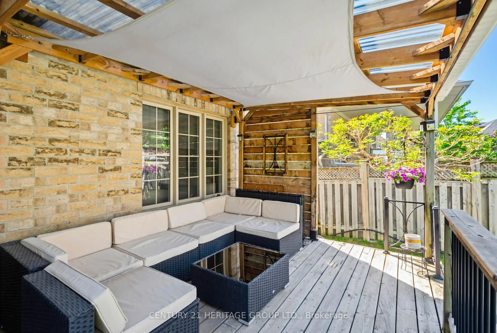
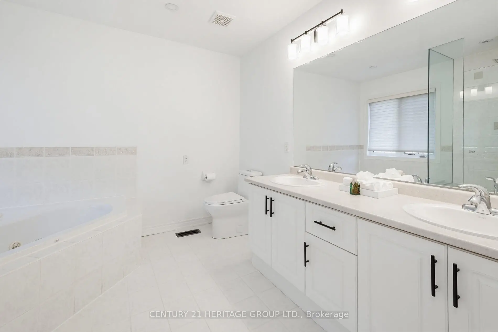
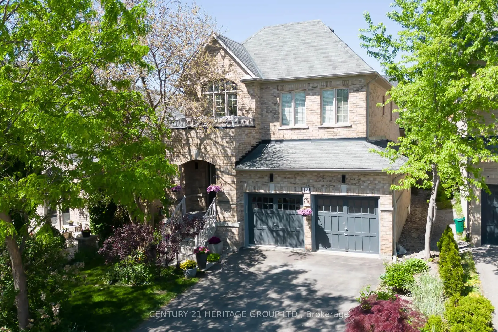
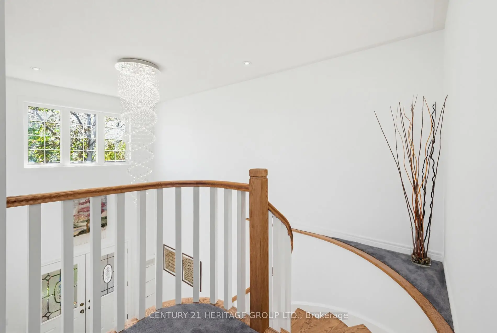
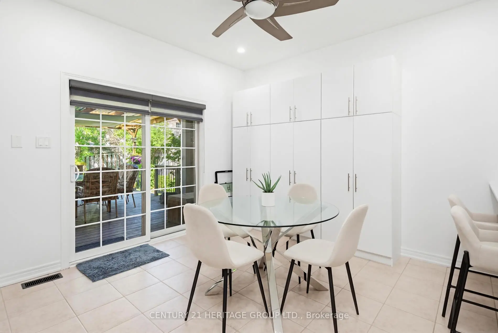
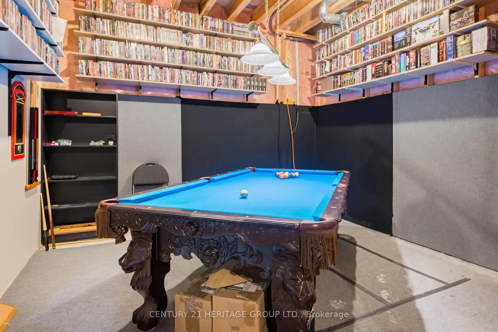
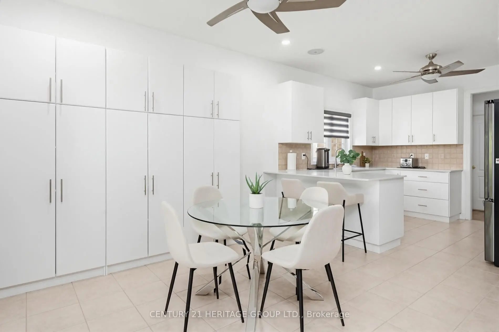
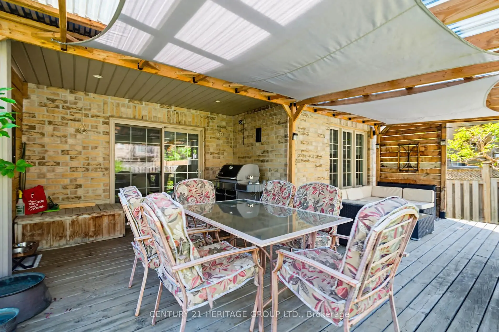
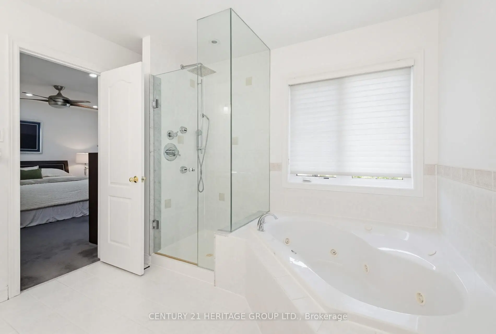
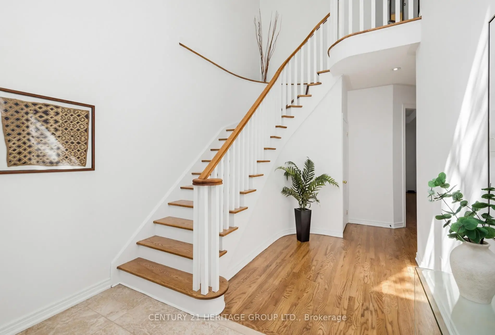
This outstanding family home in the highly sought-after Upper Thornhill community provides over 2,500 sq. ft. of beautifully designed space. The 18-foot cathedral entrance, a stunning double-helix chandelier, and an open-concept main floor. Coffered ceilings in the living and dinning area, combined with a distinct double-sided fireplace, create an atmosphere of warmth and refinement. The kitchen is a chef's delight, featuring quartz countertops, a breakfast bar and a spacious pantry. The second-floor hosts four bedrooms, including a primary suite with 5-piece en-suite including a 5-jet soaker tub and a separate rain-forest multi-jet glassed shower with a rainfall head unit. The second 4-piece bathroom includes a large bath, shower and generous cabinet storage space. The crown jewel of the home features a monumental 158-inch diagonal screen and Dolby Atmos sound that brings every frame to life with breathtaking life size detail. Usually found only in estate homes, this fully equipped, turn-key entertainment hub is designed for the ultimate enthusiast and comes with over 5,000 movies. Whether you're hosting immersive 4K gaming sessions, enjoying a true front-row premiere night for the latest blockbusters or gathering friends for a stadium-like experience during major sporting events, you will enjoy total audiovisual immersion. All high-end equipment is included, offering a seamless, world-class theater experience without ever leaving the comfort of home. The lifestyle extends to a pool table, creating a refined atmosphere for a competitive game. The experience continues outdoors via a spectacular covered three-season deck spanning the width of the home, crafted to be ideal for hosting summer BBQs regardless of the weather. Complemented by a landscaped garden and tranquil surroundings, this home offers a seamless blend of indoor entertainment and outdoor leisure, standing as your personal year-round resort that truly has it all. Home Address changeable on request.
Features
- Facing: East

- Bedrooms: 4

- Bathrooms: 3

- Garages: 2

- Kitchens: 1

Details
- Lot size: 41.01 x 111.55 Feet

- Space: 2500-3000

- Tax: $ 7345.06

- N13238874

- Listing contracted with: CENTURY 21 HERITAGE GROUP LTD.
| Room | Size(M) | Description | |
|---|---|---|---|
| Living Rm | 5.49x3.96 | Combined w/Dining, Hardwood Floor, Coffered Ceiling(s) |
|
| Dining Rm | 5.49x3.96 | 2 Way Fireplace, Hardwood Floor, Built-in Speakers |
|
| Kitchen | 3.60x3.05 | Ceramic Floor, Stainless Steel Appl, Quartz Counter |
|
| Breakfast | 3.66x3.66 | W/O To Sundeck, Ceramic Floor, Pot Lights |
|
| Family Rm | 4.57x3.96 | 2 Way Fireplace, Hardwood Floor, Built-in Speakers |
|
| Primary B | 4.60x3.96 | 5 Pc Ensuite, Walk-In Closet(s), Closet Organizers |
|
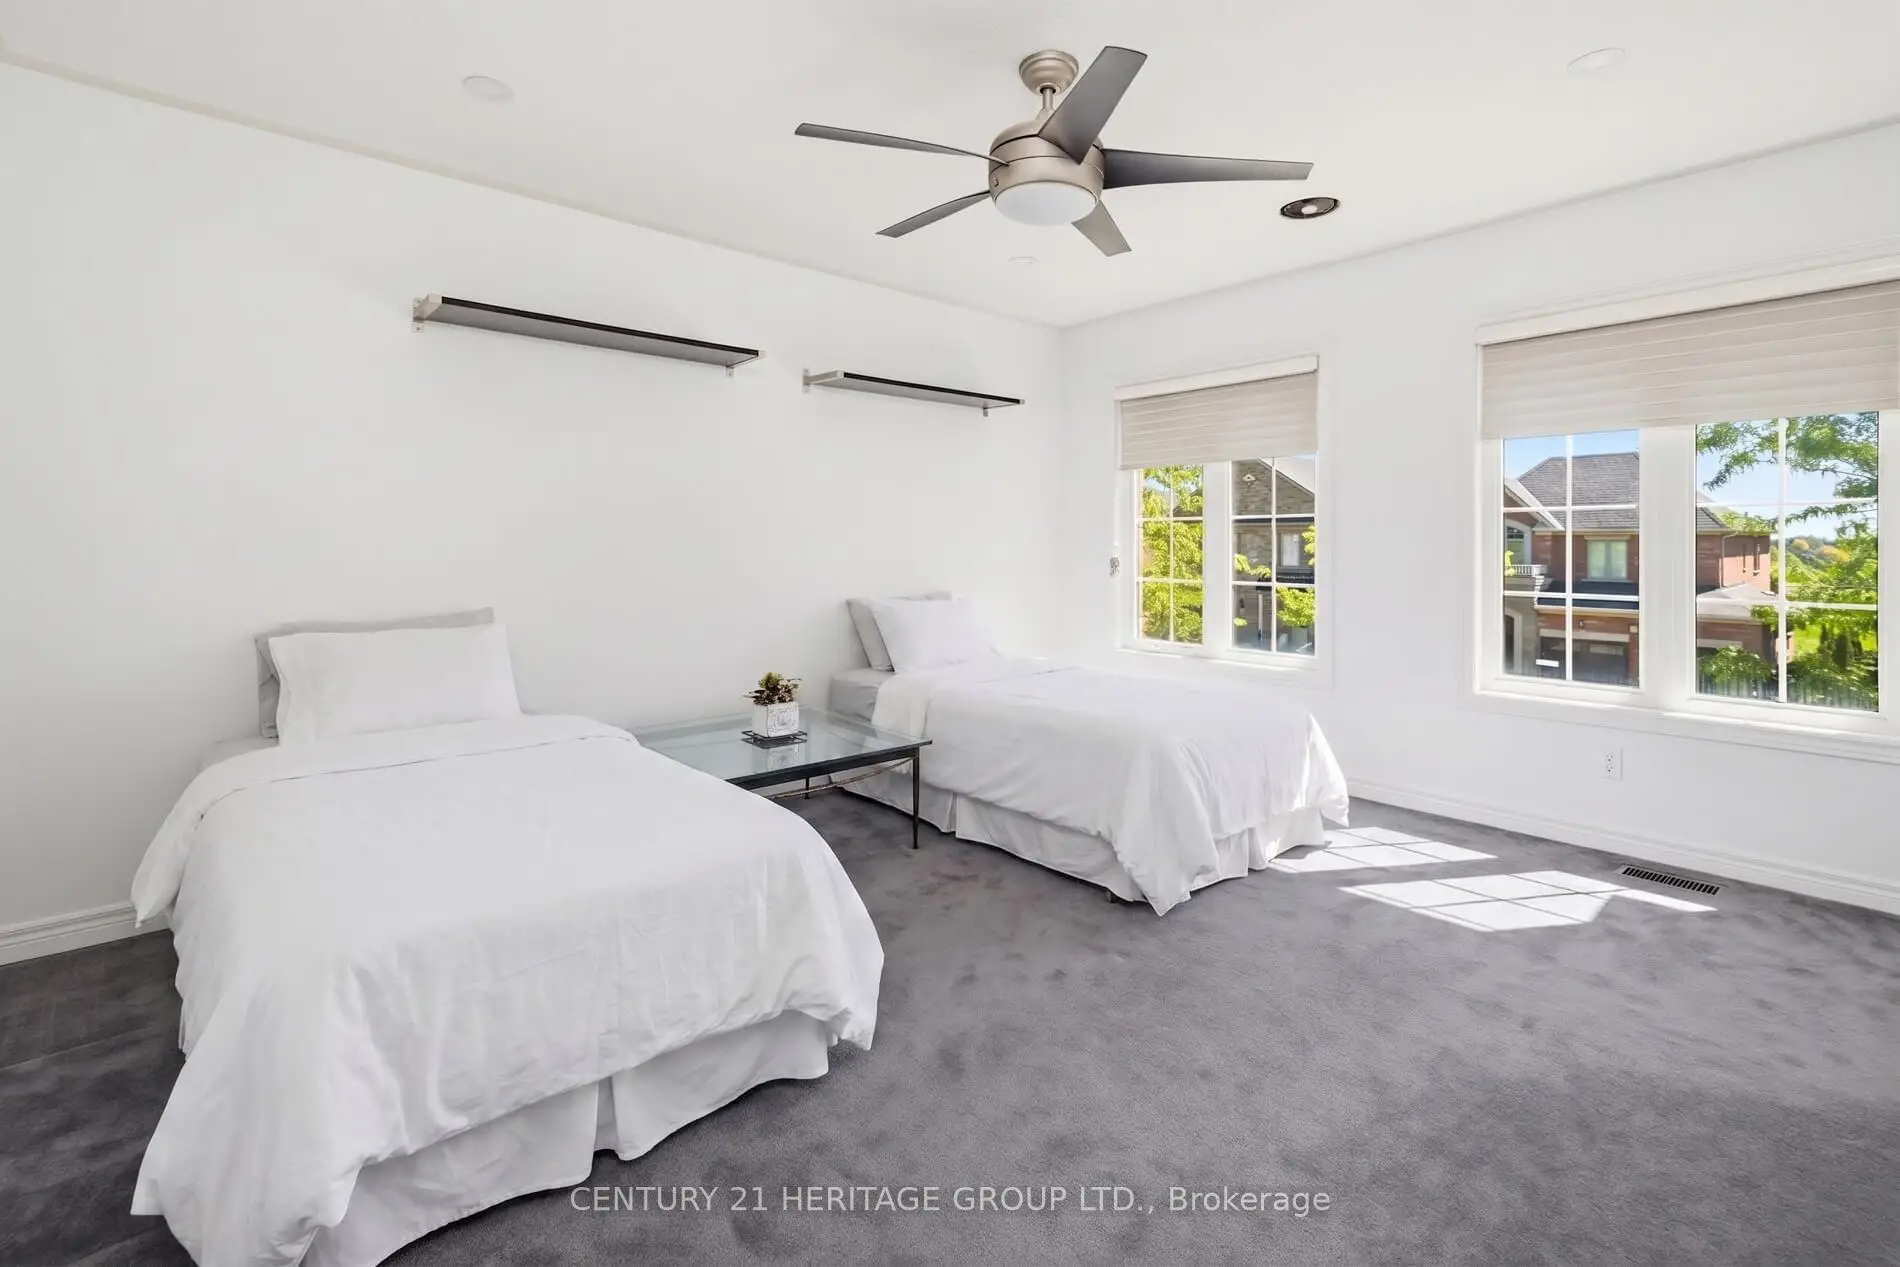
| 2nd Br | 3.60x3.17 | Broadloom, Closet, Closet Organizers |
|
| 3rd Br | 4.33x3.90 | Broadloom, Double Closet, Pot Lights |
|
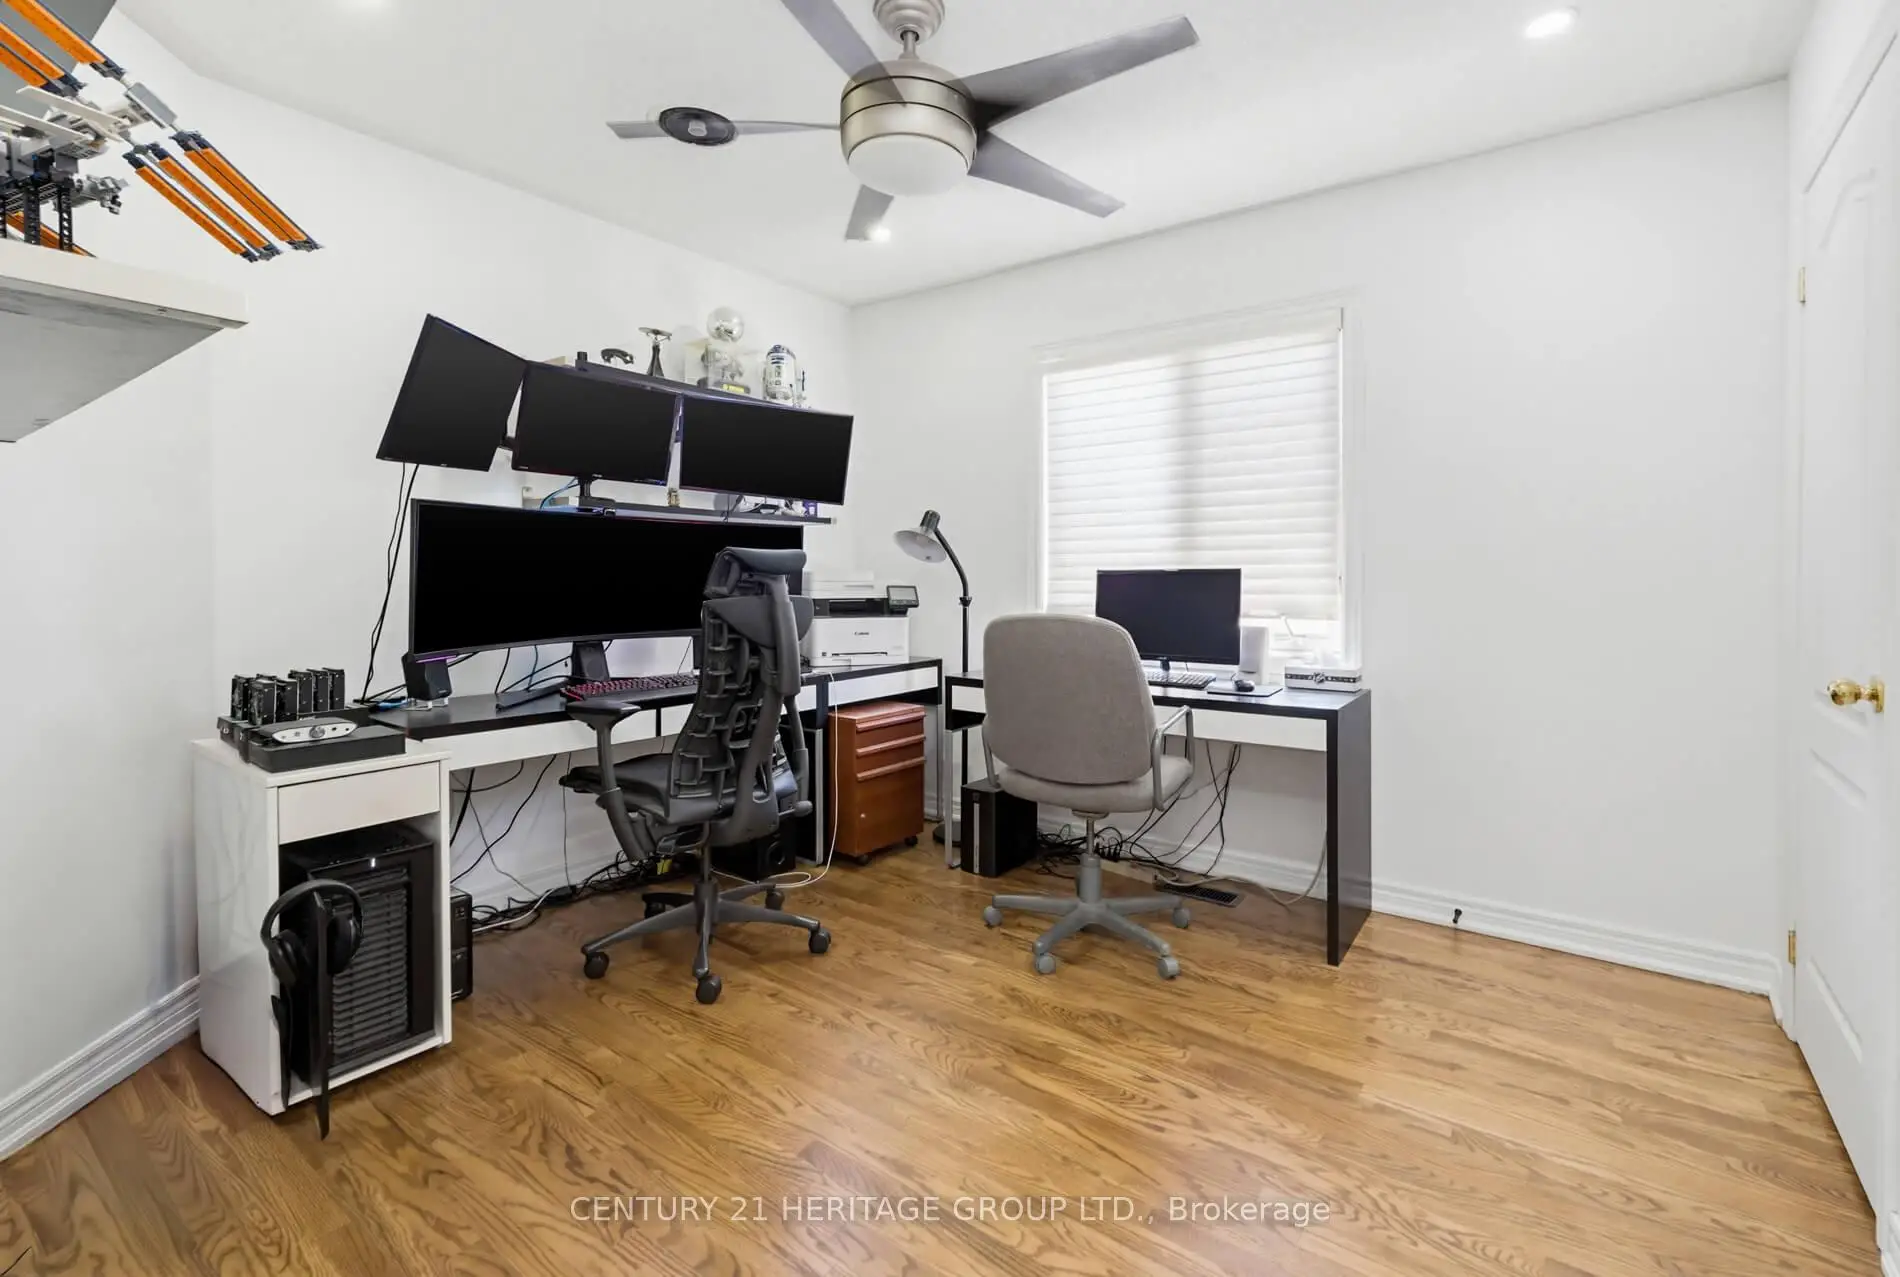
| 4th Br | 3.35x3.23 | Hardwood Floor, Closet, Pot Lights |
|
| Media Rm | 6.33x4.71 | Broadloom, Pot Lights |
| Bathroom | Pieces | Level | |
|---|---|---|---|
| 1xBath | 2 pcs | Main |
|
| 1xBath | 5 pcs | Upper |
|
| 1xBath | 4 pcs | Upper |
Property Summary
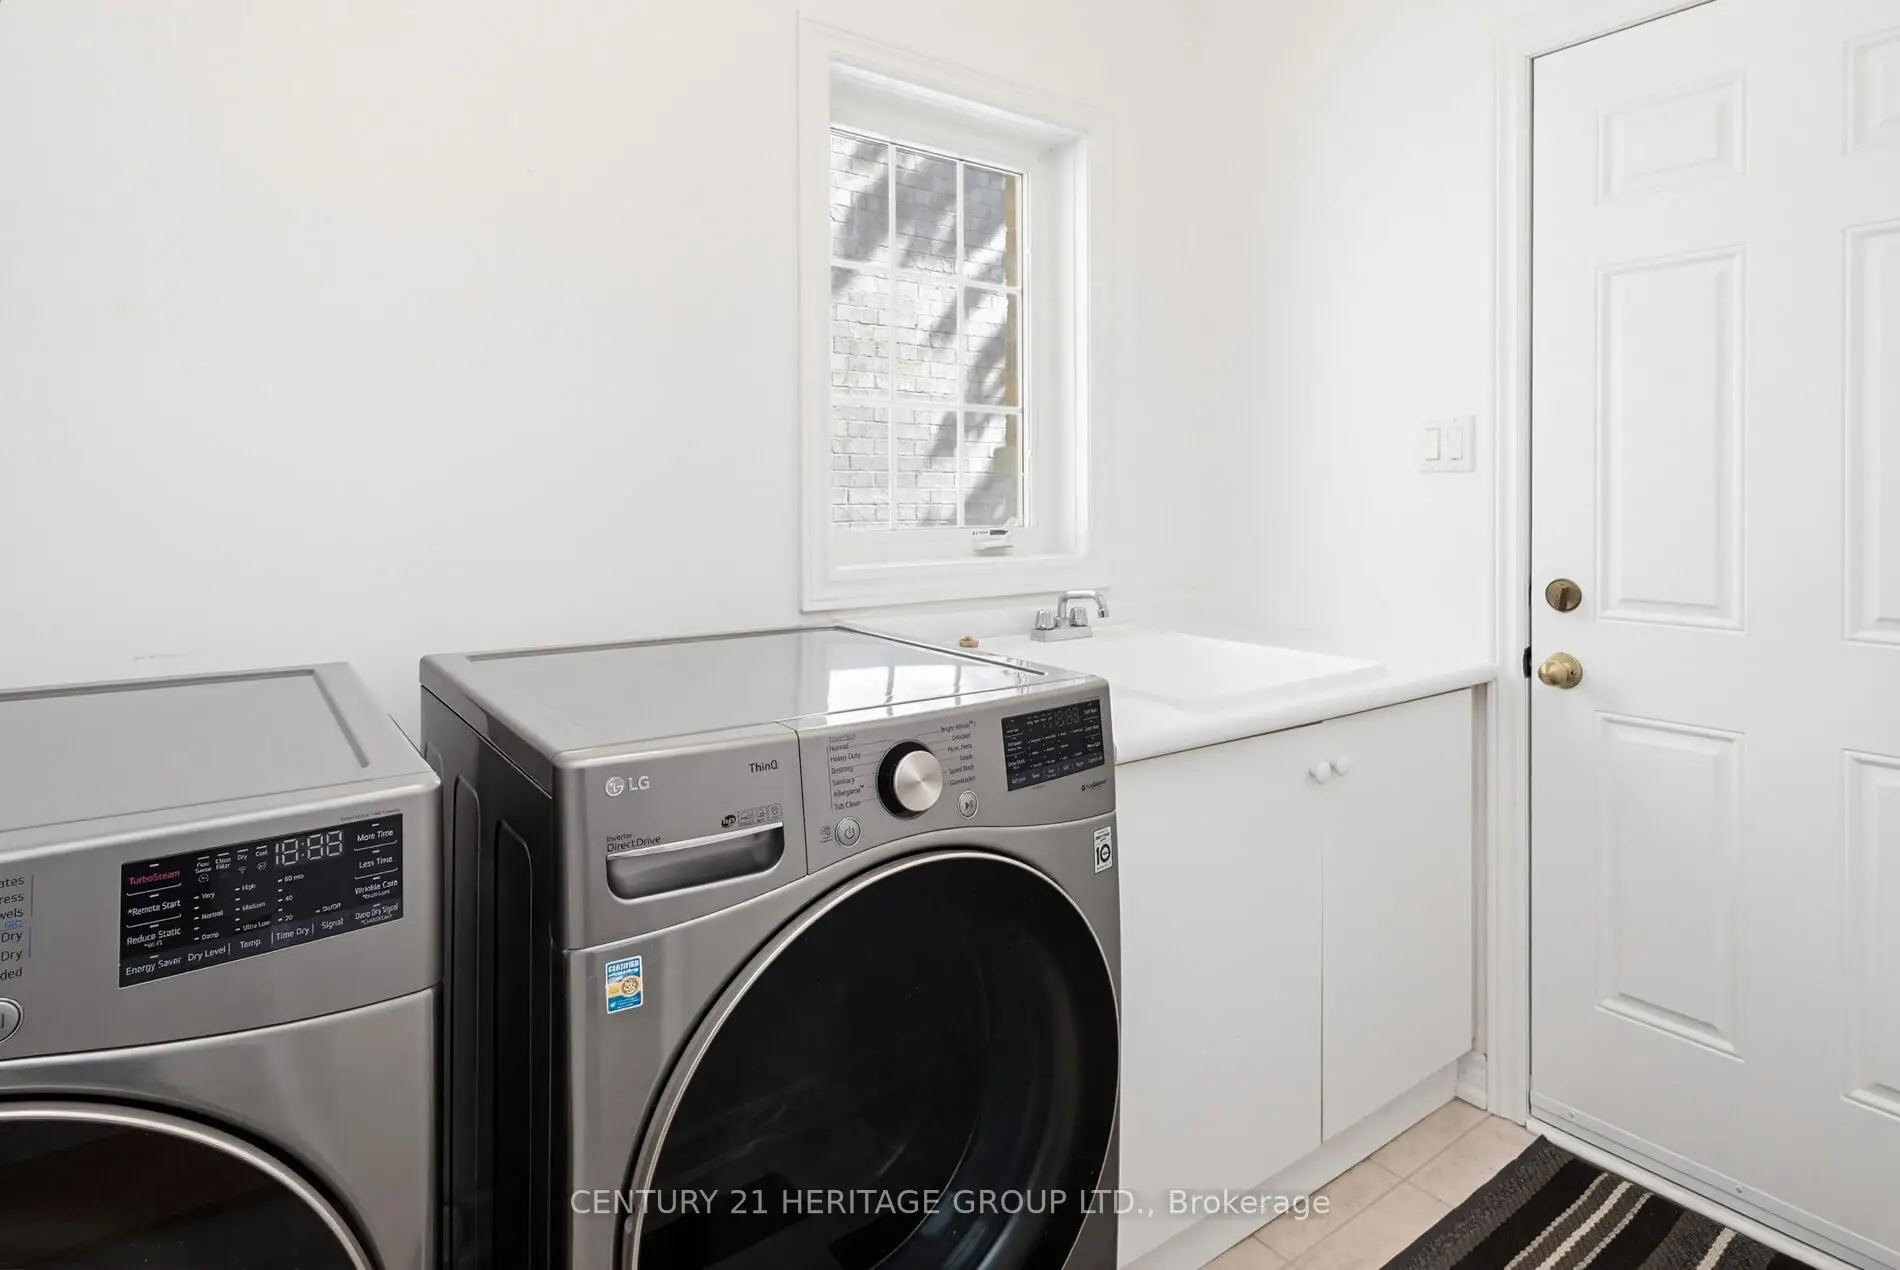
Located close to the intersection of Bathurst and Major Mackenzie, 14 Giordano Way is a 4 bedrooms 3 washrooms Detached. The unit has a Double Attached Parking Spaces. The property has many nice features including Central Vacuum and Auto Garage Door Remot. Living Room Rm, Dinning Room Rm, Kitchen, Breakfast Room and Family Room Rm are on the Main floor; Primary B, second bedroom, third bedroom and fourth bedroom are on the upper floor; Media Rm is on the Lower floor.School Information
Elementary Schools
-
Home schoolRank: 626 out of 3022 (Score: 7.4)Distance to school: 0.8 km (~14 min walk)
-
French Immersion school
Rank: 299 out of 3022 (Score: 8.1)Distance to school: 0.3 km (~6 min walk) -
Rank: 1 out of 3022 (Score: 10.0)Distance to school: 3.1 km (~9 min drive)
-
Rank: 751 out of 3022 (Score: 7.2)Distance to school: 5.6 km (~17 min drive)
-
Catholic Gifted program school
Rank: 1 out of 3022 (Score: 10.0)Distance to school: 2.8 km (~8 min drive) Secondary Schools
-
AP program school
Rank: 67/746 (Score: 8.2) 5 year average: 109/746 (Score: 7.5)Distance to school: 1.7 km (~31 min walk) -
Rank: 52/746 (Score: 8.4) 5 year average: 76/746 (Score: 7.8)Distance to school: 8.5 km (~25 min drive)
-
AP program school
Rank: 67/746 (Score: 8.2) 5 year average: 109/746 (Score: 7.5)Distance to school: 1.7 km (~31 min walk) -
Rank: 67/746 (Score: 8.2) 5 year average: 109/746 (Score: 7.5)Distance to school: 1.7 km (~31 min walk)
-
Catholic Home school
Rank: 1/746 (Score: 10.0) 5 year average: 3/746 (Score: 9.2)Distance to school: 2.3 km (~7 min drive) -
Rank: 1/746 (Score: 10.0) 5 year average: 3/746 (Score: 9.2)Distance to school: 2.3 km (~7 min drive)
-
Rank: 1/746 (Score: 10.0) 5 year average: 3/746 (Score: 9.2)Distance to school: 2.3 km (~7 min drive)


Location
Community Overview
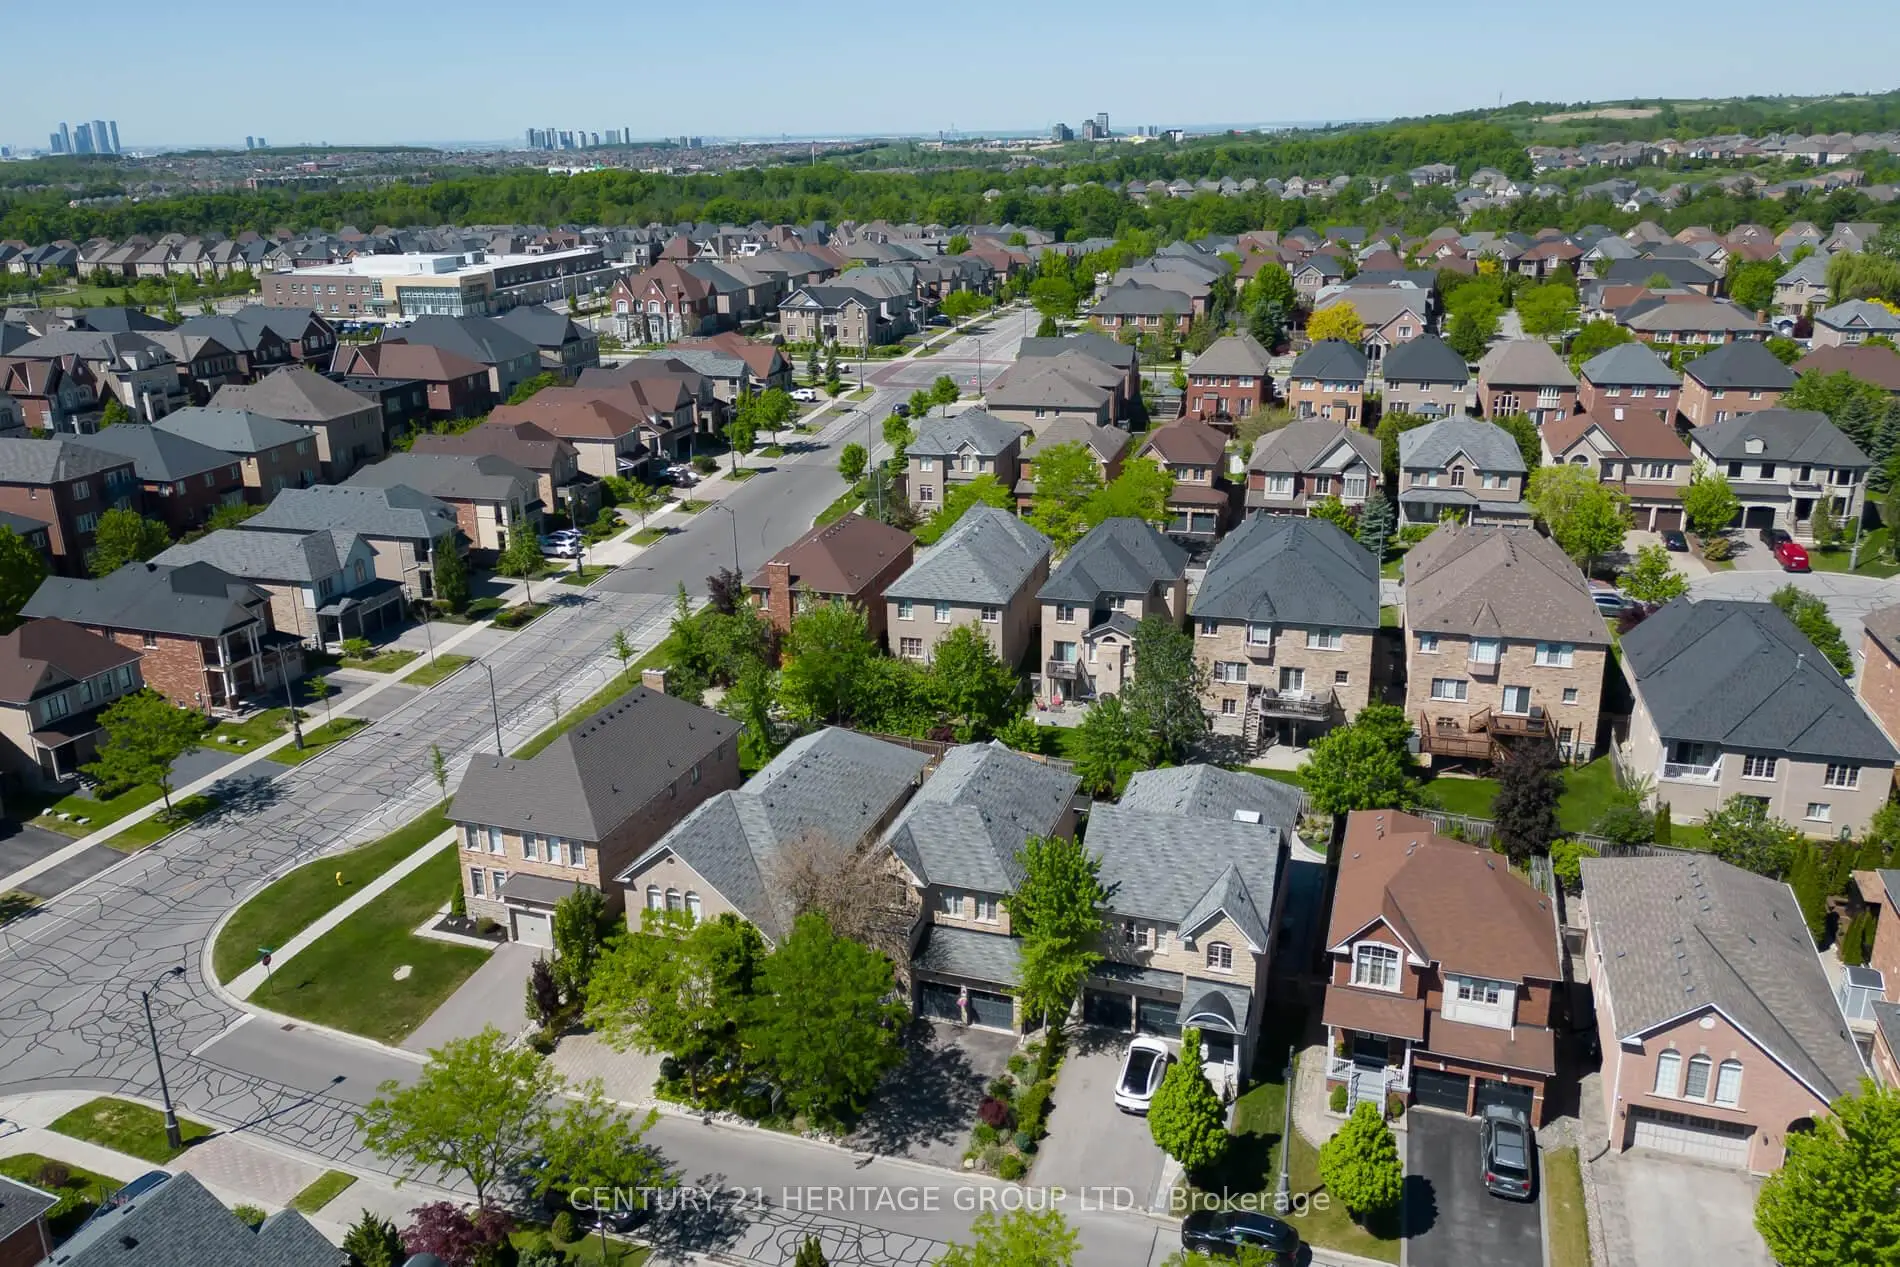
14 Giordano Way is at North East Corner of Patterson Community. The Community of Patterson runs from Dufferin Street and Go Railway Barrier line on the west to Highway 7 in the south, Bathurst Street on the east, and Teston Road in the north. Patterson is an extensive community which incorporates several charming neighbourhoods, including Dufferin Hills, Thornberry Woods, Thornhill Woods, Upper Thornhill Estates and the valleys of Thornhill. Detached, Link, Semi-Detached, and Attached Townhomes disperse evenly across the Community.Patterson is a large community that can be split into four different smaller communities. In past 3 months, 79 Detached homes were sold at average of $1.82M. Patterson is home to a sizeable Jewish community, many from Russia, Poland, Ukraine or Israel. In 14 Giordano Way neighbourhood, you will find many residents are Chinese, Italian, Jewish, Russian, and Iranian. Rutherford Go Station near Rutherford and Westburne Drive and Maple Go close to Major Mackenzie and McNaughton road allow residents to journey directly to downtown Toronto in about 30 minutes. Two large golf fields, Eagle's Nest and Richmond Hill Golf Clubs, are presented in the neighbour community at the northwest and southeast corners. On the northwest corner near Maple Go Station is a home improvement shopping centre anchored by Walmart Supercenter, Lowe's, Marshalls department stores and more. Many young families chose to live in Patterson because of its proximity to Toronto, close to a large shopping mall, within the boundary of some top schools and the exquisite nature surrounding the neighbourhood.