


Description
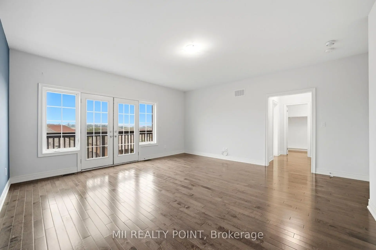
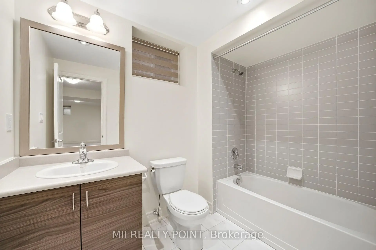
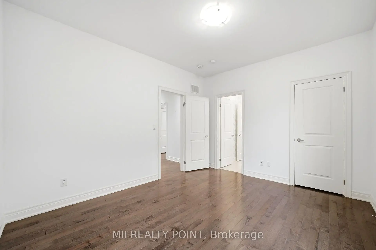
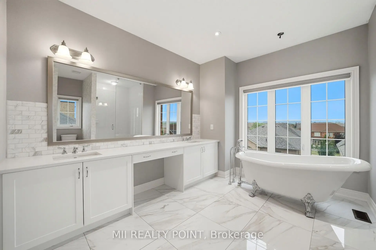
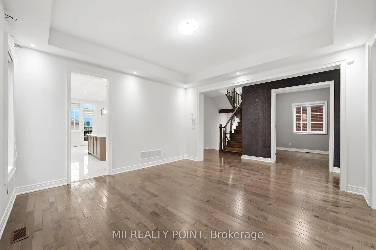
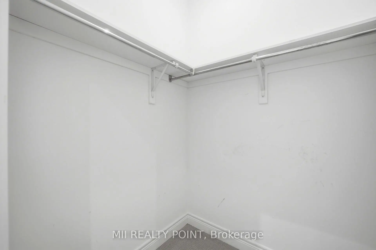
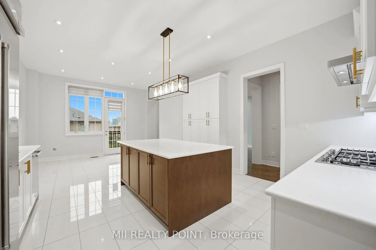
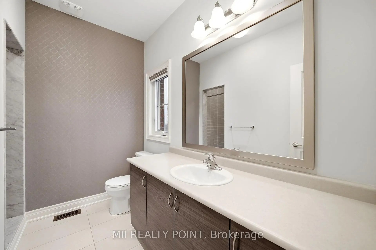
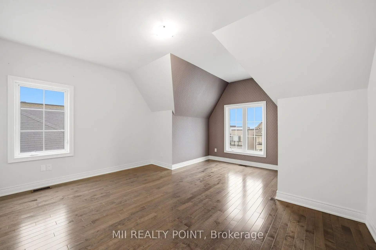
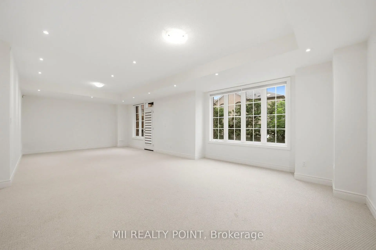
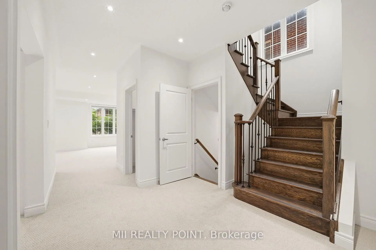
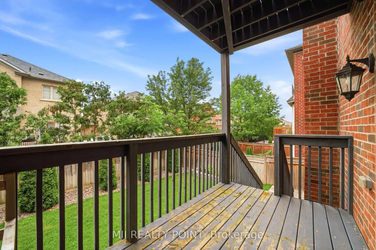
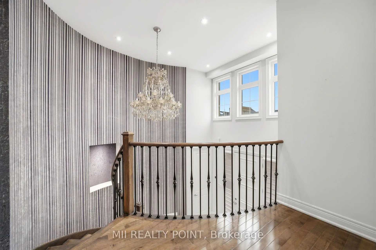
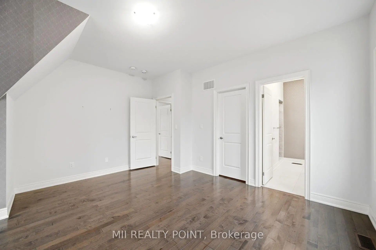
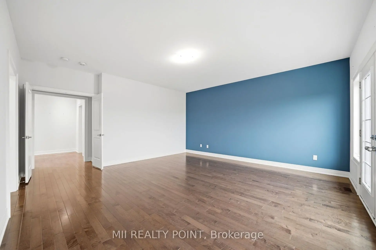
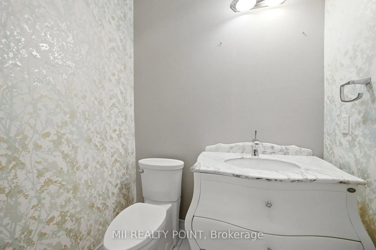
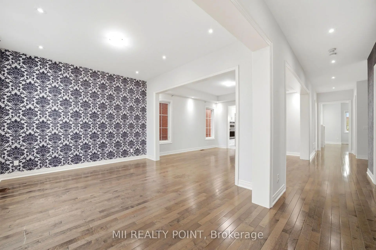
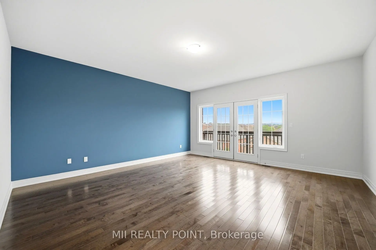
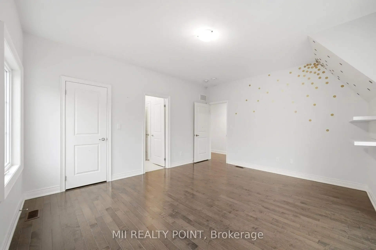
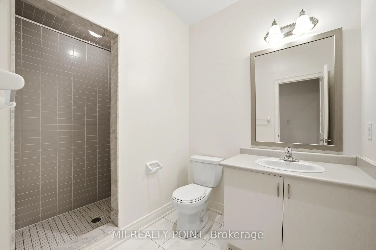
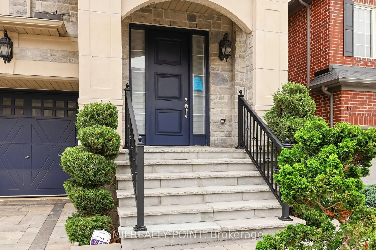
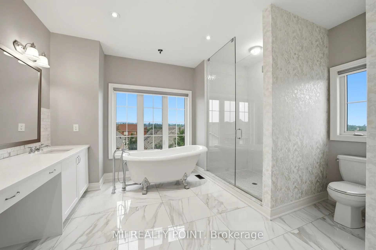
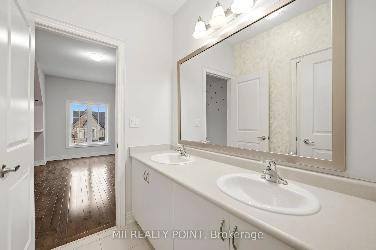
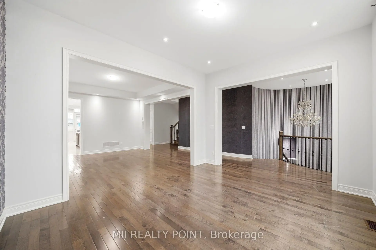
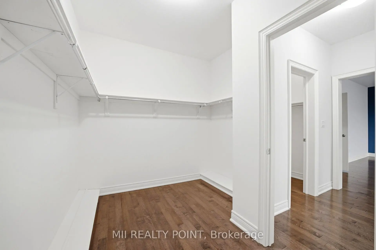
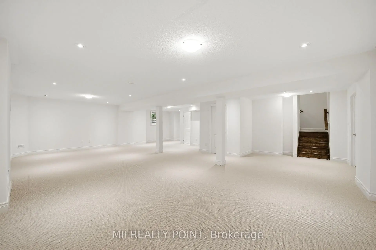
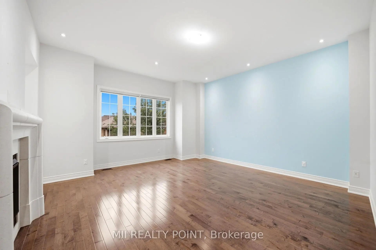
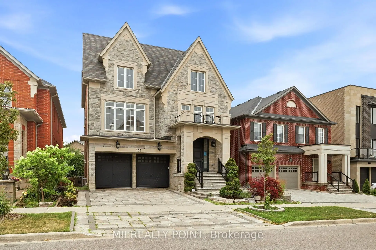
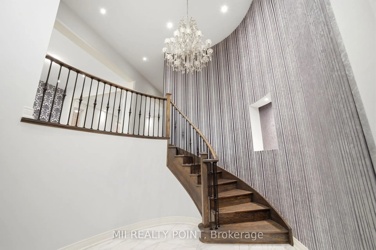
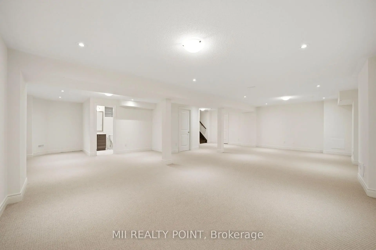
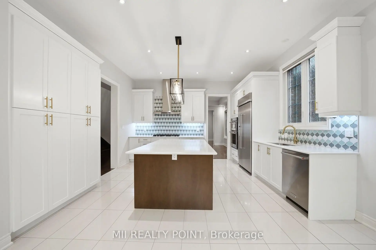
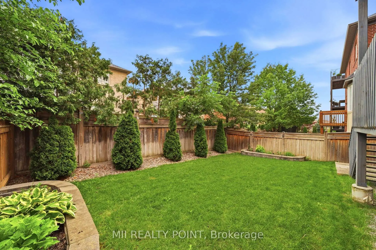
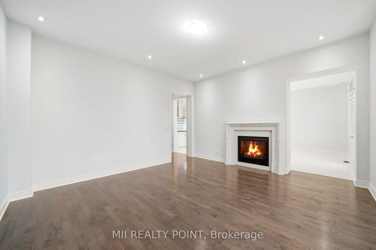
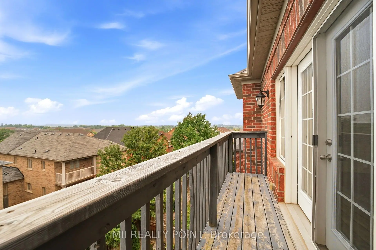
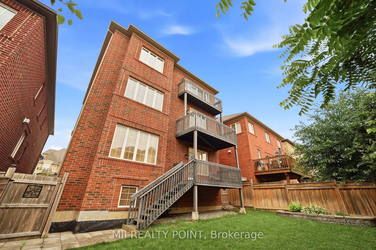
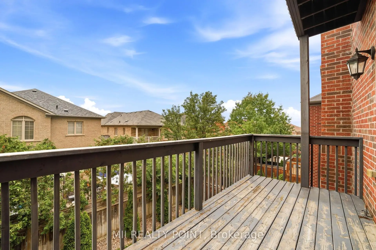
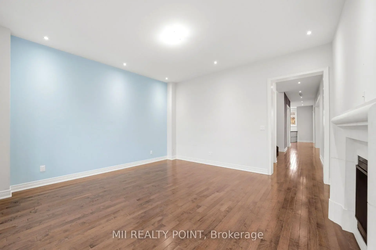
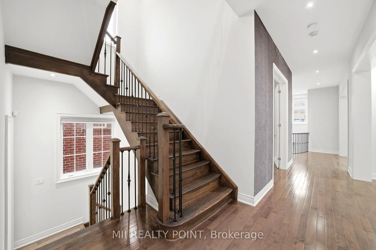
Welcome To 135 Abner Miles-A Stunning Executive Home Offering Three Full Storeys Of Thoughtfully Designed Living Space, Exceptional Upgrades, And Outstanding Curb Appeal. From The Beautifully Landscaped Exterior To The Elegant Interior Finishes, This Home Truly Has It All. The Functional Open-Concept Layout Features A Chef-Inspired Eat-In Kitchen With Built-In Appliances, Gas Stove, And A Walkout To One Of Three Private Balconies, Making It Perfect For Both Everyday Living And Entertaining. The Spacious Primary Retreat Boasts A Large Walk-In Closet And A Luxurious Spa-Like 5-Piece Ensuite Complete With A Relaxing Soaker Tub. Generously Sized Secondary Bedrooms Offer Convenient Access To Adjoining Bathrooms, Providing Comfort And Privacy For The Whole Family. The Finished Basement Features A Bright, Open-Concept Recreation Room With Its Own Washroom, Creating The Ideal Space For Entertaining, A Home Gym, Office, Or Playroom. Located In A Highly Desirable, Family-Friendly Neighbourhood, This Exceptional Home Is Close To Parks, Schools, Shopping, Restaurants, Transit, And Countless Other Amenities.A Truly Exceptional Home That Must Be Seen To Be Appreciated!
Features
- Facing: South

- Bedrooms: 4

- Bathrooms: 5

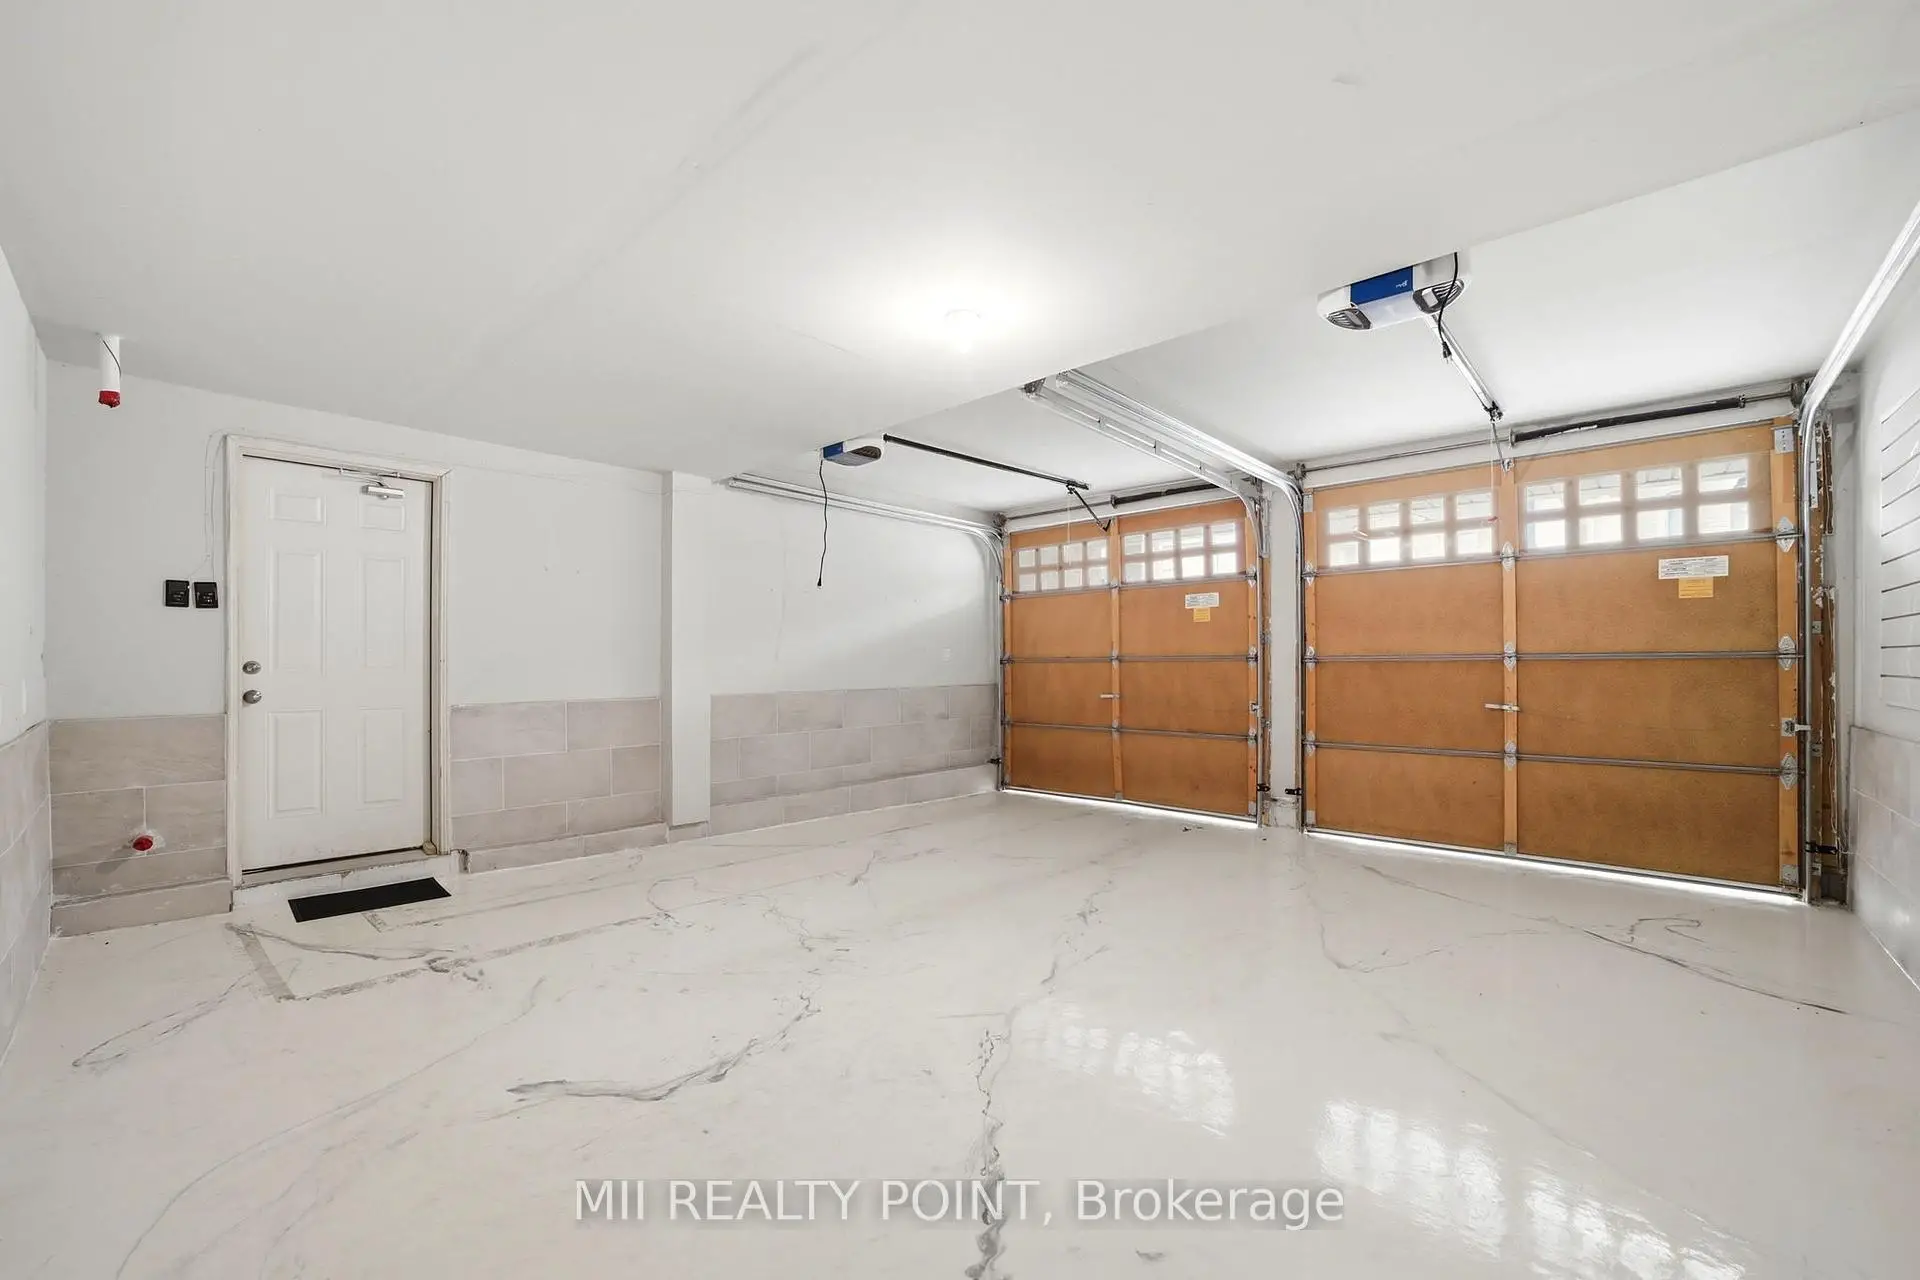
- Garages: 2

- Kitchens: 1

Details
- Lot size: 41.01 x 104.99 Feet

- Space: 3500-5000

- Tax: $ 11628.00

- N13588544

- Listing contracted with: MII REALTY POINT
| Bathroom | Pieces | Level | |
|---|---|---|---|
| 2xBaths | 5 pcs | ||
| 2xBaths | 4 pcs | ||
| 1xBath | 2 pcs |
Property Summary
Located close to the intersection of Bathurst and Major Mackenzie, 135 Abner Miles Dr is a 4+2 bedrooms 5 washrooms Detached. The unit has a Double Attached Parking Spaces. The property has many nice features including None. .Local Area Profile
This property is located in a predominantly owner-occupied residential area with housing made up primarily of detached homes. Approximately 63% of residents hold a bachelor's degree or higher, while about 14% have a college credential. The large majority of local commuters travel by car.
School Information
Elementary Schools
-
Home schoolRank: 299 out of 3022 (Score: 8.1)Distance to school: 0.3 km (~5 min walk)
-
French Immersion school
Rank: 299 out of 3022 (Score: 8.1)Distance to school: 0.3 km (~5 min walk) -
Rank: 1 out of 3022 (Score: 10.0)Distance to school: 3.0 km (~9 min drive)
-
Rank: 751 out of 3022 (Score: 7.2)Distance to school: 5.5 km (~17 min drive)
-
Catholic Gifted program school
Rank: 1 out of 3022 (Score: 10.0)Distance to school: 2.7 km (~8 min drive) Secondary Schools
-
AP program school
Rank: 67/746 (Score: 8.2) 5 year average: 109/746 (Score: 7.5)Distance to school: 1.7 km (~31 min walk) -
Rank: 52/746 (Score: 8.4) 5 year average: 76/746 (Score: 7.8)Distance to school: 8.3 km (~25 min drive)
-
AP program school
Rank: 67/746 (Score: 8.2) 5 year average: 109/746 (Score: 7.5)Distance to school: 1.7 km (~31 min walk) -
Rank: 67/746 (Score: 8.2) 5 year average: 109/746 (Score: 7.5)Distance to school: 1.7 km (~31 min walk)
-
Catholic Home school
Rank: 1/746 (Score: 10.0) 5 year average: 3/746 (Score: 9.2)Distance to school: 2.4 km (~7 min drive) -
Rank: 1/746 (Score: 10.0) 5 year average: 3/746 (Score: 9.2)Distance to school: 2.4 km (~7 min drive)
-
Rank: 1/746 (Score: 10.0) 5 year average: 3/746 (Score: 9.2)Distance to school: 2.4 km (~7 min drive)









