
Description
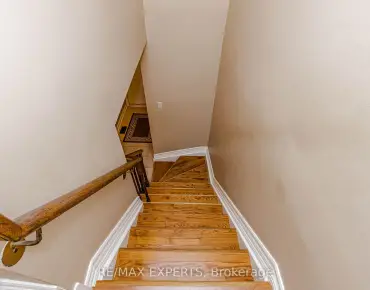
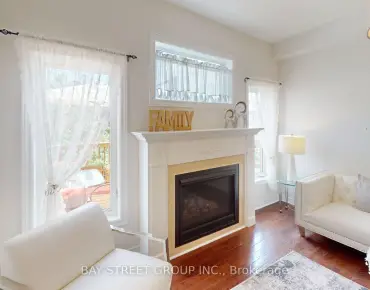
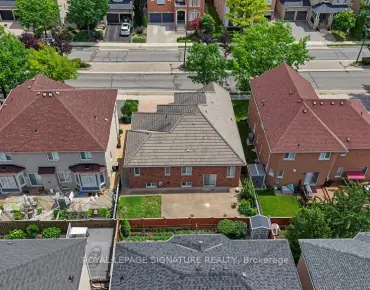
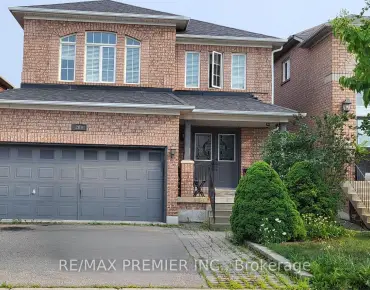
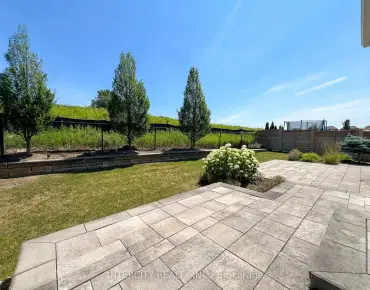
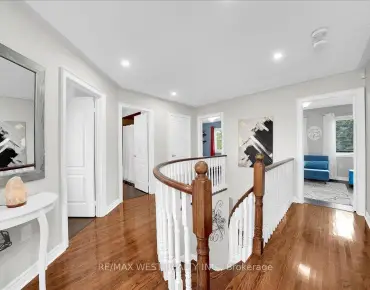
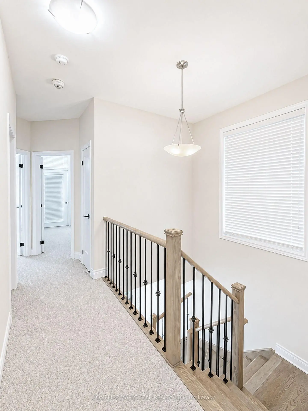
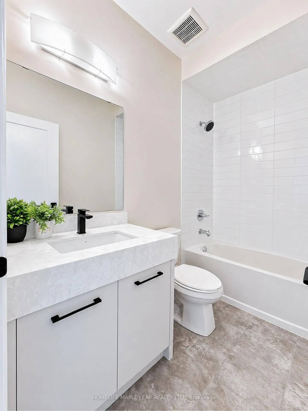
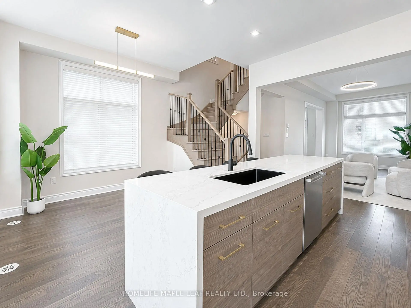
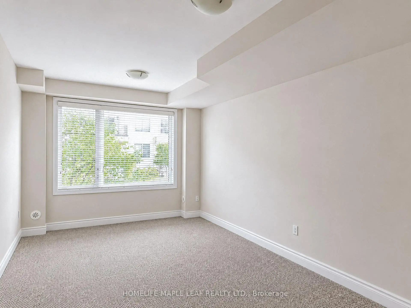
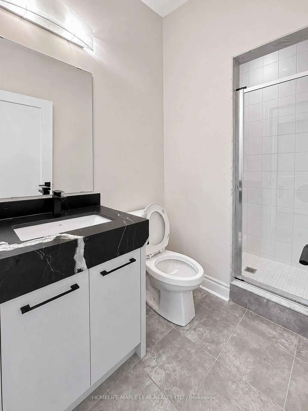
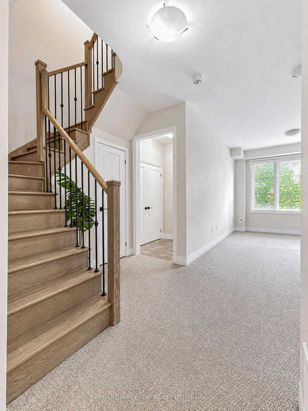
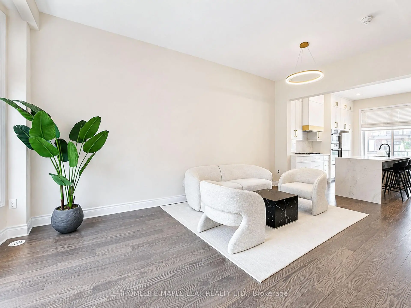
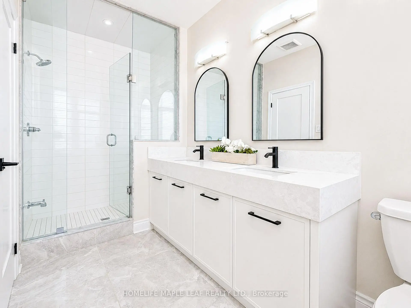
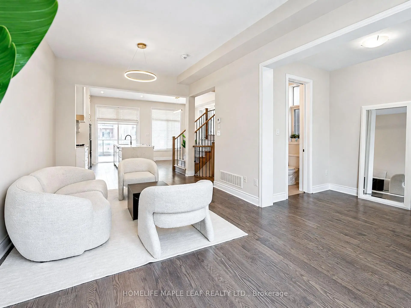
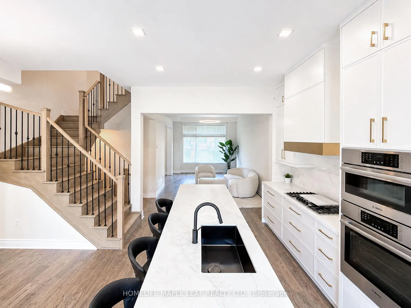
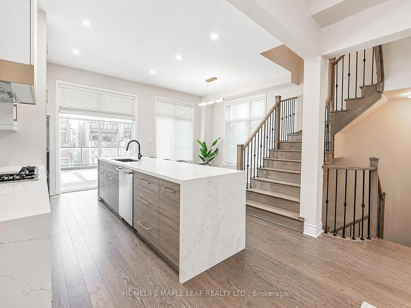
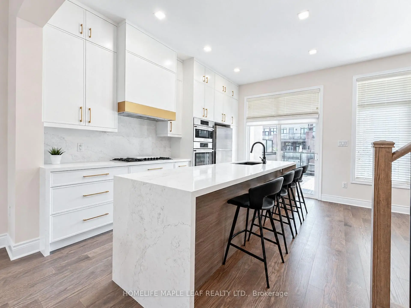
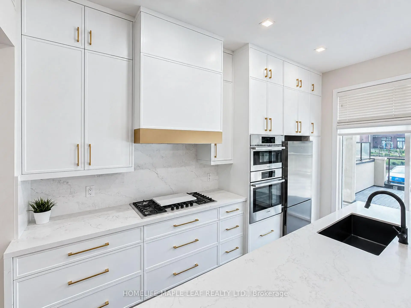
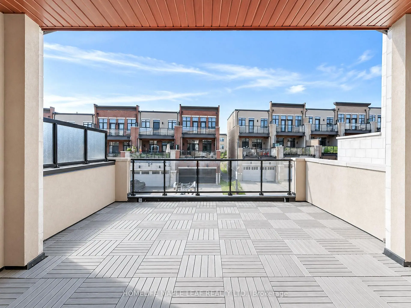
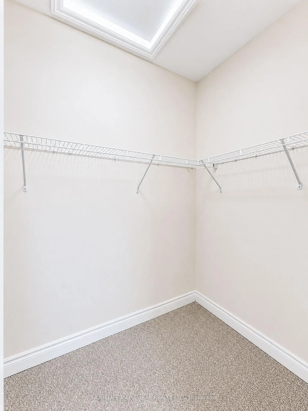
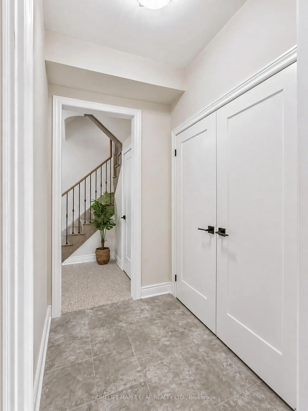
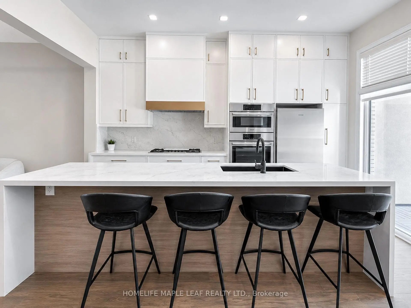
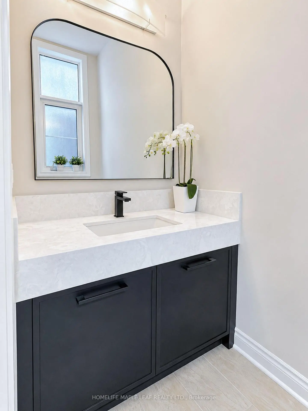
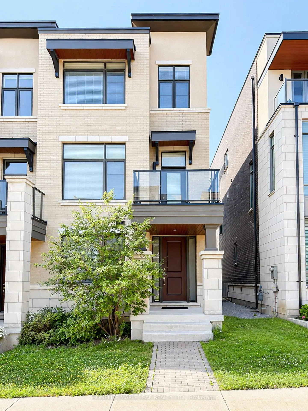
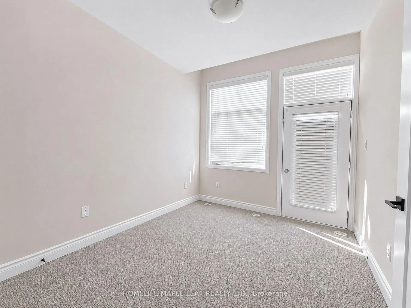
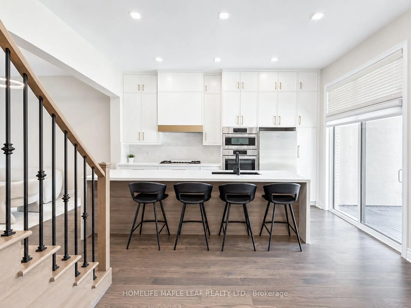
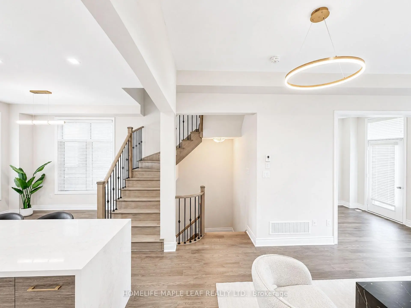
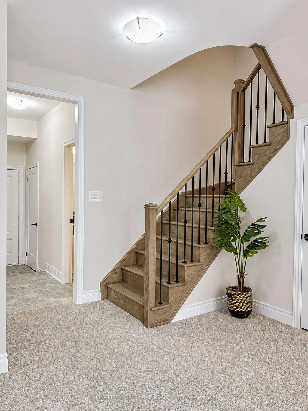
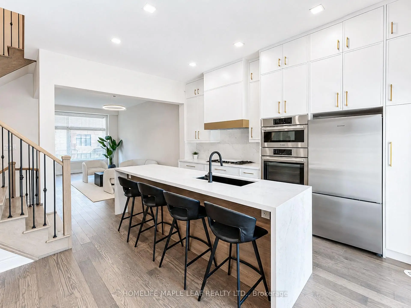
Welcome to this stunning luxury end-unit townhouse by Remington Homes, offering exceptional upgrades and modern finishes throughout. The heart of the home is a brand-new, chef-inspired custom kitchen, expertly crafted by an award-winning kitchen manufacturer, featuring quartz countertops, a full quartz backsplash, and upgraded stainless steel appliances. The home boasts hardwood flooring throughout the main level, a brand-new custom designer vanity, and upgraded tile in the primary ensuite and powder room. The bright and spacious layout is filled with natural light, while the primary suite features a luxurious glass-enclosed shower for a spa-like experience. Enjoy the convenience of a rare 2-car garage with parking for up to 4 vehicles in total. The main level also offers the potential to create a fourth bedroom, home office, or guest suite to suit your needs. Ideally located just minutes from top-rated schools, shopping, restaurants, parks, public transit, and places of worship, this beautifully upgraded home offers the perfect blend of luxury, comfort, and convenience.
Features
- Facing: North

- Bedrooms: 3

- Bathrooms: 4

- Garages: 2

- Kitchens: 1

Details
- Lot size: 23.90 x 91.10 Feet

- Space: 2000-2500

- Tax: $ 5978.75

- N13577944

- Listing contracted with: HOMELIFE MAPLE LEAF REALTY LTD.
| Room | Size(M) | Description | |
|---|---|---|---|
| Family Rm | 6.09x3.35 | ||
| Living Rm | 5.97x3.35 | Hardwood Floor |
|
| Study | 2.43x2.13 | Hardwood Floor |
|
| Breakfast | 3.35x3.10 | Hardwood Floor |
|
| Kitchen | 4.38x2.43 | Hardwood Floor |
|
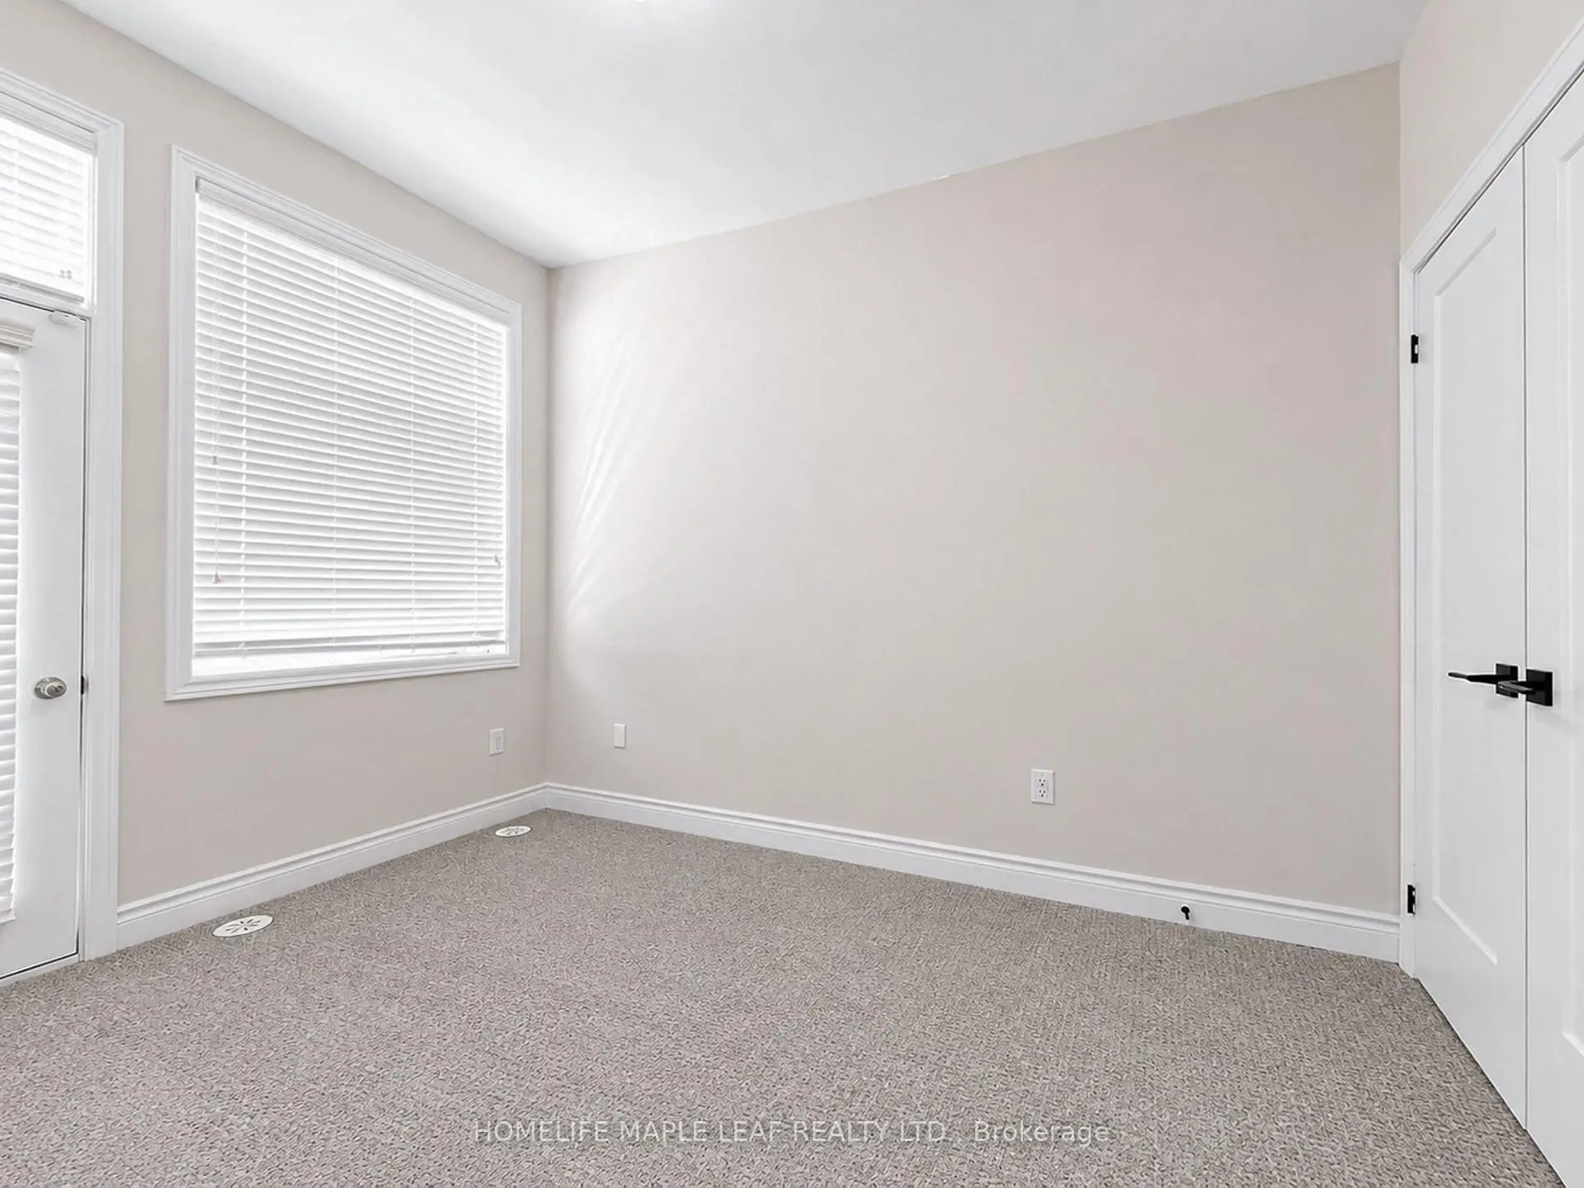
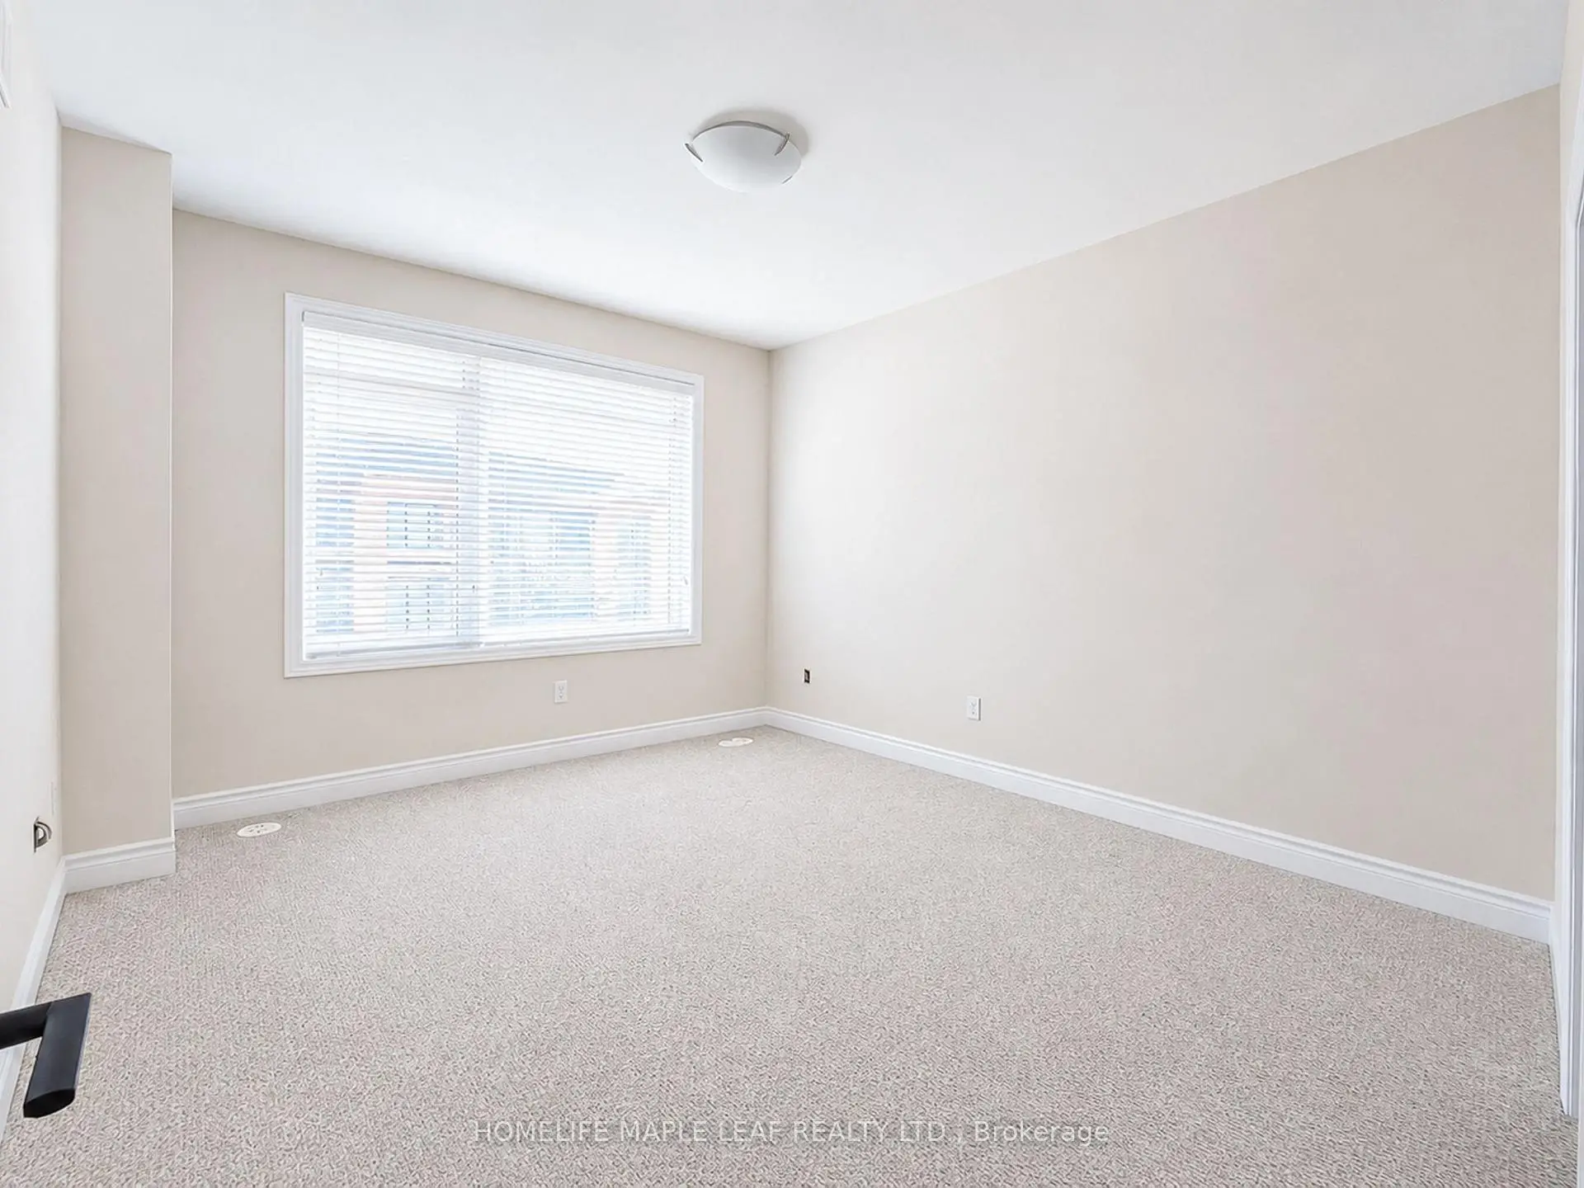
| Primary B | 4.45x3.68 | Broadloom |
|
| 2nd Br | 3.65x2.74 | Broadloom |
|
| 3rd Br | 3.04x2.47 | Broadloom |
| Bathroom | Pieces | Level | |
|---|---|---|---|
| 1xBath | 3 pcs | Ground |
|
| 1xBath | 2 pcs | Second |
|
| 2xBaths | 3 pcs | Third |
Property Summary
Located close to the intersection of Bathurst and Rutherford, 11 Aylin Cres is a 3 bedrooms 4 washrooms Freehold Townhouse. The unit has a Double Built-In Parking Spaces. The property has many nice features including Built-In Oven. Living Room Rm, Study Room, Breakfast Room and Kitchen are on the Main floor; Family Room Rm is on the Ground floor; Primary B, second bedroom and third bedroom are on the upper floor.Local Area Profile
This property is located in a predominantly owner-occupied residential area with a mix of detached homes and townhouses. Approximately 63% of residents hold a bachelor's degree or higher, while about 14% have a college credential. The large majority of local commuters travel by car.
School Information
Elementary Schools
-
Home schoolRank: 1 out of 3022 (Score: 10.0)Distance to school: 1.0 km (~18 min walk)
-
French Immersion school
Rank: 299 out of 3022 (Score: 8.1)Distance to school: 2.7 km (~8 min drive) -
Rank: 1 out of 3022 (Score: 10.0)Distance to school: 1.9 km (~34 min walk)
-
Rank: 751 out of 3022 (Score: 7.2)Distance to school: 3.8 km (~12 min drive)
-
Catholic Gifted program school
Rank: 1 out of 3022 (Score: 10.0)Distance to school: 2.6 km (~8 min drive) Secondary Schools
-
AP program school
Rank: 67/746 (Score: 8.2) 5 year average: 55/746 (Score: 8.0)Distance to school: 1.3 km (~24 min walk) -
Rank: 52/746 (Score: 8.4) 5 year average: 76/746 (Score: 7.8)Distance to school: 5.6 km (~17 min drive)
-
AP program school
Rank: 67/746 (Score: 8.2) 5 year average: 109/746 (Score: 7.5)Distance to school: 3.5 km (~11 min drive) -
Rank: 67/746 (Score: 8.2) 5 year average: 109/746 (Score: 7.5)Distance to school: 3.5 km (~11 min drive)
-
Catholic Home school
Rank: 1/746 (Score: 10.0) 5 year average: 3/746 (Score: 9.2)Distance to school: 5.3 km (~16 min drive) -
Rank: 1/746 (Score: 10.0) 5 year average: 3/746 (Score: 9.2)Distance to school: 5.3 km (~16 min drive)
-
Rank: 1/746 (Score: 10.0) 5 year average: 3/746 (Score: 9.2)Distance to school: 5.3 km (~16 min drive)


Commute Information
 Rutherford Go Train Station (1.9km) - Free Parking available, parking lots: 1008