
Description
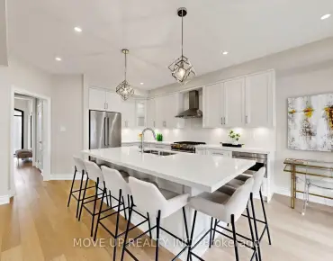
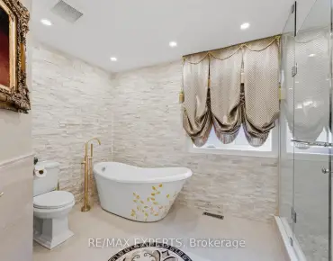
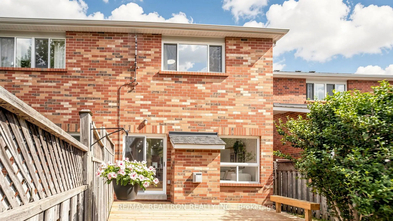
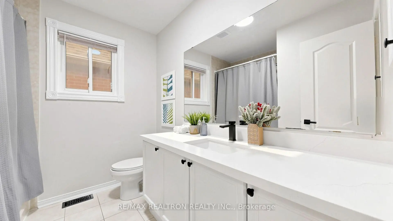
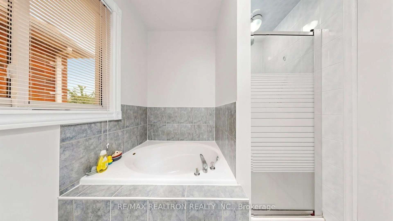
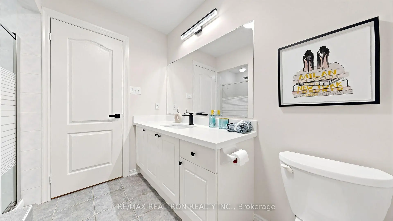
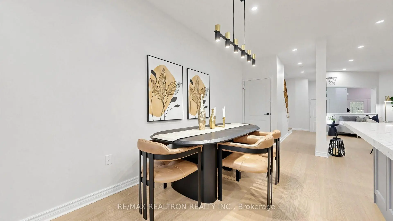
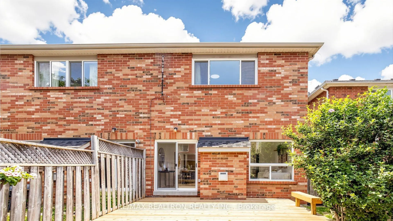
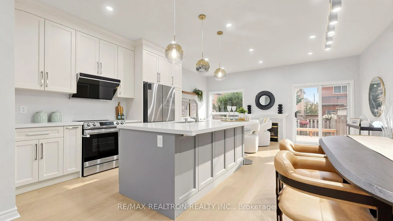
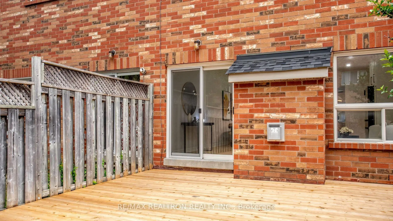
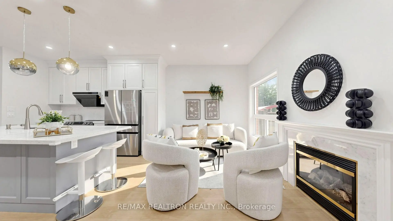
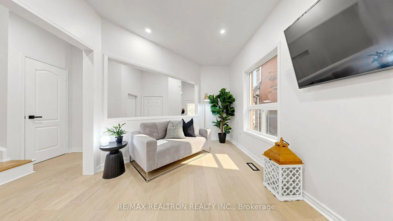
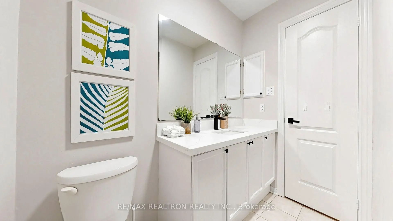
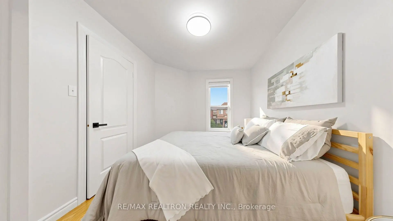
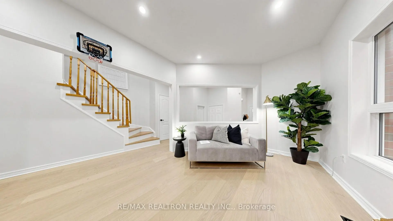
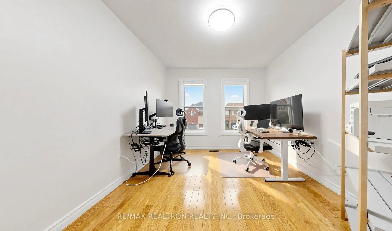
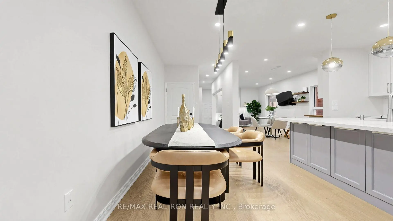
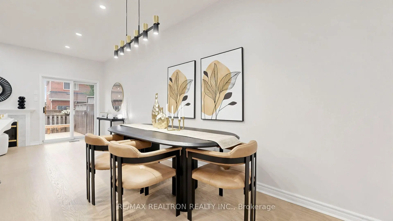
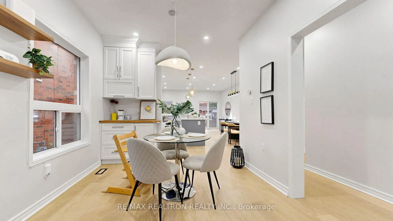
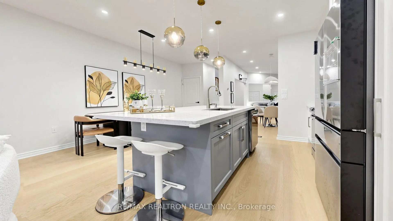
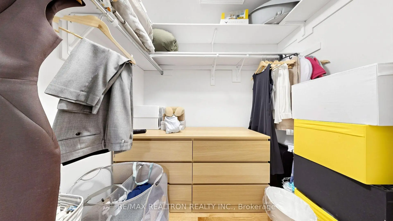
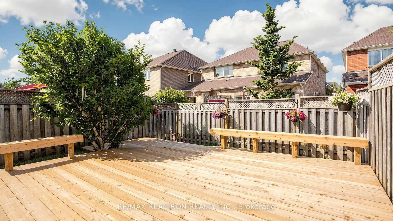
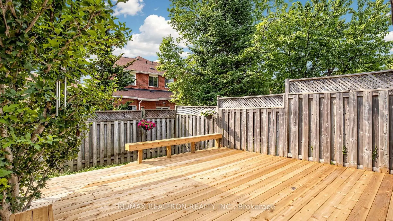
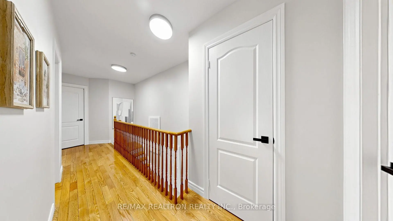
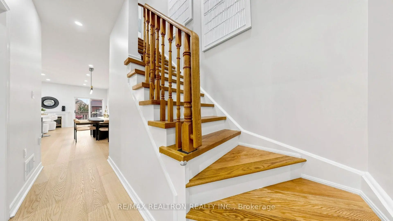
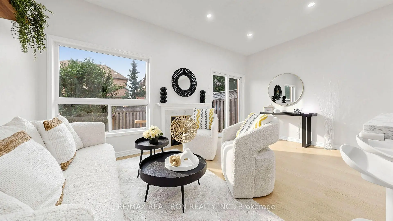
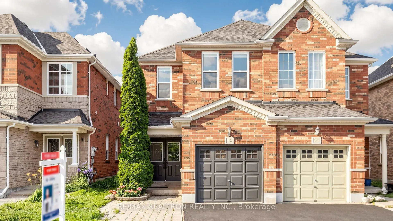
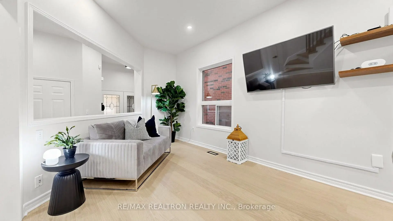
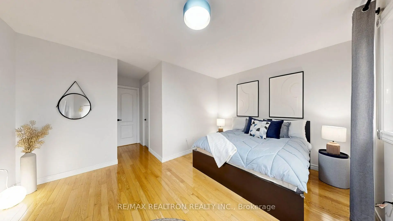
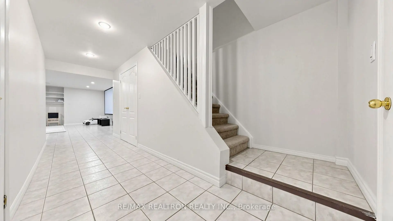
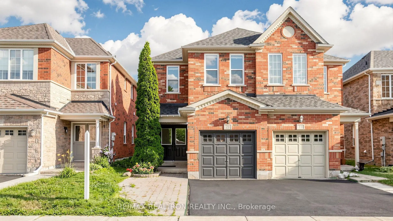
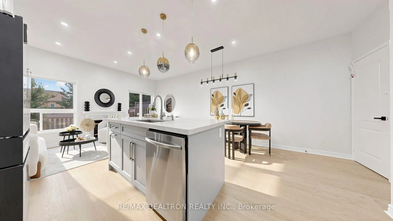
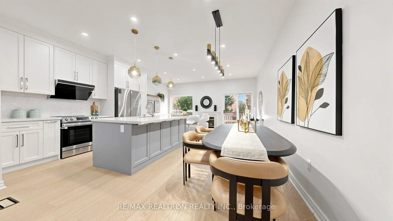
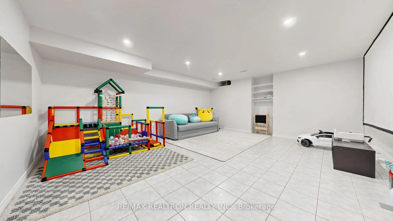
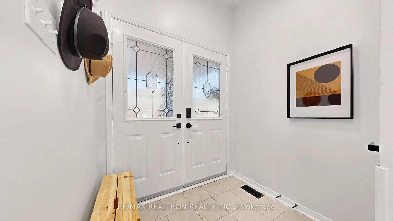
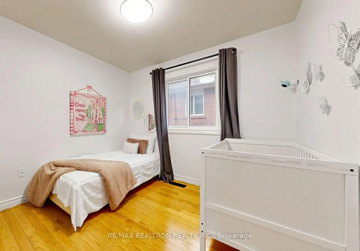
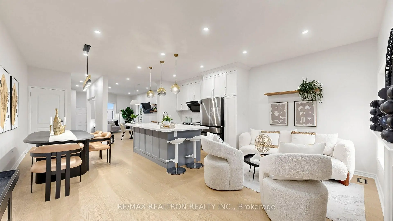
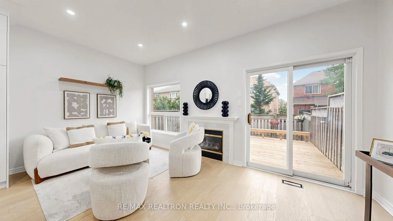
Nestled in the prestigious Patterson community, this beautifully maintained, modern semi-detached residence offers approximately 2,000 sq. ft. above grade plus a professionally finished basement, seamlessly blending timeless elegance with exceptional functionality. Designed for contemporary family living, this bright and thoughtfully appointed home features 4+1 spacious bedrooms, 4 bathrooms, 9-ft ceilings, a grand double-door entrance, a soaring foyer, direct garage access, and an open-concept layout enhanced by expansive windows that flood the interior with natural light. The stylish kitchen is complete with a breakfast area, breakfast bar, and effortless flow into the sun-filled southeast-facing family room, which walks out to an impressive oversized two-tier cedar deck and a private, fully fenced backyard-creating the perfect setting for entertaining or relaxing outdoors. The spacious primary retreat offers a walk-in closet and a luxurious 4-piece ensuite with a soaker tub and separate glass shower. Quality upgrades include hardwood flooring throughout, waterproof wide-plank flooring, newer interior doors, windows (2015), roof (2022). Appliances include dishwasher, washer, dryer, refrigerator, stove and range hood (2024). Hardwood flooring on the second floor and engineered hardwood flooring on the main floor. Ideally located just moments from parks, top-rated schools, shopping, restaurants, public transit, and Rutherford GO Station, this exceptional home is also within the highly acclaimed Stephen Lewis Secondary School district, making it a rare opportunity for families seeking both lifestyle and location.
Features
- Facing: South

- Bedrooms: 4

- Bathrooms: 4

- Garages: 1

- Kitchens: 1

Details
- Lot size: 22.33 x 111.00 Feet

- Space: 1500-2000

- Tax: $ 4872.00

- N13571270

- Listing contracted with: RE/MAX REALTRON REALTY INC.
| Room | Size(M) | Description | |
|---|---|---|---|
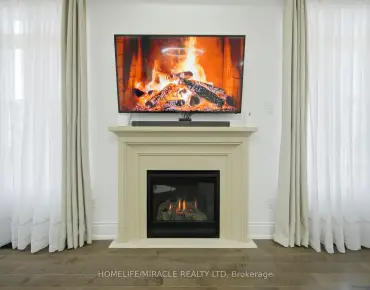
| Family Rm | 4.90x3.05 | Plank, Gas Fireplace, W/O To Deck |
|
| Kitchen | 3.05x2.43 | Ceramic Floor, Stainless Steel Appl, Breakfast Area |
|
| Breakfast | 3.56x2.47 | Ceramic Floor, Combined w/Kitchen, Overlooks Family |
|
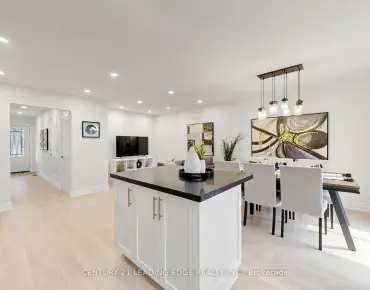
| Living Rm | 3.05x3.40 | Plank, Overlooks Dining, Above Grade Window |
|
| Dining Rm | 3.05x3.35 | Plank, Overlooks Living, Above Grade Window |
|
| Primary B | 4.90x3.60 | Hardwood Floor, 4 Pc Ensuite, Walk-In Closet(s) |
|
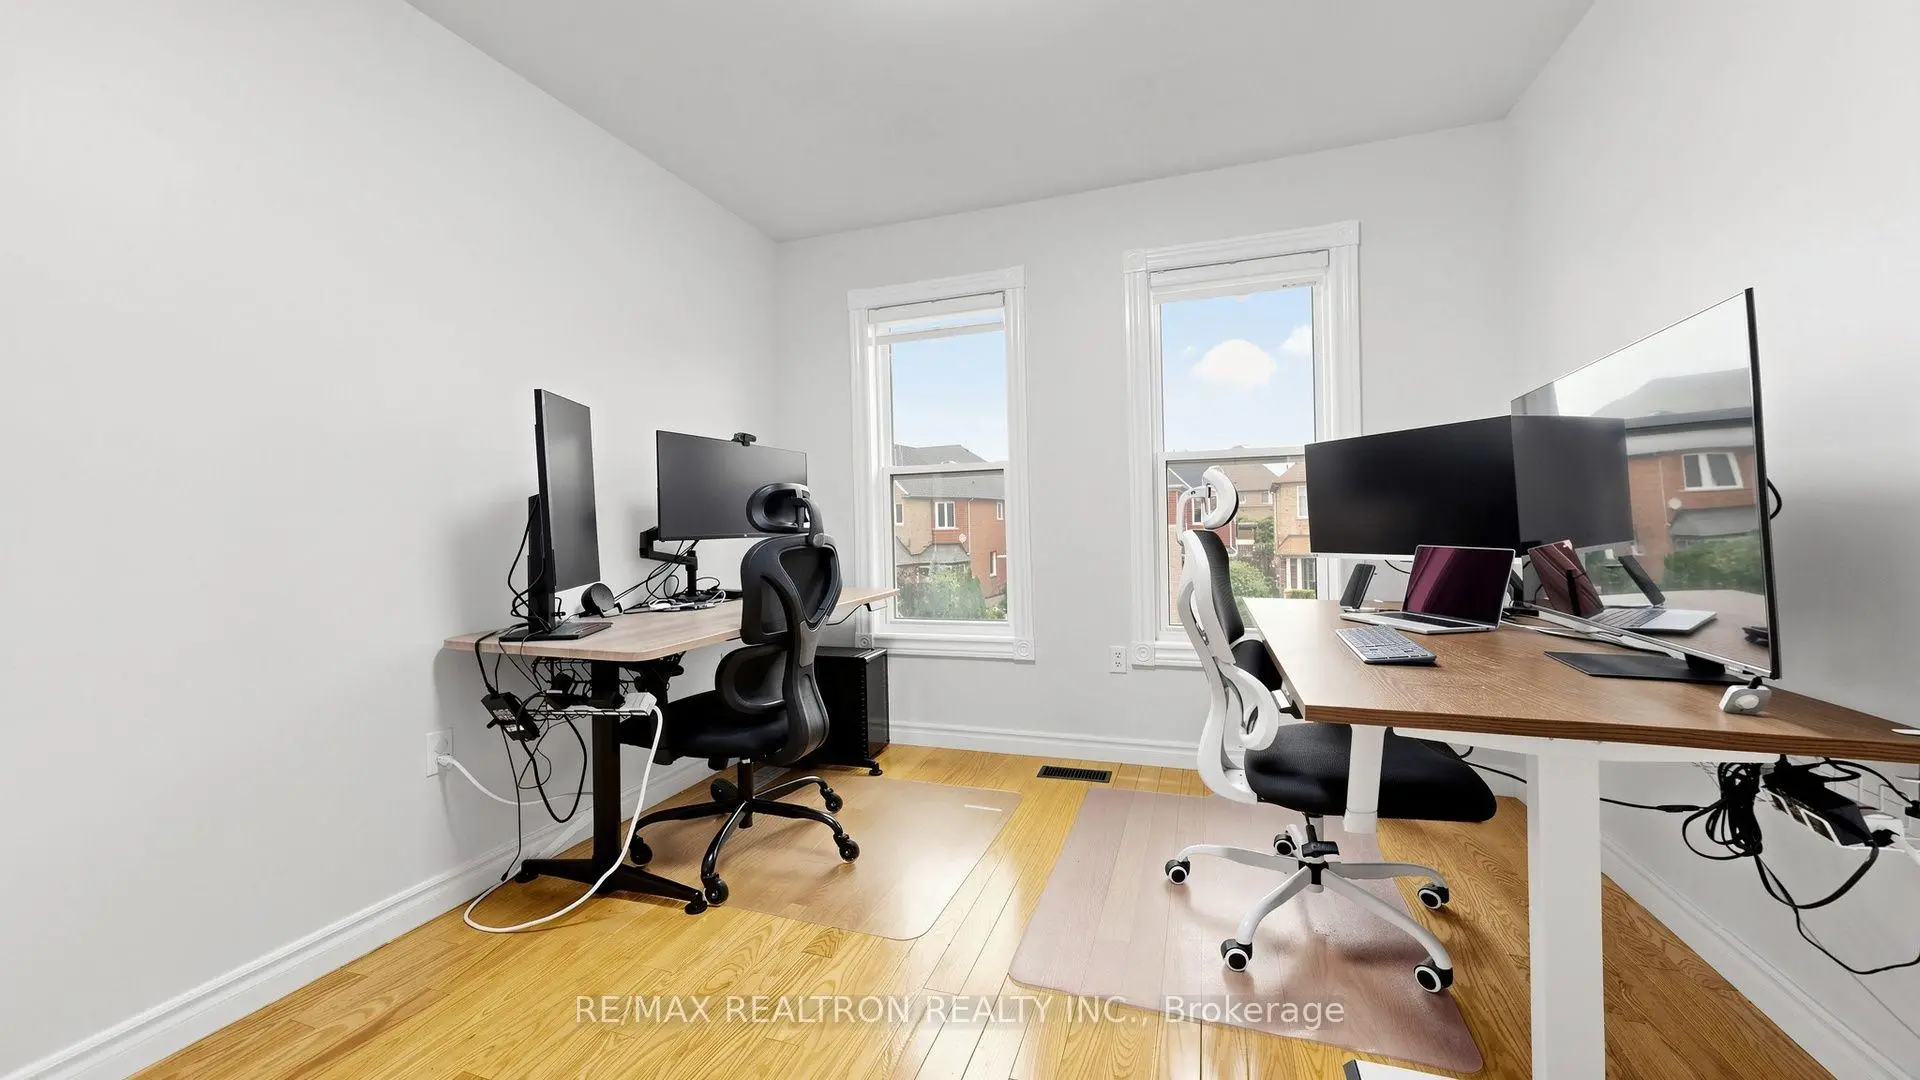
| 2nd Br | 2.77x2.92 | Hardwood Floor, Closet, East View |
|
| 3rd Br | 3.65x2.74 | Hardwood Floor, Closet, Window |
|
| 4th Br | 2.77x3.71 | Hardwood Floor, Closet, Window |
|
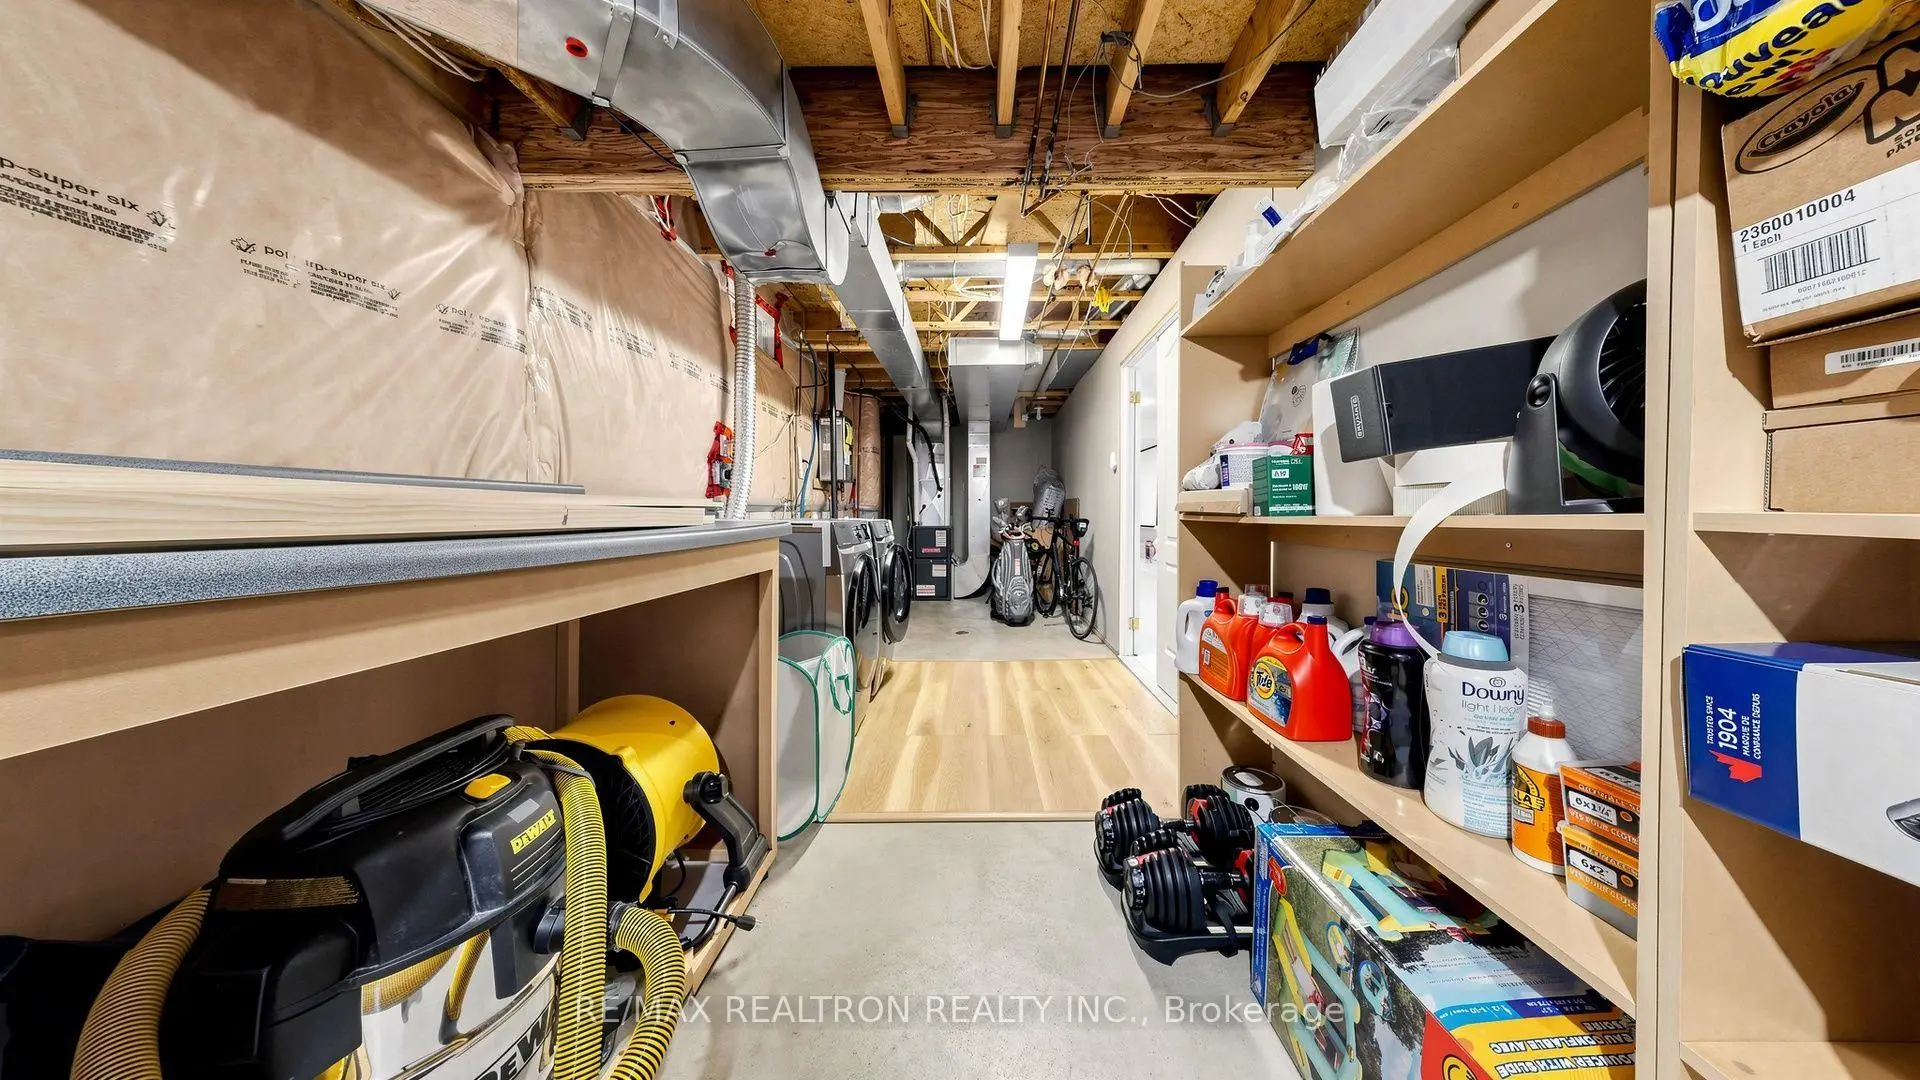
| Recreatio | 5.50x5.05 | Ceramic Floor, Pot Lights, Closet Organizers |
| Bathroom | Pieces | Level | |
|---|---|---|---|
| 2xBaths | 4 pcs | Second |
|
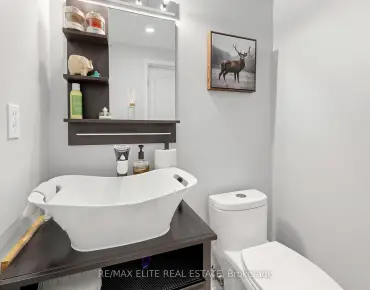
| 1xBath | 2 pcs | Ground |
|
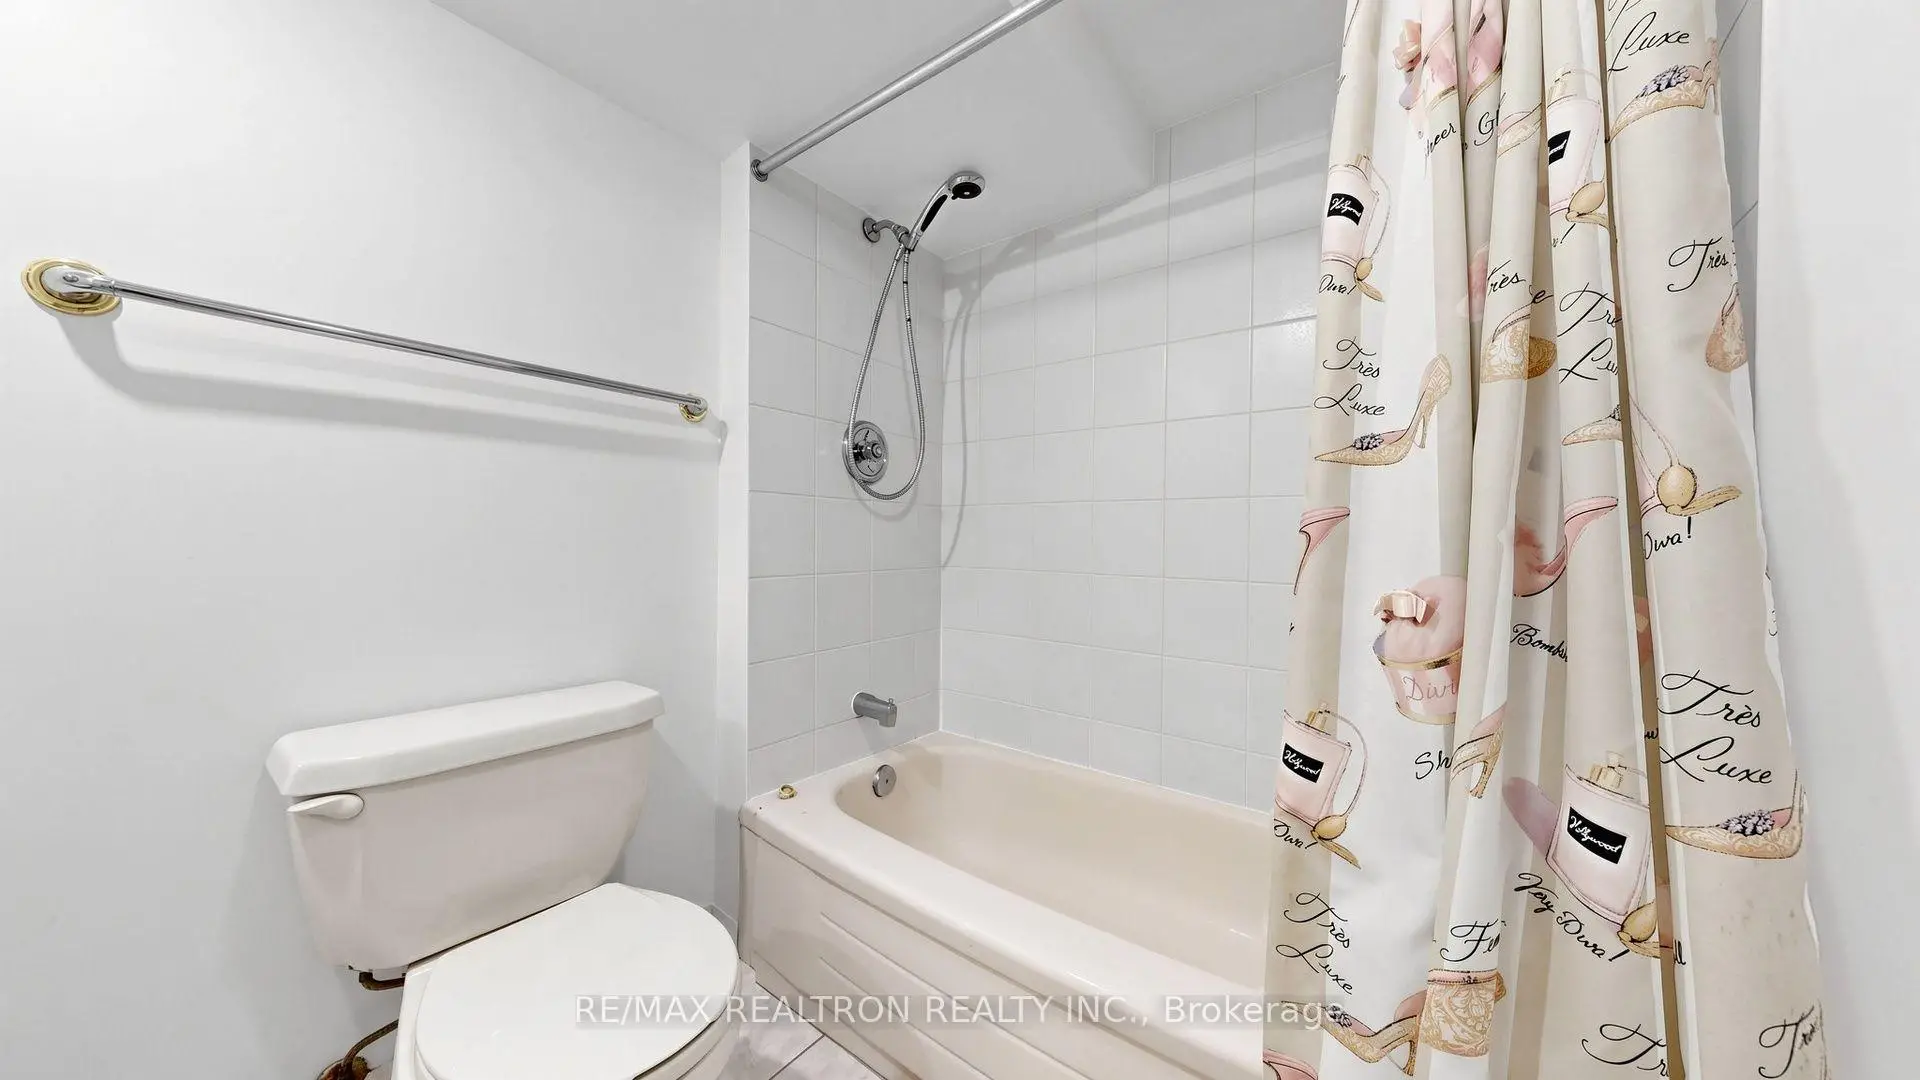
| 1xBath | 4 pcs | Basement |
Property Summary
Located close to the intersection of Dufferin and Rutherford, 21 Belvia Dr is a 4 bedrooms 4 washrooms Semi-Detached. The unit has a Single Attached Parking Space. The property has many nice features including None. Family Room Rm, Kitchen, Breakfast Room, Living Room Rm and Dinning Room Rm are on the Main floor.School Information
Elementary Schools
-
Home schoolRank: 1729 out of 3022 (Score: 5.8)Distance to school: 0.4 km (~7 min walk)
-
French Immersion school
Distance to school: 3.2 km (~10 min drive) -
Rank: 1101 out of 3022 (Score: 6.7)Distance to school: 4.5 km (~13 min drive)
-
Catholic Gifted program school
Rank: 1 out of 3022 (Score: 10.0)Distance to school: 3.6 km (~11 min drive) Secondary Schools
-
AP program school
Rank: 67/746 (Score: 8.2) 5 year average: 55/746 (Score: 8.0)Distance to school: 1.0 km (~18 min walk) -
Rank: 52/746 (Score: 8.4) 5 year average: 76/746 (Score: 7.8)Distance to school: 5.0 km (~15 min drive)
-
Arts program school
Rank: 100/746 (Score: 7.9) 5 year average: 60/746 (Score: 7.9)Distance to school: 3.6 km (~11 min drive) -
Rank: 67/746 (Score: 8.2) 5 year average: 109/746 (Score: 7.5)Distance to school: 4.6 km (~14 min drive)
-
Catholic Home school
Rank: 141/746 (Score: 7.5) 5 year average: 169/746 (Score: 7.1)Distance to school: 4.8 km (~14 min drive) -
Rank: 112/746 (Score: 7.8) 5 year average: 87/746 (Score: 7.7)Distance to school: 3.5 km (~10 min drive)
-
Rank: 1/746 (Score: 10.0) 5 year average: 3/746 (Score: 9.2)Distance to school: 6.3 km (~19 min drive)