
Description
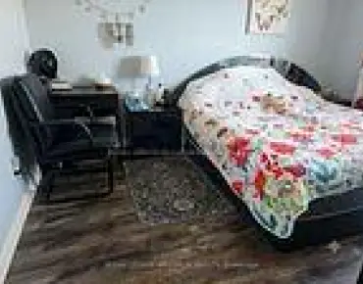
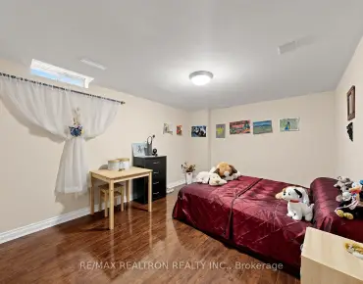
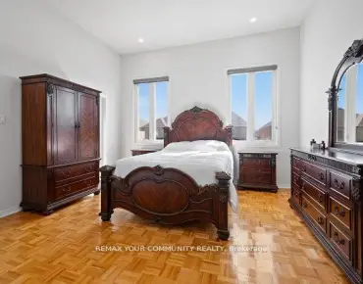
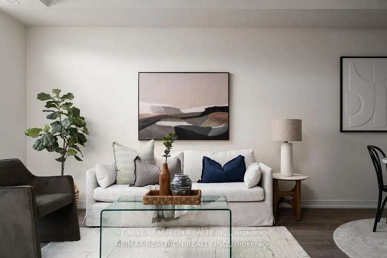
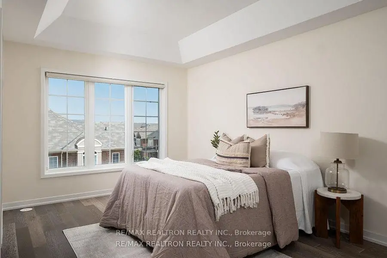
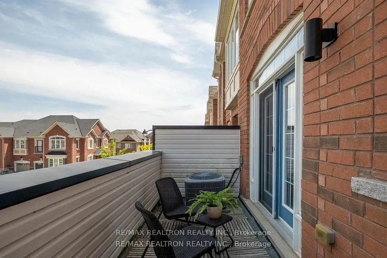
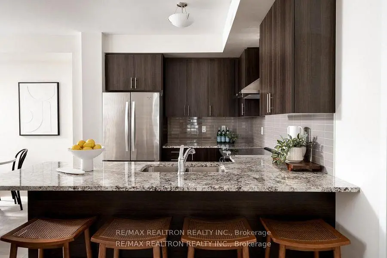
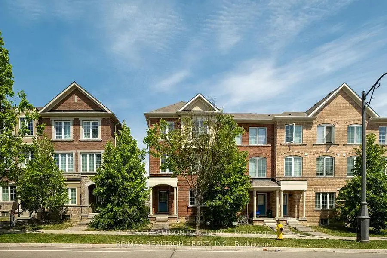
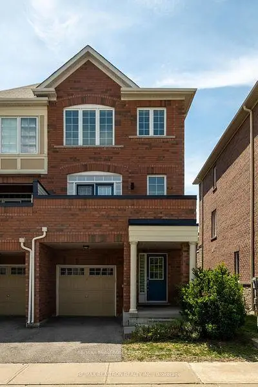
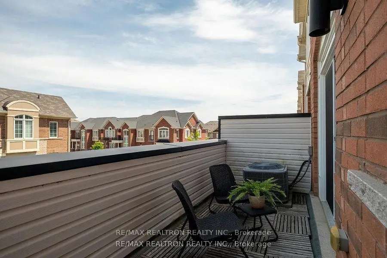
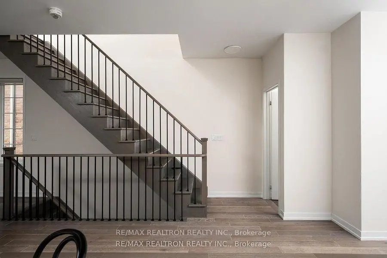
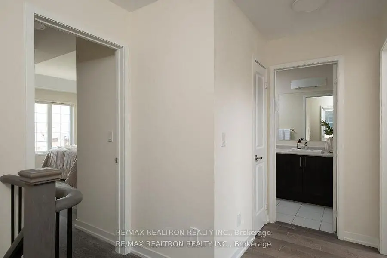
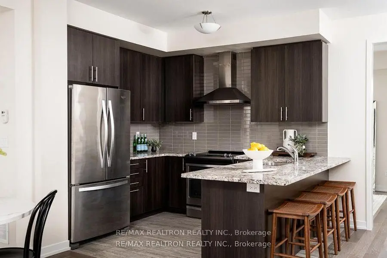
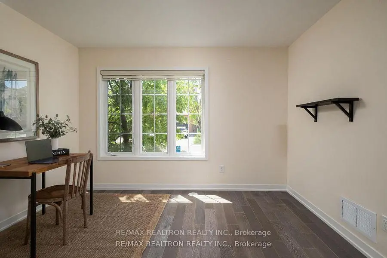
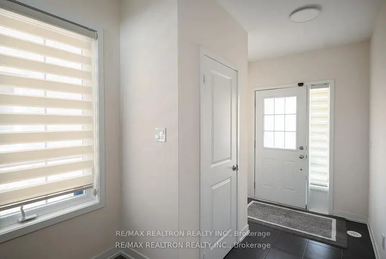
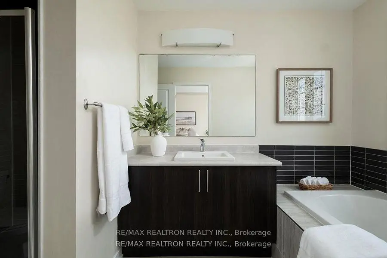
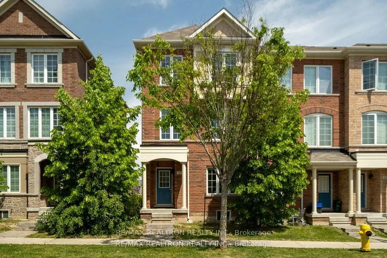
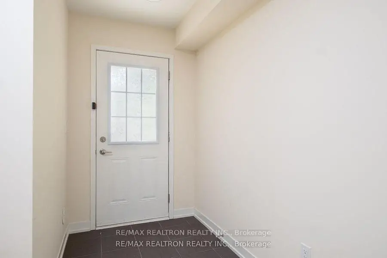
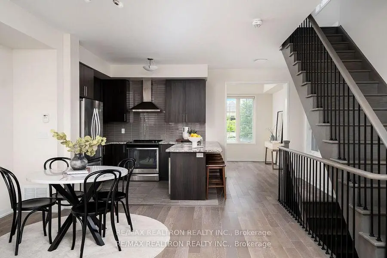
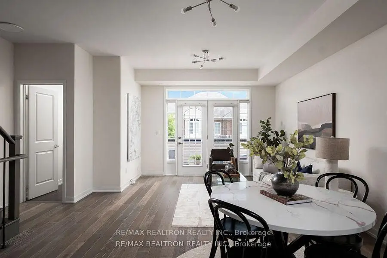
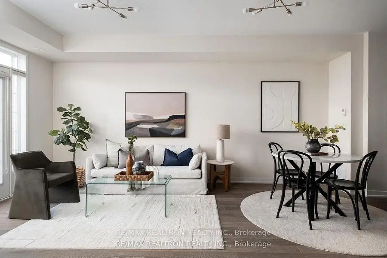
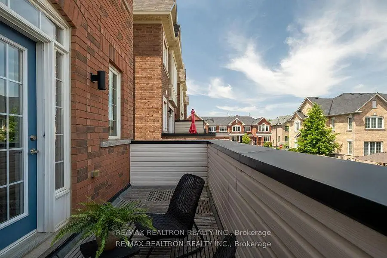
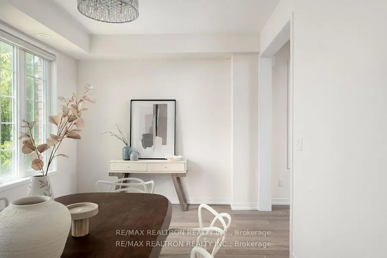
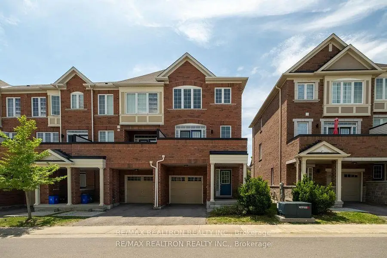
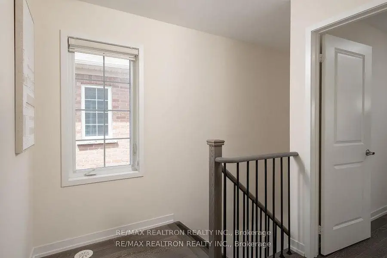
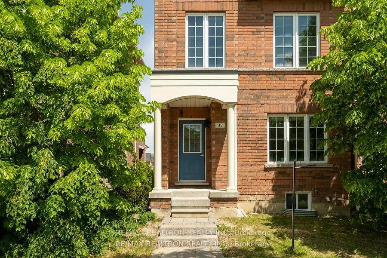
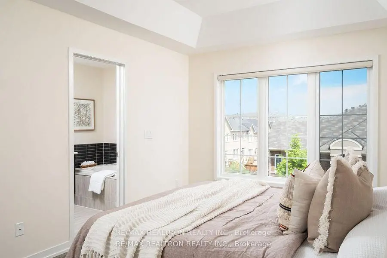
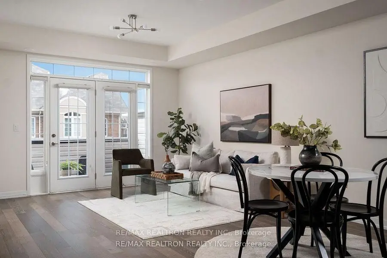
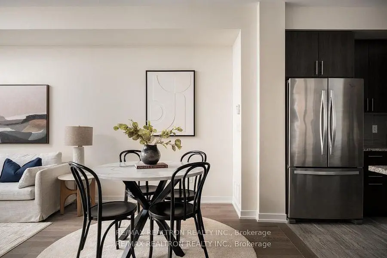
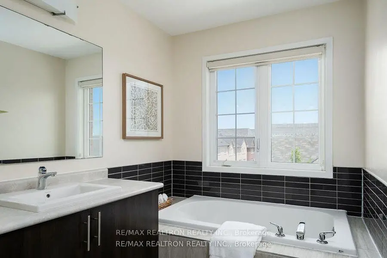
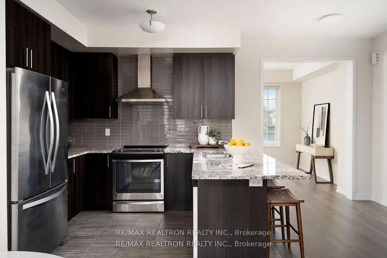
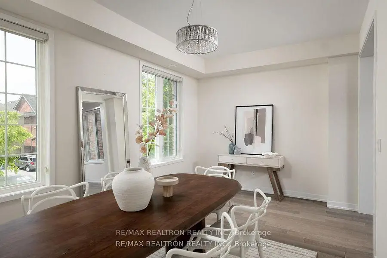
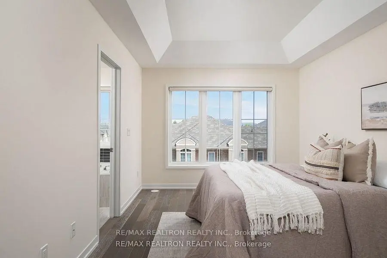
Experience modern luxury in this rare E-N-D UNIT townhome in prestigious Upper Thornhill Estates. This light-filled layout residence features over 2,000 sq. ft. of refined living space. High-end upgrades throughout, with 9ft smooth ceilings, 5-inch engineered hardwood flooring all throughout, and an open-concept flow. At the heart of the home is a stylish kitchen with premium granite counters, upgraded stainless appliances, and a breakfast bar followed by expansive living area-perfect for hosting friends or relaxing on the private terrace. The ground floor offers a unique "work-from-home" advantage with a large private office and two separate entrances, ideal for a home business a secondary family lounge. Upstairs, the primary retreat features a tranquil 4-pc ensuite and a generous walk-in closet. Live steps from the Chabad Romano Centre and scenic parks. Nestled in a family-oriented enclave within the boundaries of the Top-ranked schools, Herbert H. Carnegie, Romeo Dallaire French Immersion and #1 ranked high school in Ontario, St. Theresa of Lisieux Catholic HS. This is the sophisticated move-up opportunity you've been waiting for!
Features
- Facing: East

- Bedrooms: 3

- Bathrooms: 3

- Garages: 1

- Kitchens: 1

Details
- Lot size: 23.69 x 71.88 Feet

- Space: 2000-2500

- Tax: $ 4828.41

- N13525612

- Listing contracted with: RE/MAX REALTRON REALTY INC.
| Room | Size(M) | Description | |
|---|---|---|---|
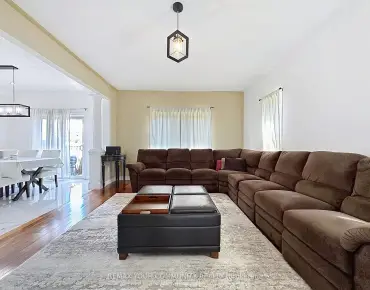
| Living Rm | 3.90x3.35 | Hardwood Floor, Combined w/Dining, W/O To Balcony |
|
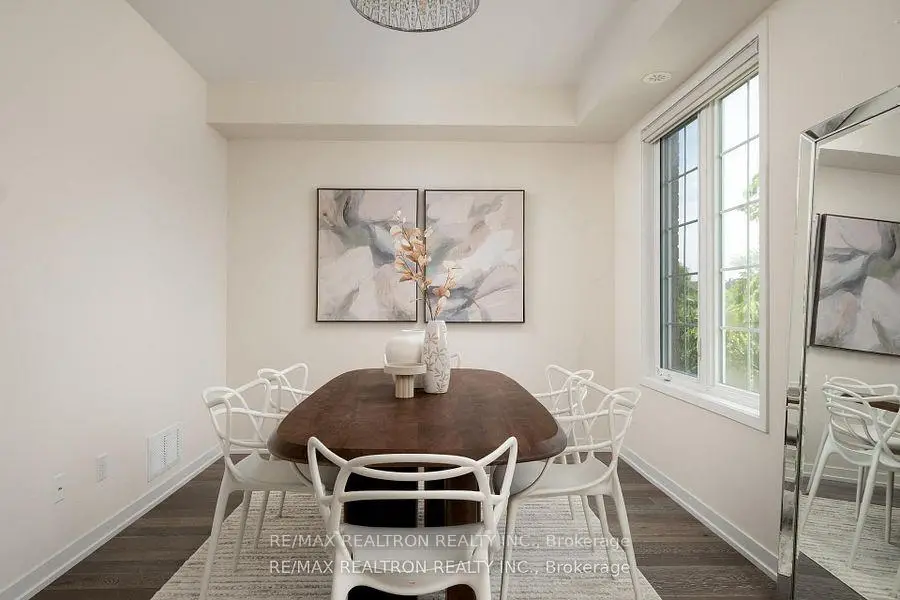
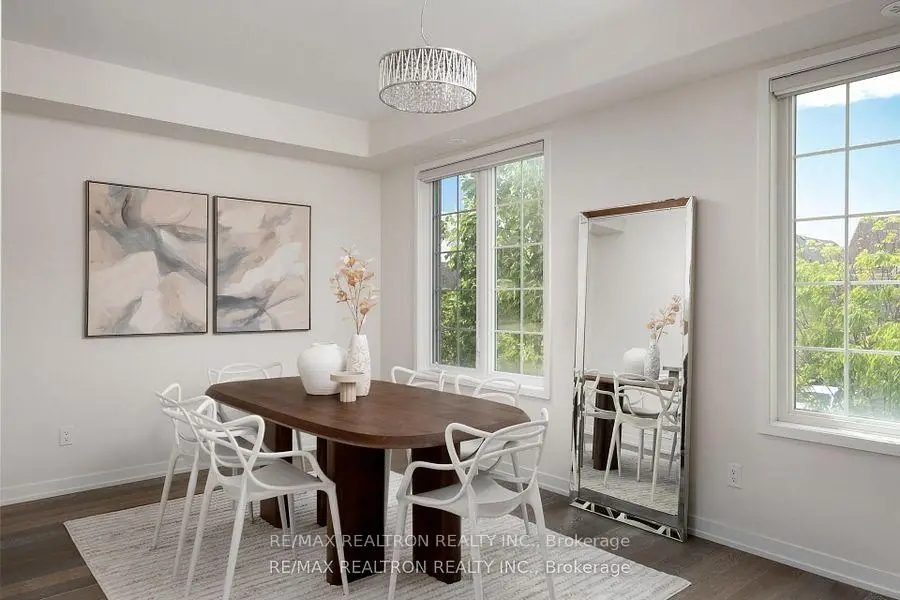
| Dining Rm | 4.10x2.74 | Hardwood Floor, Combined w/Living, Open Concept |
|
| Kitchen | 5.24x2.62 | Modern Kitchen, Granite Counters, Centre Island |
|
| Family Rm | 5.20x3.05 | Window, Formal Rm, Separate Rm |
|
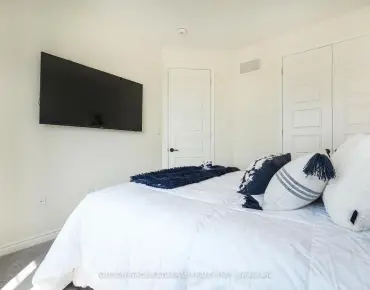
| Primary B | 3.23x4.88 | Hardwood Floor, Walk-In Closet(s), 4 Pc Ensuite |
|
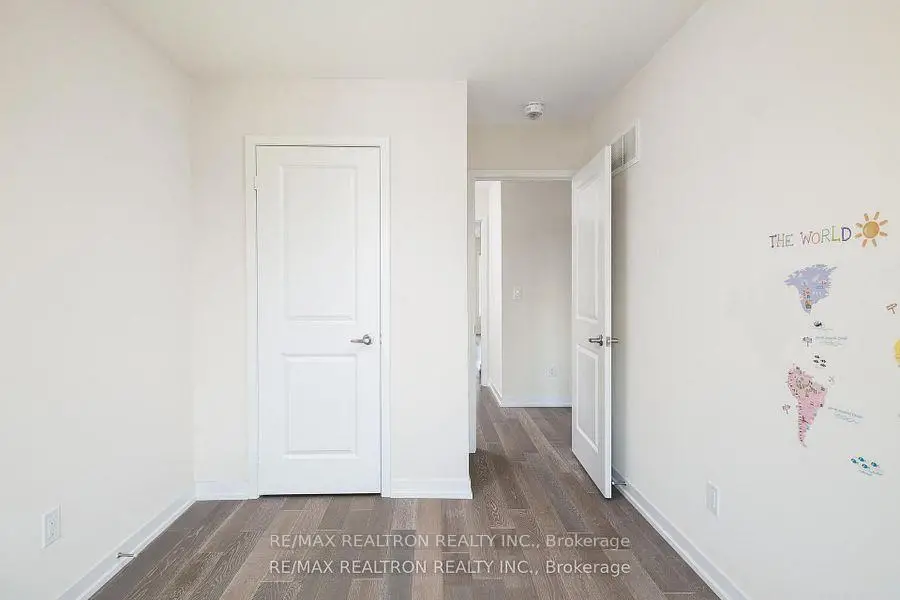
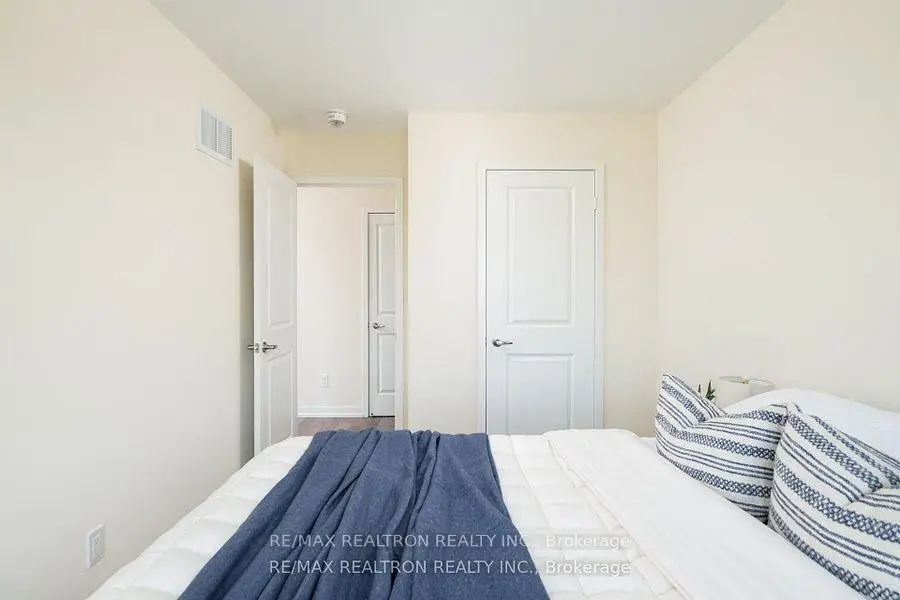
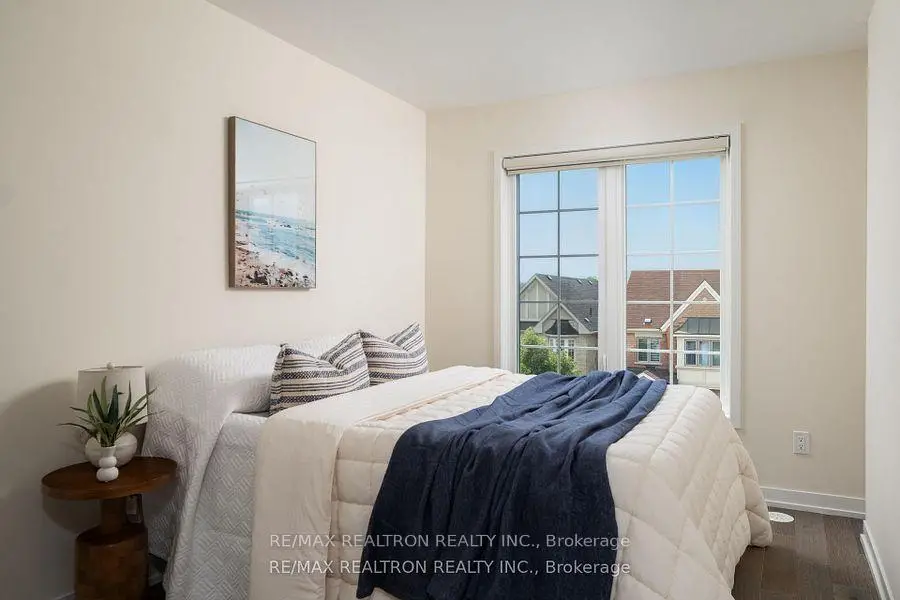
| 2nd Br | 2.62x3.81 | Hardwood Floor, Closet, Large Window |
|
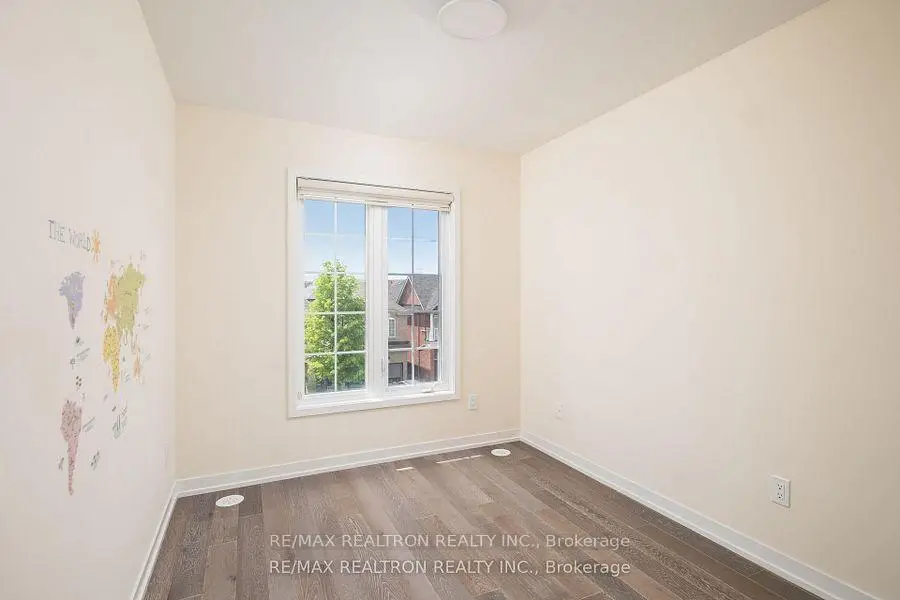
| 3rd Br | 2.56x3.05 | Hardwood Floor, Closet, Large Window |
|
| Office | 3.60x3.84 | Hardwood Floor, Large Window |
| Bathroom | Pieces | Level | |
|---|---|---|---|
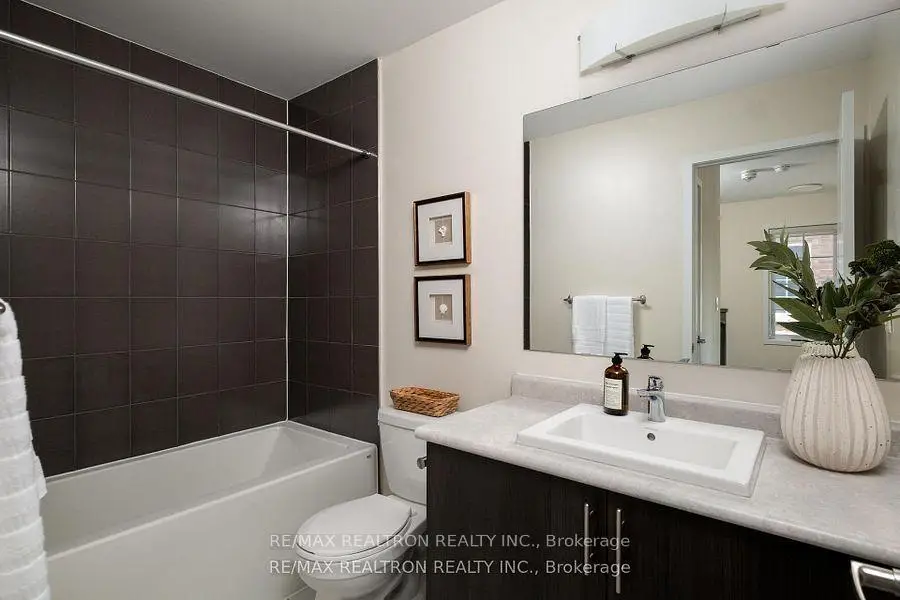
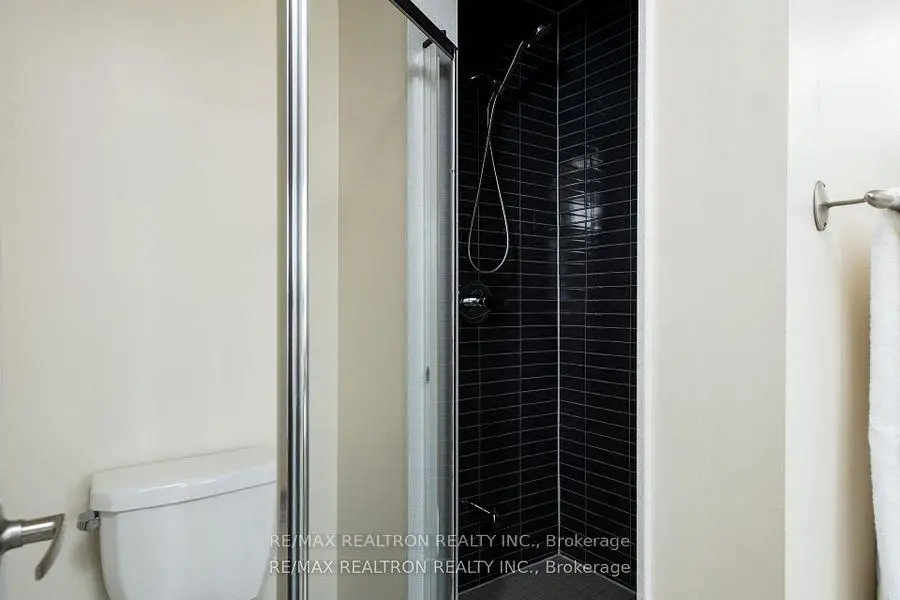
| 1xBath | 4 pcs | Third |
|
| 1xBath | 4 pcs | Third |
|
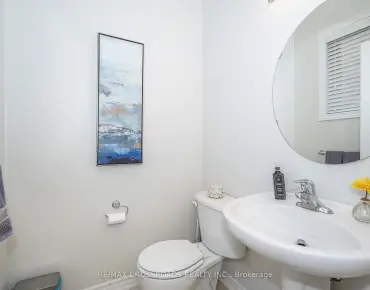
| 1xBath | 2 pcs | Main |
Property Summary
Located close to the intersection of Bathurst & Teston, 37 Torah Gate is a 3+1 bedrooms 3 washrooms Freehold Townhouse. The unit has a Single Built-In Parking Space. The property has many nice features including None and Carpet Free. Living Room Rm, Dinning Room Rm, Kitchen and Family Room Rm are on the Main floor; Office is on the Ground floor.School Information
Elementary Schools
-
Home schoolRank: 626 out of 3022 (Score: 7.4)Distance to school: 0.8 km (~14 min walk)
-
French Immersion school
Rank: 299 out of 3022 (Score: 8.1)Distance to school: 1.3 km (~23 min walk) -
Rank: 1 out of 3022 (Score: 10.0)Distance to school: 3.9 km (~12 min drive)
-
Rank: 751 out of 3022 (Score: 7.2)Distance to school: 6.3 km (~19 min drive)
-
Catholic Gifted program school
Rank: 1 out of 3022 (Score: 10.0)Distance to school: 3.6 km (~11 min drive) Secondary Schools
-
AP program school
Rank: 67/746 (Score: 8.2) 5 year average: 109/746 (Score: 7.5)Distance to school: 2.2 km (~7 min drive) -
Rank: 52/746 (Score: 8.4) 5 year average: 76/746 (Score: 7.8)Distance to school: 9.5 km (~28 min drive)
-
AP program school
Rank: 67/746 (Score: 8.2) 5 year average: 109/746 (Score: 7.5)Distance to school: 2.2 km (~7 min drive) -
Rank: 67/746 (Score: 8.2) 5 year average: 109/746 (Score: 7.5)Distance to school: 2.2 km (~7 min drive)
-
Catholic Home school
Rank: 1/746 (Score: 10.0) 5 year average: 3/746 (Score: 9.2)Distance to school: 1.3 km (~24 min walk) -
Rank: 1/746 (Score: 10.0) 5 year average: 3/746 (Score: 9.2)Distance to school: 1.3 km (~24 min walk)
-
Rank: 1/746 (Score: 10.0) 5 year average: 3/746 (Score: 9.2)Distance to school: 1.3 km (~24 min walk)