


Description
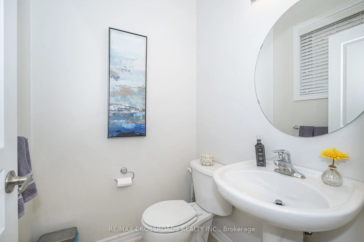
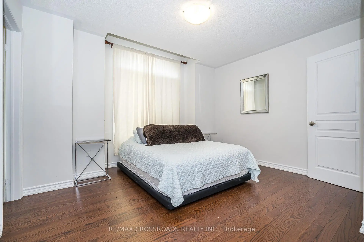
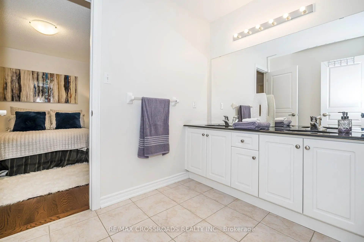
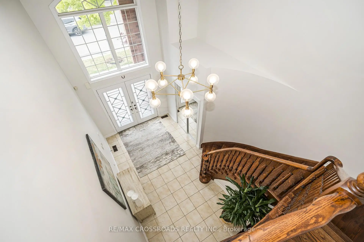
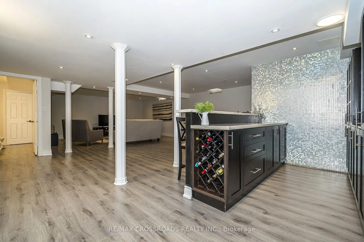
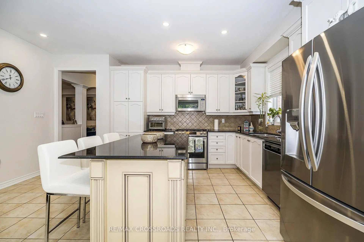
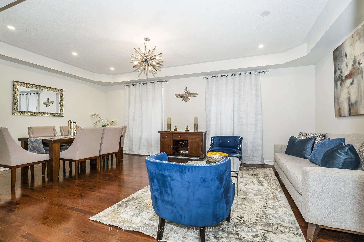
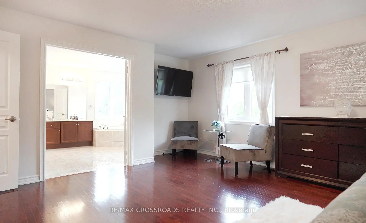
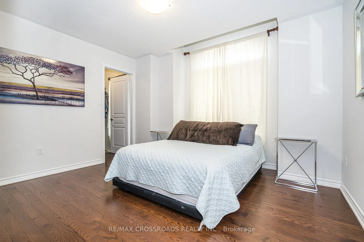
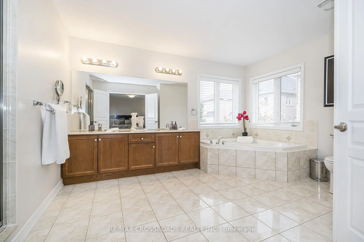
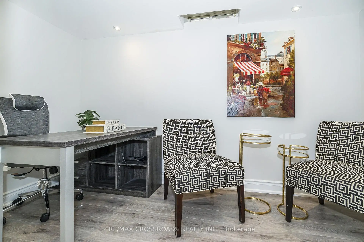
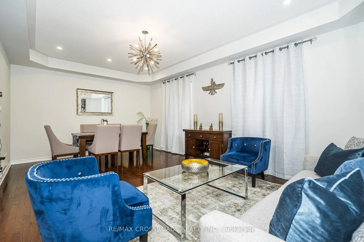
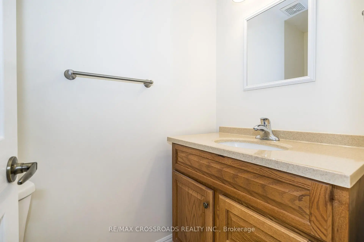
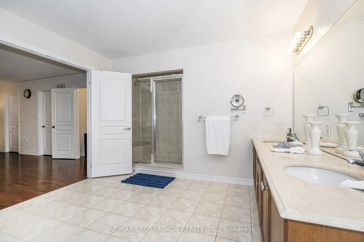
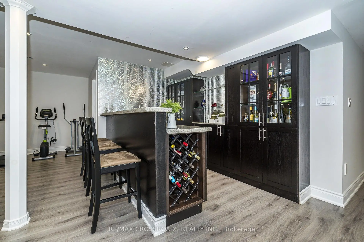
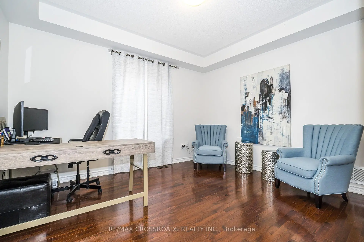
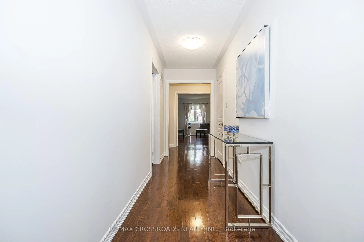
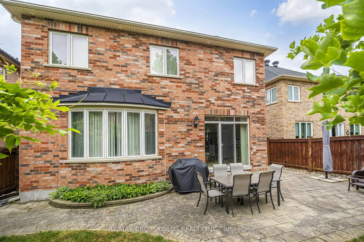
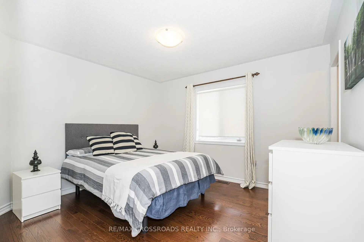
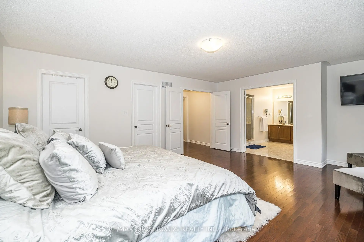
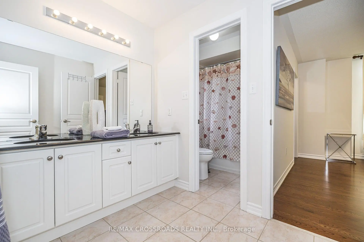
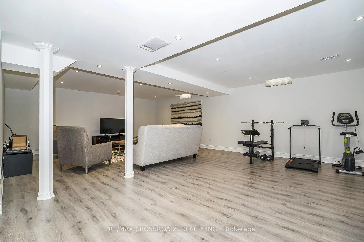
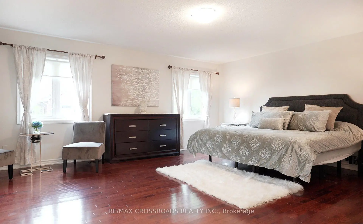
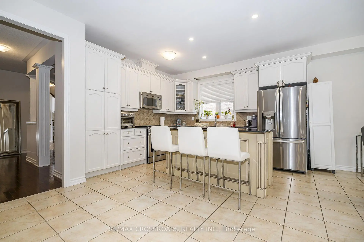
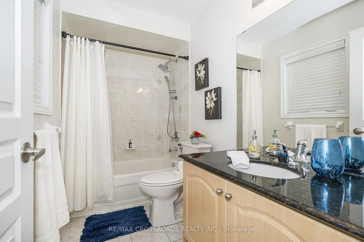
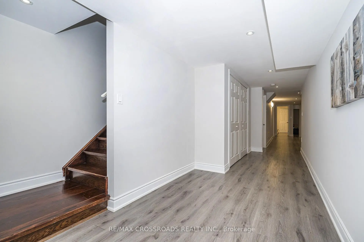
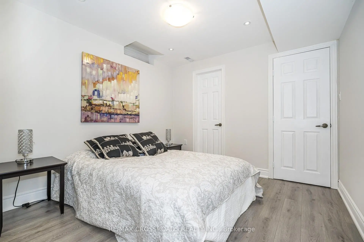
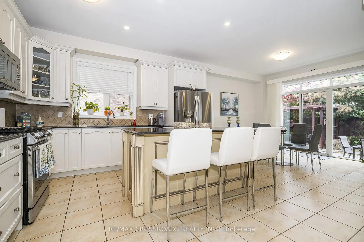
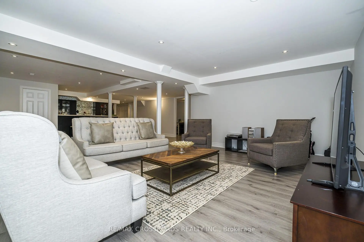
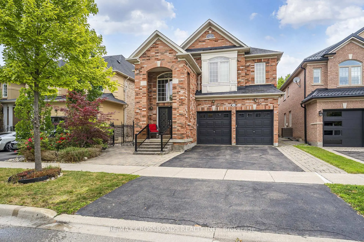
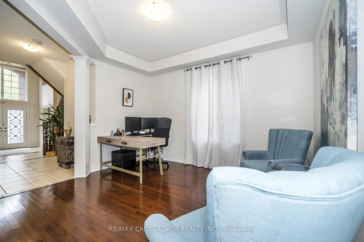
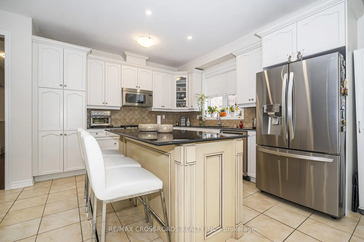
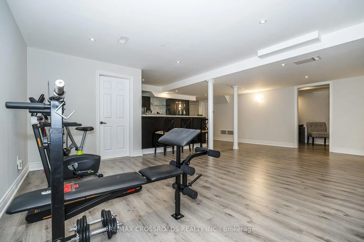
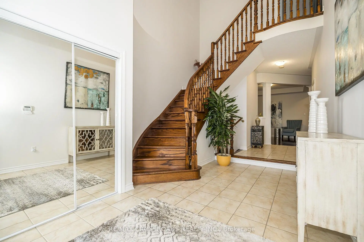
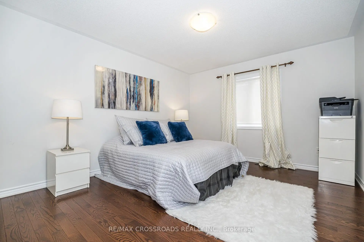
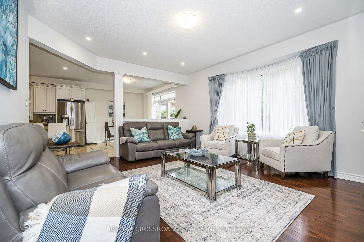
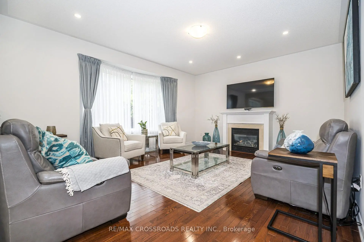
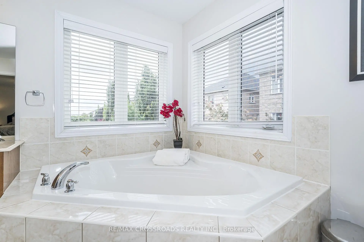
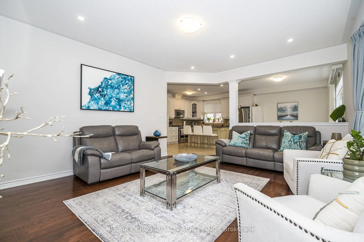
Welcome to this spectacular, fully customized luxury residence in the highly sought-after Patterson community, offering approximately 4,800 sq. ft. of elegant living space (3,313 sq. ft. above grade) on a Premium 44-ft lot. Designed with exceptional craftsmanship and upscale finishes throughout, this stunning home perfectly blends sophistication, comfort functionality. Step inside through the grand double-door entry into an impressive foyer with 18-ft ceilings, creating a dramatic first impression. The main level features 9-ft ceilings, rich hardwood flooring, entrance from the garage, a home office, an oversized formal living and dining rm, and a spacious family rm highlighted by a cozy gas fireplace and beautiful bay window. The chef-inspired gourmet kitchen is the heart of the home, boasting granite countertops, fairly new S/Steel appliances (2024) a lrg island with breakfast bar, ideal for family gatherings and entertaining, & abundant cabinetry.. Retreat to the luxurious primary suite featuring two large walk-in closets and a spa-inspired 5-piece ensuite. Additional bedrooms offer generous layouts, including five walk-in closets throughout the home, while all bathrooms are finished with elegant stone countertops. The professionally finished basement provides incredible versatility with a spacious open-concept recreation area, office/den, cantina, powder room, a bedroom with ensuite, and a wet bar which is also used as a second kitchen perfect for extended family, guests, or in-law living. Step outside to your beautifully landscaped backyard oasis featuring a stone patio, gazebo, and plenty of space to relax or entertain. Loaded with premium upgrades quality finishes, and exceptional attention to detail. Located just minutes from Maple GO Station, top-rated schools, parks, shopping centers, malls, restaurants, golf courses and fantastic amenities...A rare opportunity to own a truly exceptional luxury home in one of Vaughan's most desirable neighborhood....
Features
- Facing: North

- Bedrooms: 4

- Bathrooms: 6

- Garages: 2

- Kitchens: 1

Details
- Lot size: 44.29 x 102.36 Feet

- Space: 3000-3500

- Tax: $ 8106.53

- N13600720

- Listing contracted with: RE/MAX CROSSROADS REALTY INC.
| Room | Size(M) | Description | |
|---|---|---|---|
| Kitchen | 3.38x3.63 | Stainless Steel Appl, Centre Island, Granite Counters |
|
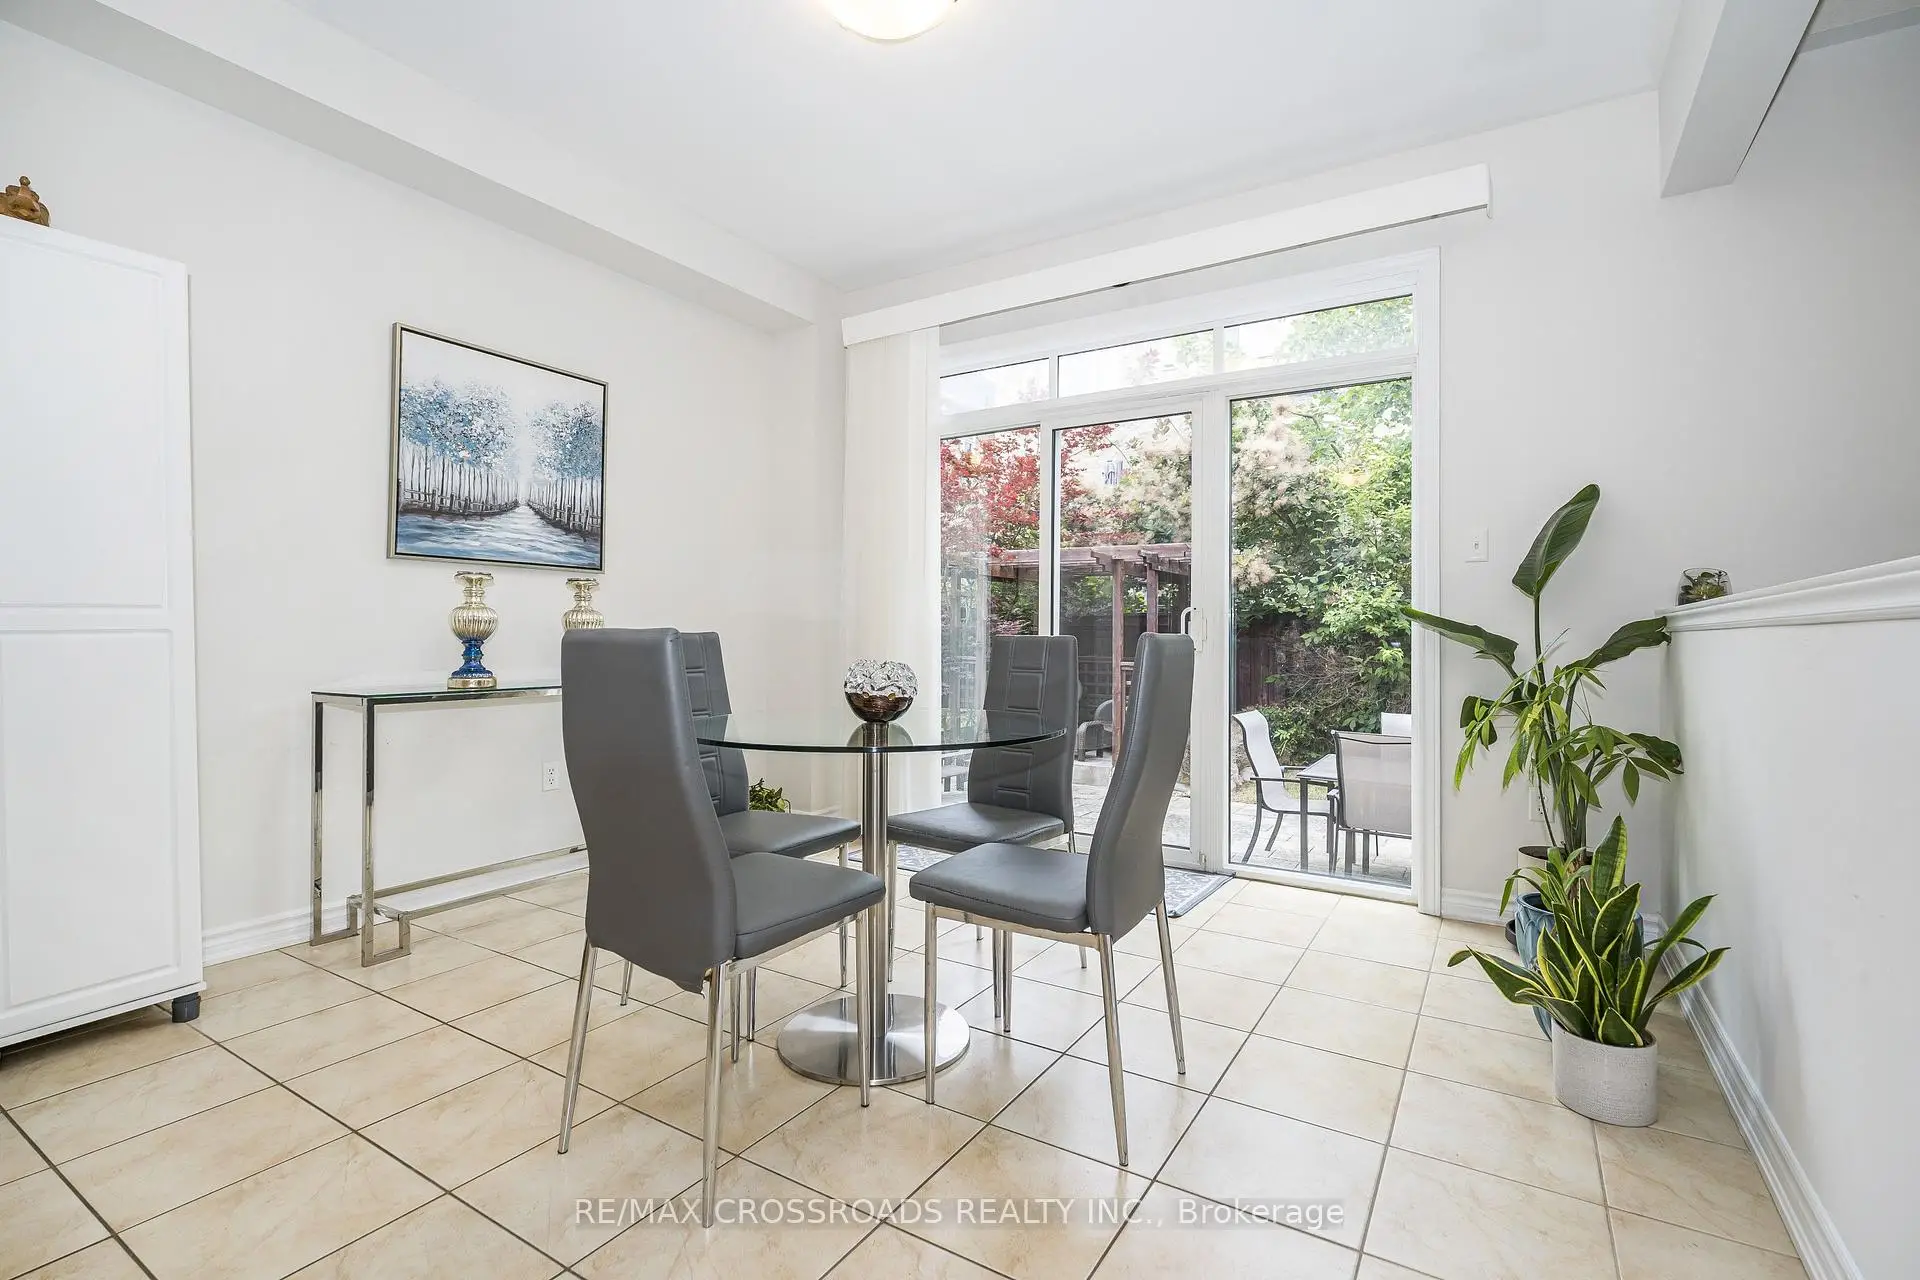
| Breakfast | 3.38x3.63 | Eat-in Kitchen, Breakfast Area, W/O To Patio |
|
| Family Rm | 5.18x4.30 | Gas Fireplace, Hardwood Floor, Bay Window |
|
| Dining Rm | 3.96x6.28 | Pot Lights, Hardwood Floor, Overlooks Living |
|
| Living Rm | 3.96x6.28 | Coffered Ceiling(s), Hardwood Floor, Pot Lights |
|
| Office | 3.38x3.69 | Large Window, Hardwood Floor, Pot Lights |
|
| Primary B | 5.49x4.57 | 5 Pc Ensuite, His and Hers Closets, Hardwood Floor |
|
| 2nd Br | 3.84x3.66 | Semi Ensuite, Hardwood Floor, Walk-In Closet(s) |
|
| 3rd Br | 3.84x3.70 | Semi Ensuite, Hardwood Floor, Walk-In Closet(s) |
|
| 4th Br | 3.63x3.66 | 4 Pc Ensuite, Hardwood Floor, Walk-In Closet(s) |
|
| 5th Br | 0.00x0.00 | 2 Pc Bath, Closet, Window |
|
| Office | 0.00x0.00 | Large Window, Laminate |
| Bathroom | Pieces | Level | |
|---|---|---|---|
| 2xBaths | 2 pcs | Main |
|
| 1xBath | 4 pcs | Second |
|
| 1xBath | 3 pcs | Second |
|
| 1xBath | 5 pcs | Second |
|
| 1xBath | 3 pcs | Basement |
Property Summary
Located close to the intersection of Dufferin & Major Mackenzie, 120 Golden Orchard Rd is a 4+2 bedrooms 6 washrooms Detached. The unit has a Double Built-In Parking Spaces. The property's basement is finished and has bedrooms. The property has many nice features including Auto Garage Door Remot, Storage, In-Law Suite, ERV/HRV and Carpet Free. Kitchen, Breakfast Room, Family Room Rm, Dinning Room Rm, Living Room Rm and Office are on the Main floor.Local Area Profile
This property is located in a predominantly owner-occupied residential area with housing made up primarily of detached homes, together with some townhouses. Approximately 60% of residents hold a bachelor's degree or higher, while about 17% have a college credential. The large majority of local commuters travel by car.
School Information
Elementary Schools
-
Home schoolRank: 175 out of 3022 (Score: 8.5)Distance to school: 0.9 km (~16 min walk)
-
French Immersion school
Rank: 299 out of 3022 (Score: 8.1)Distance to school: 3.0 km (~9 min drive) -
Rank: 1 out of 3022 (Score: 10.0)Distance to school: 0.2 km (~4 min walk)
Secondary Schools
-
Home schoolRank: 67/746 (Score: 8.2) 5 year average: 55/746 (Score: 8.0)Distance to school: 2.8 km (~8 min drive)
-
French Immersion school
Rank: 52/746 (Score: 8.4) 5 year average: 76/746 (Score: 7.8)Distance to school: 6.8 km (~20 min drive) -
Arts program school
Rank: 100/746 (Score: 7.9) 5 year average: 60/746 (Score: 7.9)Distance to school: 5.5 km (~16 min drive) -
Rank: 67/746 (Score: 8.2) 5 year average: 109/746 (Score: 7.5)Distance to school: 4.6 km (~14 min drive)


Location
Community Overview
120 Golden Orchard Rd is at West side of Patterson Community. The Community of Patterson runs from Dufferin Street and Go Railway Barrier line on the west to Highway 7 in the south, Bathurst Street on the east, and Teston Road in the north. Patterson is an extensive community which incorporates several charming neighbourhoods, including Dufferin Hills, Thornberry Woods, Thornhill Woods, Upper Thornhill Estates and the valleys of Thornhill. Detached, Link, Semi-Detached, and Attached Townhomes disperse evenly across the Community.Patterson is a large community that can be split into four different smaller communities. In past 3 months, 63 Detached homes were sold at average of $1.71M. Patterson is home to a sizeable Jewish community, many from Russia, Poland, Ukraine or Israel. In 120 Golden Orchard Rd neighbourhood, you will find many residents are Chinese, Russian, Italian, Jewish, and East-Indian. Furthermore, Highway 7 on the south has a speed limit of 80Km and fewer traffic lights between Keele St and Bayview Ave. Sugarbush Heritage Park, Alexander Park and Dufferin Street Reservoir Park offer kids' playgrounds, soccer fields, basketball courts, Cricket Grounds and walking trails. There are several plazas across the Community. Many young families chose to live in Patterson because of its proximity to Toronto, close to a large shopping mall, within the boundary of some top schools and the exquisite nature surrounding the neighbourhood.







