
Description
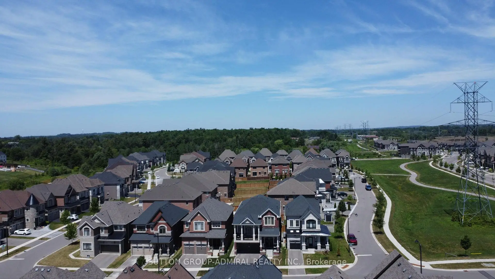
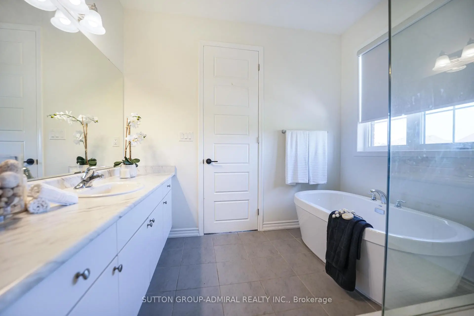
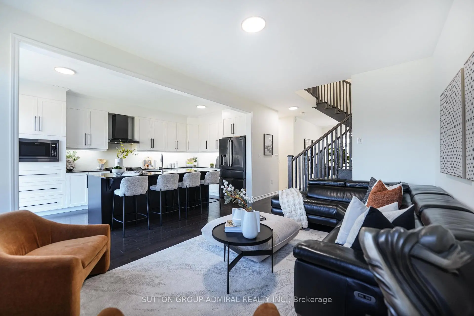
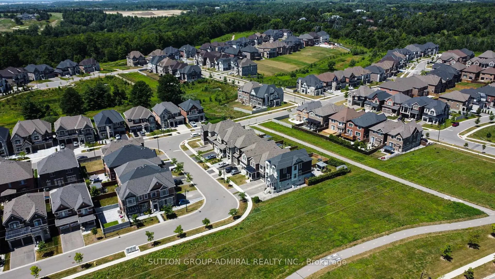
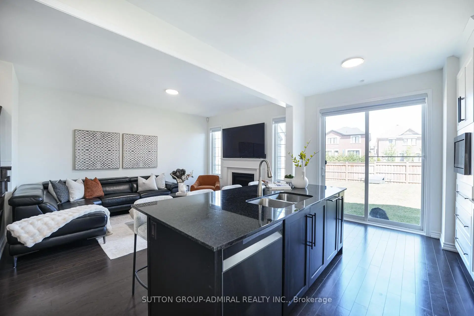
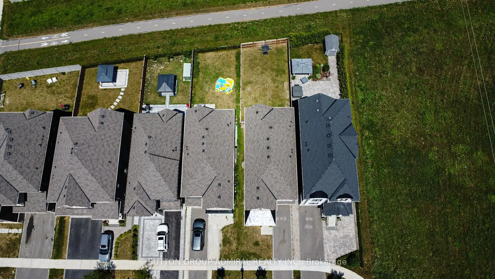
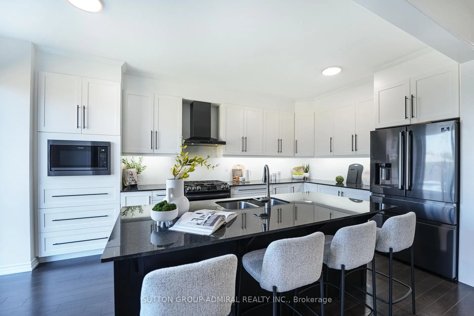
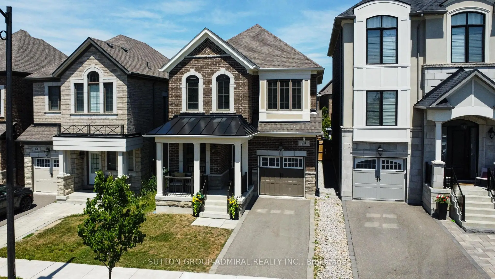
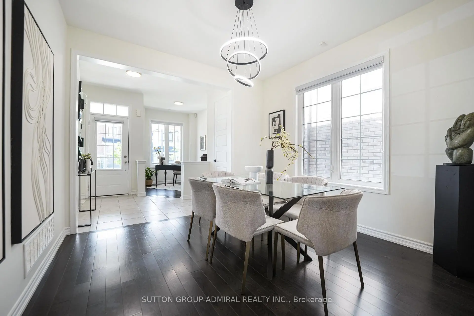
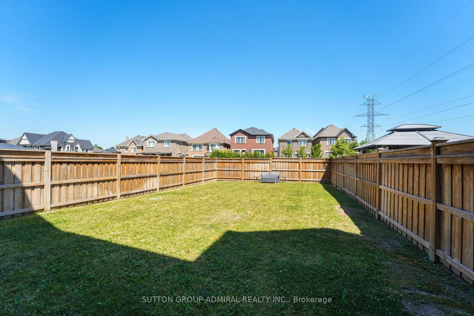
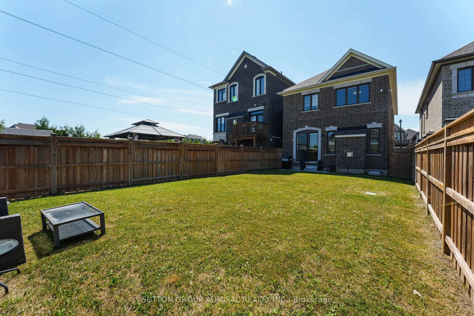
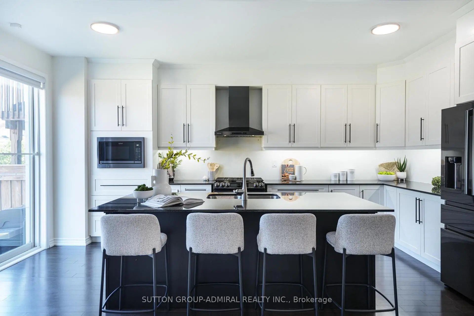
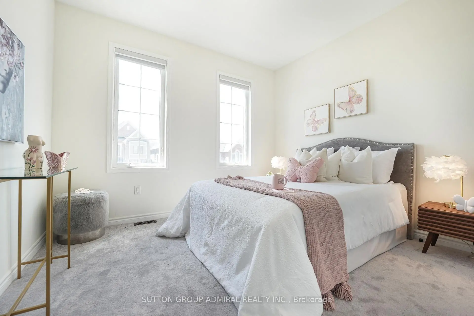
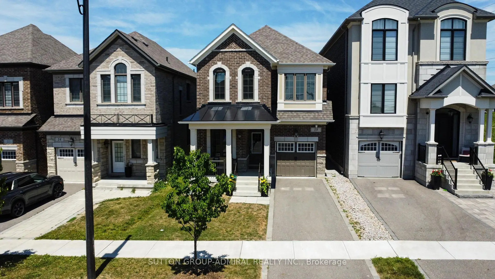
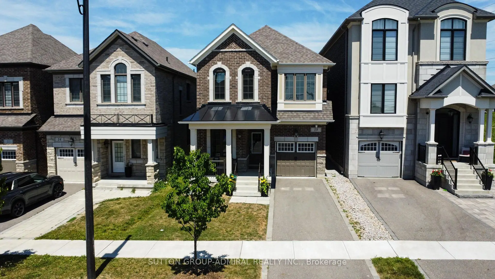
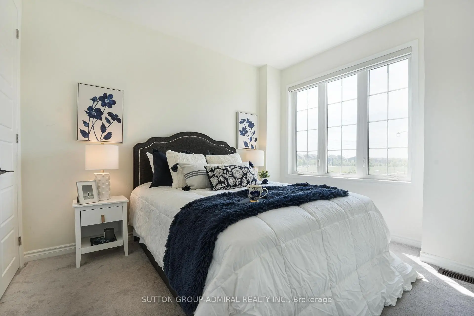
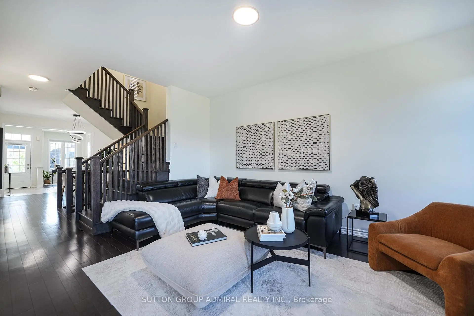
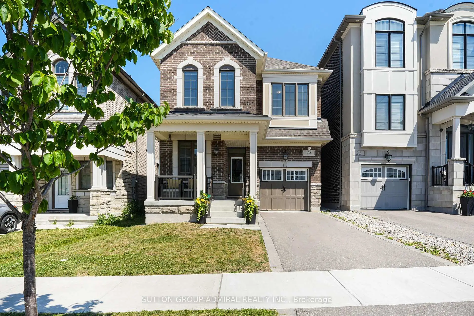
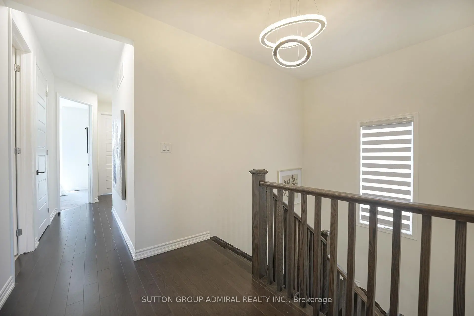
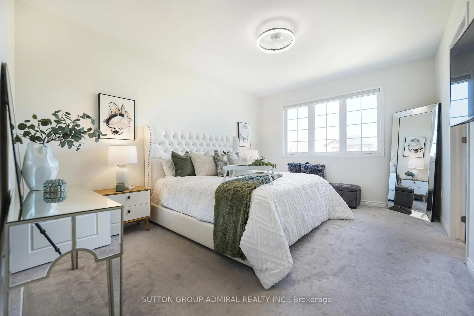
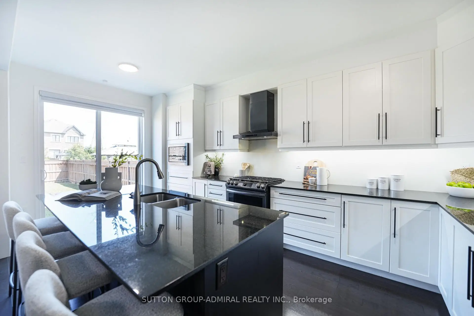
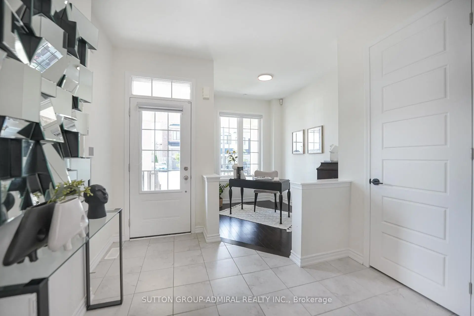
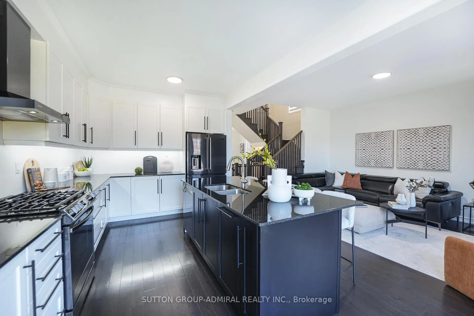
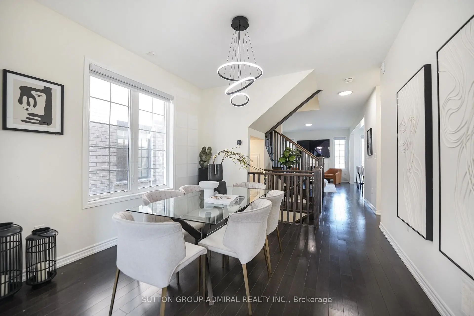
Welcome to one of Vaughan's most sought-after Communities-KLEINBURG! This MATTAMY-built detached home is less than 5 years old, offers 4 bedrooms, 3 bathrooms, and an incredible opportunity to live in a community known for its charm, convenience, and lasting values.The home features a Chef- inspired executive Kitchen with granite countertops, 9' ceilings, hardwood flooring on the main level, a bright main-floor office, convenient garage access, and an in-ground sprinkler System. The kitchen walks out to a premium 30' x 125' lot offering the perfect space to create your own backyard oasis.An opportunity that doesn't come along often-great location, great value, and a fantastic home where you can still add your own personal touches that make it your own.Why you will love living in Kleinburg --easy access to major highways; charming village atmosphere with boutique shops, cafés, and fine dining; beautiful parks and walking trails, Copper Creek Golf nearby; elegant homes; high regarded schools; an excellent place to build your children's future.
Features
- Facing: North

- Bedrooms: 4

- Bathrooms: 3

- Garages: 1

- Kitchens: 1

Details
- Lot size: 30.02 x 125.91 Feet

- Space: 2000-2500

- Tax: $ 5796.00

- N13571112

- Listing contracted with: SUTTON GROUP-ADMIRAL REALTY INC.
| Room | Size(M) | Description | |
|---|---|---|---|
| Foyer | 2.52x1.34 | ||
| Kitchen | 3.23x5.57 | Hardwood Floor, Centre Island, Open Concept |
|
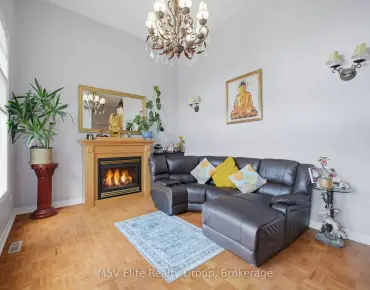
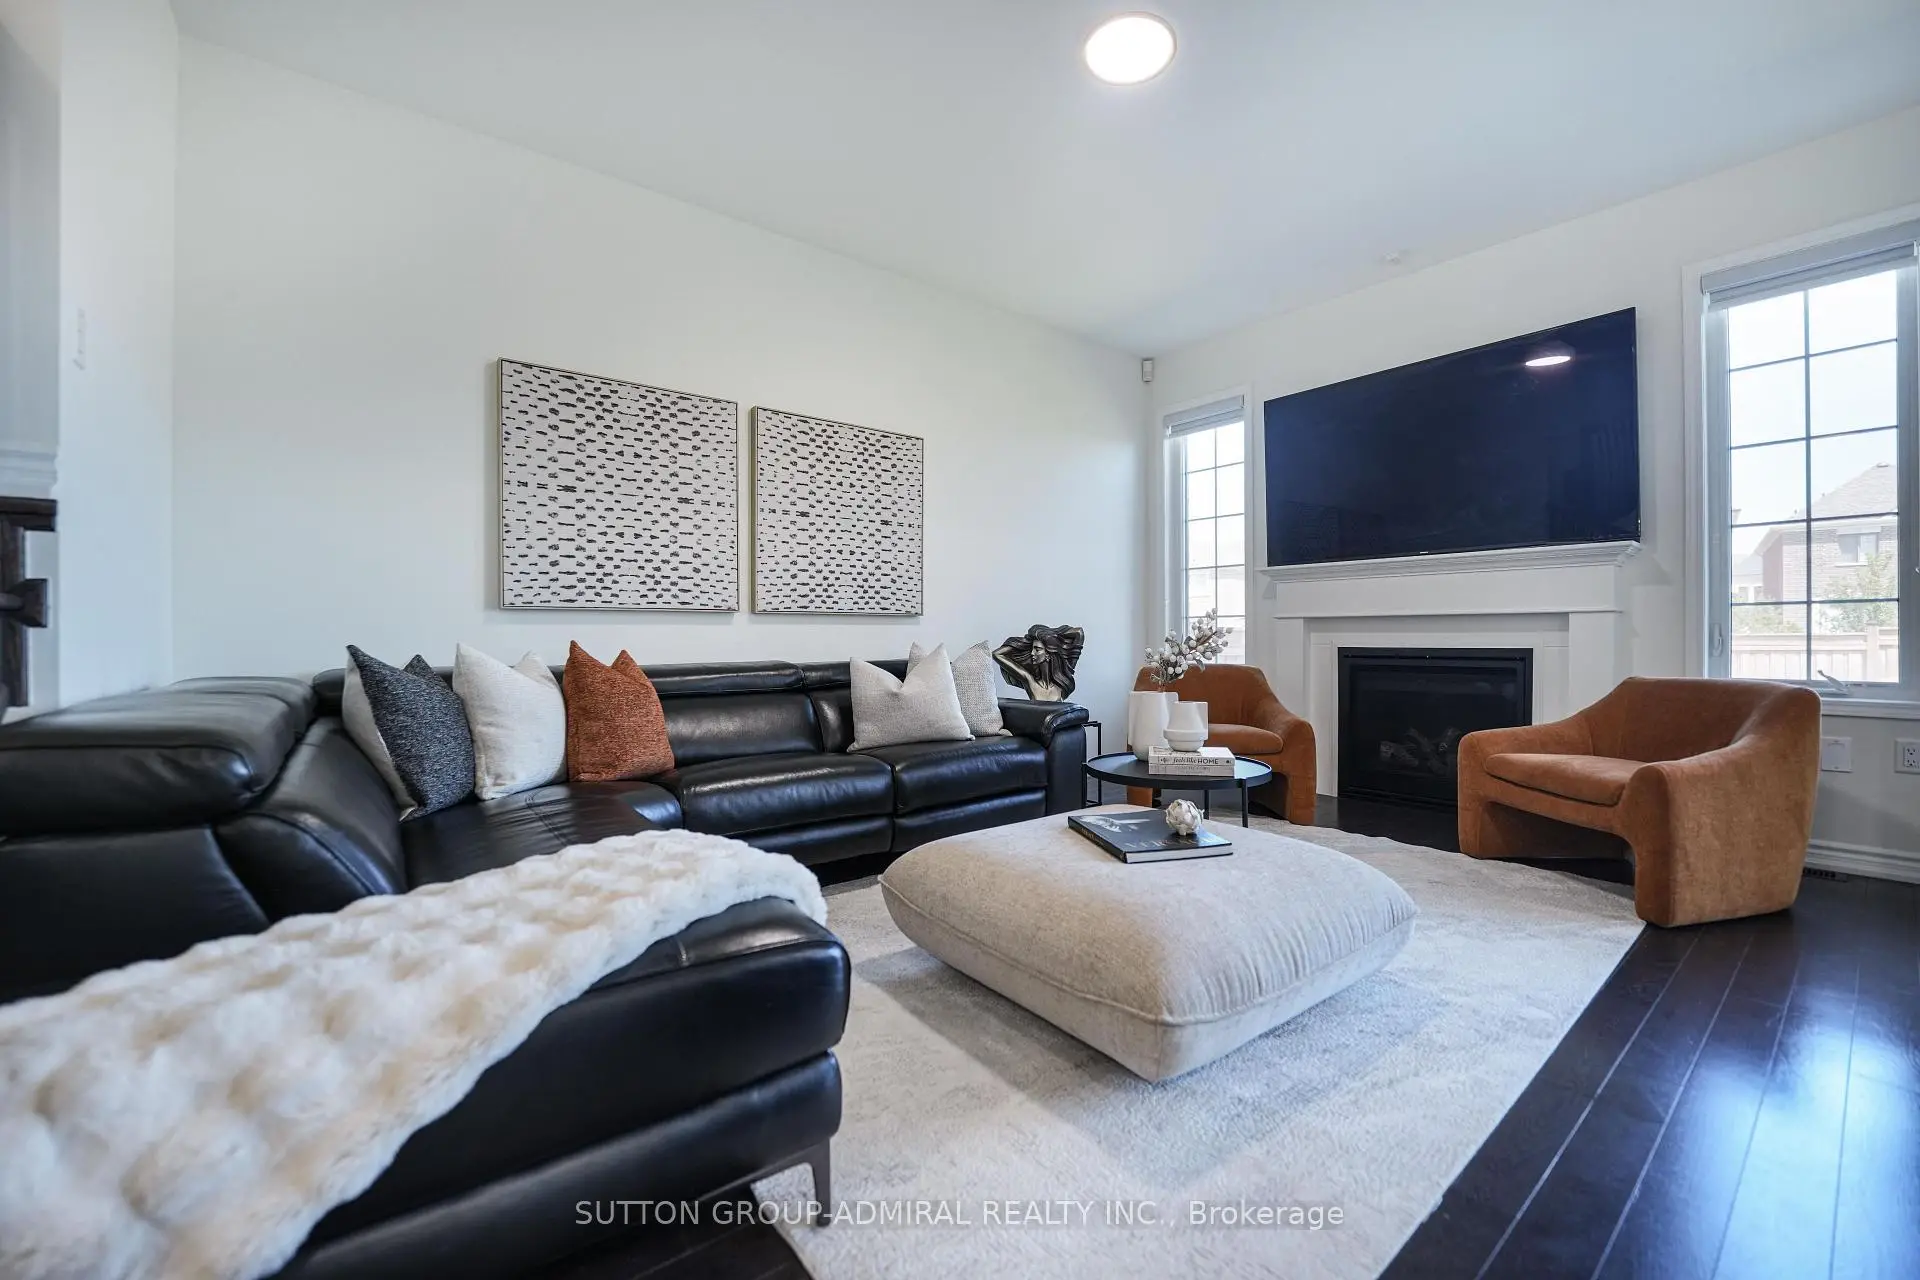
| Living Rm | 3.51x4.58 | Gas Fireplace, Open Concept, Hardwood Floor |
|
| Dining Rm | 3.10x3.10 | Hardwood Floor, Large Window |
|
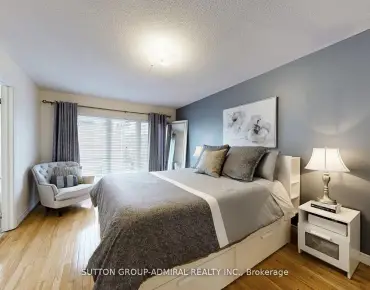
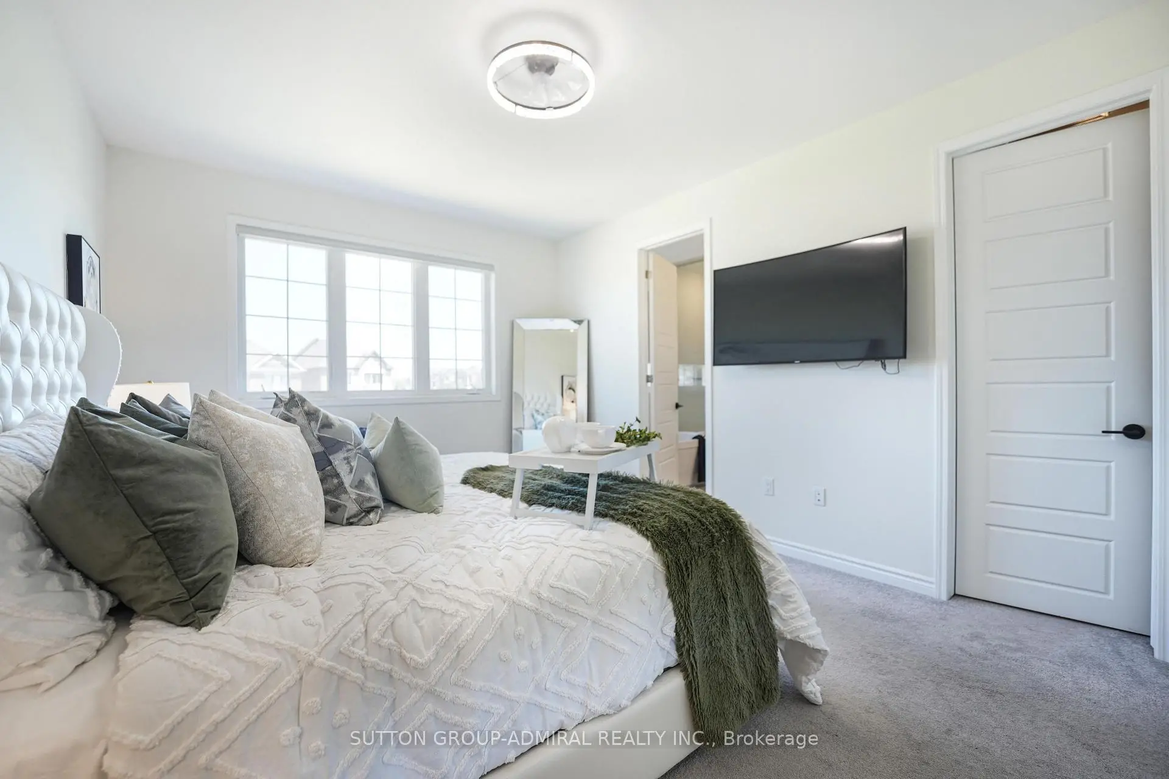
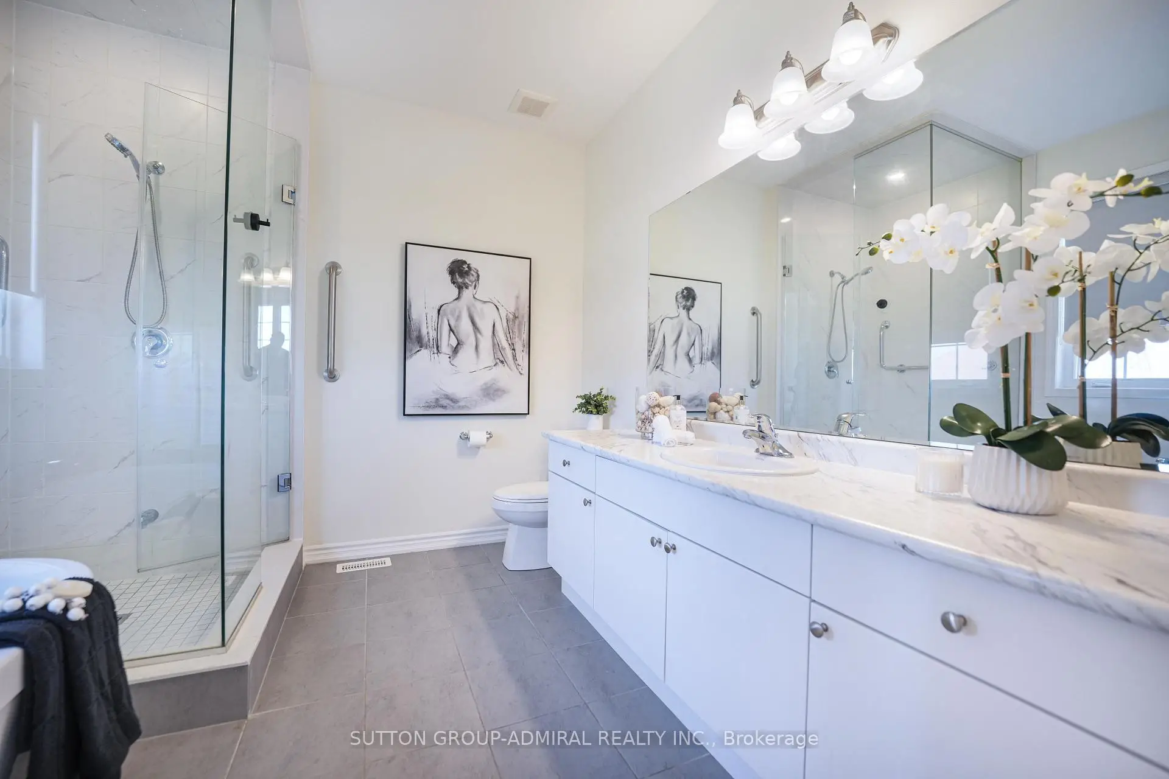
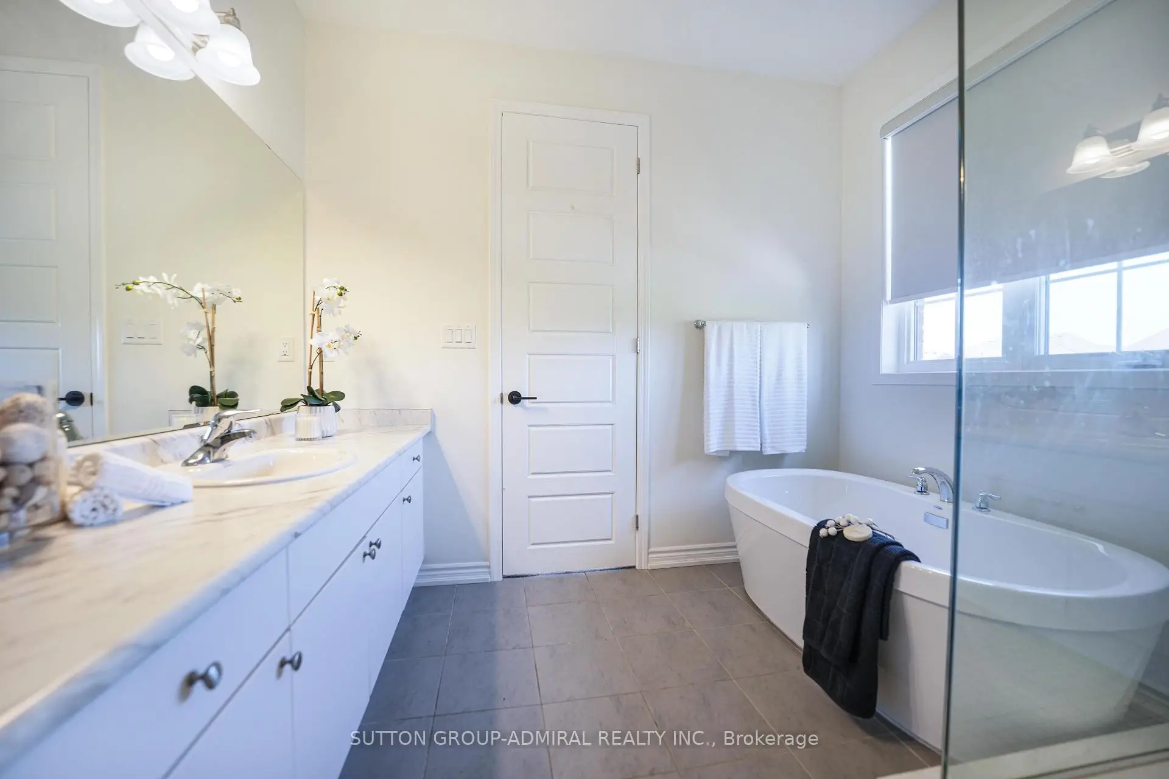
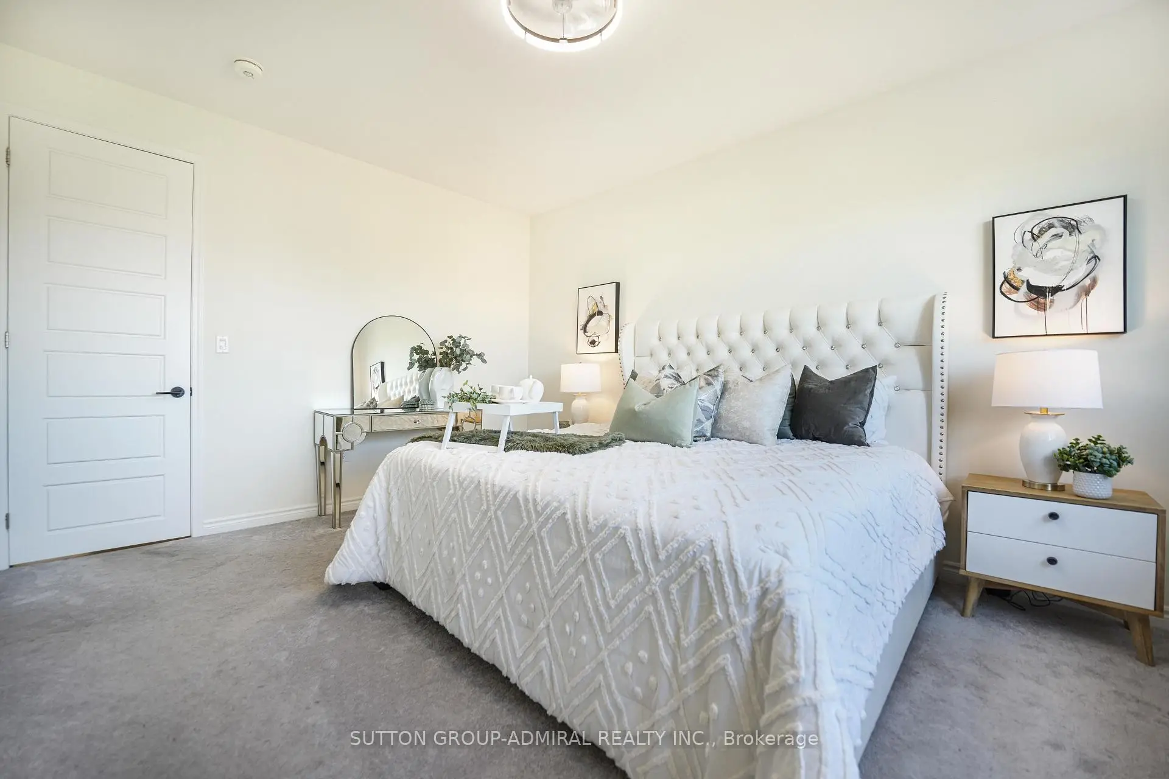
| Primary B | 3.60x4.75 | 4 Pc Ensuite, Soaking Tub, Walk-In Closet(s) |
|
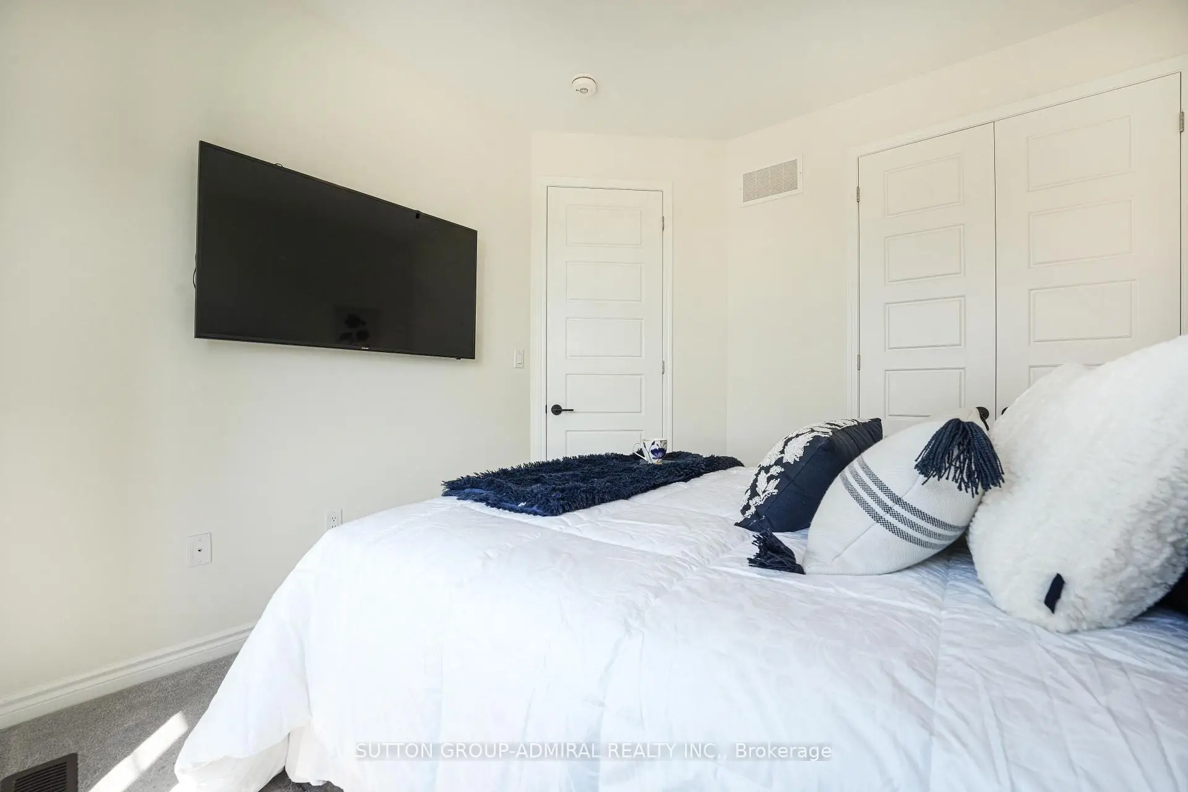
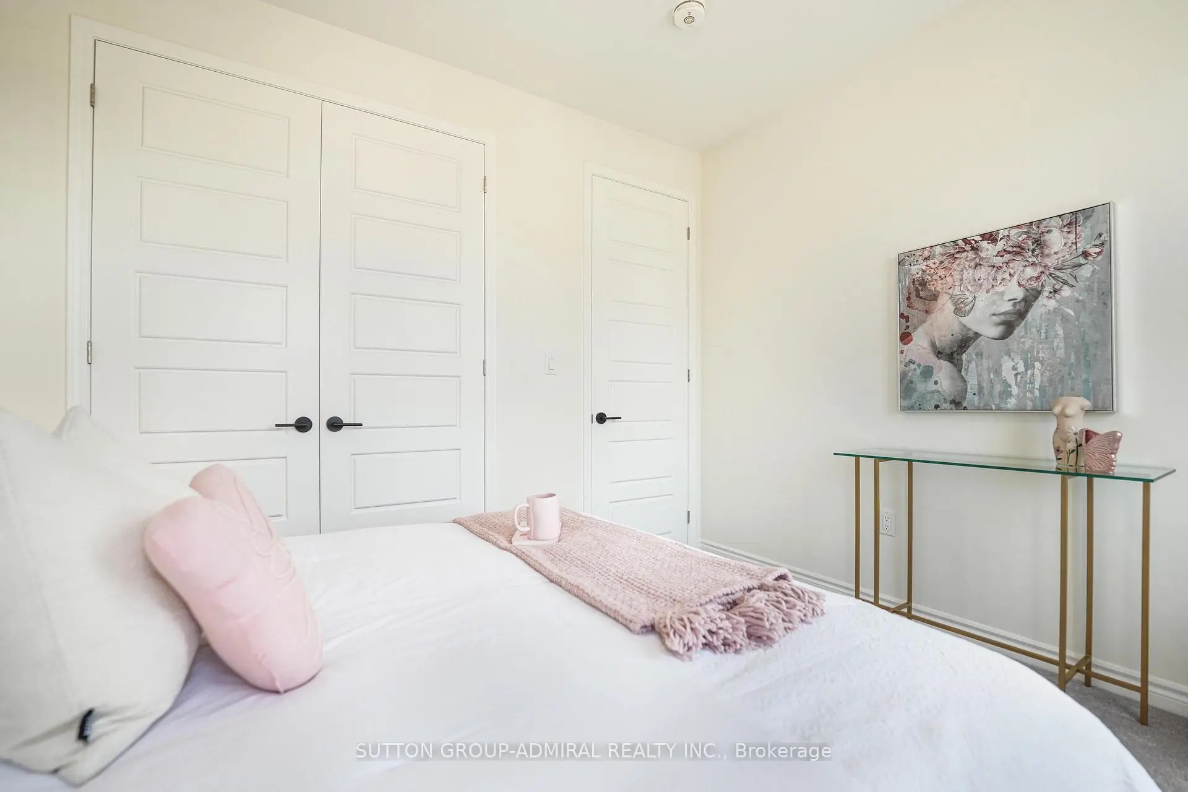
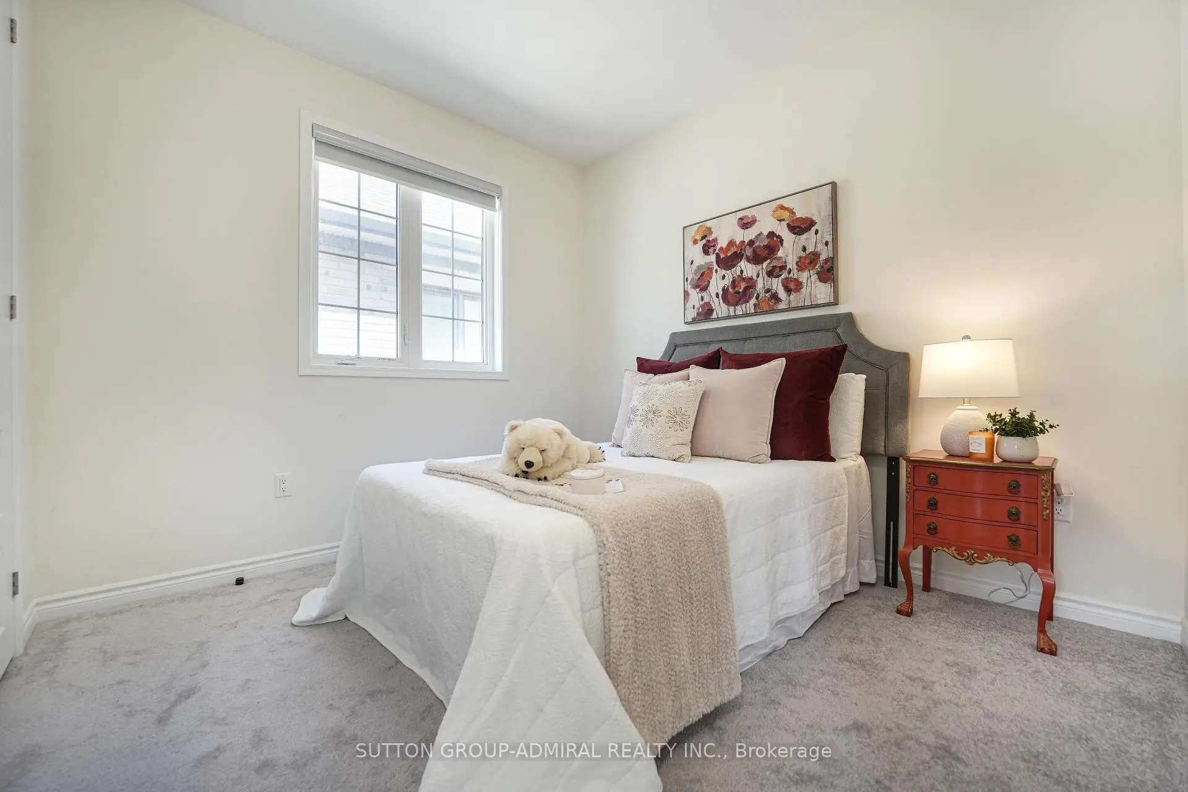
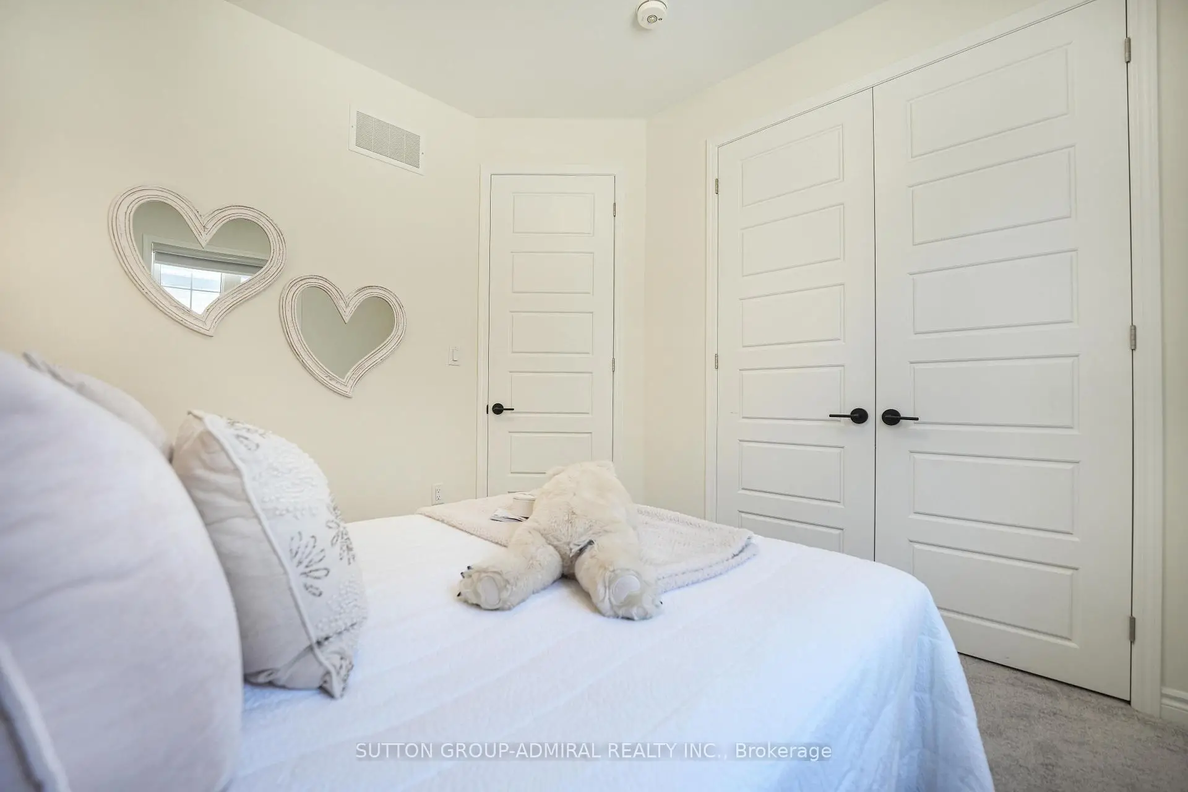
| 2nd Br | 3.57x3.00 | Double Closet, Large Window |
|
| 3rd Br | 3.48x3.00 | Double Closet, Large Window |
|
| 4th Br | 2.97x3.10 | Double Closet, Large Window |
| Bathroom | Pieces | Level | |
|---|---|---|---|
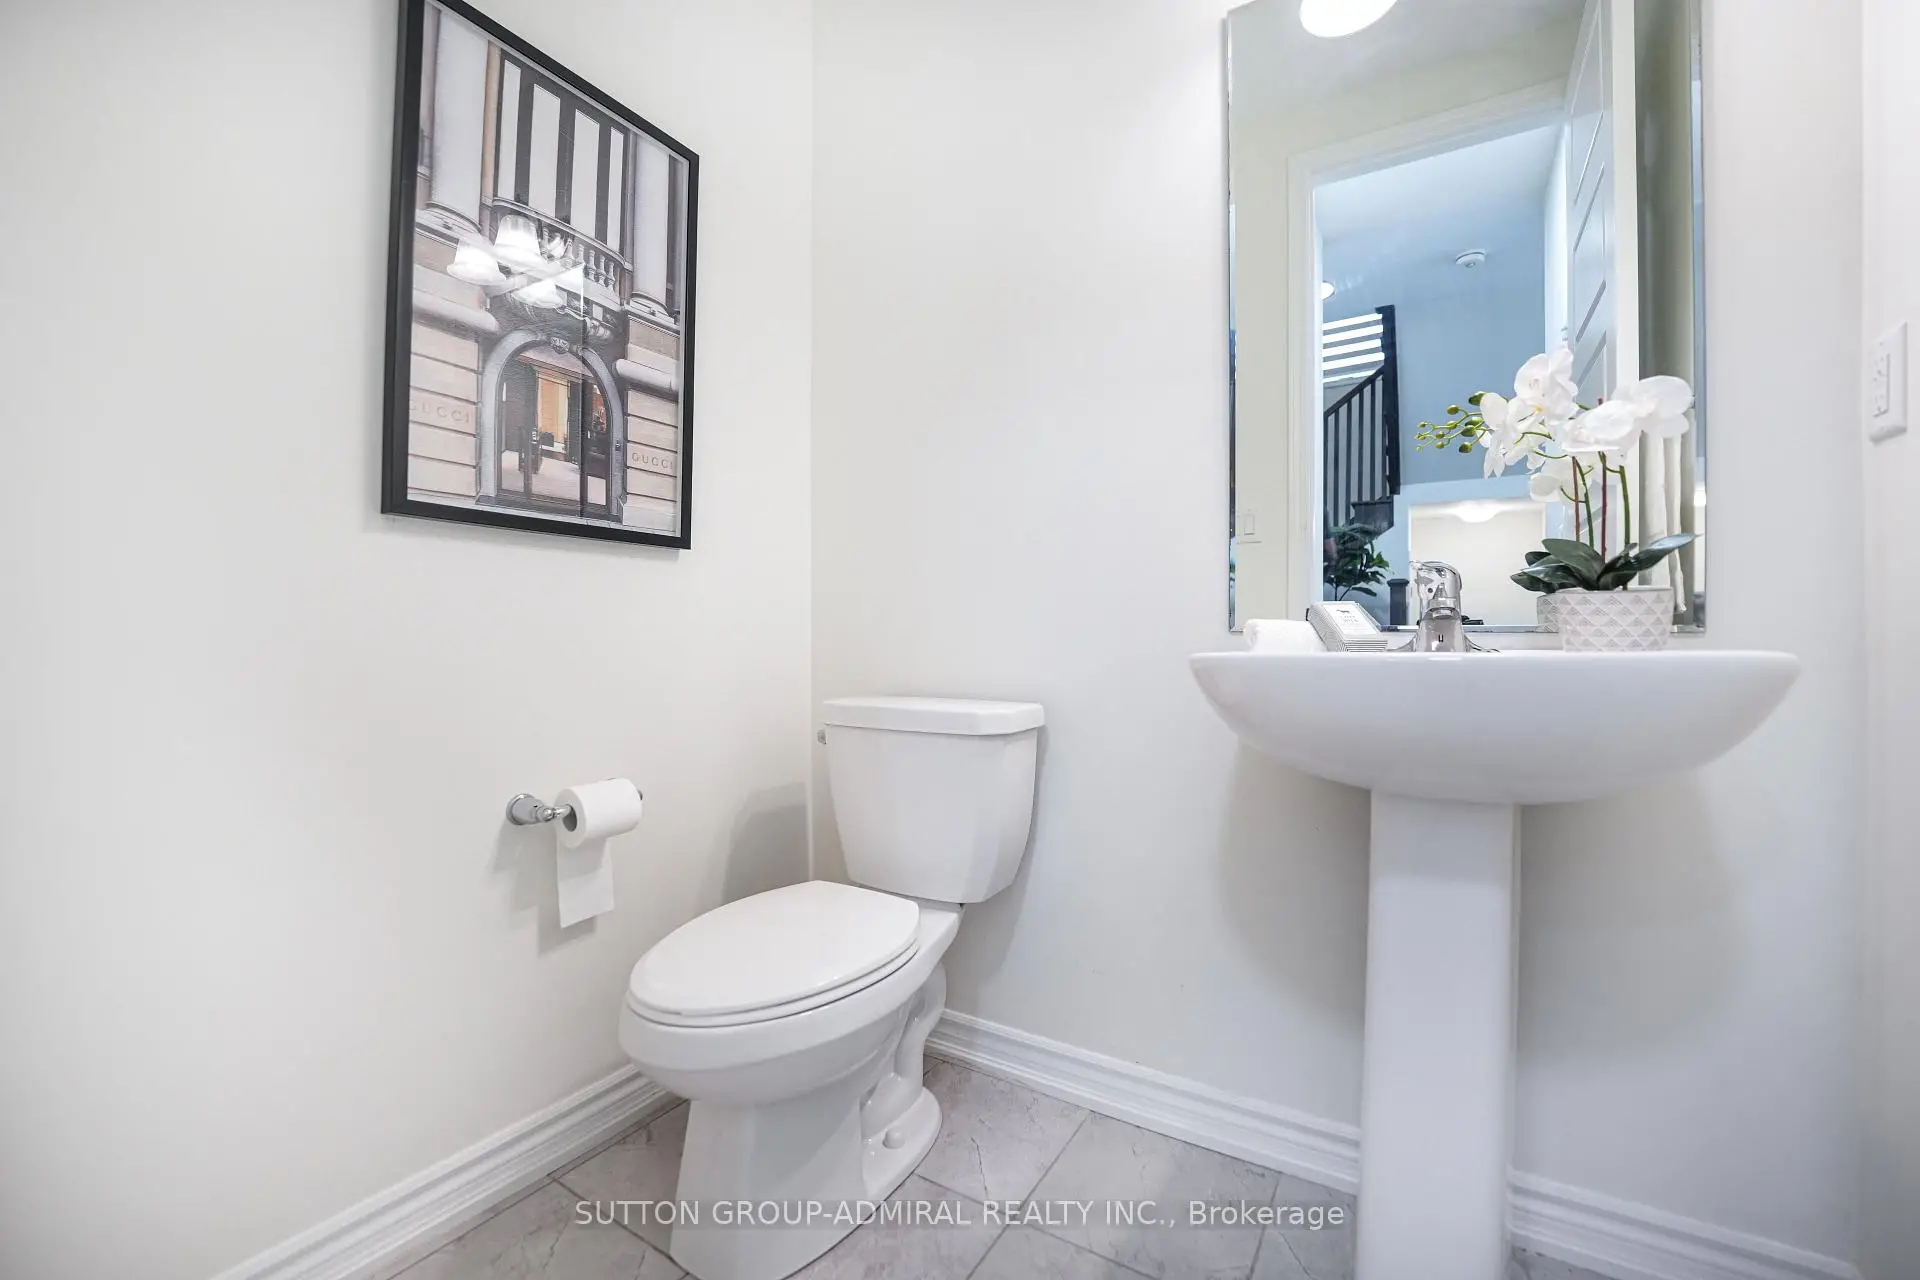
| 1xBath | 2 pcs | Main |
|
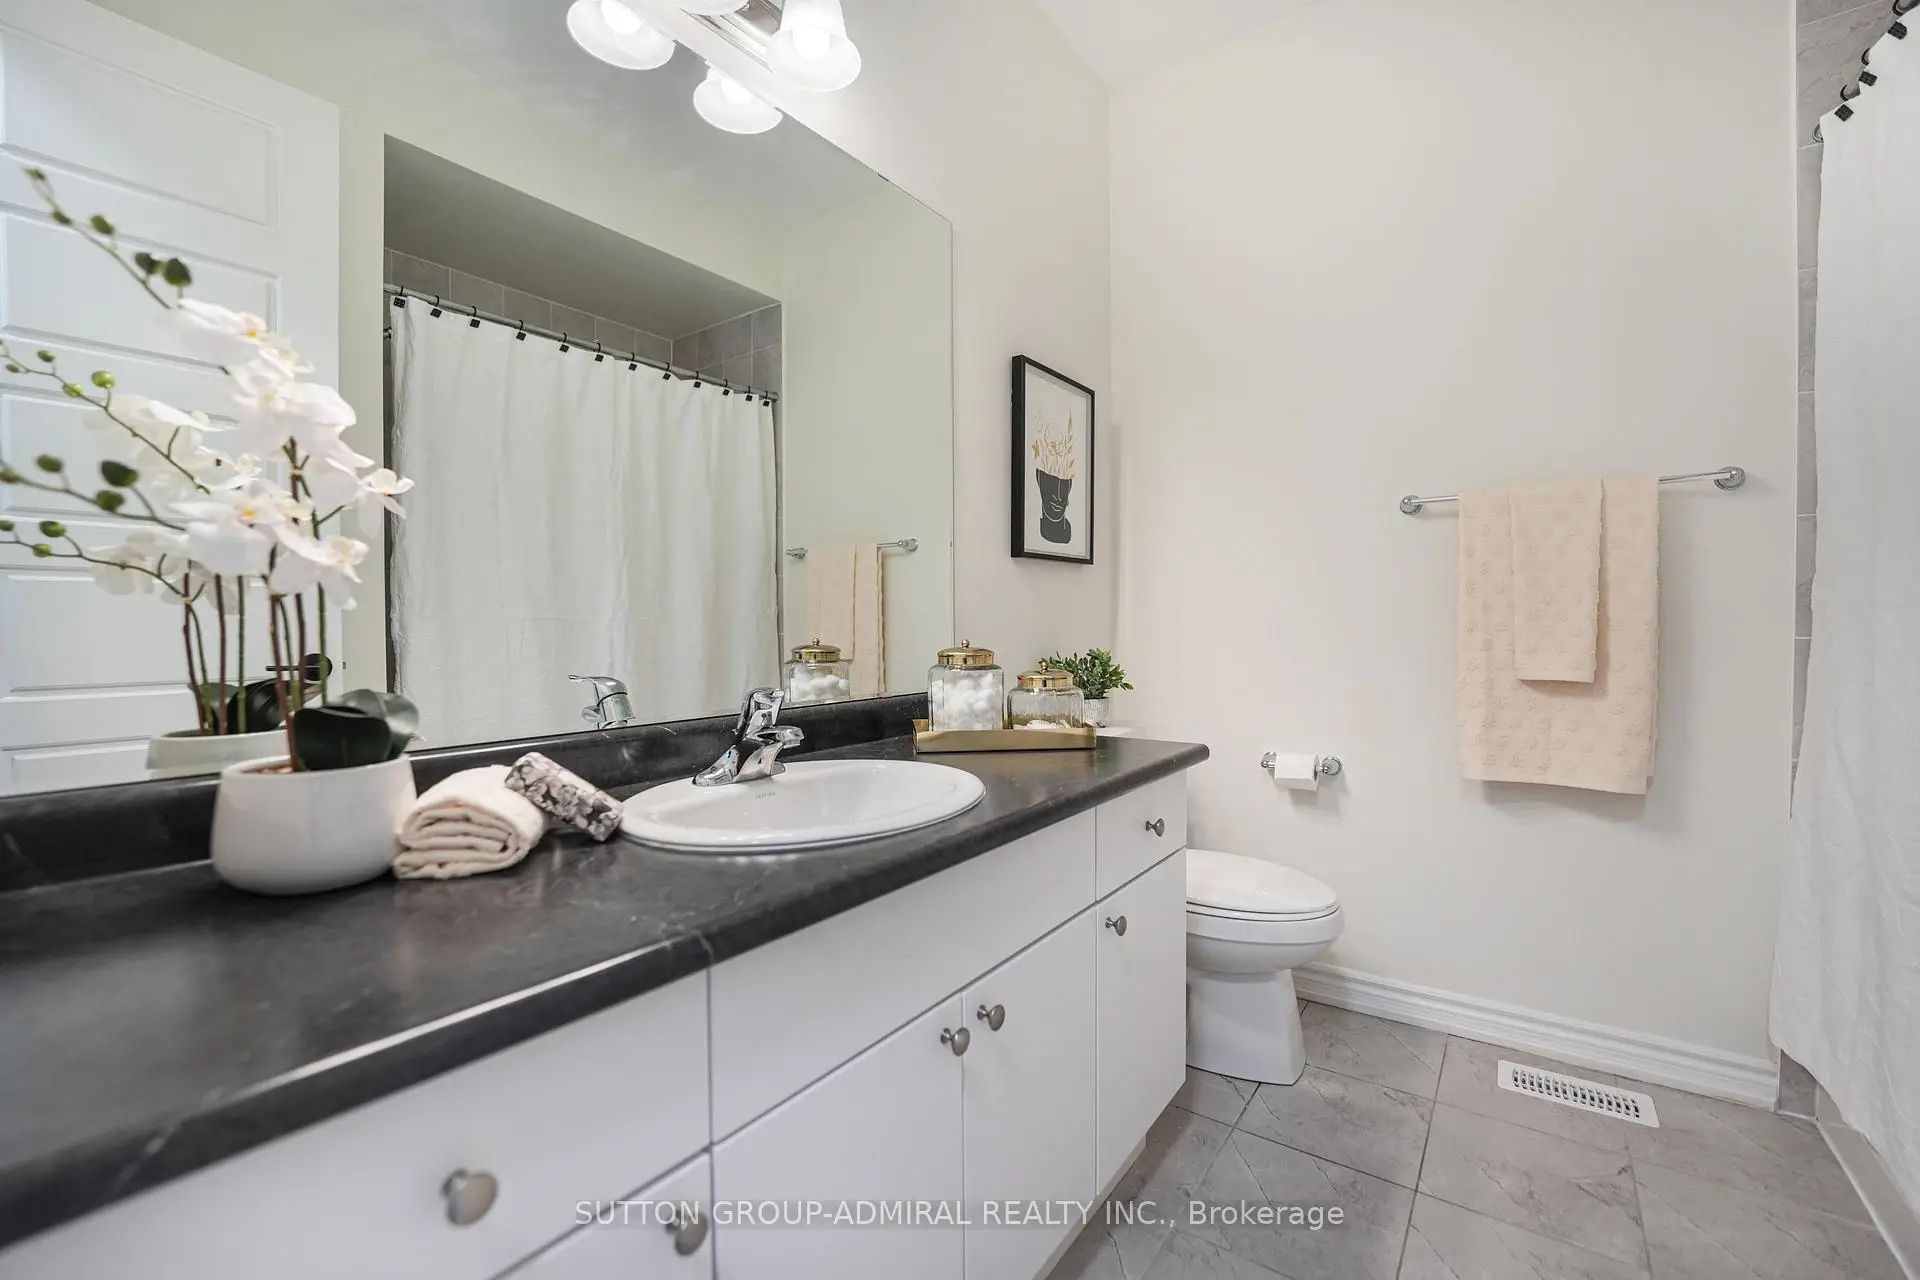
| 1xBath | 4 pcs | Second |
|
| 1xBath | 4 pcs | Second |
Property Summary
Located close to the intersection of Kleinburg Summit Way and McMichael, 18 Morning Sparrow Dr is a 4 bedrooms 3 washrooms Detached. The unit has a Single Built-In Parking Space. The property has many nice features including Floor Drain. Foyer, Kitchen, Living Room Rm and Dinning Room Rm are on the Main floor.School Information
Elementary Schools
-
Home schoolRank: 1444 out of 3022 (Score: 6.2)Distance to school: 2.4 km (~7 min drive)
-
French Immersion school
Rank: 626 out of 3022 (Score: 7.4)Distance to school: 4.6 km (~14 min drive) -
Distance to school: 5.5 km (~16 min drive)
-
Rank: 118 out of 3022 (Score: 8.8)Distance to school: 6.0 km (~18 min drive)
-
Catholic Gifted program school
Rank: 299 out of 3022 (Score: 8.1)Distance to school: 7.7 km (~23 min drive) Secondary Schools
-
Home schoolRank: 259/746 (Score: 6.8) 5 year average: 186/746 (Score: 7.1)Distance to school: 5.6 km (~17 min drive)
-
Rank: 219/746 (Score: 7.0) 5 year average: 257/746 (Score: 6.6)Distance to school: 9.8 km (~29 min drive)
-
Arts program school
Rank: 100/746 (Score: 7.9) 5 year average: 60/746 (Score: 7.9)Distance to school: 14.4 km (~43 min drive) -
Home school IB Program
Rank: 89/746 (Score: 8.0) 5 year average: 109/746 (Score: 7.5)Distance to school: 7.8 km (~23 min drive) -
Catholic Home school
Rank: 112/746 (Score: 7.8) 5 year average: 35/746 (Score: 8.2)Distance to school: 10.5 km (~31 min drive) -
Catholic AP program school
Rank: 205/746 (Score: 7.1) 5 year average: 228/746 (Score: 6.8)Distance to school: 8.6 km (~26 min drive) -
Rank: 205/746 (Score: 7.1) 5 year average: 228/746 (Score: 6.8)Distance to school: 8.6 km (~26 min drive)