
Description
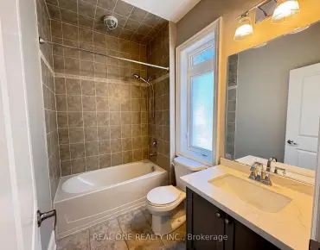
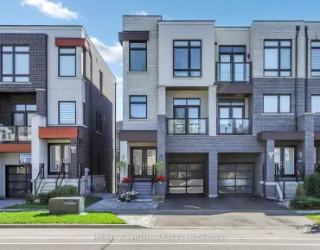
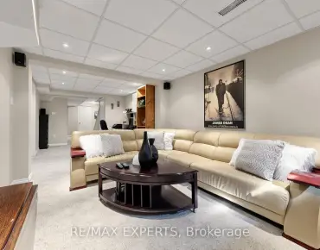
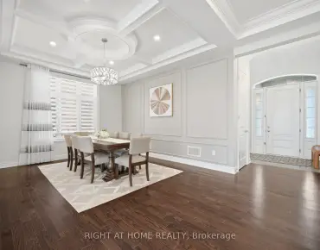
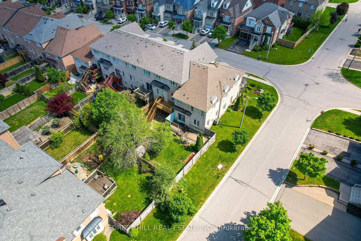
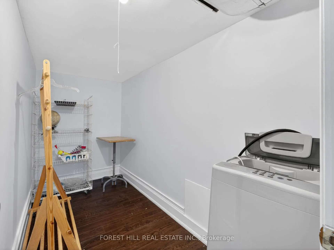
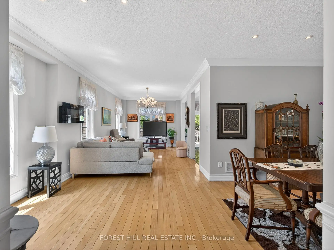
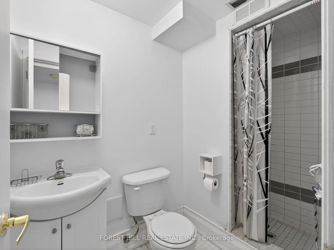
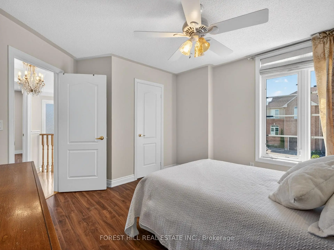
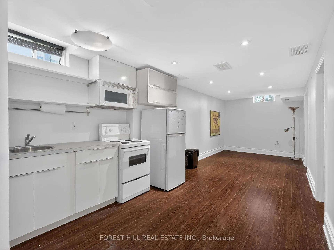
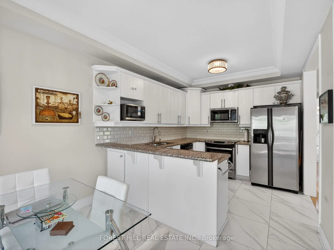
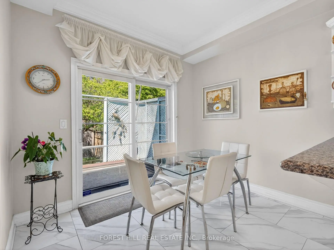
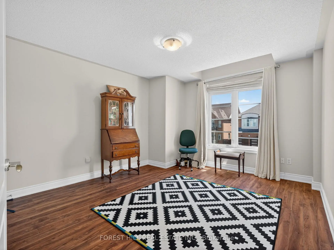
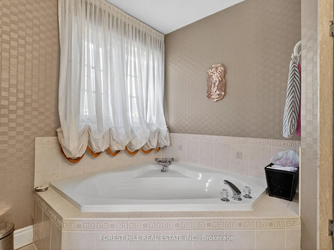
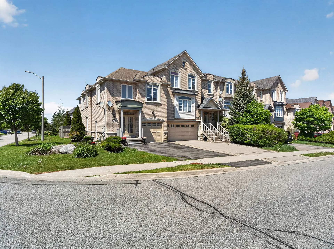
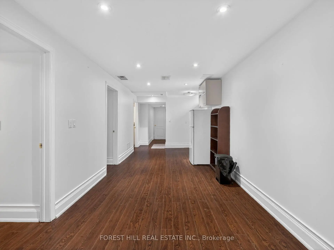
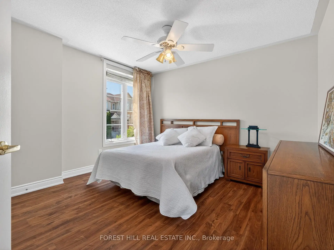
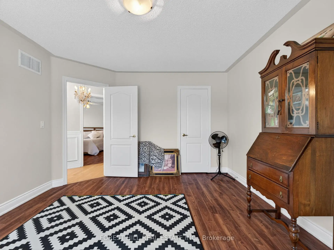
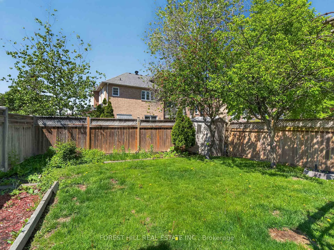
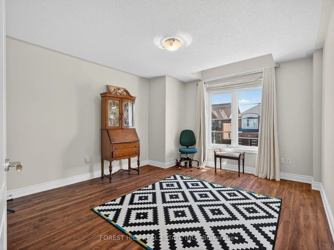
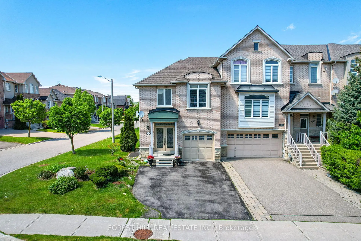
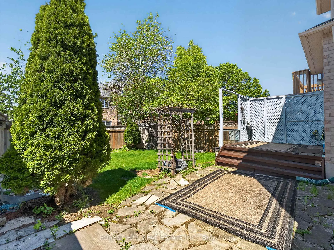
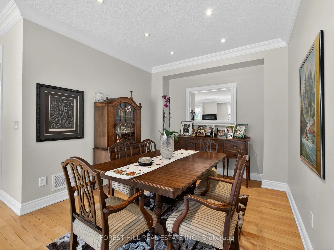
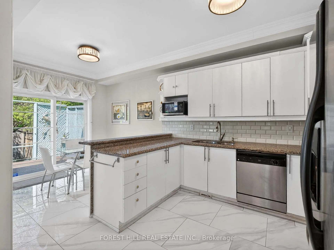
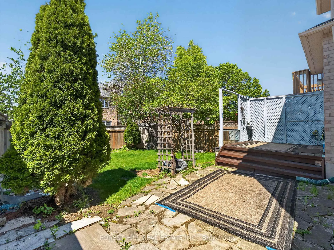
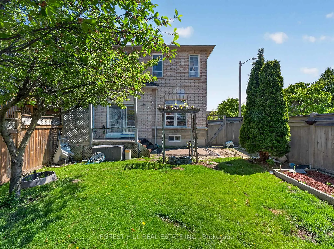
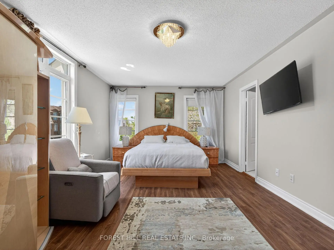
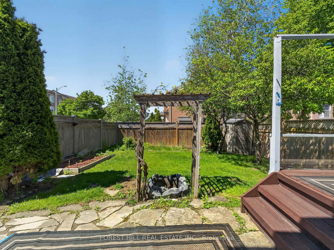
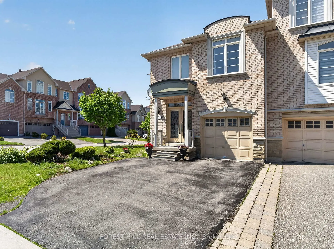
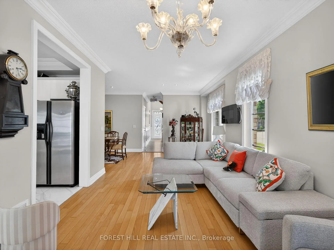
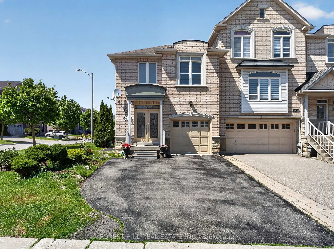
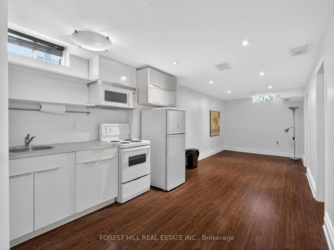
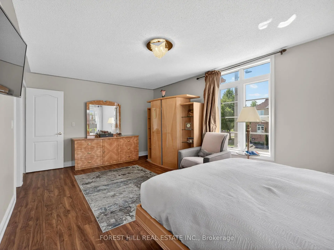
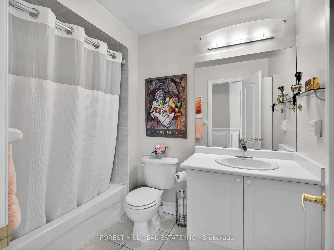
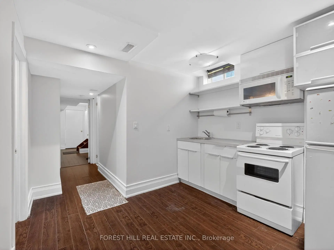
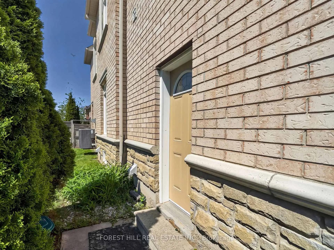
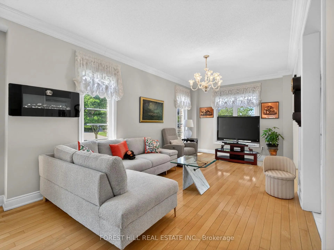
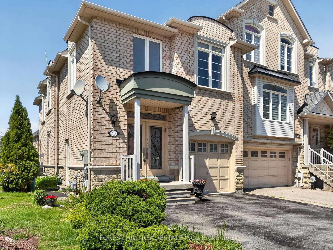
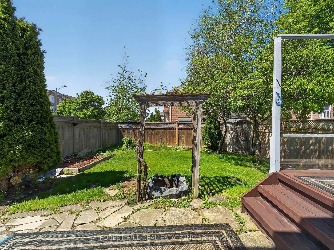
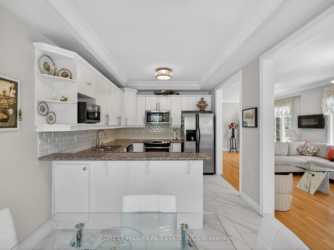
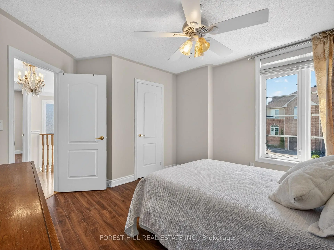
Welcome To This Rare Opportunity In Highly Sought-After Thornhill Woods! This Beautifully Maintained 3-Bedroom End-Unit Townhouse Sits On A Premium Extra-Large Lot With A Spacious Backyard Offering Exceptional Outdoor Living, Perfect For Entertaining, Family Gatherings, Or Relaxing In Your Own Private Retreat. Offering The Feel Of A Semi-Detached Home, This Property Combines Comfort, Functionality, And Versatility In One Of Vaughan's Most Desirable Family Communities. The Bright And Functional Main Floor Features Hardwood Floors Throughout, Large Windows Filling The Home With Natural Light, Spacious Principal Rooms, And A Thoughtfully Designed Layout Ideal For Everyday Living And Entertaining. The Open-Concept Living And Dining Areas Flow Seamlessly Into The Kitchen And Breakfast Area Creating A Warm And Inviting Atmosphere For Families And Guests Alike. Upstairs Features Three Generously Sized Bedrooms Including A Spacious Primary Bedroom Along With The Added Convenience Of An Upper-Level Laundry Room. The Home Has Been Carefully Maintained And Offers Numerous Upgrades Enhancing Both Style And Practicality. A Separate Entrance Leads To A Fully Finished 2-Bedroom Basement Apartment Complete With Its Own Kitchen And Living Space, Offering Incredible Flexibility For Extended Family, In-Law Accommodations, Or Excellent Rental Income Potential. This Additional Space Creates A Fantastic Opportunity For Multi-Generational Living Or Added Monthly Income. Parking Includes A Private Garage Plus Two Additional Driveway Spaces. Located In The Heart Of Thornhill Woods Close To Top-Rated Schools, Parks, Trails, Community Centres, Shopping, Restaurants, Transit, And All Major Amenities. A Rare Offering Combining Lot Size, Income Potential, And Prime Location In One Exceptional Family Home!
Features
- Facing: North

- Bedrooms: 3

- Bathrooms: 4

- Garages: 1

- Kitchens: 2

Details
- Lot size: 26.86 x 110.85 Feet

- Space: 2000-2500

- Tax: $ 5605.00

- N13209650

- Listing contracted with: FOREST HILL REAL ESTATE INC.
| Room | Size(M) | Description | |
|---|---|---|---|
| Kitchen | 5.70x3.60 | Family Size Kitchen, Granite Counters, Breakfast Area |
|
| Dining Rm | 3.00x6.40 | Combined w/Living, Hardwood Floor, Pot Lights |
|
| Living Rm | 3.00x5.70 | Combined w/Dining, Hardwood Floor, Crown Moulding |
|
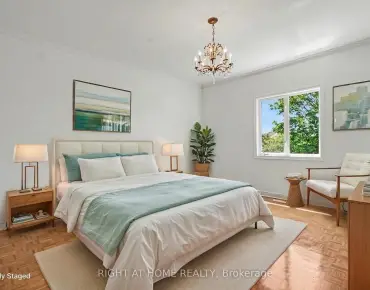
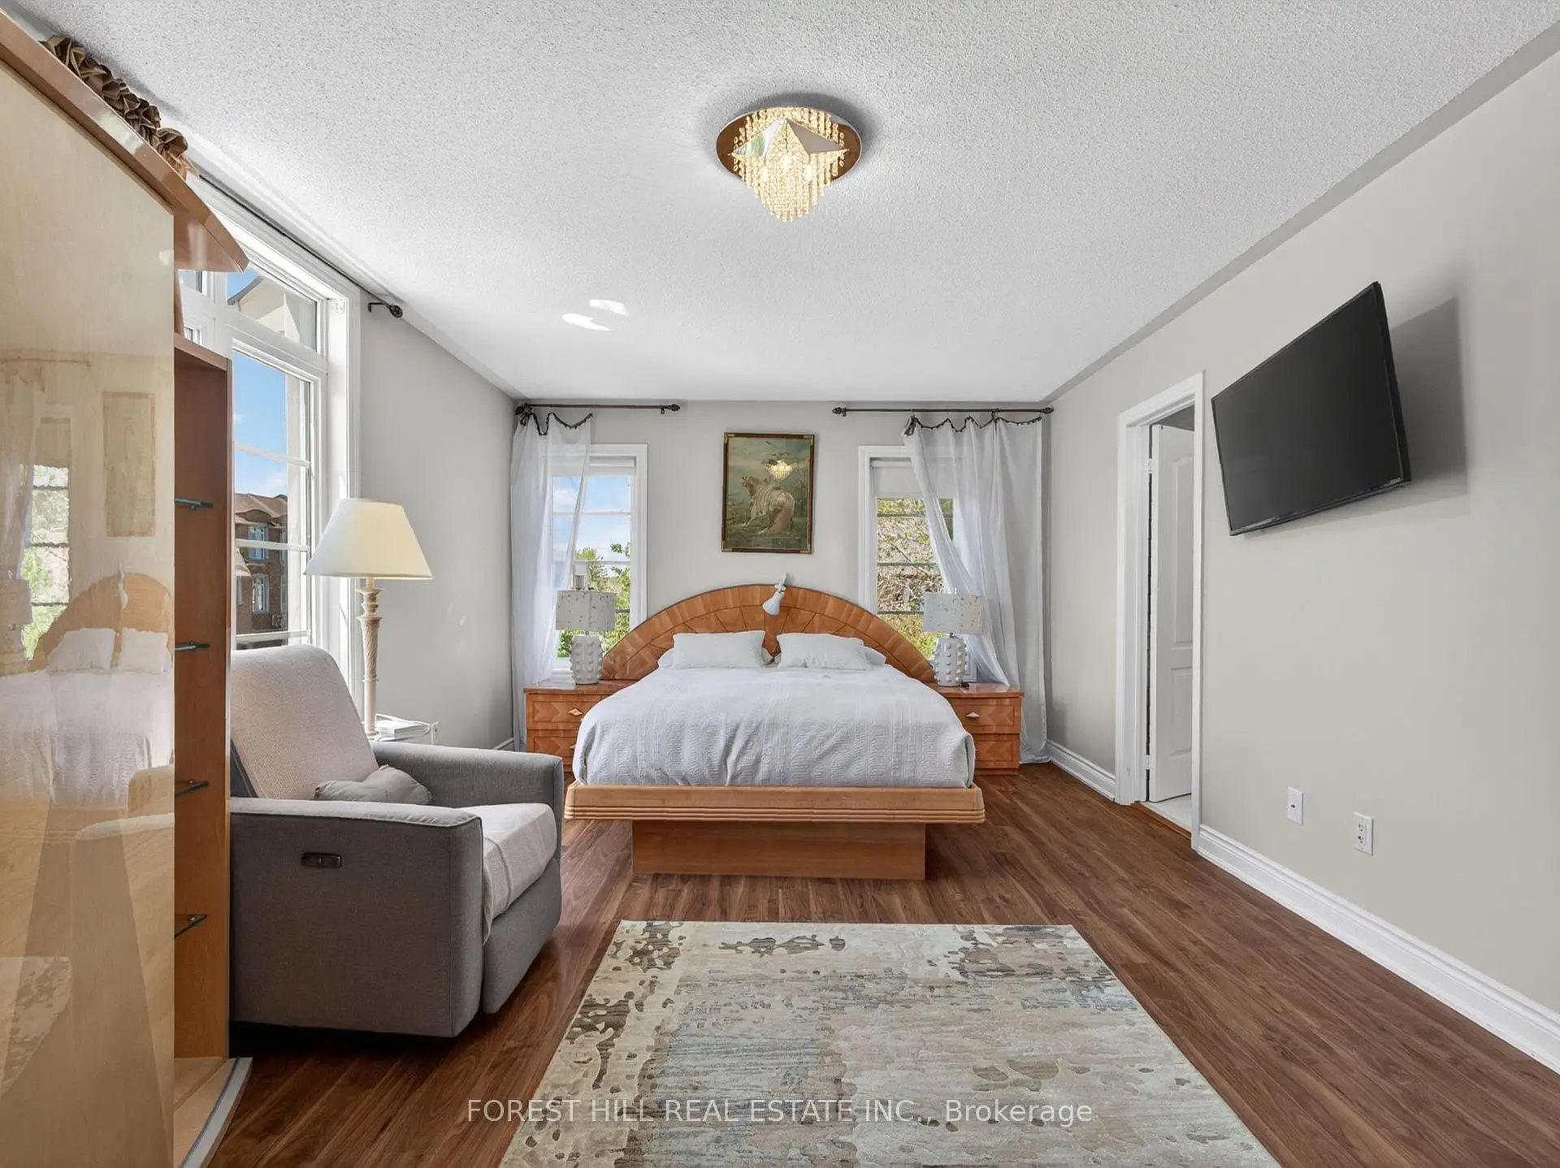
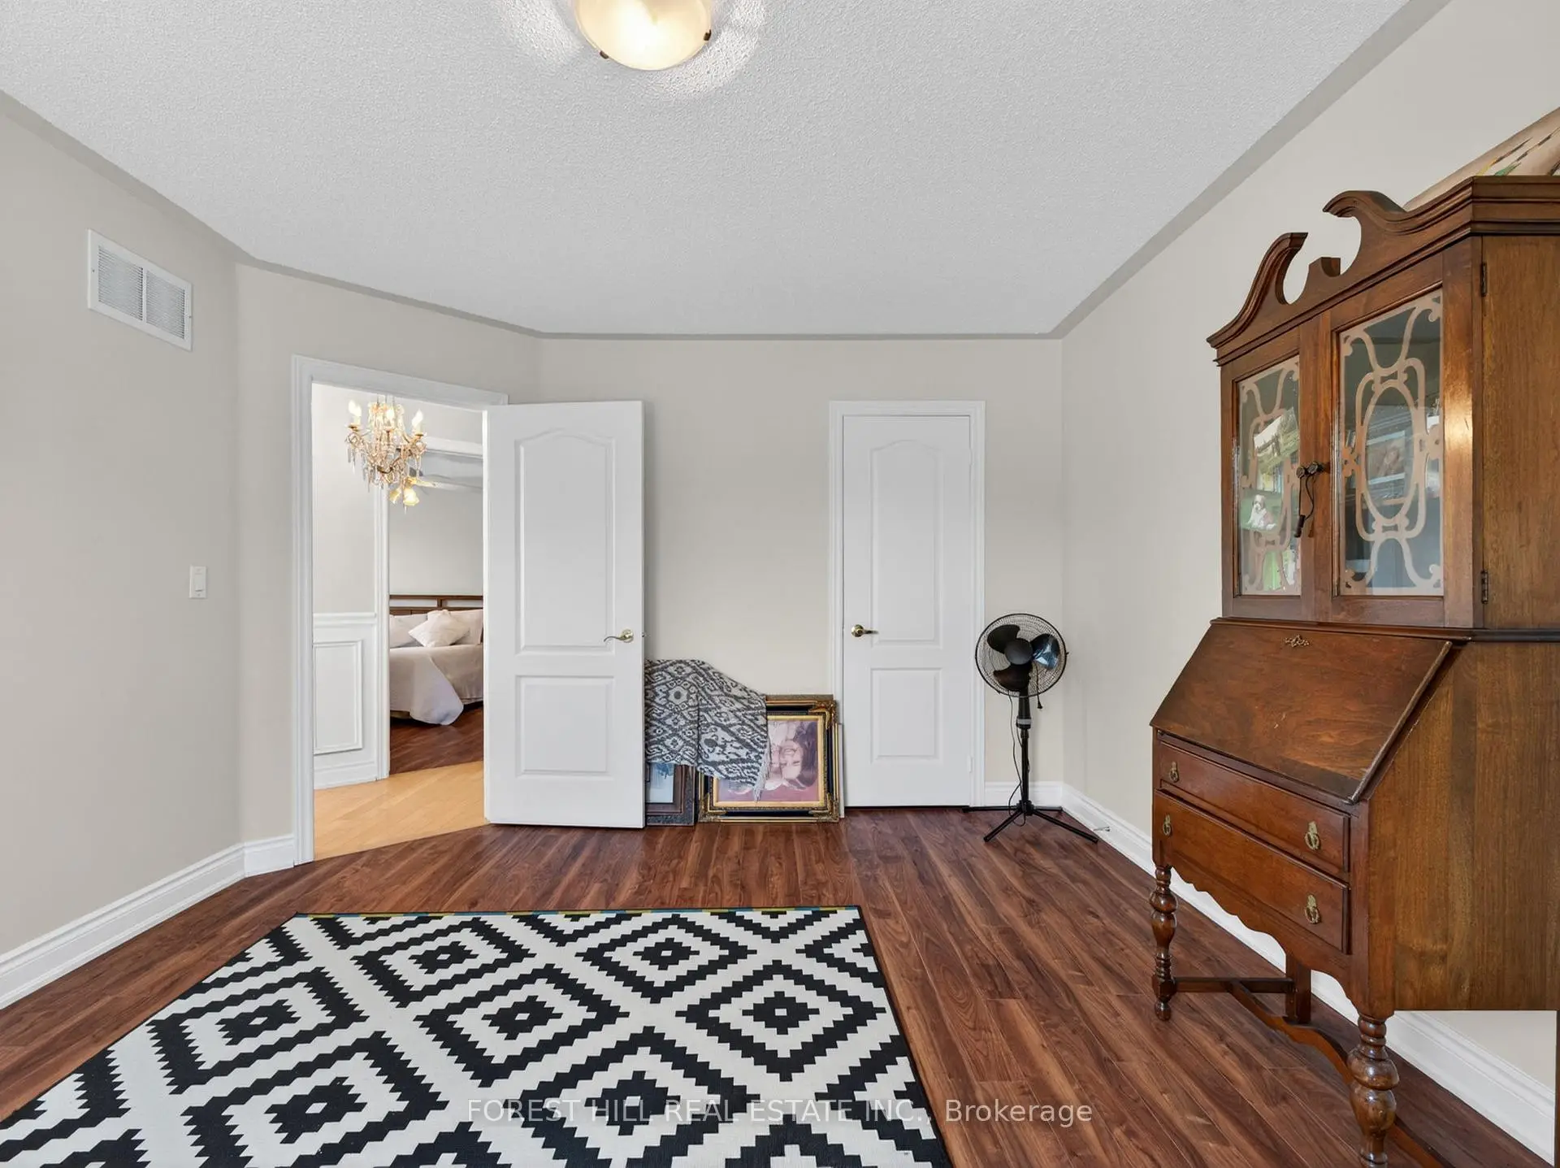
| Primary B | 6.03x3.70 | Hardwood Floor, 4 Pc Ensuite, Overlooks Backyard |
|
| 2nd Br | 3.35x3.35 | Hardwood Floor, Window, Closet |
|
| 3rd Br | 4.20x3.60 | Hardwood Floor, Large Window, Closet |
|
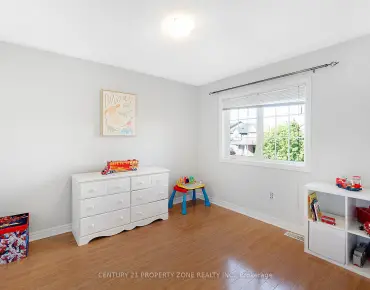
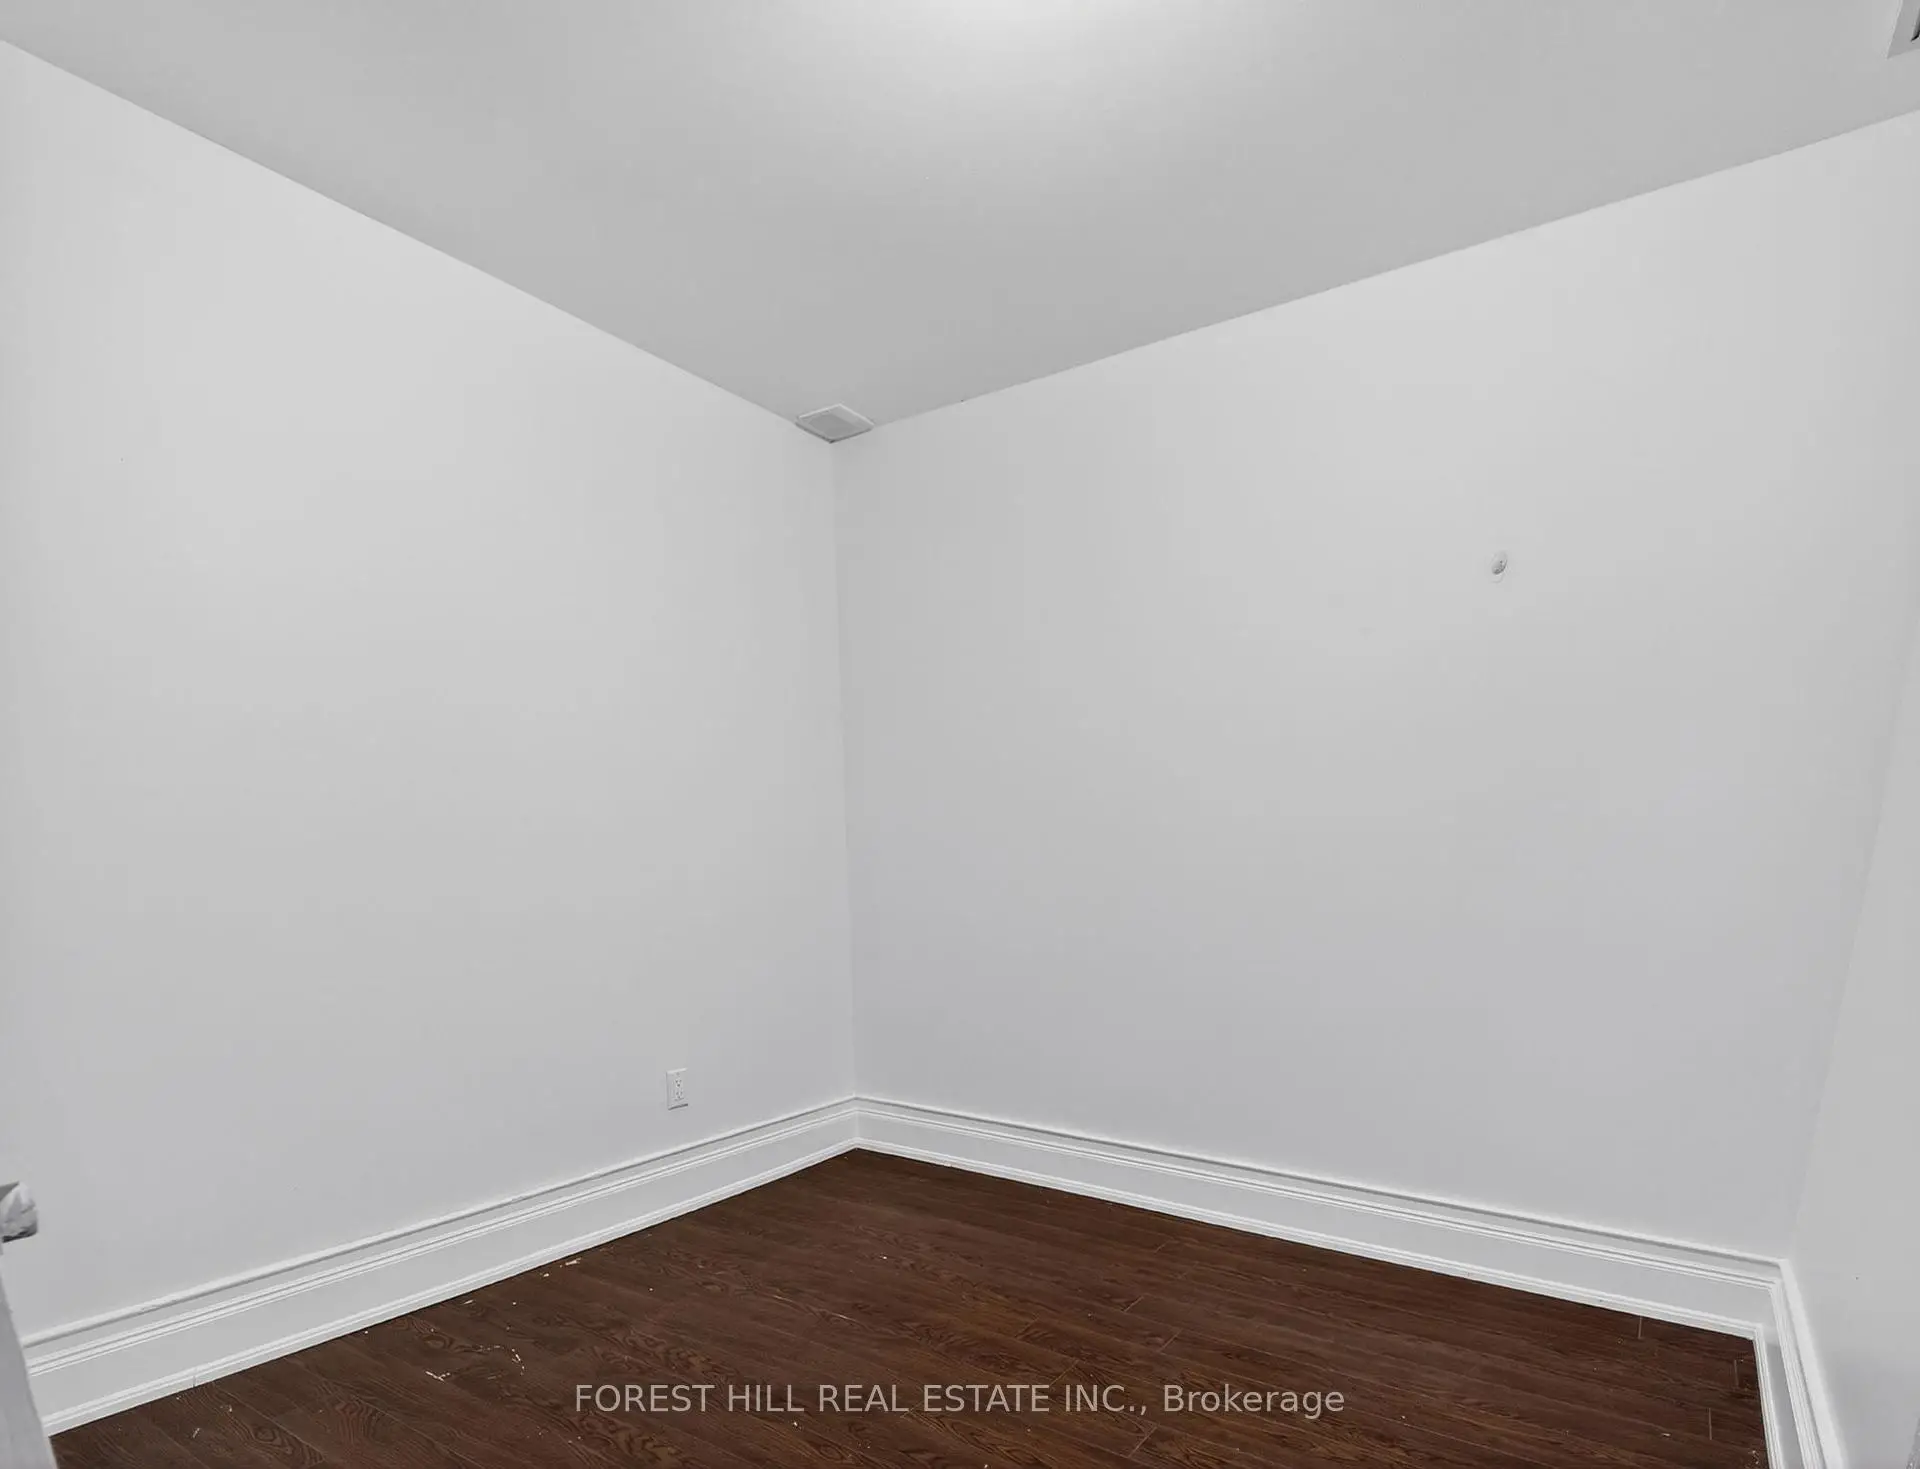
| 4th Br | 2.67x2.56 | Closet, Vinyl Floor, Enclosed |
|
| 5th Br | 2.67x2.20 | Closet, Vinyl Floor, Enclosed |
|
| Recreatio | 7.37x3.00 | Combined w/Kitchen, Vinyl Floor, Window |
| Bathroom | Pieces | Level | |
|---|---|---|---|
| 1xBath | 2 pcs | Main |
|
| 1xBath | 4 pcs | Second |
|
| 1xBath | 3 pcs | Second |
|
| 1xBath | 3 pcs | Basement |
Property Summary
Located close to the intersection of Rutherford and Thornhill Woods Dr, 56 Mintwood Rd is a 3+2 bedrooms 4 washrooms Freehold Townhouse. The unit has a Single Built-In Parking Space. The property basement is Separate Ent Apartment. The property has many nice features including Carpet Free, In-Law Suite, Central Vacuum and Accessory Apartment. Kitchen, Dinning Room Rm and Living Room Rm are on the Ground floor.School Information
Elementary Schools
-
Home schoolRank: 387 out of 3022 (Score: 7.9)Distance to school: 0.3 km (~6 min walk)
-
French Immersion school
Distance to school: 3.1 km (~9 min drive) -
Rank: 751 out of 3022 (Score: 7.2)Distance to school: 4.4 km (~13 min drive)
-
Catholic Gifted program school
Rank: 1 out of 3022 (Score: 10.0)Distance to school: 2.3 km (~7 min drive) Secondary Schools
-
Home schoolRank: 67/746 (Score: 8.2) 5 year average: 55/746 (Score: 8.0)Distance to school: 1.0 km (~18 min walk)
-
French Immersion school
Rank: 52/746 (Score: 8.4) 5 year average: 76/746 (Score: 7.8)Distance to school: 5.2 km (~15 min drive) -
Arts program school
Rank: 100/746 (Score: 7.9) 5 year average: 60/746 (Score: 7.9)Distance to school: 3.2 km (~10 min drive) -
Rank: 67/746 (Score: 8.2) 5 year average: 109/746 (Score: 7.5)Distance to school: 3.5 km (~10 min drive)
-
Catholic Home school
Rank: 1729/746 (Score: 5.8)Distance to school: 5.6 km (~17 min drive) -
Rank: 1729/746 (Score: 5.8)Distance to school: 5.6 km (~17 min drive)
-
Rank: 1729/746 (Score: 5.8)Distance to school: 5.6 km (~17 min drive)


Location
Community Overview
56 Mintwood Rd is at South side of Patterson Community. The Community of Patterson runs from Dufferin Street and Go Railway Barrier line on the west to Highway 7 in the south, Bathurst Street on the east, and Teston Road in the north. Patterson is an extensive community which incorporates several charming neighbourhoods, including Dufferin Hills, Thornberry Woods, Thornhill Woods, Upper Thornhill Estates and the valleys of Thornhill. Further north between Major Mackenzie Drive and Teston road is Upper Thornhill Estate, with many spacious contemporary detached homes posing on a generous lot and backing a gorgeous ravine.On the west of Dufferin of Patterson is Dufferin Hill Thornberry Woods Community. In past 3 months, 36 Town homes were sold at average of $1.11M. Patterson is a relatively young community with the median age around 36 years. In 56 Mintwood Rd neighbourhood, you will find many residents are Russian, Jewish, Polish, Chinese, and Canadian. Patterson is in the middle of highways 404 and 400; it is not particularly convenient to drive by car to Toronto if a traveller wants to use the highway. MacMillan Nature Preserve, an urban farm lately converted to a green space in the centre of Patterson, offers over 9 walking trails for families. On the northwest corner near Maple Go Station is a home improvement shopping centre anchored by Walmart Supercenter, Lowe's, Marshalls department stores and more. Many young families chose to live in Patterson because of its proximity to Toronto, close to a large shopping mall, within the boundary of some top schools and the exquisite nature surrounding the neighbourhood.