
Description
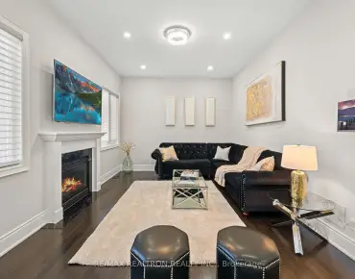
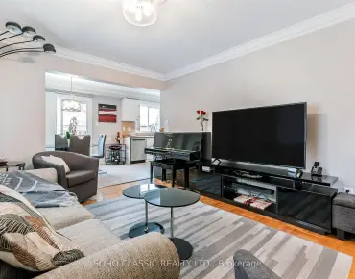
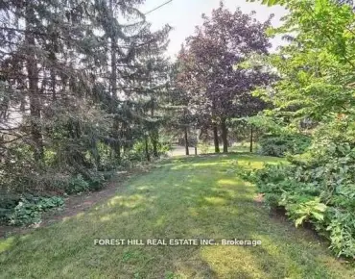
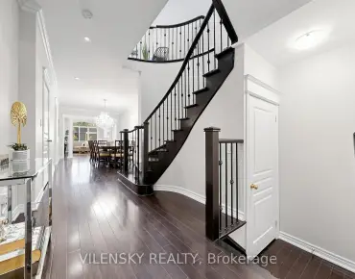
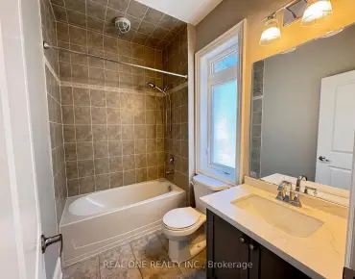
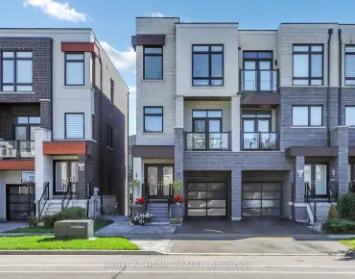
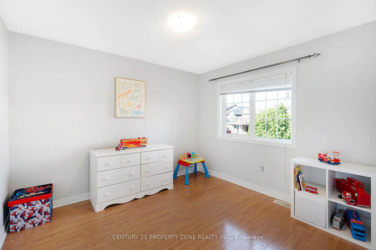
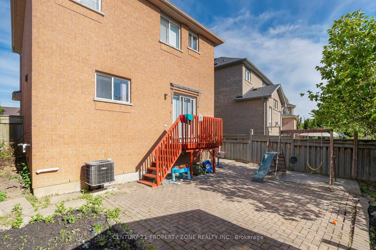
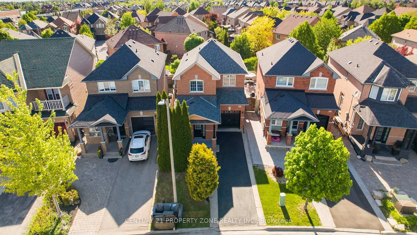
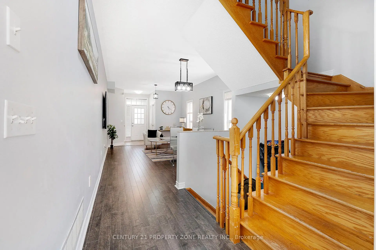
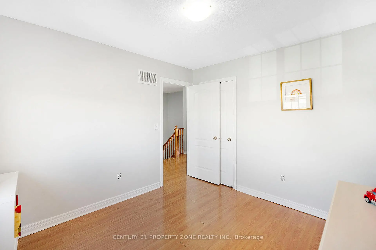
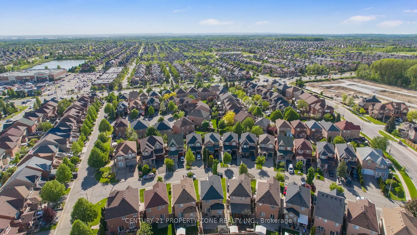
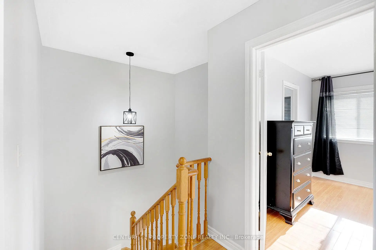
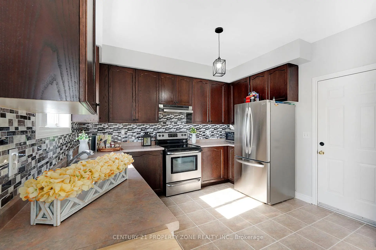
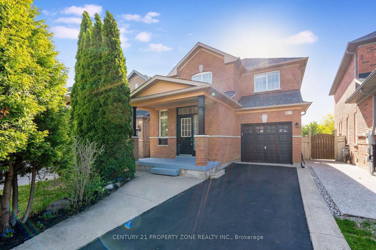
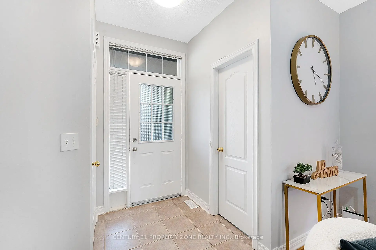
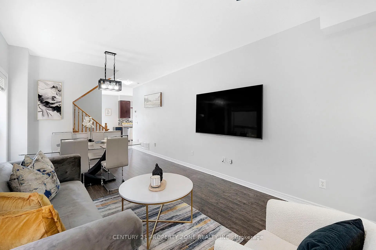
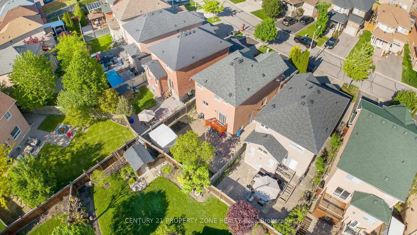
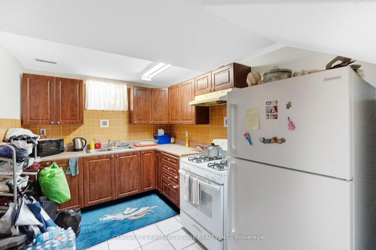
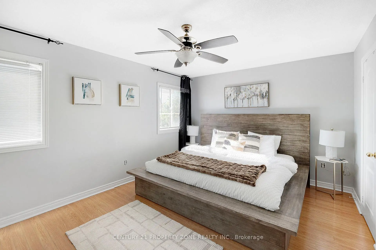
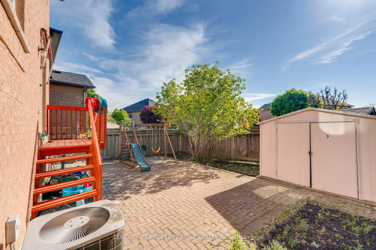
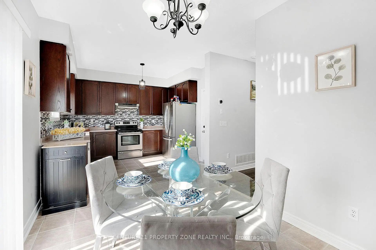
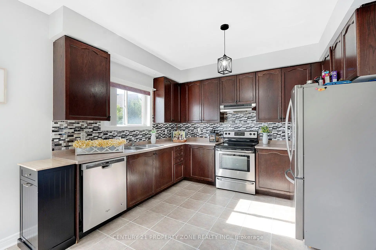
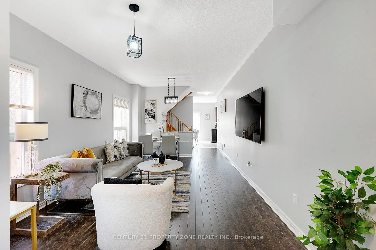
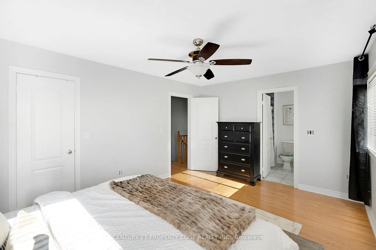
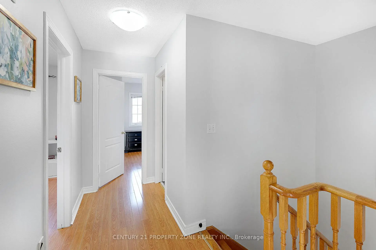
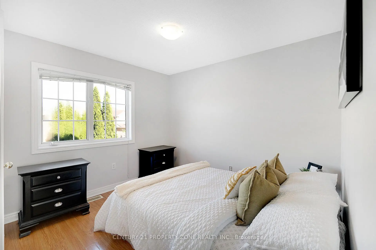
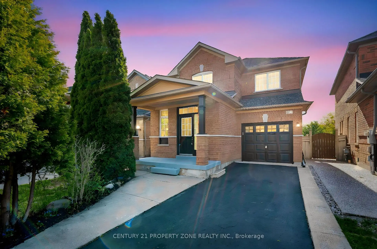
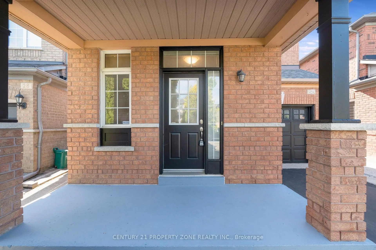
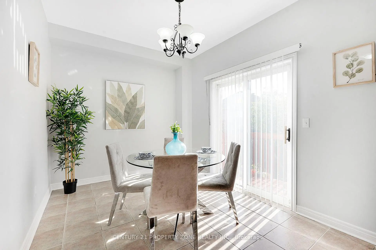
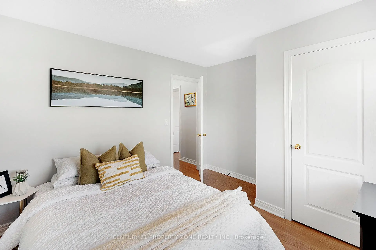
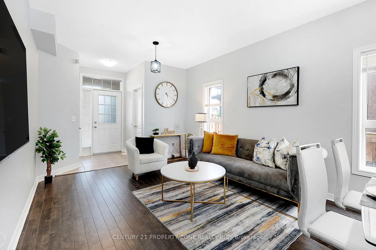
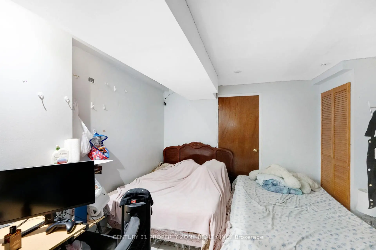
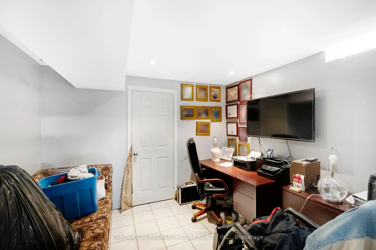
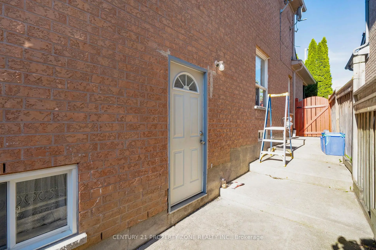
Welcome to this beautifully maintained home situated on a quiet street in the prestigious Vellore Village community, offering the perfect blend of comfort, style, and convenience. Featuring 9' ceilings, elegant hardwood flooring on the main level, and stylish laminate floors upstairs, this home delivers a warm and modern living experience throughout. The spacious family-size kitchen is designed for everyday living and entertaining, showcasing a ceramic backsplash and ample counter and storage space.Enjoy the added benefit of a professionally finished basement apartment with a separate entrance, ideal for extended family living or excellent rental income potential. Step outside to a private fenced backyard complete with interlocking and a concrete walkway, creating the perfect space for relaxing, entertaining, or family gatherings.Located in an unbeatable area, this home is just minutes from Vaughan Mills Shopping Centre, Canada's Wonderland, transit, grocery stores, plazas, parks, major highways, and top-rated schools, offering unmatched convenience for families and commuters alike. Situated on a desirable street with no sidewalk, the property provides extra driveway space and ease of maintenance. Recent upgrades include a new roof, new furnace, and freshly painted interiors, ensuring peace of mind and a move-in ready experience.This is a perfect opportunity for families and investors seeking location, lifestyle, and long-term value all in one exceptional home in a high-demand neighbourhood.
Features
- Facing: West

- Bedrooms: 3

- Bathrooms: 4

- Garages: 1

- Kitchens: 1

Details
- Lot size: 29.13 x 82.56 Feet

- Space: 1100-1500

- Tax: $ 4675.00

- N13210244

- Listing contracted with: CENTURY 21 PROPERTY ZONE REALTY INC.
| Room | Size(M) | Description | |
|---|---|---|---|
| Living Rm | x | ||
| Dining Rm | x | ||
| Kitchen | x | ||
| Breakfast | x | ||
| Primary B | x | ||
| 2nd Br | x | ||
| 3rd Br | x | ||
| Br | x | ||
| Kitchen | x | ||
| Living Rm | x |
| Bathroom | Pieces | Level | |
|---|---|---|---|
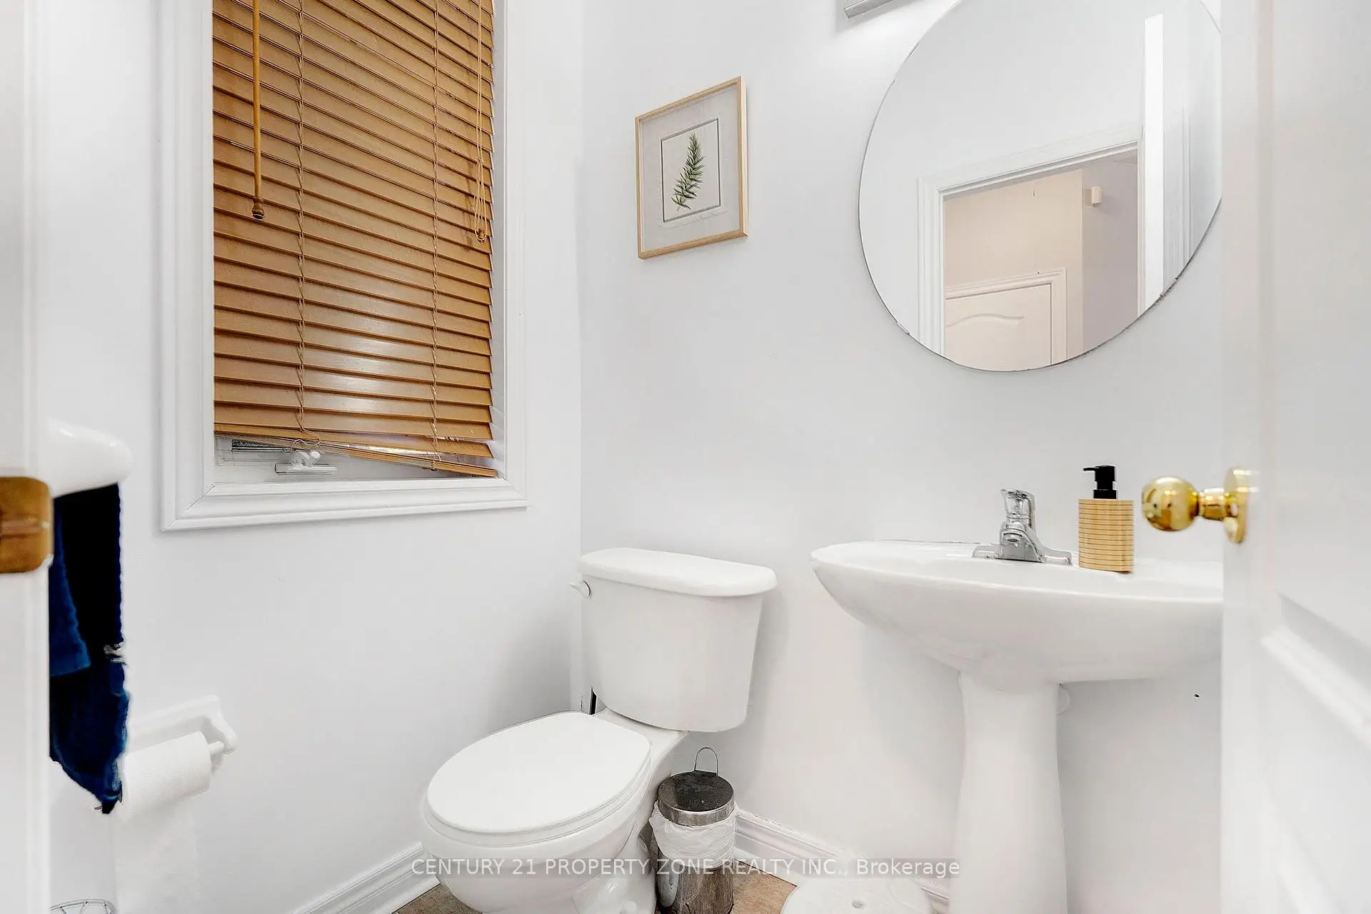
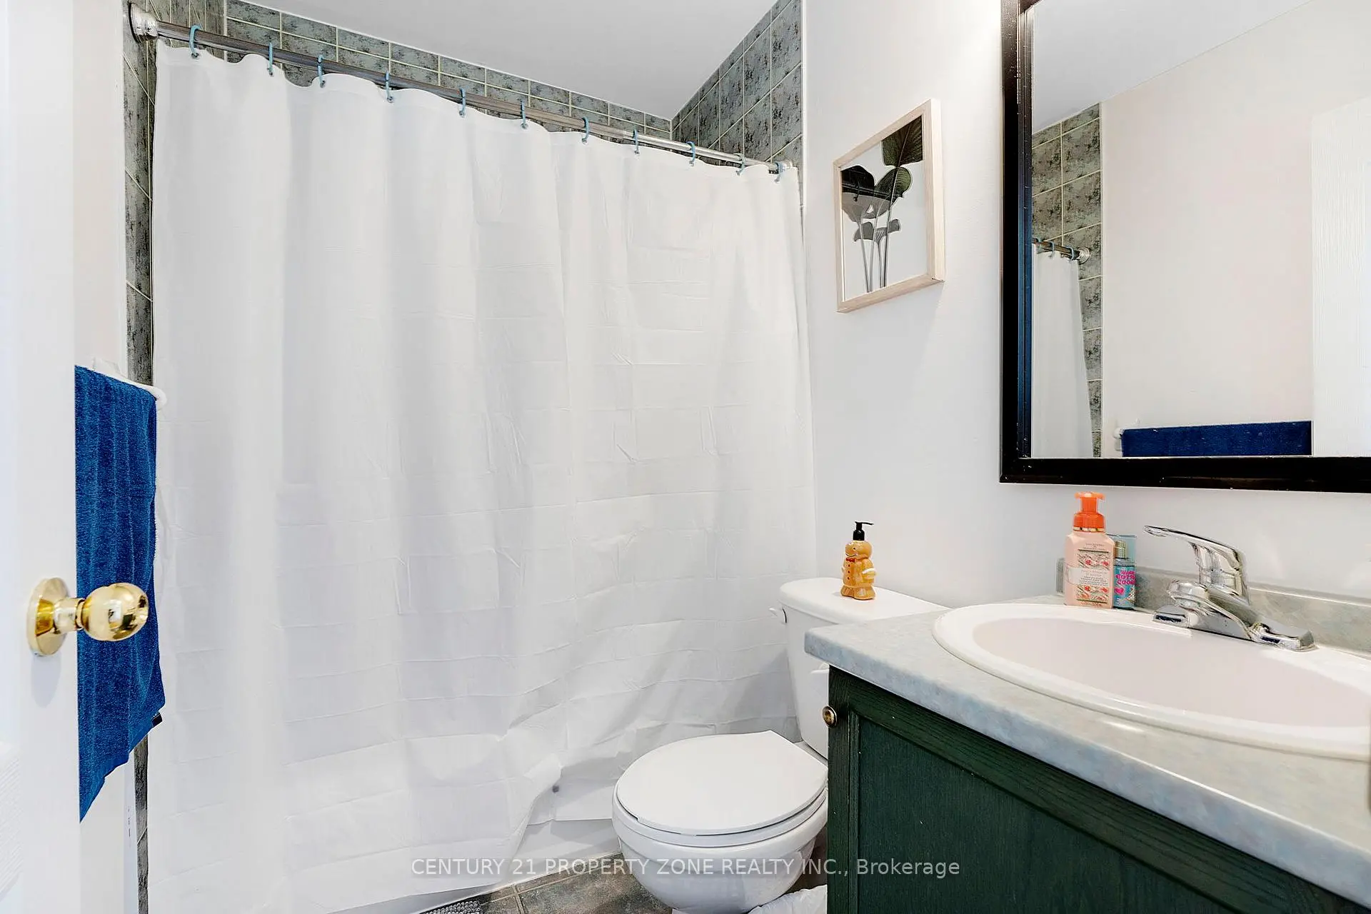
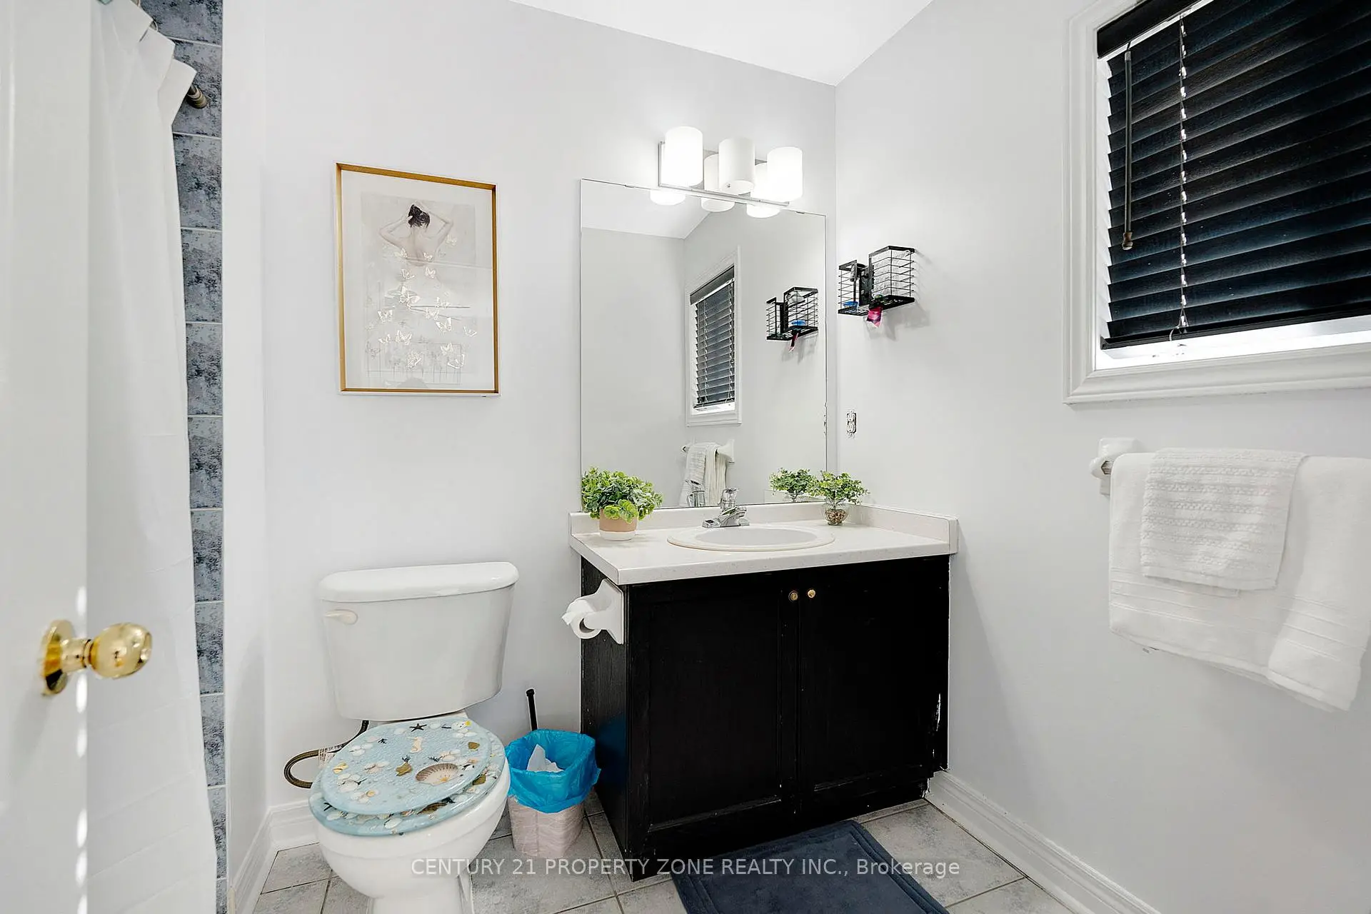
| 1xBath | 2 pcs | Main |
|
| 1xBath | 4 pcs | Second |
|
| 1xBath | 4 pcs | Second |
|
| 1xBath | 3 pcs | Basement |
Property Summary
Located close to the intersection of WESTON and RUTHERFORD, 24 Signet Way is a 3+1 bedrooms 4 washrooms Detached. The unit has a Single Attached Parking Space. The property has many nice features including Water Heater, On Demand Water Heater, In-Law Capability, Carpet Free and Auto Garage Door Remot. Living Room Rm, Dinning Room Rm, Kitchen and Breakfast Room are on the Main floor.School Information
Elementary Schools
-
Home schoolRank: 687 out of 3022 (Score: 7.3)Distance to school: 1.0 km (~18 min walk)
-
French Immersion school
Distance to school: 1.5 km (~28 min walk) -
Catholic Gifted program school
Rank: 299 out of 3022 (Score: 8.1)Distance to school: 2.1 km (~6 min drive) -
Rank: 888 out of 3022 (Score: 7.0)Distance to school: 2.8 km (~8 min drive)
Secondary Schools
-
Home schoolRank: 6/746 (Score: 9.6) 5 year average: 5/746 (Score: 9.0)Distance to school: 1.9 km (~35 min walk)
-
Rank: 219/746 (Score: 7.0) 5 year average: 257/746 (Score: 6.6)Distance to school: 5.9 km (~18 min drive)
-
Arts program school
Rank: 100/746 (Score: 7.9) 5 year average: 60/746 (Score: 7.9)Distance to school: 8.2 km (~25 min drive) -
Home school IB Program
Rank: 89/746 (Score: 8.0) 5 year average: 109/746 (Score: 7.5)Distance to school: 2.3 km (~7 min drive) -
Catholic Home school
Rank: 313/746 (Score: 6.4) 5 year average: 359/746 (Score: 6.0)Distance to school: 0.8 km (~15 min walk) -
Catholic AP program school
Rank: 205/746 (Score: 7.1) 5 year average: 228/746 (Score: 6.8)Distance to school: 3.6 km (~11 min drive) -
Rank: 205/746 (Score: 7.1) 5 year average: 228/746 (Score: 6.8)Distance to school: 3.6 km (~11 min drive)