Sonoma Heights, Vaughan, L4H 1R5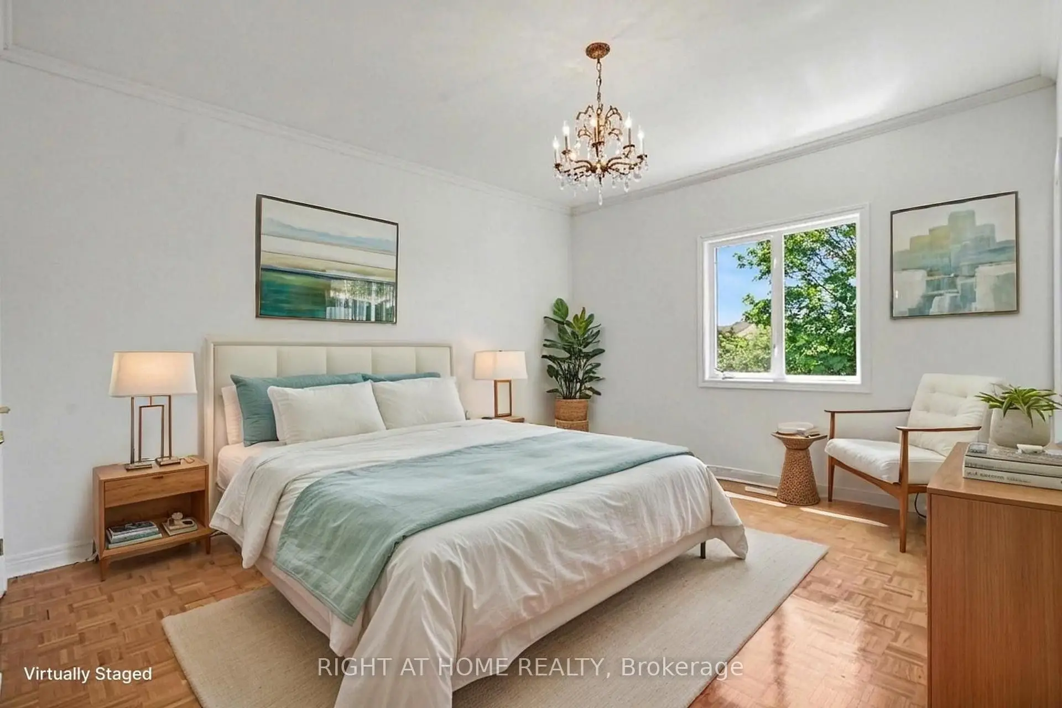
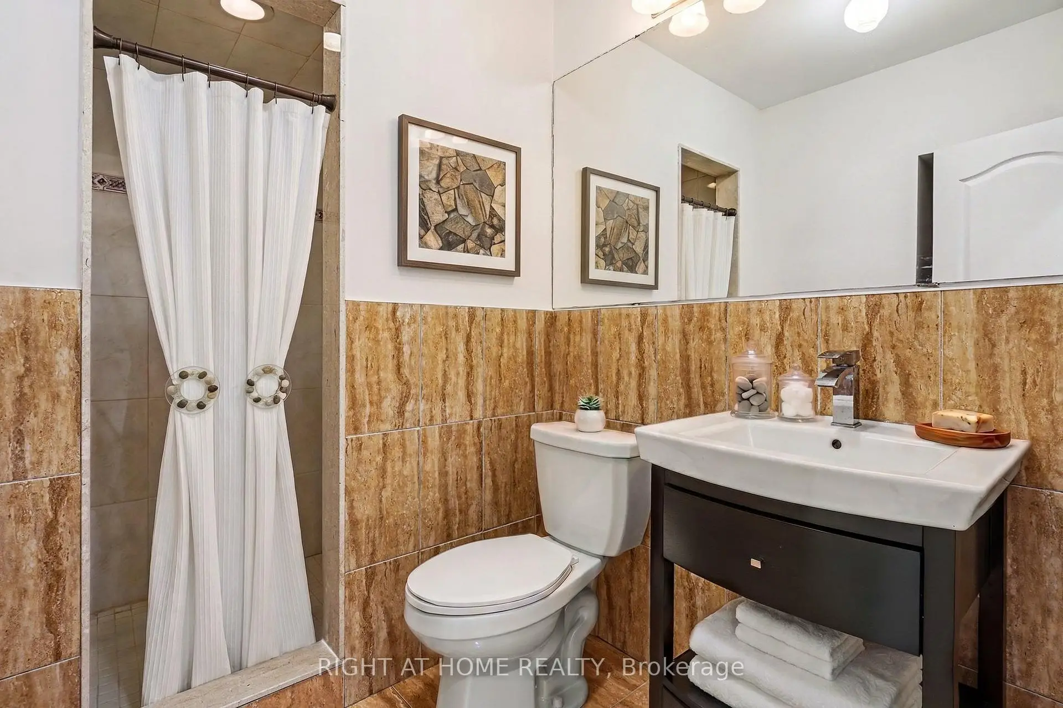
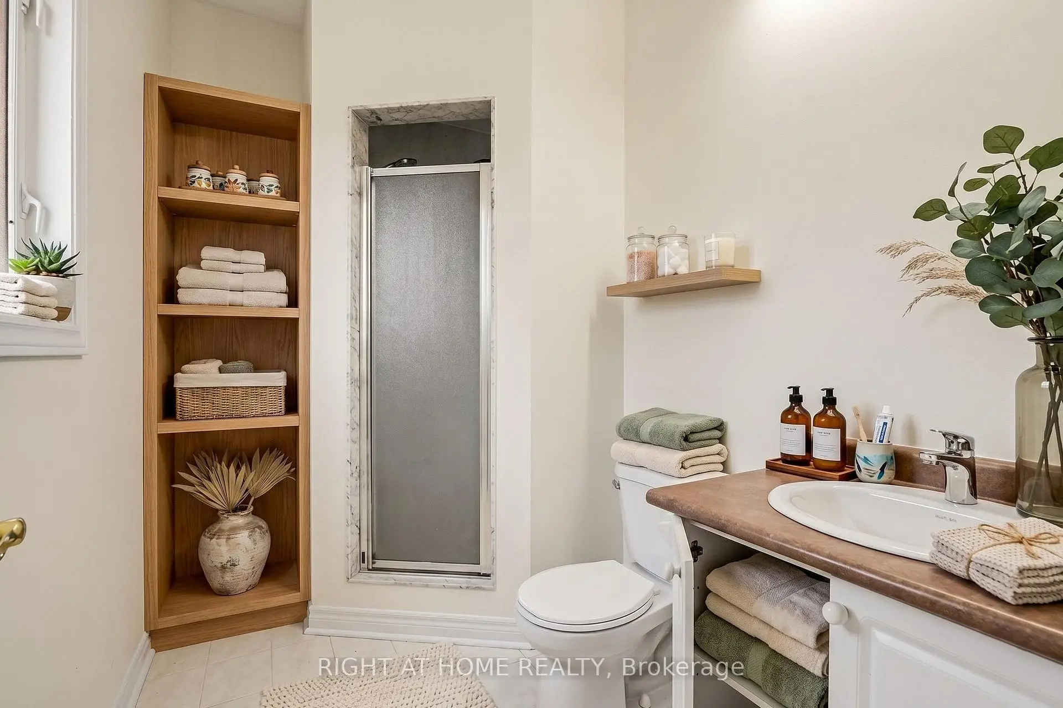
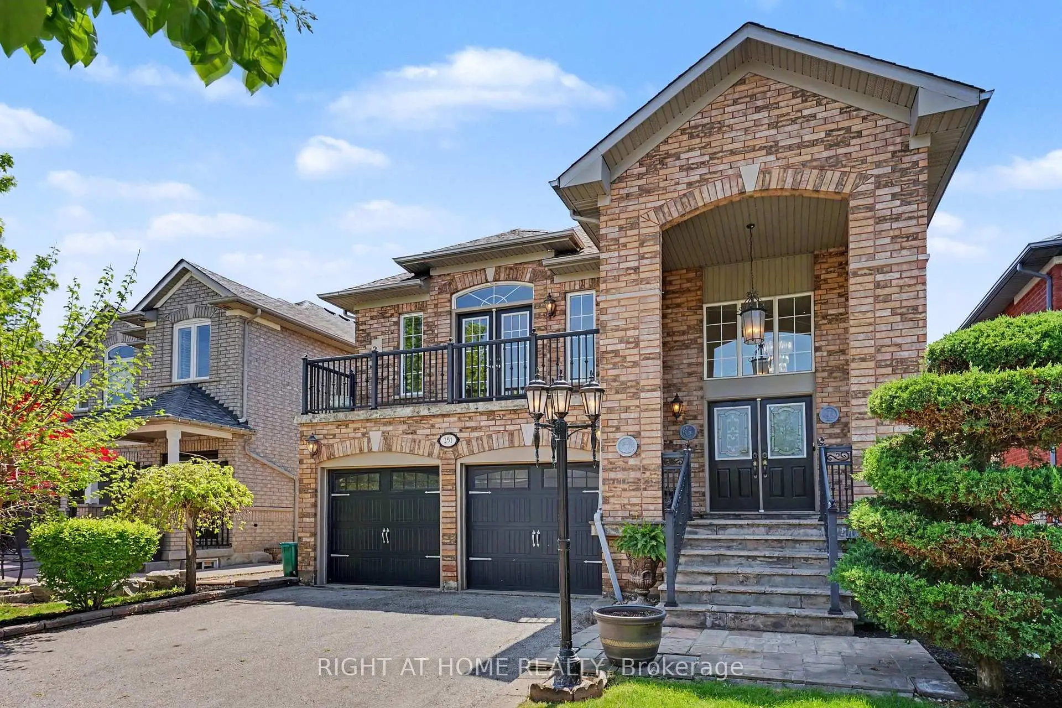
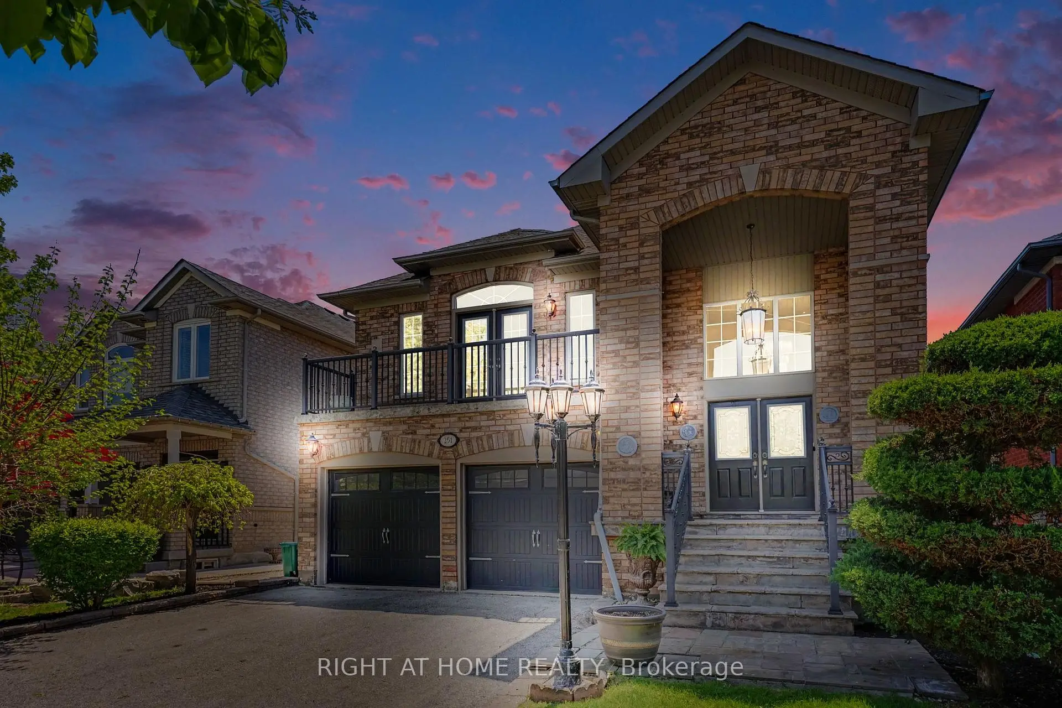

Description
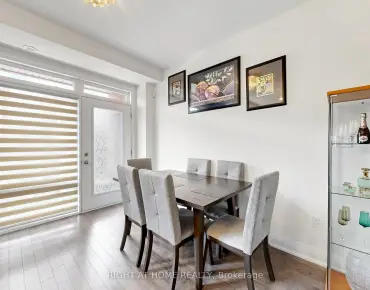
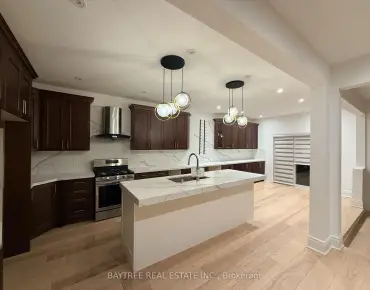
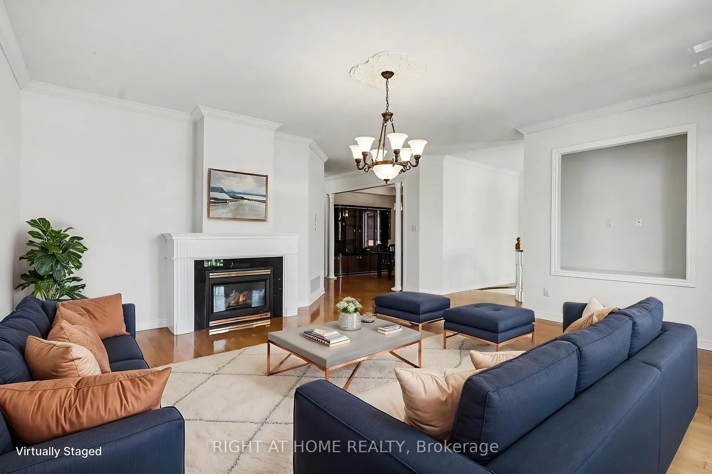
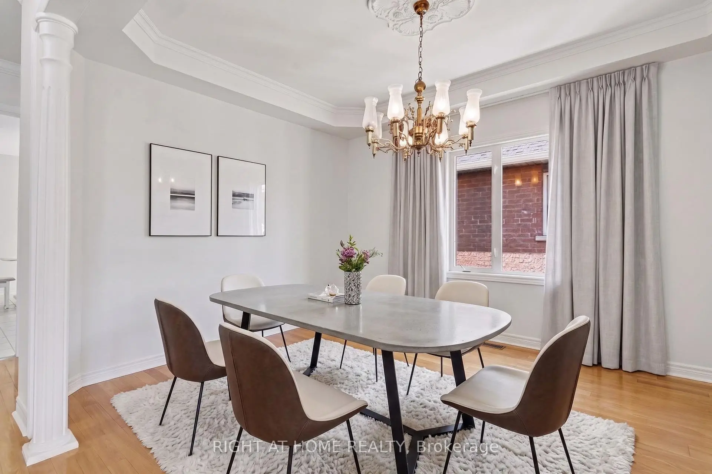
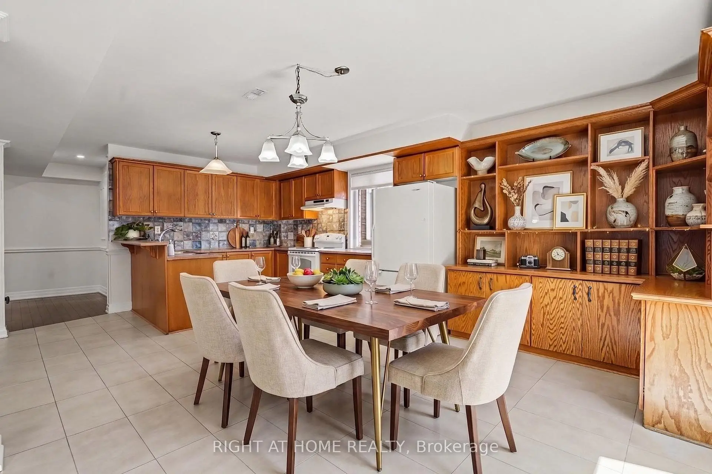
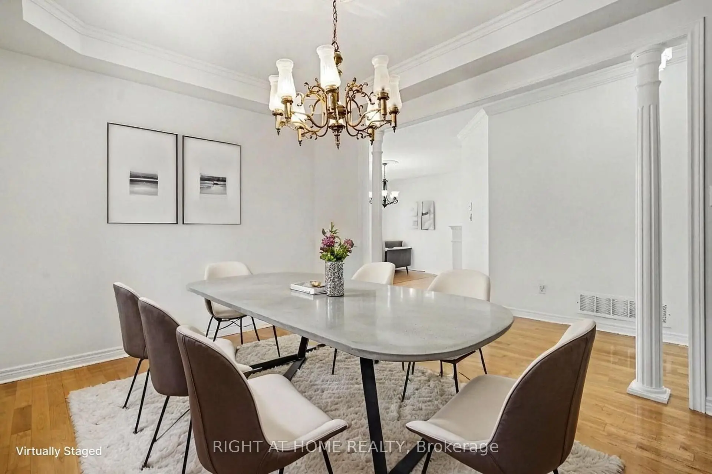
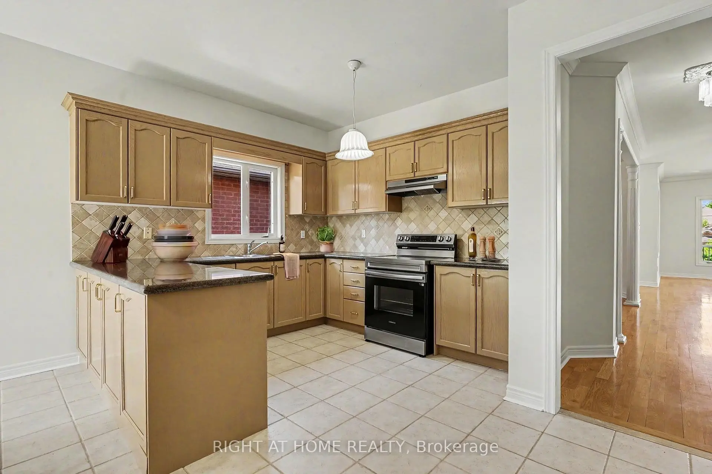
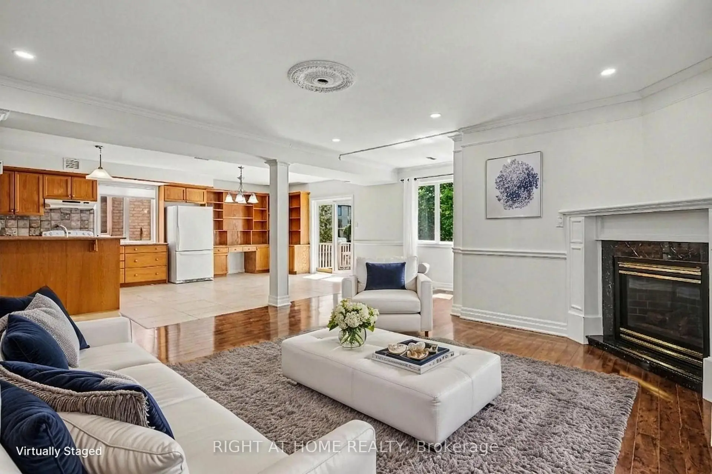
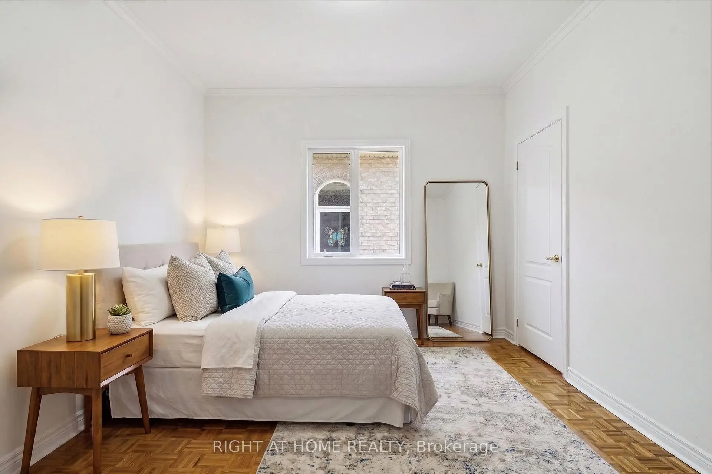
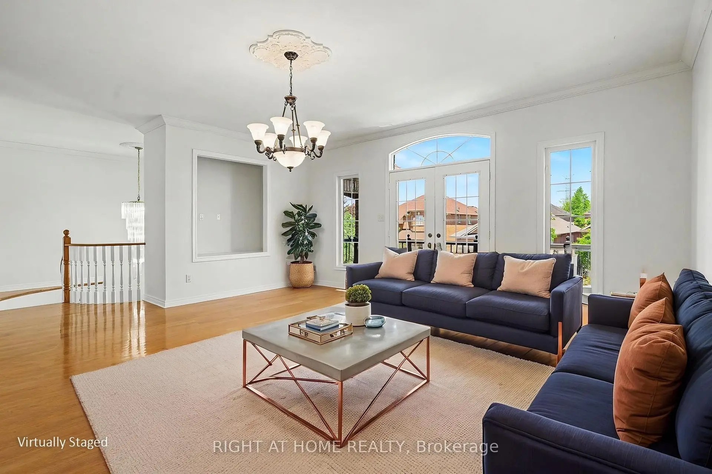
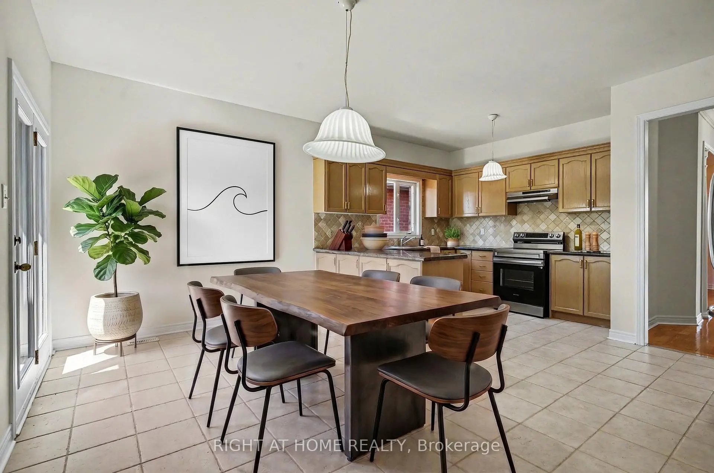
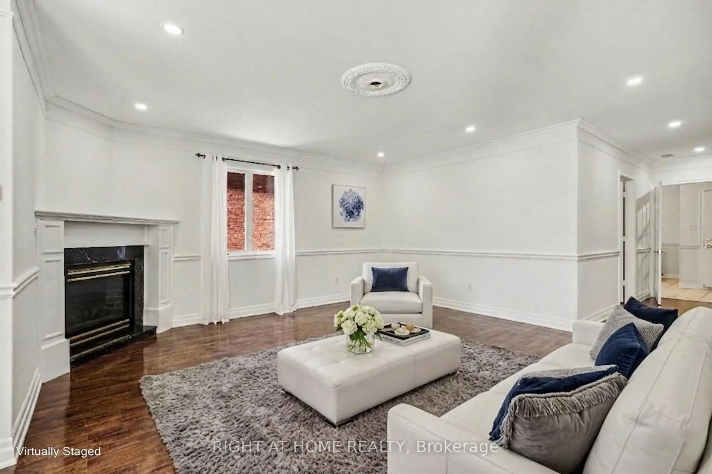
Welcome to 251 Sonoma Blvd, a spacious raised bungalow in the highly sought-after Sonoma Heights community of Vaughan offering approximately 2,800 sq. ft. of finished living space, including an expansive 1,500 sq. ft. main level. Featuring 2+1 bedrooms and a tasteful combination of hardwood and parquet flooring throughout, this well-maintained home offers an ideal layout for families, downsizers, or multi-generational living. The bright family room with fireplace creates a warm and inviting atmosphere, while the oversized eat-in kitchen with walk-out to a private balcony provides the perfect space for everyday living and entertaining.The fully finished walk-out basement features a full kitchen, spacious living area, bedroom, and excellent separate entrance potential - ideal for extended family, a nanny suite, or future rental income opportunities. With its generous layout and flexible living spaces, this home offers exceptional value and endless potential to personalize or renovate over time.Complete with a double built-in garage, private double driveway, and located close to top-rated schools, parks, trails, transit, shopping, restaurants, and major highways, this is a fantastic opportunity to own in one of Vaughan's most desirable family-friendly neighbourhoods.
Features
- Facing: South

- Bedrooms: 2

- Bathrooms: 3

- Garages: 2

- Kitchens: 1

Details
- Lot size: 41.01 x 116.00 Feet

- Space: 1500-2000

- Tax: $ 5686.00

- N13210236

- Listing contracted with: RIGHT AT HOME REALTY
| Room | Size(M) | Description | |
|---|---|---|---|
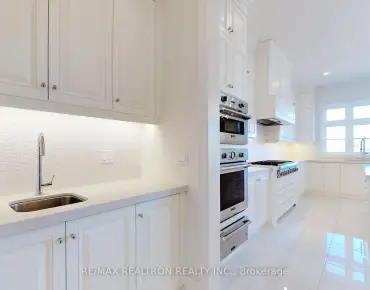
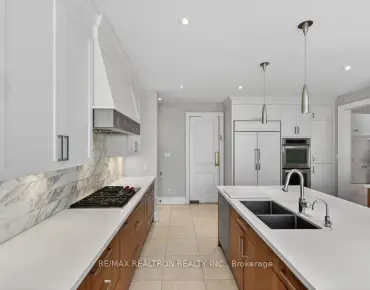
| Kitchen | 5.94x4.72 | W/O To Balcony, Stainless Steel Appl, Eat-in Kitchen |
|
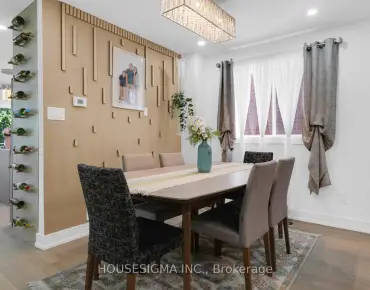
| Dining Rm | 3.26x4.40 | Large Window |
|
| Family Rm | 7.13x5.21 | Fireplace, Open Concept |
|
| Primary B | 4.05x4.50 | Large Window, 3 Pc Ensuite |
|
| 2nd Br | 4.05x3.07 | Large Window |
|
| 3rd Br | 3.16x2.52 | Hardwood Floor, Closet |
|
| Living Rm | 4.60x6.43 | Open Concept, Hardwood Floor, Fireplace |
|
| Kitchen | 4.23x6.50 | Eat-in Kitchen, Breakfast Bar, W/O To Deck |
| Bathroom | Pieces | Level | |
|---|---|---|---|
| 1xBath | 3 pcs | Main |
|
| 1xBath | 5 pcs | Main |
|
| 1xBath | 4 pcs | Basement |
Property Summary
Located close to the intersection of Islington Ave & Rutherford Roa, 251 Sonoma Blvd is a 2+1 bedrooms 3 washrooms Detached. The unit has a Double Built-In Parking Spaces. The property has many nice features including Primary Bedroom - Main, In-Law Capability and Auto Garage Door Remot. Kitchen, Dinning Room Rm, Family Room Rm, Primary B and second bedroom are on the Main floor.School Information
Elementary Schools
-
Home schoolRank: 626 out of 3022 (Score: 7.4)Distance to school: 0.5 km (~9 min walk)
-
French Immersion school
Rank: 626 out of 3022 (Score: 7.4)Distance to school: 0.5 km (~9 min walk) -
Distance to school: 0.7 km (~13 min walk)
-
Rank: 118 out of 3022 (Score: 8.8)Distance to school: 1.5 km (~27 min walk)
-
Catholic Gifted program school
Rank: 299 out of 3022 (Score: 8.1)Distance to school: 4.7 km (~14 min drive) Secondary Schools
-
Home schoolRank: 259/746 (Score: 6.8) 5 year average: 186/746 (Score: 7.1)Distance to school: 1.8 km (~32 min walk)
-
Rank: 219/746 (Score: 7.0) 5 year average: 257/746 (Score: 6.6)Distance to school: 5.1 km (~15 min drive)
-
Arts program school
Rank: 100/746 (Score: 7.9) 5 year average: 60/746 (Score: 7.9)Distance to school: 13.0 km (~39 min drive) -
Home school
Rank: 89/746 (Score: 8.0) 5 year average: 109/746 (Score: 7.5)Distance to school: 7.2 km (~22 min drive) -
Catholic Home school
Rank: 112/746 (Score: 7.8) 5 year average: 35/746 (Score: 8.2)Distance to school: 5.6 km (~17 min drive) -
Rank: 313/746 (Score: 6.4) 5 year average: 359/746 (Score: 6.0)Distance to school: 4.8 km (~15 min drive)
-
Rank: 205/746 (Score: 7.1) 5 year average: 228/746 (Score: 6.8)Distance to school: 4.8 km (~14 min drive)
-
Catholic AP program school
Rank: 205/746 (Score: 7.1) 5 year average: 228/746 (Score: 6.8)Distance to school: 4.8 km (~14 min drive) -
Rank: 205/746 (Score: 7.1) 5 year average: 228/746 (Score: 6.8)Distance to school: 4.8 km (~14 min drive)