
Description
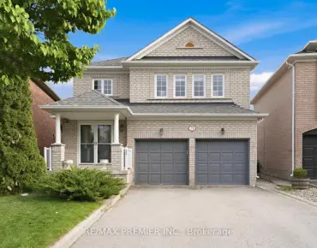
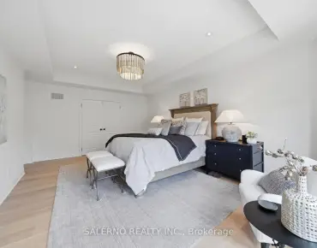
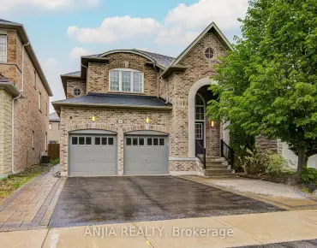
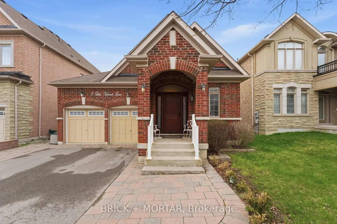
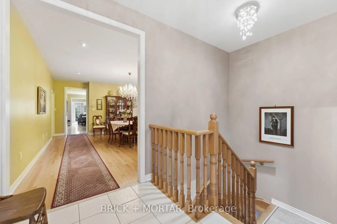
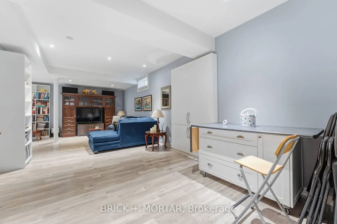
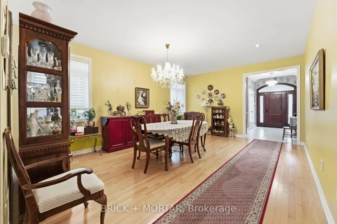
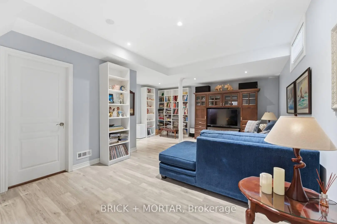
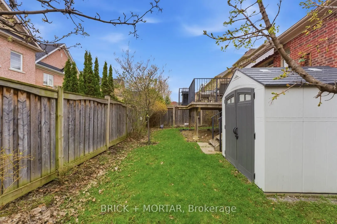
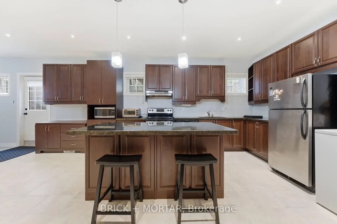
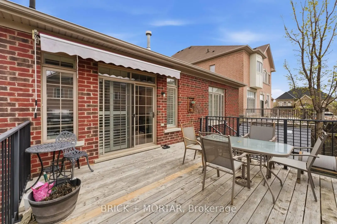
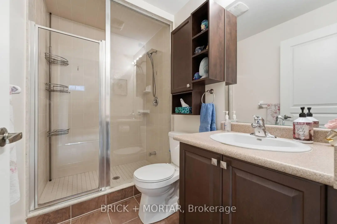
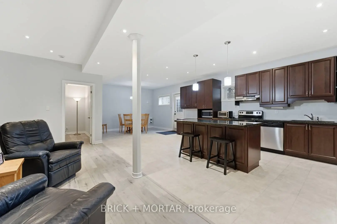
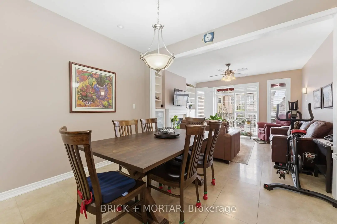
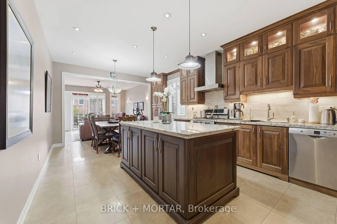
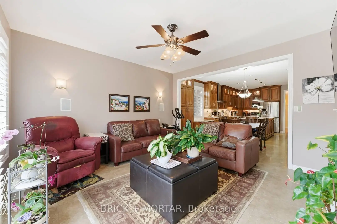
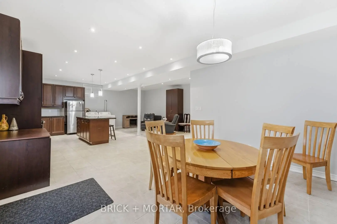
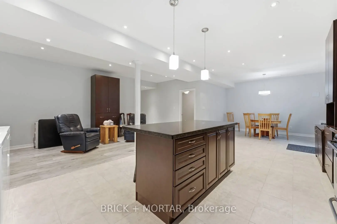
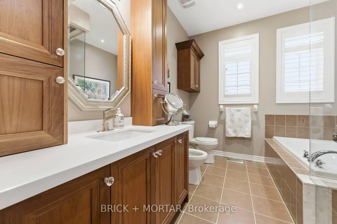
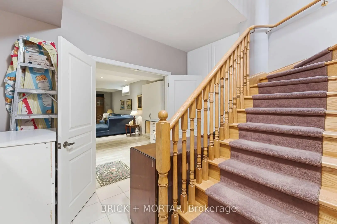
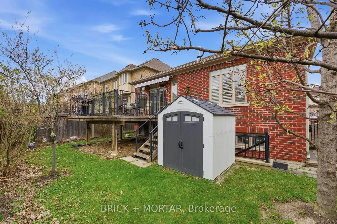
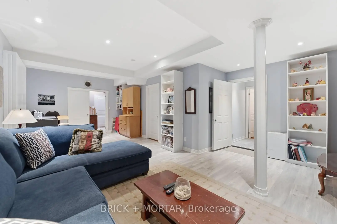
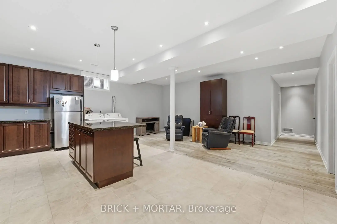
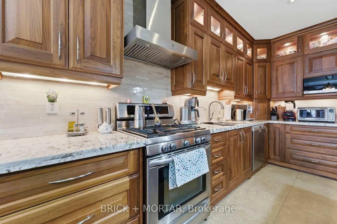
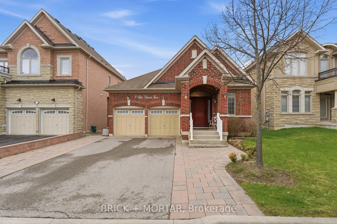
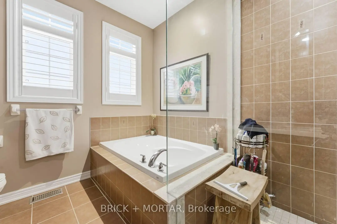
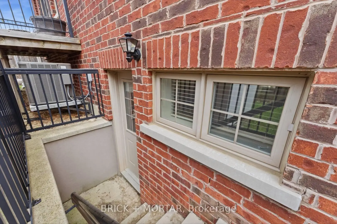
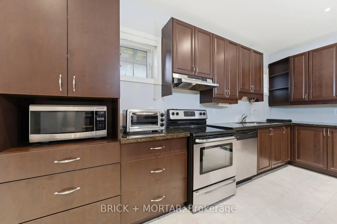
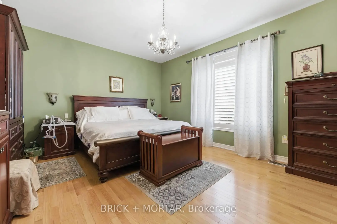
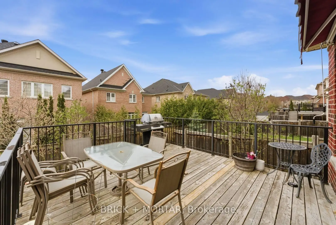
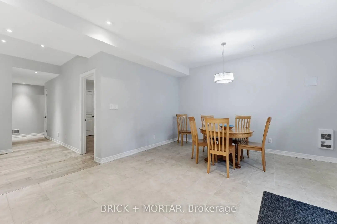
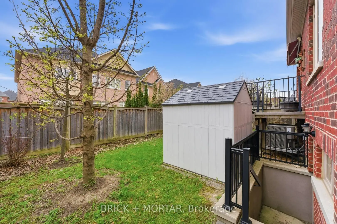
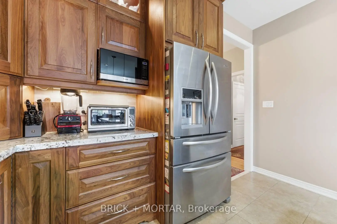
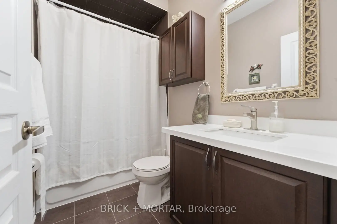
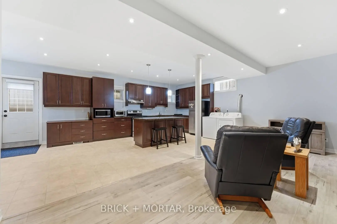
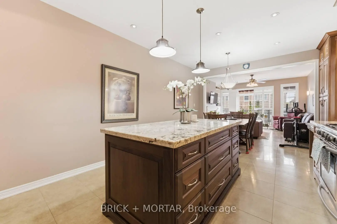
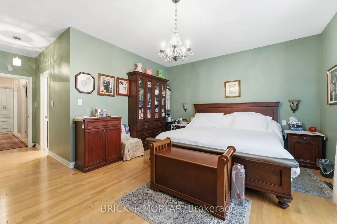
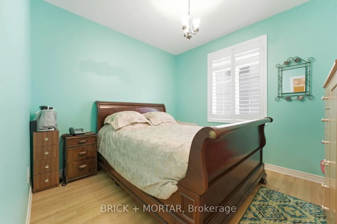
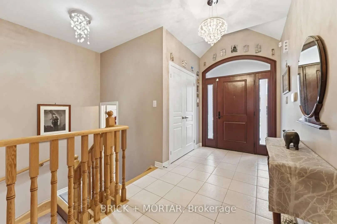
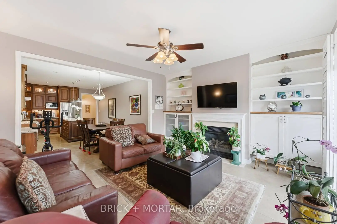
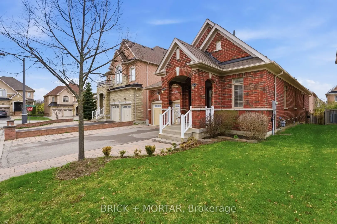
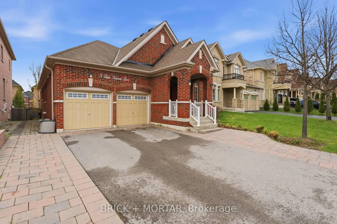
Redefine Your Lifestyle With This Bungalow In Highly Sought After Patterson. Discover What Bungalow Living Has To Offer With An Expansive 2020 SqFt Main Floor Featuring 3 Bedrooms, 2.5 Bathrooms, Kitchen, Dining Room, Living Room, and Laundry Room With Garage Access. And Then There's The Bonus Of An Additional 1723 SqFt In The Finished Basement Suite With Separate Entrance For A Total Of Over 3700 SqFt, 4 Bedrooms, and 3.5 Bathrooms. The Heart Of This Home Is The Showpiece Kitchen Which Includes Rich Walnut Cabinetry, Granite Countertops With Matching Oversized Island, Tons of Storage Space & Pantry, Gas Range, Desk Space, And Room For A Large Dining Table. The Basement Includes An Office, Living Room, Storage Space, Custom Cedar Closets, Cold Cellar, Plus The Separate Suite With 1 Bedroom, Bathroom, And FullKitchen. Perfect For An In-Law or Nanny Suite, Additional Living Space, Or Even Rental Income. Numerous Upgrades Can Be Found Throughout The Home Including Custom California Shutters, Extended Upper Display Cabinets With Crown Molding In The Kitchen, Custom Built-In Cabinetry & Shelving, Plus A Surround Sound System In Living Room, 9' Basement Ceilings, Retractable Awning Over The Rear Deck, And Backyard Tool Shed. Less Than 10 Minutes To Maple GO, Eagle's Nest Golf Club, Hillcrest Mall, Plus Parks and Trails Are All Around You. Located In The Catchment For Some Of Ontario's Best Schools: The Prestigious St. Theresa of Lisieux Catholic High School (10.0 Fraser Institute Ranking; Best In Ontario), As Well As St. Charles Garnier Elementary PACE (9.3/10), St. Mary Immaculate Elementary (8.7/10), Alexander MacKenzie High School IB & Arts (8.5), And Hebert H. Carnegie Elementary (8.4/10)
Features
- Facing: South

- Bedrooms: 3

- Bathrooms: 4

- Garages: 2

- Kitchens: 1

Details
- Lot size: 45.01 x 109.91 Feet

- Space: 2000-2500

- Tax: $ 7481.00

- N13168378

- Listing contracted with: BRICK + MORTAR
| Room | Size(M) | Description | |
|---|---|---|---|
| Kitchen | 6.53x3.80 | Centre Island |
|
| Dining Rm | 6.40x4.20 | ||
| Living Rm | 4.27x5.10 | Open Concept, Electric Fireplace, W/O To Deck |
|
| Primary B | 4.27x5.10 | Walk-In Closet(s), 5 Pc Ensuite |
|
| 2nd Br | 3.37x3.05 | ||
| 3rd Br | 2.13x3.05 | ||
| Laundry | 1.64x2.29 | Access To Garage |
|
| Recreatio | 5.11x8.27 | ||
| Office | 3.04x2.53 | ||
| Living Rm | 6.36x2.80 | ||
| Kitchen | 6.12x4.10 | ||
| Dining Rm | 4.10x3.31 |
| Bathroom | Pieces | Level | |
|---|---|---|---|
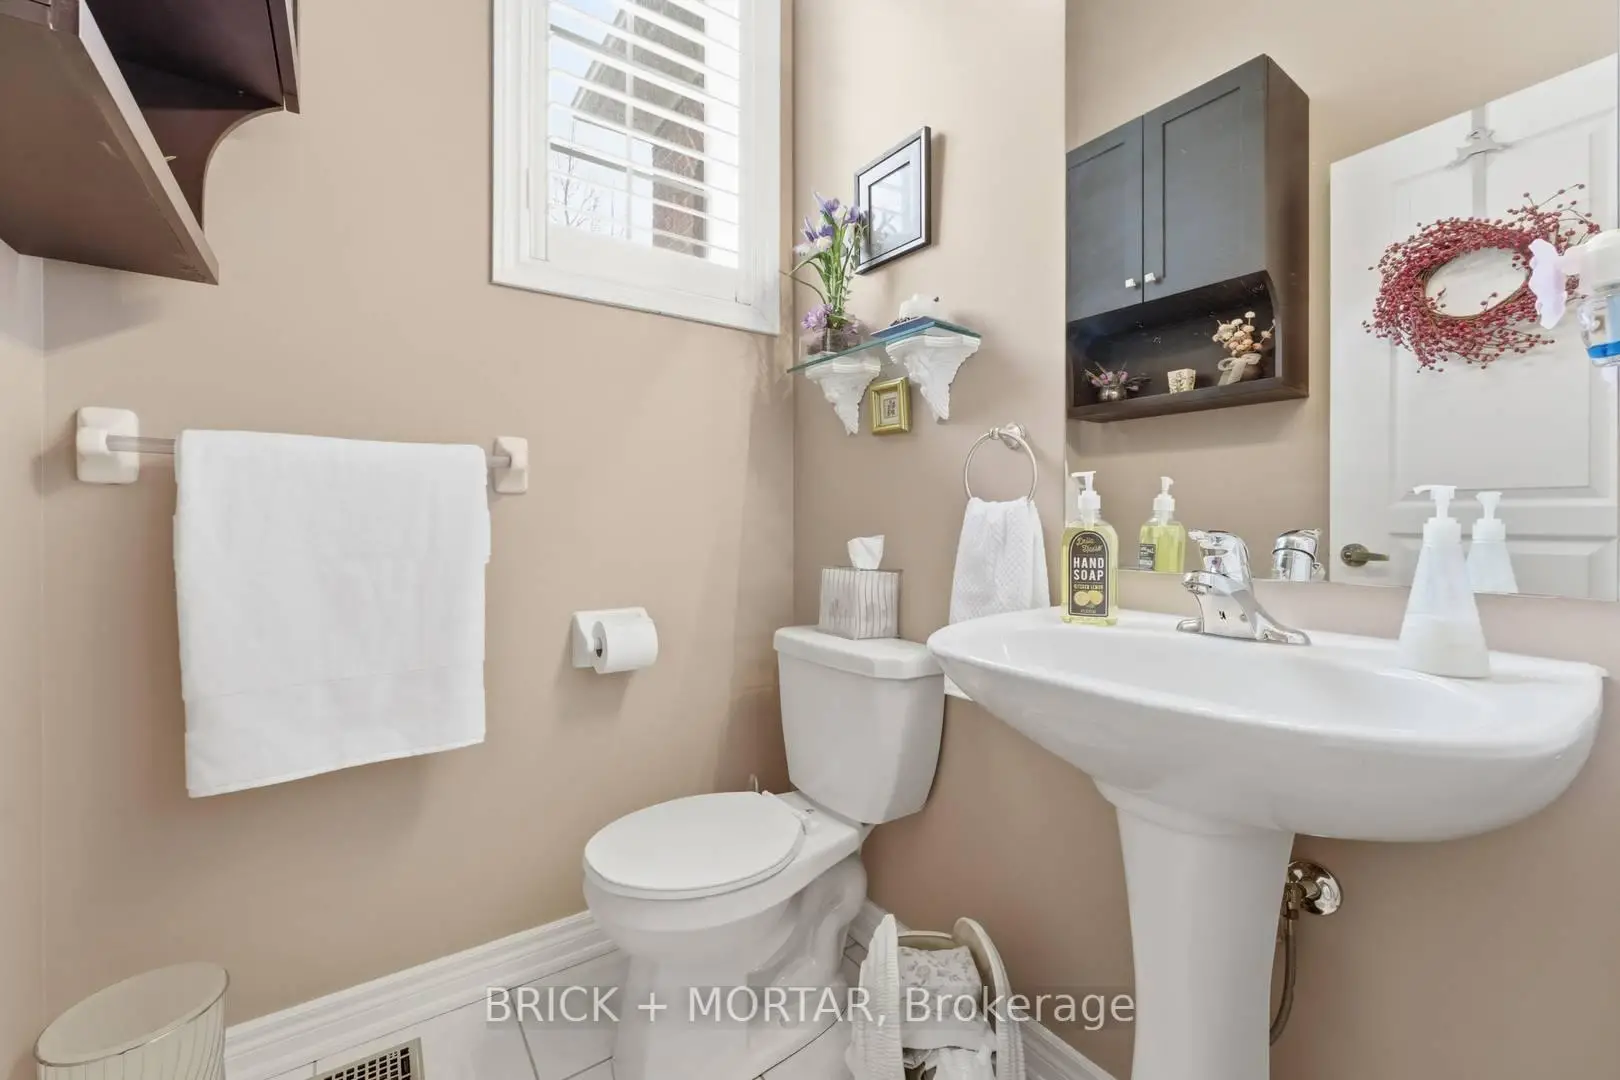
| 1xBath | 2 pcs | Main |
|
| 1xBath | 5 pcs | Main |
|
| 1xBath | 4 pcs | Main |
|
| 1xBath | 3 pcs | Basement |
Property Summary
Located close to the intersection of Bathurst & Teston, 8 Little Hannah Ln is a 3+1 bedrooms 4 washrooms Detached. The unit has a Double Attached Parking Spaces. The property basement is Apartment Separate Ent. The property has many nice features including Storage, Primary Bedroom - Main, In-Law Suite, Carpet Free and Accessory Apartment. Kitchen, Dinning Room Rm, Living Room Rm, Primary B, second bedroom, third bedroom and Laundry are on the Main floor.School Information
Elementary Schools
-
Home schoolRank: 626 out of 3022 (Score: 7.4)Distance to school: 0.5 km (~9 min walk)
-
French Immersion school
Rank: 41 out of 3022 (Score: 8.6) 5 year average: 42/3022 (Score: 8.1)Distance to school: 0.7 km (~12 min walk) -
Rank: 404 out of 3022 (Score: 5.9) 5 year average: 353/3022 (Score: 6.1)Distance to school: 2.6 km (~8 min drive)
-
Rank: 751 out of 3022 (Score: 7.2)Distance to school: 5.0 km (~15 min drive)
-
Catholic Gifted program school
Rank: 1 out of 3022 (Score: 10.0)Distance to school: 3.4 km (~10 min drive) Secondary Schools
-
AP program school
Rank: 67/746 (Score: 8.2) 5 year average: 109/746 (Score: 7.5)Distance to school: 2.5 km (~8 min drive) -
Rank: 52/746 (Score: 8.4) 5 year average: 76/746 (Score: 7.8)Distance to school: 8.6 km (~26 min drive)
-
AP program school
Rank: 67/746 (Score: 8.2) 5 year average: 109/746 (Score: 7.5)Distance to school: 2.5 km (~8 min drive) -
Rank: 67/746 (Score: 8.2) 5 year average: 109/746 (Score: 7.5)Distance to school: 2.5 km (~8 min drive)
-
Catholic Home school
Rank: 1729/746 (Score: 5.8)Distance to school: 2.5 km (~7 min drive) -
Rank: 1729/746 (Score: 5.8)Distance to school: 2.5 km (~7 min drive)
-
Rank: 1729/746 (Score: 5.8)Distance to school: 2.5 km (~7 min drive)


Location
Community Overview
8 Little Hannah Ln is at North side of Patterson Community. The Community of Patterson runs from Dufferin Street and Go Railway Barrier line on the west to Highway 7 in the south, Bathurst Street on the east, and Teston Road in the north. Patterson is an extensive community which incorporates several charming neighbourhoods, including Dufferin Hills, Thornberry Woods, Thornhill Woods, Upper Thornhill Estates and the valleys of Thornhill. Further north between Major Mackenzie Drive and Teston road is Upper Thornhill Estate, with many spacious contemporary detached homes posing on a generous lot and backing a gorgeous ravine.On the west of Dufferin of Patterson is Dufferin Hill Thornberry Woods Community. In past 3 months, 64 Detached homes were sold at average of $1.76M. Patterson is a relatively young community with the median age around 36 years. In 8 Little Hannah Ln neighbourhood, you will find many residents are Chinese, Russian, Italian, Canadian, and Iranian. Barrier Go Train line offers two train stations on the Community's west border. Lebovic Jewish community centre is a comprehensive large community centre with an indoor swimming pool open to the general public, an ice hockey rink, a library, a childcare centre, and a Jewish school. There are several plazas across the Community. Many young families chose to live in Patterson because of its proximity to Toronto, close to a large shopping mall, within the boundary of some top schools and the exquisite nature surrounding the neighbourhood.