Sonoma Heights, Vaughan, L4H 1L8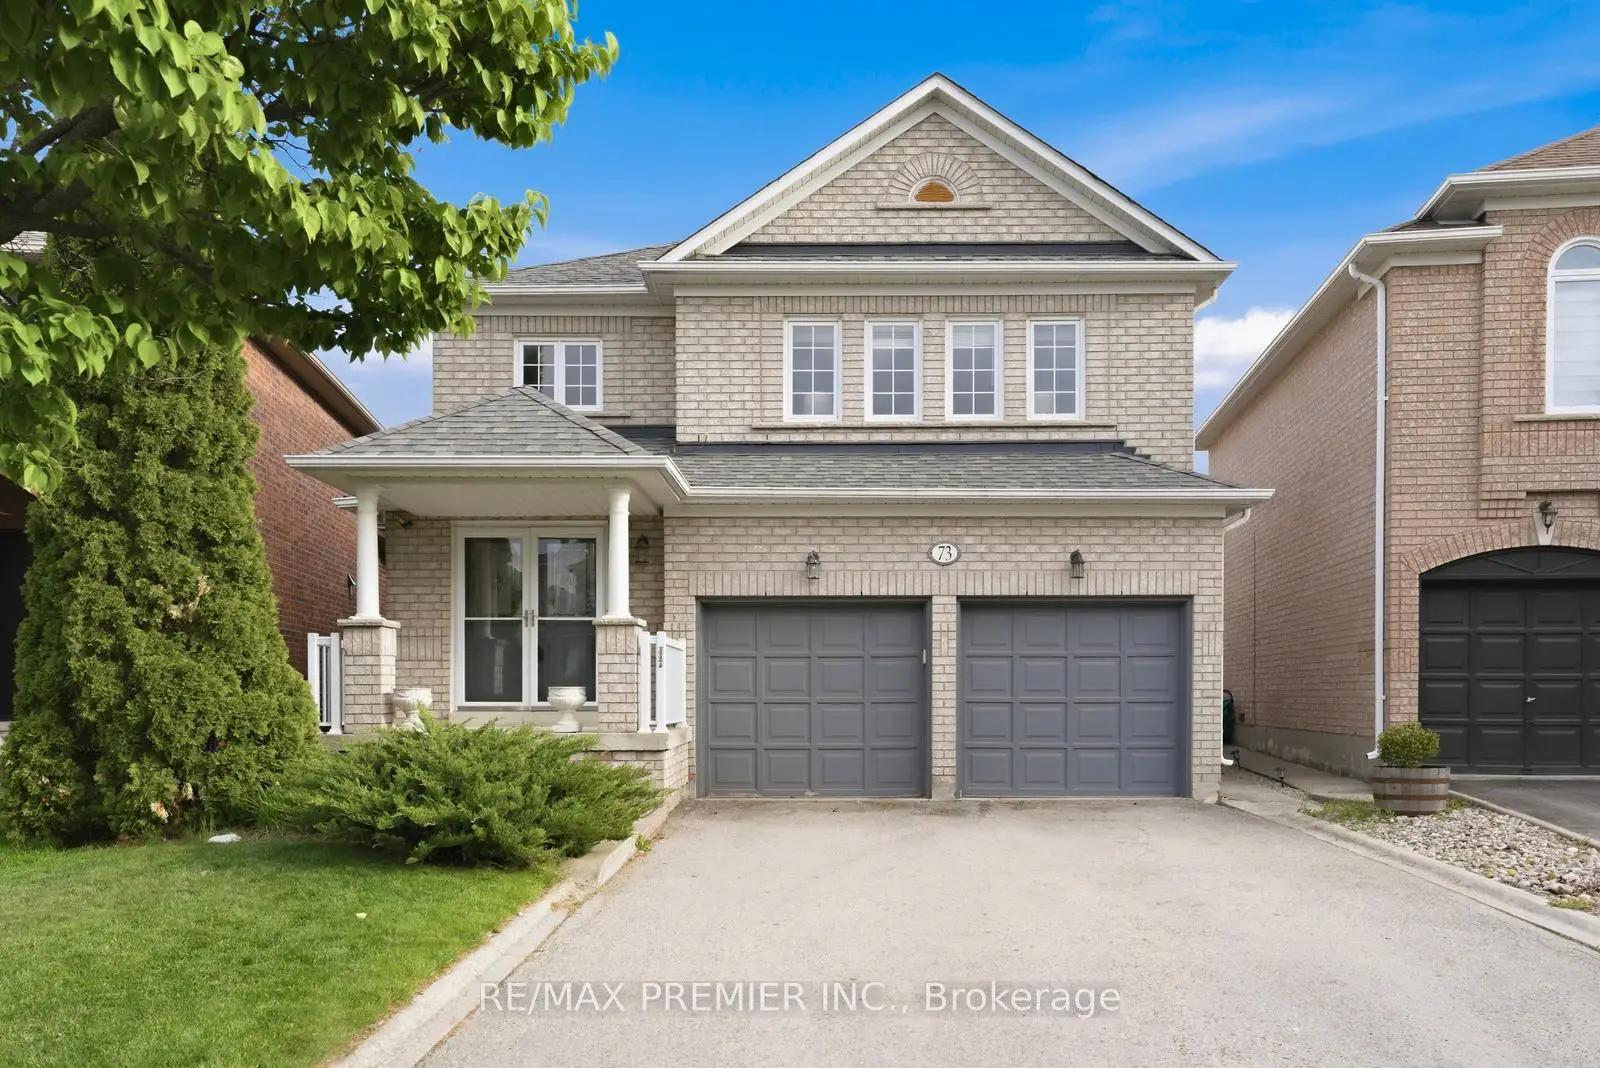

Description
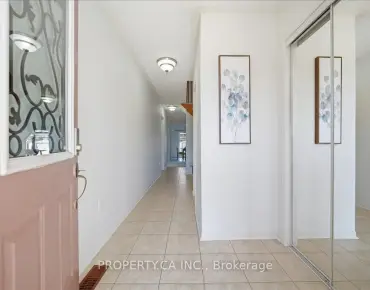
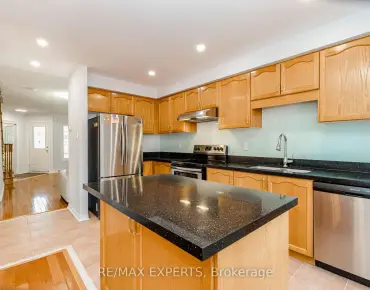
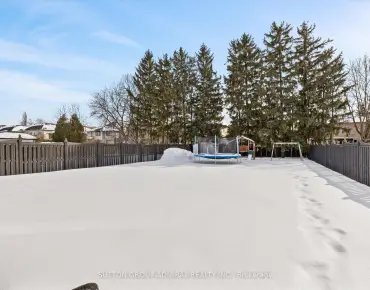
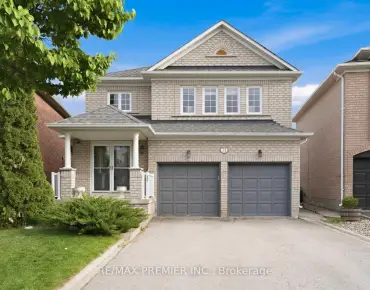
Exceptional original-owner home! Welcome to 73 Mondavi Rd- meticulously maintained in pristine condition with fantastic curb appeal. This stunning 3-bedroom residence with expansive loft and fireplace offers an excellent open-concept floor plan with spacious principal rooms and seamless flow throughout. The bright kitchen features a walk-out to a large private yard, perfect for entertaining and family enjoyment. Situated on a premium no-sidewalk lot on one of the area's most desirable family-friendly streets.
Features
- Facing: South

- Bedrooms: 3

- Bathrooms: 3

- Garages: 2

- Kitchens: 1

Details
- Lot size: 33.52 x 102.52 Feet

- Space: 1500-2000

- Tax: $ 5436.53

- N13169020

- Listing contracted with: RE/MAX PREMIER INC.
| Room | Size(M) | Description | |
|---|---|---|---|
| Foyer | 2.83x6.53 | Open Concept, Cathedral Ceiling(s) |
|
| Dining Rm | 4.74x2.89 | Open Concept |
|
| Living Rm | 3.78x3.34 | Open Concept, Overlooks Backyard |
|
| Kitchen | 4.08x2.64 | Centre Island, Overlooks Dining |
|
| Breakfast | 3.98x2.33 | Open Concept, Sliding Doors, W/O To Deck |
|
| Loft | 6.91x3.66 | Fireplace, Vaulted Ceiling(s), Large Window |
|
| Primary B | 4.87x3.64 | 4 Pc Ensuite, Walk-In Closet(s), Window |
|
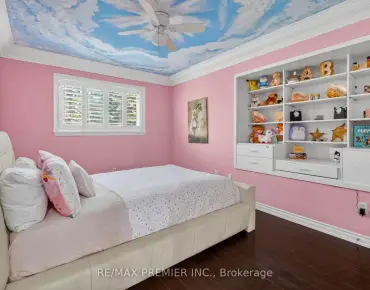
| 2nd Br | 3.24x3.20 | Closet, Window |
|
| 3rd Br | 3.00x3.44 | Closet, Window |
| Bathroom | Pieces | Level | |
|---|---|---|---|
| 1xBath | 2 pcs | Main |
|
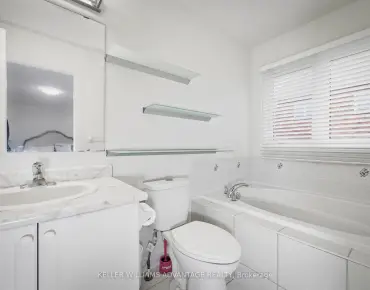
| 1xBath | 4 pcs | Upper |
|
| 1xBath | 4 pcs | Upper |
Property Summary
Located close to the intersection of Rutherford Rd and Islington, 73 Mondavi Rd is a 3+1 bedrooms 3 washrooms Detached. The unit has a Double Attached Parking Spaces. The property has many nice features including Carpet Free. Foyer, Dinning Room Rm, Living Room Rm, Kitchen and Breakfast Room are on the Main floor; Loft, Primary B, second bedroom and third bedroom are on the upper floor.School Information
Elementary Schools
-
Home schoolRank: 626 out of 3022 (Score: 7.4)Distance to school: 0.7 km (~13 min walk)
-
French Immersion school
Rank: 626 out of 3022 (Score: 7.4)Distance to school: 0.7 km (~13 min walk) -
Distance to school: 0.2 km (~4 min walk)
-
Rank: 118 out of 3022 (Score: 8.8)Distance to school: 1.7 km (~30 min walk)
-
Catholic Gifted program school
Rank: 299 out of 3022 (Score: 8.1)Distance to school: 5.0 km (~15 min drive) Secondary Schools
-
Home schoolRank: 259/746 (Score: 6.8) 5 year average: 186/746 (Score: 7.1)Distance to school: 2.2 km (~6 min drive)
-
Rank: 219/746 (Score: 7.0) 5 year average: 257/746 (Score: 6.6)Distance to school: 5.0 km (~15 min drive)
-
Arts program school
Rank: 100/746 (Score: 7.9) 5 year average: 60/746 (Score: 7.9)Distance to school: 13.4 km (~40 min drive) -
Home school IB Program
Rank: 89/746 (Score: 8.0) 5 year average: 109/746 (Score: 7.5)Distance to school: 7.7 km (~23 min drive) -
Catholic Home school
Rank: 313/746 (Score: 6.4) 5 year average: 359/746 (Score: 6.0)Distance to school: 5.4 km (~16 min drive) -
Rank: 205/746 (Score: 7.1) 5 year average: 228/746 (Score: 6.8)Distance to school: 4.9 km (~15 min drive)
-
Rank: 112/746 (Score: 7.8) 5 year average: 35/746 (Score: 8.2)Distance to school: 5.2 km (~16 min drive)
-
Catholic AP program school
Rank: 205/746 (Score: 7.1) 5 year average: 228/746 (Score: 6.8)Distance to school: 4.9 km (~15 min drive) -
Rank: 205/746 (Score: 7.1) 5 year average: 228/746 (Score: 6.8)Distance to school: 4.9 km (~15 min drive)