
Description
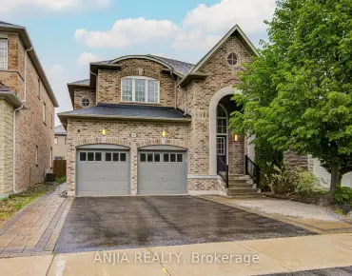
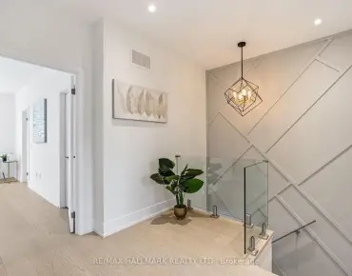
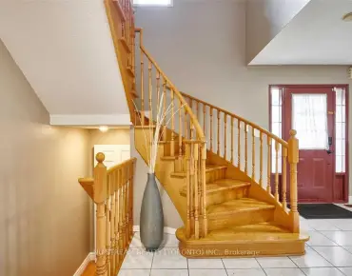
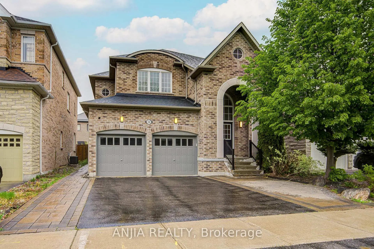
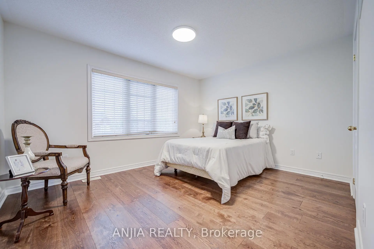
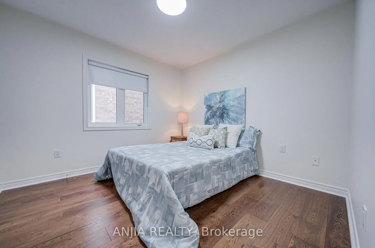
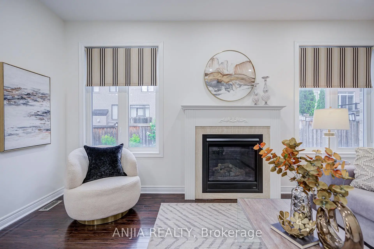
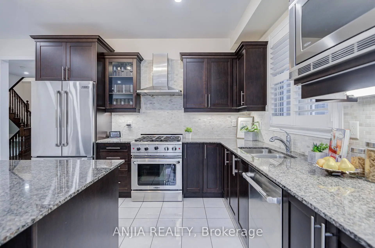
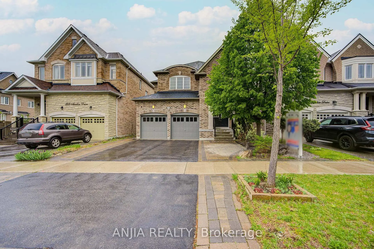
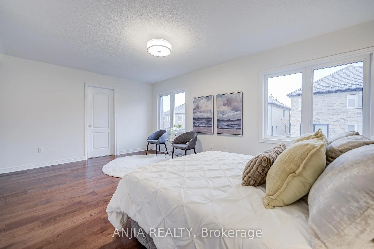
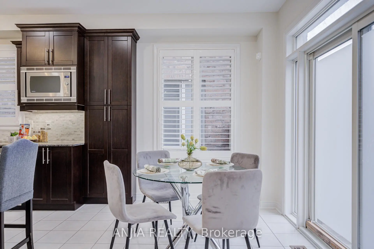
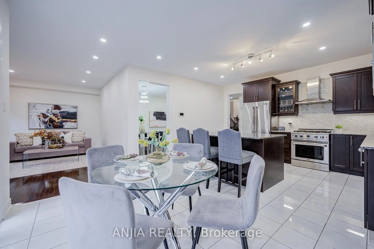
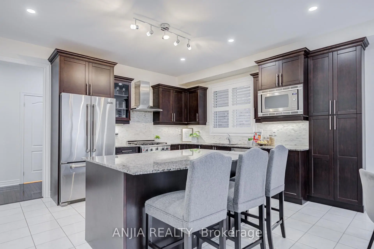
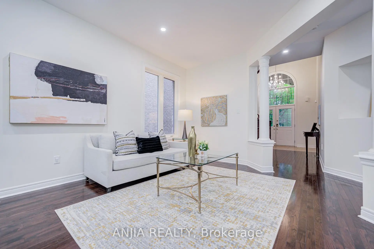
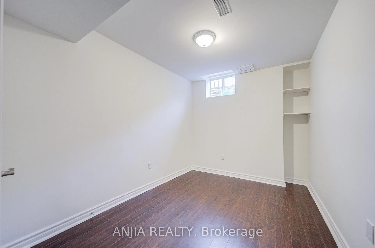
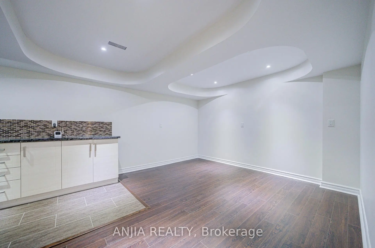
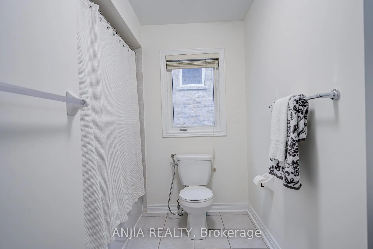
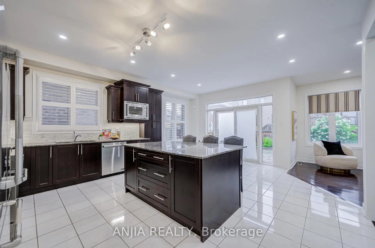
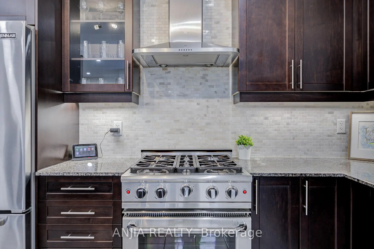
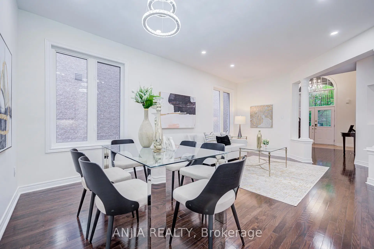
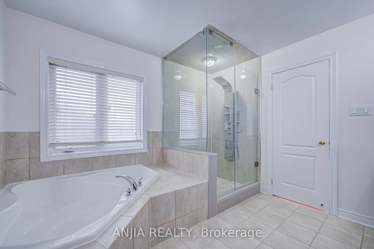
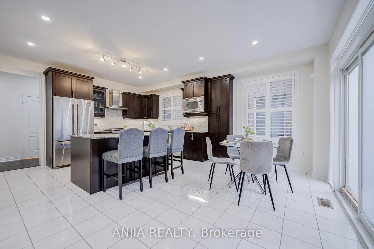
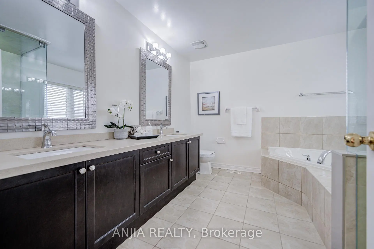
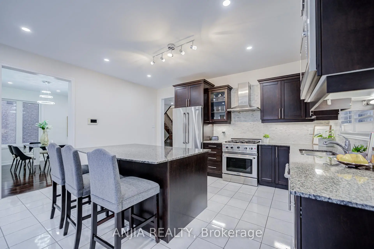
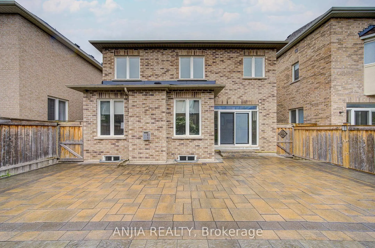
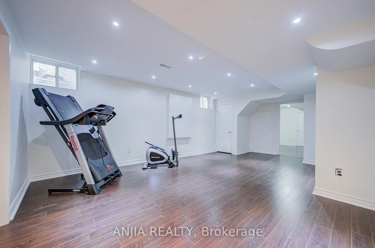
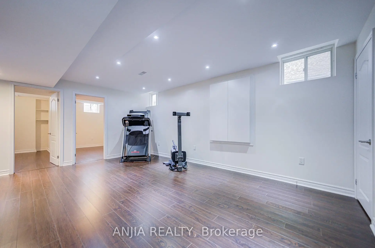
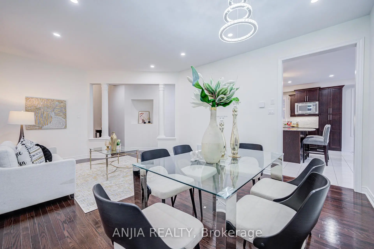
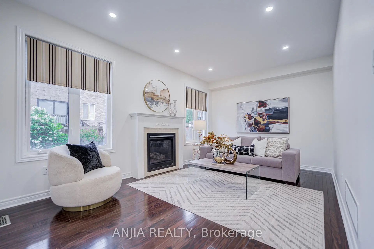
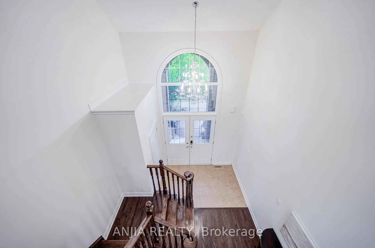
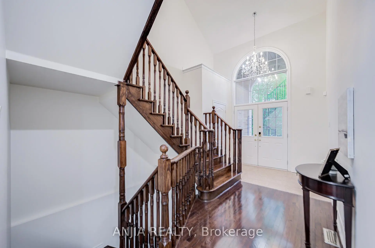
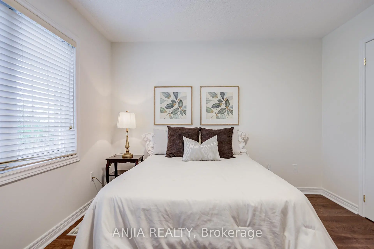
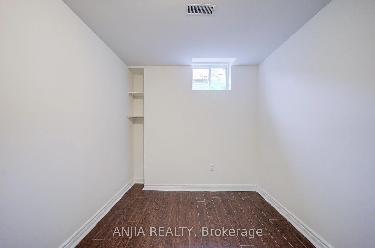
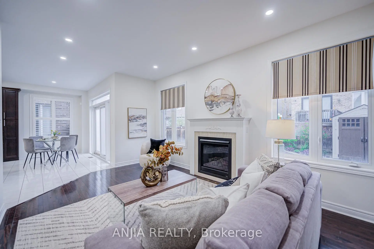
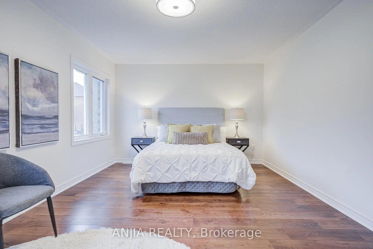
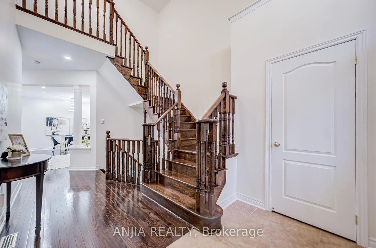
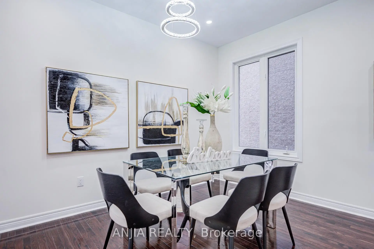
Welcome To 186 Ascalon Drive, An Elegant And Meticulously Maintained Home Designed For Discerning Families. This Residence Features A Soaring Cathedral Hardwood Ceiling In The Foyer, Hardwood Flooring Throughout, And 9 Foot Ceilings On The Main Level. The Chef-Inspired Espresso Kitchen Is Appointed With Stone Countertops, Premium Stainless Steel Appliances, And A Spacious Breakfast Area That Opens To A Beautifully Landscaped, Maintenance-Free Backyard. The Outdoor Space Includes A Large Stone Patio, Two Gas Barbecue Connections, And A Garden Shed, Perfect For Upscale Entertaining. Upstairs Offers Four Generous Bedrooms And Spa-Style Bathrooms. The Professionally Finished Lower Level Includes A Private In-Law Suite With Two Additional Bedrooms, Ideal For Multi-Generational Living. This Home Is Located Within Walking Distance To Highly Rated French Immersion, Catholic, And Public Schools In The York Region District School Board. It Is Also Just Minutes From Rutherford And Maple GO Stations And Both Mackenzie Health Hospitals, Offering The Perfect Blend Of Lifestyle, Location, And Long-Term Value.
Features
- Facing: North

- Bedrooms: 4

- Bathrooms: 4

- Garages: 2

- Kitchens: 2

Details
- Lot size: 39.37 x 102.69 Feet

- Space: 2500-3000

- Tax: $ 7151.02

- N13168008

- Listing contracted with: ANJIA REALTY
| Room | Size(M) | Description | |
|---|---|---|---|
| Foyer | 2.60x1.70 | Cathedral Ceiling(s), Closet, Ceramic Floor |
|
| Living Rm | 6.10x3.97 | Combined w/Dining, Pot Lights, Window |
|
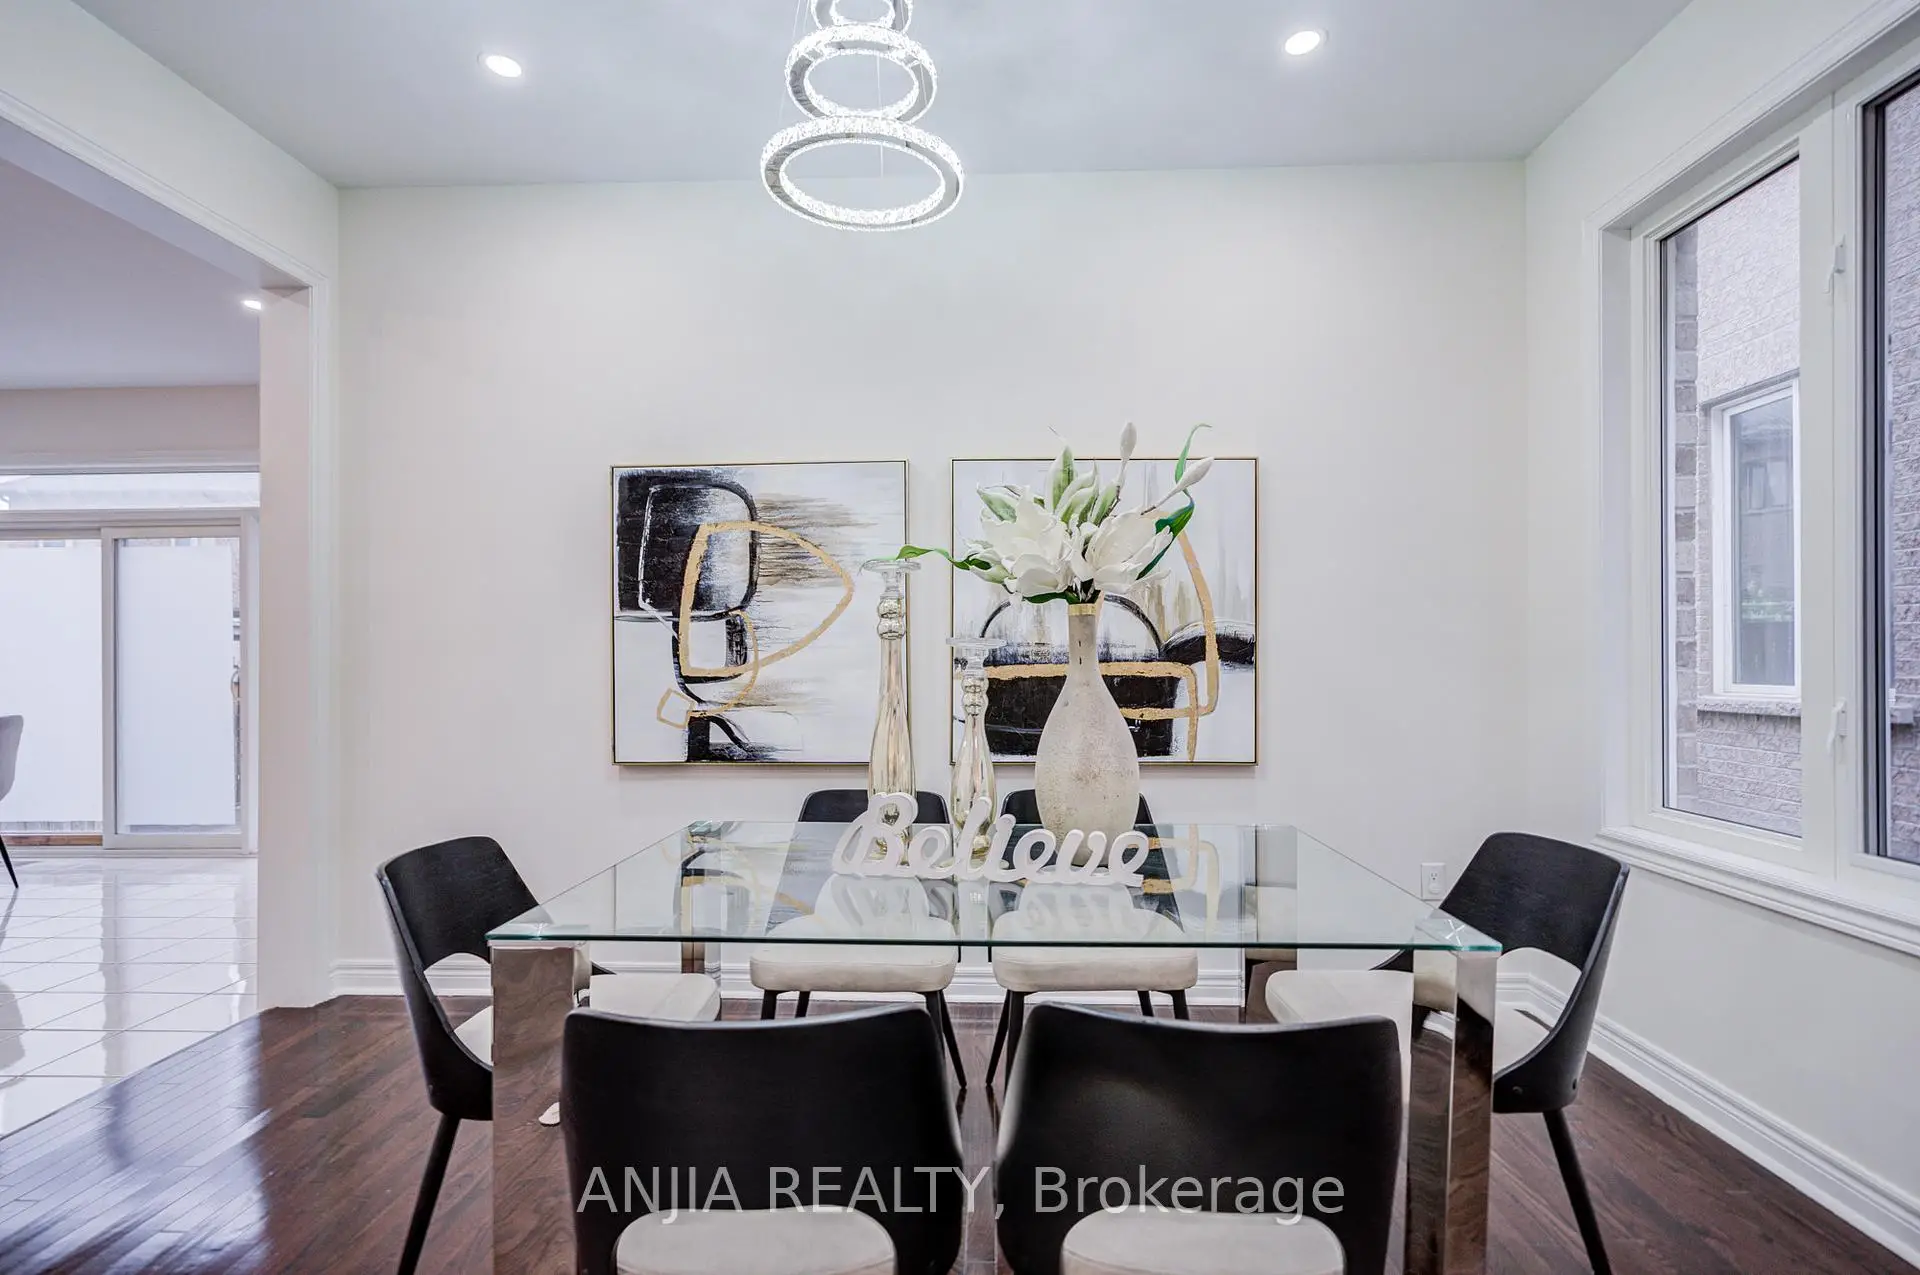
| Dining Rm | 6.10x3.97 | Combined w/Living, Pot Lights, Window |
|
| Family Rm | 5.25x3.33 | Fireplace, Pot Lights, Overlooks Backyard |
|
| Kitchen | 3.54x3.29 | Stainless Steel Appl, Centre Island, Granite Counters |
|
| Breakfast | 3.54x2.80 | W/O To Garden, Pot Lights, Open Concept |
|
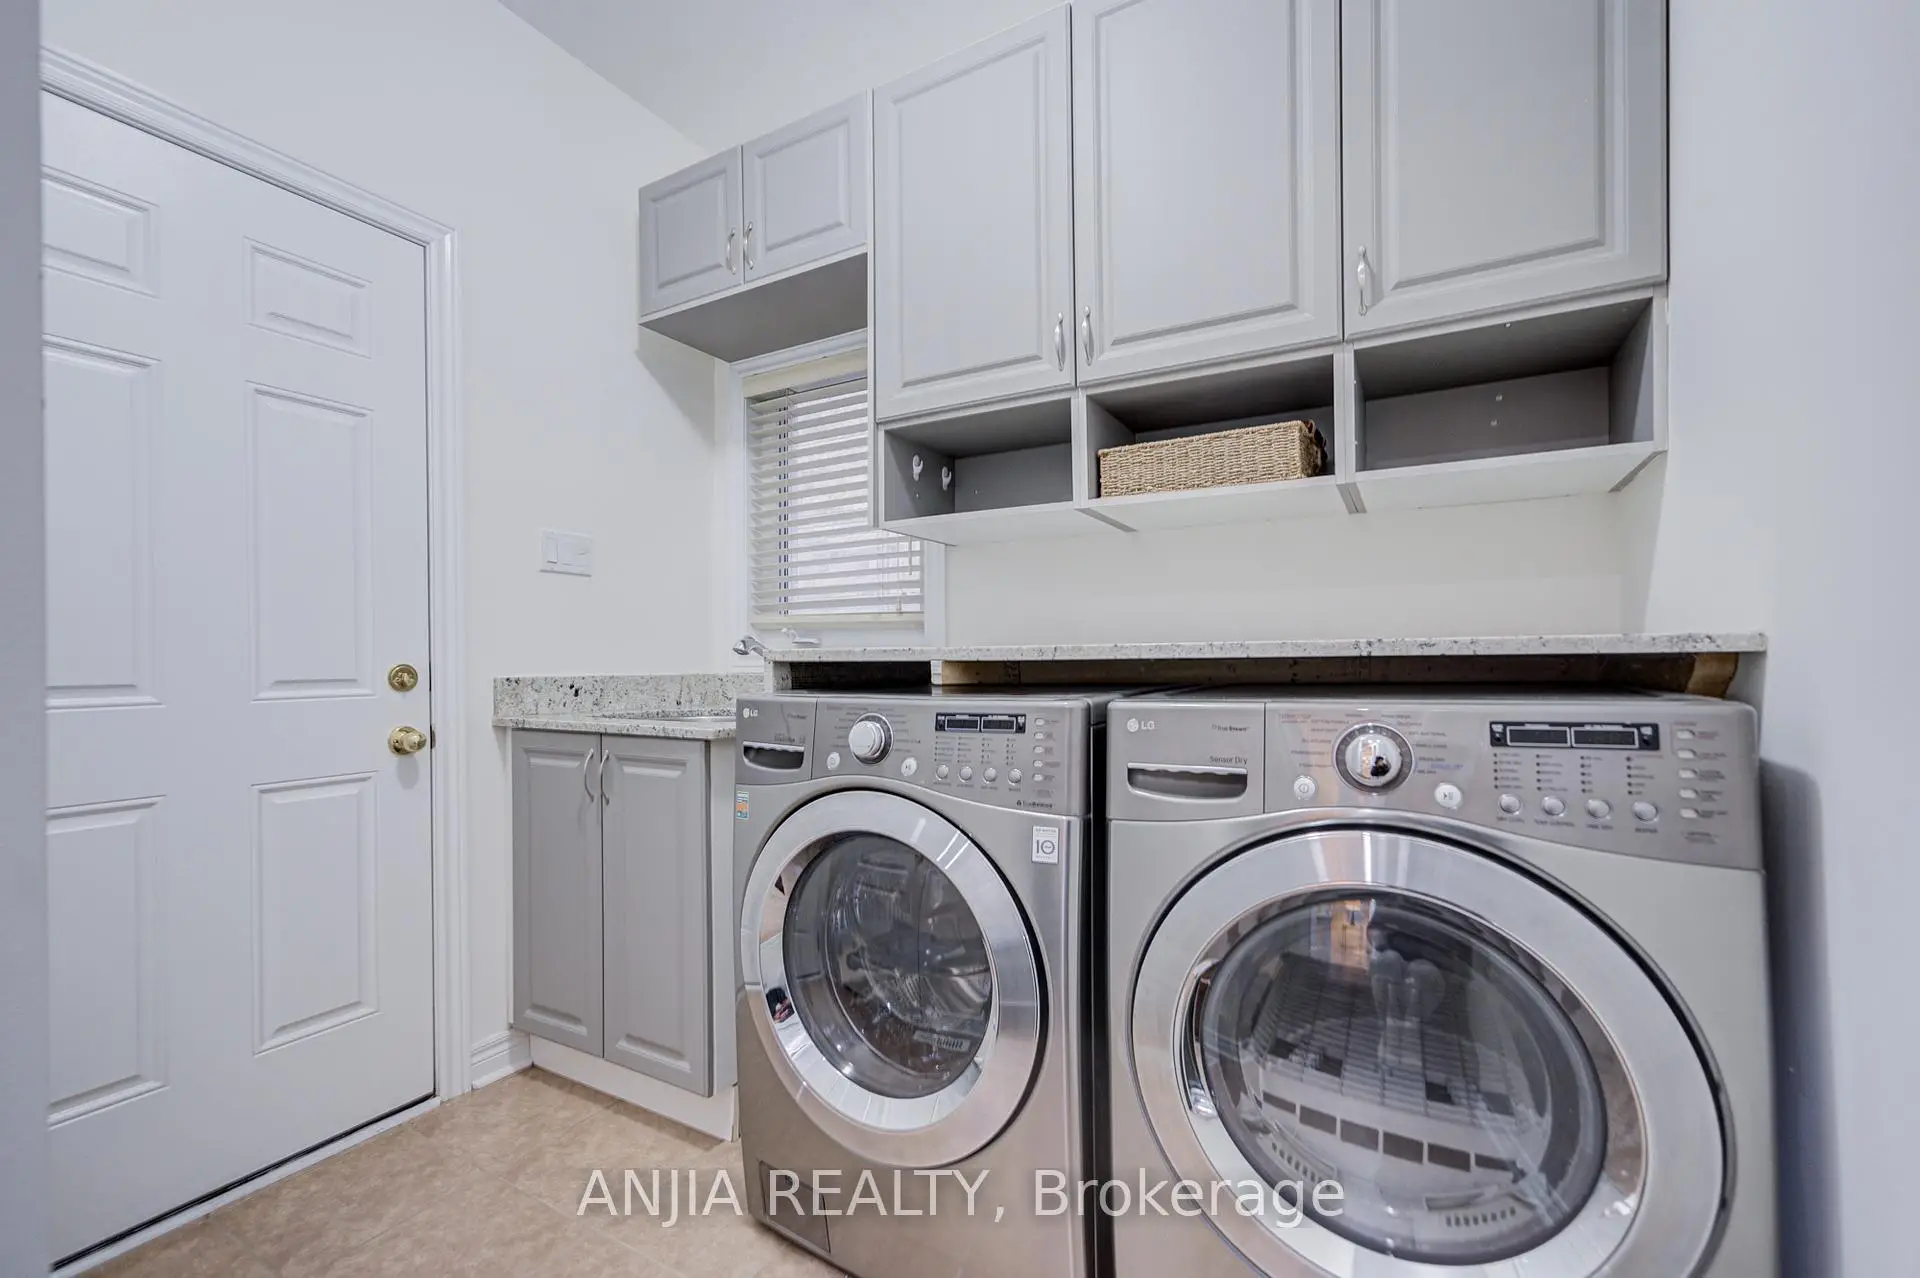
| Laundry | 3.28x1.80 | Closet, Access To Garage, Ceramic Floor |
|
| Primary B | 5.66x5.13 | 5 Pc Ensuite, Walk-In Closet(s), Overlooks Backyard |
|
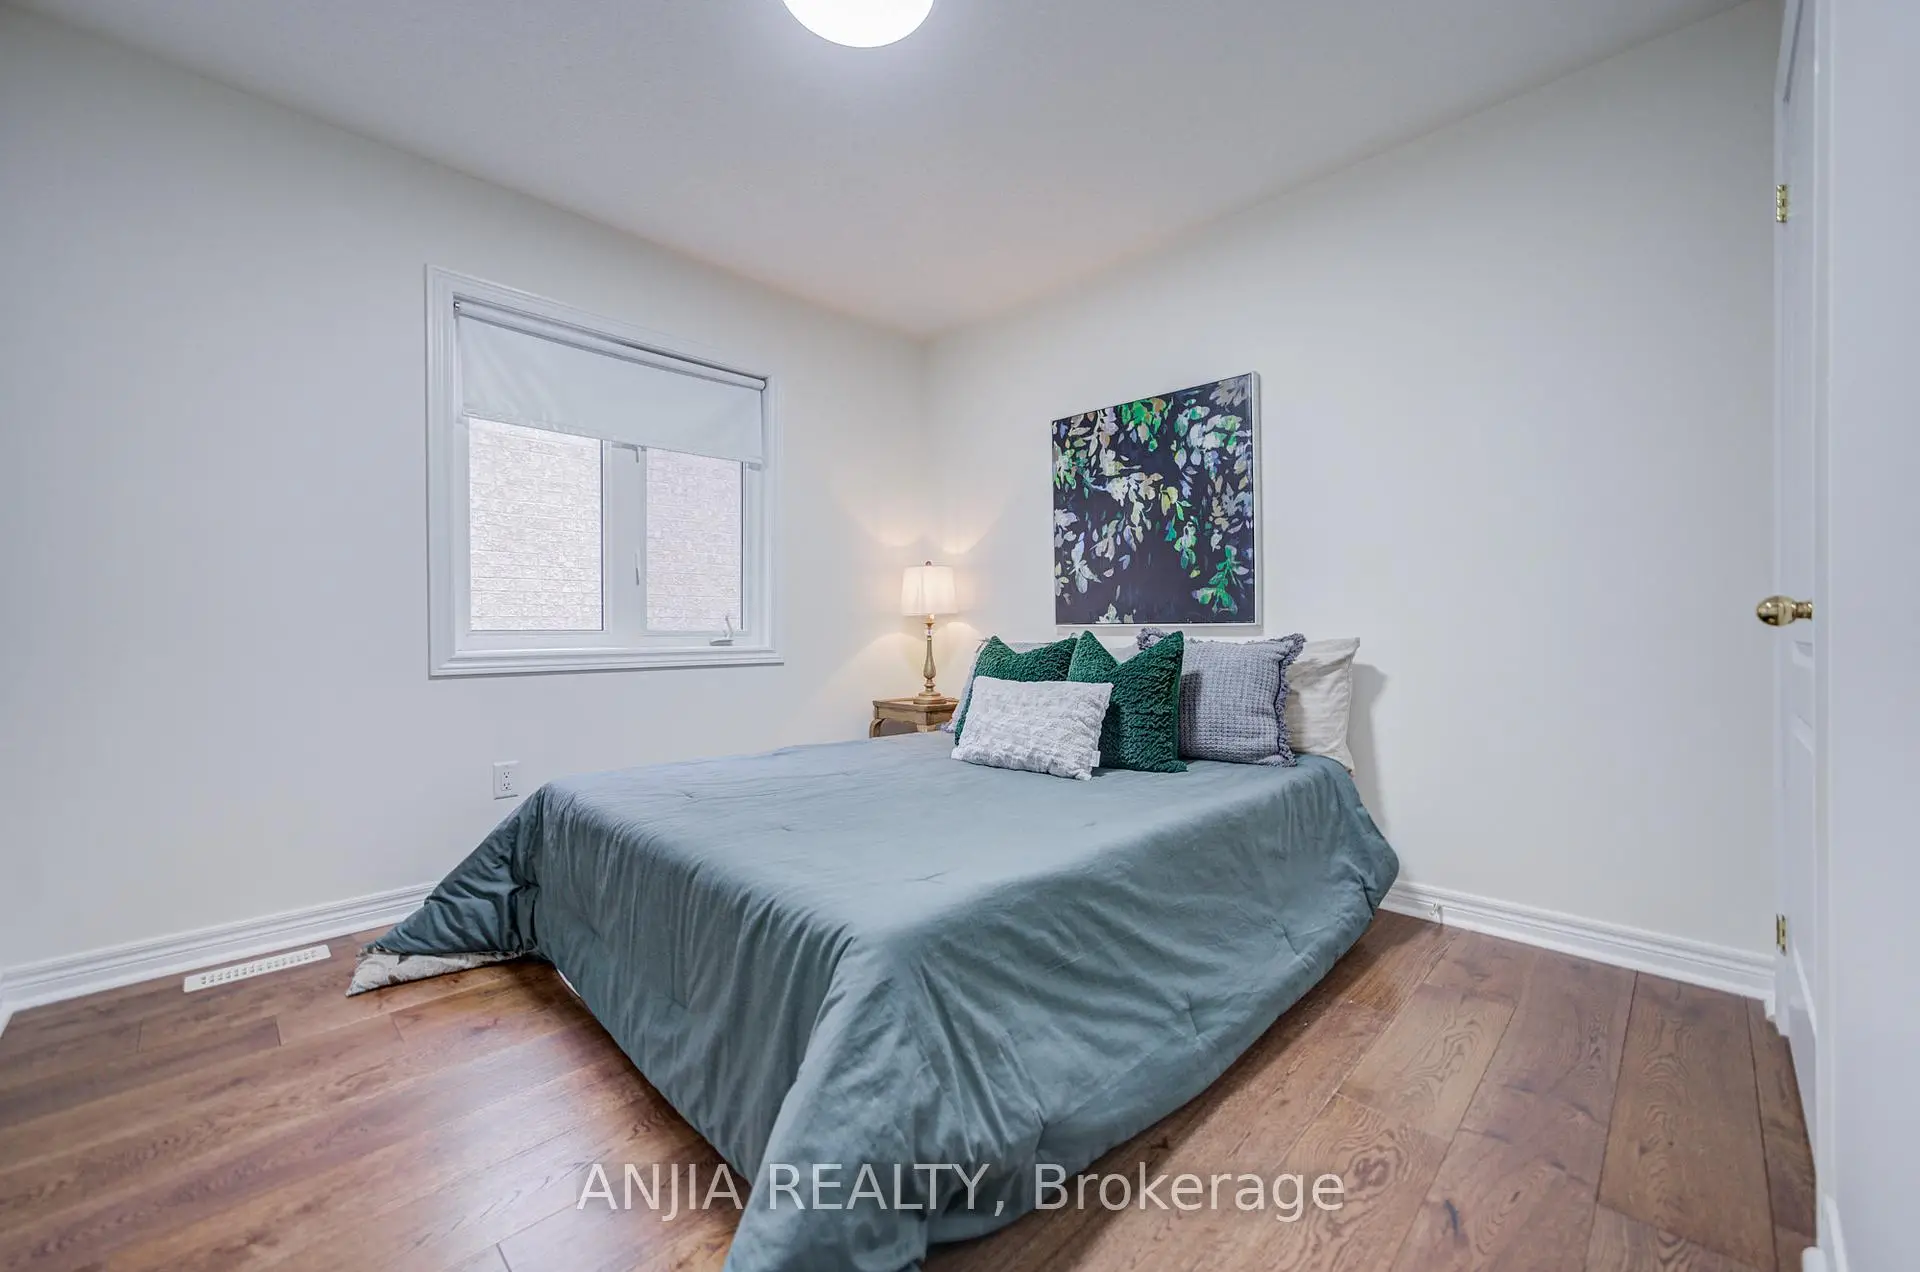
| 2nd Br | 2.36x4.12 | Hardwood Floor, Closet, Window |
|
| 3rd Br | 3.18x3.20 | Hardwood Floor, Closet, Window |
|
| 4th Br | 3.07x3.03 | Hardwood Floor, Closet, Window |
|
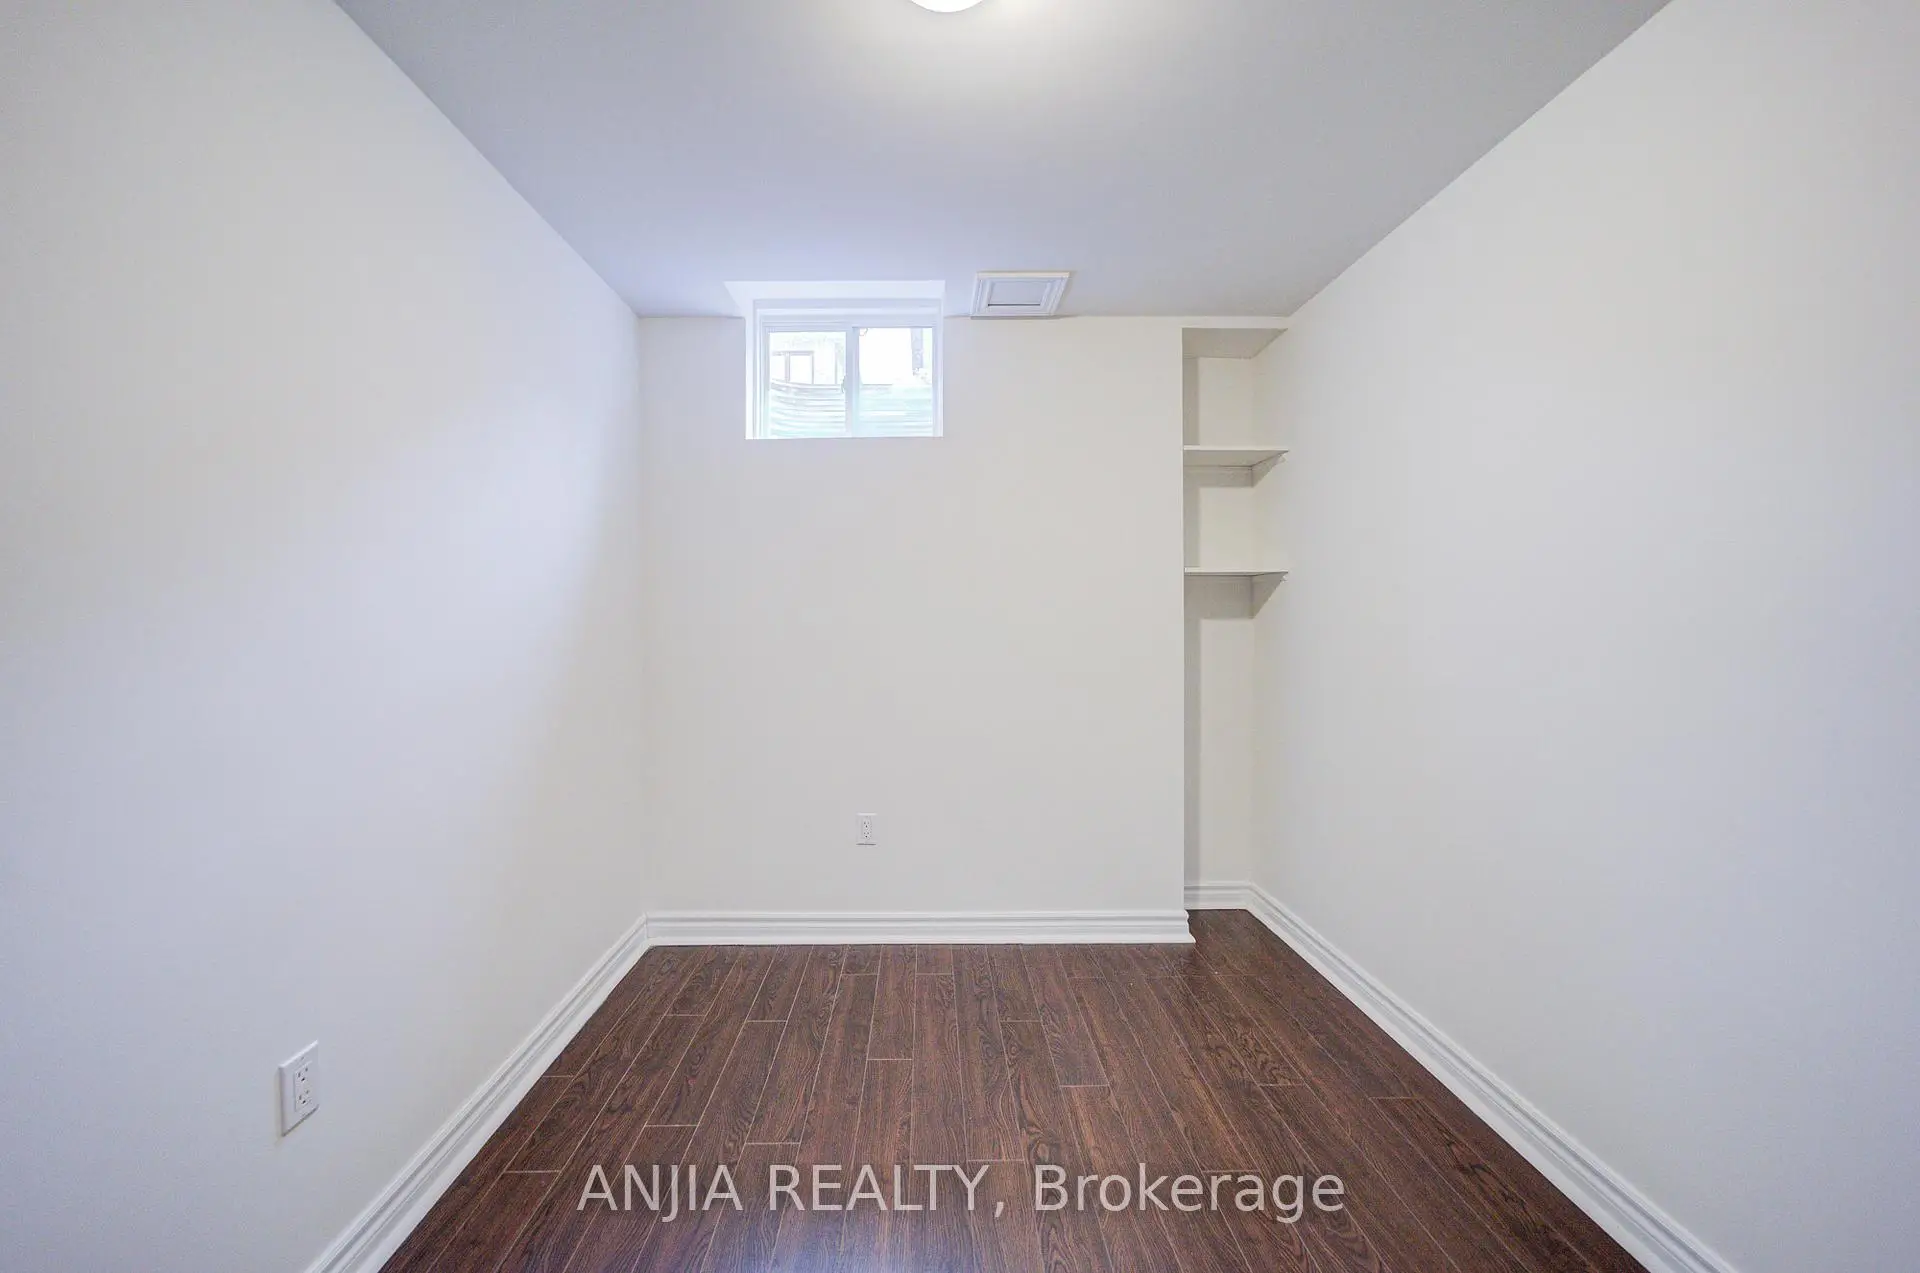
| Recreatio | 0.00x0.00 | Pot Lights, Laminate, Open Concept |
| Bathroom | Pieces | Level | |
|---|---|---|---|
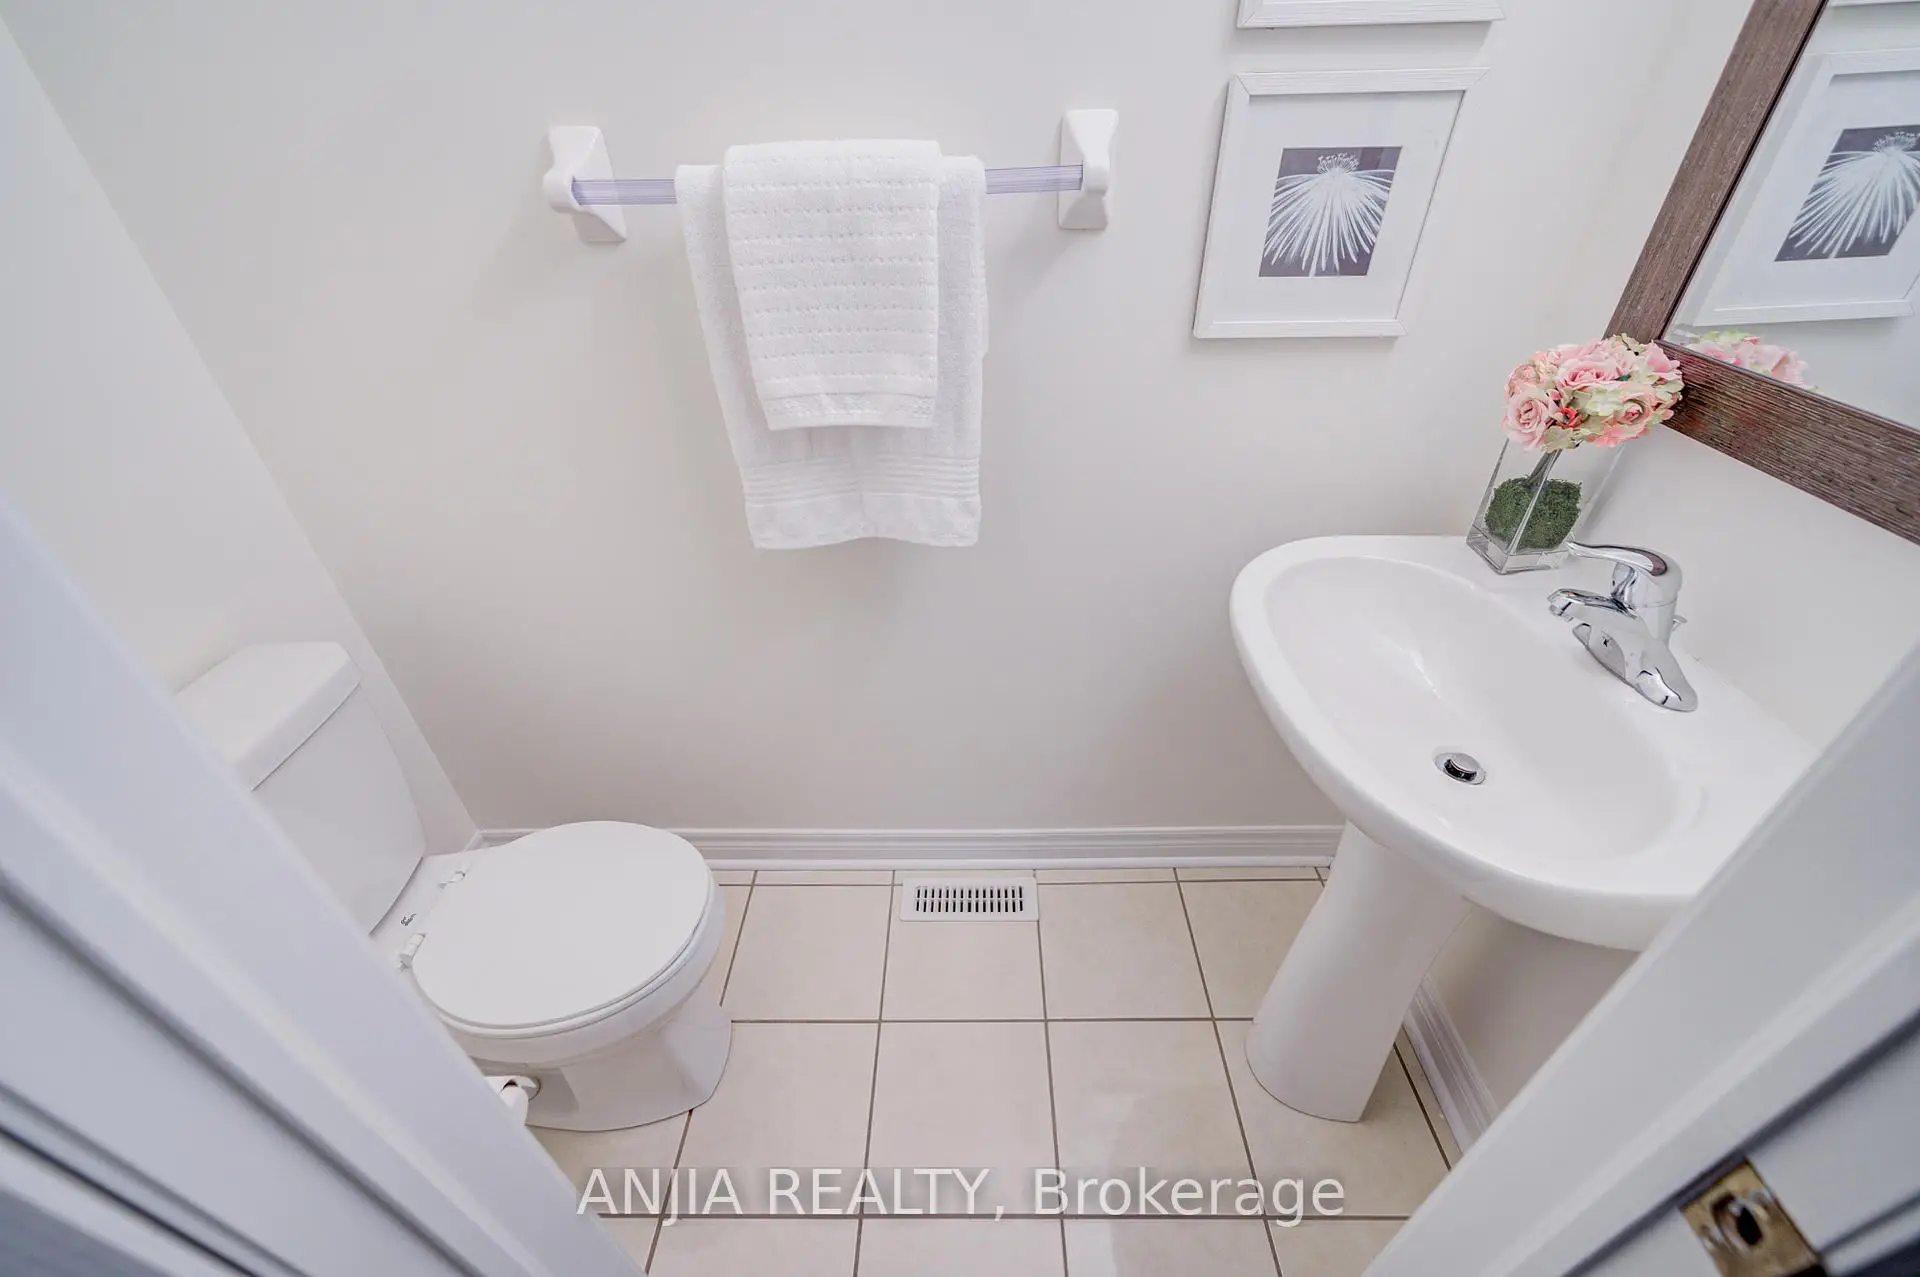
| 1xBath | 2 pcs | Ground |
|
| 1xBath | 4 pcs | Second |
|
| 1xBath | 5 pcs | Second |
|
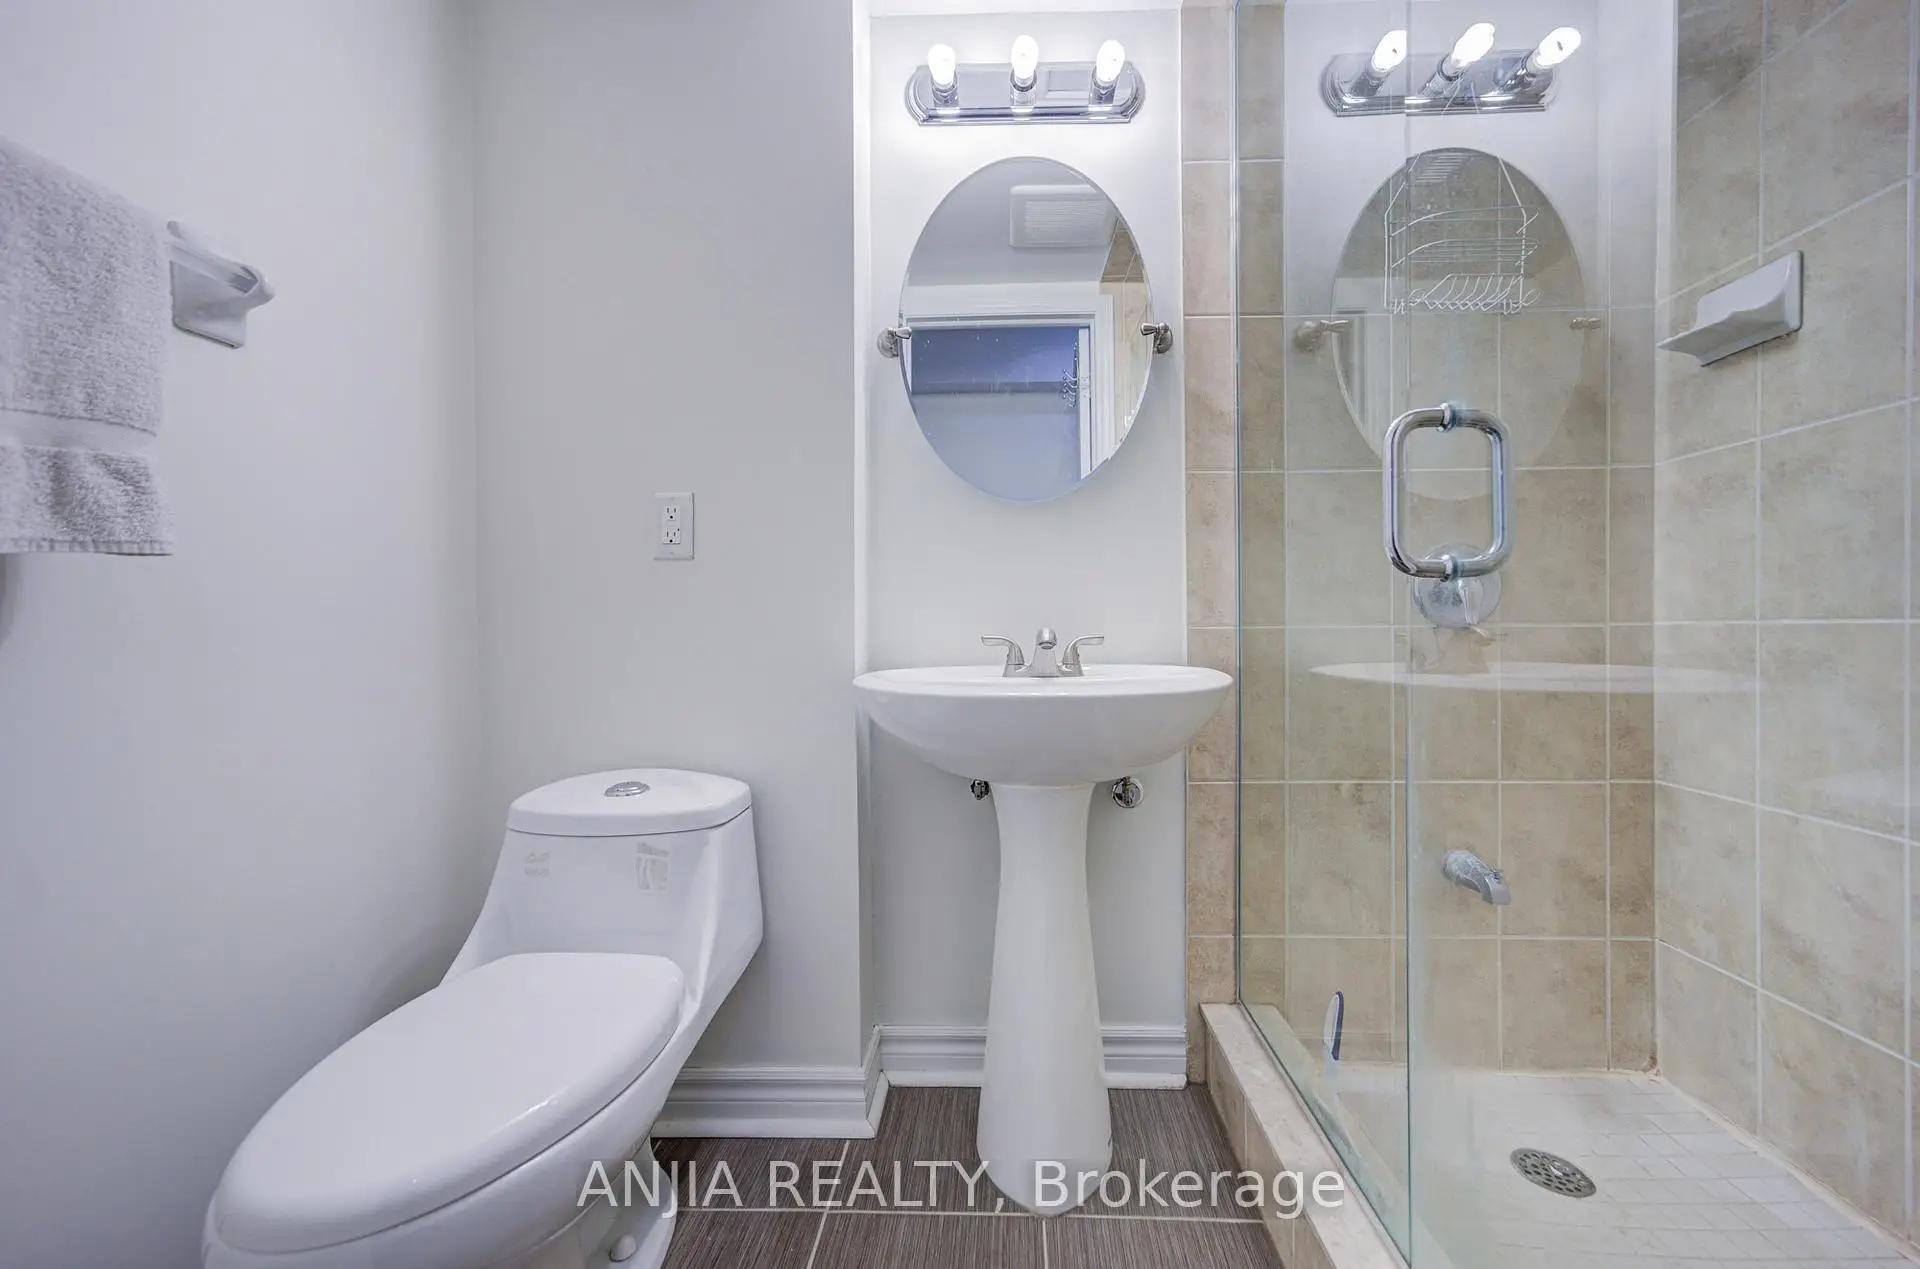
| 1xBath | 3 pcs | Basement |
Property Summary
Located close to the intersection of Dufferin & Major Mackenzie, 186 Ascalon Dr is a 4+2 bedrooms 4 washrooms Detached. The unit has a Double Attached Parking Spaces. The property has many nice features including Carpet Free. Foyer, Living Room Rm, Dinning Room Rm, Family Room Rm, Kitchen, Breakfast Room and Laundry are on the Main floor; Recreation Roomreatio is on the Lower floor.School Information
Elementary Schools
-
Home schoolRank: 175 out of 3022 (Score: 8.5)Distance to school: 1.0 km (~19 min walk)
-
French Immersion school
Rank: 41 out of 3022 (Score: 8.6) 5 year average: 42/3022 (Score: 8.1)Distance to school: 3.2 km (~10 min drive) -
Rank: 404 out of 3022 (Score: 5.9) 5 year average: 353/3022 (Score: 6.1)Distance to school: 0.4 km (~8 min walk)
-
Rank: 751 out of 3022 (Score: 7.2)Distance to school: 2.1 km (~6 min drive)
-
Catholic Gifted program school
Rank: 1 out of 3022 (Score: 10.0)Distance to school: 4.5 km (~13 min drive) Secondary Schools
-
Home schoolRank: 67/746 (Score: 8.2) 5 year average: 55/746 (Score: 8.0)Distance to school: 2.8 km (~8 min drive)
-
French Immersion school
Rank: 52/746 (Score: 8.4) 5 year average: 76/746 (Score: 7.8)Distance to school: 6.7 km (~20 min drive) -
Arts program school
Rank: 100/746 (Score: 7.9) 5 year average: 60/746 (Score: 7.9)Distance to school: 5.5 km (~17 min drive) -
Rank: 67/746 (Score: 8.2) 5 year average: 109/746 (Score: 7.5)Distance to school: 4.8 km (~14 min drive)
-
Catholic Home school
Rank: 141/746 (Score: 7.5) 5 year average: 169/746 (Score: 7.1)Distance to school: 6.6 km (~20 min drive) -
Rank: 112/746 (Score: 7.8) 5 year average: 87/746 (Score: 7.7)Distance to school: 1.6 km (~29 min walk)
-
Rank: 112/746 (Score: 7.8) 5 year average: 87/746 (Score: 7.7)Distance to school: 1.6 km (~29 min walk)
-
Rank: 1729/746 (Score: 5.8)Distance to school: 5.5 km (~17 min drive)


Location
Community Overview
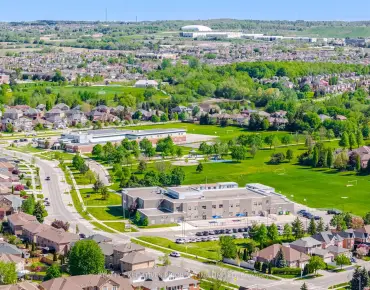
186 Ascalon Dr is at West side of Patterson Community. The Community of Patterson runs from Dufferin Street and Go Railway Barrier line on the west to Highway 7 in the south, Bathurst Street on the east, and Teston Road in the north. Patterson is an extensive community which incorporates several charming neighbourhoods, including Dufferin Hills, Thornberry Woods, Thornhill Woods, Upper Thornhill Estates and the valleys of Thornhill. Further north between Major Mackenzie Drive and Teston road is Upper Thornhill Estate, with many spacious contemporary detached homes posing on a generous lot and backing a gorgeous ravine.On the west of Dufferin of Patterson is Dufferin Hill Thornberry Woods Community. In past 3 months, 64 Detached homes were sold at average of $1.76M. Patterson is home to a sizeable Jewish community, many from Russia, Poland, Ukraine or Israel. In 186 Ascalon Dr neighbourhood, you will find many residents are Chinese, Russian, Italian, East Indian, and Canadian. Furthermore, Highway 7 on the south has a speed limit of 80Km and fewer traffic lights between Keele St and Bayview Ave. North Thornhill Community Centre, located near Dufferin Street and Autumn Hill blvd, is a favourite destination for locals featuring a fitness centre, a gym, a swimming pool, and more. About a few kilometres west of the Community, it is one of the largest outlet malls in Canada, Vaughan Mills Mall. Many young families chose to live in Patterson because of its proximity to Toronto, close to a large shopping mall, within the boundary of some top schools and the exquisite nature surrounding the neighbourhood.