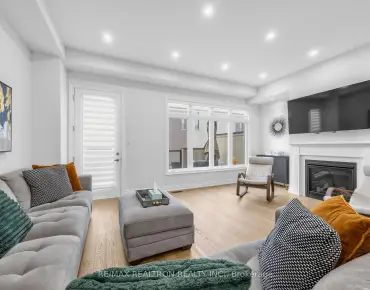
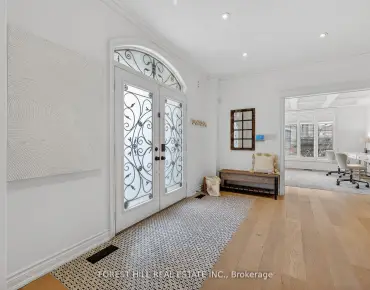
Beverley Glen, Vaughan, L4J 7W4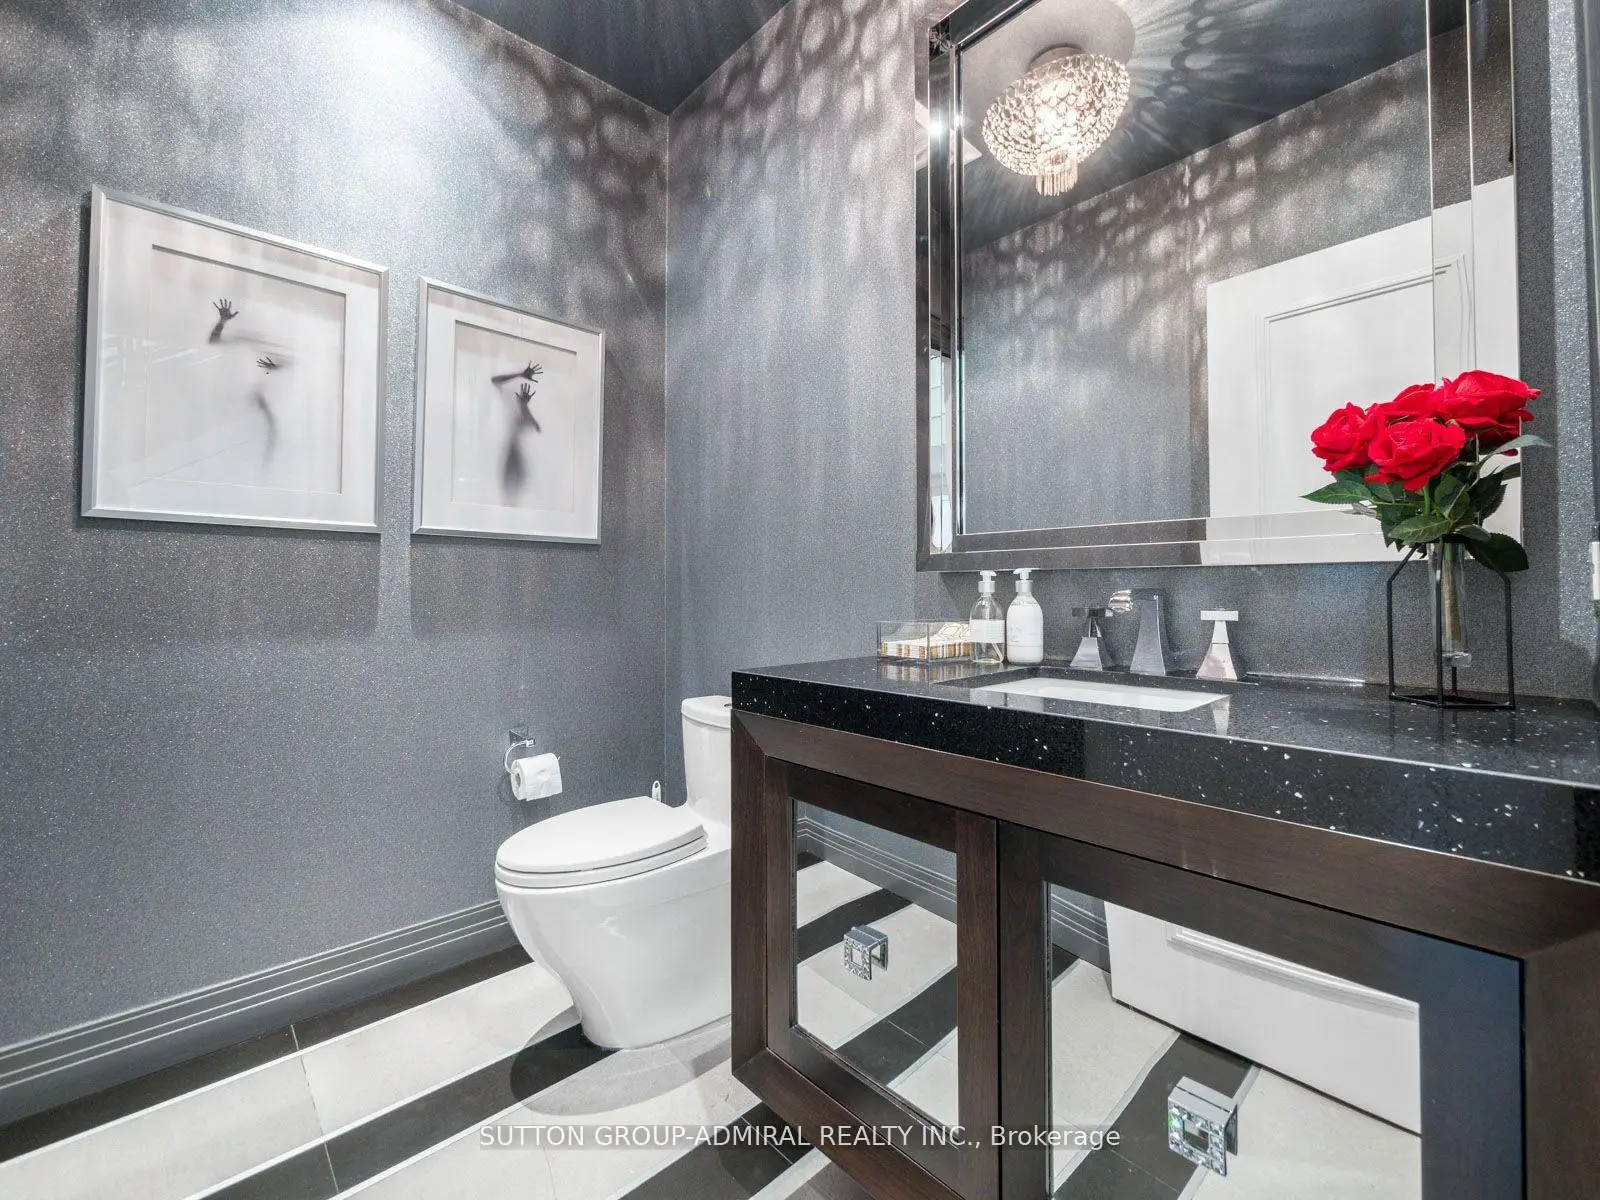

Description
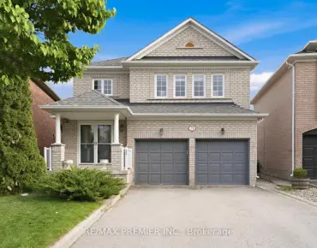
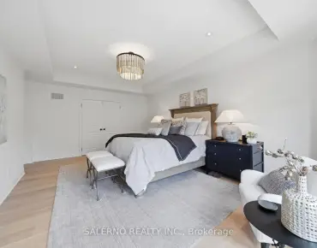
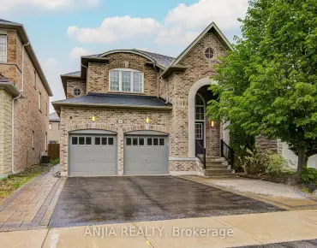
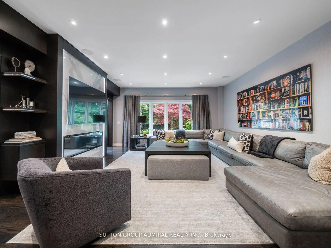
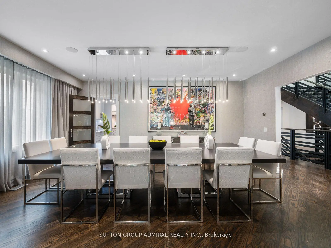
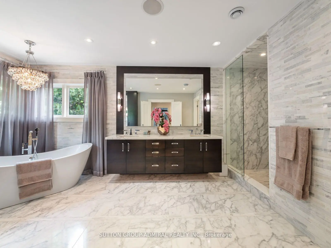
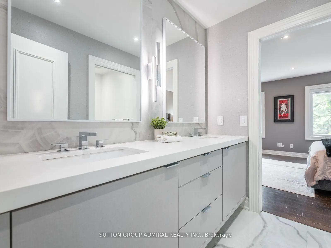
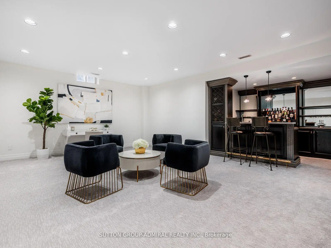
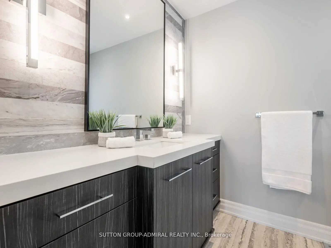
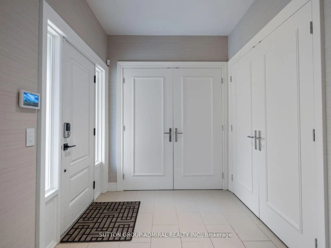
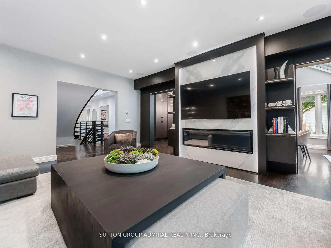
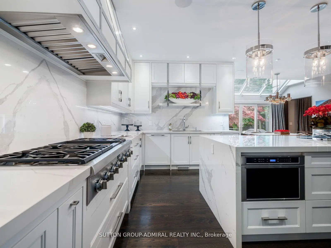
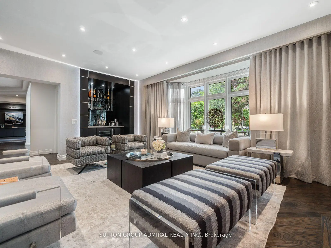
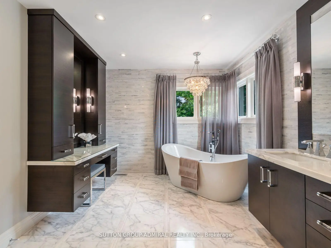
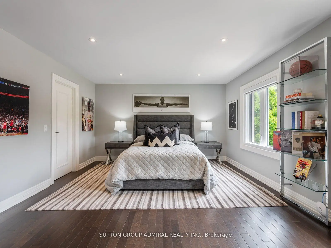
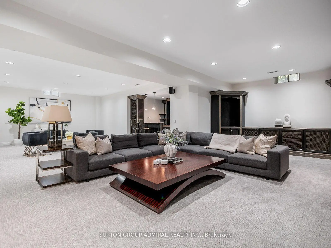
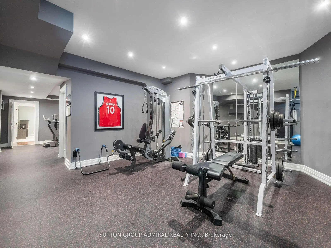
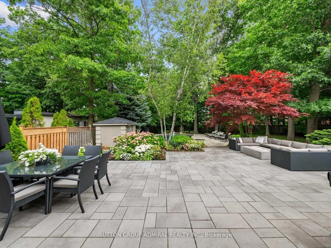
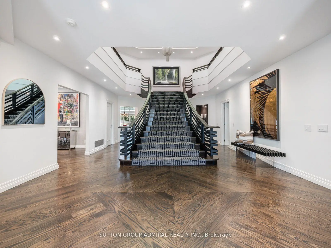
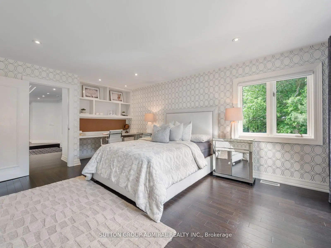
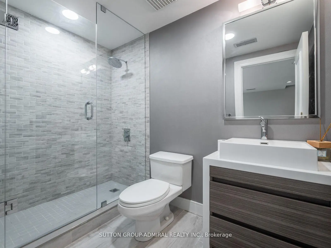
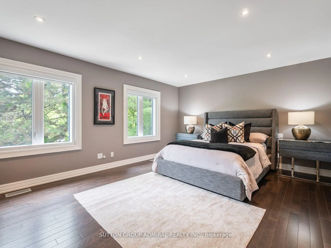
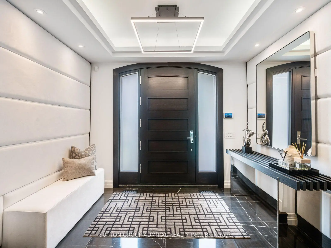
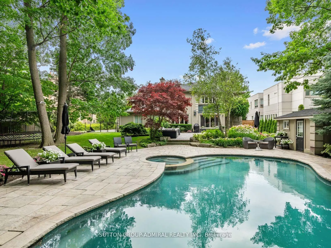
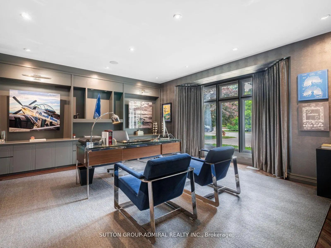
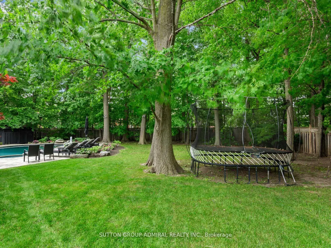
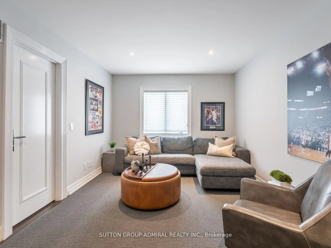
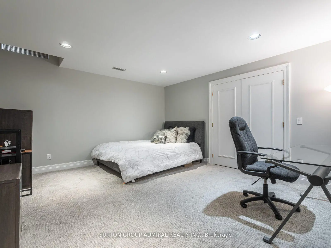
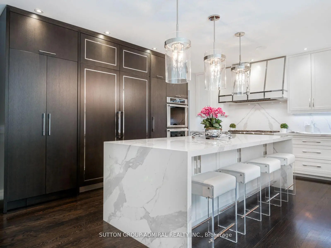
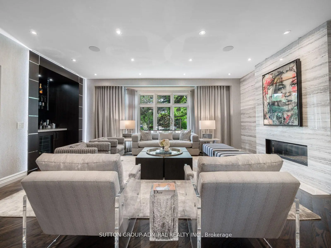
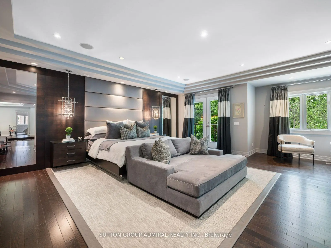
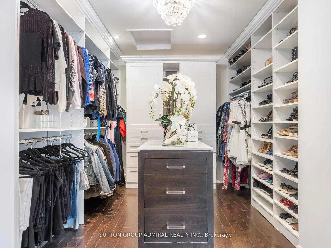
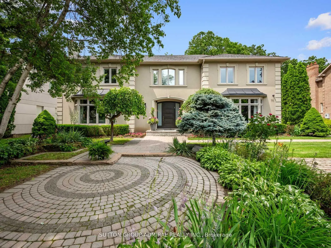
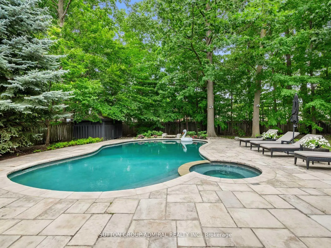
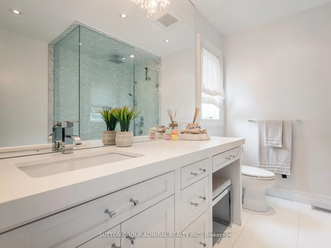
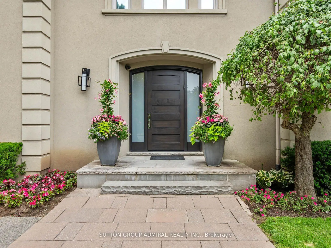
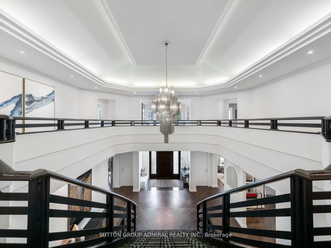
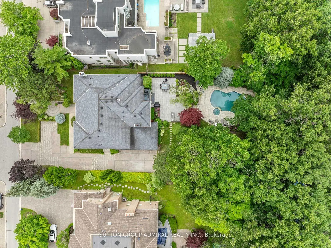
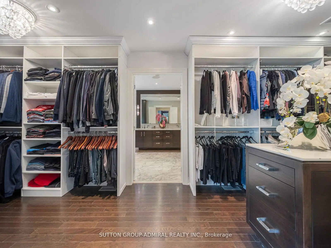
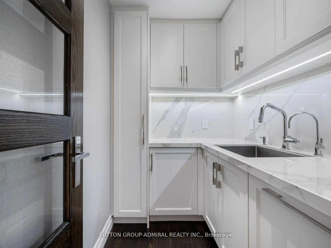
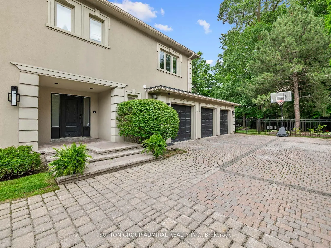
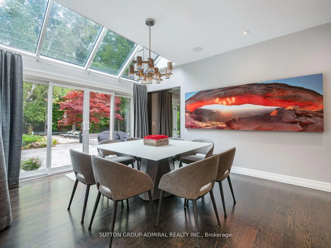
Rarely Available! Luxurious family home nestled on a quiet prestigious treed court in Thornhill, recently designed and renovated by award-winning interior decorator. This residence offers both luxury and state-of-the-art living, spanning over 6100 sq ft on two upper floors, a totally finished and updated lower level, plus a three-car garage. Expansive hall and staircase lead to the upper level, showcasing 5 bedrooms, 4 ensuites, ample storage, and upper laundry. Lavish primary suite features a Juliette balcony facing the pool and yard, a bedroom/dressing room, and a marble spa ensuite. Tranquility awaits with a stellar picture-perfect backyard featuring an in-ground pool, hot tub, cabana, and a mature landscaped oasis. Glamorous living/dining room, sophisticated white and modern classic chef's kitchen with butlers pantry, abundant storage, high-end appliances, and a grand eating area overlooking the pristine pool. Oversized open-plan family room with custom surround fireplace and built-in cabinetry. This transitional design home has it all make your family memories here! Entertainer's delight!
Features
- Facing: North

- Bedrooms: 5

- Bathrooms: 8

- Garages: 3

- Kitchens: 2

Details
- Lot size: 98.53 x 229.94 Feet

- Space: 5000 +

- Tax: $ 19108.48

- N13120798

- Listing contracted with: SUTTON GROUP-ADMIRAL REALTY INC.
| Room | Size(M) | Description | |
|---|---|---|---|
| Living Rm | 5.73x5.30 | Hardwood Floor, B/I Bar, Marble Floor |
|
| Dining Rm | 5.91x4.27 | Hardwood Floor, Combined w/Living, Pot Lights |
|
| Family Rm | 4.91x6.31 | Hardwood Floor, B/I Shelves, Gas Fireplace |
|
| Kitchen | 6.43x7.53 | B/I Appliances, Centre Island, Pantry |
|
| Office | 4.69x5.30 | Hardwood Floor, B/I Bookcase, French Doors |
|
| Primary B | 6.22x6.58 | Hardwood Floor, 5 Pc Ensuite, Walk-In Closet(s) |
|
| 2nd Br | 5.10x3.38 | Hardwood Floor, Walk-In Closet(s), Semi Ensuite |
|
| 3rd Br | 3.96x5.73 | Hardwood Floor, Walk-In Closet(s), Semi Ensuite |
|
| 4th Br | 3.96x5.80 | Hardwood Floor, Walk-In Closet(s), 3 Pc Ensuite |
|
| 5th Br | 4.08x5.49 | Hardwood Floor, B/I Desk, 3 Pc Ensuite |
|
| Recreatio | 9.14x8.38 | B/I Bar, Broadloom, B/I Shelves |
|
| Br | 5.52x5.00 | 3 Pc Ensuite, Broadloom, Closet |
| Bathroom | Pieces | Level | |
|---|---|---|---|
| 2xBaths | 2 pcs | Main |
|
| 3xBaths | 3 pcs | Second |
|
| 1xBath | 8 pcs | Second |
|
| 1xBath | 3 pcs | Basement |
|
| 1xBath | 2 pcs | Basement |
Property Summary
Located close to the intersection of Bathurst Street & Westmount Bo, 50 Renaissance Crt is a 5+1 bedrooms 8 washrooms Detached. The unit has a 3 Attached Parking Spaces. The property has many nice features including Auto Garage Door Remot and Central Vacuum. Living Room Rm, Dinning Room Rm, Family Room Rm, Kitchen and Office are on the Main floor.School Information
Elementary Schools
-
Home schoolRank: 2233 out of 3022 (Score: 4.9)Distance to school: 1.2 km (~21 min walk)
-
French Immersion school
Distance to school: 0.8 km (~15 min walk) -
Rank: 1101 out of 3022 (Score: 6.7)Distance to school: 2.4 km (~7 min drive)
-
Catholic Gifted program school
Rank: 1 out of 3022 (Score: 10.0)Distance to school: 3.7 km (~11 min drive) Secondary Schools
-
Home schoolRank: 100/746 (Score: 7.9) 5 year average: 60/746 (Score: 7.9)Distance to school: 0.4 km (~8 min walk)
-
French Immersion school
Rank: 52/746 (Score: 8.4) 5 year average: 76/746 (Score: 7.8)Distance to school: 2.8 km (~8 min drive) -
Arts program school
Rank: 100/746 (Score: 7.9) 5 year average: 60/746 (Score: 7.9)Distance to school: 0.4 km (~8 min walk) -
Rank: 67/746 (Score: 8.2) 5 year average: 109/746 (Score: 7.5)Distance to school: 5.5 km (~16 min drive)
-
Catholic Home school
Rank: 141/746 (Score: 7.5) 5 year average: 169/746 (Score: 7.1)Distance to school: 1.9 km (~35 min walk) -
Rank: 112/746 (Score: 7.8) 5 year average: 87/746 (Score: 7.7)Distance to school: 6.7 km (~20 min drive)
-
Rank: 1729/746 (Score: 5.8)Distance to school: 8.2 km (~24 min drive)