
Description
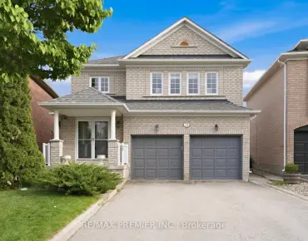
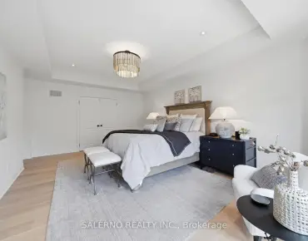
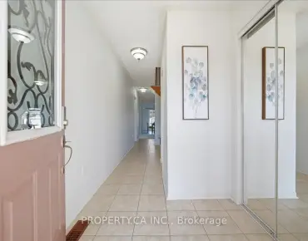
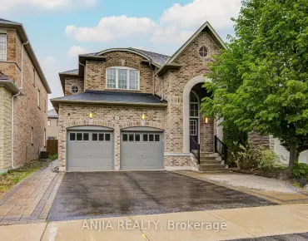
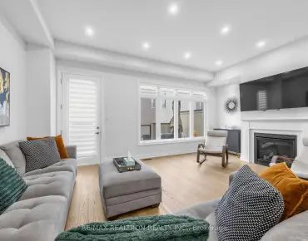
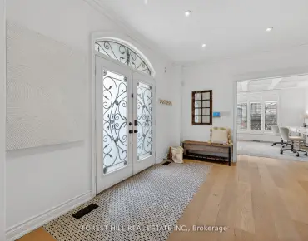
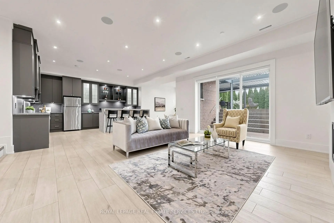
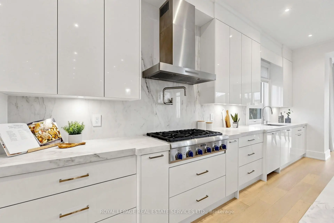
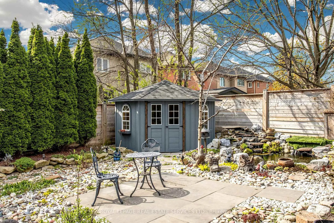
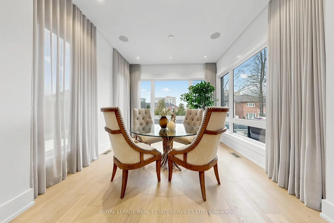
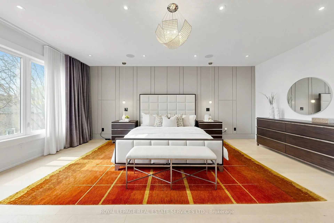
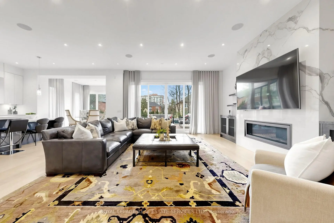
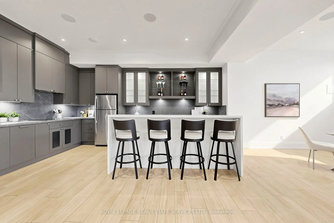
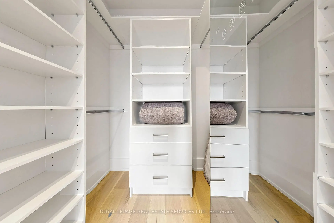
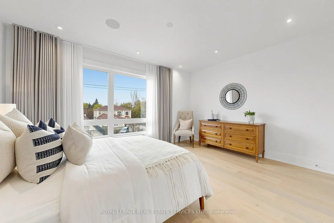
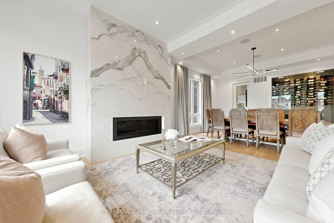
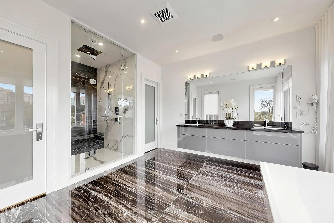
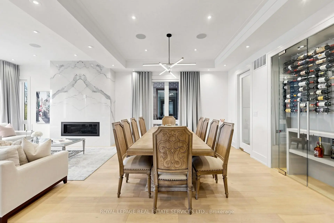
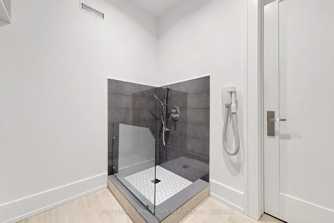
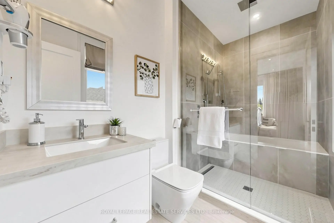
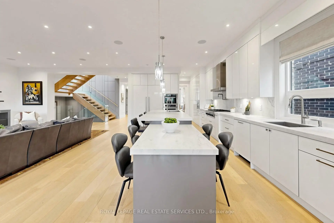
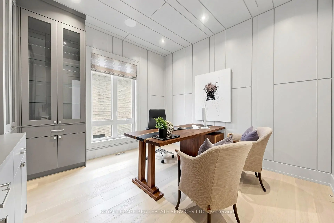
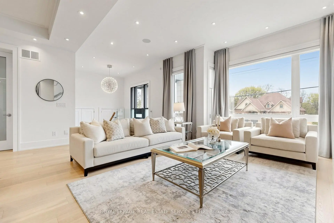
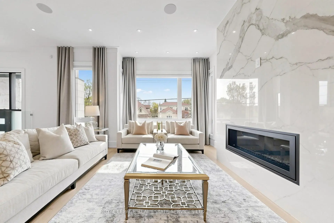
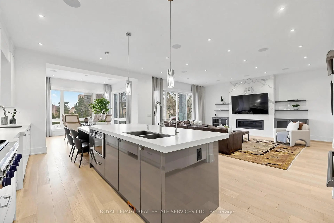
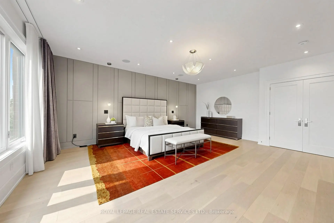
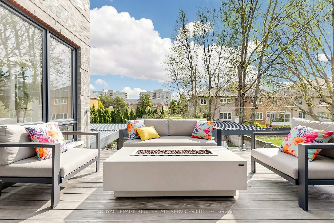
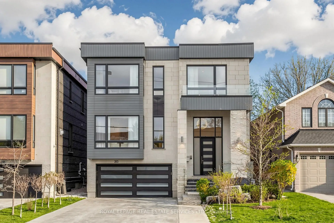
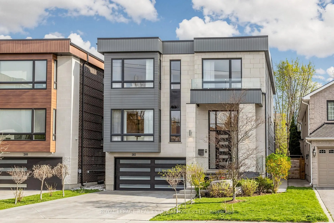
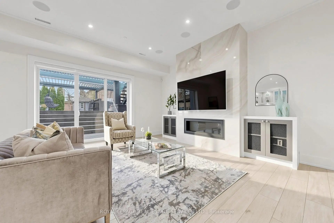
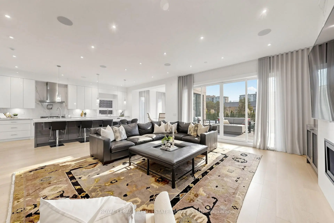
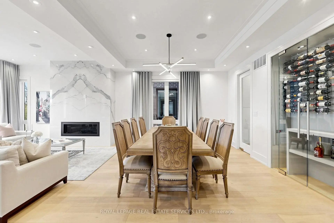
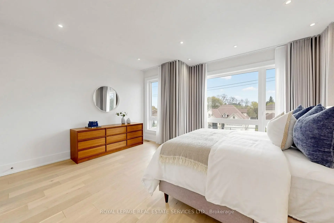
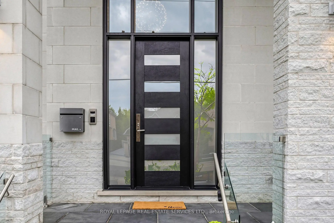
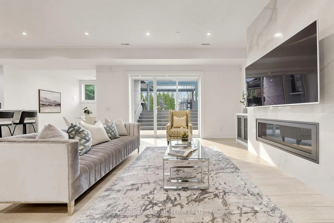
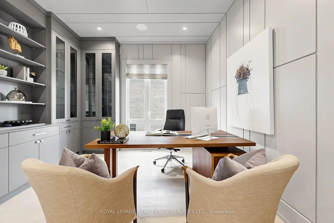
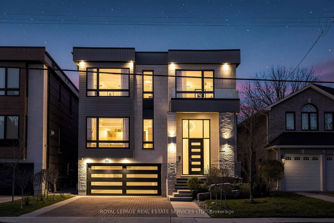
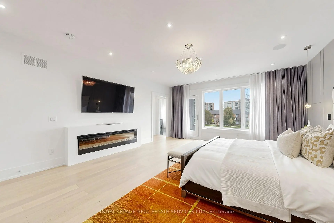
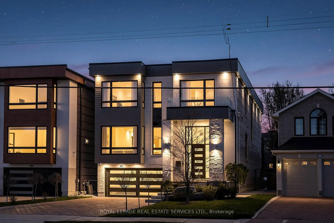
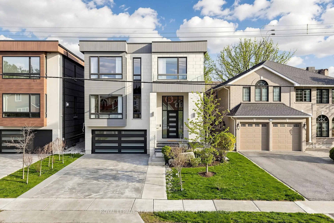
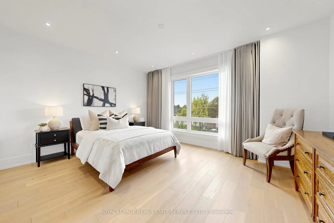
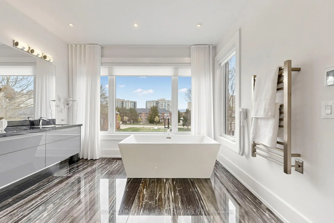
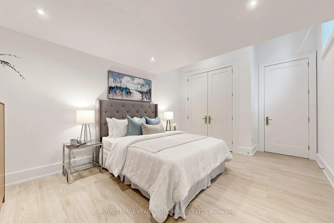
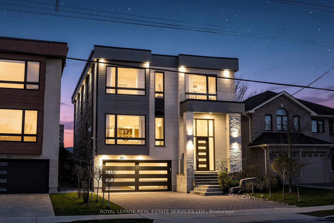
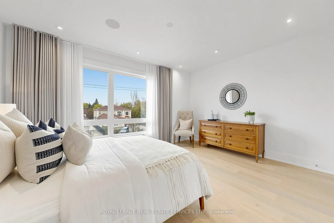
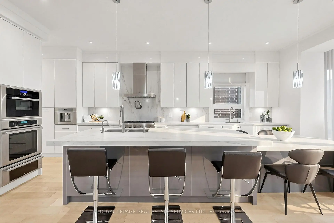
Welcome To 203 Crestwood Road, An Exceptional Custom Built 4+1 Bedroom 6 Bathroom Detached Home in Thornhill. Showcasing Top Of The Line Finishes Throughout, This Stunning Home Offers a Perfect Blend of Luxury, Functionality & Timeless Design. The Thoughtfully Designed & Well Laid Out Main Floor Features 10 Ft Ceilings, Engineered Hardwood Floors Throughout, Study/Office, Combined Living & Dining Room With Wine Wall. The Gourmet Eat-In Kitchen Is Equipped With Premium Thermador Stainless Steel Appliances, An Oversized Island With Seating, Butler's Pantry/Servery & Breakfast Area While Seamlessly Flowing Into The Stylish Family Room With Walkout To The Deck & Backyard For Effortless Entertaining. The Large Primary Suite Boasts A Walk In Closet With Island, Built In Storage & A 7pc Ensuite Bathroom. The Upper Level Also Features 3 Additional Generously Sized Bedrooms, Each With Private Ensuite Bathrooms & Walk In Closets With Built Ins. The Fabulous Lower Level Offers Incredible Versatility - Highlights Include A Second Kitchen With Island, Dining Area, 11 Ft Soaring Ceilings, 5th Bedroom For Nanny/Inlaw Suite, Heated Floors, Second Laundry Room, Sauna, Pet Wash & Walk Up To The Backyard. The Fully Fenced & Professionally Landscaped Backyard Is An Entertainer's Dream Highlighted By An Outdoor Kitchen With a Heston Barbecue, Cooktop & Fridge, Outdoor Dining Space With A Louvered Pergola That Easily Opens & Closes, Gazebo/Shed & Koi Pond For The Ultimate Outdoor Oasis. Located Close to Top Rated Schools, Parks, Shopping, Groceries, Restaurants, Transit, This Home Is A Rare Offering That Combines Elegance & Convenience.
Features
- Facing: South

- Bedrooms: 4

- Bathrooms: 6

- Garages: 2

- Kitchens: 1

Details
- Lot size: 42.40 x 149.28 Feet

- Space: 3500-5000

- Tax: $ 15357.00

- N13095286

- Listing contracted with: ROYAL LEPAGE REAL ESTATE SERVICES LTD.
| Room | Size(M) | Description | |
|---|---|---|---|
| Living Rm | 8.28x6.02 | Hardwood Floor, Gas Fireplace, Large Window |
|
| Dining Rm | 8.28x6.02 | Hardwood Floor, Combined w/Living, Pot Lights |
|
| Kitchen | 6.05x4.34 | Hardwood Floor, Centre Island, Stainless Steel Appl |
|
| Breakfast | 3.84x3.40 | Hardwood Floor, Combined w/Kitchen, Picture Window |
|
| Family Rm | 6.30x5.56 | Hardwood Floor, Gas Fireplace, W/O To Yard |
|
| Office | 3.84x3.78 | Hardwood Floor, French Doors, Picture Window |
|
| Primary B | 6.45x5.26 | Hardwood Floor, 7 Pc Ensuite, Walk-In Closet(s) |
|
| 2nd Br | 4.93x4.50 | Hardwood Floor, 3 Pc Ensuite, Walk-In Closet(s) |
|
| 3rd Br | 4.78x4.50 | Hardwood Floor, 4 Pc Ensuite, Walk-In Closet(s) |
|
| 4th Br | 4.45x3.66 | Hardwood Floor, 3 Pc Ensuite, Walk-In Closet(s) |
|
| Recreatio | 5.61x5.56 | Ceramic Floor, Heated Floor, Walk-Up |
|
| Kitchen | 5.59x4.14 | Ceramic Floor, Centre Island, Stainless Steel Appl |
| Bathroom | Pieces | Level | |
|---|---|---|---|
| 1xBath | 2 pcs | Main |
|
| 1xBath | 5 pcs | Second |
|
| 3xBaths | 3 pcs | Second |
|
| 1xBath | 3 pcs | Lower |
Property Summary
Located close to the intersection of Bathurst & Steeles, 203 Crestwood Rd is a 4+1 bedrooms 6 washrooms Detached. The unit has a Double Built-In Parking Spaces. The property has a finished Walk-Up basement. The property has many nice features including Sump Pump, Sauna, In-Law Suite and Central Vacuum. Living Room Rm, Dinning Room Rm, Kitchen, Breakfast Room, Family Room Rm and Office are on the Main floor; Recreation Roomreatio and Kitchen are on the Lower floor.School Information
Elementary Schools
-
Home schoolRank: 337 out of 3022 (Score: 8.0)Distance to school: 1.0 km (~17 min walk)
-
French Immersion school
Rank: 337 out of 3022 (Score: 8.0)Distance to school: 1.0 km (~17 min walk) -
Rank: 2601 out of 3022 (Score: 3.9)Distance to school: 3.9 km (~12 min drive)
-
Rank: 2601 out of 3022 (Score: 3.9)Distance to school: 3.9 km (~12 min drive)
-
Rank: 1934 out of 3022 (Score: 5.5)Distance to school: 4.2 km (~13 min drive)
-
Rank: 1101 out of 3022 (Score: 6.7)Distance to school: 2.3 km (~7 min drive)
-
Catholic Gifted program school
Rank: 1 out of 3022 (Score: 10.0)Distance to school: 6.4 km (~19 min drive) Secondary Schools
-
Rank: 112/746 (Score: 7.8) 5 year average: 87/746 (Score: 7.7)Distance to school: 2.4 km (~7 min drive)
-
French Immersion school
Rank: 52/746 (Score: 8.4) 5 year average: 76/746 (Score: 7.8)Distance to school: 2.2 km (~6 min drive) -
Arts program school
Rank: 100/746 (Score: 7.9) 5 year average: 60/746 (Score: 7.9)Distance to school: 2.6 km (~8 min drive) -
Rank: 67/746 (Score: 8.2) 5 year average: 109/746 (Score: 7.5)Distance to school: 8.2 km (~25 min drive)
-
Catholic Home school
Rank: 141/746 (Score: 7.5) 5 year average: 169/746 (Score: 7.1)Distance to school: 1.4 km (~25 min walk) -
Rank: 112/746 (Score: 7.8) 5 year average: 87/746 (Score: 7.7)Distance to school: 9.5 km (~29 min drive)
-
Rank: 1729/746 (Score: 5.8)Distance to school: 11.0 km (~33 min drive)