Description
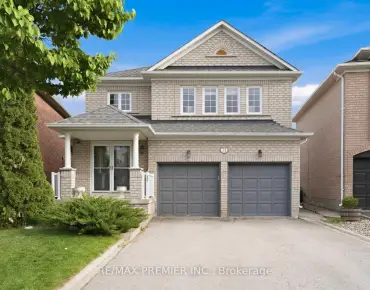
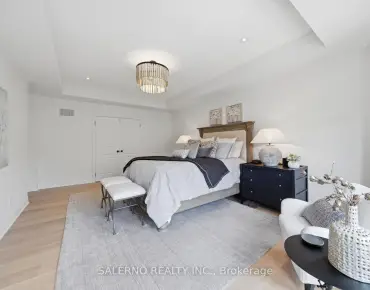
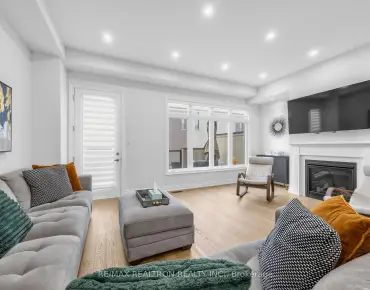
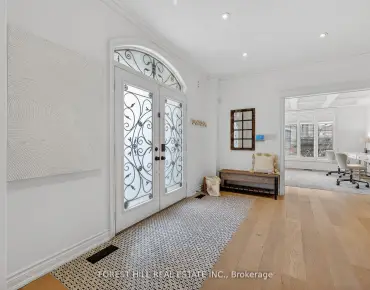
Welcome to 88 Cezanne Trail, a stunning detached residence nestled in one of Vaughan's most desirable and family-friendly communities. Boasting over 3,100 square feet of beautifully designed living space, this impressive 4+1 bedroom, 4.5 bathroom home offers the perfect blend of elegance, comfort, and functionality.Step inside to discover a thoughtfully laid-out floor plan featuring spacious principal rooms, soaring ceilings, and an abundance of natural light. The gourmet kitchen is a true centerpiece, complete with modern appliances, ample cabinetry, and a large island-ideal for both everyday living and entertaining. The adjoining family room provides a warm and inviting space to gather, while formal living and dining areas add a touch of sophistication.Upstairs, you'll find five generously sized bedrooms, including a luxurious primary retreat with a spa-inspired ensuite and walk-in closet. The additional bedrooms offer flexibility for growing families, guests, or home office needs. The fully finished lower level includes an extra bedroom and additional living space, perfect for extended family or recreation.With five well-appointed bathrooms throughout the home, convenience and comfort are always at your fingertips. Outside, enjoy a private backyard ideal for relaxing or hosting summer gatherings.Located close to top-rated schools, parks, shopping, and transit, this exceptional property combines upscale living with everyday convenience.A rare opportunity to own a spacious and elegant home in the heart of Vaughan-don't miss it!
Features
- Facing: East

- Bedrooms: 4

- Bathrooms: 5

- Garages: 2

- Kitchens: 1

Details
- Lot size: 49.02 x 92.00 Feet

- Space: 3000-3500

- Tax: $ 4074.35

- N12953810

- Listing contracted with: ROYAL LEPAGE VISION REALTY
| Room | Size(M) | Description | |
|---|---|---|---|
| Living Rm | 3.40x3.65 | Hardwood Floor, Pot Lights, Crown Moulding |
|
| Dining Rm | 3.63x3.60 | Hardwood Floor, Combined w/Living, Crown Moulding |
|
| Kitchen | 8.10x3.30 | Granite Counters, Breakfast Bar, Ceramic Floor |
|
| Breakfast | 3.08x3.30 | Eat-in Kitchen, W/O To Yard, Ceramic Floor |
|
| Family Rm | 3.63x5.08 | Hardwood Floor, Pot Lights, Crown Moulding |
|
| Office | 3.35x3.65 | Hardwood Floor, Pot Lights, Overlooks Backyard |
|
| Primary B | 6.60x5.13 | Broadloom, Walk-In Closet(s), 5 Pc Ensuite |
|
| Br | 3.78x3.81 | Broadloom, Walk-In Closet(s), Semi Ensuite |
|
| Br | 3.30x3.71 | Broadloom, Closet, Semi Ensuite |
|
| Br | 5.33x3.68 | Broadloom, Walk-In Closet(s), 4 Pc Ensuite |
|
| Br | 4.50x3.63 | Laminate, Pot Lights, Closet |
|
| Recreatio | 6.79x5.45 | Laminate, Pot Lights |
| Bathroom | Pieces | Level | |
|---|---|---|---|
| 1xBath | 2 pcs | Ground |
|
| 2xBaths | 4 pcs | Second |
|
| 1xBath | 3 pcs | Basement |
|
| 1xBath | 5 pcs | Second |
Property Summary
Located close to the intersection of Bathurst & Hwy 7, 88 Cezanne Trl is a 4+1 bedrooms 5 washrooms Detached. The unit has a Double Built-In Parking Spaces. The property has many nice features including Other. Living Room Rm, Dinning Room Rm, Kitchen, Breakfast Room, Family Room Rm and Office are on the Main floor.School Information
Elementary Schools
-
Home schoolRank: 516 out of 3022 (Score: 7.6)Distance to school: 0.4 km (~8 min walk)
-
French Immersion school
Distance to school: 2.3 km (~7 min drive) -
Rank: 1934 out of 3022 (Score: 5.5)Distance to school: 4.5 km (~14 min drive)
-
Rank: 1101 out of 3022 (Score: 6.7)Distance to school: 3.8 km (~12 min drive)
-
Catholic Gifted program school
Rank: 1 out of 3022 (Score: 10.0)Distance to school: 2.8 km (~8 min drive) Secondary Schools
-
Home schoolRank: 67/746 (Score: 8.2) 5 year average: 55/746 (Score: 8.0)Distance to school: 0.4 km (~7 min walk)
-
French Immersion school
Rank: 52/746 (Score: 8.4) 5 year average: 76/746 (Score: 7.8)Distance to school: 4.4 km (~13 min drive) -
Arts program school
Rank: 100/746 (Score: 7.9) 5 year average: 60/746 (Score: 7.9)Distance to school: 2.5 km (~8 min drive) -
Rank: 67/746 (Score: 8.2) 5 year average: 109/746 (Score: 7.5)Distance to school: 4.2 km (~13 min drive)
-
Catholic Home school
Rank: 141/746 (Score: 7.5) 5 year average: 169/746 (Score: 7.1)Distance to school: 3.9 km (~12 min drive) -
Rank: 112/746 (Score: 7.8) 5 year average: 87/746 (Score: 7.7)Distance to school: 4.7 km (~14 min drive)
-
Rank: 1729/746 (Score: 5.8)Distance to school: 6.4 km (~19 min drive)


Location
Community Overview
88 Cezanne Trl is at South side of Patterson Community. The Community of Patterson runs from Dufferin Street and Go Railway Barrier line on the west to Highway 7 in the south, Bathurst Street on the east, and Teston Road in the north. Patterson is an extensive community which incorporates several charming neighbourhoods, including Dufferin Hills, Thornberry Woods, Thornhill Woods, Upper Thornhill Estates and the valleys of Thornhill. Further north between Major Mackenzie Drive and Teston road is Upper Thornhill Estate, with many spacious contemporary detached homes posing on a generous lot and backing a gorgeous ravine.On the west of Dufferin of Patterson is Dufferin Hill Thornberry Woods Community. In past 3 months, 64 Detached homes were sold at average of $1.76M. Patterson is a relatively young community with the median age around 36 years. In 88 Cezanne Trl neighbourhood, you will find many residents are Russian, Chinese, Canadian, Polish, and Korean. Furthermore, Highway 7 on the south has a speed limit of 80Km and fewer traffic lights between Keele St and Bayview Ave. North Thornhill Community Centre, located near Dufferin Street and Autumn Hill blvd, is a favourite destination for locals featuring a fitness centre, a gym, a swimming pool, and more. Rutherford Village Smart Centre is at the junction of Rutherford Road and Bathurst Street, the most convenient shopping vicinity in the Community. Many young families chose to live in Patterson because of its proximity to Toronto, close to a large shopping mall, within the boundary of some top schools and the exquisite nature surrounding the neighbourhood.