Corso Italia-Davenport, Toronto, M6E 3Z8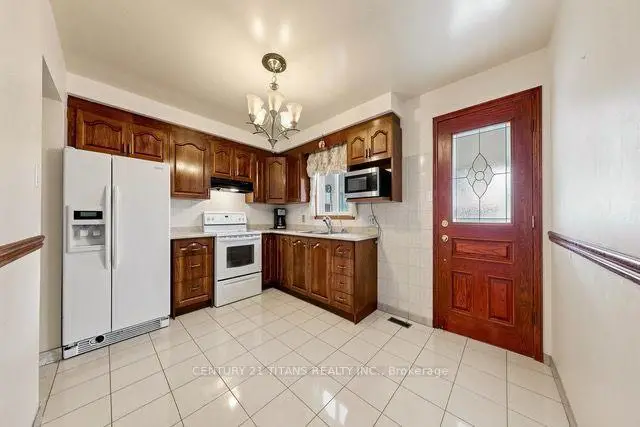

Description
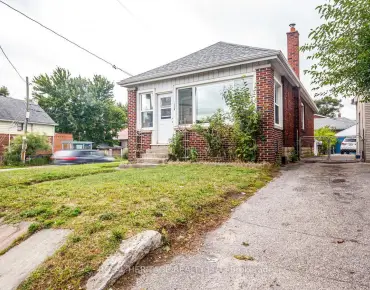
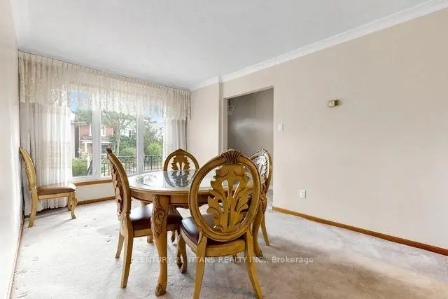
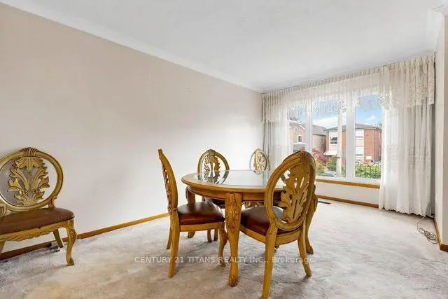
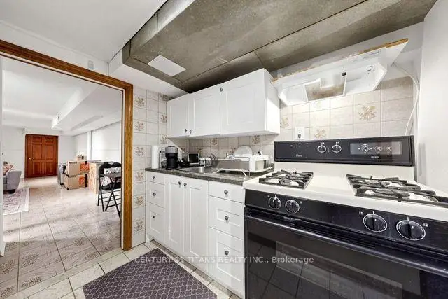
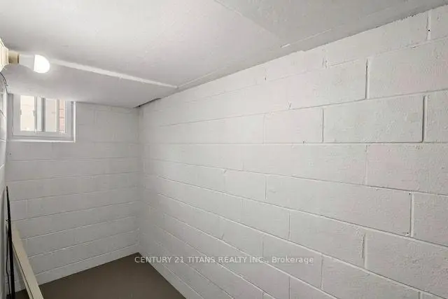
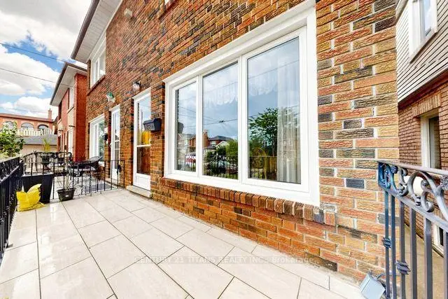
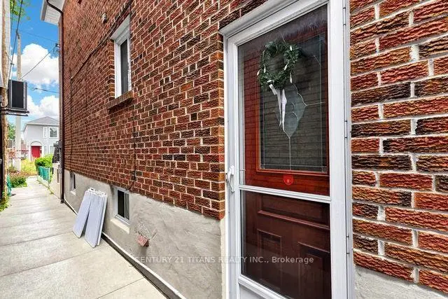
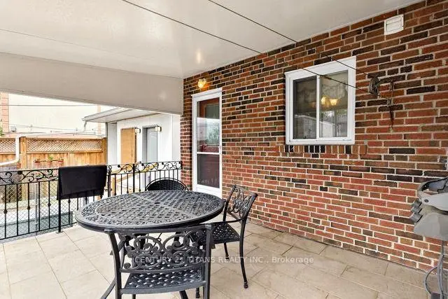
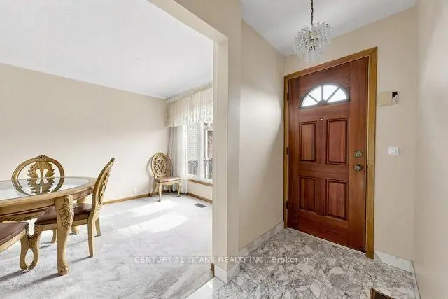
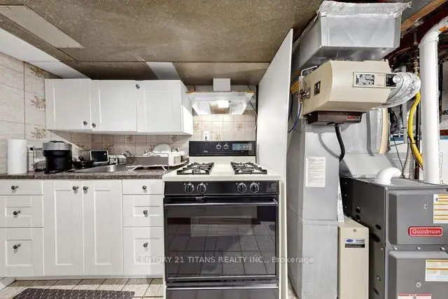
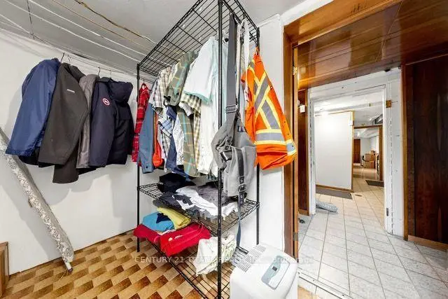
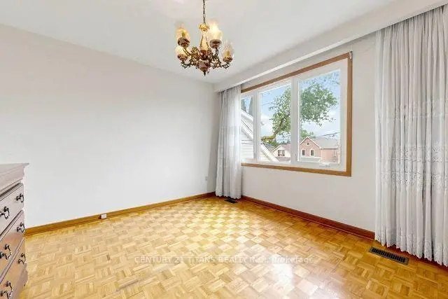
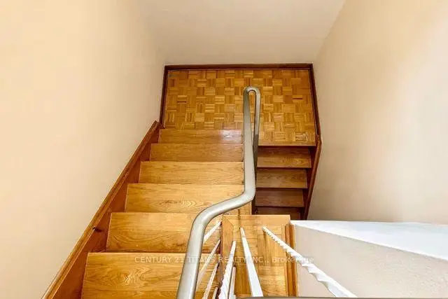
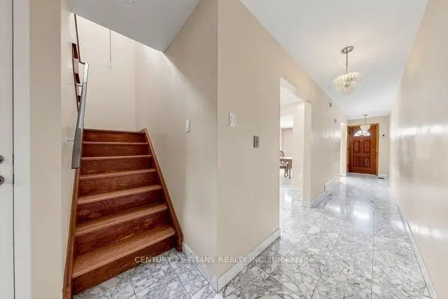
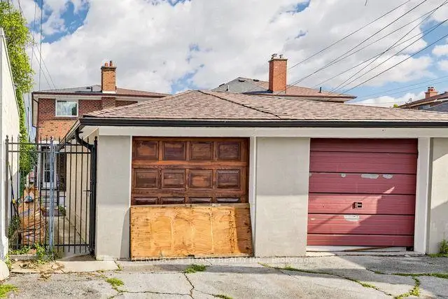
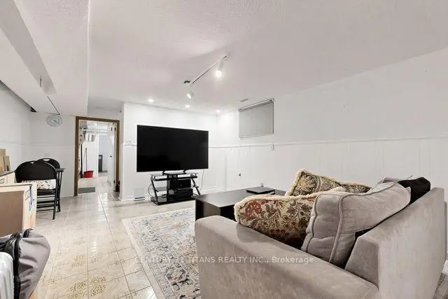
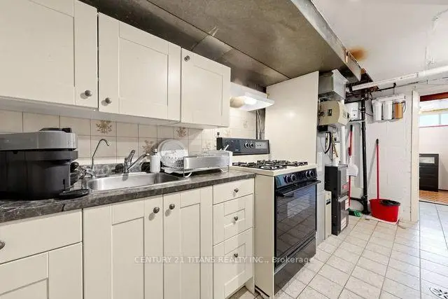
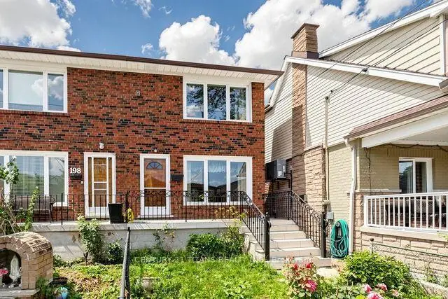
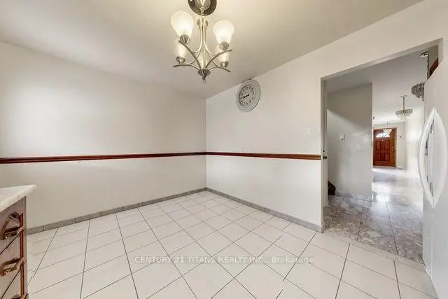
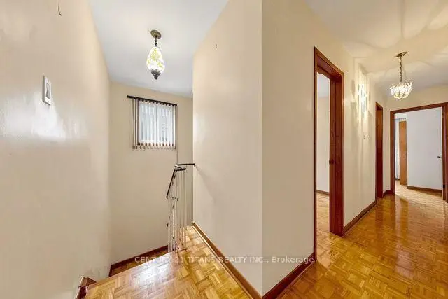
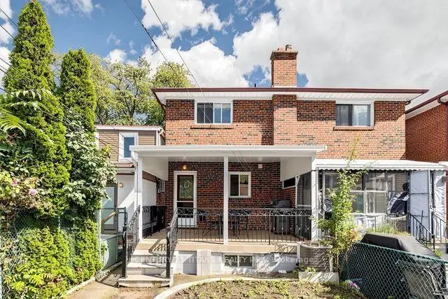
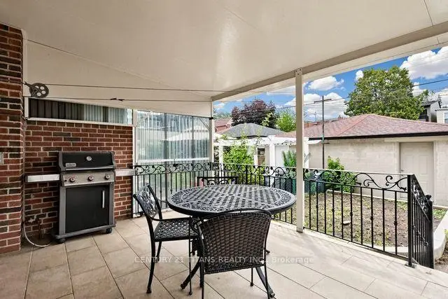
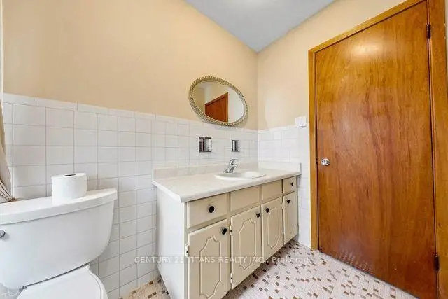
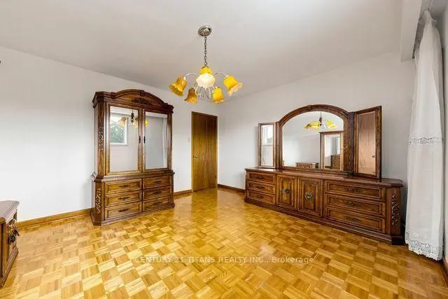
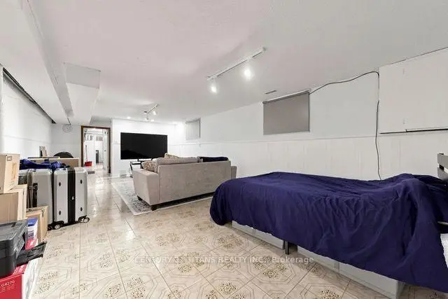
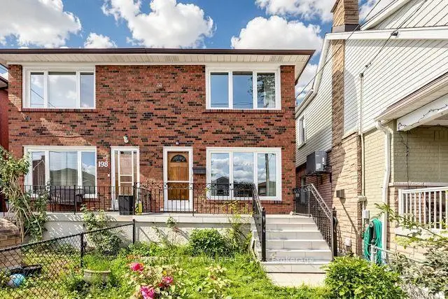
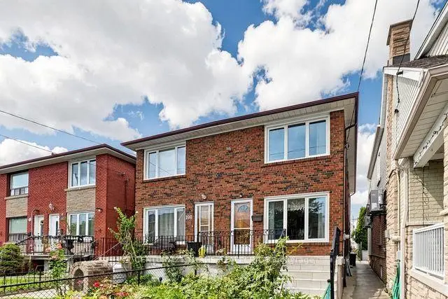
Welcome to 198A Boon Avenue, a stunning two-storey, three-bedroom semi-detached home in Toronto's vibrant Corso Italia neighbourhood. Rarely offered, this impressive and spacious property features a finished basement with a kitchen and separate entrance, providing excellent flexibility for extended family or rental-income potential.The home also includes a covered backyard porch and a laneway garage. It is an excellent opportunity for young families, investors looking to rent the main and lower levels, or anyone hoping to enter this highly desirable neighbourhood.Ideally located just steps from the St. Clair streetcar, schools, parks, places of worship, highways, shops, cafés, and restaurants, this property offers the perfect combination of urban convenience, investment potential, and welcoming community charm.
Features
- Facing: West

- Bedrooms: 3

- Bathrooms: 3

- Garages: 1

- Kitchens: 1

Details
- Lot size: 18.00 x 128.00 Feet

- Space: 1100-1500

- Tax: $ 4773.00

- W13714486

- Listing contracted with: CENTURY 21 TITANS REALTY INC.
| Room | Size(M) | Description | |
|---|---|---|---|
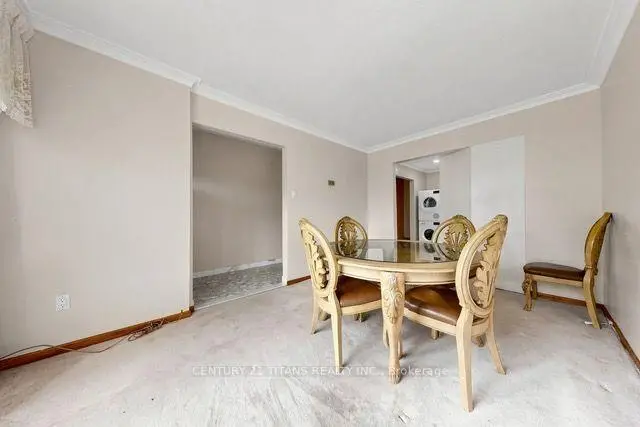
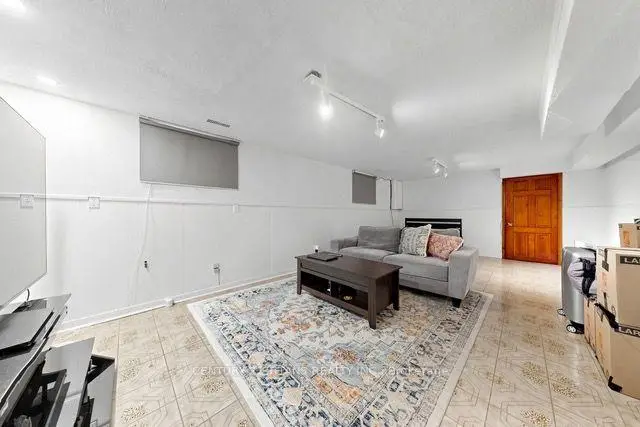
| Family Rm | 2.95x4.30 | Broadloom, Large Window, Open Concept |
|
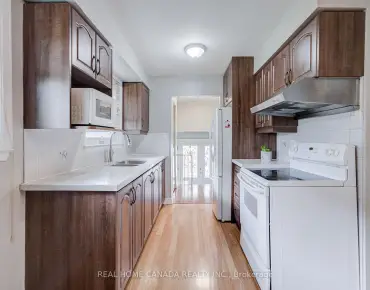
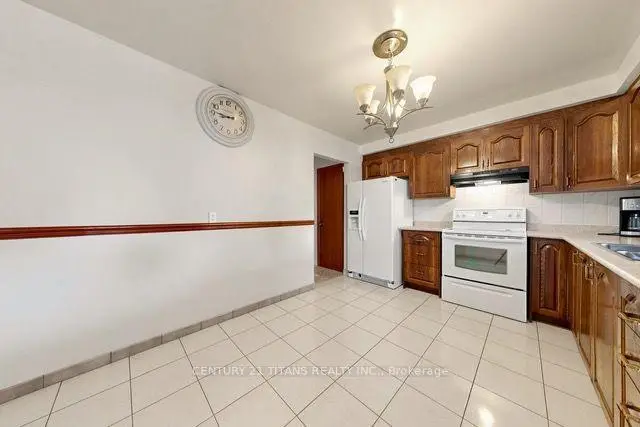
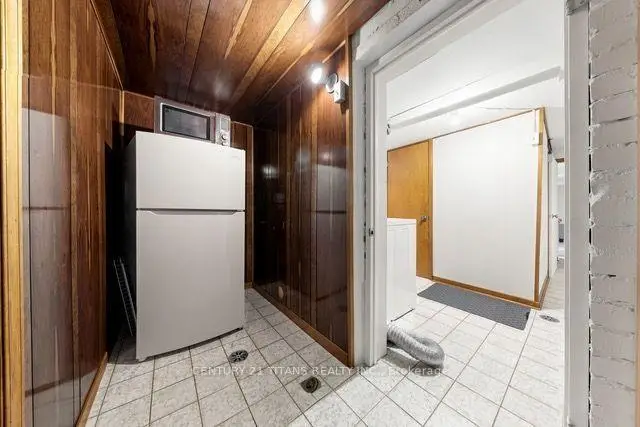
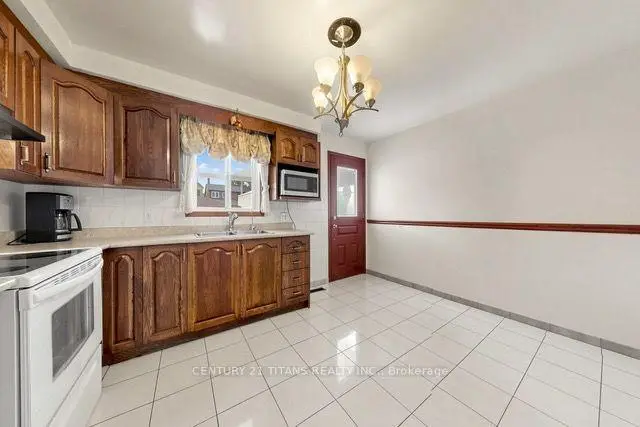
| Kitchen | 3.11x4.17 | Walk-Out, Tile Floor, Stainless Steel Appl |
|
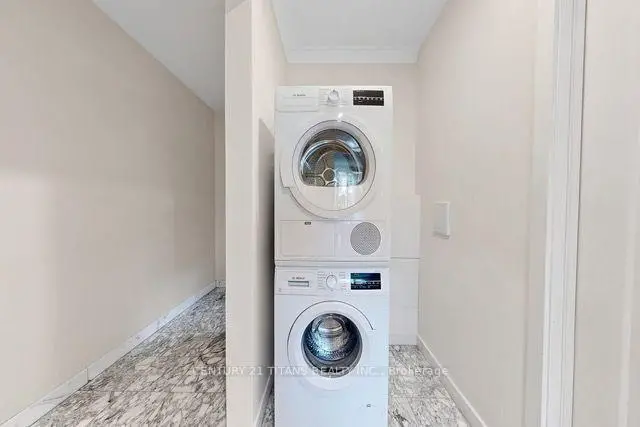
| Laundry | 3.05x1.22 | Parquet, Open Concept |
|
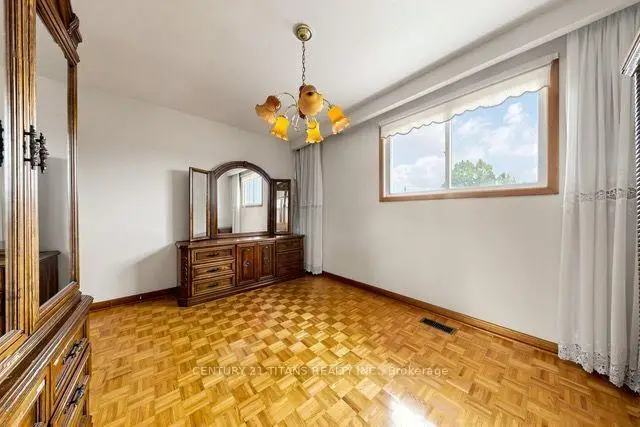
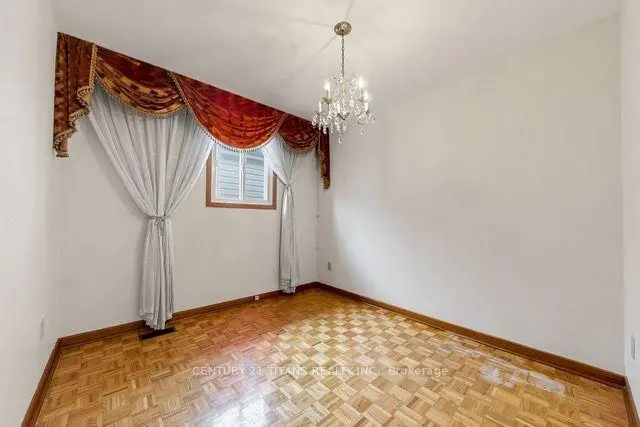
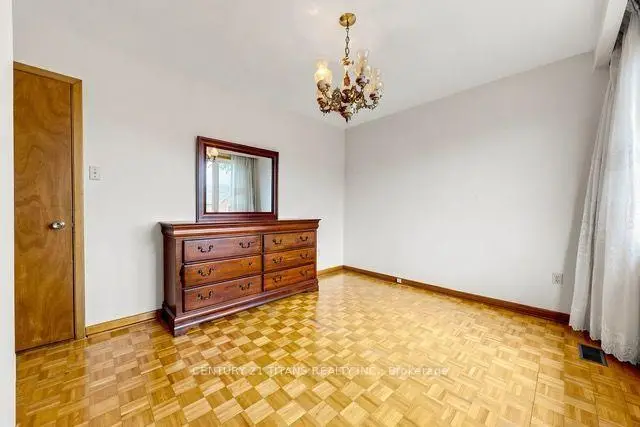
| Primary B | 3.15x4.22 | Parquet, Closet, Window |
|
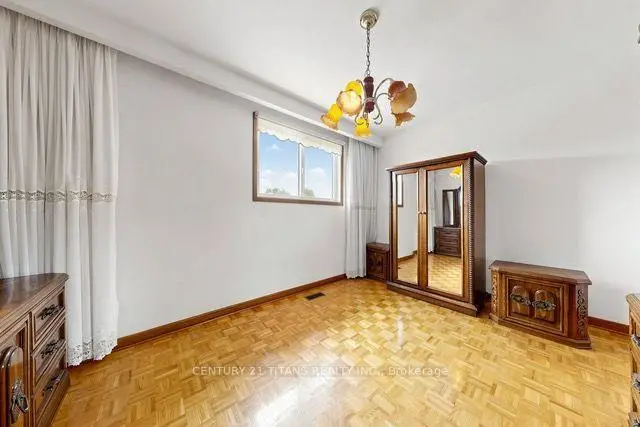
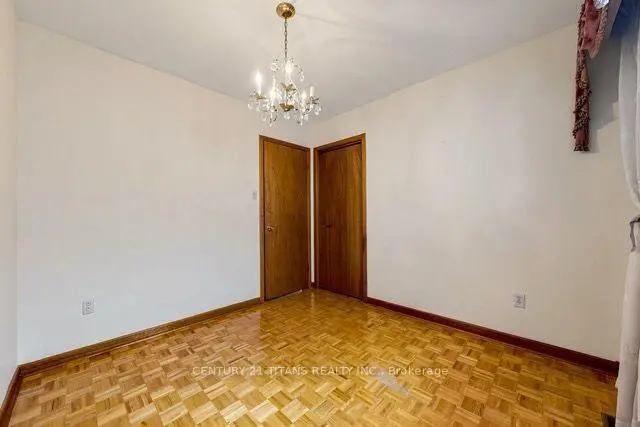
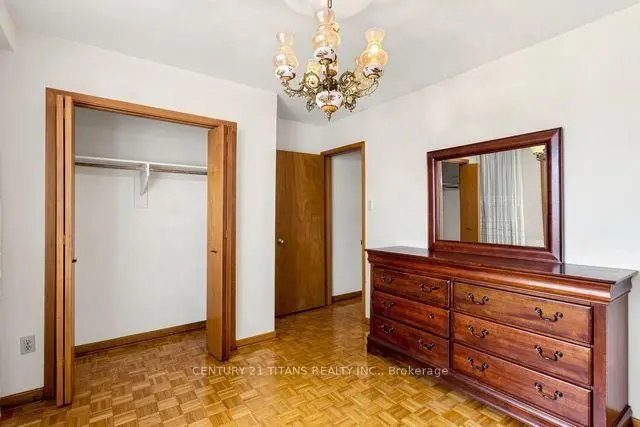
| 2nd Br | 3.08x4.24 | Parquet, Closet, Window |
|
| 3rd Br | 2.87x3.05 | Parquet, Closet, Window |
| Bathroom | Pieces | Level | |
|---|---|---|---|
| 1xBath | 3 pcs | Main |
|
| 1xBath | 3 pcs | Lower |
|
| 1xBath | 3 pcs | Upper |
Property Summary
Located close to the intersection of St Clair and Dufferin, 198 Boon Ave is a 3+1 bedrooms 3 washrooms Semi-Detached. The unit has a Single Detached Parking Space. The property has many nice features including None. Family Room Rm, Kitchen and Laundry are on the Main floor; Primary B, second bedroom and third bedroom are on the upper floor.Local Area Profile
This property is located in an area with a high level of homeownership with a mix of detached homes and apartments and condominiums. Approximately 44% of residents hold a bachelor's degree or higher, while about 16% have a college credential. Residents use a combination of driving and public transit for commuting.
School Information
- Rawlinson Community School (Grade:JK-8) 2170/3037
- Oakwood Collegiate Institute (Grade:9-12) 727/739
- Stella Maris Catholic School (Grade:JK-8) 2364/3037
- Rawlinson Community School (Grade:JK-8) 2170/3037
- J R Wilcox Community School (Grade:JK-8) 1277/3037