High Park North, Toronto, M6P 3K9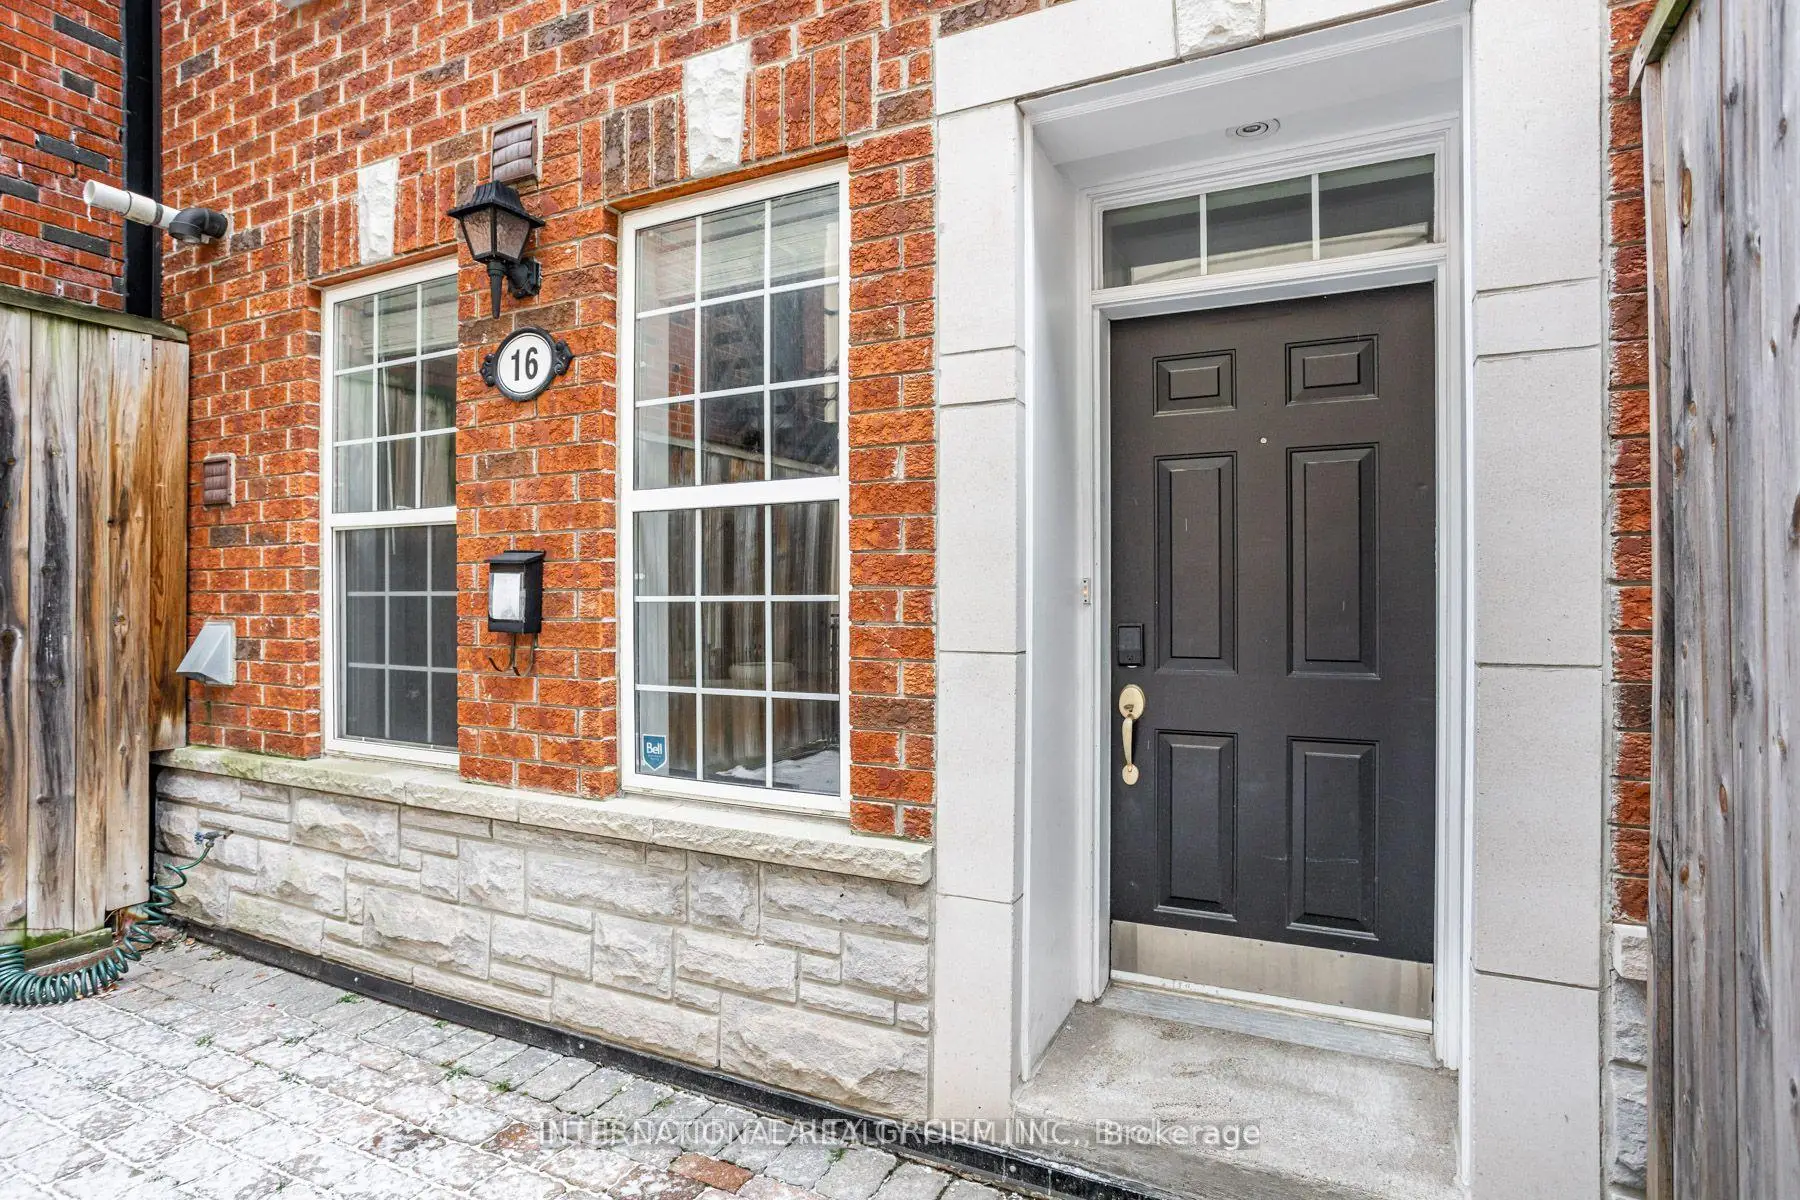

Description
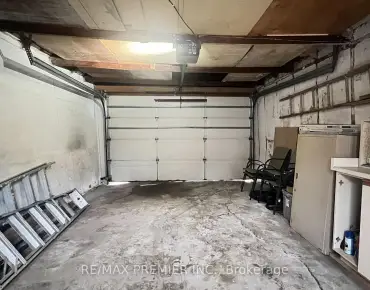
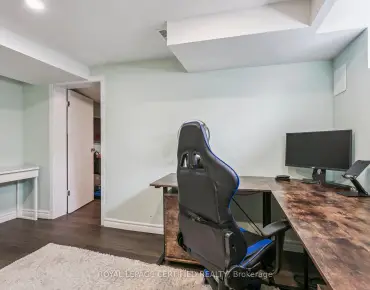
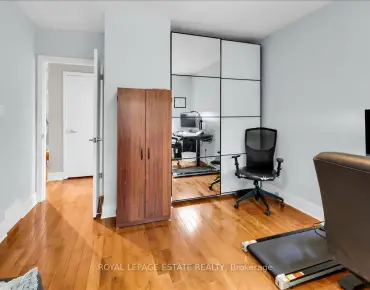
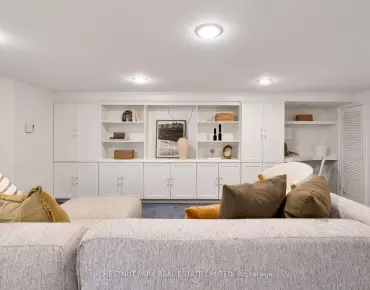
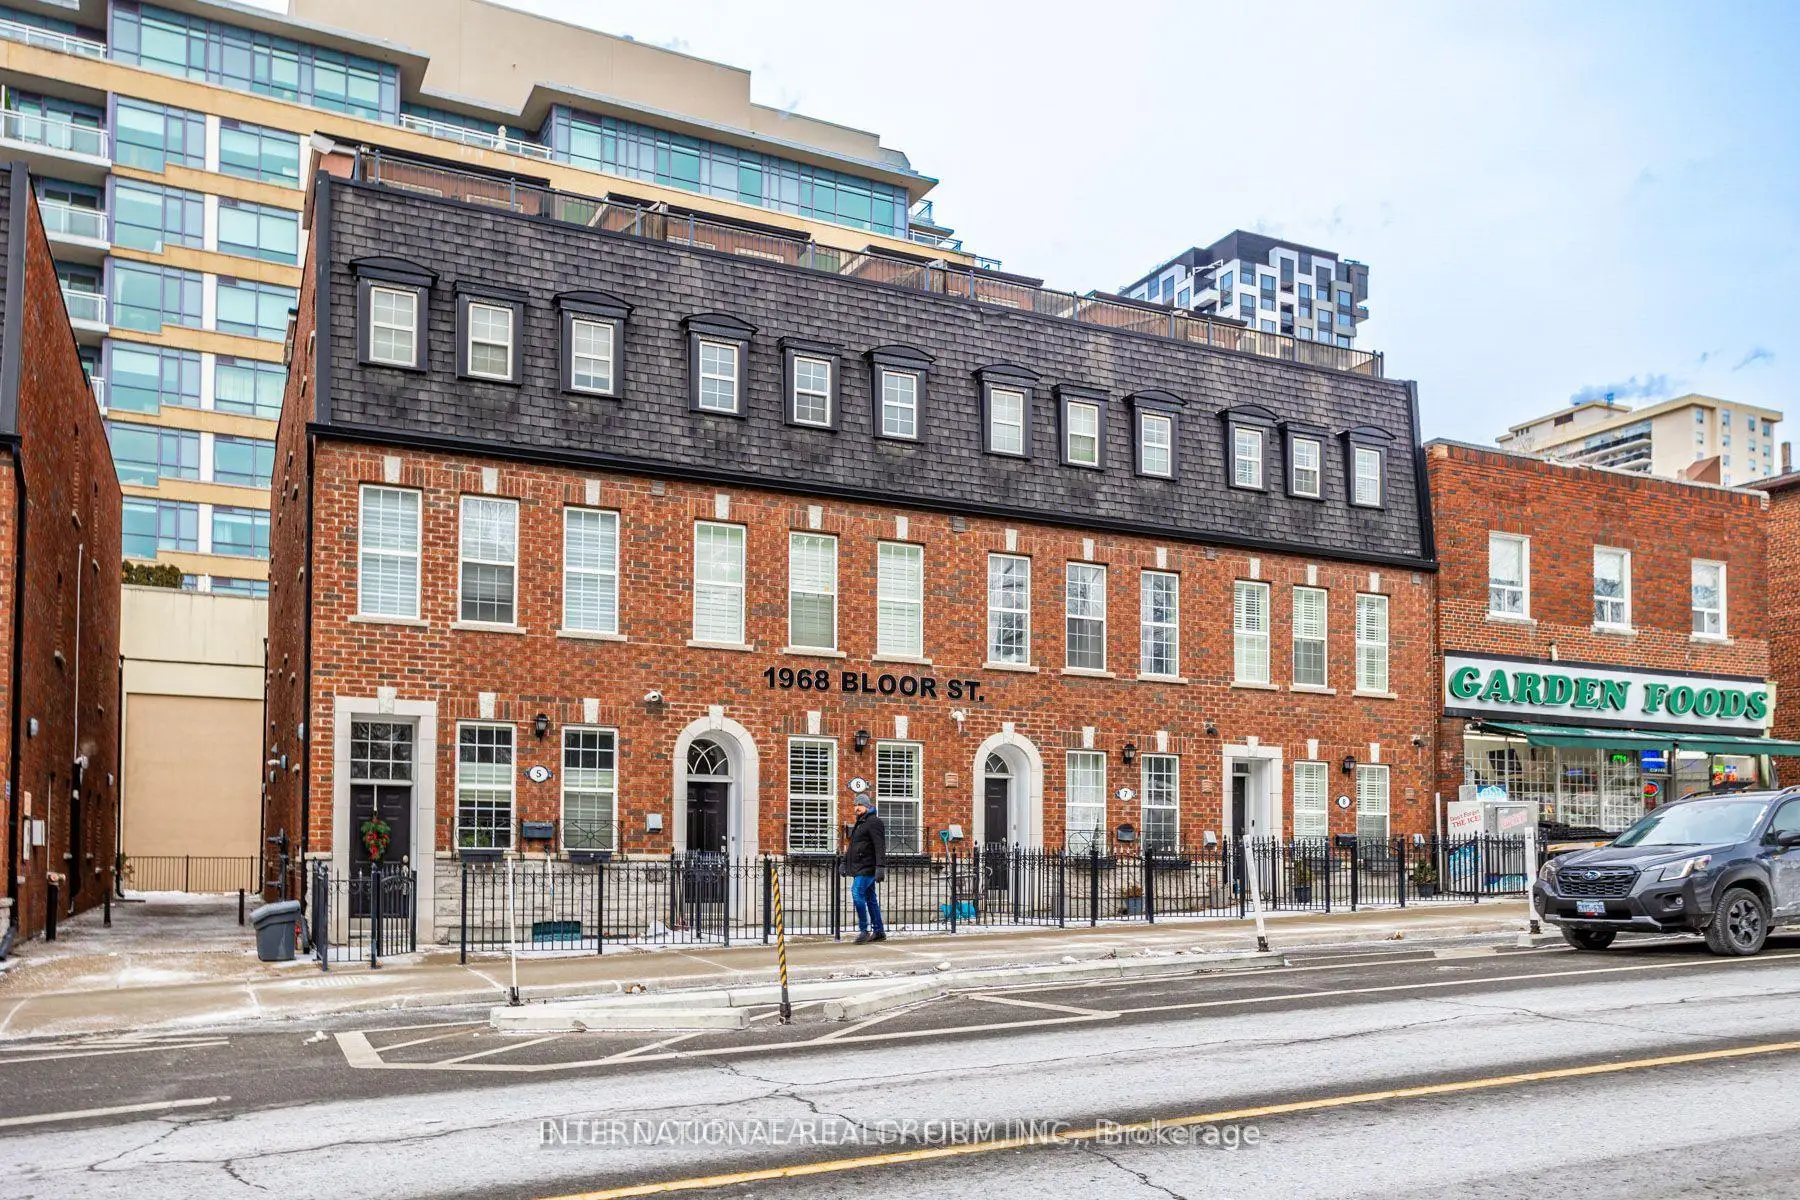
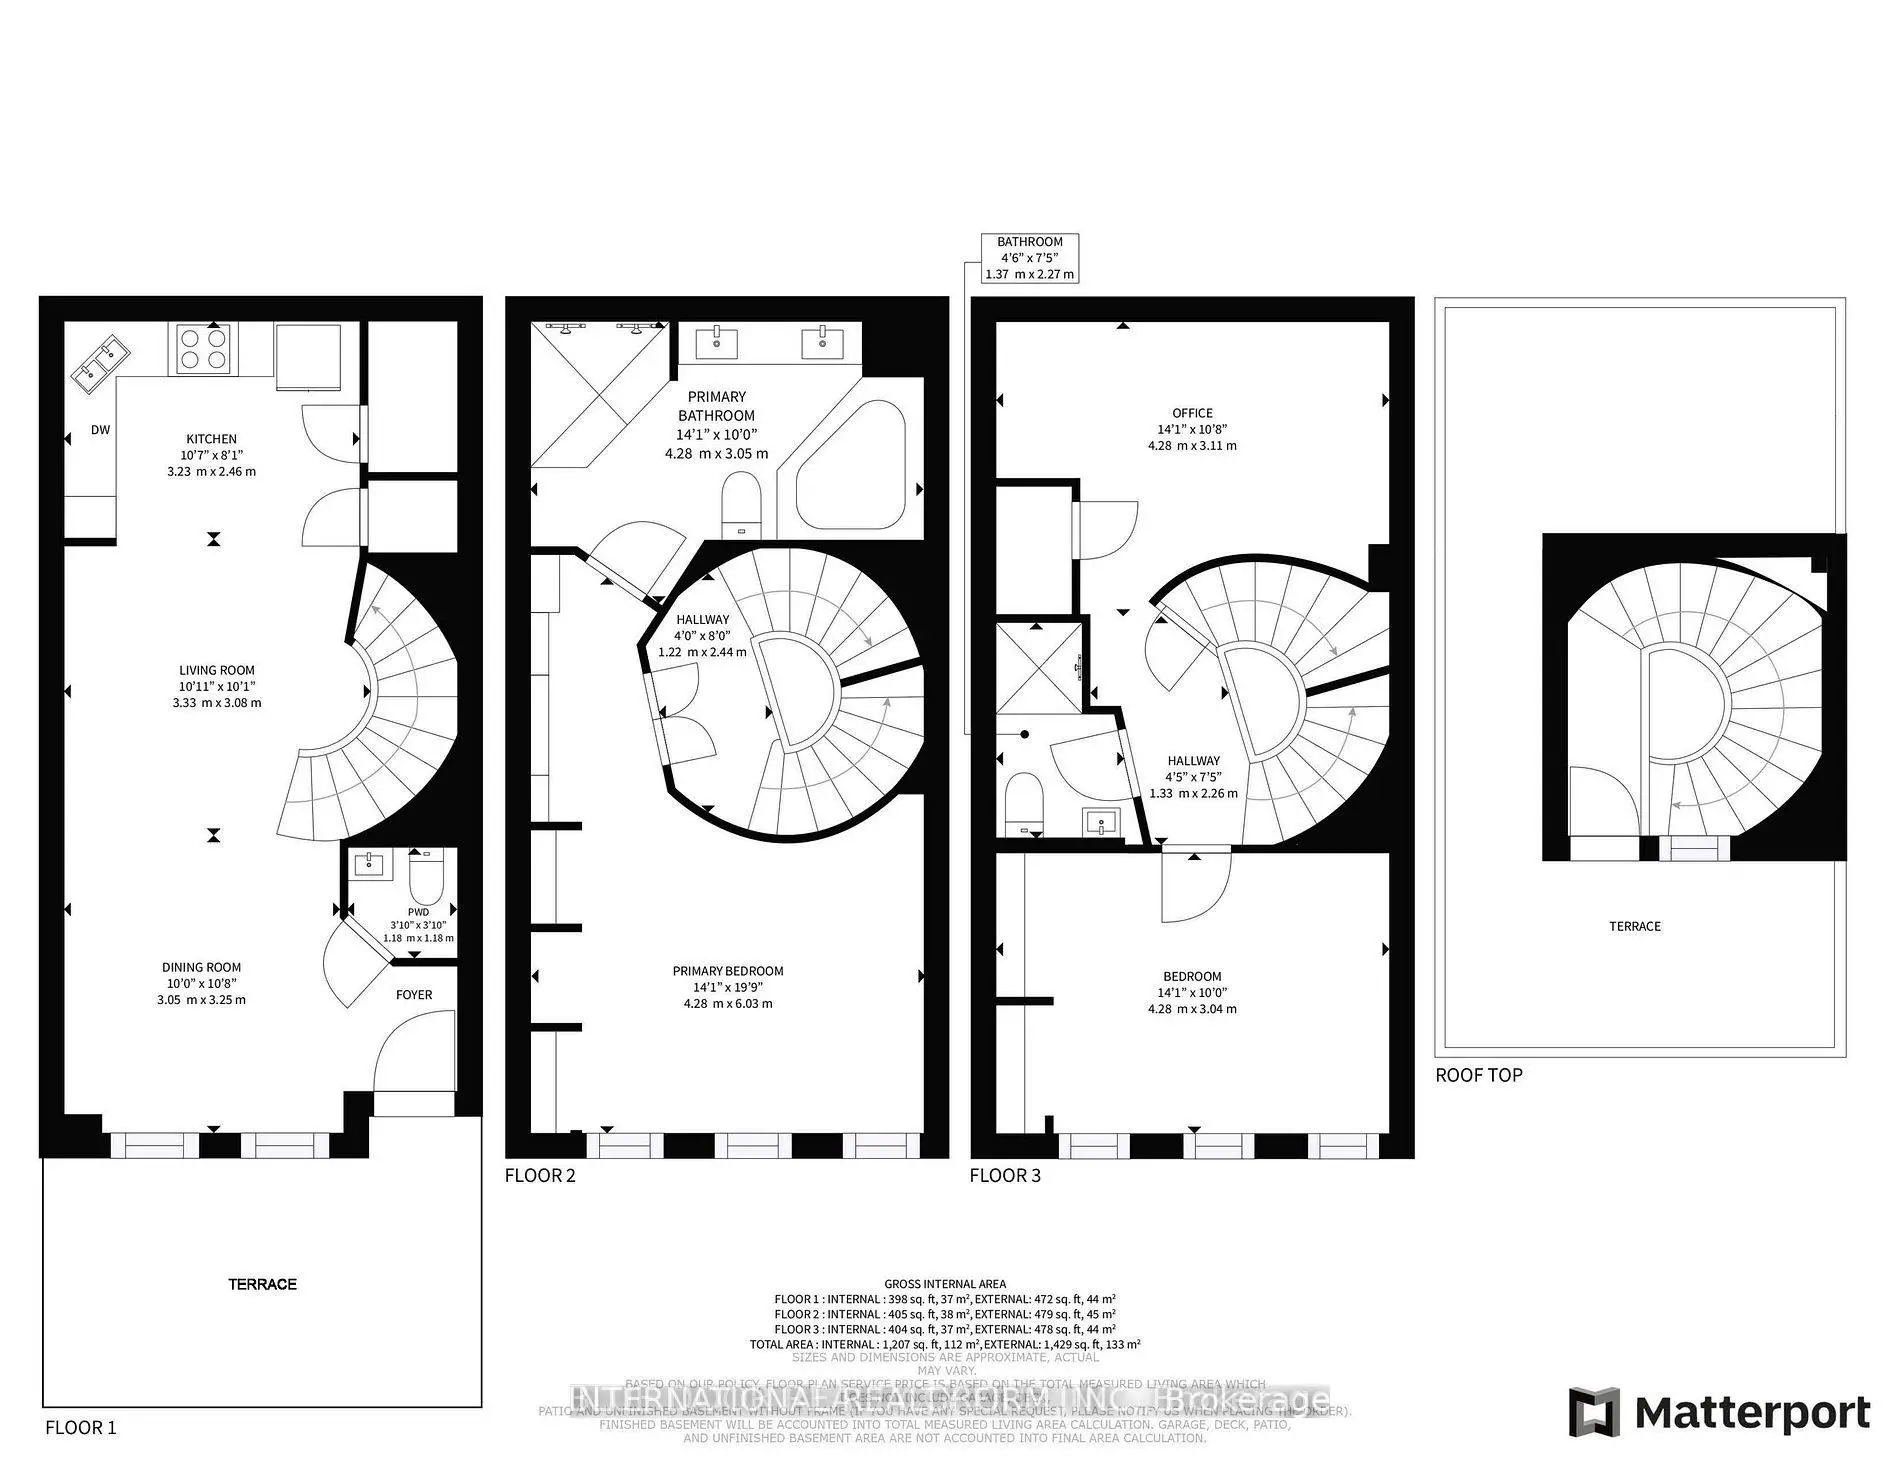
Welcome to this stunning end-unit freehold townhome in coveted High Park. Spanning three storeys and 1,207 square feet, this exceptional residence pairs a spacious, light-filled layout with two private outdoor retreats - an oversized two-section rooftop terrace and a separate ground-level terrace.Offering two bedrooms plus a den and three bathrooms, the home is designed for both comfort and function. The primary ensuite is a true escape, featuring a deep soaker tub and dual shower heads, while custom built-in closets provide elegant, thoughtful storage throughout. The generous den offers the ideal work-from-home office. At the heart of the home, an elegant spiral staircase rises through all three floors, crowned by a skylight and ceiling feature that flood the space with natural light. Upstairs, the rooftop terrace steals the show, with two distinct sections, a gas hookup for effortless entertaining, and breathtaking views over High Park. Complete with underground parking and situated less than a one-minute walk to High Park Station, this home delivers a rare combination of elegance, comfort, and unbeatable convenience. As a coveted end unit, it offers extra privacy and an abundance of natural light. An opportunity not to be missed.
Features
- Facing: North

- Bedrooms: 2

- Bathrooms: 3

- Garages: 1

- Kitchens: 1

Details
- Lot size: 15.72 x 30.00 Feet

- Space: 1100-1500

- Tax: $ 5561.92

- W13689818

- Listing contracted with: INTERNATIONAL REALTY FIRM, INC.
| Room | Size(M) | Description | |
|---|---|---|---|
| Kitchen | 3.23x2.46 | Granite Counters, 2 Pc Bath, Pantry |
|
| Living Rm | 3.33x3.08 | 2 Way Fireplace, Hardwood Floor |
|
| Dining Rm | 305.00x3.25 | Combined w/Living, Hardwood Floor, Window |
|
| Primary B | 4.28x6.03 | Double Closet, Laminate, Ensuite Bath |
|
| 2nd Br | 4.28x3.04 | Double Closet, Laminate, Large Window |
|
| Office | 4.28x3.11 | Broadloom, Combined w/Laundry |
| Bathroom | Pieces | Level | |
|---|---|---|---|
| 1xBath | 8 pcs | ||
| 1xBath | 2 pcs | Second |
|
| 1xBath | 3 pcs | Main |
Property Summary
Located close to the intersection of Bloor St West & High Park Ave, #16-1970 Bloor St W is a 2+1 bedrooms 3 washrooms Freehold Townhouse. The unit has a Single Built-In Parking Space. The property has many nice features including None. Kitchen, Living Room Rm and Dinning Room Rm are on the Ground floor.Local Area Profile
This property is located in an area with a mix of homeowners and renters with a strong concentration of apartment and condominium housing. Approximately 73% of residents hold a bachelor's degree or higher, while about 15% have a college credential. Public transit is commonly used by local commuters, alongside driving.
School Information
- Keele Street Public School (Grade:JK-8) 978/3037
- Humberside Collegiate Institute (Grade:9-12) 95/739
- St. Josaphat Catholic School (Grade:JK-8) 194/3046
- St. Cecilia Catholic School (Grade:JK-8) 449/3037
- Swansea Junior and Senior Public School (Grade:JK-8) 131/3037
- George Syme Community School (Grade:JK-5)