Dovercourt-Wallace Emerson-Junction, Toronto, M6P 3W1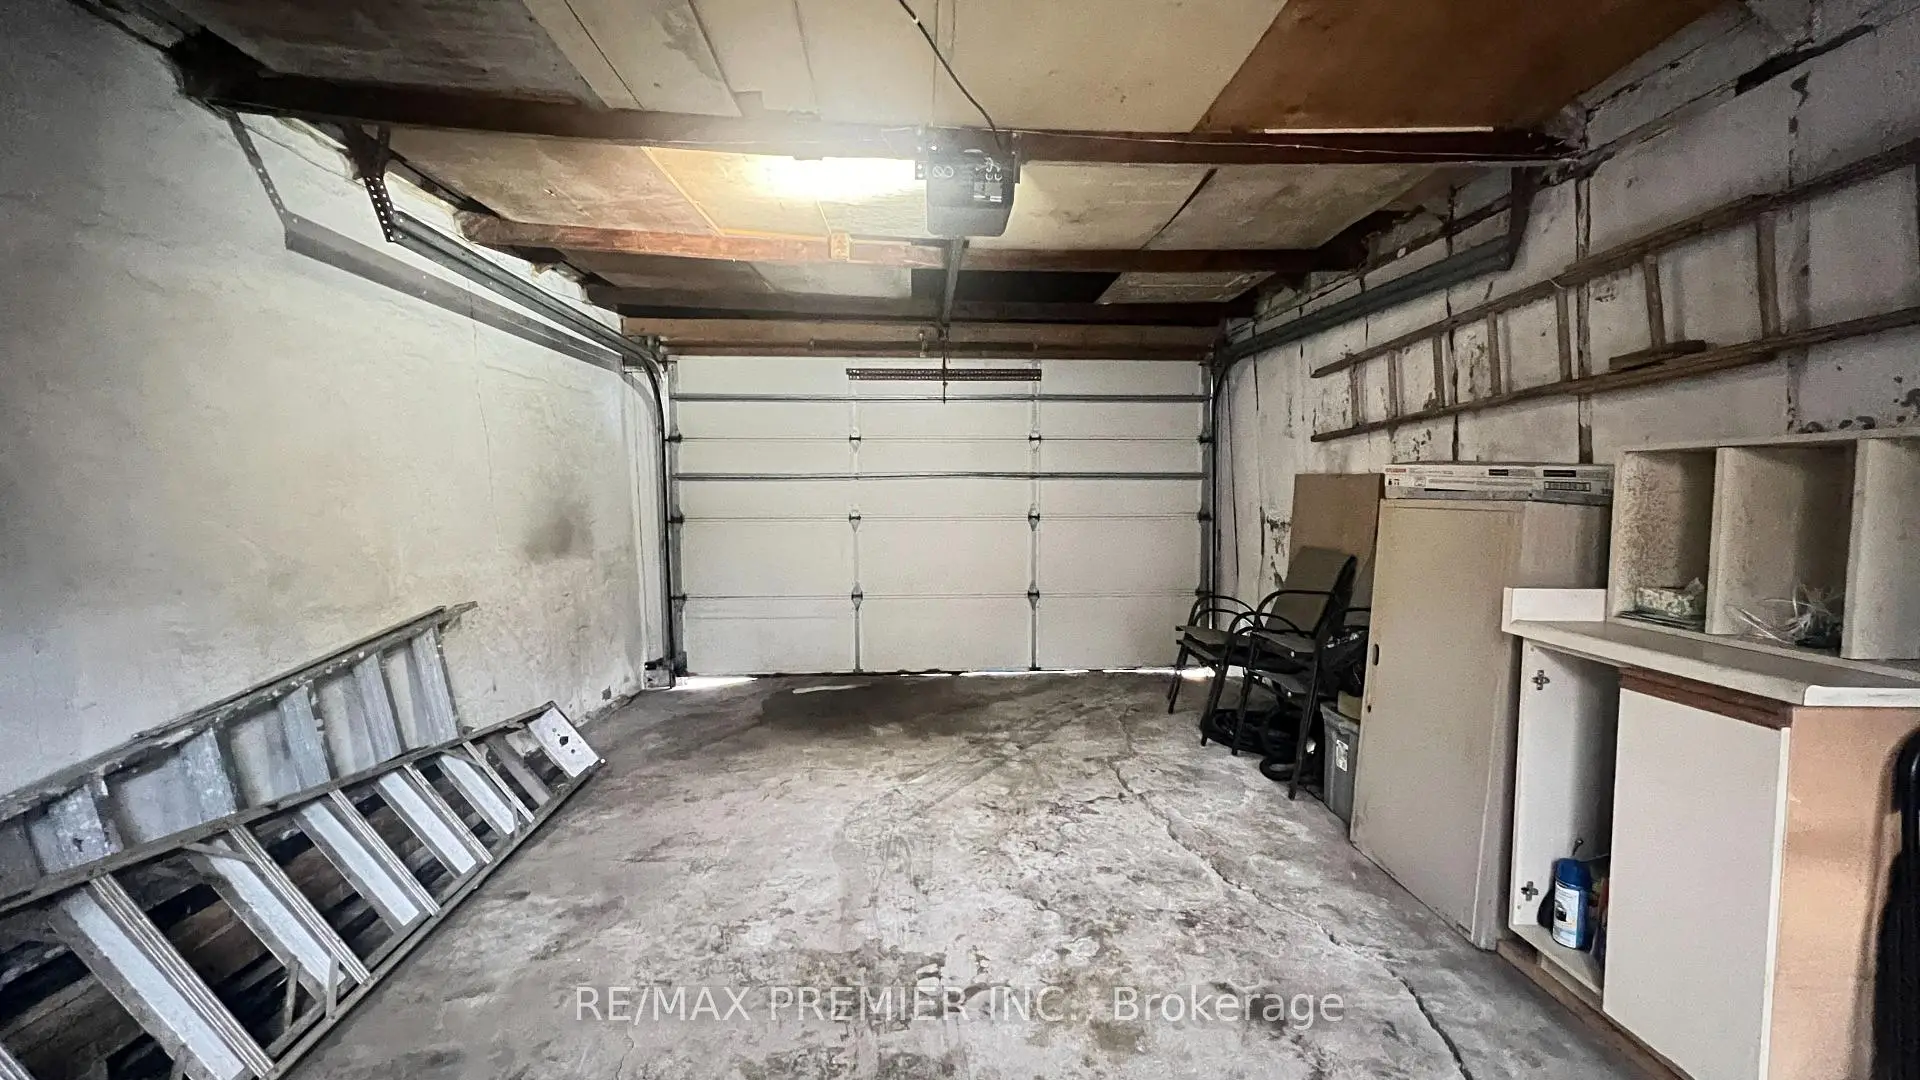

Description
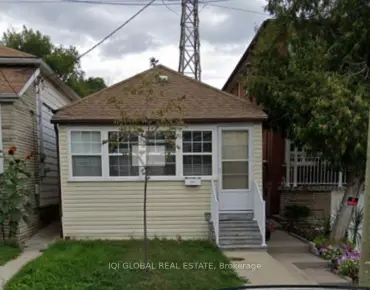
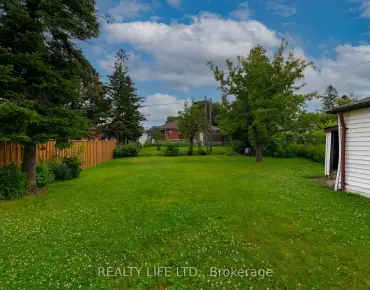
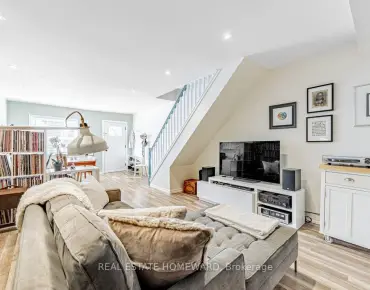
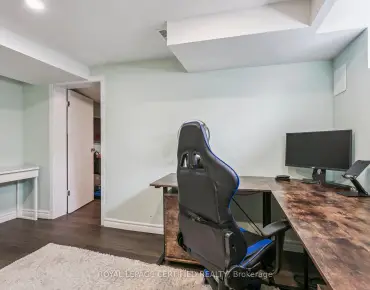
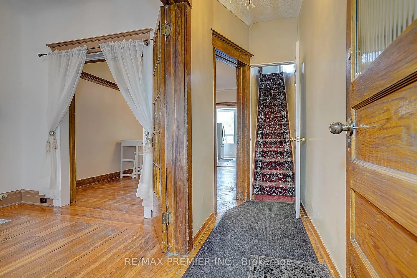
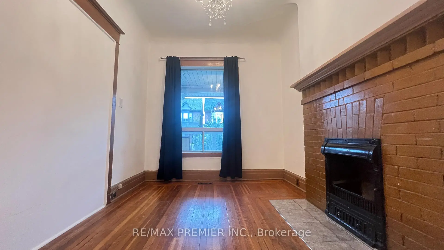
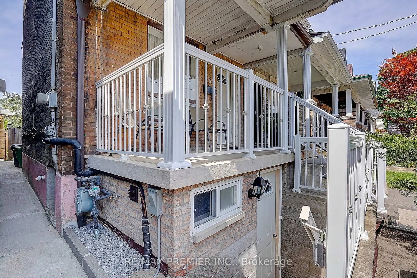
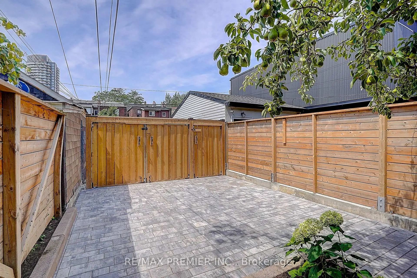
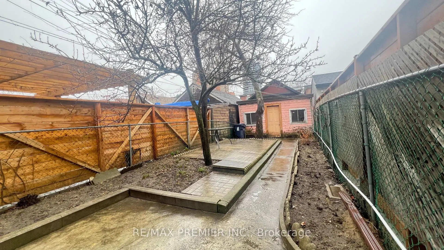
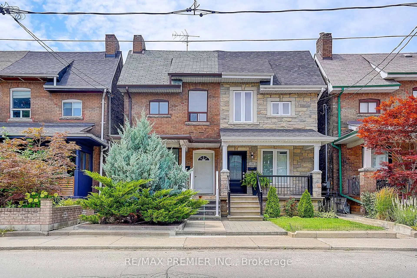
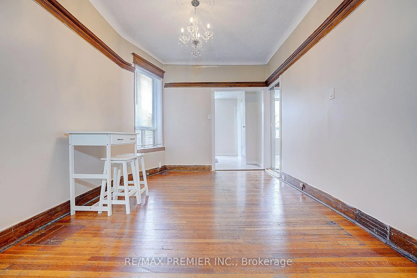
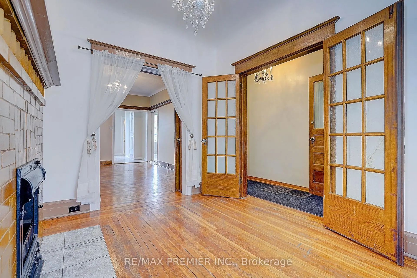
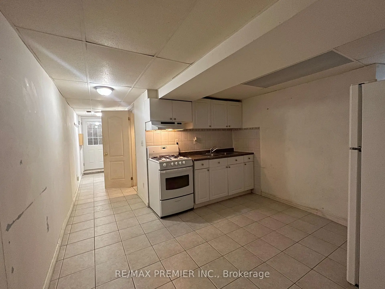
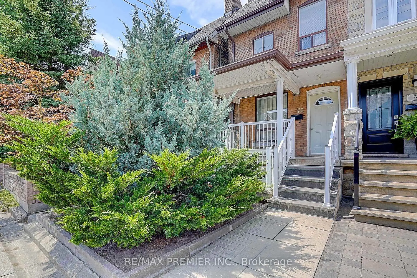
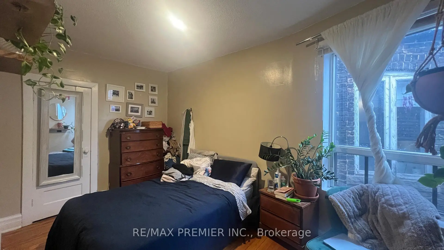
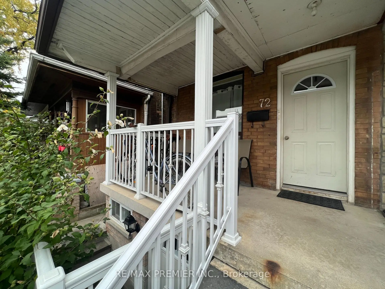
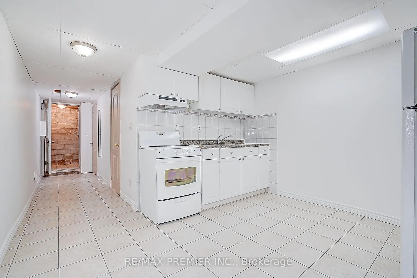
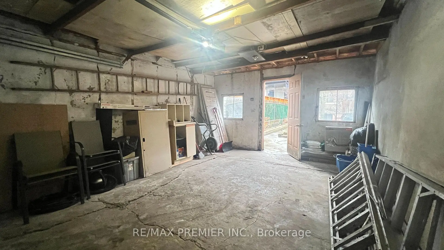
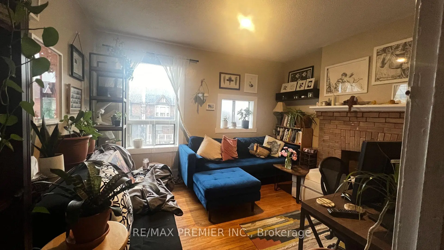
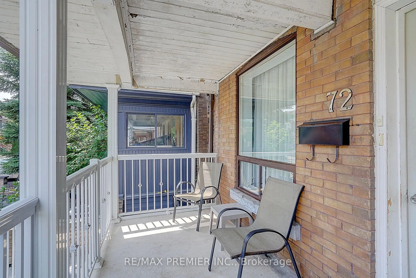
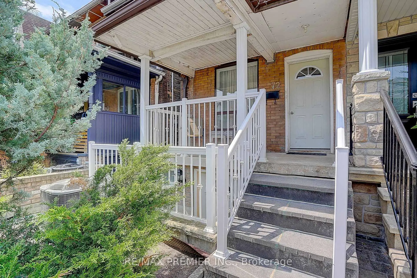
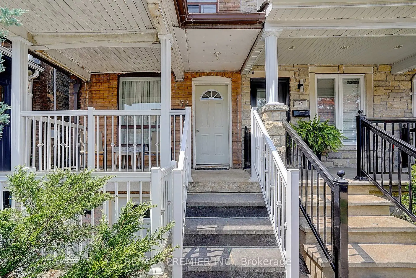
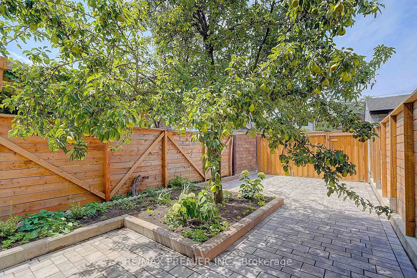
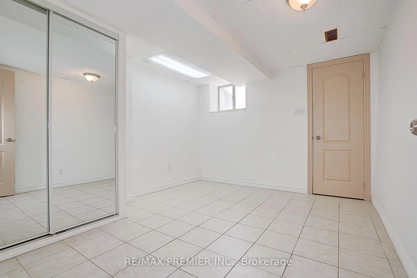
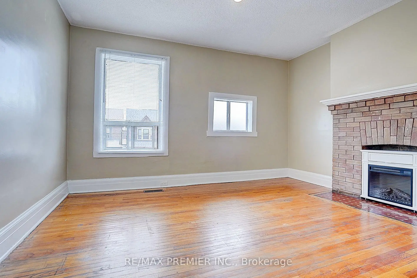
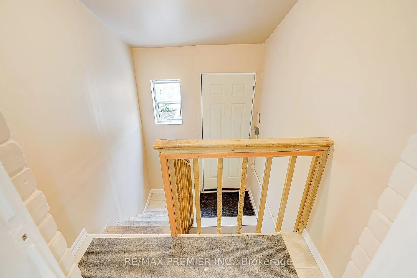
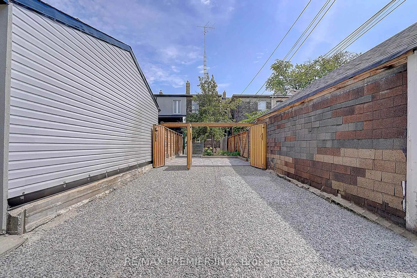
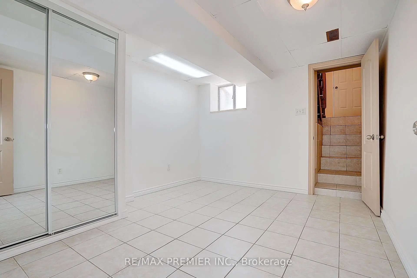
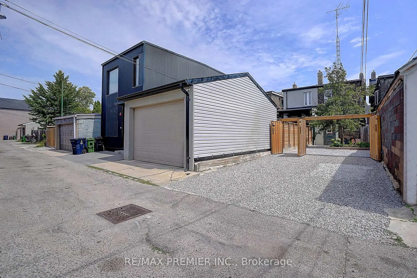
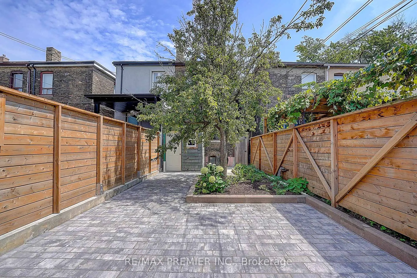
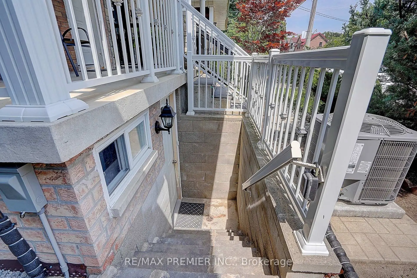
This prime 2-storey semi-detached investment property north of Bloor on Symington features three self-contained units, offering exceptional income potential or owner-occupancy. Highlights include a private fenced backyard with new interlock, a beautiful garden, and three parking spaces access via laneway. It is steps from transit, subways, shops, and schools.
Features
- Facing: West

- Bedrooms: 3

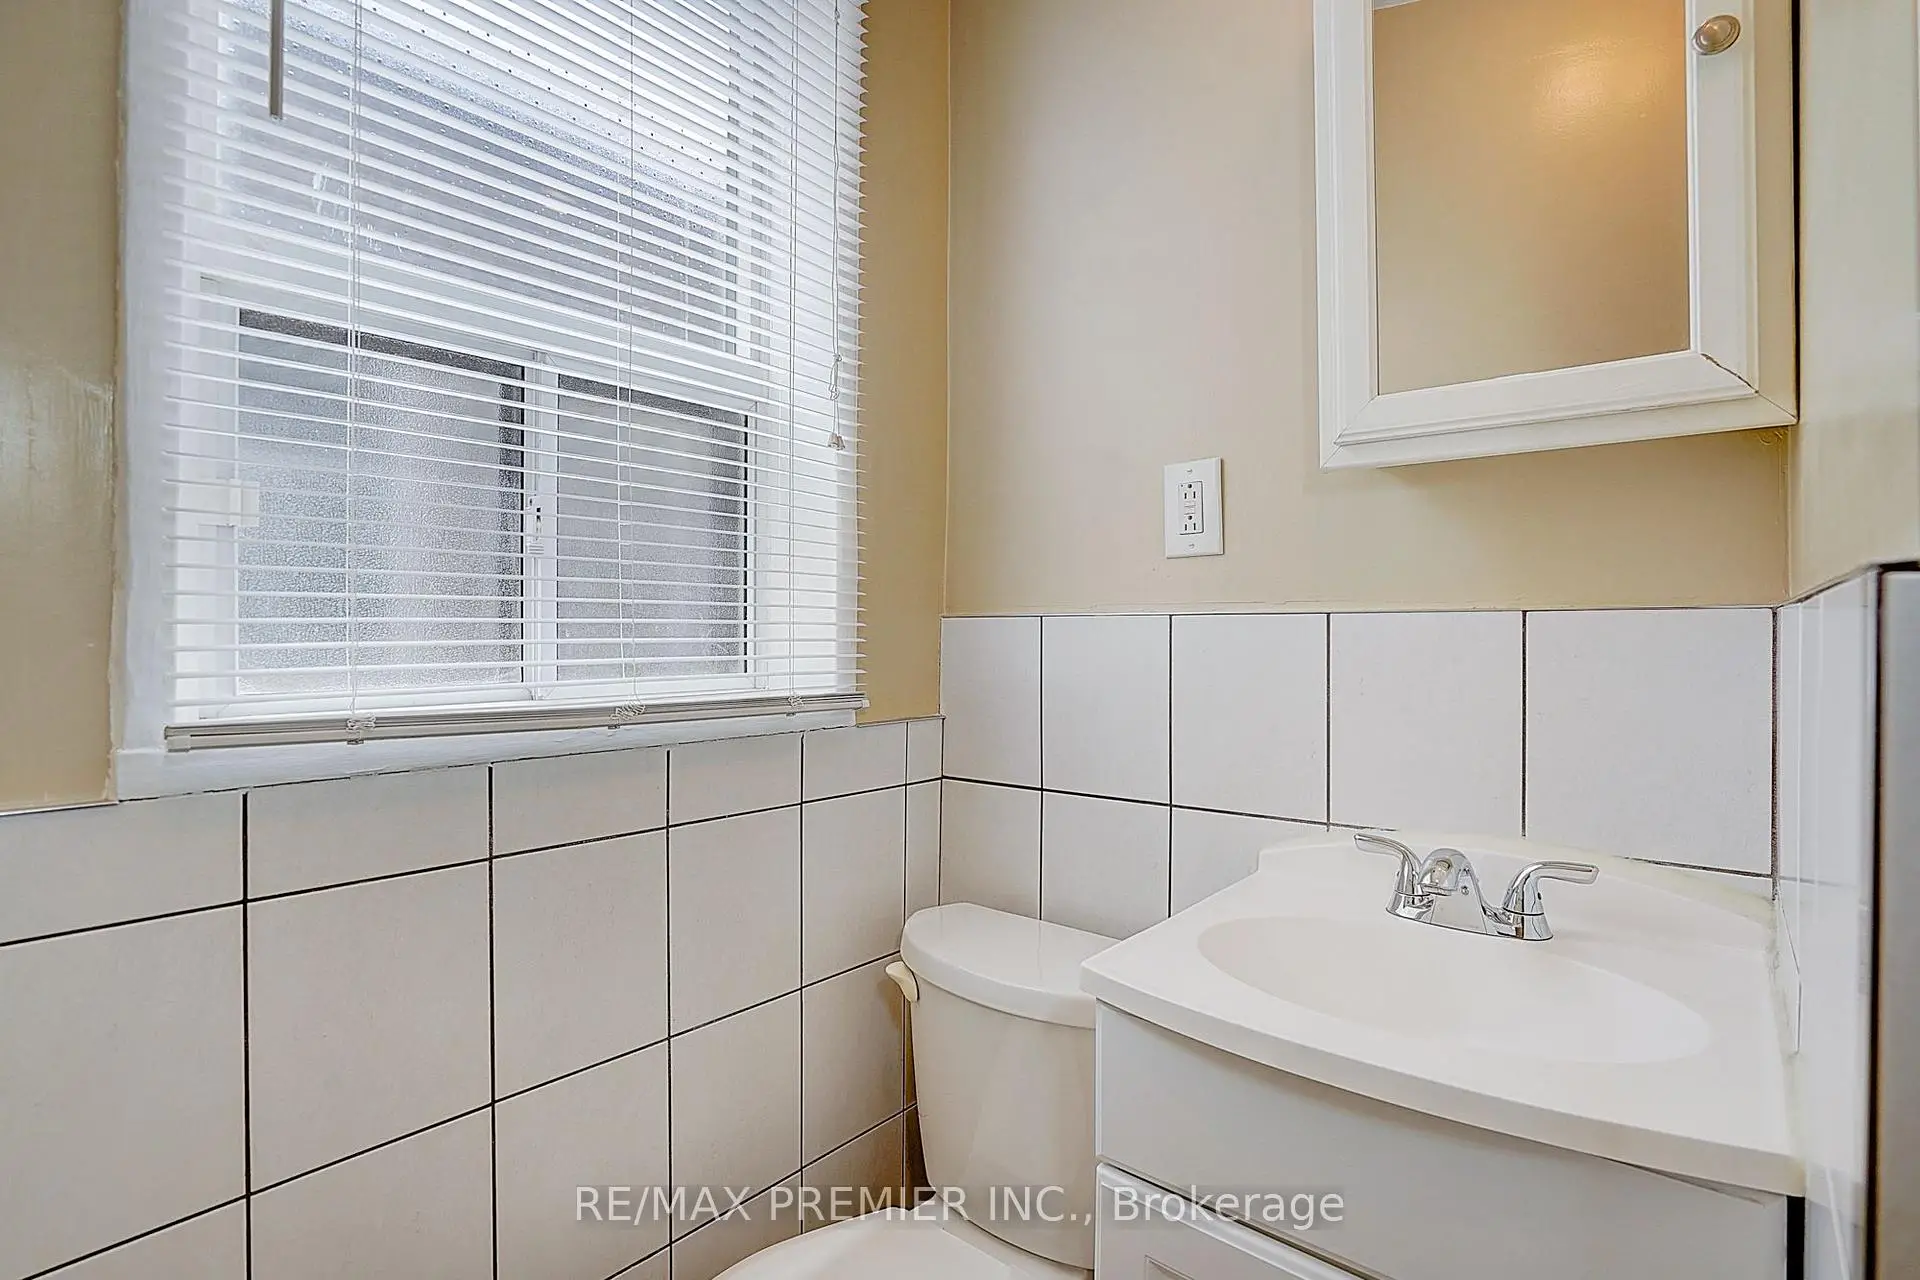
- Bathrooms: 3

- Garages:

- Kitchens: 2

Details
- Lot size: 15.25 x 125.00 Feet

- Space: 700-1100

- Tax: $ 5133.31

- W13640242

- Listing contracted with: RE/MAX PREMIER INC.
| Room | Size(M) | Description | |
|---|---|---|---|
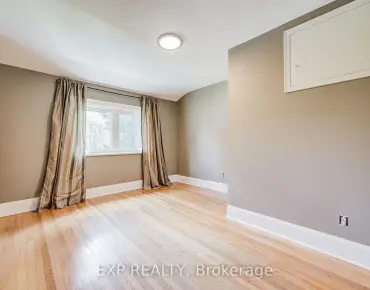
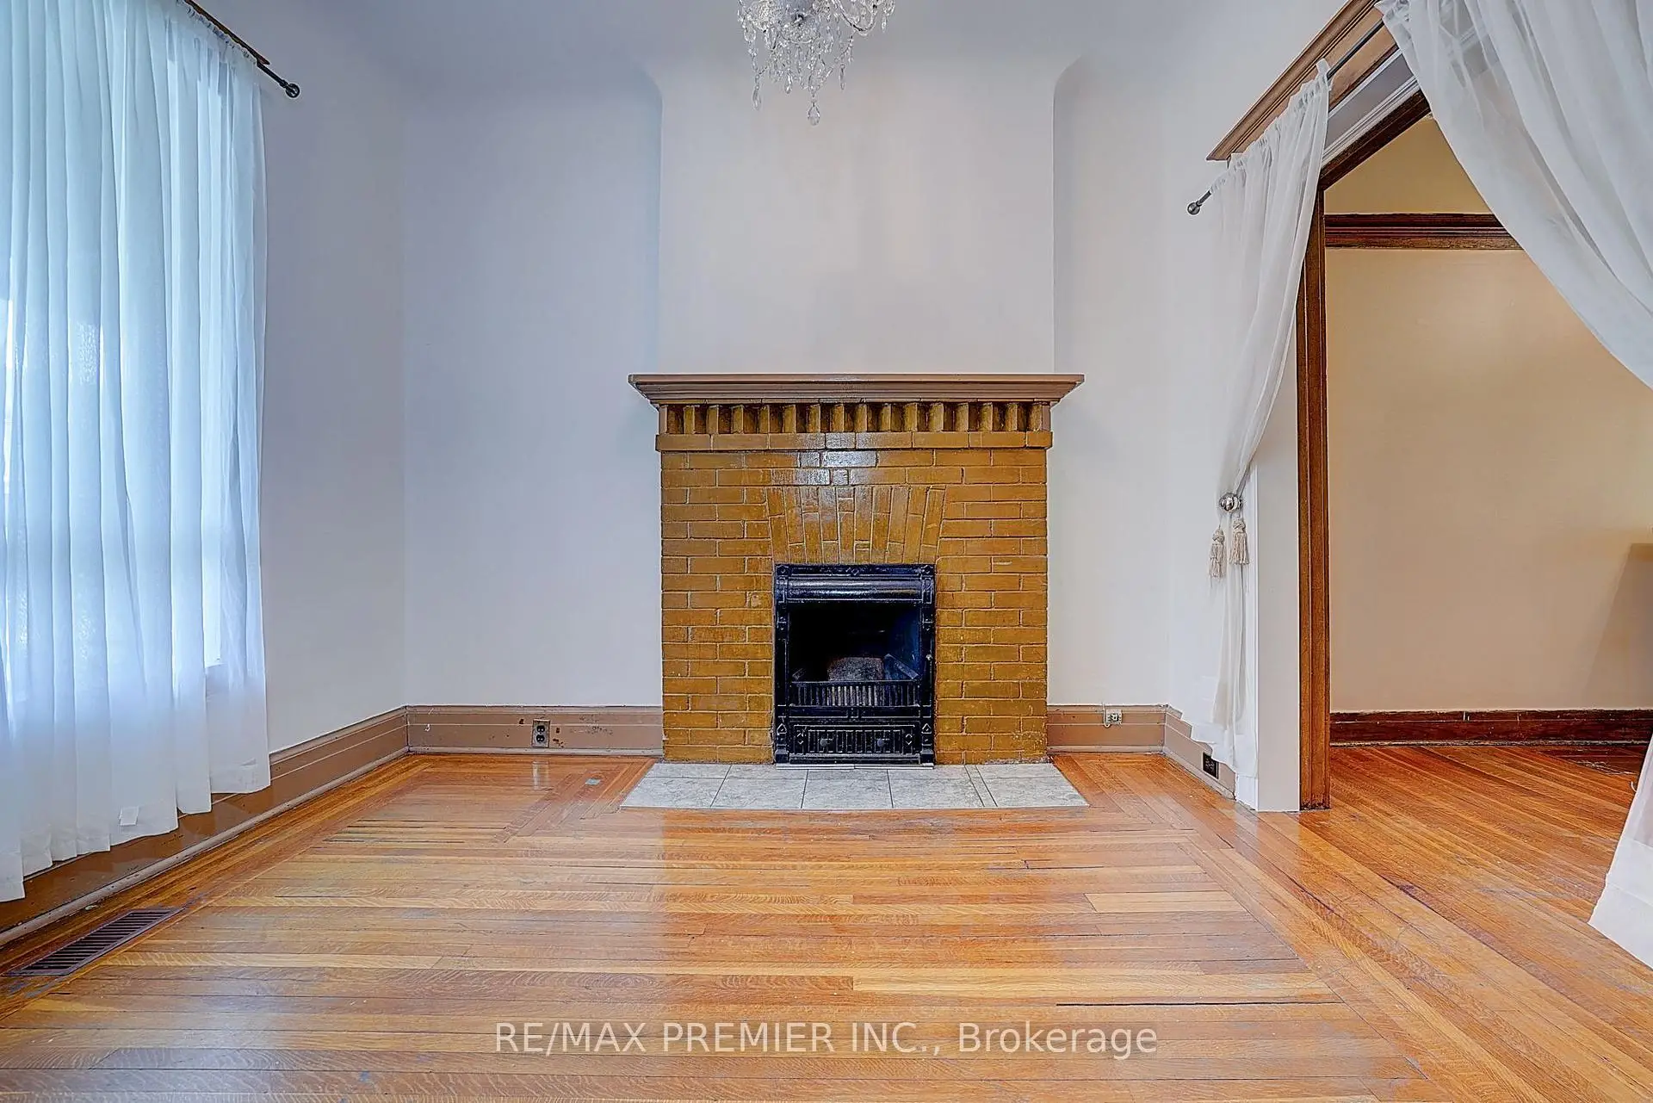
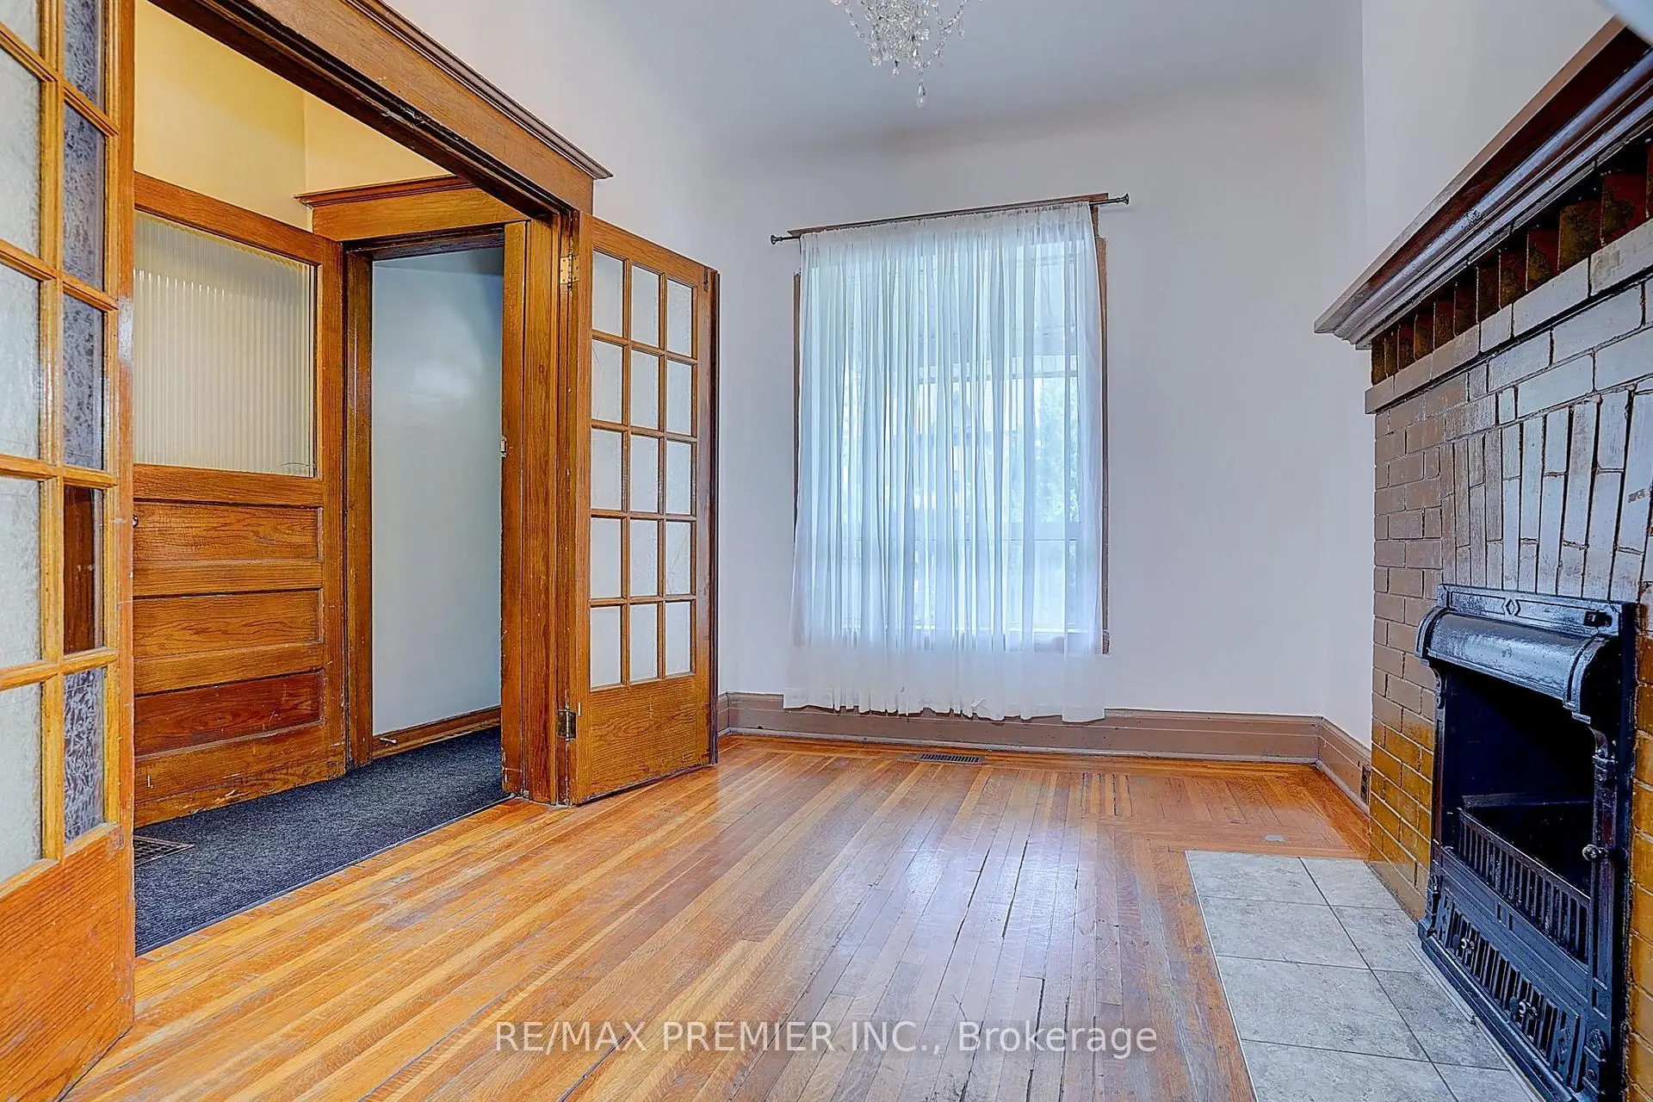
| Living Rm | 3.15x2.60 | Hardwood Floor |
|
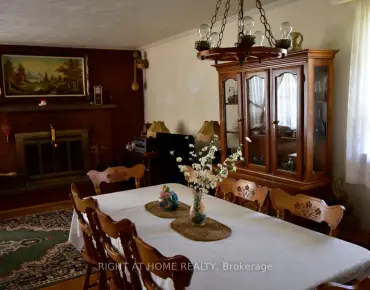
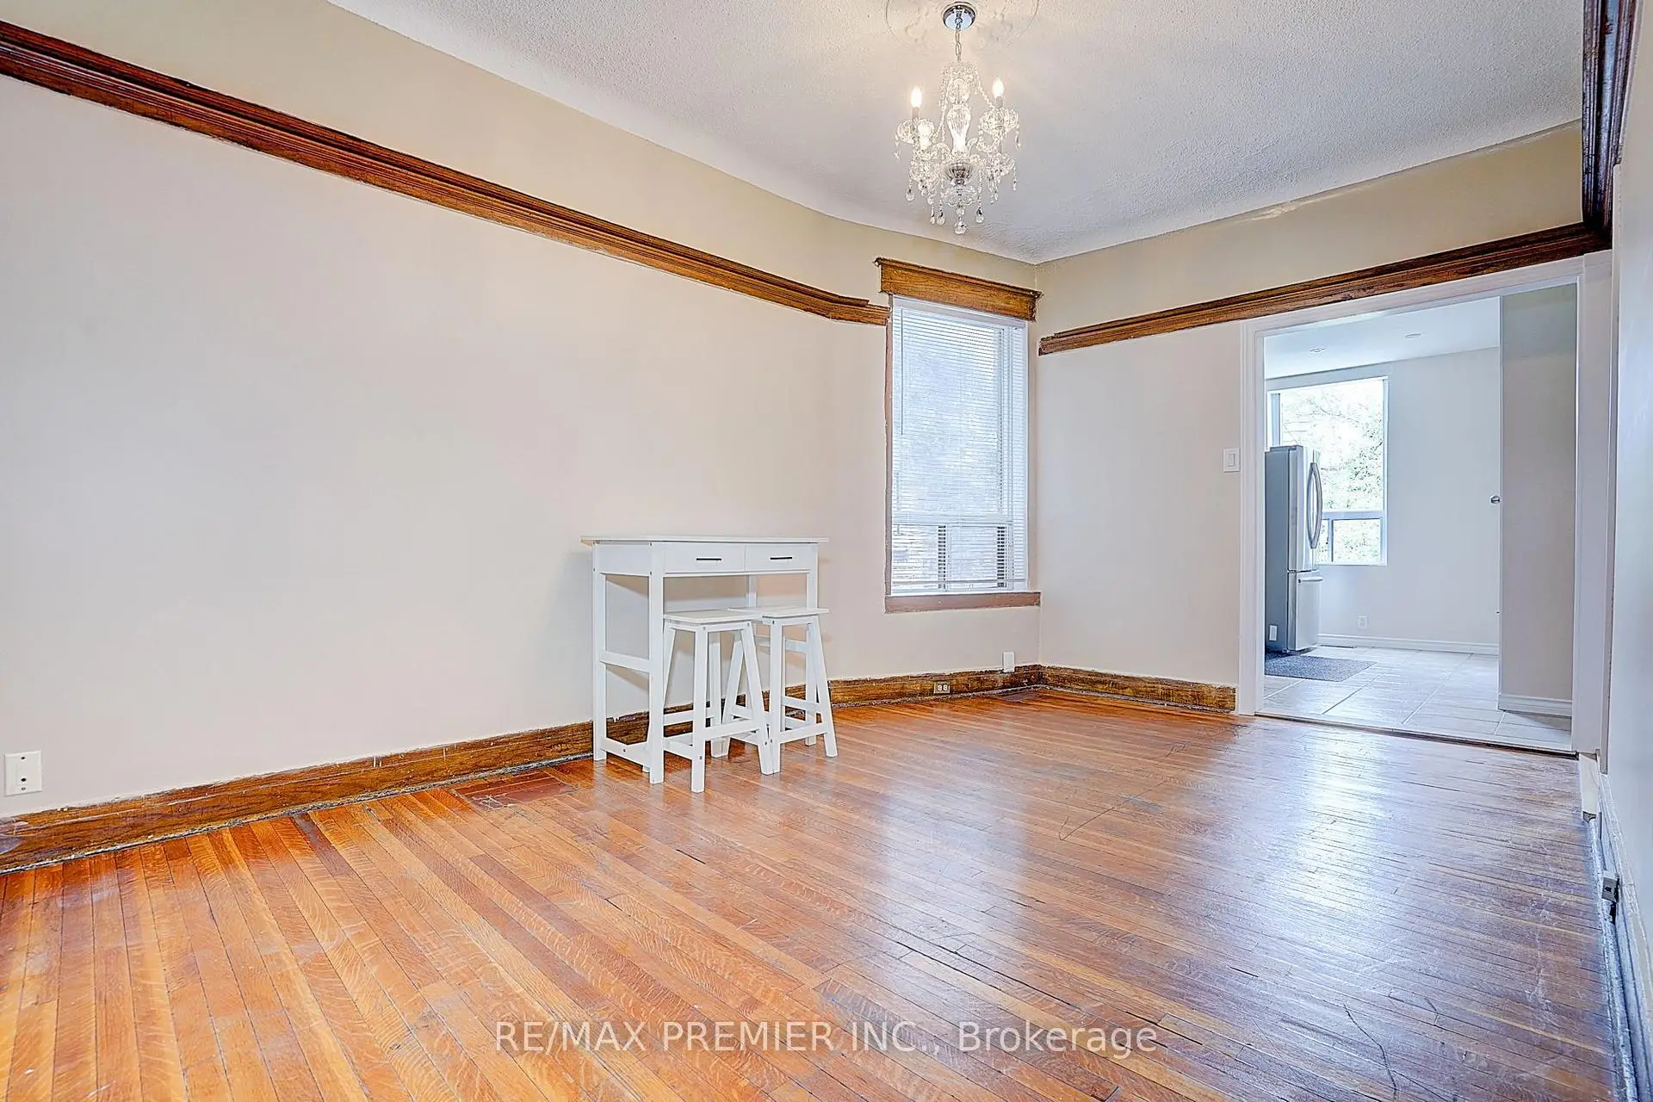
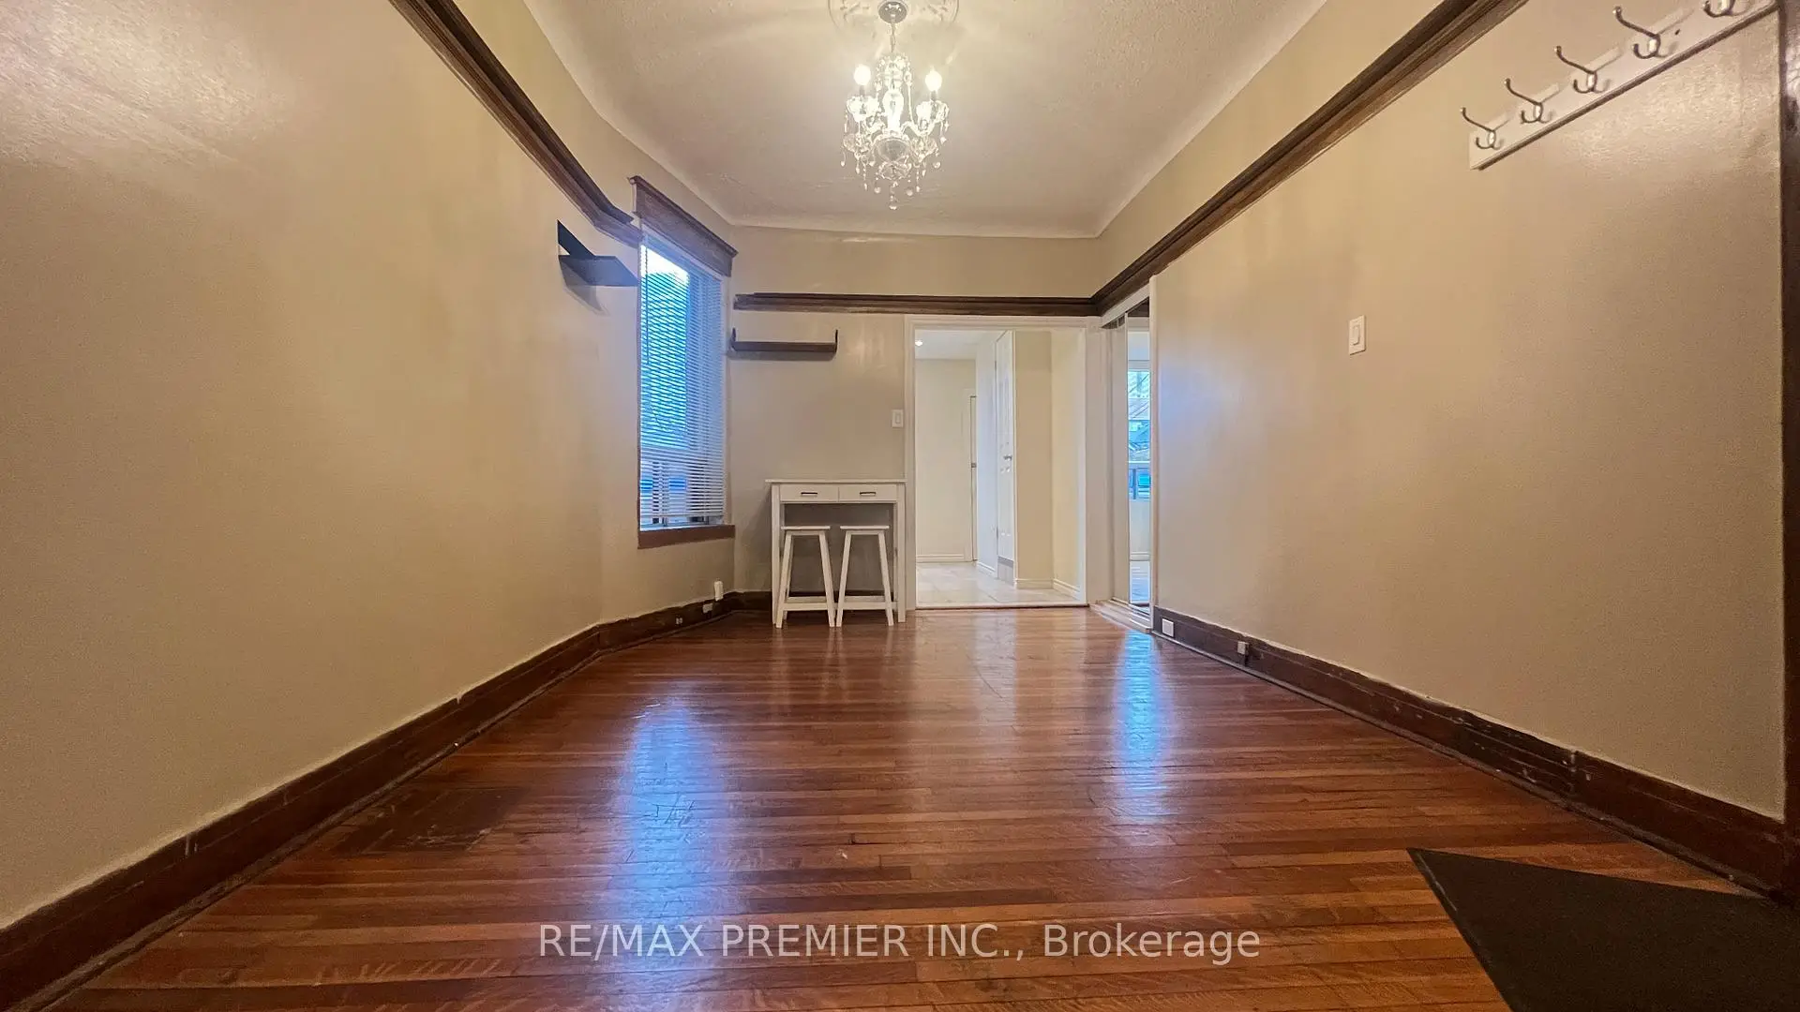
| Dining Rm | 4.60x2.95 | Hardwood Floor |
|
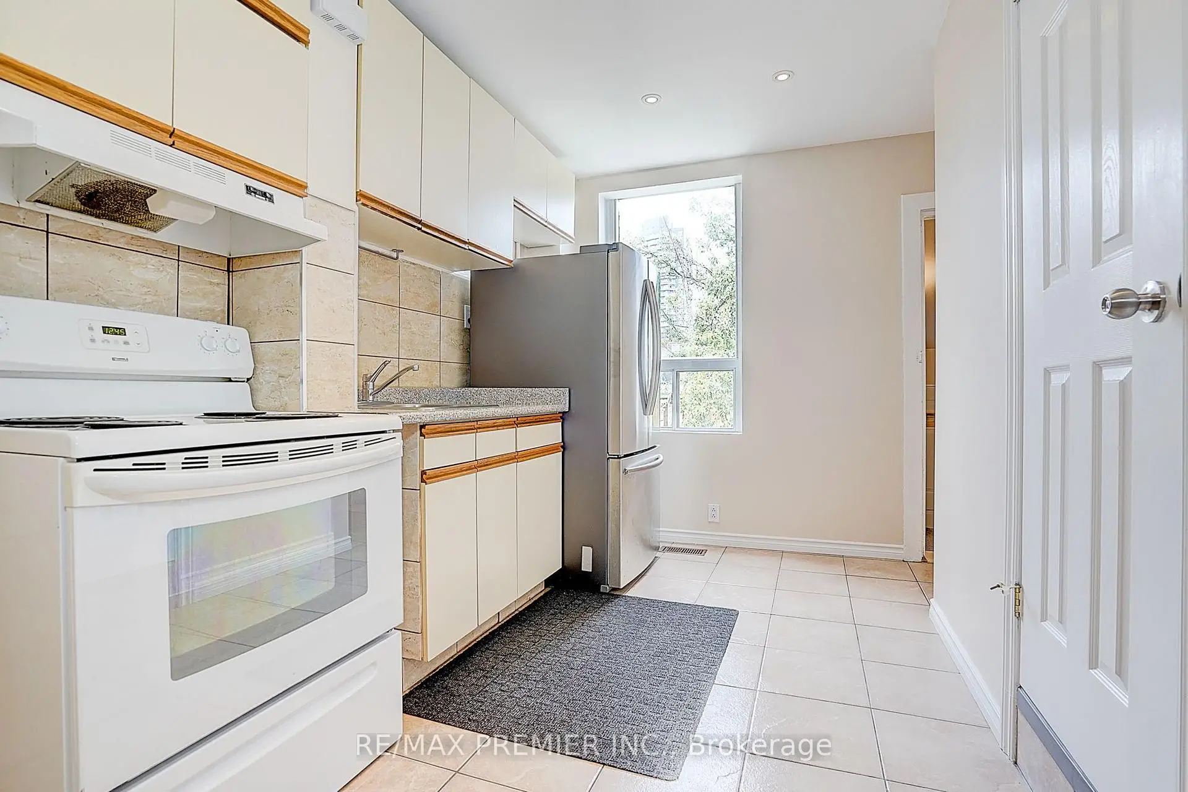
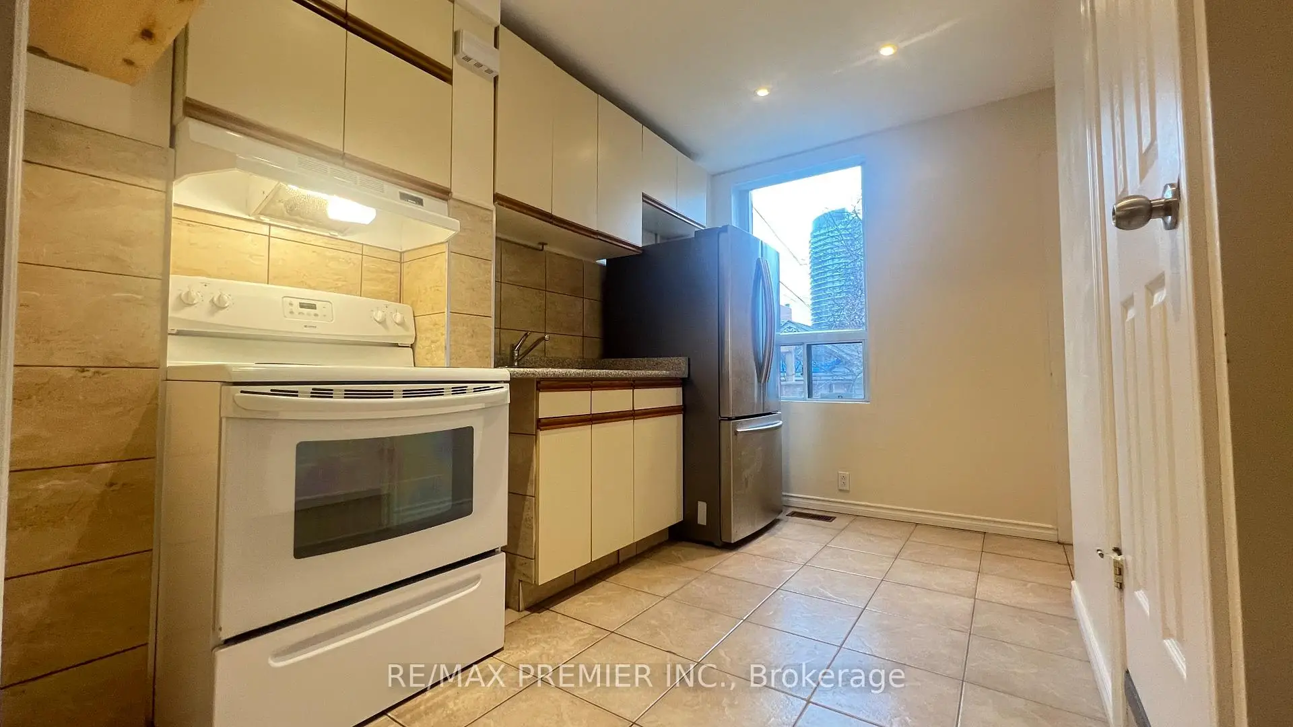
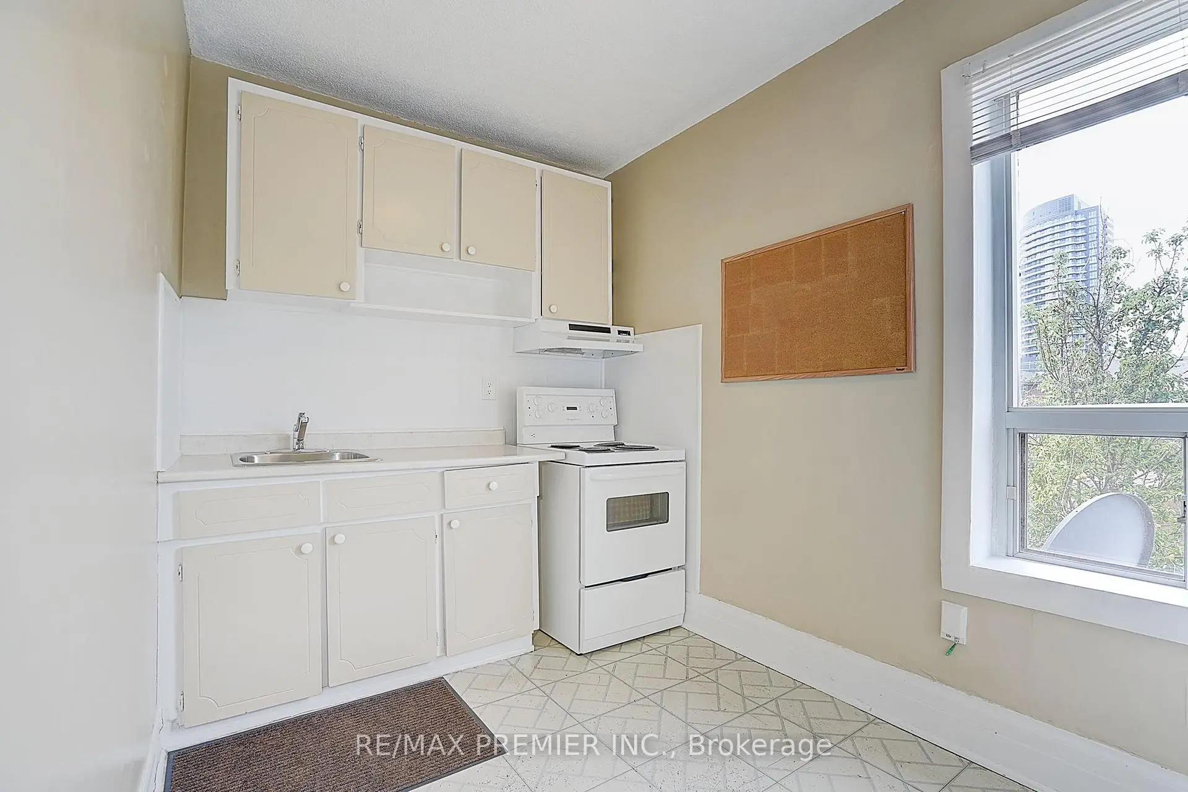
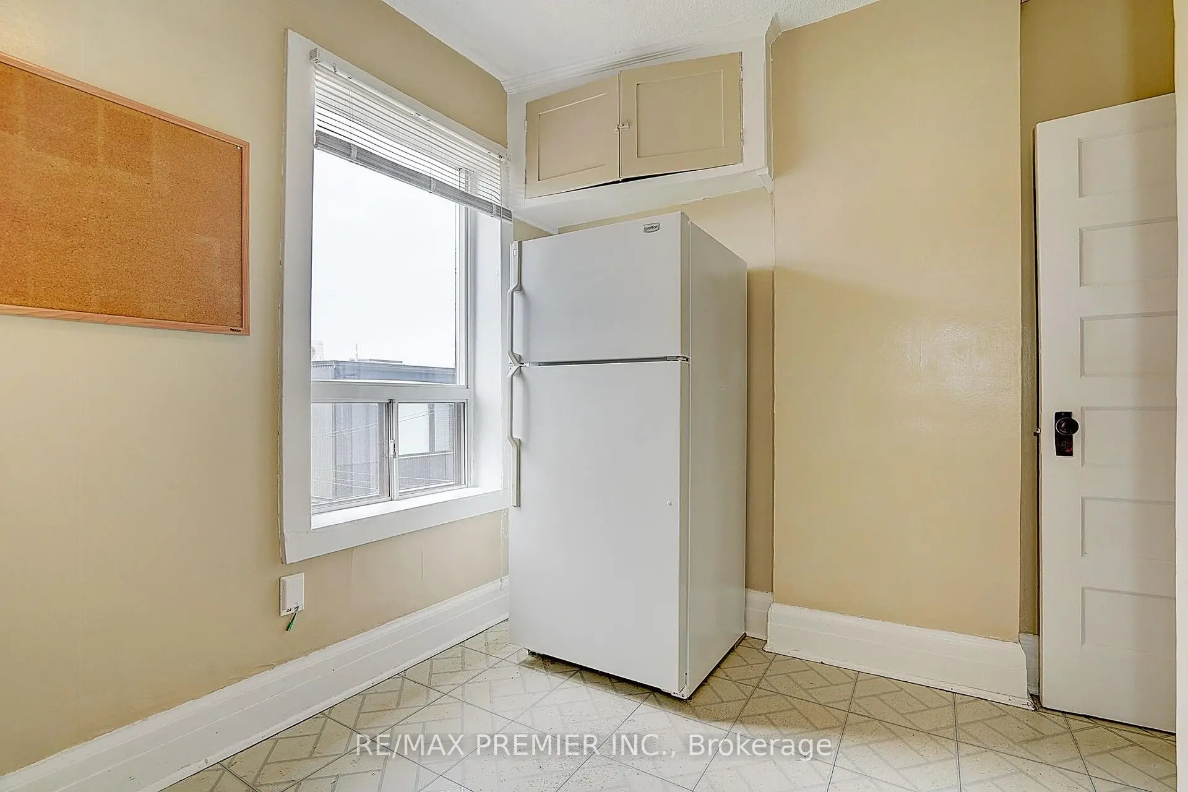
| Kitchen | 3.65x3.65 | Tile Floor, Eat-in Kitchen |
|
| Living Rm | 2.80x4.63 | Hardwood Floor, Closet |
|
| Br | 3.23x2.59 | Hardwood Floor, Closet |
|
| Kitchen | 3.65x2.15 | Tile Floor |
|
| Living Rm | 3.41x3.50 | Combined w/Kitchen, Closet |
|
| Kitchen | 3.41x3.50 | Combined w/Living |
|
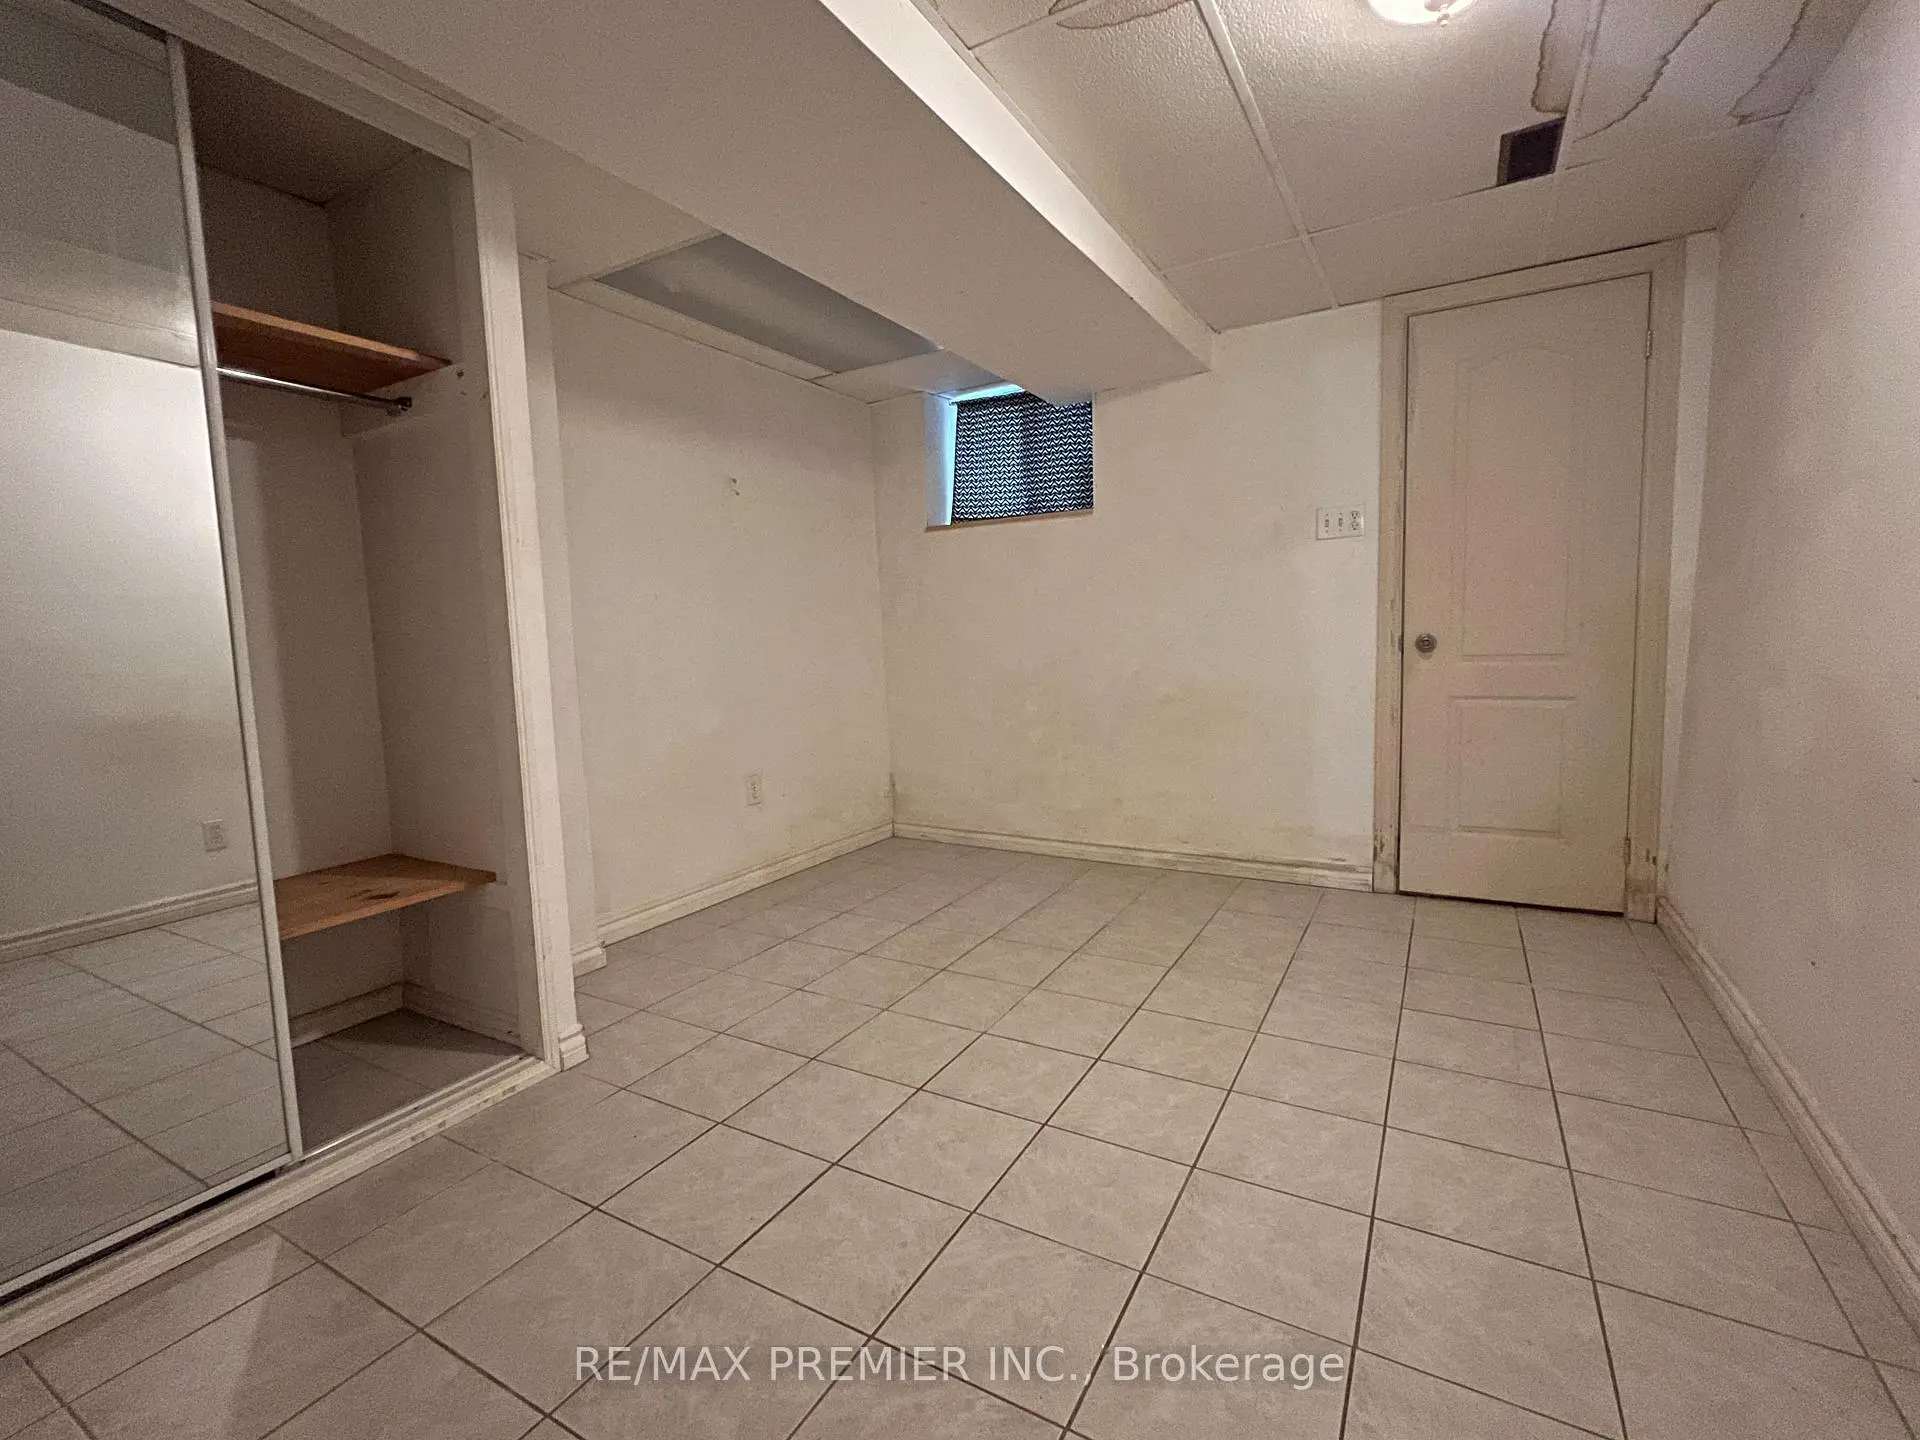
| Br | 3.59x3.04 |
| Bathroom | Pieces | Level | |
|---|---|---|---|
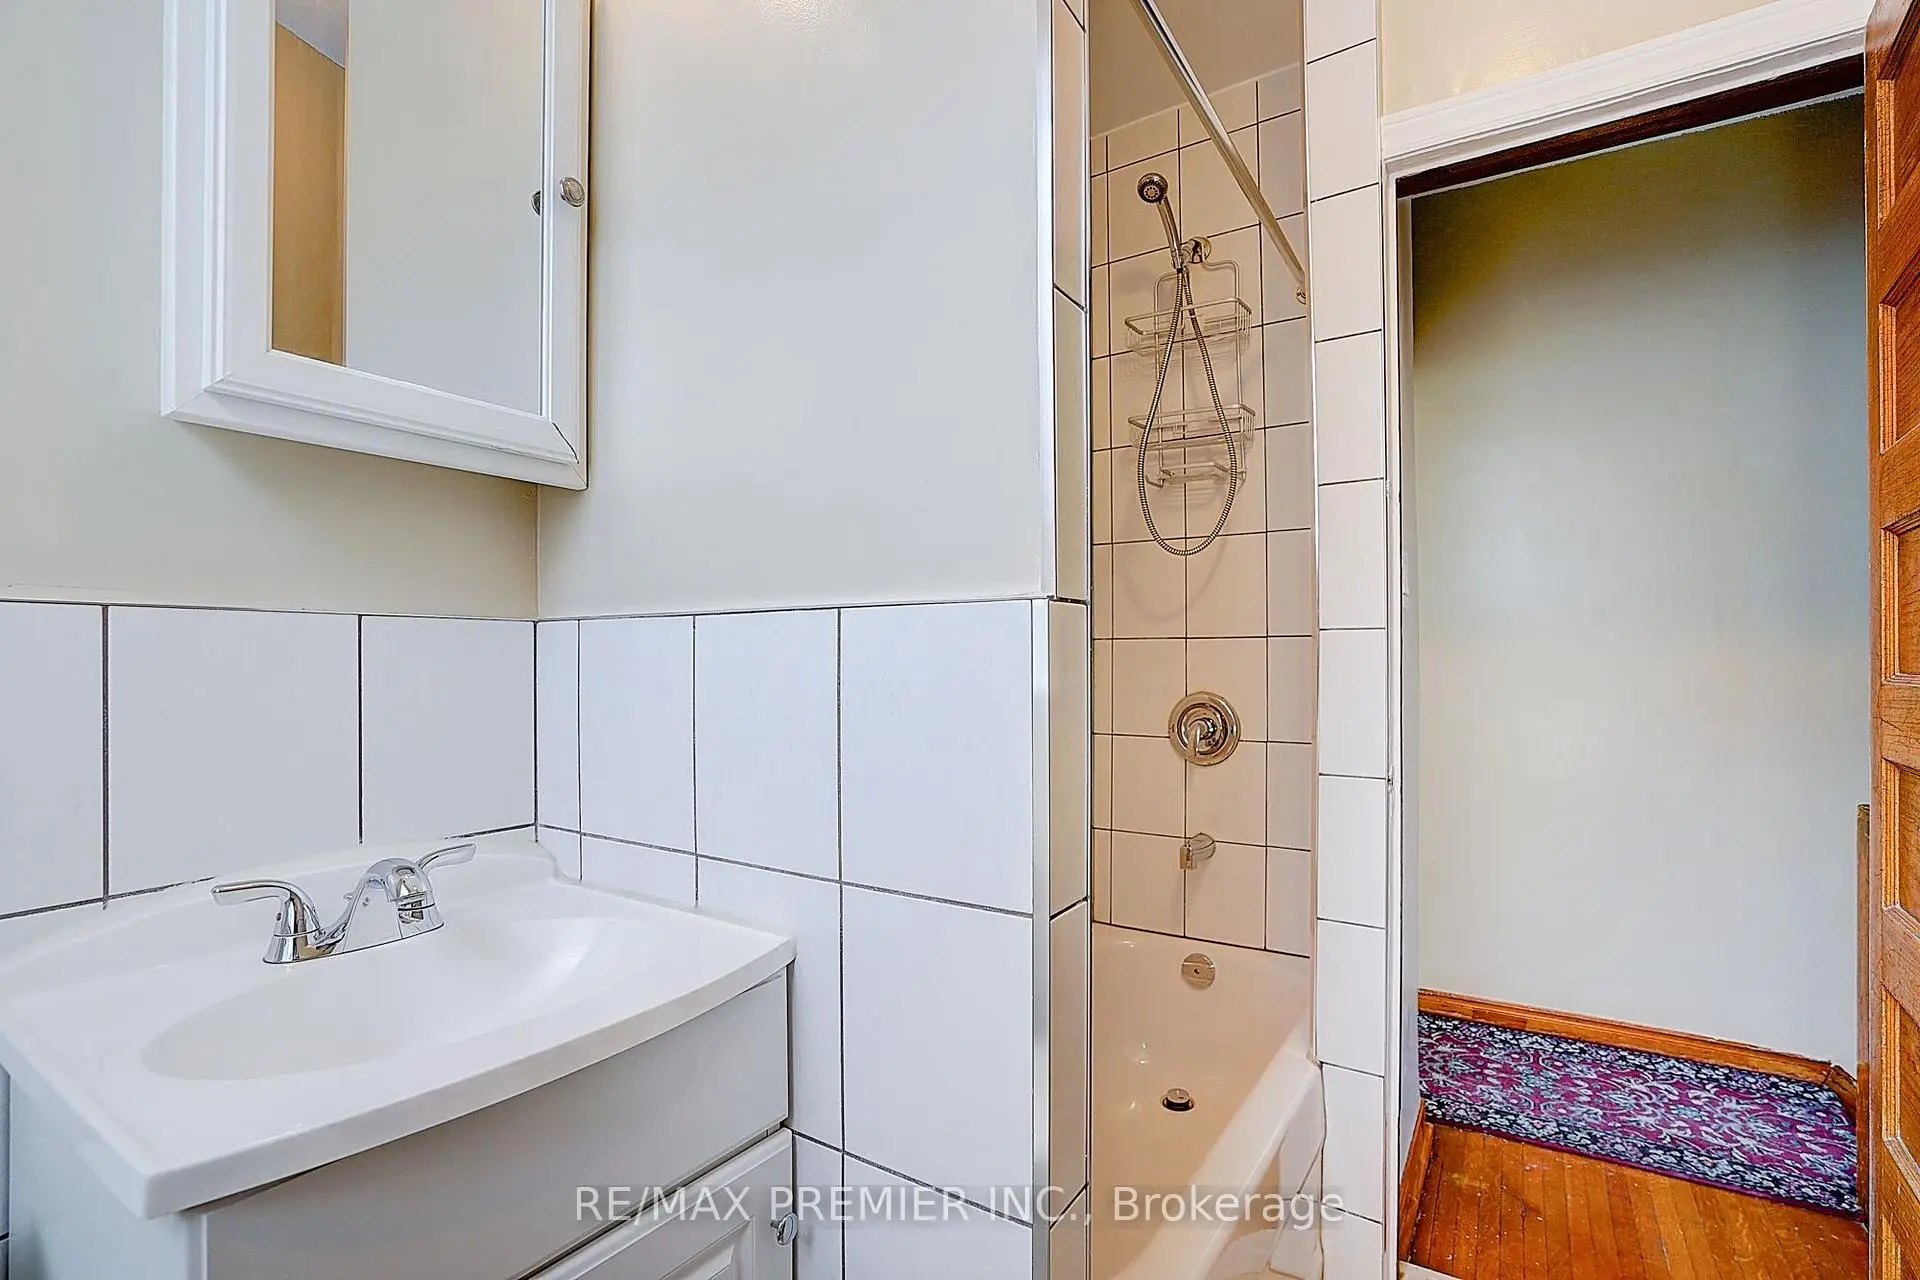
| 1xBath | 4 pcs | Second |
|
| 1xBath | 3 pcs | Main |
|
| 1xBath | 4 pcs | Basement |
Property Summary
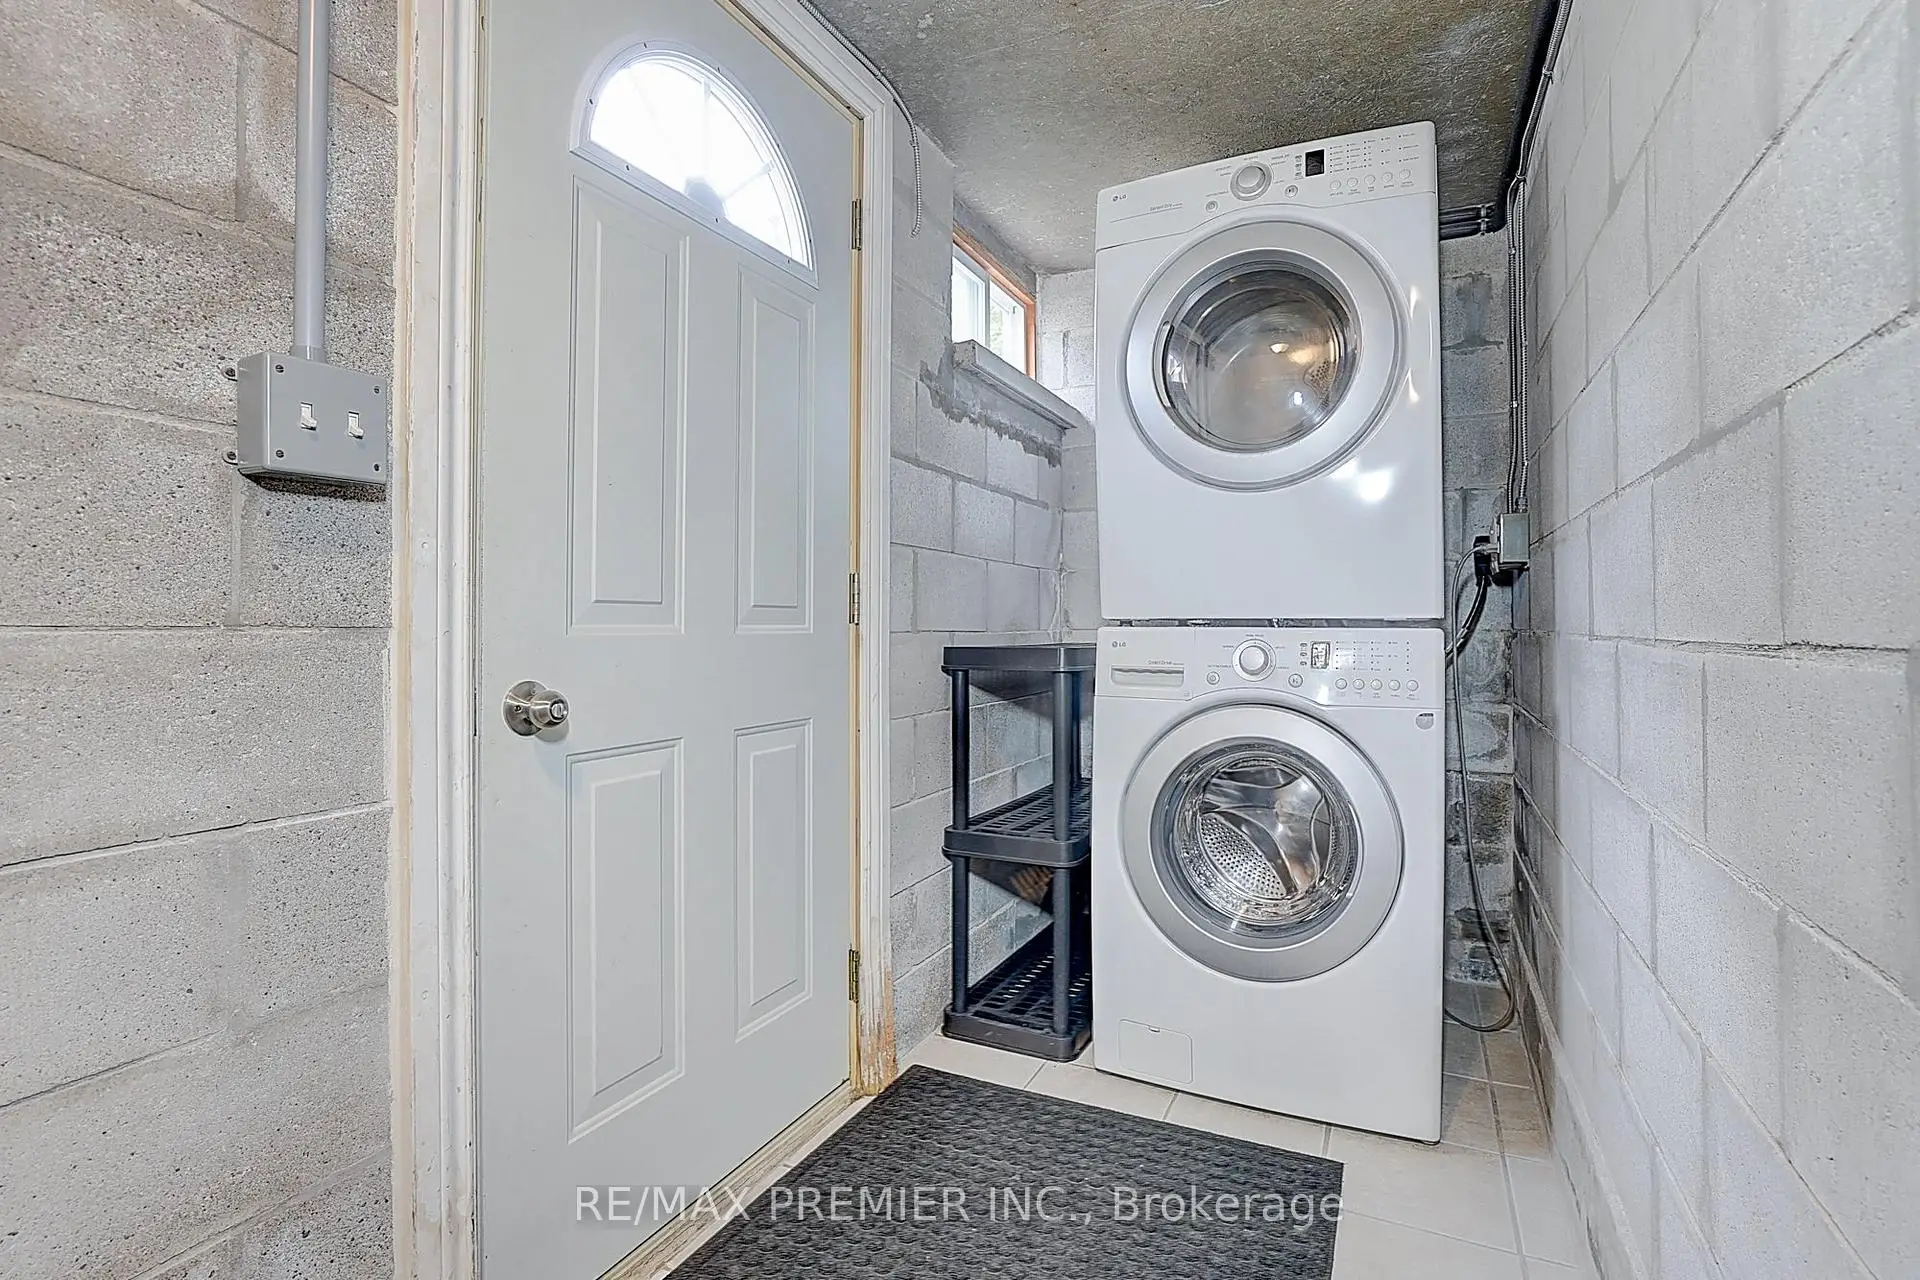
Located close to the intersection of Bloor & Symington, 72 Symington Ave is a 3 bedrooms 3 washrooms Semi-Detached. The property basement is Separate Ent Apartment. The property has many nice features including Carpet Free and Water Meter. Living Room Rm, Dinning Room Rm and Kitchen are on the Main floor.Local Area Profile
This property is located in an area with a mix of homeowners and renters with a strong concentration of apartment and condominium housing. Approximately 48% of residents hold a bachelor's degree or higher, while about 16% have a college credential. Residents use a combination of driving and public transit for commuting.
School Information
- Perth Avenue Junior Public School (Grade:JK-6) 2413/3037
- Brock Public School (Grade:JK-8) 169/3037
- Bloor Collegiate Institute (Grade:9-12) 130/739
- St. Josaphat Catholic School (Grade:JK-8) 194/3046
- St. Luigi Catholic School (Grade:JK-8) 1322/3046
- King Edward Junior and Senior Public School (Grade:JK-8) 1119/3037
- Swansea Junior and Senior Public School (Grade:JK-8) 131/3037
- Ryerson Community School (Grade:JK-8) 2413/3037
- Dewson Street Junior Public School (Grade:JK-6) 513/3037
- Rawlinson Community School (Grade:JK-8) 2170/3037