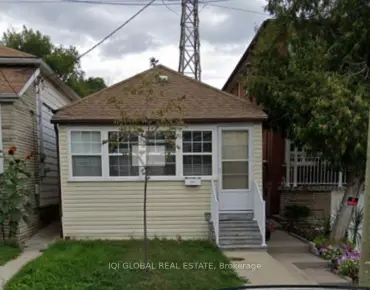
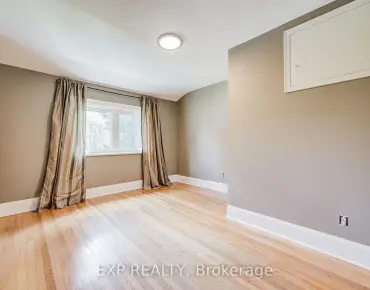
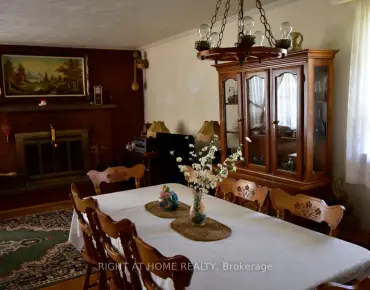
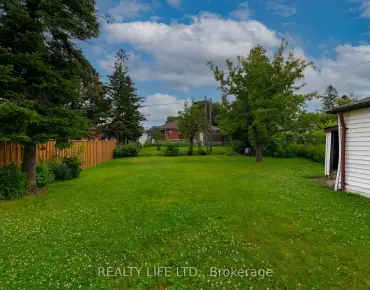
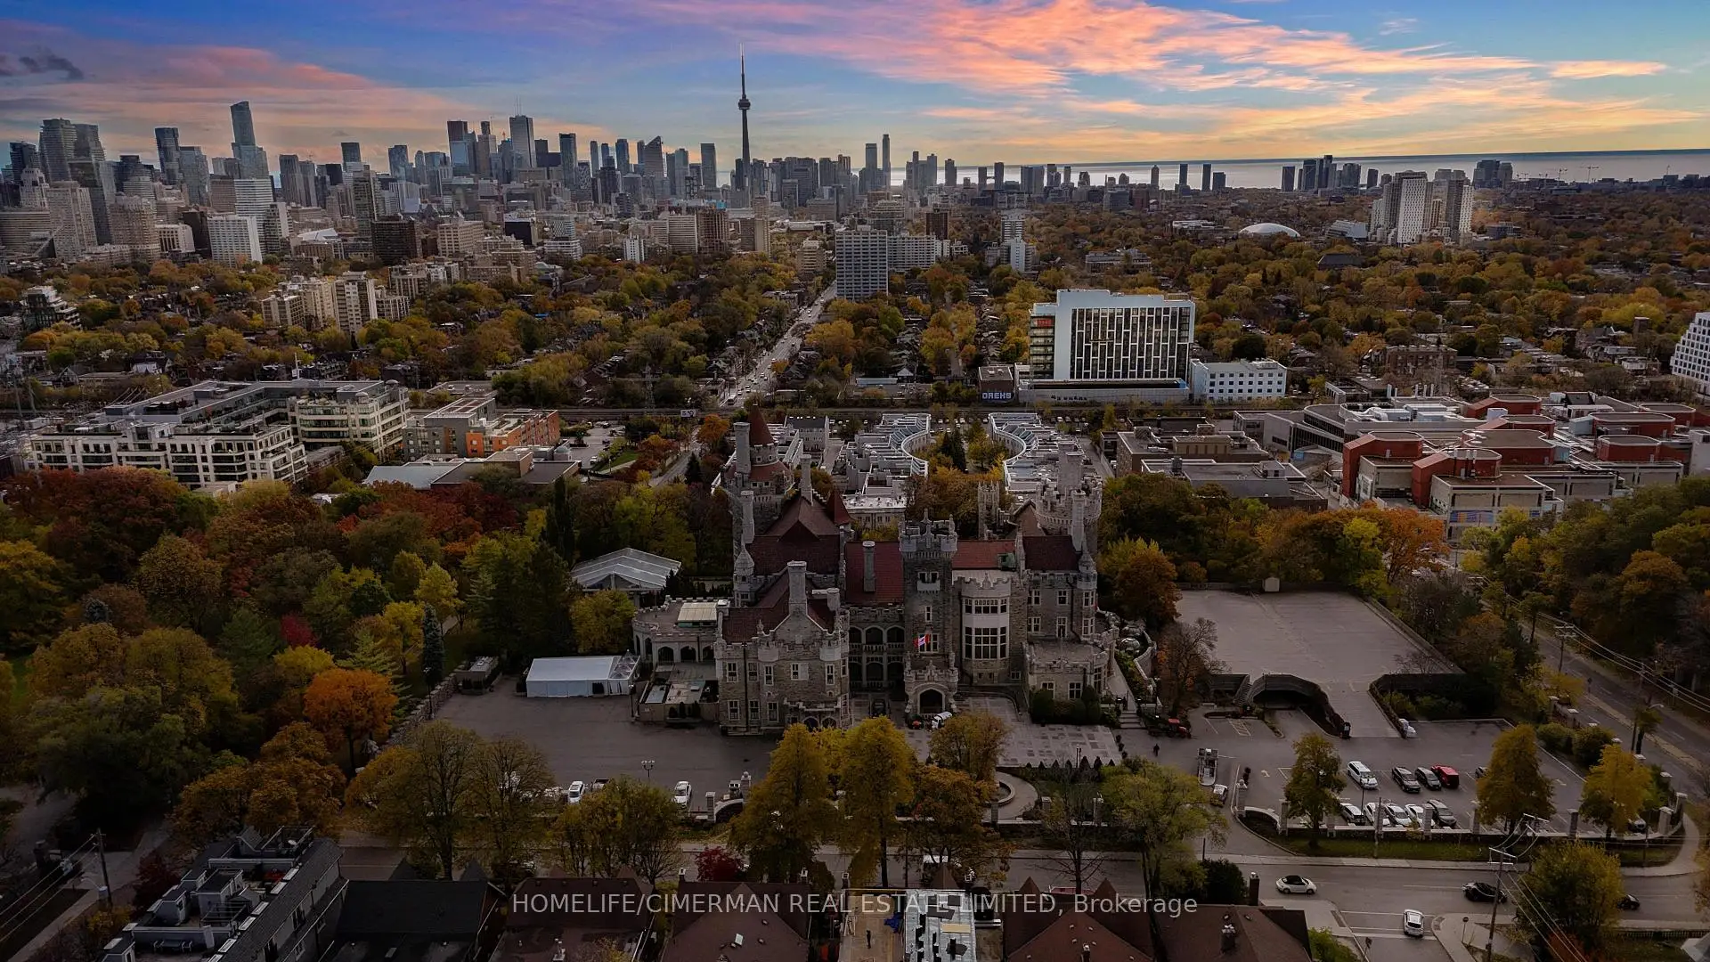
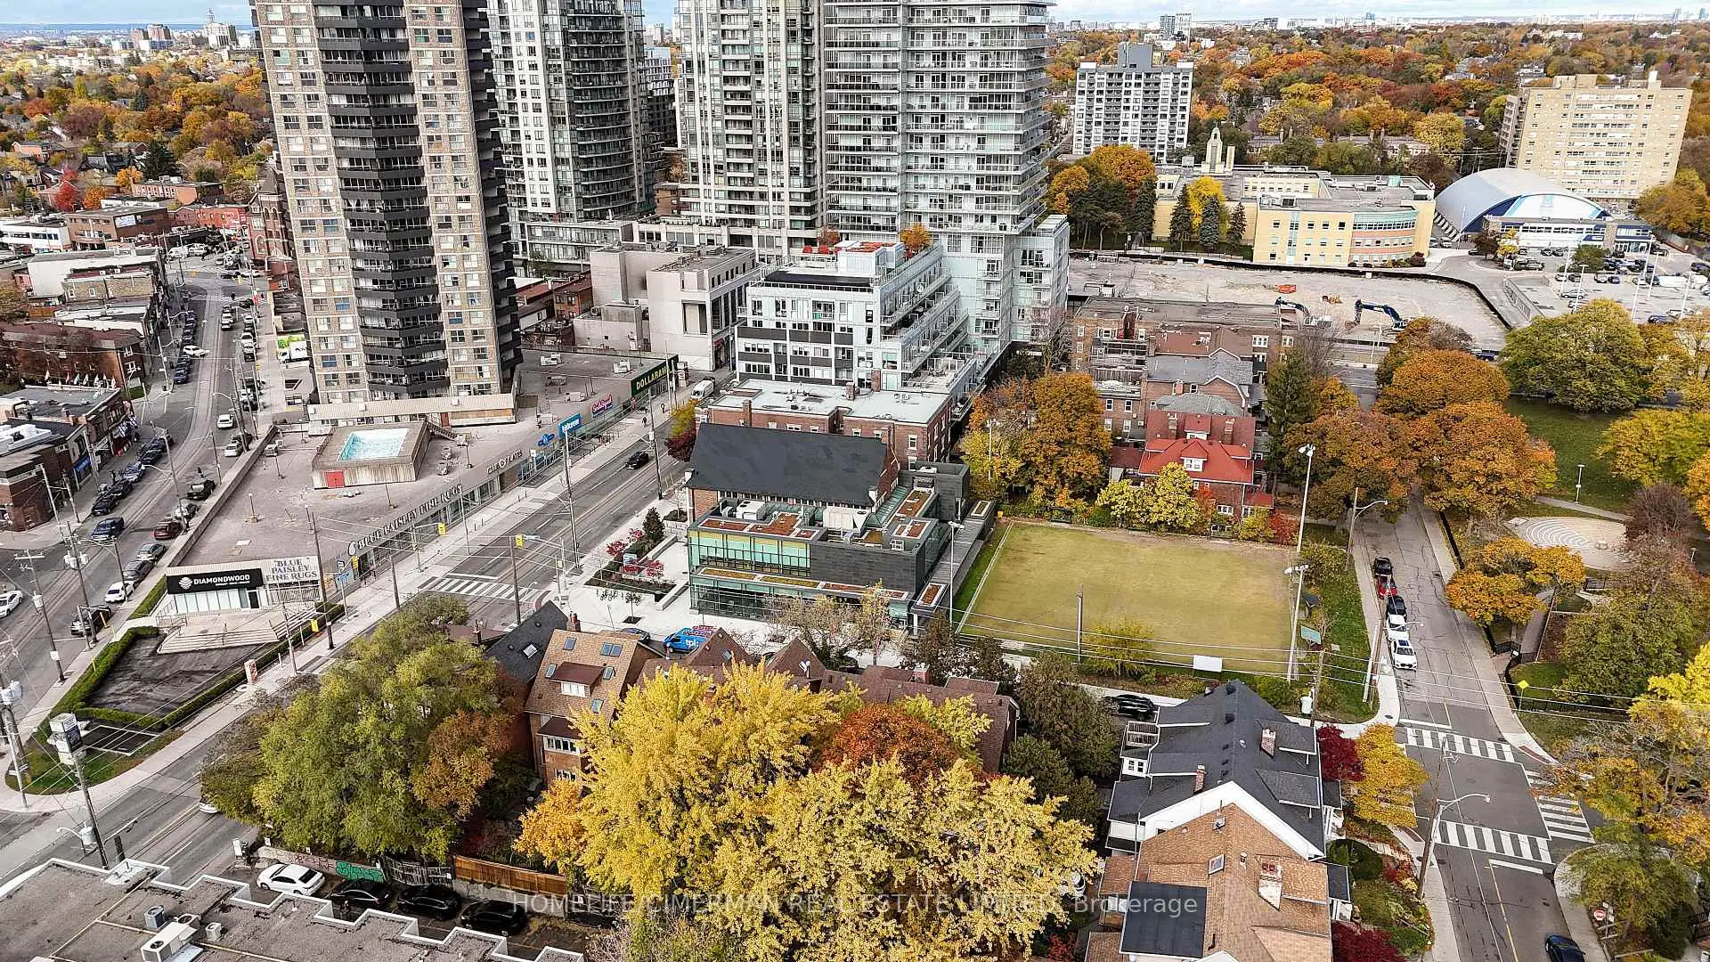
Casa Loma, Toronto, M5R 2Z9

Description
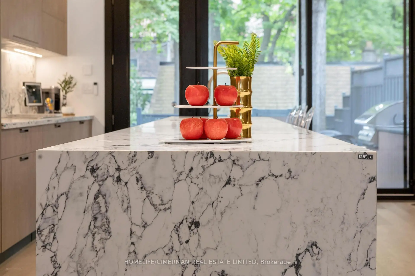
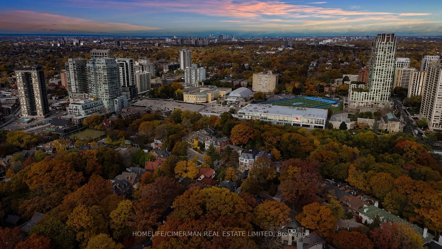
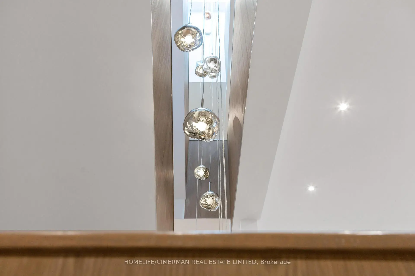
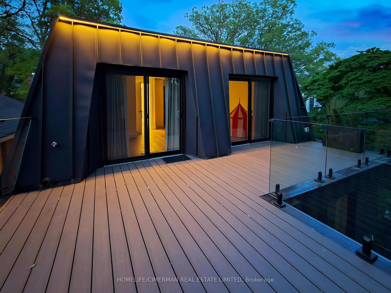
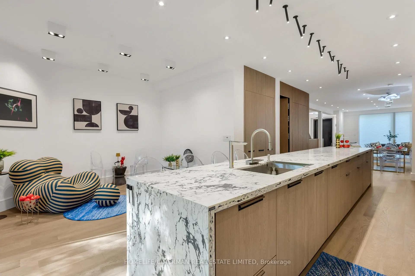
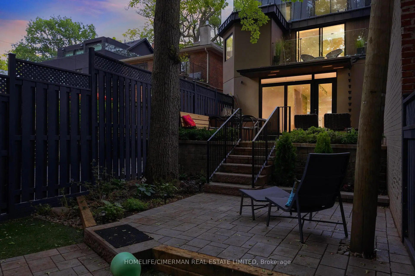
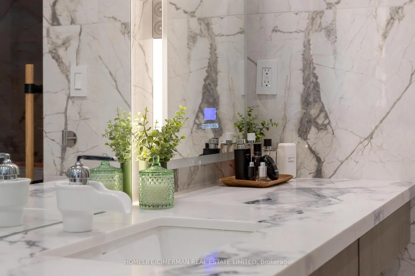
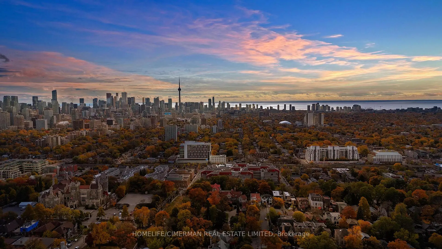
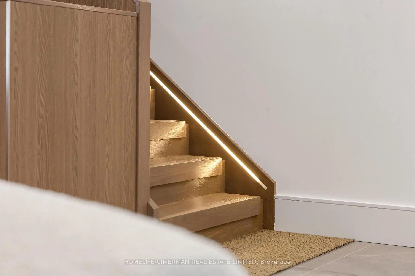
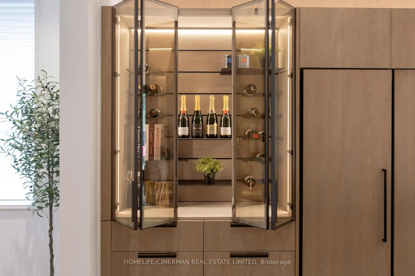
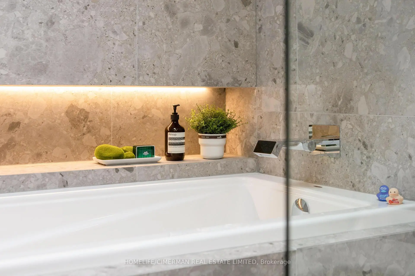
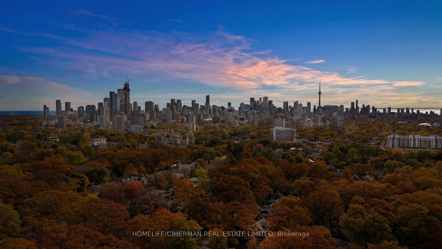
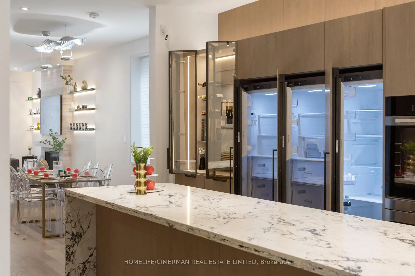
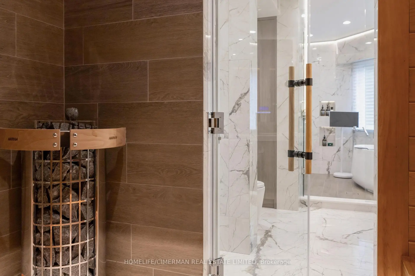
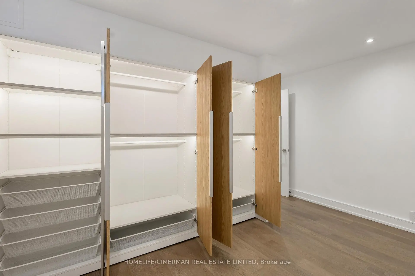
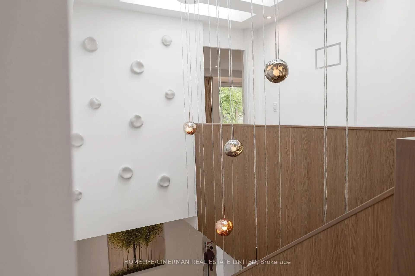
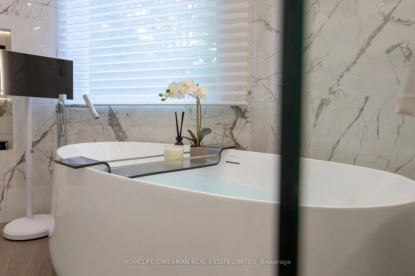
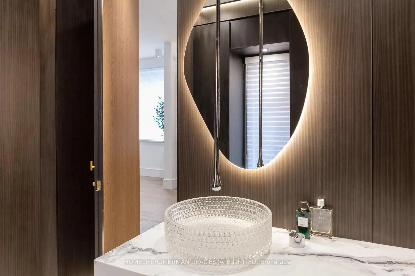
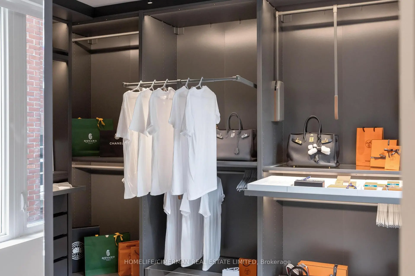
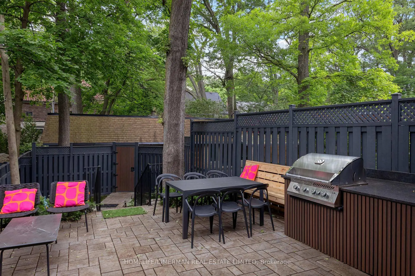
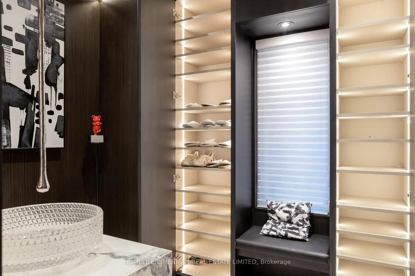
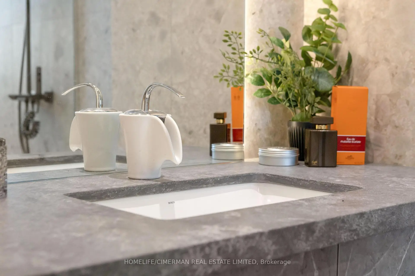
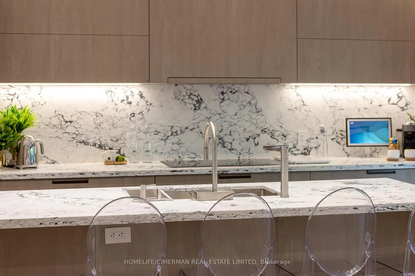
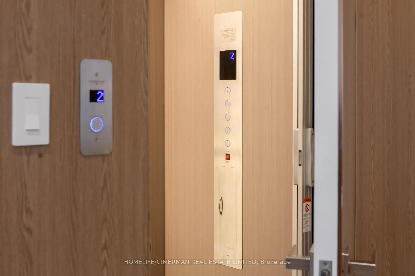
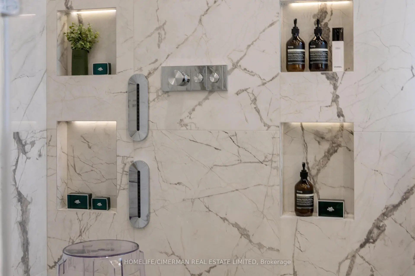
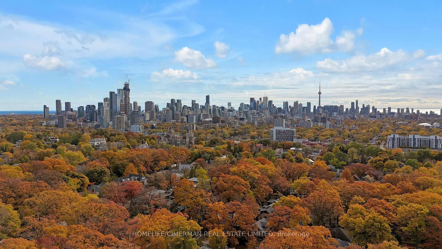
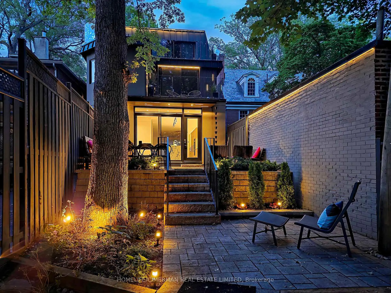
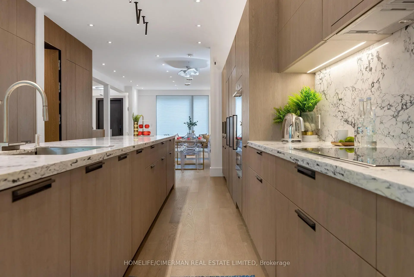
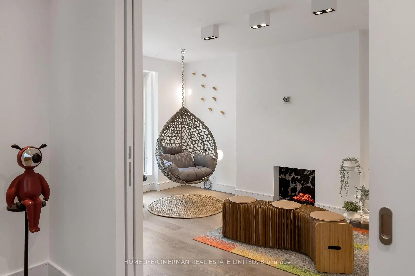
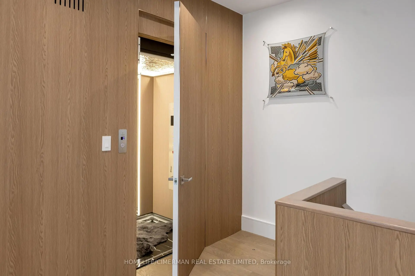
This exceptional residence is a masterpiece of comfort, Exquisite Luxury Appointments Boasting State of The Art Innovation & Technology, spanning over 4,000 sqft living space, every inch of this home is designed with meticulous attention to detail. The property boasts an array of luxurious features, including an elevator to all levels, The Second Floor is a primary master suite with a private terrace, Jaw dropping walk-in closets and a 7-piece spa-like bathroom with Harvia Finland Sauna room, offering a sanctuary of relaxation. All bedrooms feature bathroom ensuite. 3 zones climate control and 2 separate laundries! Thoughtfully designed and elegantly finished with precision like craftsmanship and timeless style summoning an expression of refined taste., Enjoy living in one of Toronto's most prestigious neighbourhoods, steps to Toronto's most coveted private schools, shops and parks, truly a once in a life time opportunity as homes like this.
Features
- Facing: West

- Bedrooms: 4

- Bathrooms: 6

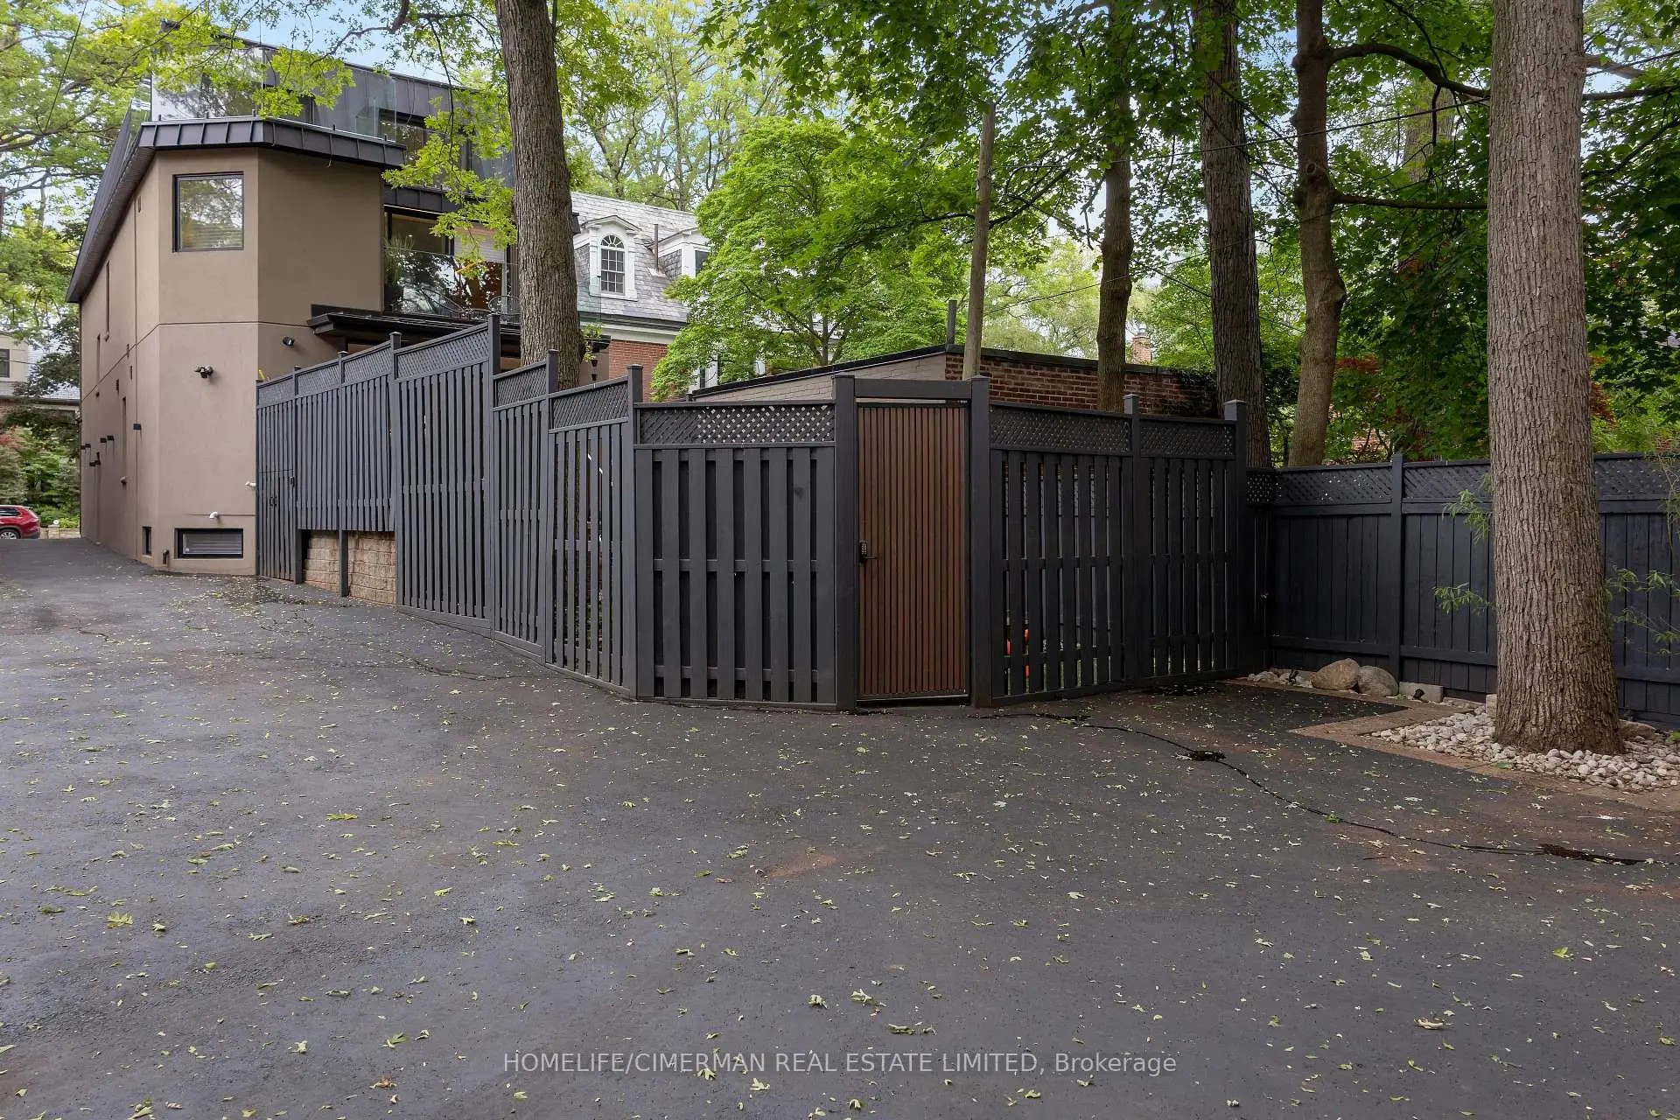
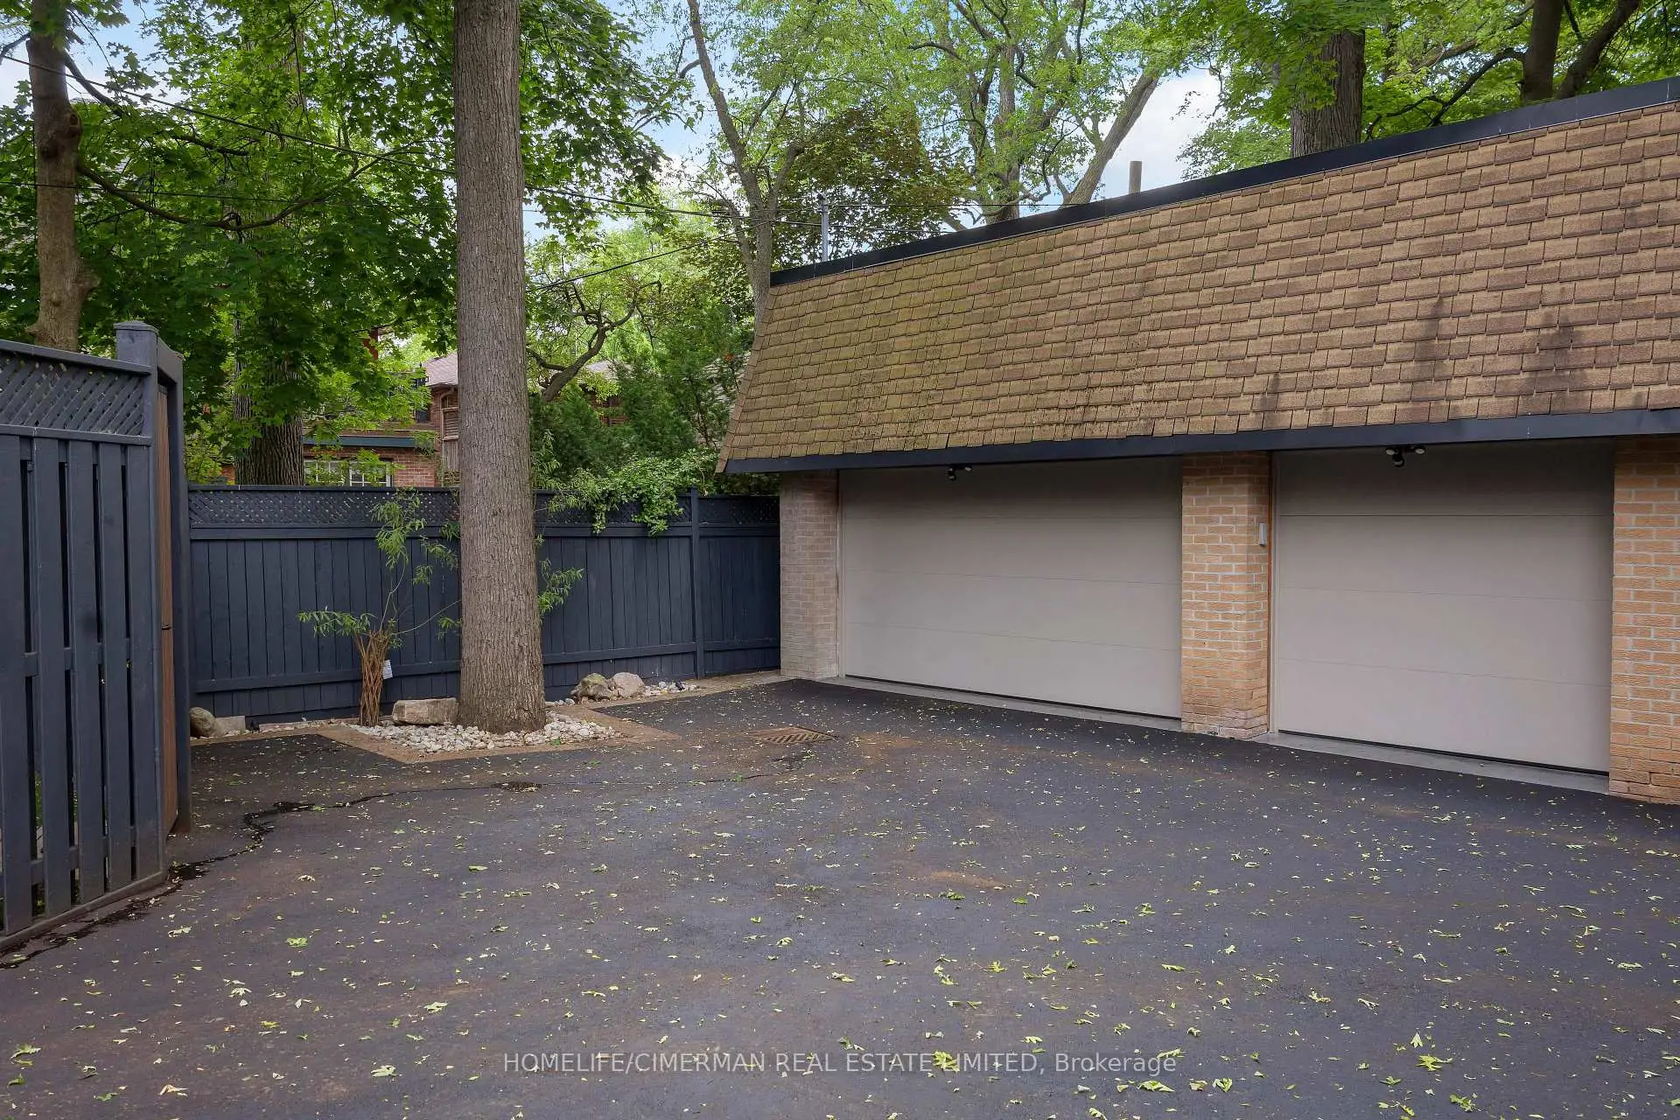
- Garages: 3

- Kitchens: 1

Details
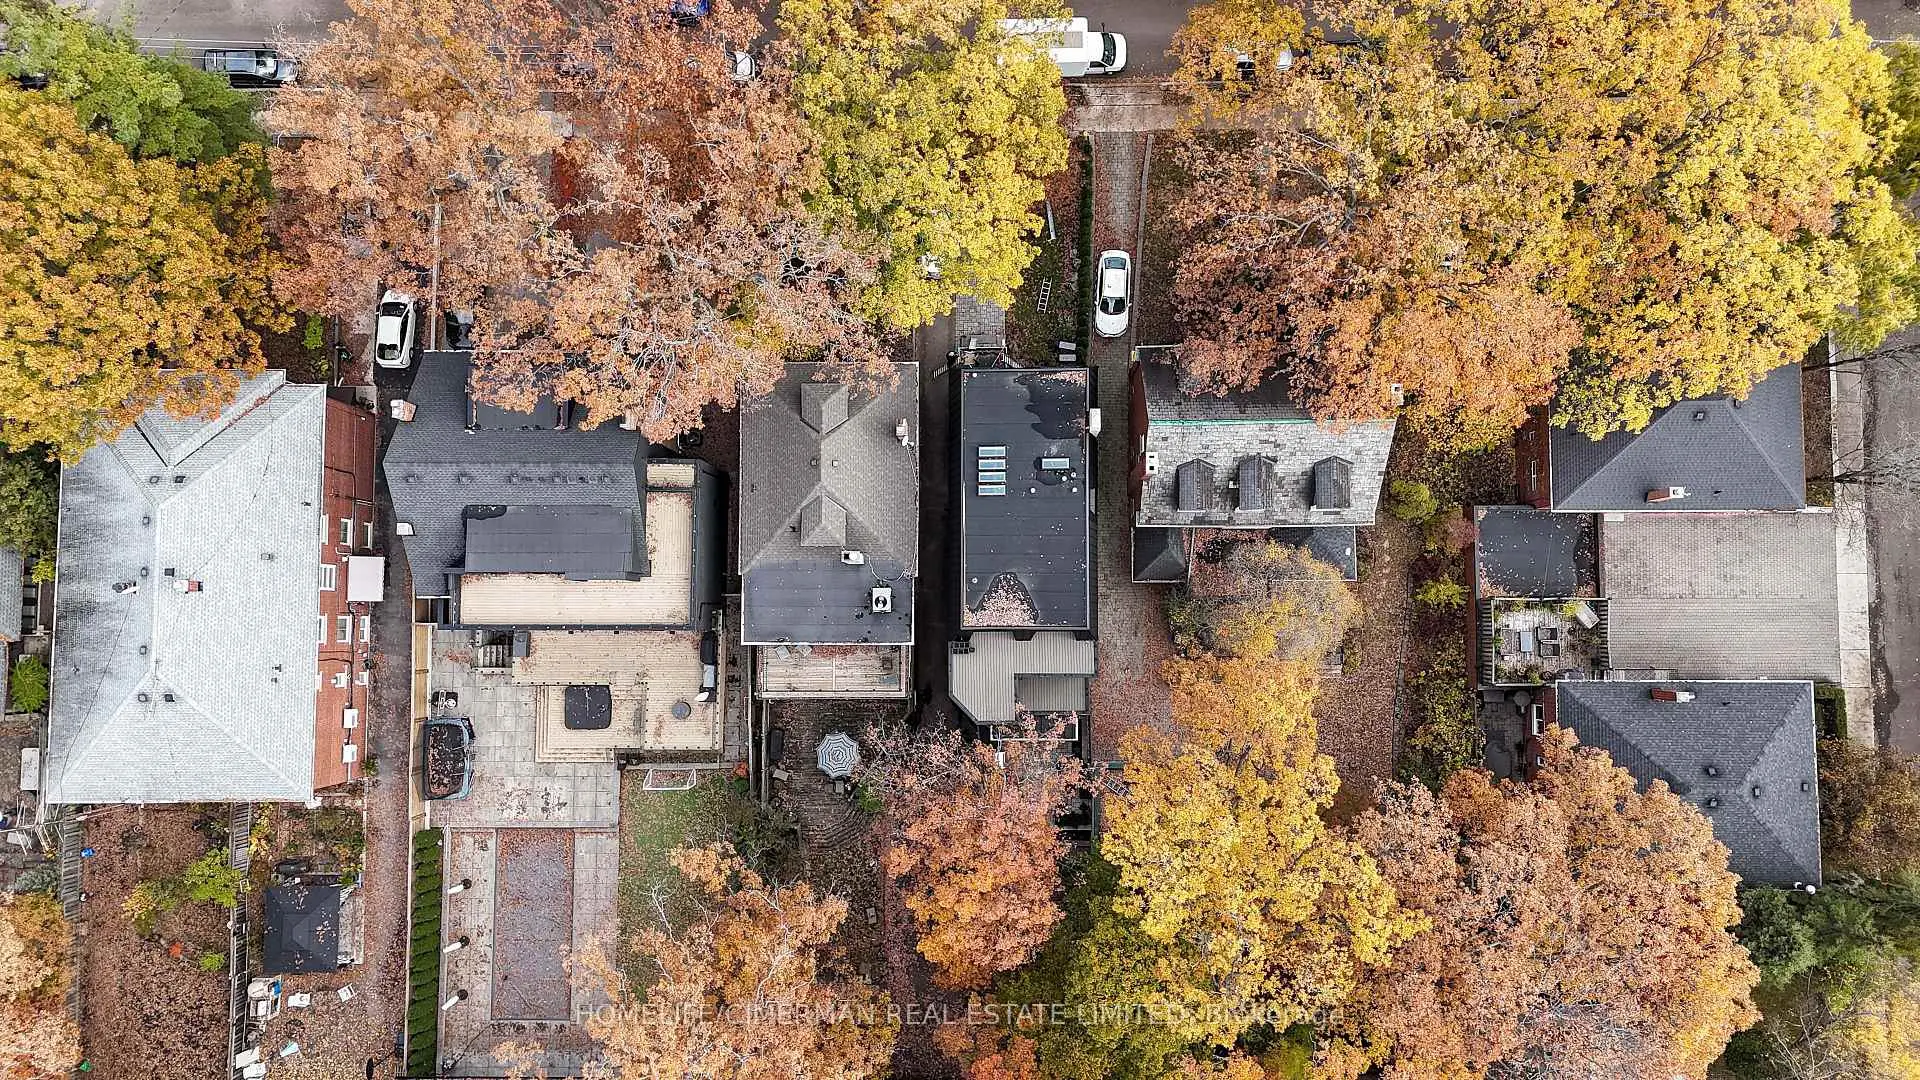
- Lot size: 28.00 x 186.50 Feet

- Space: 3000-3500

- Tax: $ 10840.00

- C13680314

- Listing contracted with: HOMELIFE/CIMERMAN REAL ESTATE LIMITED
| Room | Size(M) | Description | |
|---|---|---|---|
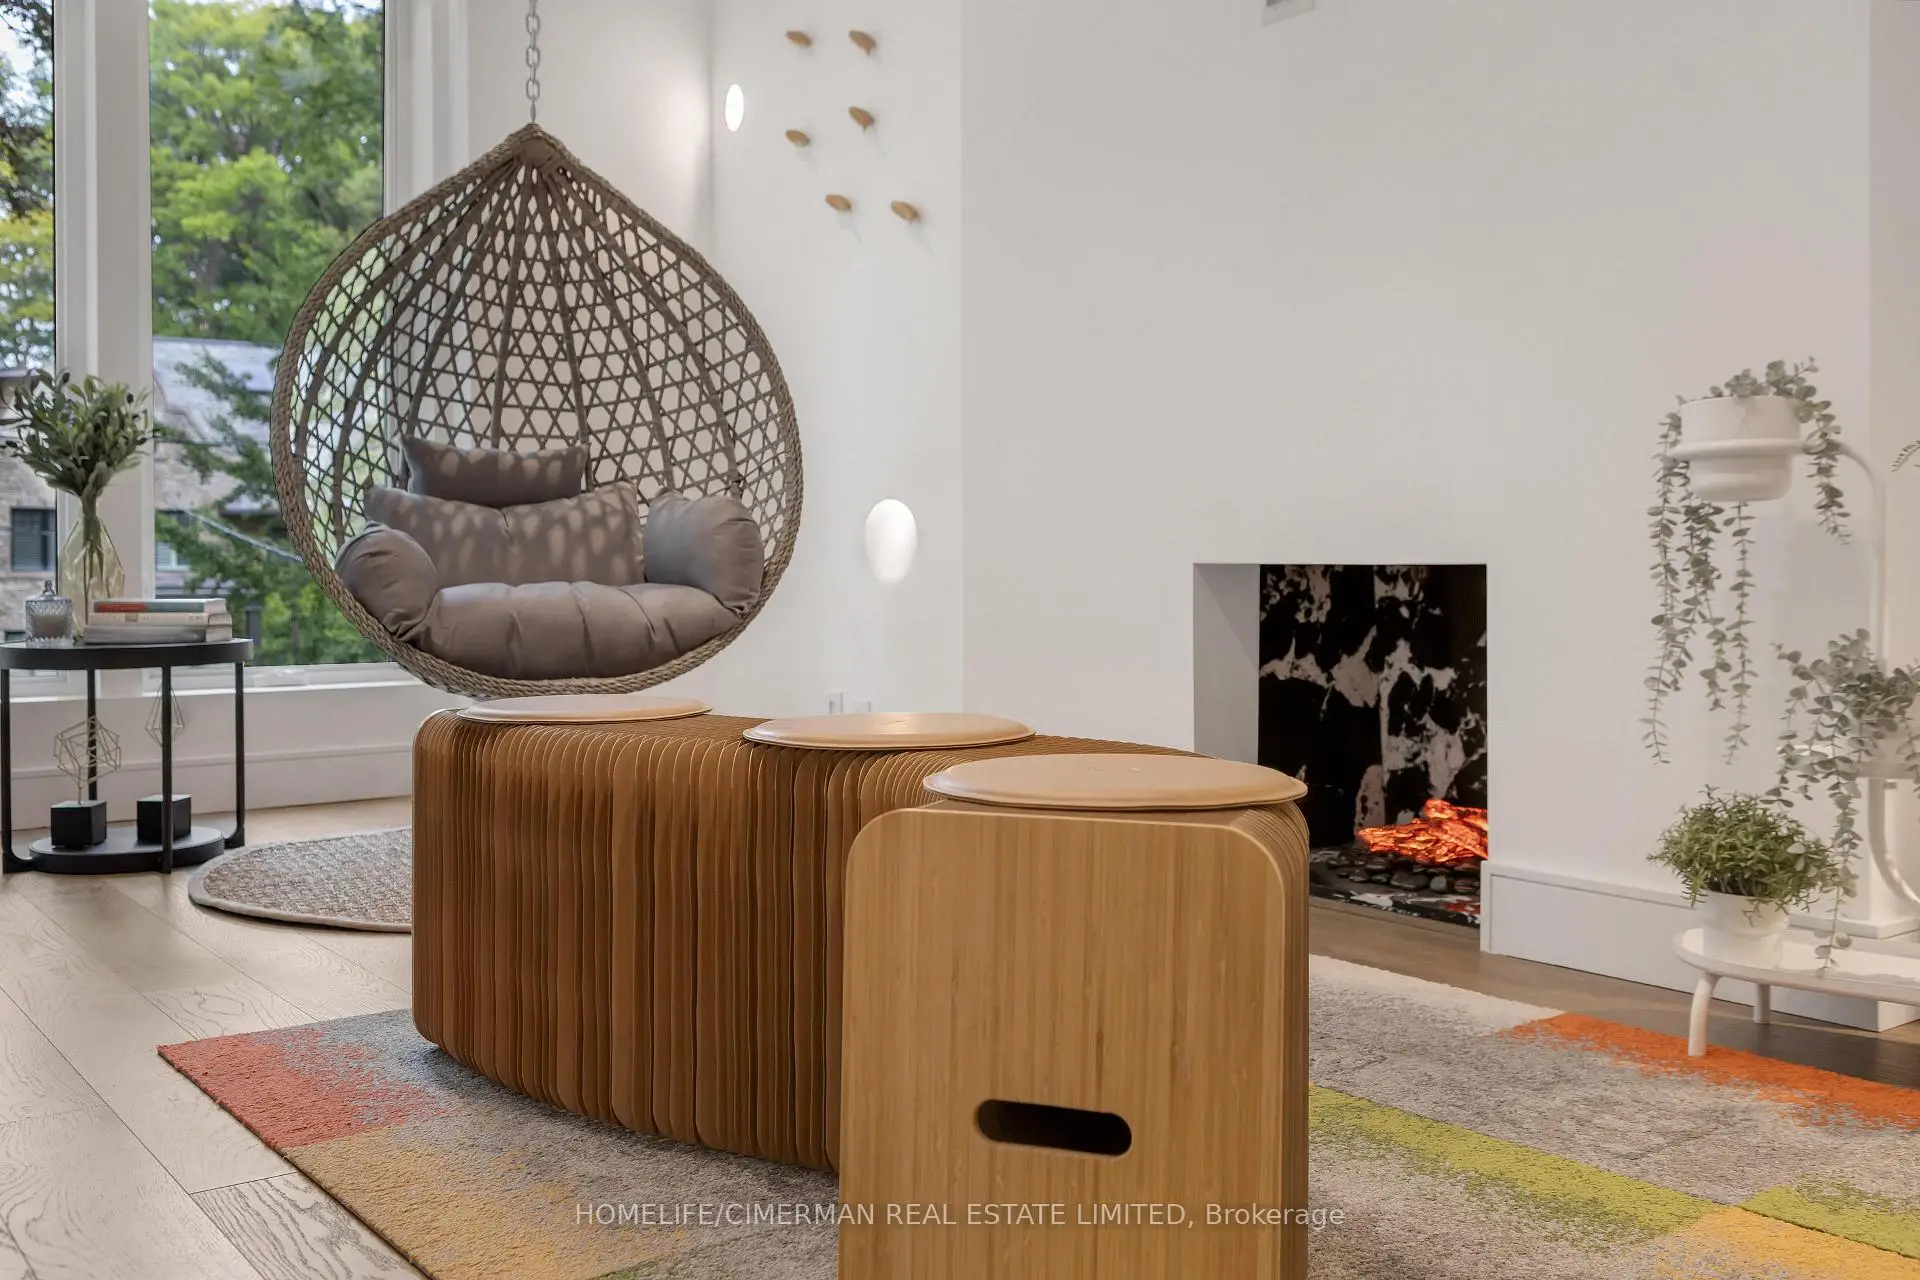
| Living Rm | 4.24x4.65 | Gas Fireplace, Open Concept, Hardwood Floor |
|
| Dining Rm | 4.61x4.02 | Open Concept, Combined w/Living, Hardwood Floor |
|
| Family Rm | 2.21x3.84 | Overlooks Backyard, Hardwood Floor, Open Concept |
|
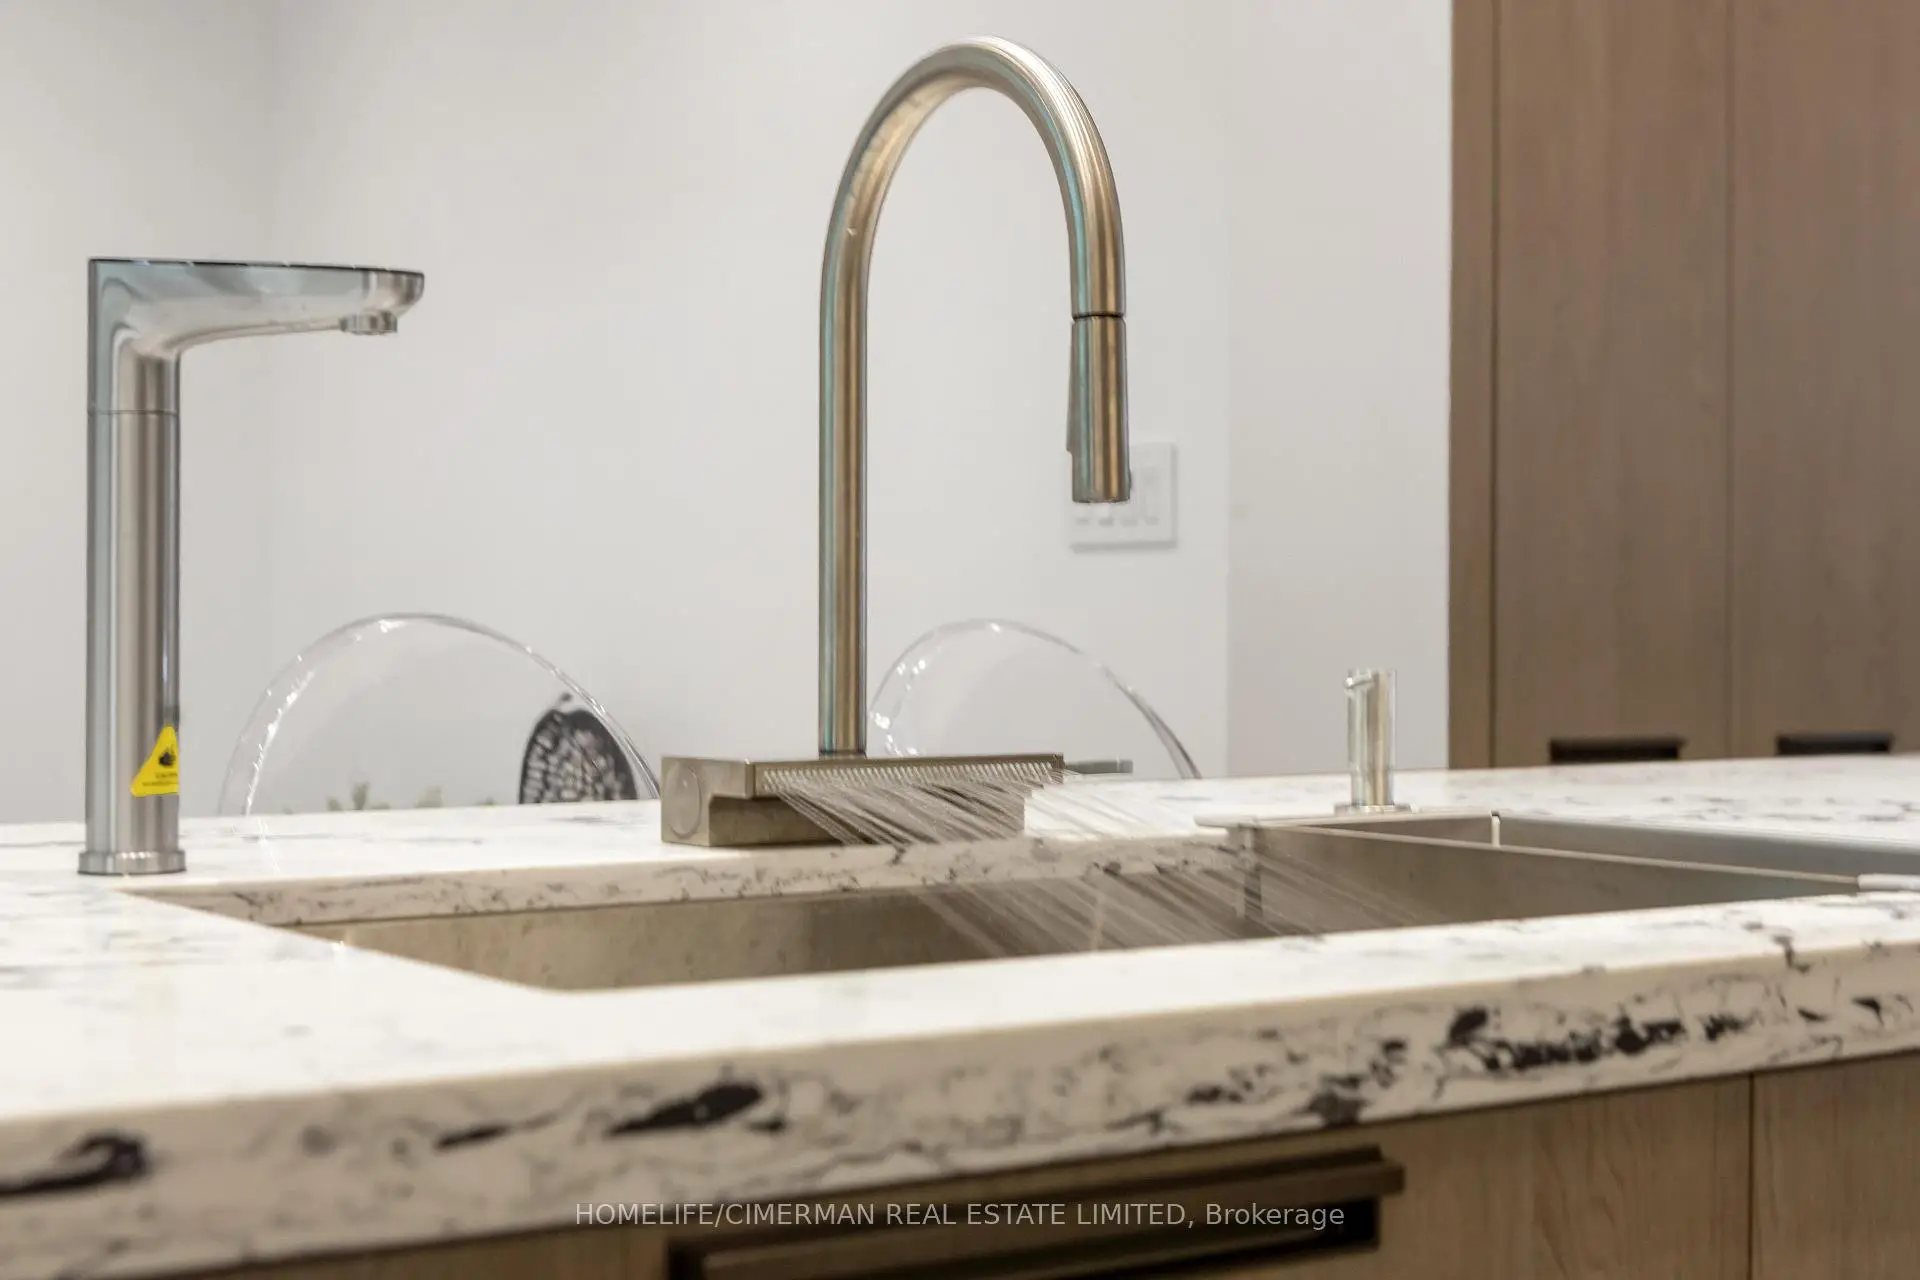
| Kitchen | 3.61x8.23 | Stainless Steel Appl, Open Concept, Hardwood Floor |
|
| Primary B | 3.82x5.93 | 7 Pc Ensuite, Sauna, Walk-In Closet(s) |
|
| Bath | 2.41x4.72 | 7 Pc Ensuite, Sauna, Soaking Tub |
|
| Family Rm | 3.83x4.84 | 3 Pc Ensuite, Hardwood Floor, B/I Closet |
|
| 2nd Br | 6.01x5.22 | 4 Pc Ensuite, Skylight, Hardwood Floor |
|
| 3rd Br | 6.01x3.43 | 4 Pc Ensuite, Overlooks Backyard, W/O To Patio |
|
| Br | 4.11x4.02 | 3 Pc Bath, Hardwood Floor, Above Grade Window |
|
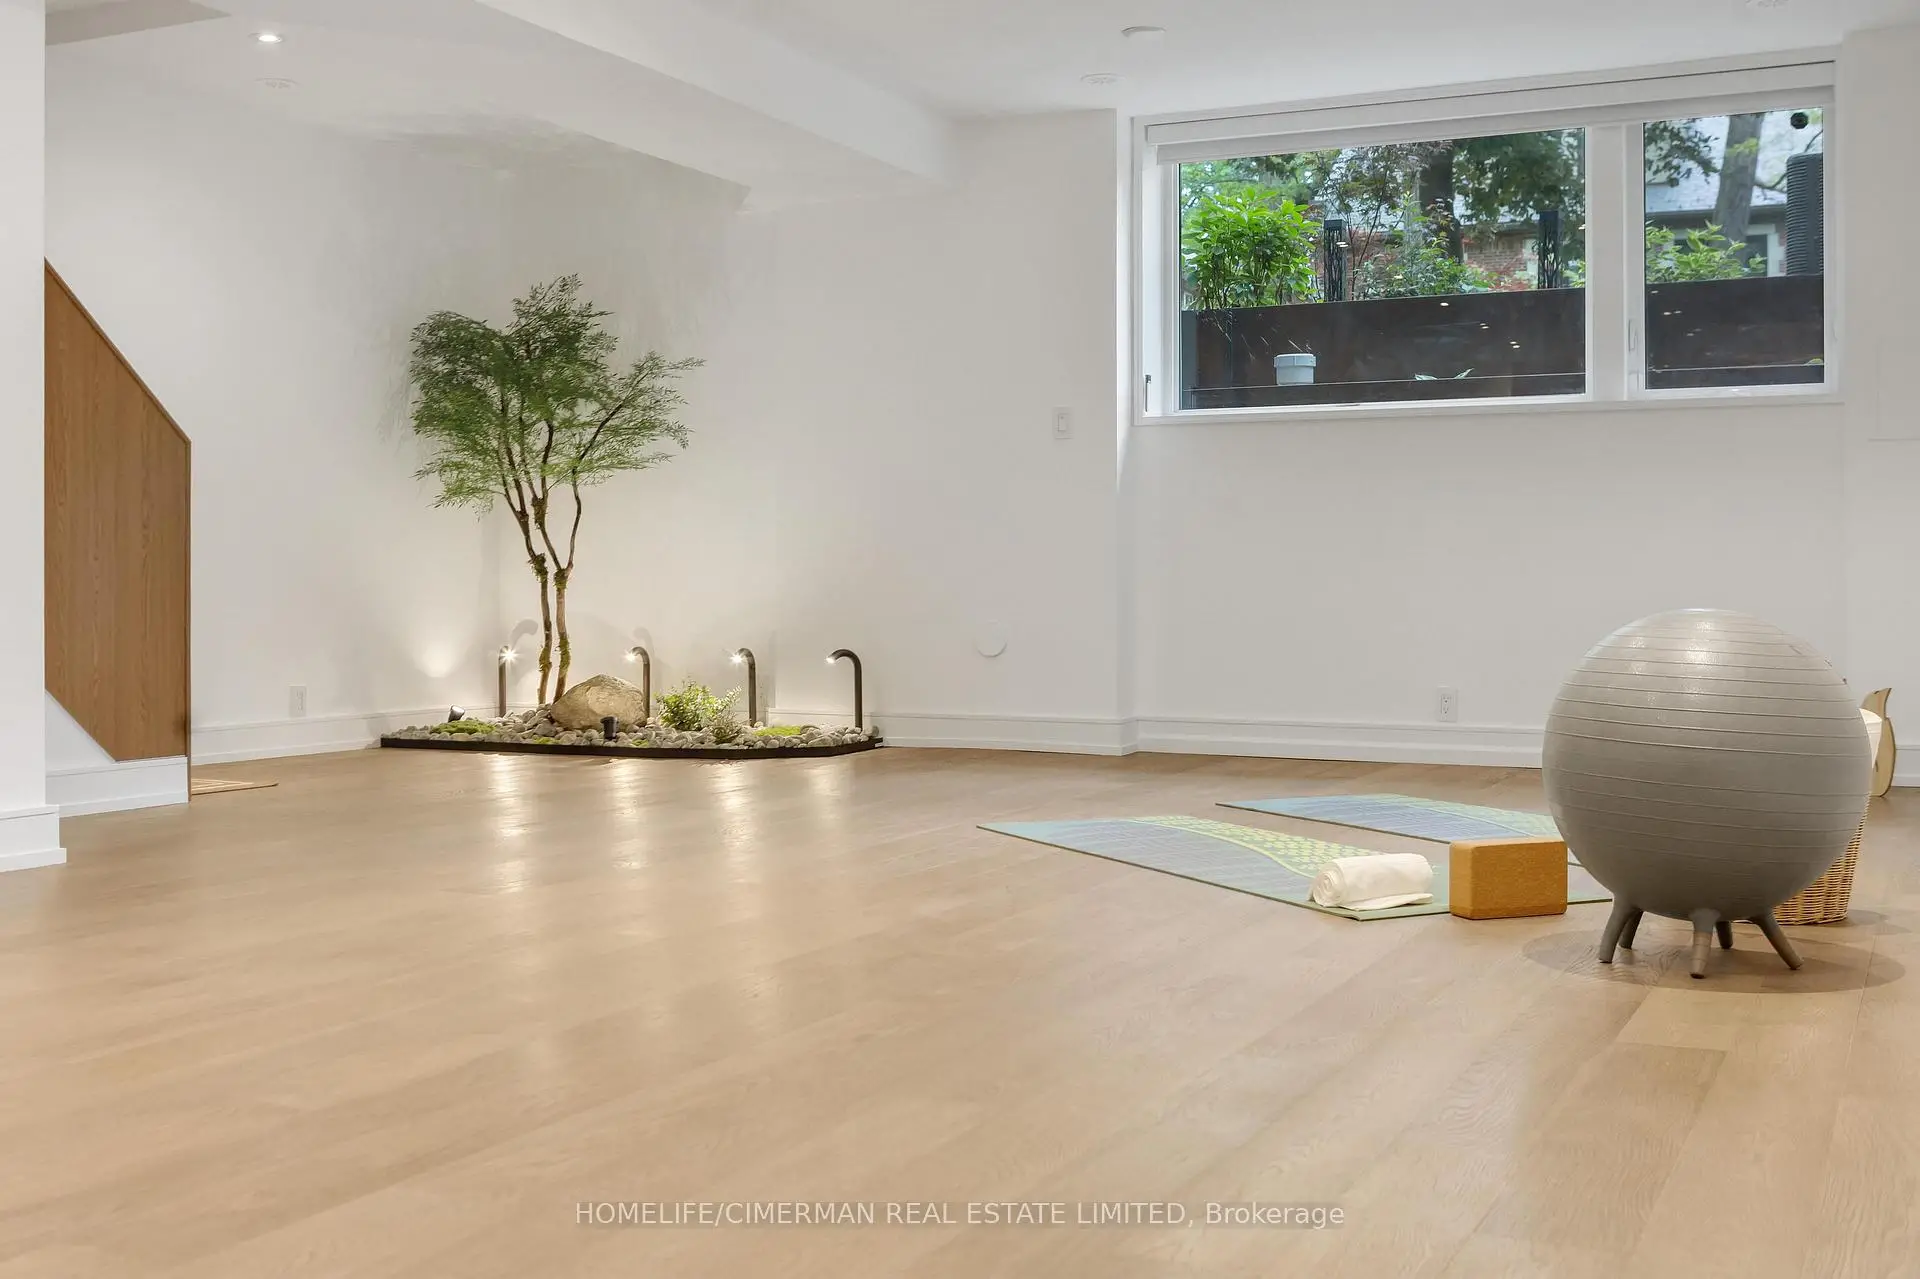
| Recreatio | 6.01x12.62 | 3 Pc Bath, B/I Bar, Hardwood Floor |
| Bathroom | Pieces | Level | |
|---|---|---|---|
| 1xBath | 2 pcs | Main |
|
| 1xBath | 6 pcs | Second |
|
| 1xBath | 3 pcs | Second |
|
| 2xBaths | 4 pcs | Third |
|
| 1xBath | 3 pcs | Basement |
Property Summary
Located close to the intersection of Spadina Rd. & St. Clair Ave. W, 124 Lyndhurst Ave is a 4+1 bedrooms 6 washrooms Detached. The unit has a 3 Detached Parking Spaces. The property has a finished Walk-Up basement. The property has many nice features including Sauna, Separate Heating Contr, On Demand Water Heater, In-Law Suite, Built-In Oven and Carpet Free. Living Room Rm, Dinning Room Rm, Family Room Rm and Kitchen are on the Main floor.Local Area Profile
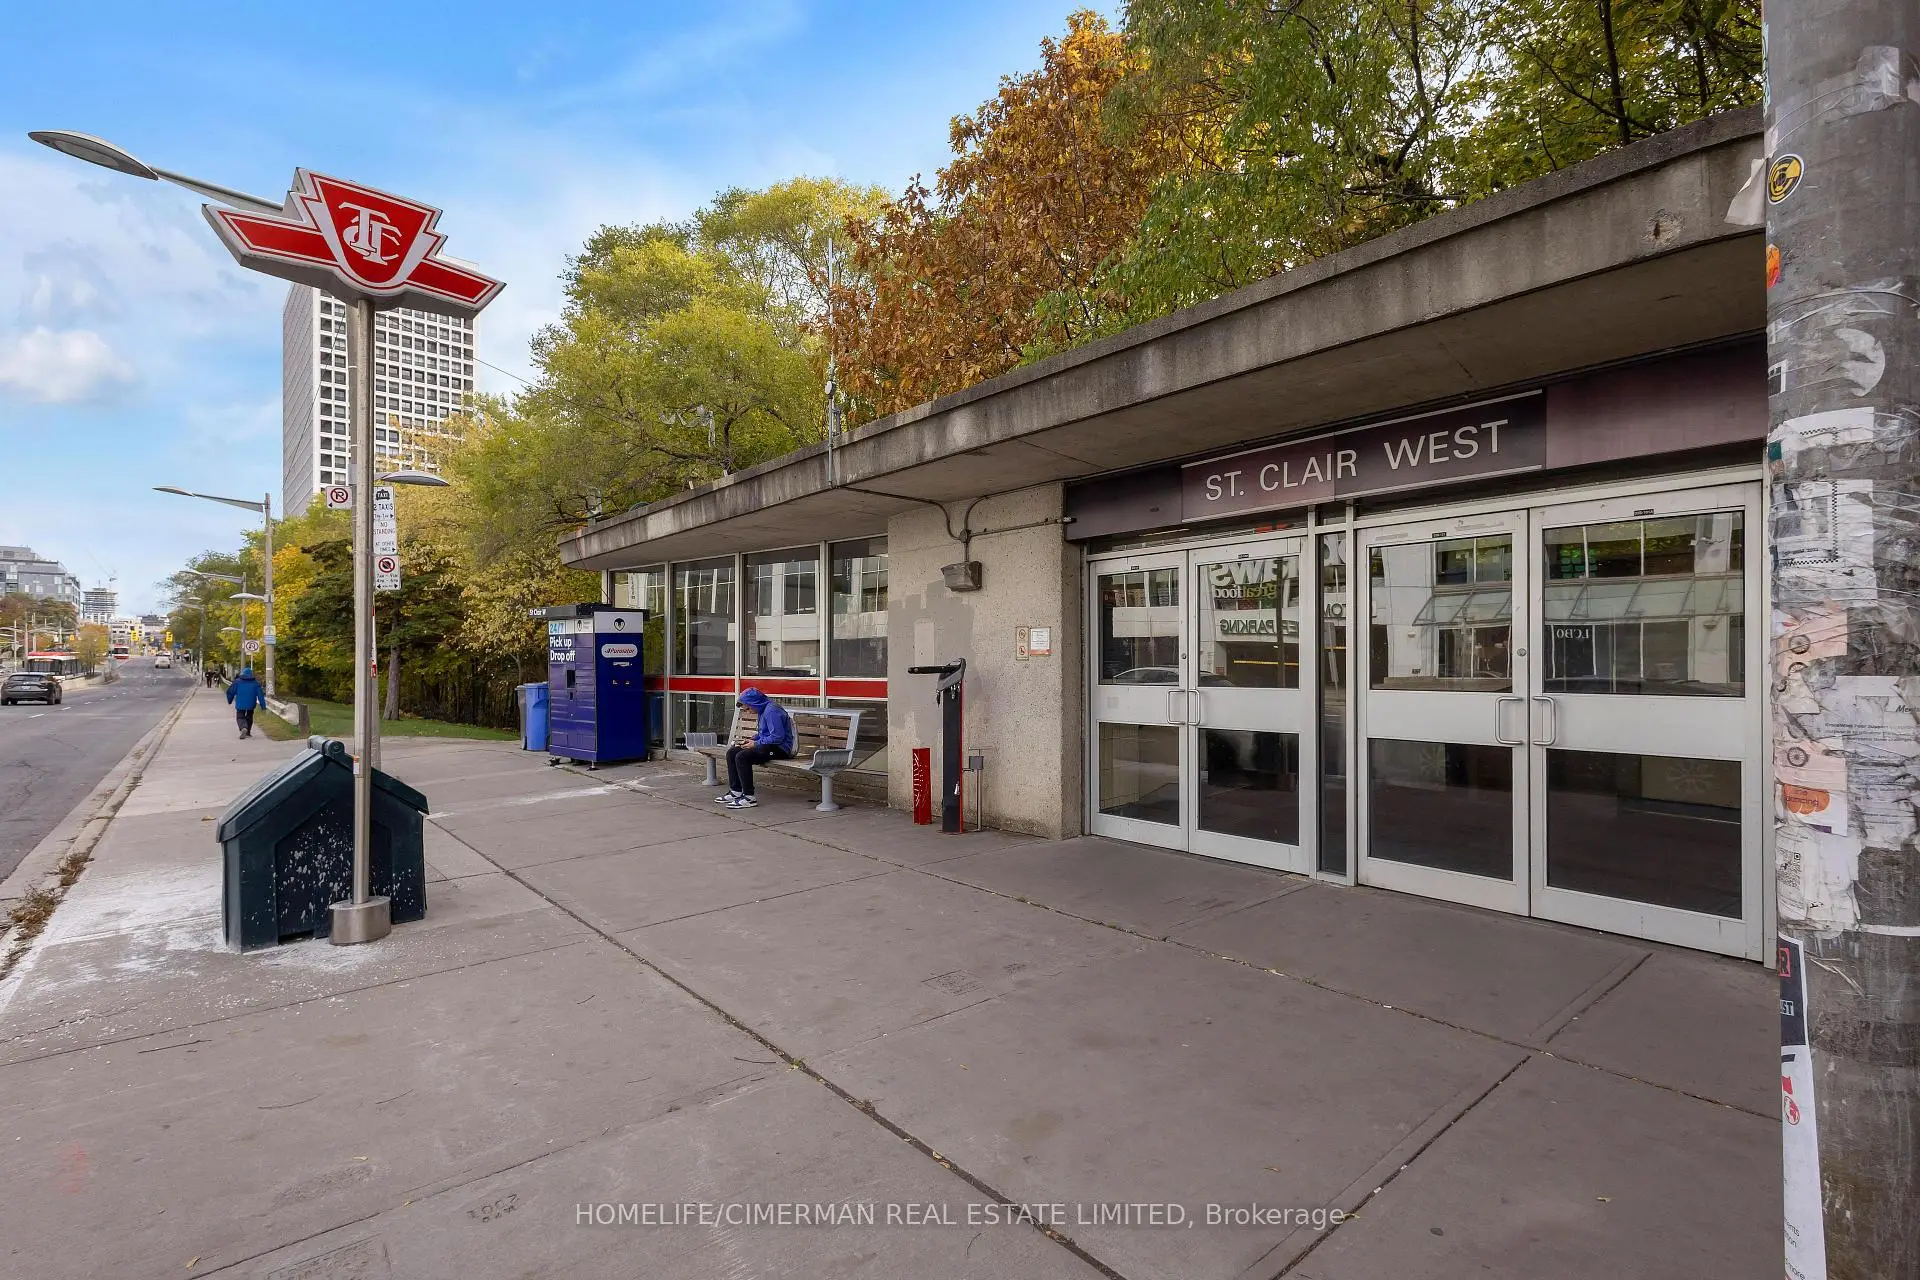
This property is located in an area with a significant rental housing presence with a strong concentration of apartment and condominium housing. Approximately 72% of residents hold a bachelor's degree or higher, while about 8% have a college credential. Public transit is commonly used by local commuters, alongside driving.
School Information
- Hillcrest Community School (Grade:JK-6) 824/3037
- Winona Drive Senior Public School (Grade:7-8)
- Oakwood Collegiate Institute (Grade:9-12) 727/739
- Holy Rosary Catholic School (Grade:JK-8) 83/3037
- Winona Drive Senior Public School (Grade:7-8)
- Rawlinson Community School (Grade:JK-8) 2170/3037
- Humewood Community School (Grade:JK-8) 1195/3037