Stonegate-Queensway, Toronto, M8Z 1P5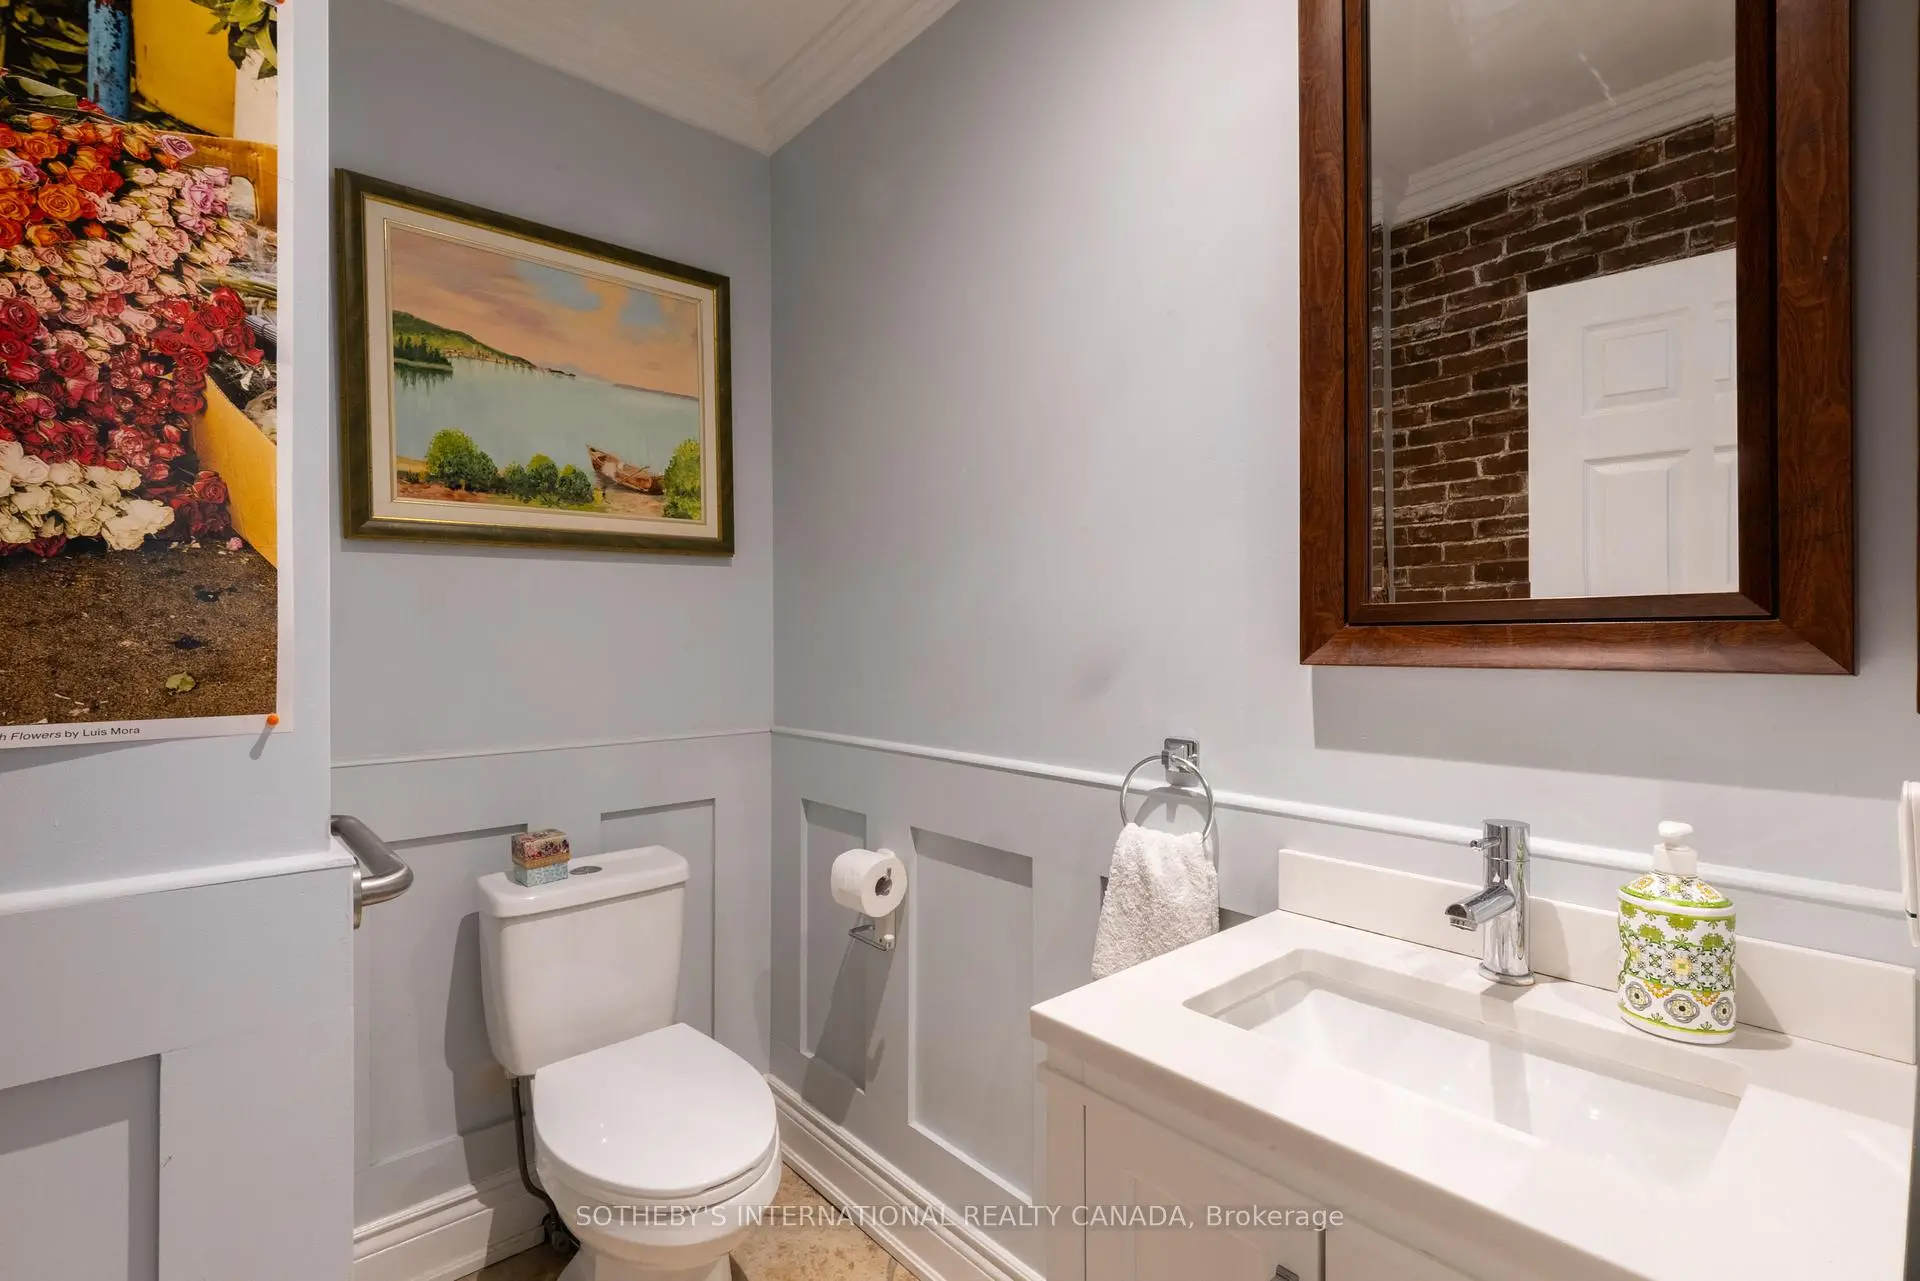

Description
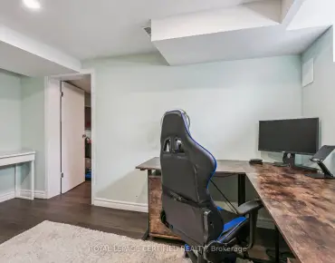
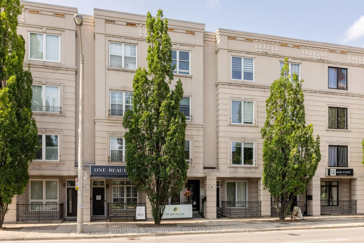
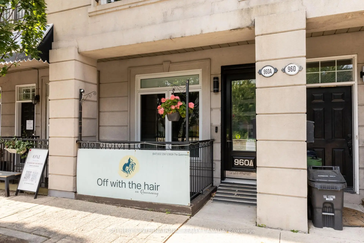
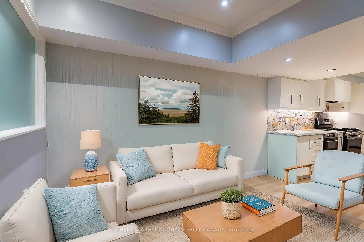
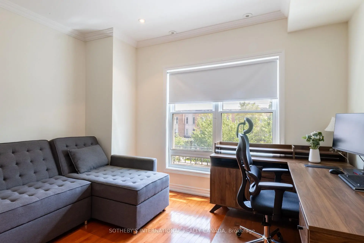
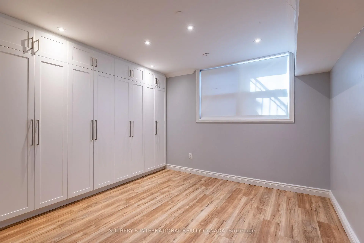
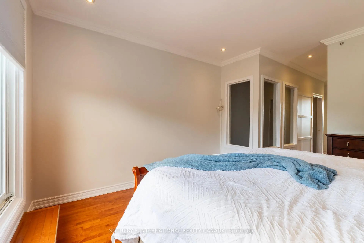
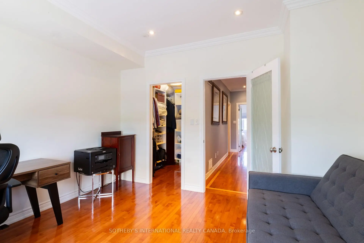
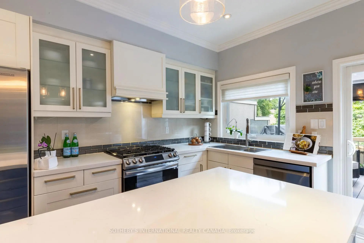
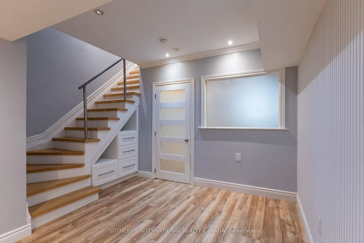
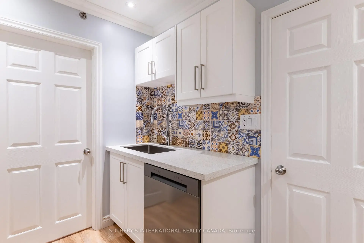

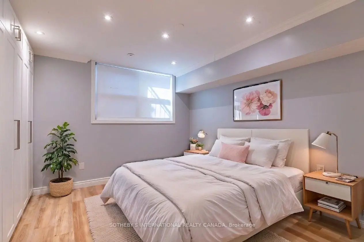
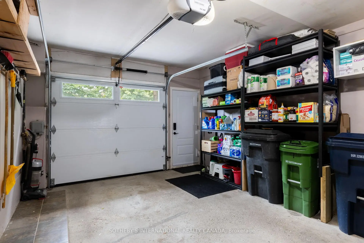
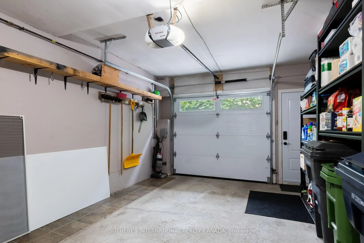
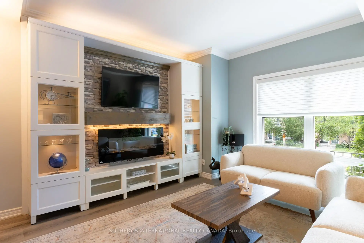
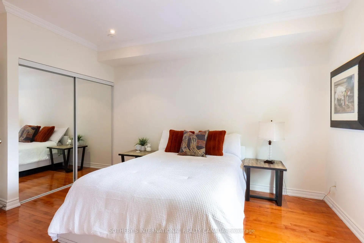
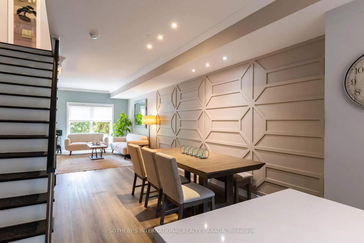
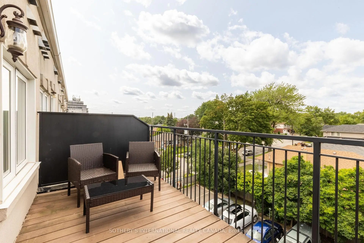
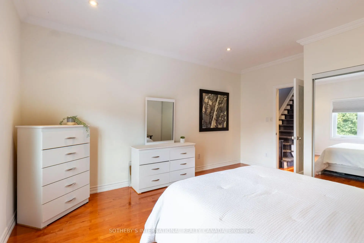
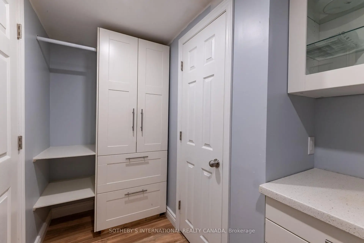
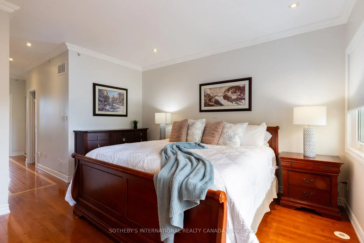
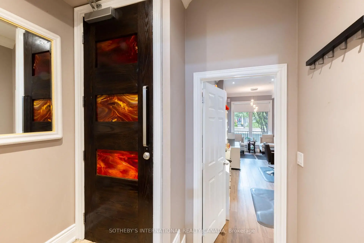
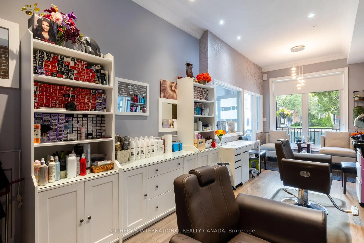
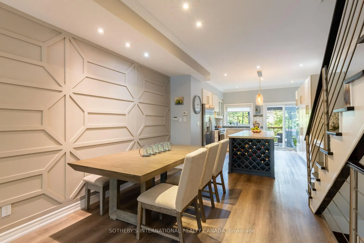
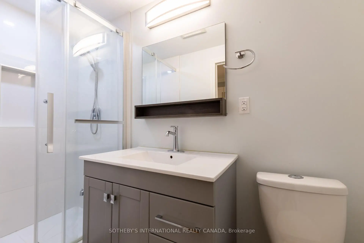
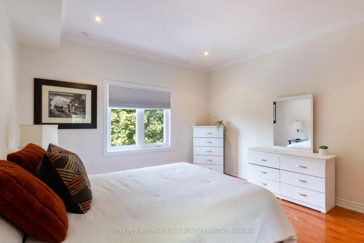
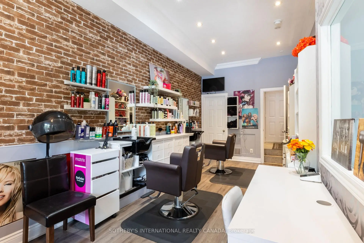
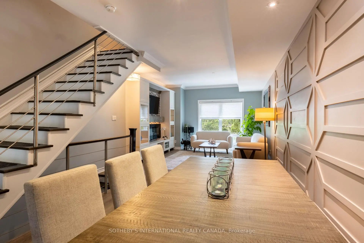
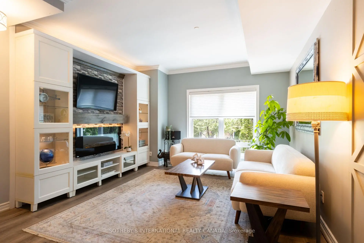
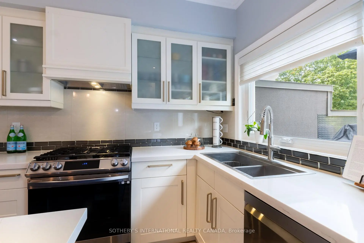
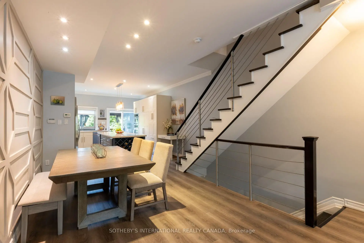
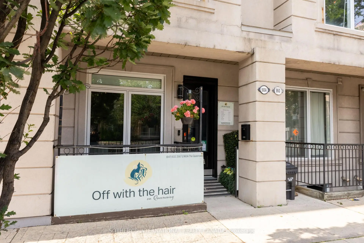
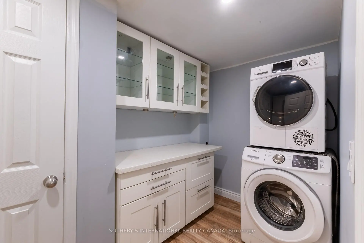
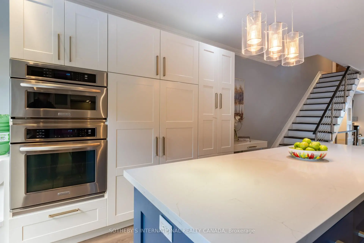
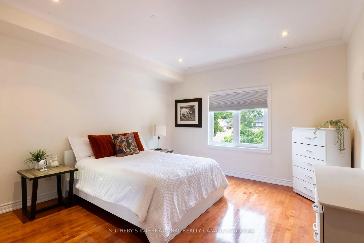
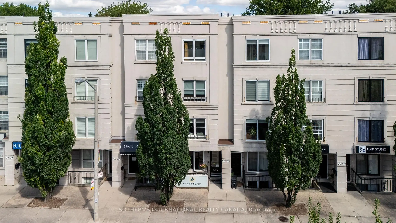
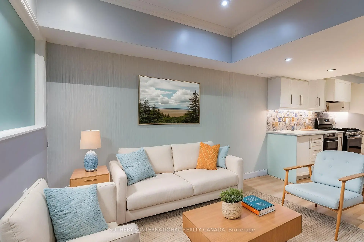
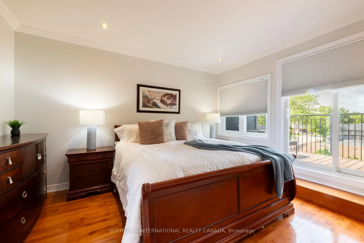
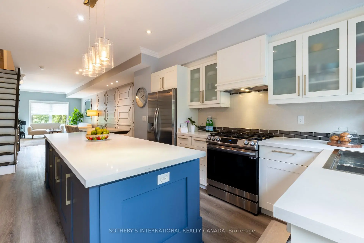
ATTENTION INVESTORS! An exceptional Live/Work freehold townhouse along The Queensway, this prime property offers an unbeatable turn-key opportunity for savvy investors and business owners alike. This building boasts three completely distinct entrances for the main-floor workspace, the upper residential suite, and the lower-level unit. Wake up every morning and walk downstairs (or upstairs) to work. The ground floor is currently outfitted as a hair salon with private powder room for customers. The upstairs features open concept living, soaring ceilings, 2 walk out balconies, 2 walk in closets, high end appliances, ensuite laundry and sleek finishes. Downstairs, a completely renovated 2024 turn-key 1-bedroom basement suite adds further potential, complete with high ceilings, built-in storage, top of the line appliances, en-suite laundry, and key safety features ready for legal apartment conversion. With 2 dedicated parking, strong structural bones, and endless flexibility, 960A The Queensway represents a rare, low-maintenance portfolio addition designed for immediate cash flow and strong long-term appreciation. Includes two professional shampoo stations/sinks that can remain for turn-key salon use or be removed upon request. Some photos have been virtually staged to show potential.
Features
- Facing: North

- Bedrooms: 3

- Bathrooms: 4

- Garages: 1

- Kitchens: 1

Details
- Lot size: 14.01 x 59.80 Feet

- Space: 2000-2500

- Tax: $ 5217.72

- W13685814

- Listing contracted with: SOTHEBY'S INTERNATIONAL REALTY CANADA
| Room | Size(M) | Description | |
|---|---|---|---|
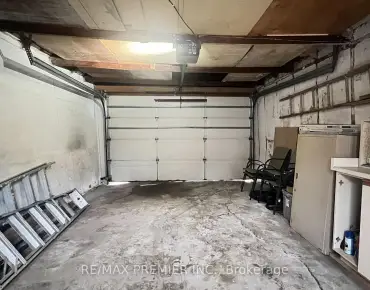
| Office | 7.21x2.86 | 2 Pc Bath, Double Sink, Access To Garage |
|
| Dining Rm | 4.03x2.89 | Hardwood Floor, Open Concept, Pot Lights |
|
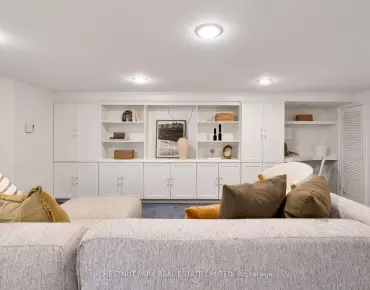
| Living Rm | 4.83x3.91 | Gas Fireplace, Open Concept, B/I Shelves |
|
| Br | 4.88x3.91 | Double Closet, Hardwood Floor, Large Window |
|
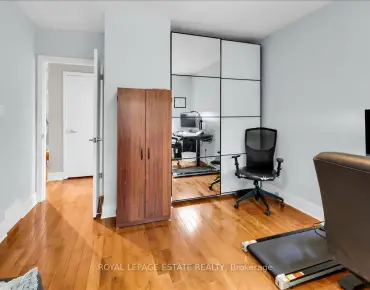
| 2nd Br | 3.91x3.63 | Walk-In Closet(s), Hardwood Floor, Large Window |
|
| Primary B | 4.32x3.91 | 5 Pc Ensuite, Walk-In Closet(s), Combined w/Laundry |
| Bathroom | Pieces | Level | |
|---|---|---|---|
| 1xBath | 2 pcs | Main |
|
| 1xBath | 3 pcs | Basement |
|
| 1xBath | 4 pcs | Third |
|
| 1xBath | 5 pcs | Upper |
Property Summary
Located close to the intersection of Islington and Queensway, 960A The Queensway N/A is a 3+1 bedrooms 4 washrooms Freehold Townhouse. The unit has a Single Built-In Parking Space. The property has many nice features including Sauna, Sump Pump, Central Vacuum, Carpet Free and Auto Garage Door Remot. Office are on the Main floor; Primary B is on the upper floor.Local Area Profile
This property is located in an area with a high level of homeownership with a mix of detached homes, townhouses and apartments and condominiums. Approximately 49% of residents hold a bachelor's degree or higher, while about 22% have a college credential. Residents use a combination of driving and public transit for commuting.
School Information
- Norseman Junior Middle School (Grade:7-8) 513/3037
- Etobicoke Collegiate Institute (Grade:9-12) 330/739
- Holy Angels Catholic School (Grade:JK-8) 2041/3037
- Josyf Cardinal Slipyj Catholic School (Grade:JK-8) 392/3037
- Islington Junior Middle School (Grade:JK-8) 1048/3037
- Second Street Junior Middle School (Grade:JK-8) 1409/3037