Dovercourt-Wallace Emerson-Junction, Toronto, M6H 2P6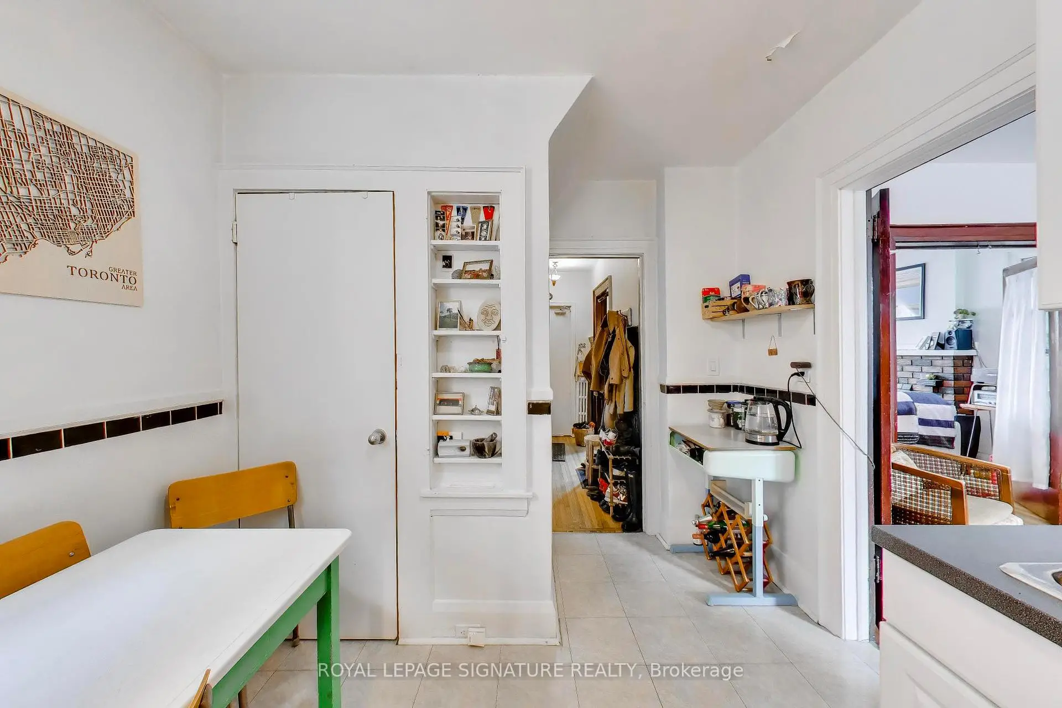
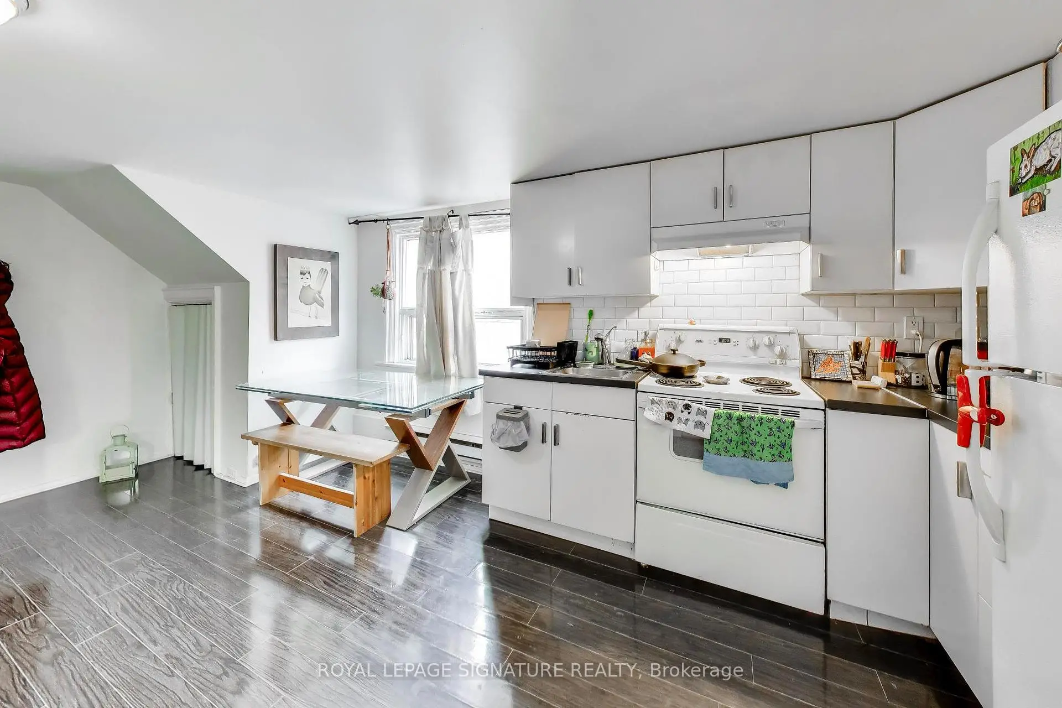
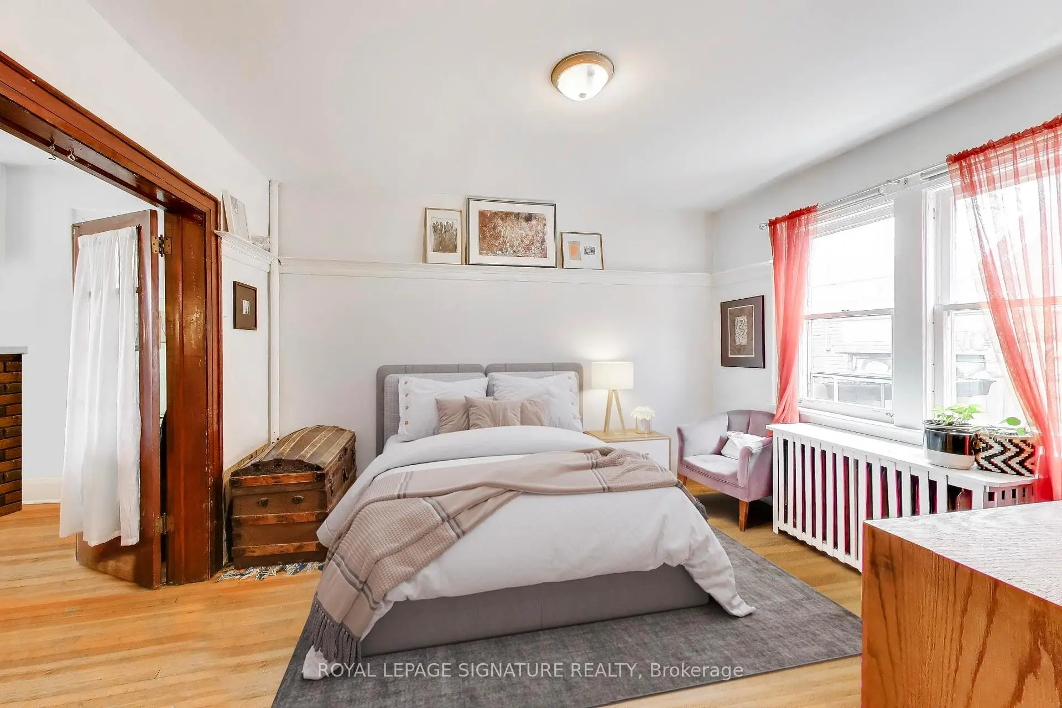
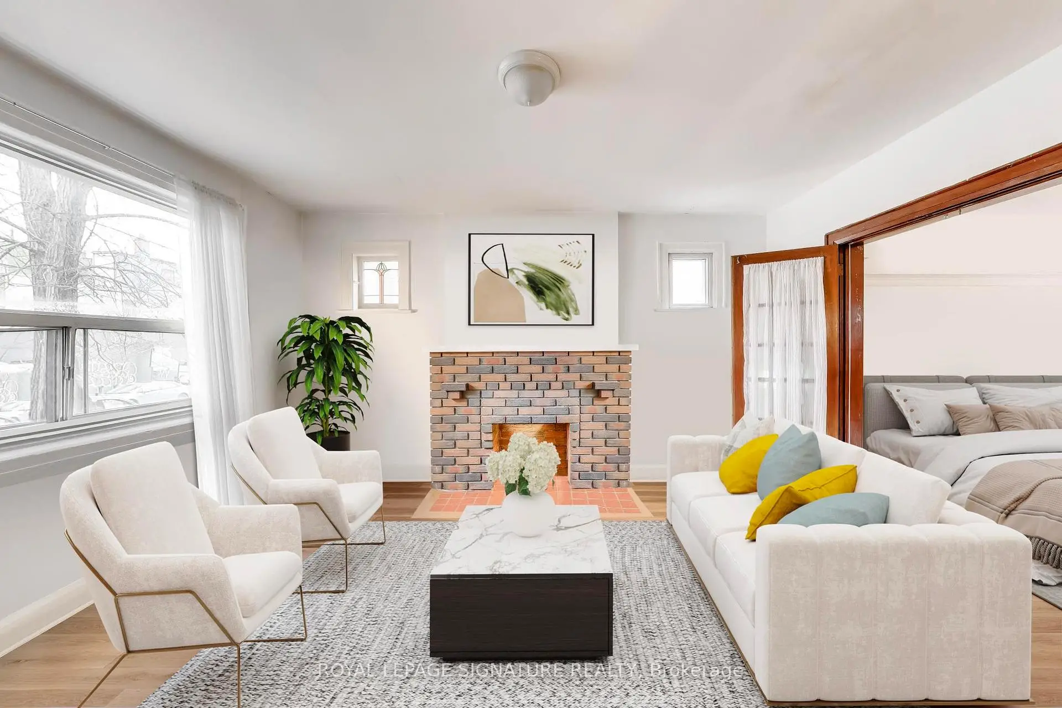
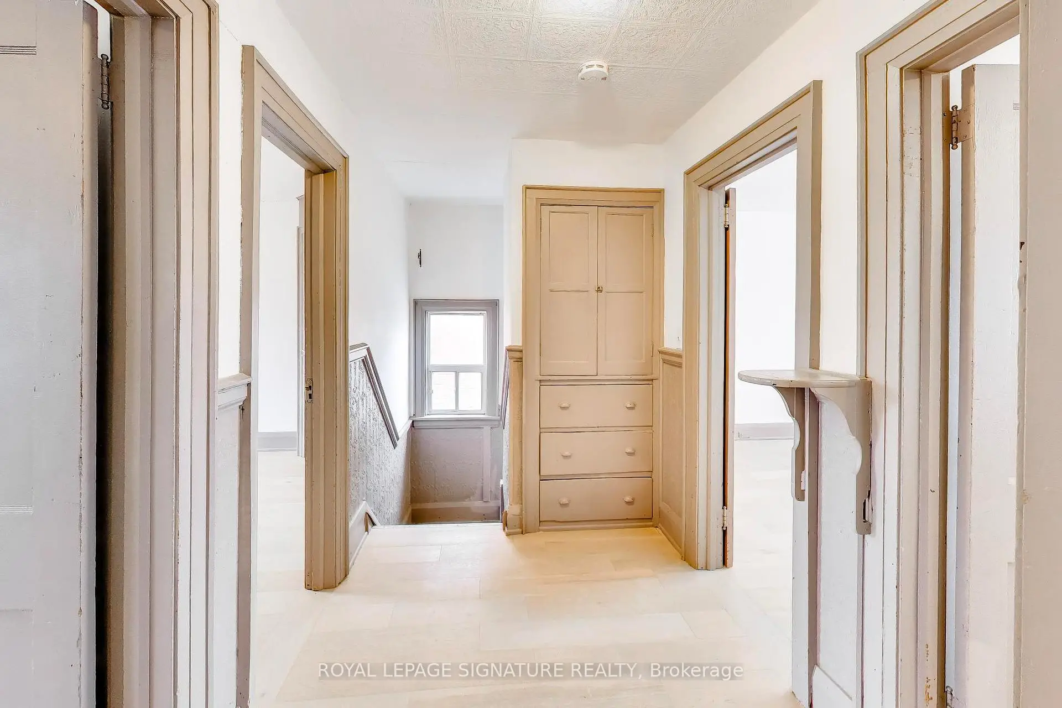

Description
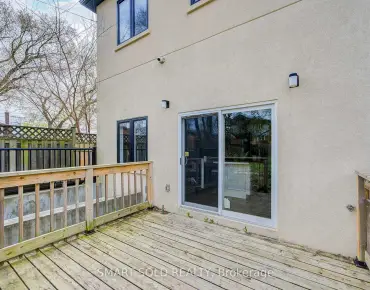
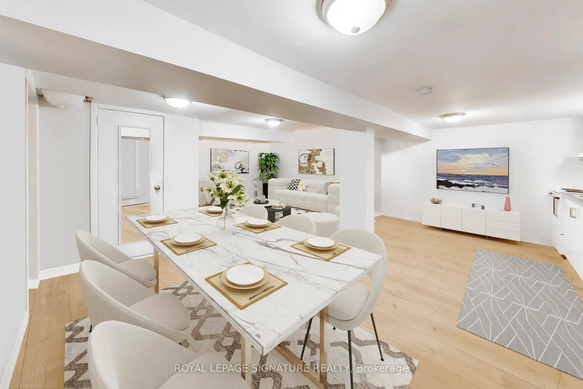
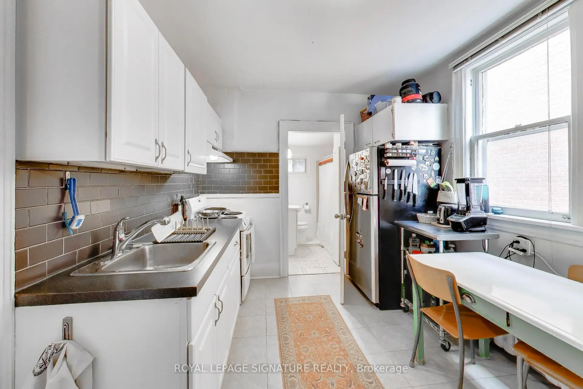
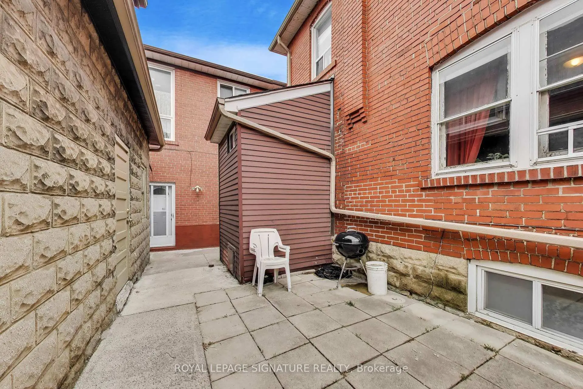
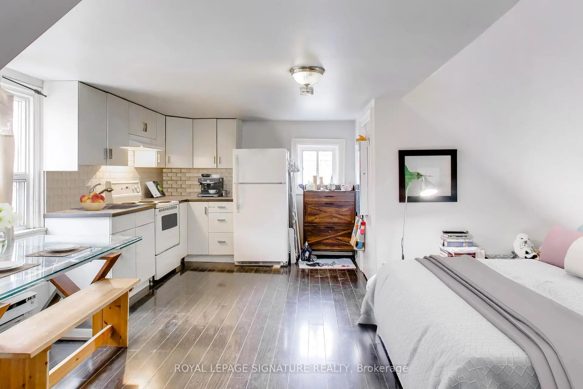
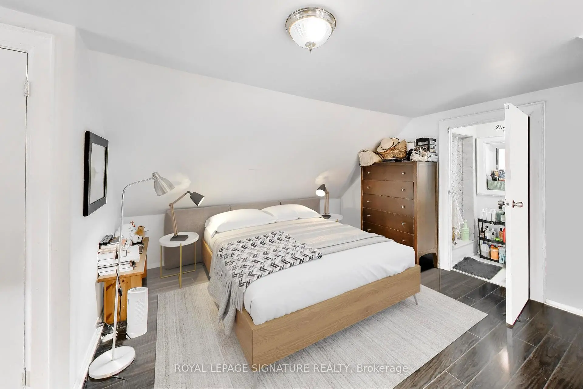
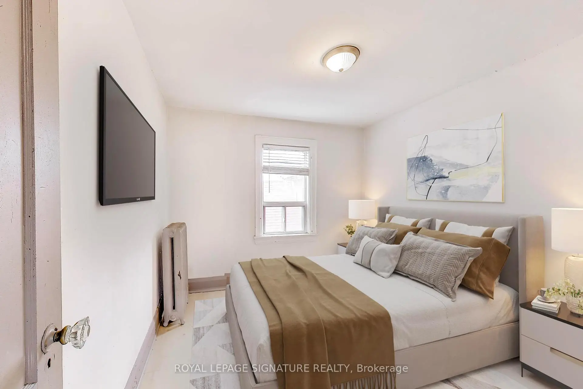
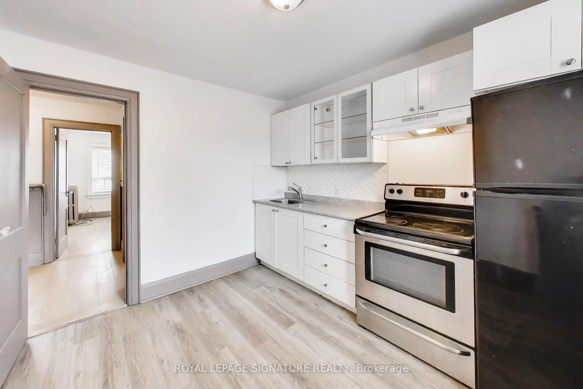
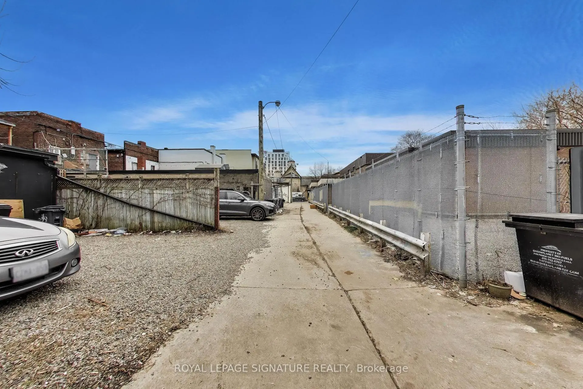
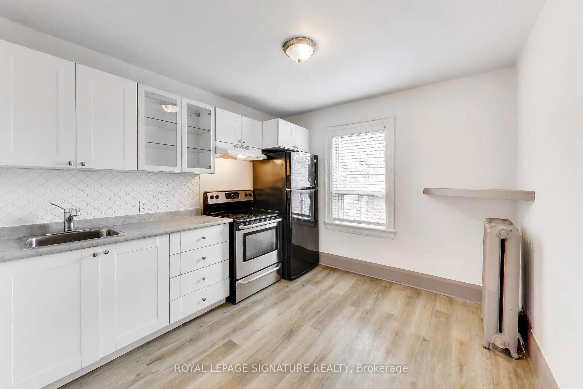
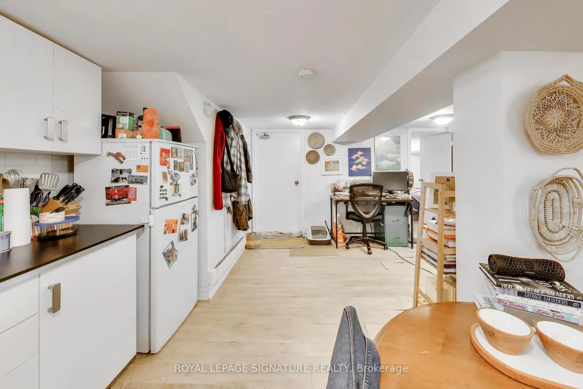
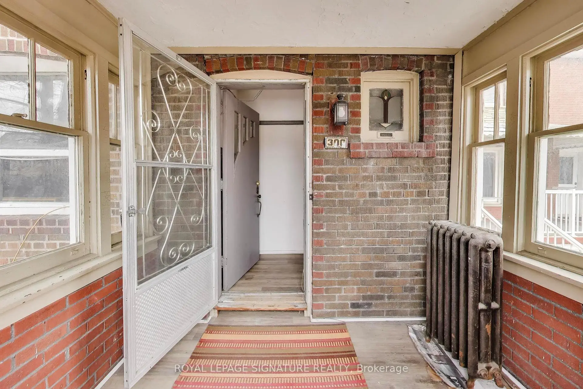
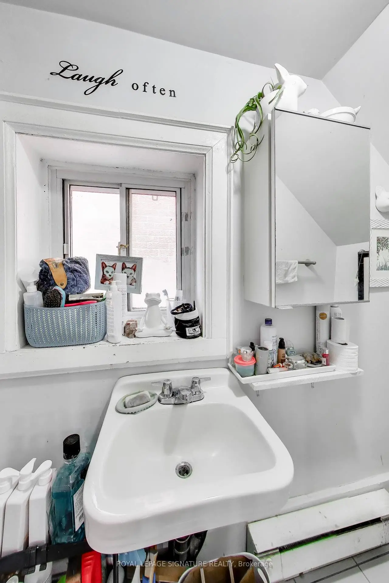
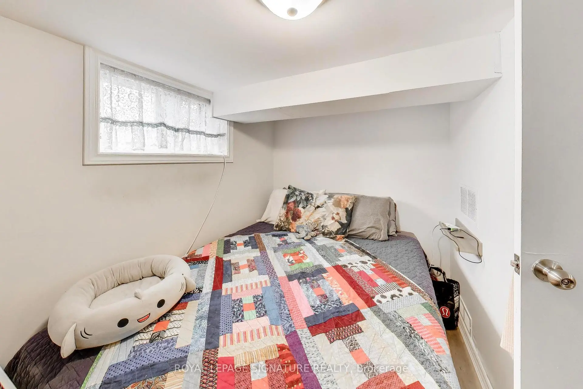
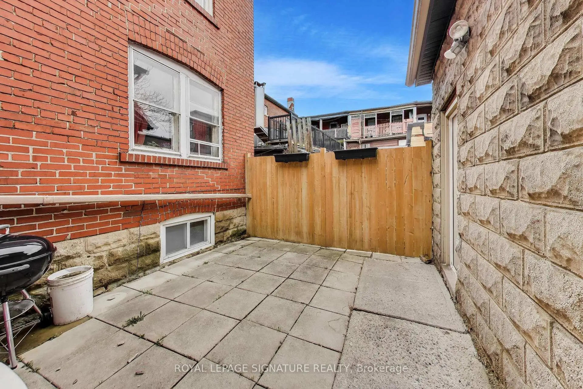
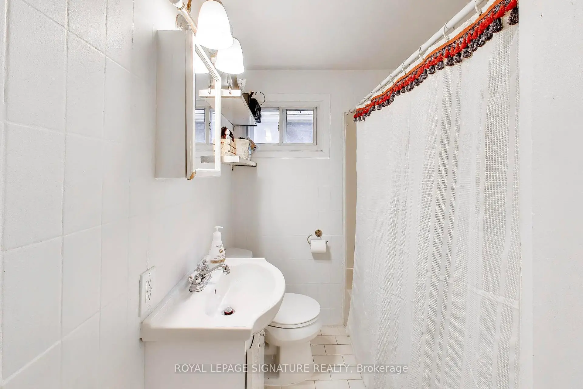
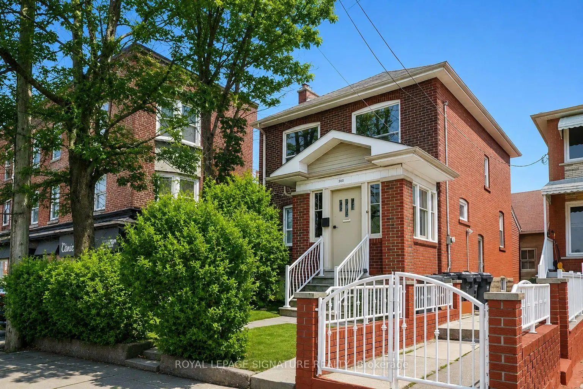
Savvy Investors And Developers! Don't Miss This Exceptional Opportunity In A High-Demand Neighbourhood With An Outstanding Walk Score. This Detached Triplex Property Features A Rare Coach House And Offers Significant Potential To Increase The Number Of Units. Generate Steady Rental Income With A History Of Strong Occupancy. Currently Configured As 4 Self-Contained Suites, The Property Also Includes Detached Garage With Convenient Laneway Access. Rich In Character, It Boasts Many Original Charming Features Throughout. Ideally Located Just Steps From Ossington Subway And The Vibrant Amenities Of Bloor Street, This Is A Perfect Addition To A Growing Real Estate Portfolio!
Features
- Facing: West

- Bedrooms: 4

- Bathrooms: 4

- Garages: 1

- Kitchens: 3

Details
- Lot size: 26.00 x 72.90 Feet

- Space: 1500-2000

- Tax: $ 5881.88

- W13614416

- Listing contracted with: ROYAL LEPAGE SIGNATURE REALTY
| Room | Size(M) | Description | |
|---|---|---|---|
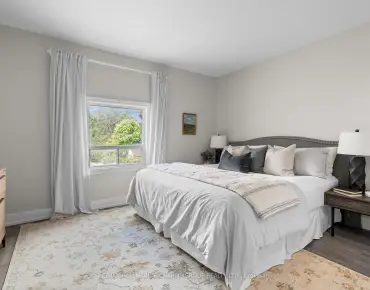
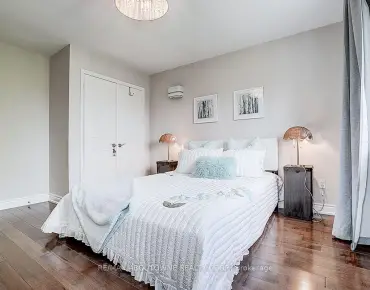
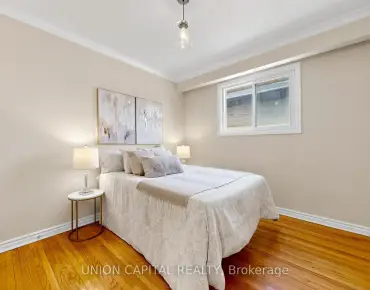
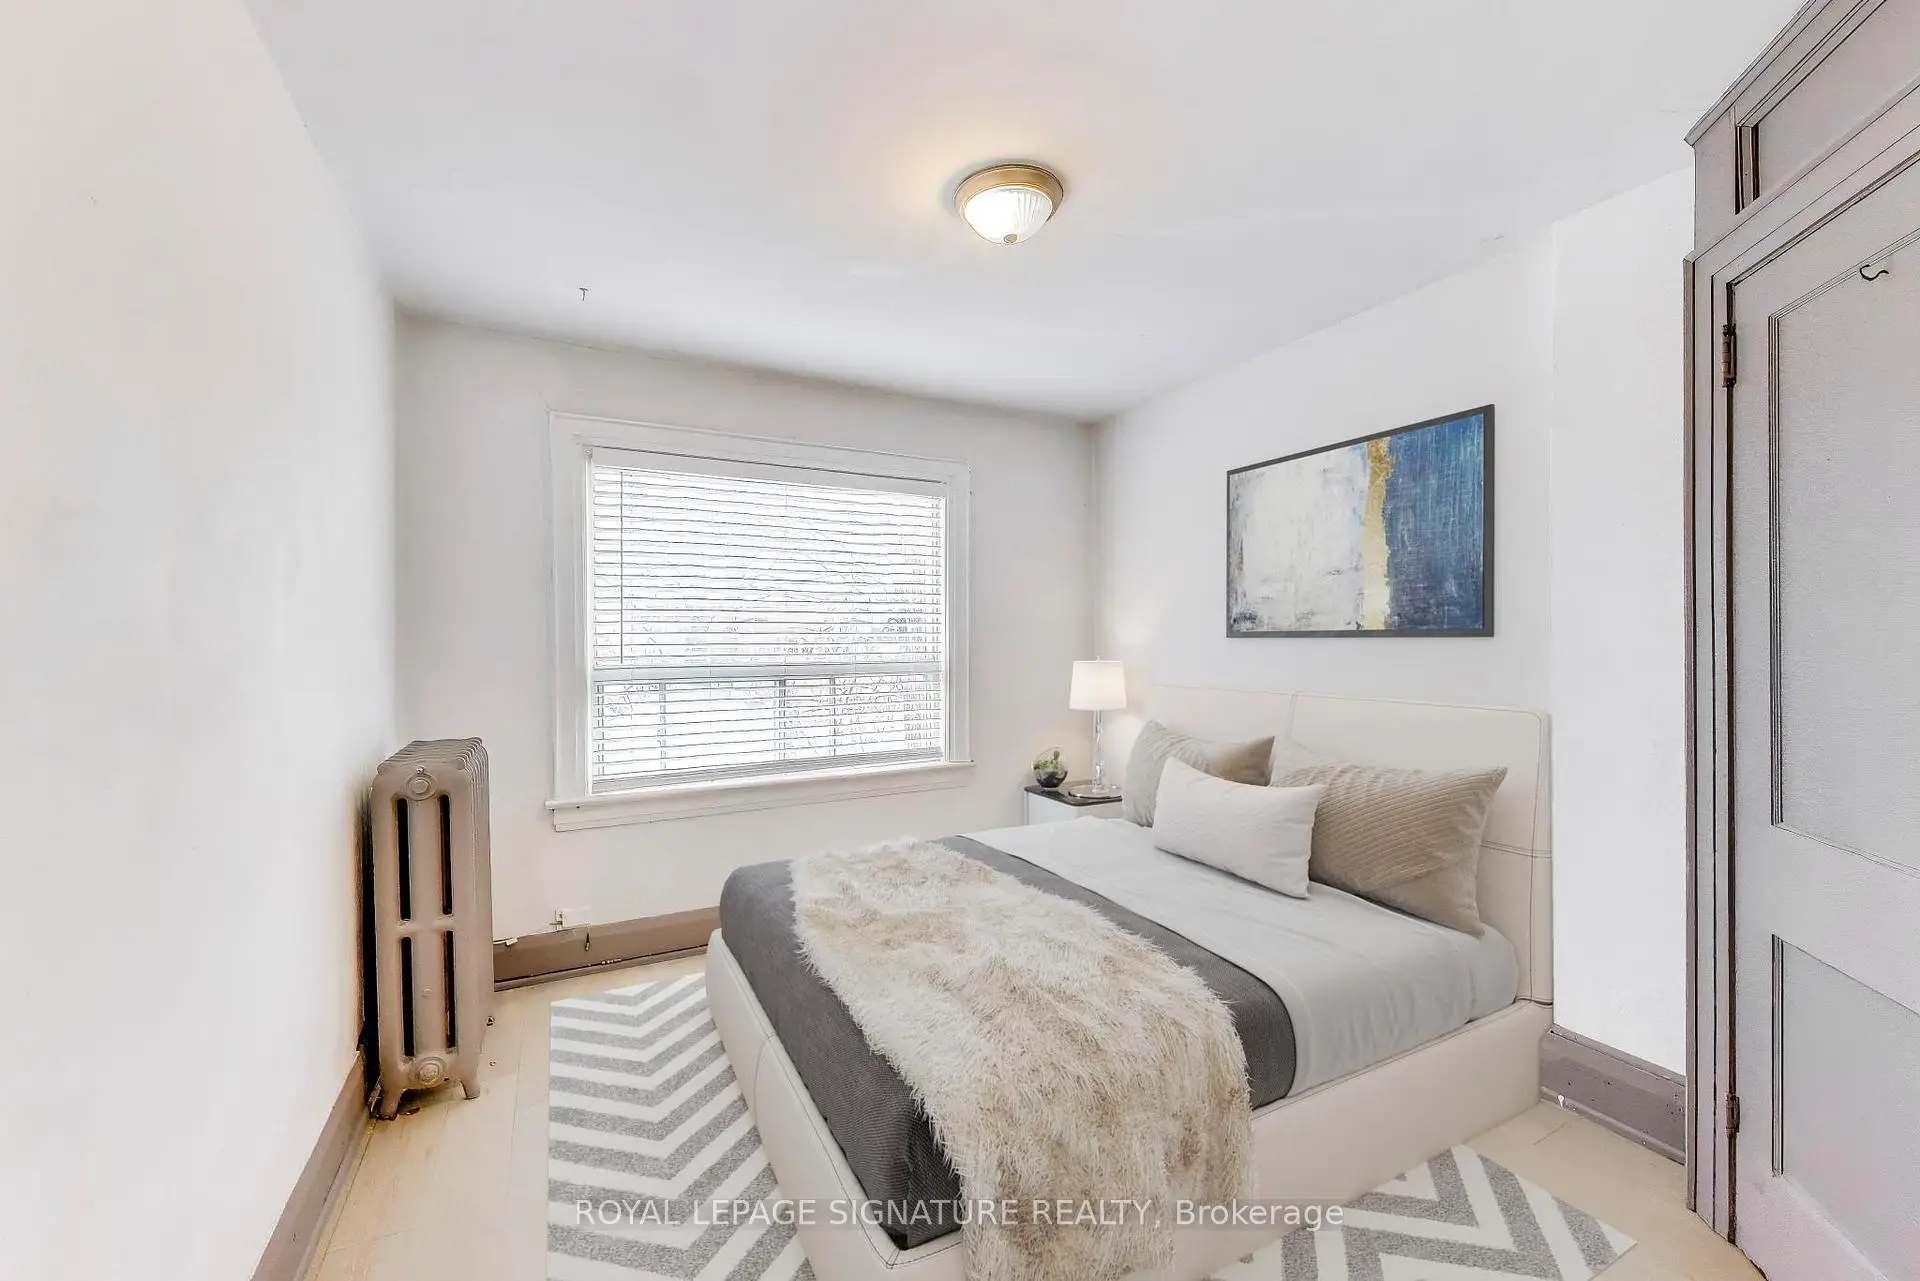
| Br | 3.20x4.00 | Hardwood Floor, Window, Closet |
|
| Kitchen | 3.00x2.60 | Laminate, Window, Combined w/Dining |
|
| Living Rm | 3.60x4.50 | Hardwood Floor, Window |
|
| 2nd Br | 3.00x3.30 | Laminate, Window, Closet |
|
| Utility R | 2.40x1.90 | ||
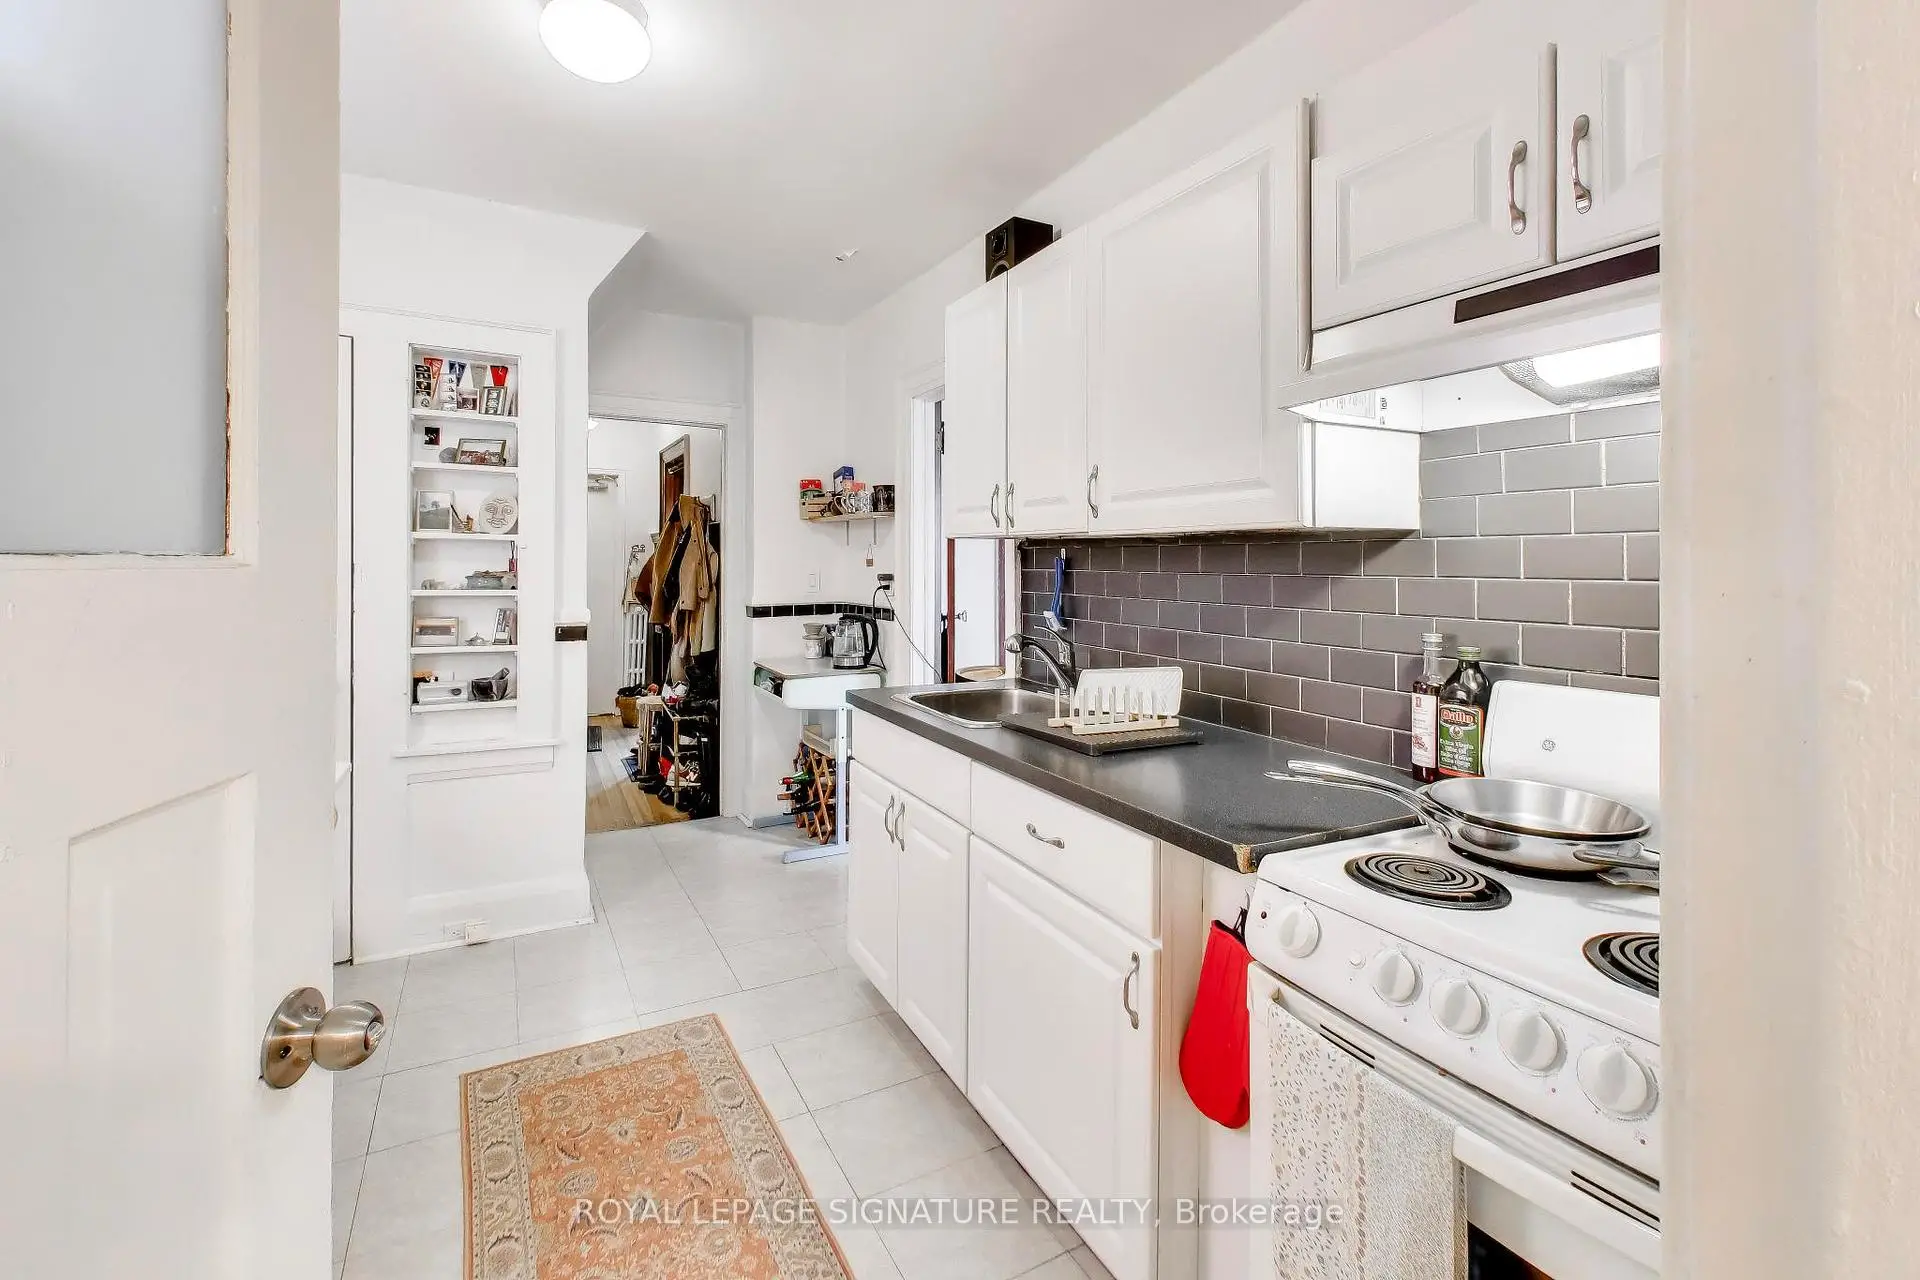
| Kitchen | 3.40x3.50 | Laminate, Window, Eat-in Kitchen |
|
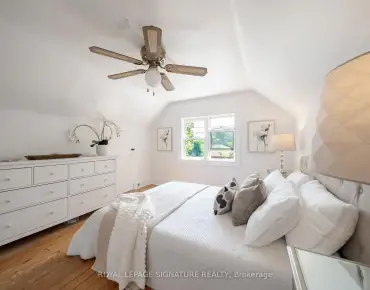
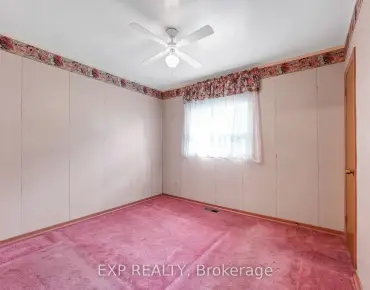
| Br | 3.00x3.30 | Laminate, Window, Closet |
|
| Foyer | 1.10x3.00 | Hardwood Floor |
|
| Dining Rm | 2.00x1.90 | Open Concept, Combined w/Kitchen |
|
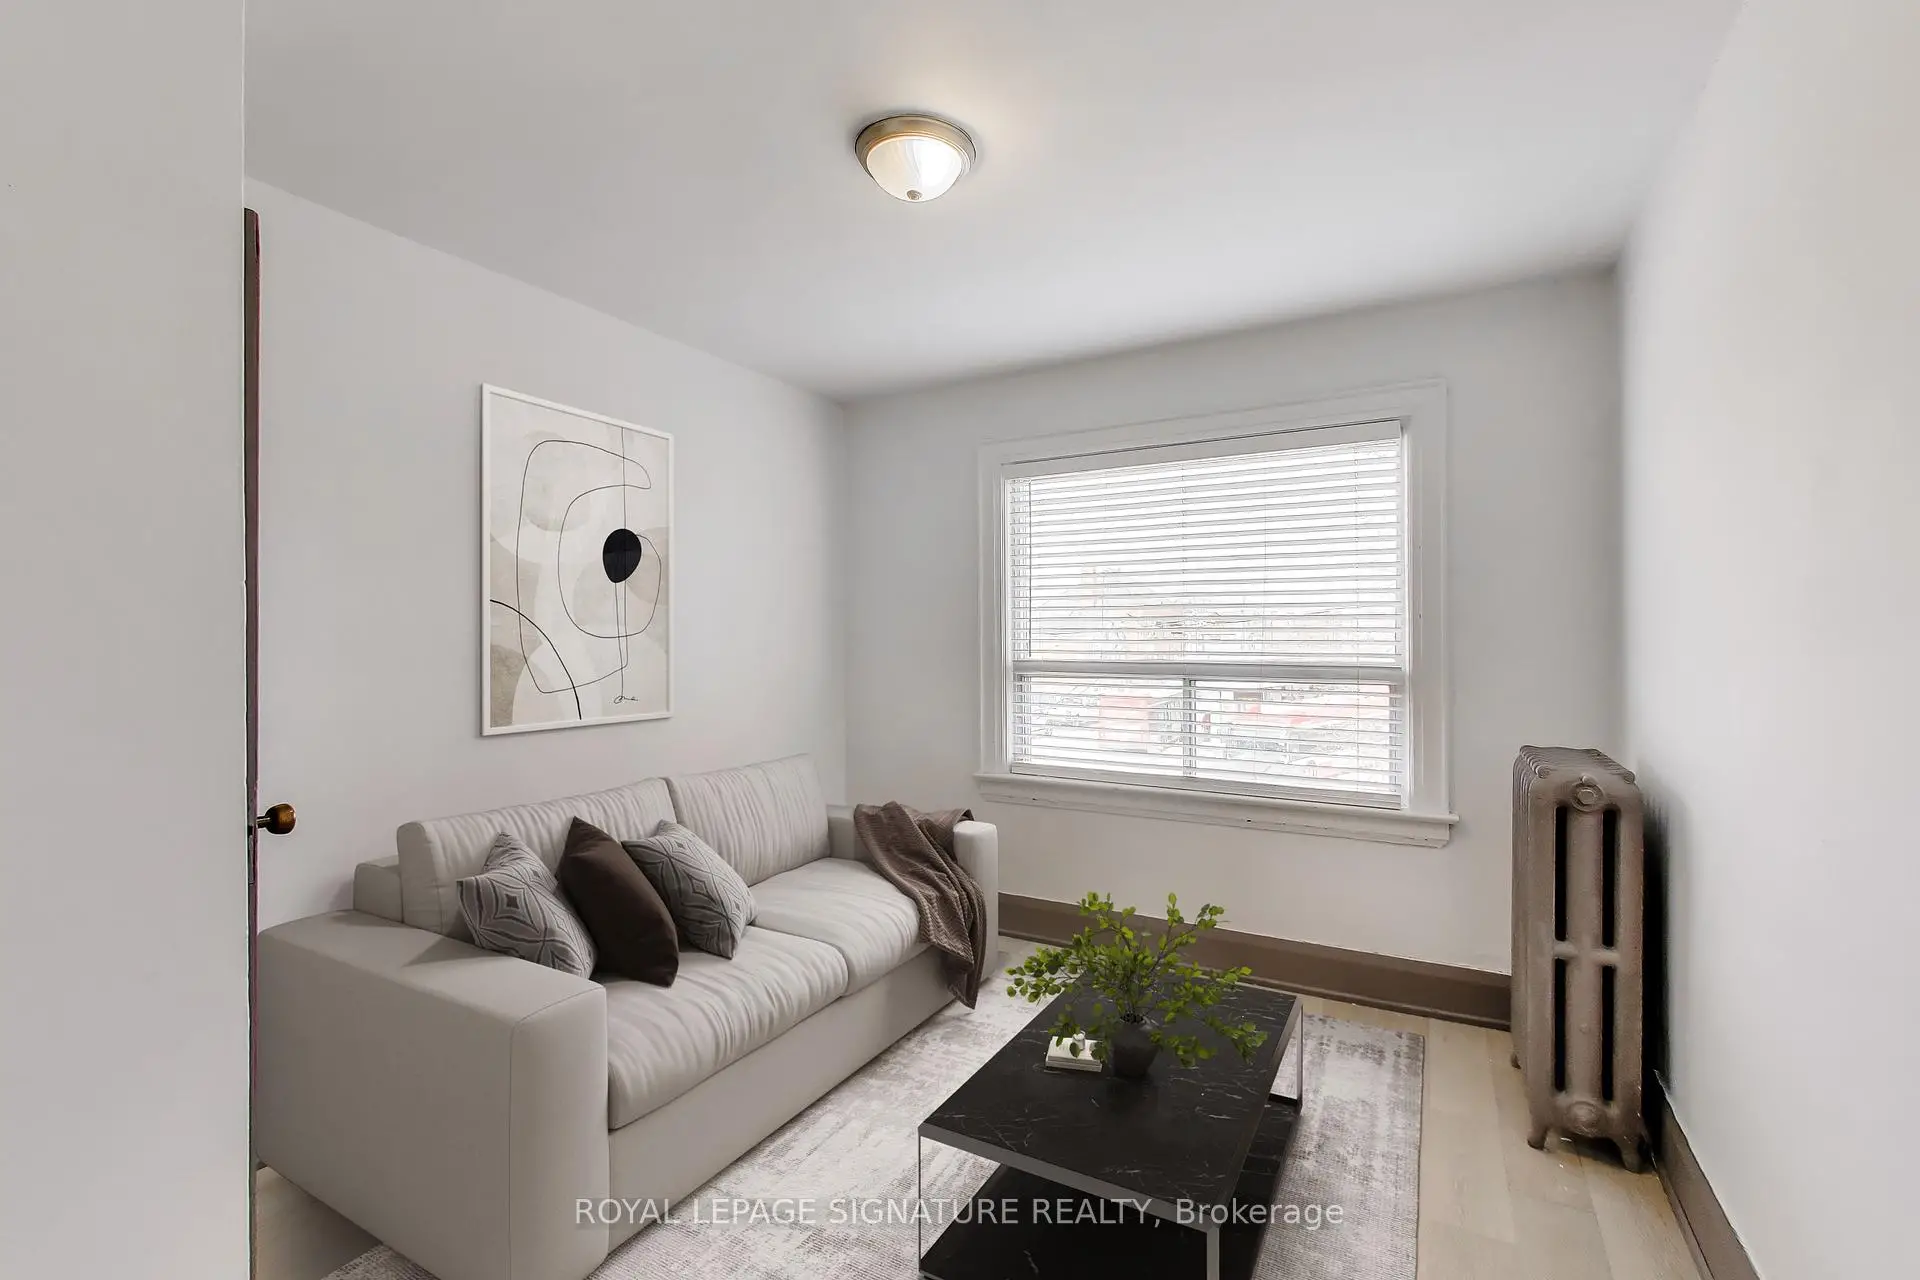
| Living Rm | 3.00x3.10 | Laminate, Window, Closet |
|
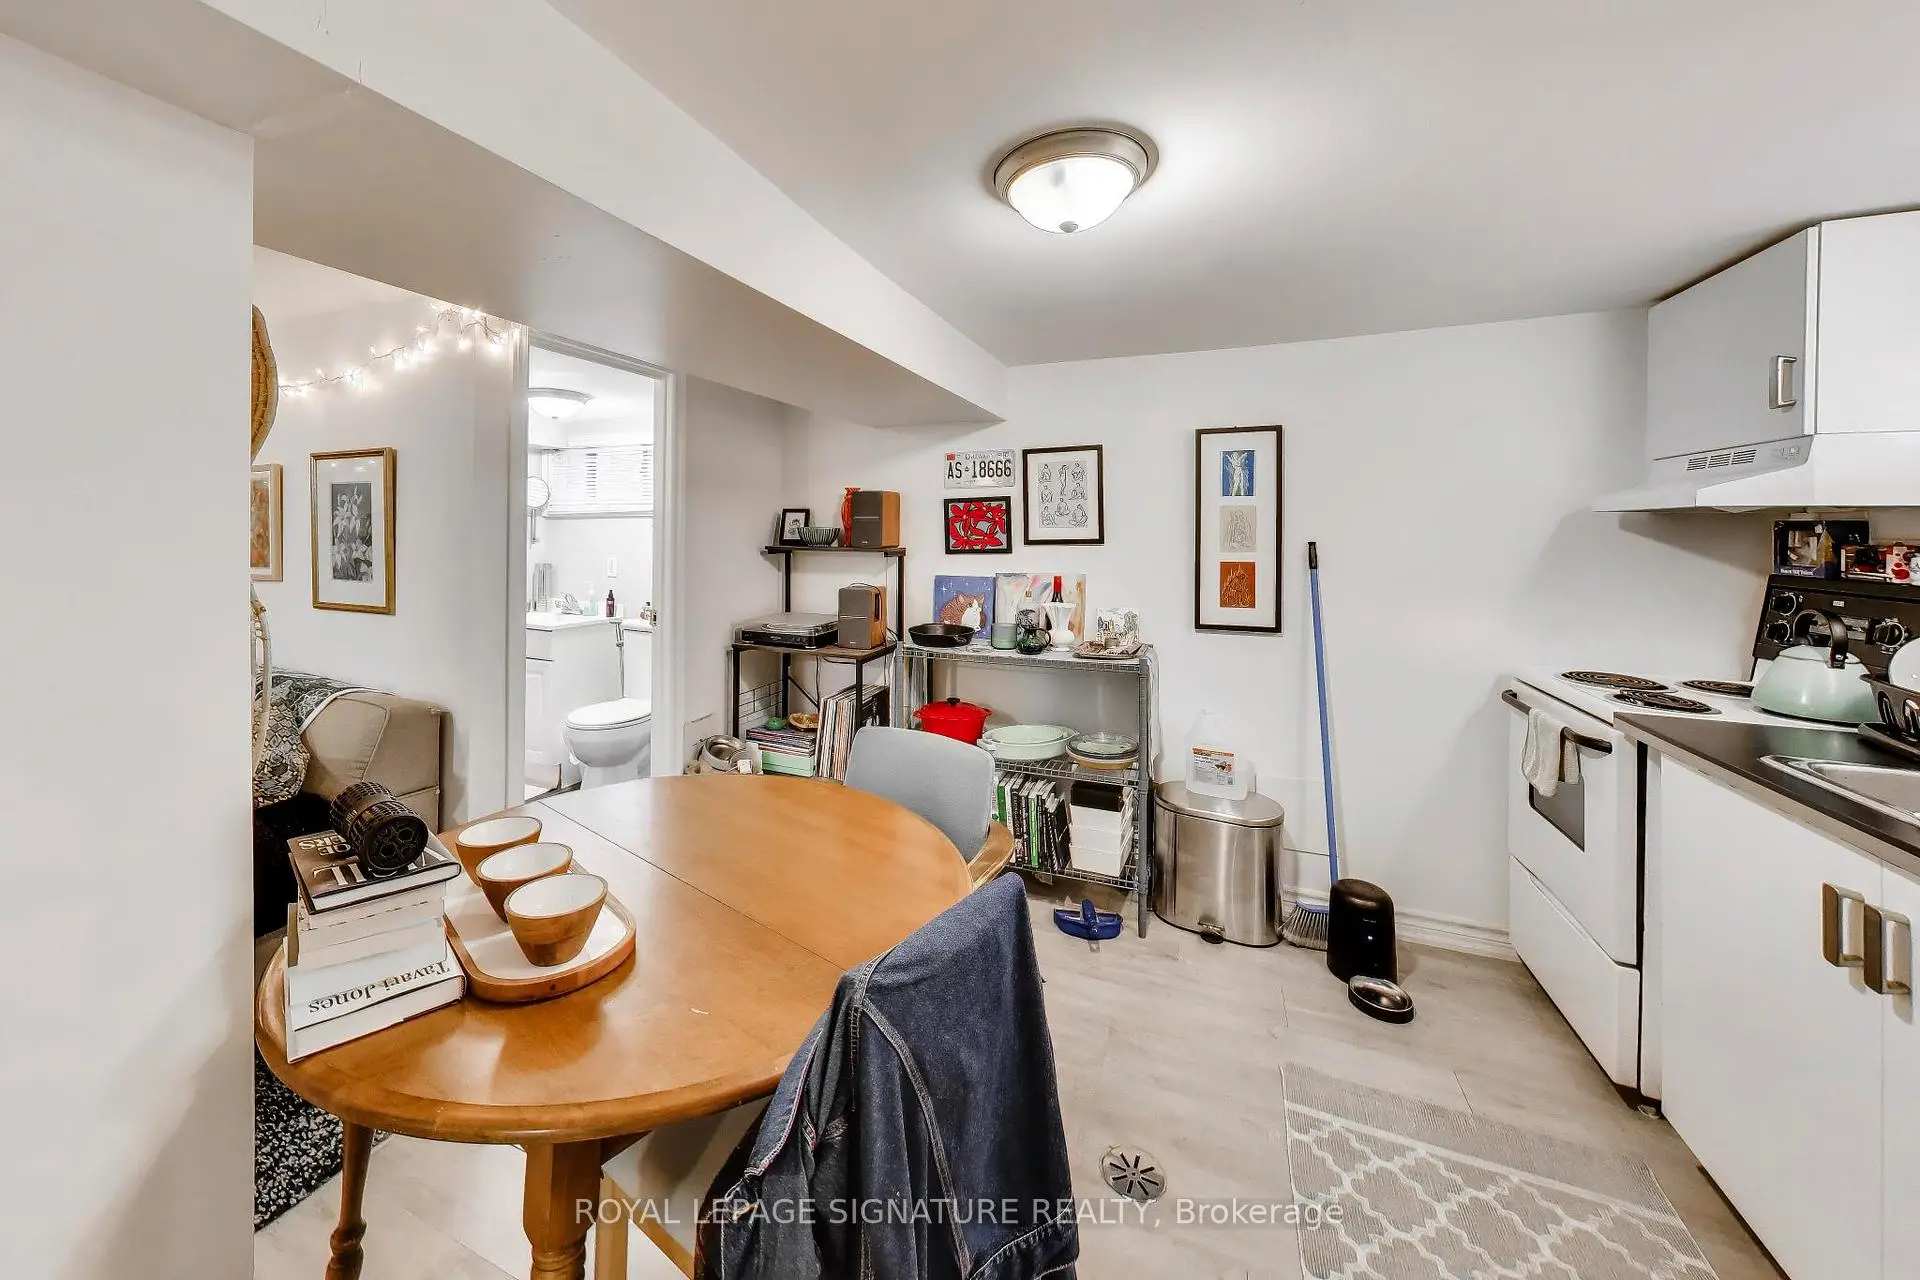
| Living Rm | 4.70x3.90 | Laminate, Combined w/Dining |
|
| Kitchen | 2.70x3.90 | Tile Floor, Window, Eat-in Kitchen |
| Bathroom | Pieces | Level | |
|---|---|---|---|
| 1xBath | 4 pcs | Main |
|
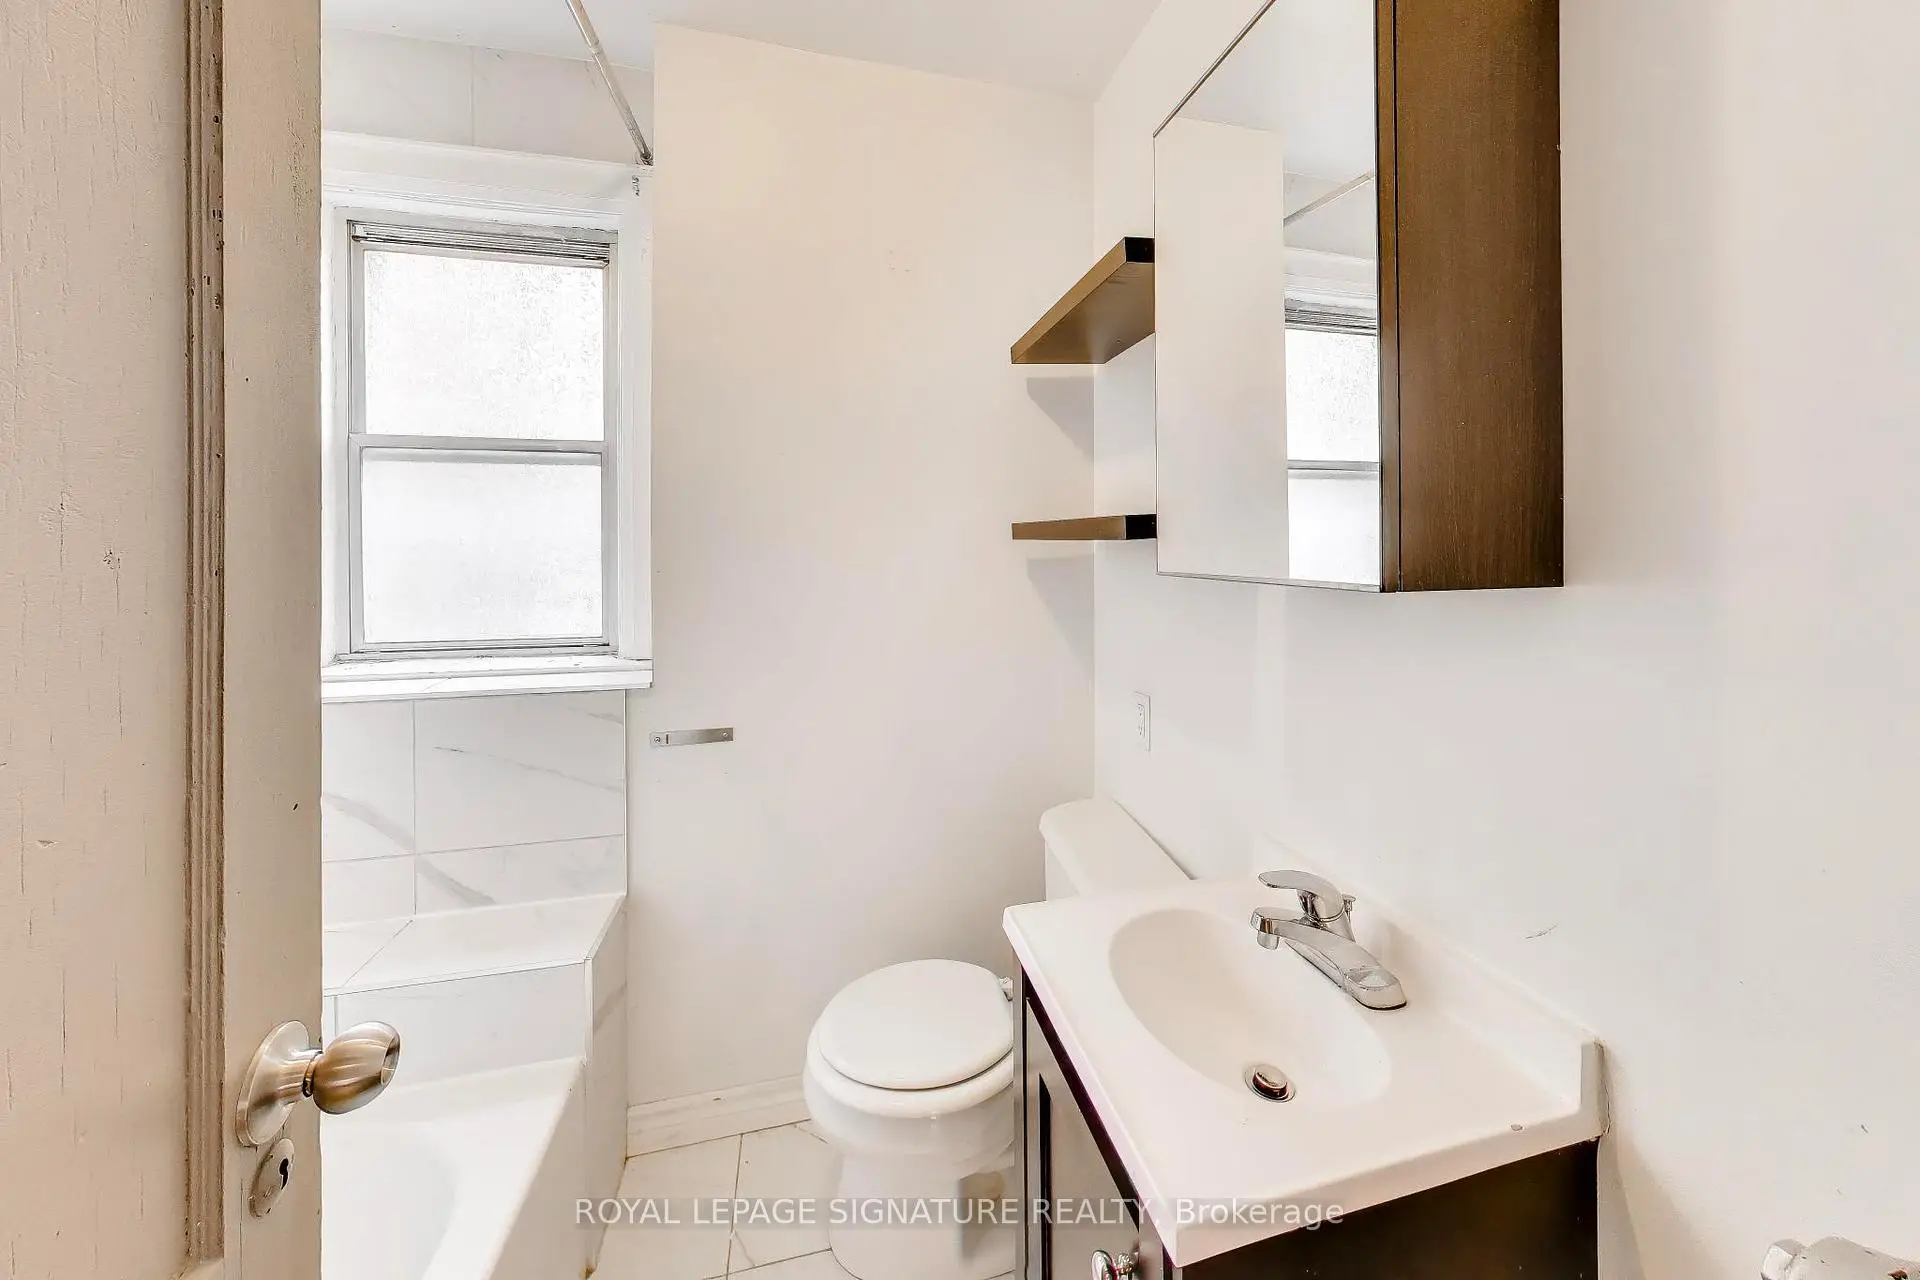
| 1xBath | 4 pcs | Second |
|
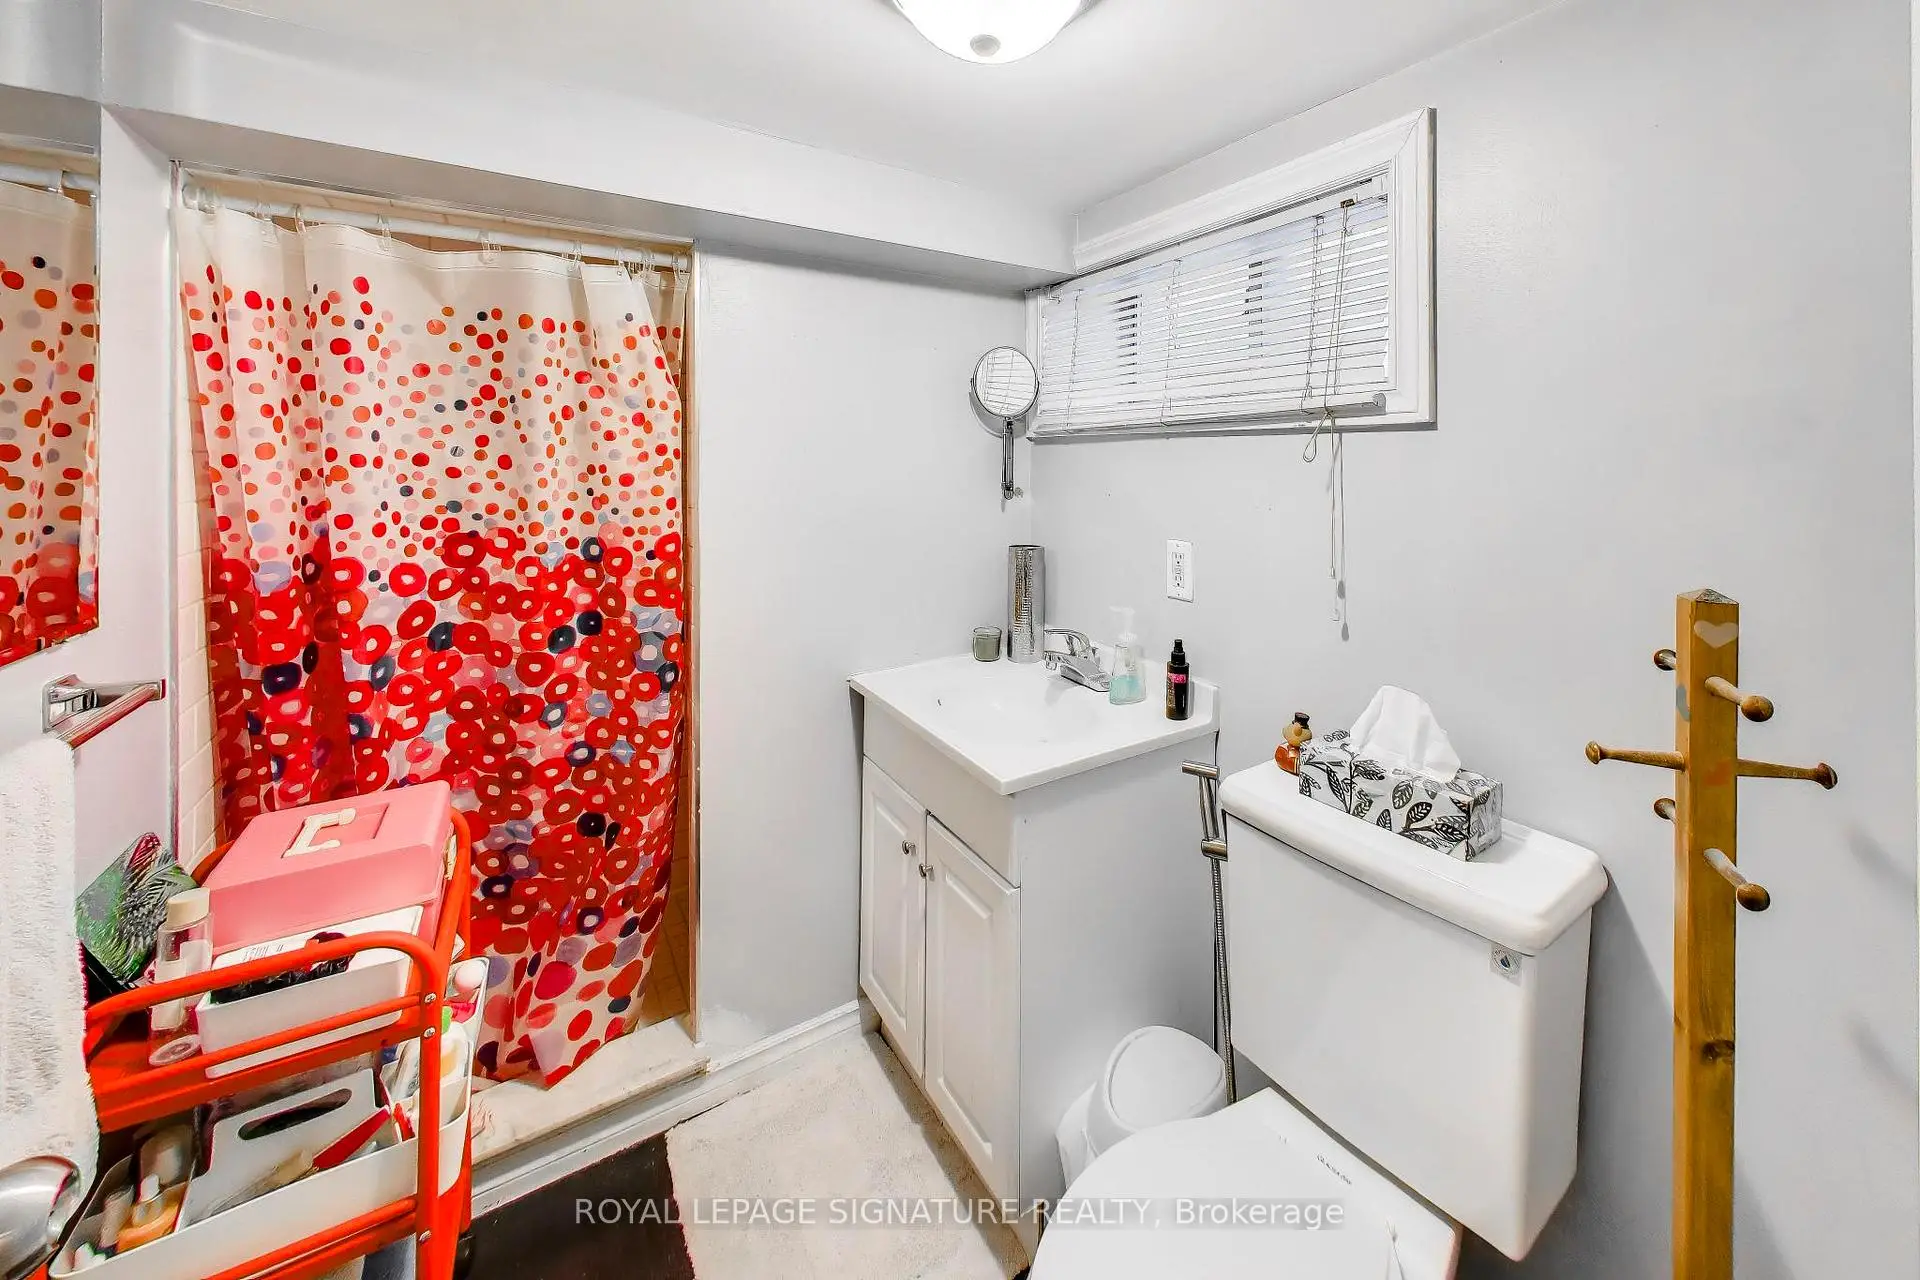
| 1xBath | 3 pcs | Basement |
|
| 1xBath | 3 pcs | Upper |
Property Summary
Located close to the intersection of Bloor St. W and Ossington Ave., 300 Concord Ave is a 4+2 bedrooms 4 washrooms Detached. The unit has a Single Detached Parking Space. The property has many nice features including None. Bedroom, Living Room Rm, Foyer and Kitchen are on the Main floor; Kitchen, second bedroom, Utility R, Bedroom, Dinning Room Rm and Living Room Rm are on the upper floor.Local Area Profile
This property is located in an area with a significant rental housing presence with a strong concentration of apartment and condominium housing. Approximately 72% of residents hold a bachelor's degree or higher, while about 12% have a college credential. Public transit is commonly used by local commuters, alongside driving.
School Information
- Essex Junior and Senior Public School (Grade:JK-8) 2892/3037
- Bloor Collegiate Institute (Grade:9-12) 130/739
- St. Anthony Catholic School (Grade:JK-8) 1617/3037
- King Edward Junior and Senior Public School (Grade:JK-8) 1119/3037
- Palmerston Avenue Junior Public School (Grade:JK-6) 577/3037
- Ryerson Community School (Grade:JK-8) 2413/3037