Clairlea-Birchmount, Toronto, M1K 1T8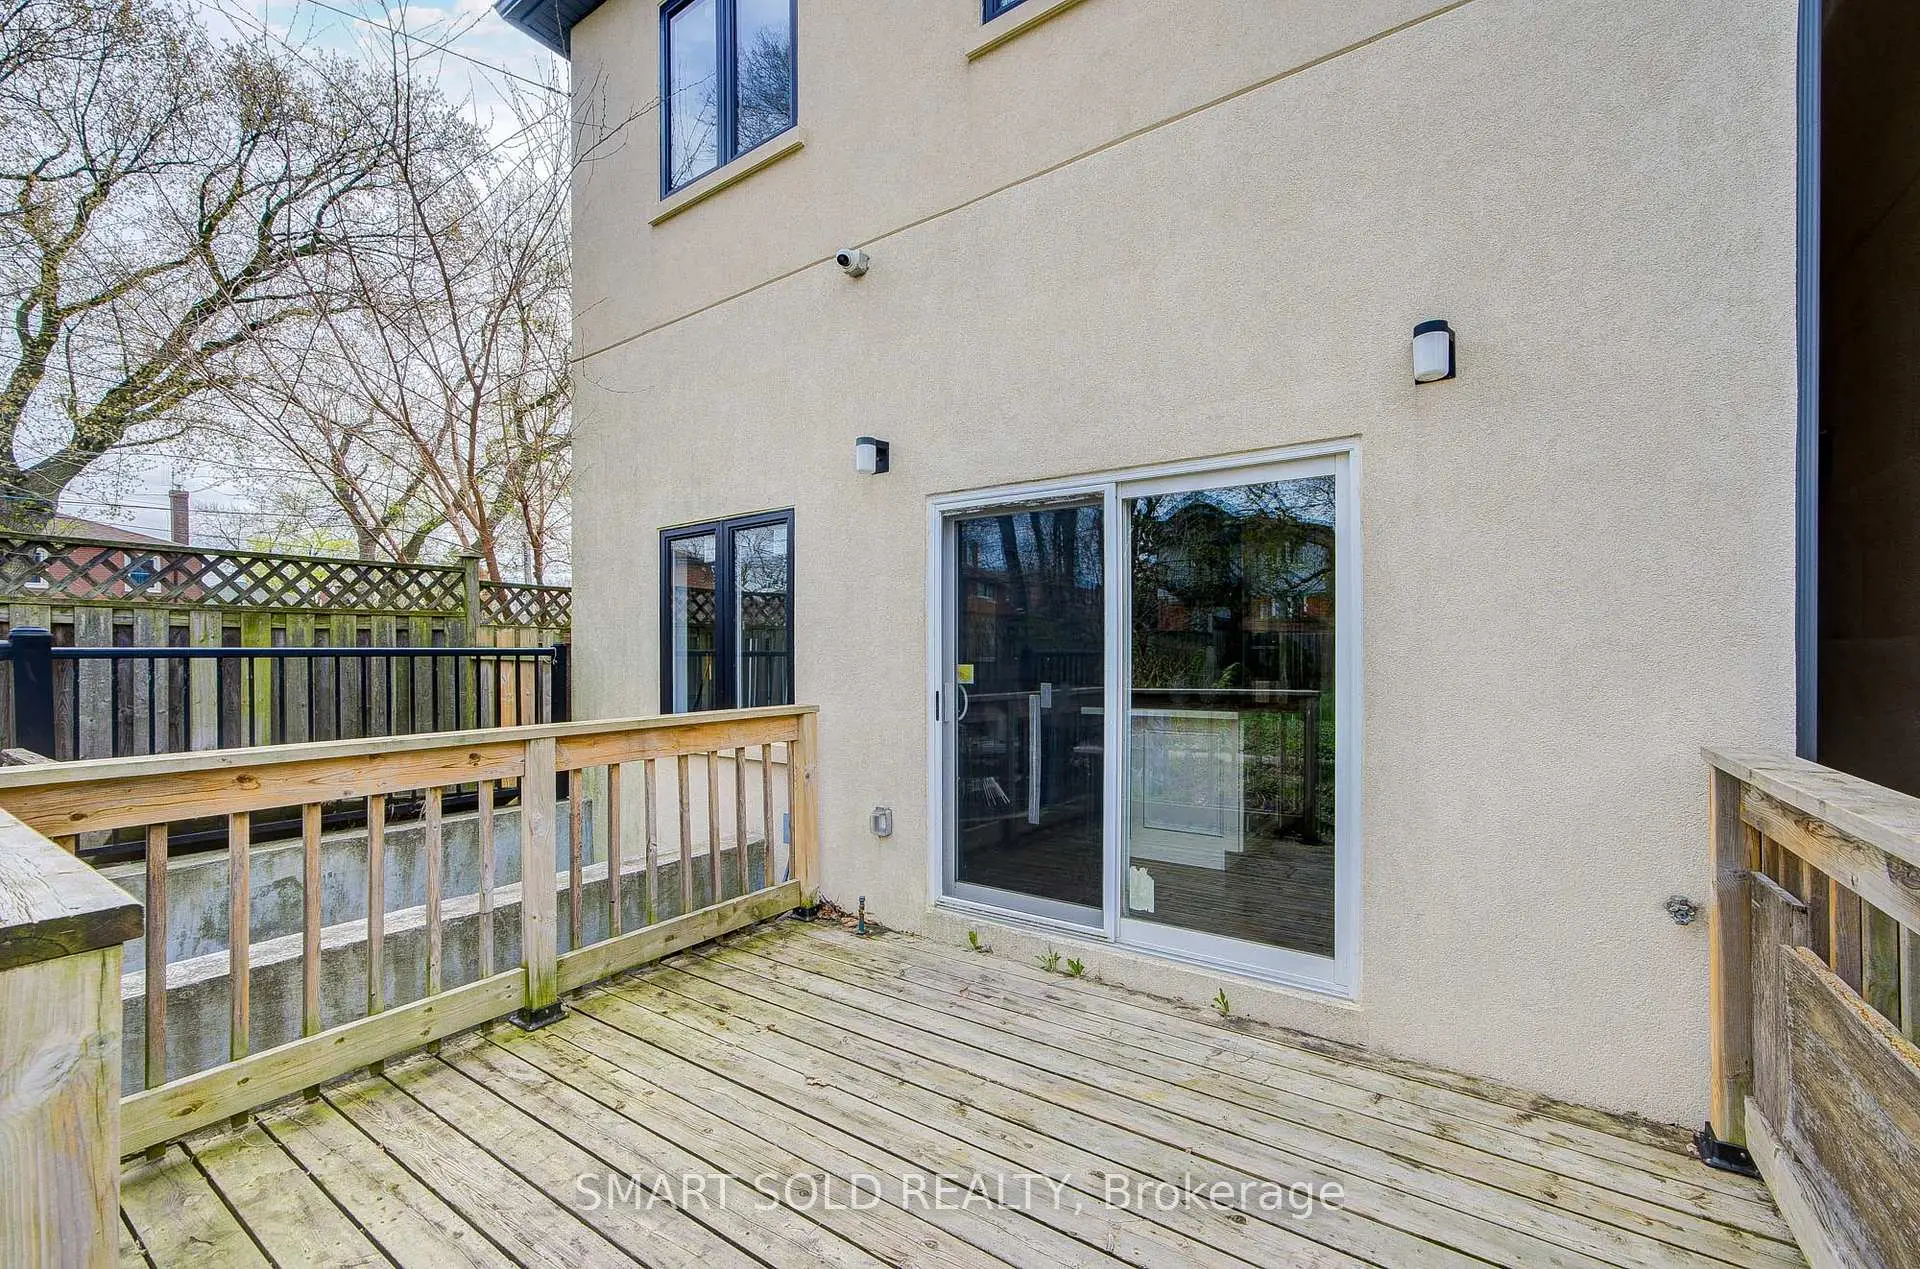

Description
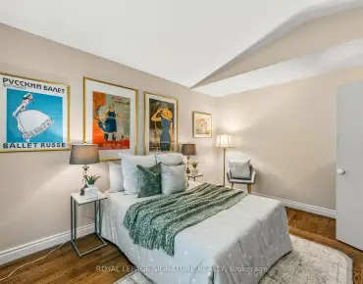
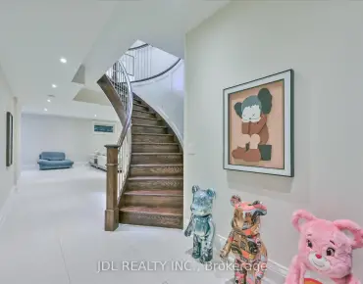
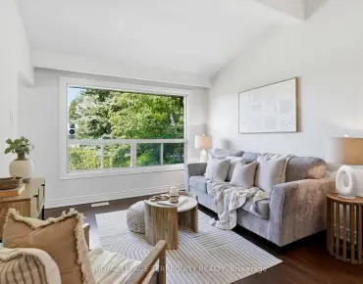
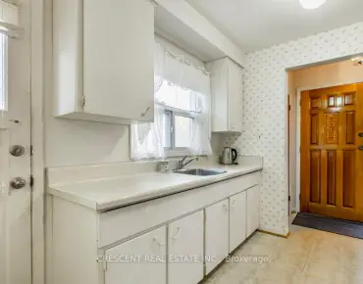
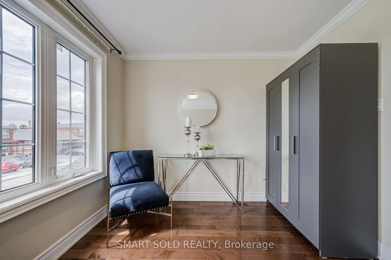
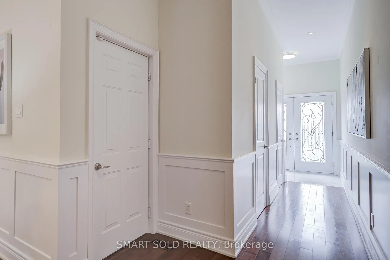
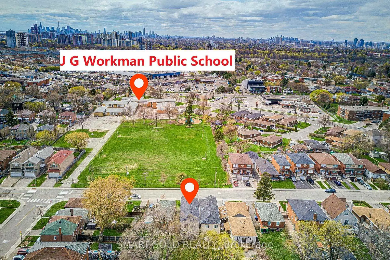
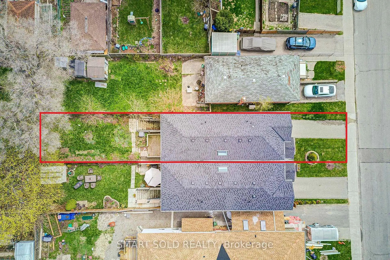
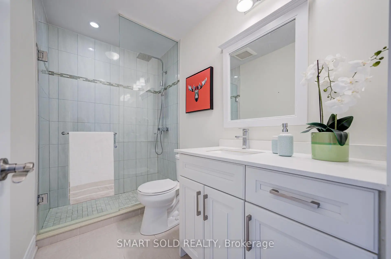
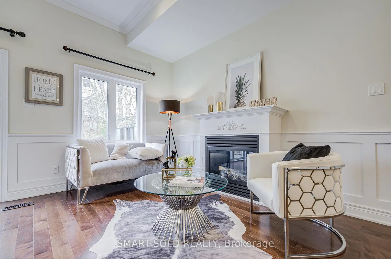
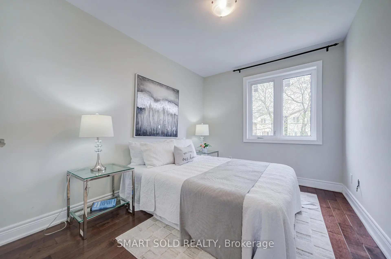
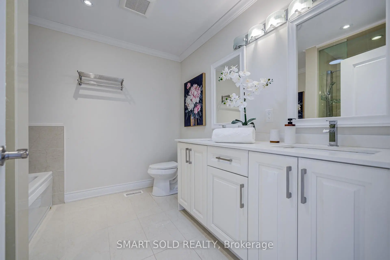
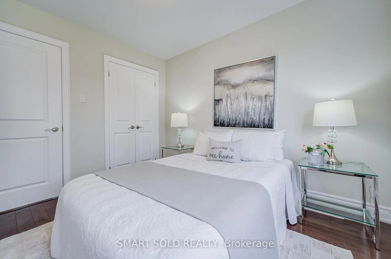
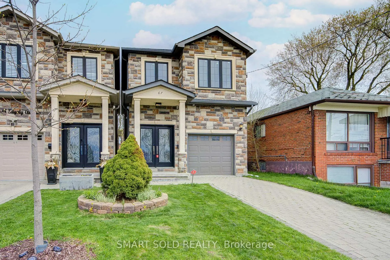
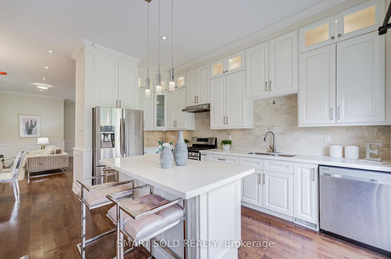
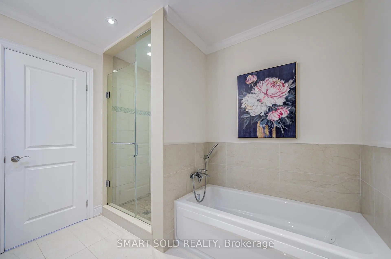
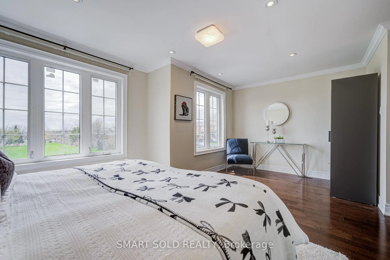
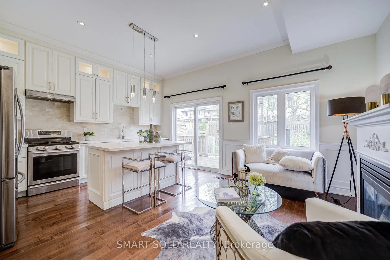
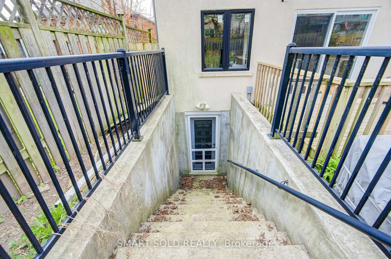
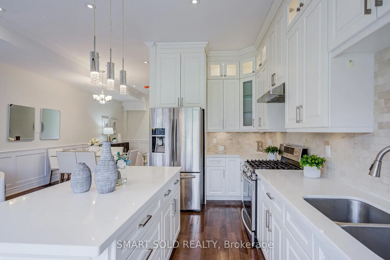
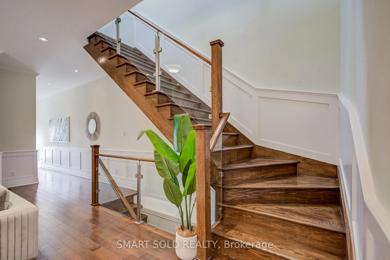
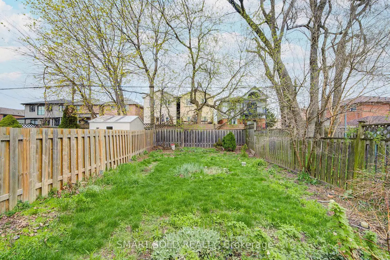
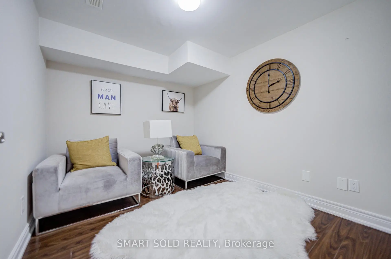
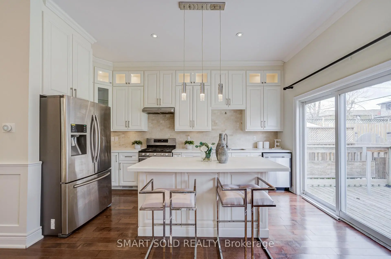
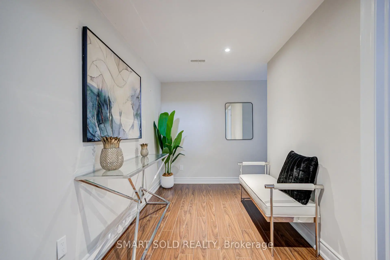
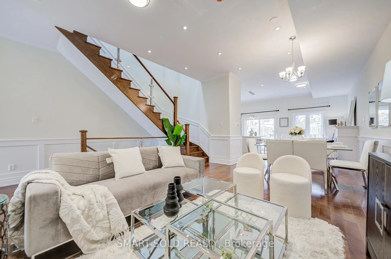
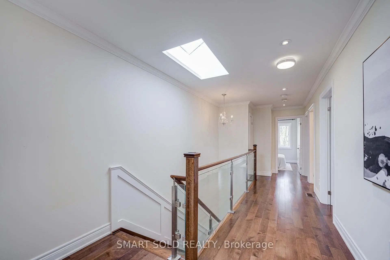
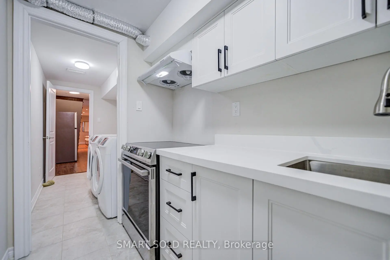
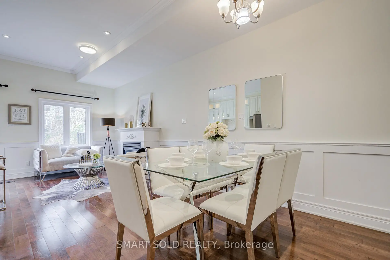
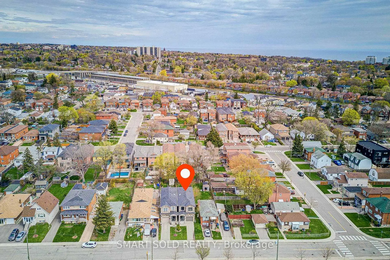
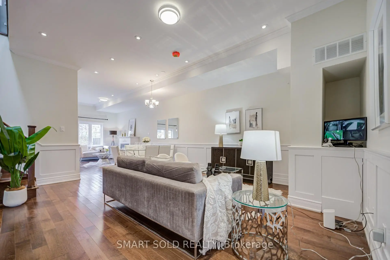
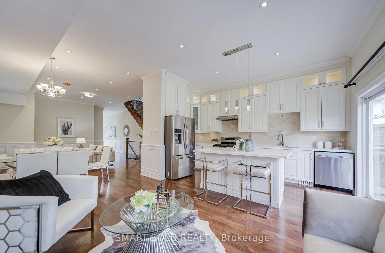
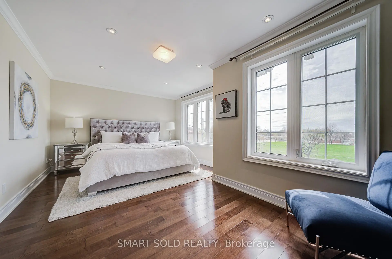
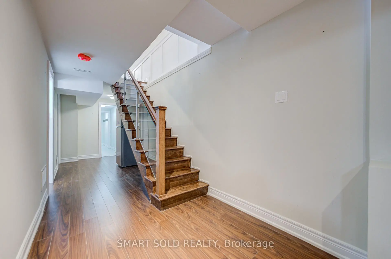
Beautifully Upgraded Custom-Built 4-Bedroom Executive Home Featuring A Bright Open-Concept Main Floor With 10-Ft Ceilings, Canadian A-Grade Hardwood Flooring, And A Modern Kitchen With Quartz Countertops, Solid Wood Cabinetry, And A Large Centre Island. The Family Room Offers A Cozy Gas Fireplace, Complemented By Sleek Glass Railings Throughout. Upstairs Includes Bidet-Ready Bathroom Outlets And A Spacious Primary Ensuite With Skylight, Jacuzzi Tub, And Frameless Glass Shower. The Finished Walk-Up Basement With Separate Entrance Provides Excellent Potential For Extended Family Or Rental Use. Enjoy A Deep, Private Backyard Surrounded By Mature Trees, Complete With A Gas BBQ Line And Ample Space For Future Possibilities. Convenient Garage Access. 4-Channel Video Surveillance With Internet Connection Provides Additional Security. Situated In A Quiet, Family-Friendly Neighbourhood Facing A Green Playground, Just Steps To Schools, Transit, And Shopping. Less Than 10 Minutes To The Scarborough Bluffs And Lake Ontario, And Under 5 Minutes To The Scarborough GO Station For Effortless Commuting. Close To Parks, Public Transit, Restaurants, And Everyday Amenities.
Features
- Facing: East

- Bedrooms: 4

- Bathrooms: 4

- Garages: 1

- Kitchens: 2

Details
- Lot size: 23.51 x 139.99 Feet

- Space: 1500-2000

- Tax: $ 5912.00

- E13615346

- Listing contracted with: SMART SOLD REALTY
| Room | Size(M) | Description | |
|---|---|---|---|
| Kitchen | 4.88x2.44 | W/O To Patio, Hardwood Floor |
|
| Laundry | 3.05x2.04 | ||
| Living Rm | 6.71x4.42 | Combined w/Dining, Hardwood Floor |
|
| Family Rm | 3.11x3.96 | Gas Fireplace, Hardwood Floor |
|
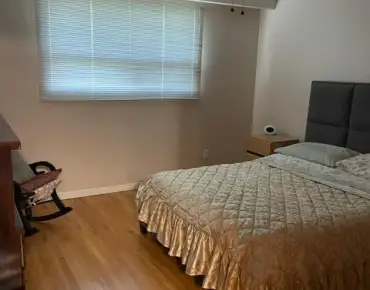
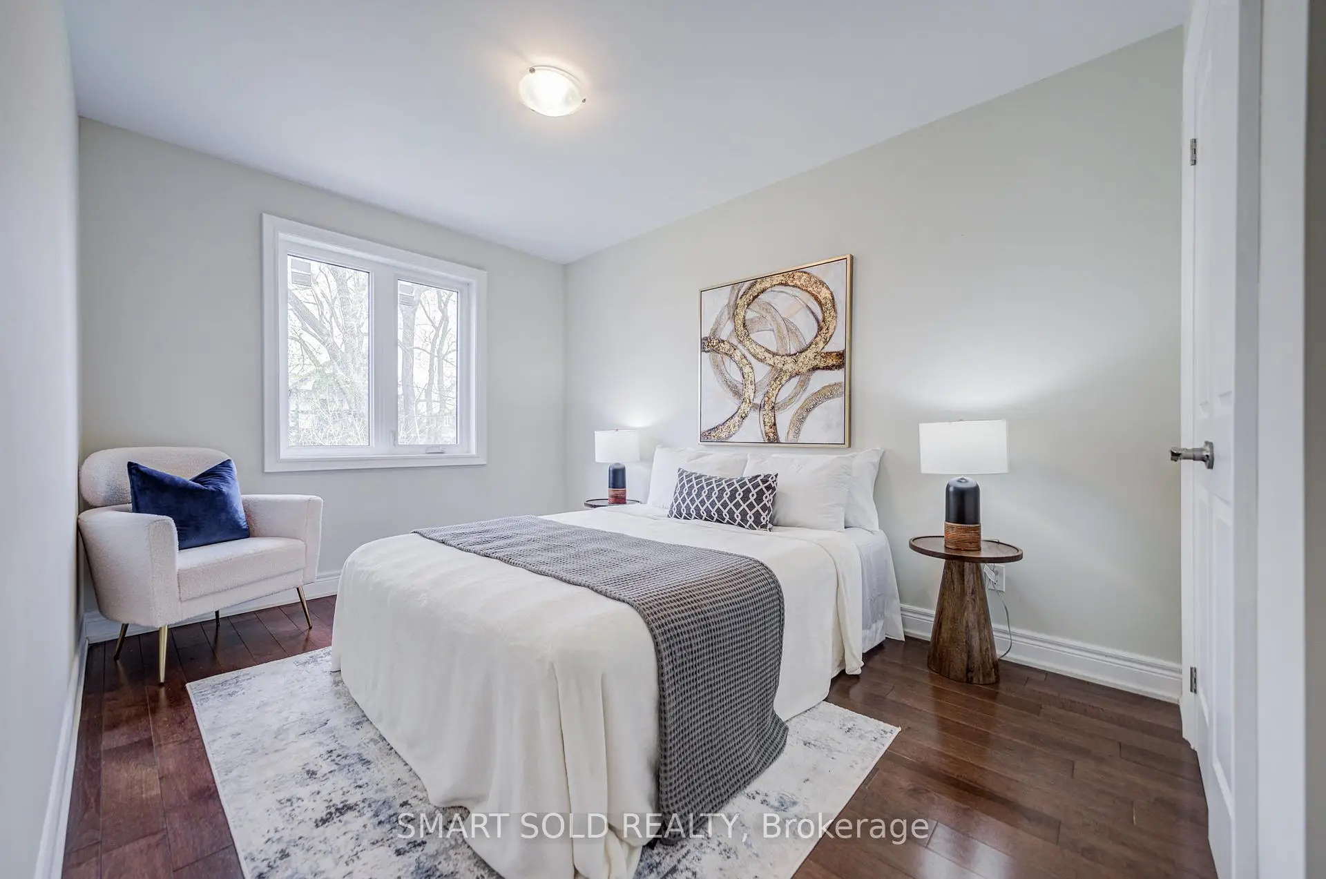
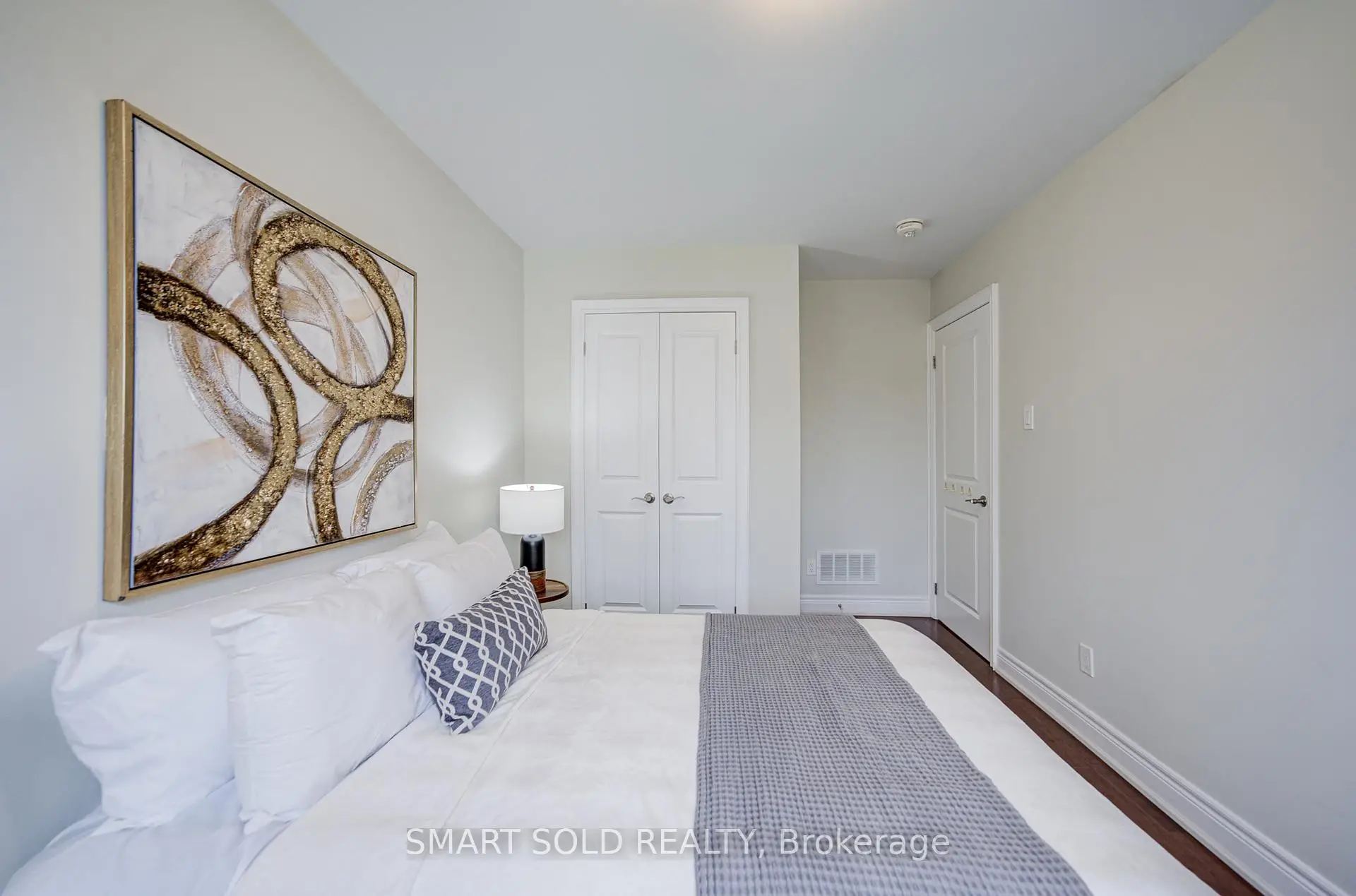
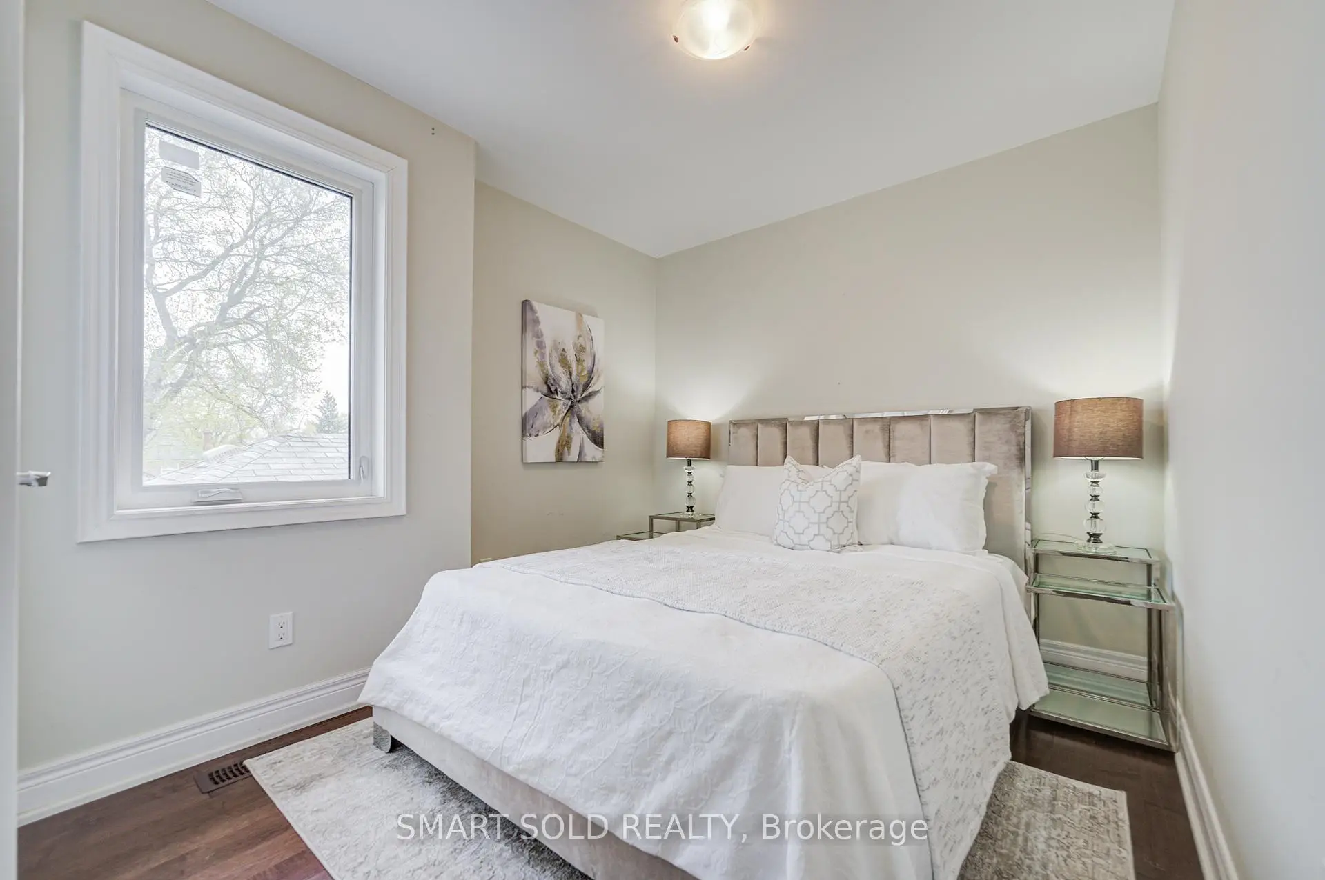
| 2nd Br | 4.39x2.74 | Hardwood Floor, Closet |
|
| Office | 3.02x2.56 | ||
| 3rd Br | 3.81x2.74 | Hardwood Floor, Closet |
|
| Dining Rm | 6.71x4.42 | Combined w/Living, Hardwood Floor |
|
| Primary B | 5.49x3.66 | Hardwood Floor, Walk-In Closet(s), Ensuite Bath |
|
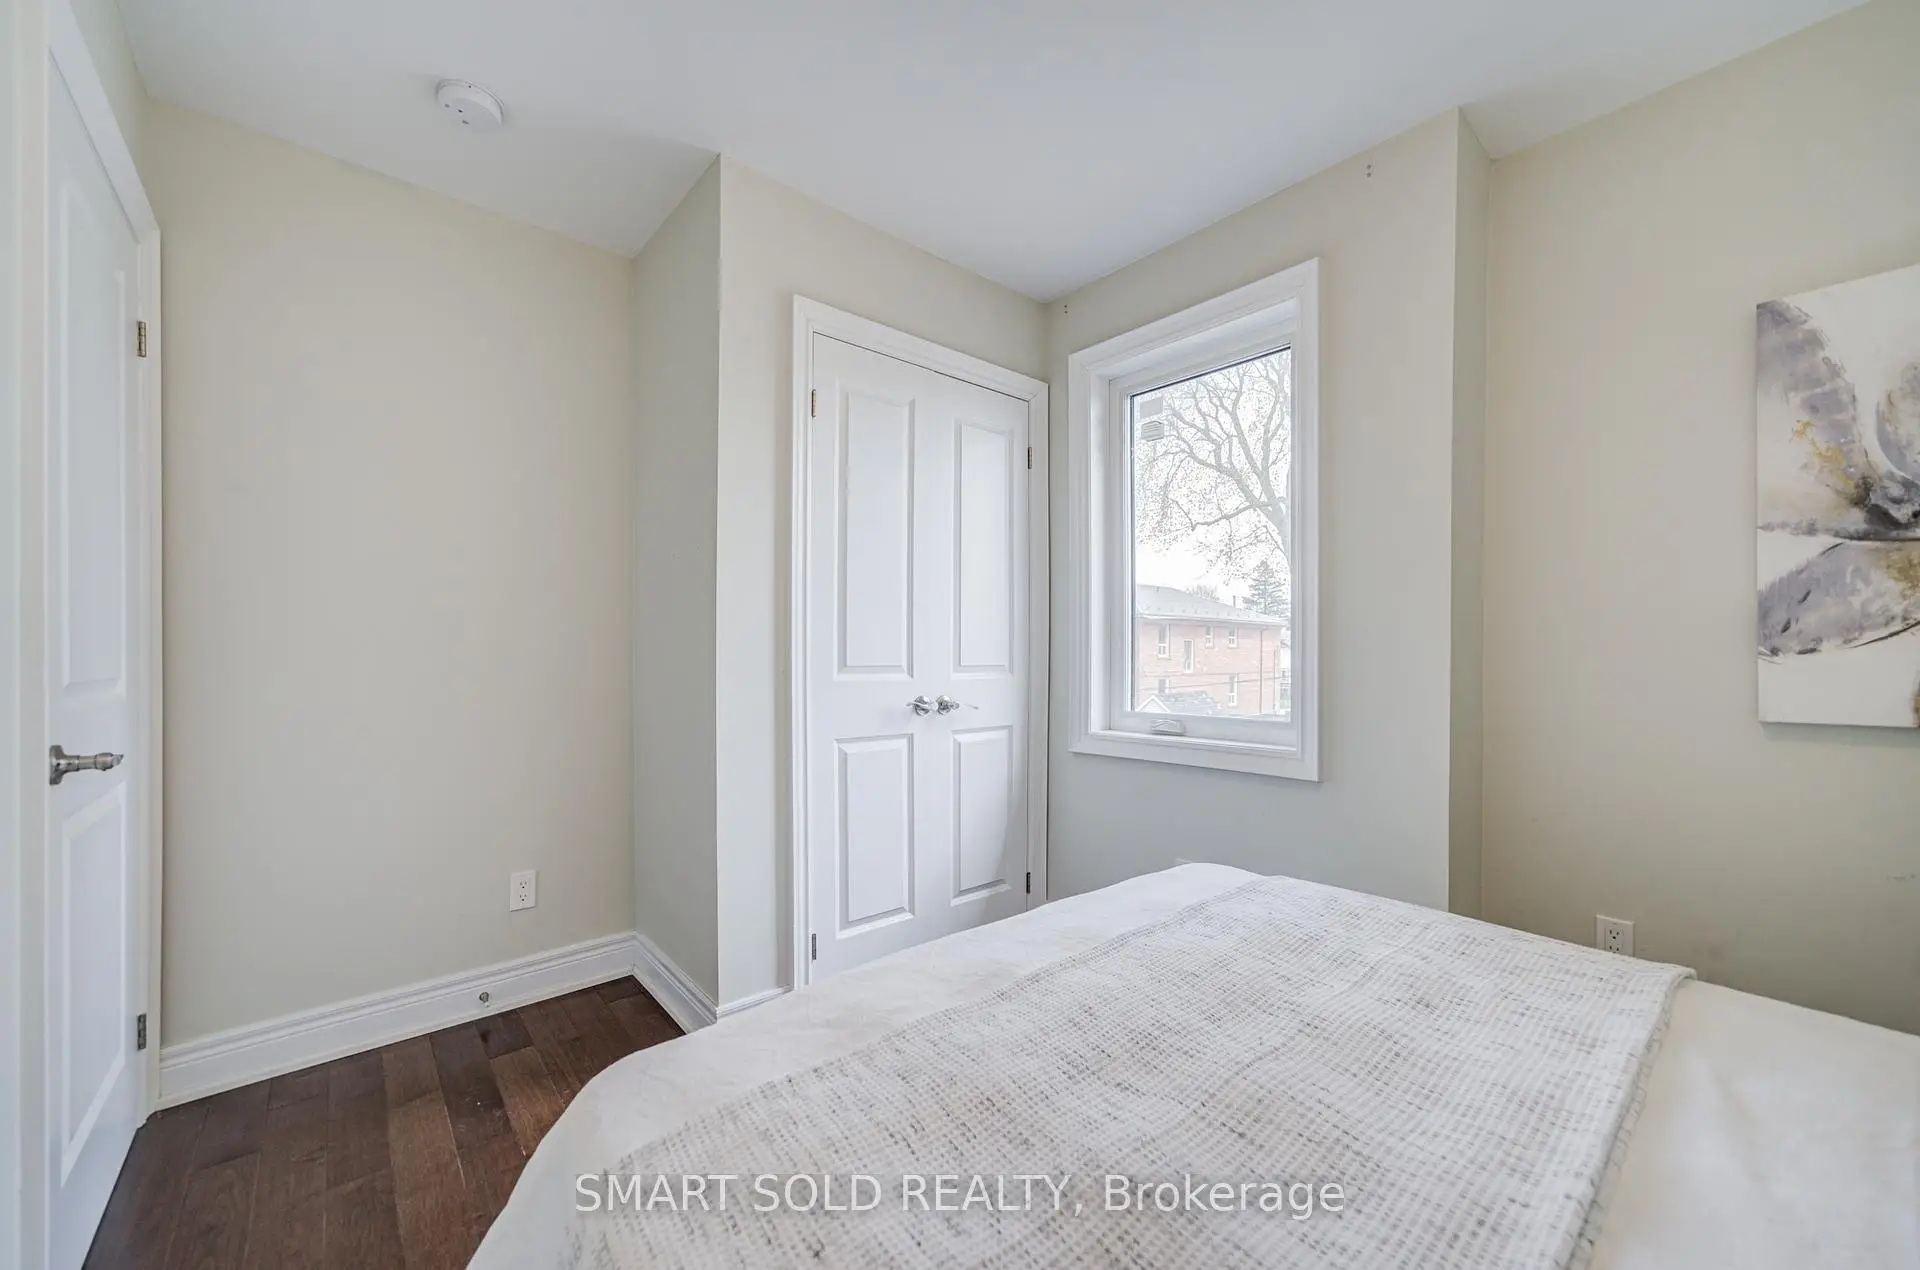
| 4th Br | 3.44x2.68 | Hardwood Floor, Closet |
|
| Office | 3.03x2.49 |
| Bathroom | Pieces | Level | |
|---|---|---|---|
| 1xBath | 5 pcs | ||
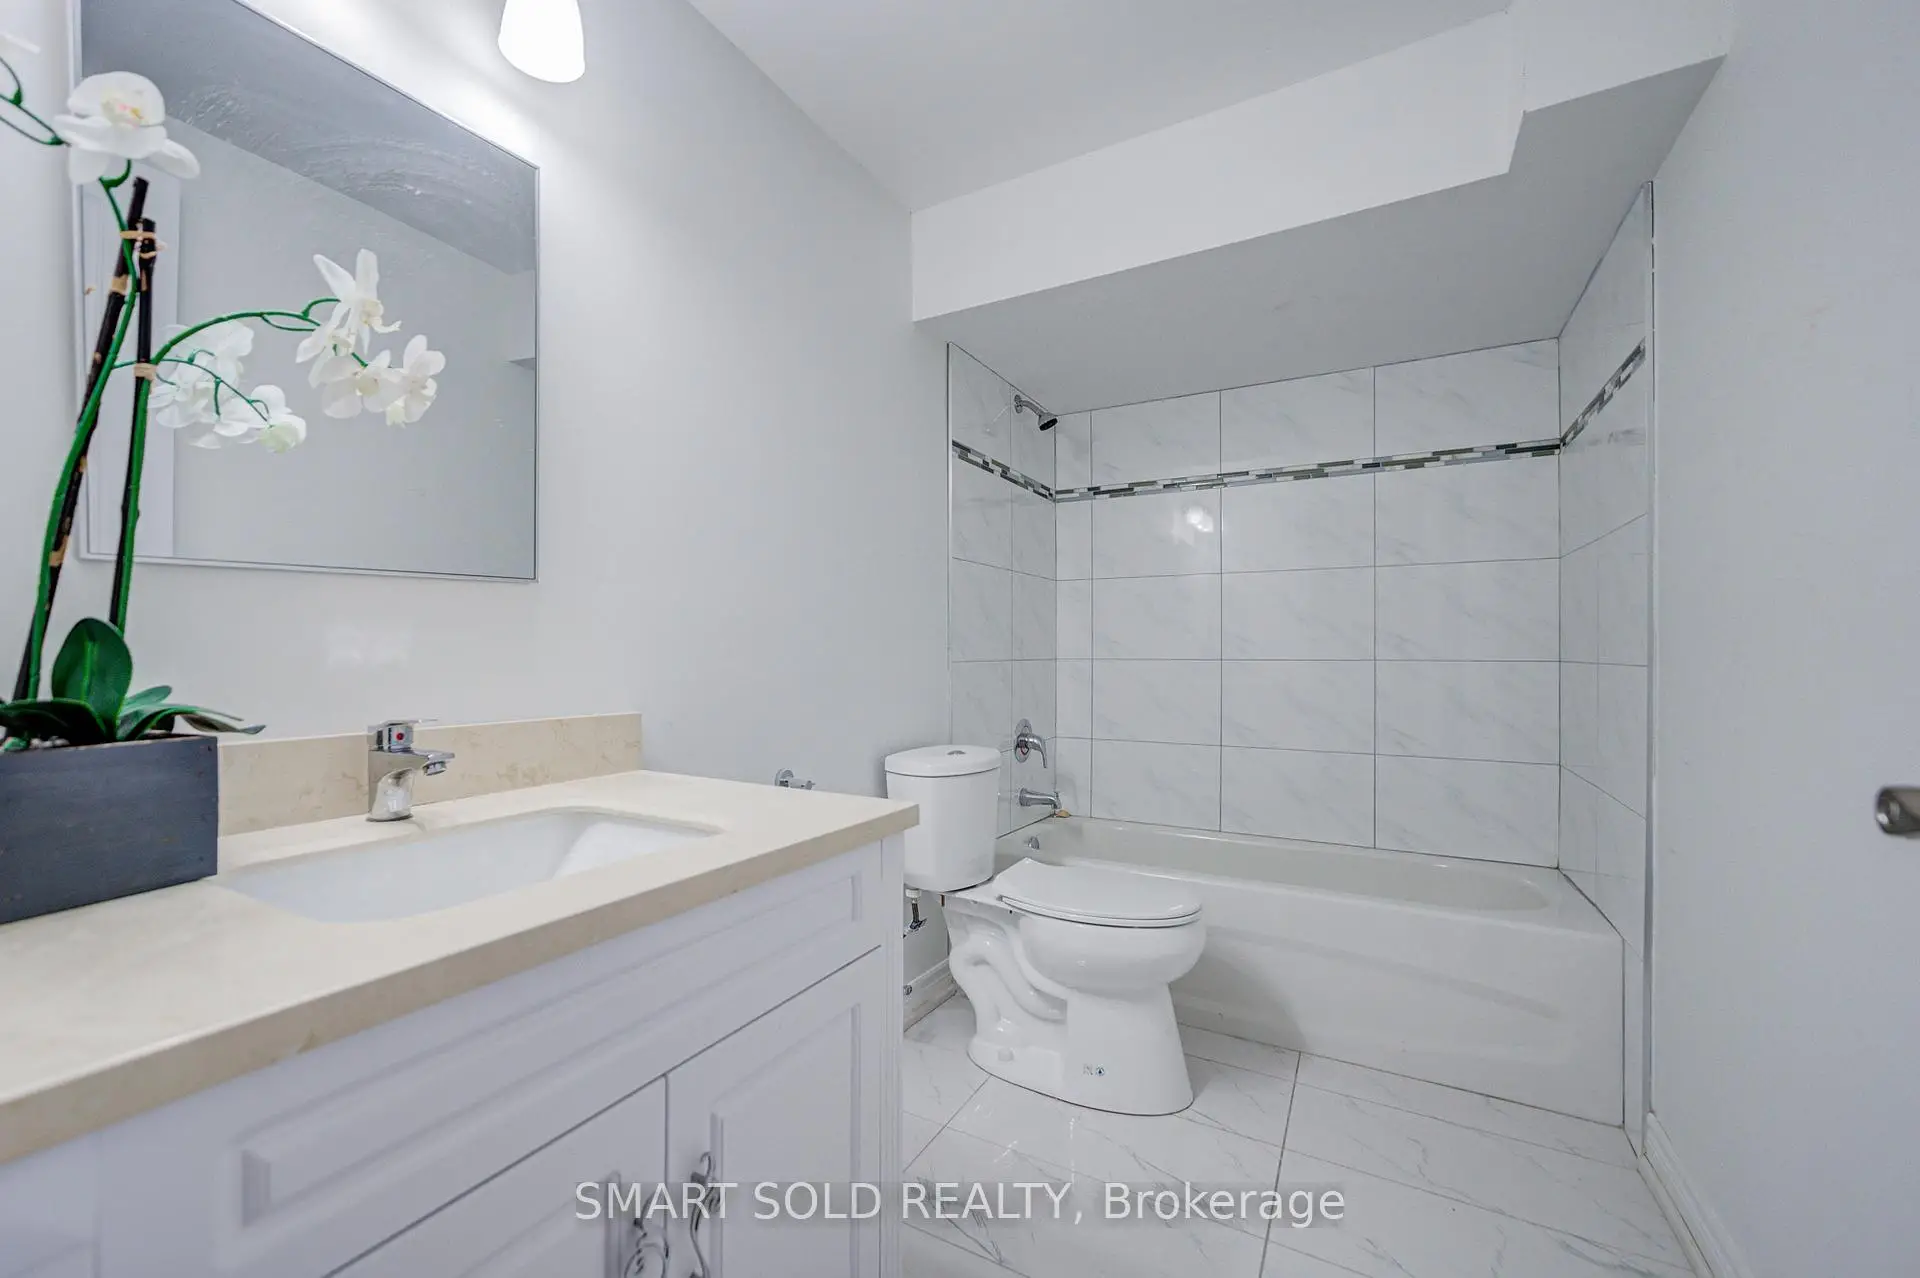
| 2xBaths | 4 pcs | ||
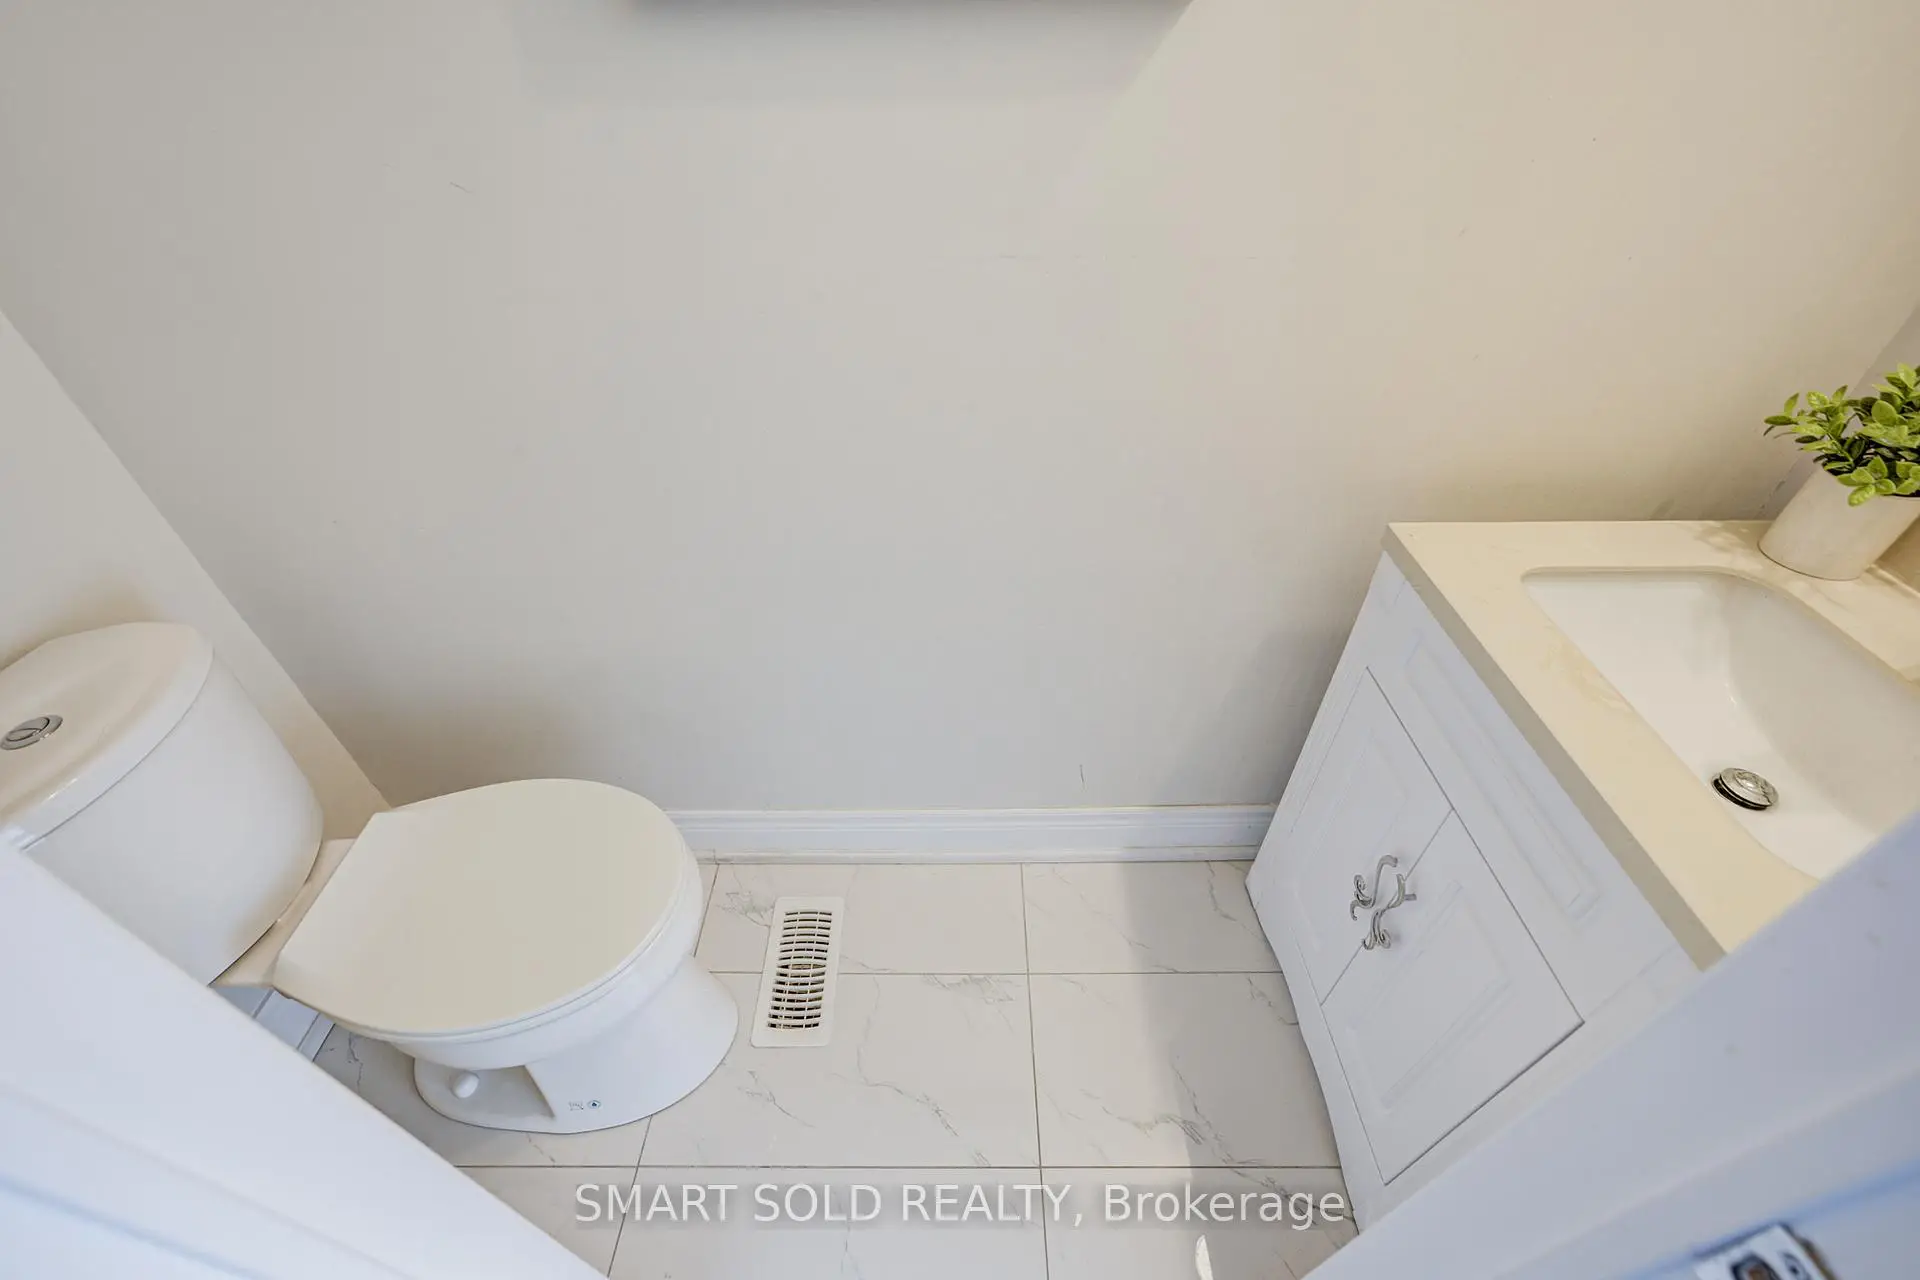
| 1xBath | 2 pcs |
Property Summary
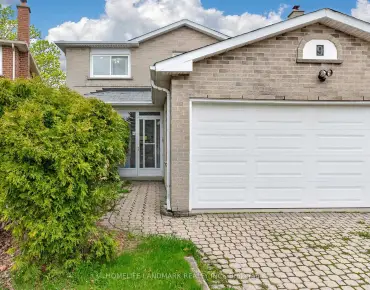
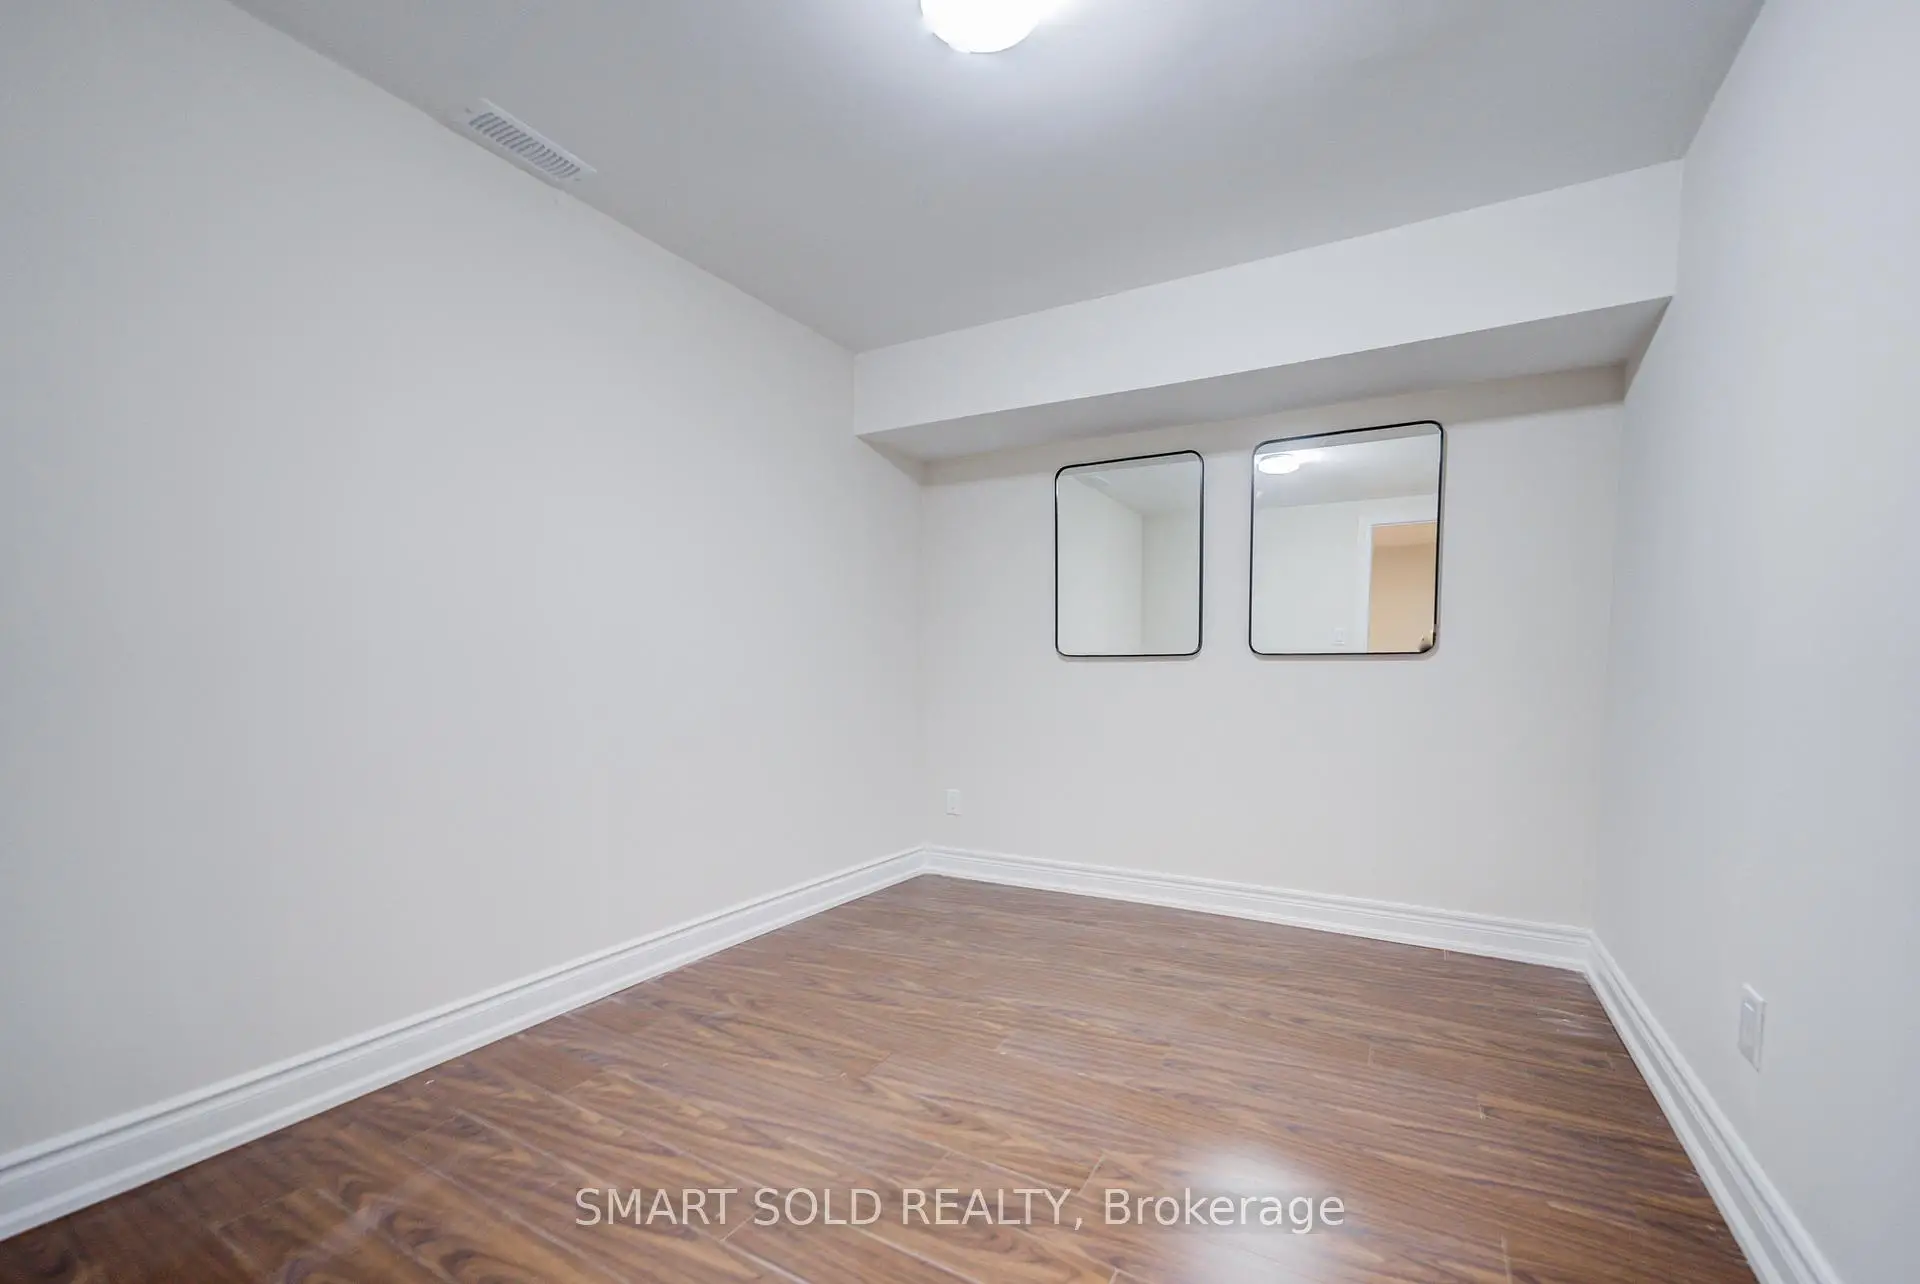
Located close to the intersection of Danforth Rd and Birchmount, 67 North Edgely Ave is a 4 bedrooms 4 washrooms Detached. The unit has a Single Attached Parking Space. The property has a finished Walk-Up basement. The property has many nice features including Other. Kitchen, Living Room Rm, Family Room Rm and Dinning Room Rm are on the Main floor.Local Area Profile
This property is located in a predominantly owner-occupied residential area with a mix of detached homes and apartments and condominiums. Approximately 42% of residents hold a bachelor's degree or higher, while about 21% have a college credential. Residents use a combination of driving and public transit for commuting.
School Information
Elementary Schools
-
Home schoolRank: 2642 out of 3022 (Score: 3.8)Distance to school: 0.2 km (~4 min walk)
-
IMMACULATE HEART OF MARY (Grade: JK - 8)
Catholic French Immersion school
Rank: 150 out of 3022 (Score: 8.6)Distance to school: 1.3 km (~24 min walk) -
Rank: 1026 out of 3022 (Score: 6.8)Distance to school: 2.3 km (~7 min drive)
-
ST AGATHA (Grade: 8 - 8)Rank: 1934 out of 3022 (Score: 5.5)Distance to school: 3.3 km (~10 min drive)
Secondary Schools
-
Home schoolRank: 452/746 (Score: 5.6) 5 year average: 537/746 (Score: 4.7)Distance to school: 1.2 km (~22 min walk)
-
st. John Henry Newman (Grade: 9-12)
Catholic French Immersion school
Rank: 452/746 (Score: 5.6) 5 year average: 423/746 (Score: 5.6)Distance to school: 2.0 km (~6 min drive) -
st. Joan of Arc (Grade: 9-12)Distance to school: 3.4 km (~10 min drive)


Commute Information
 Warden Subway Station (1.2km)
  Scarborough Go Train Station (1.3km) - Free Parking available, parking lots: 627