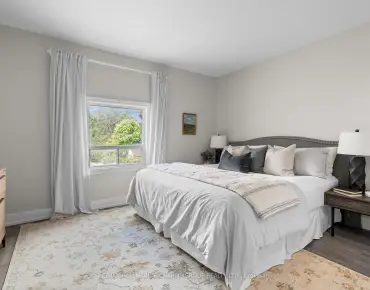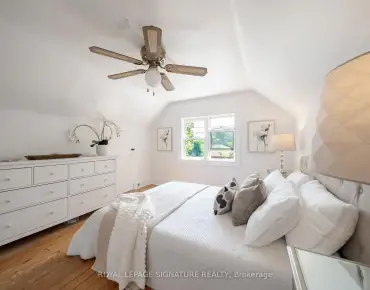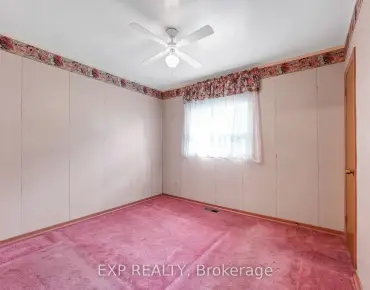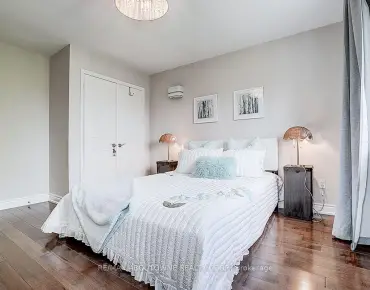

Description
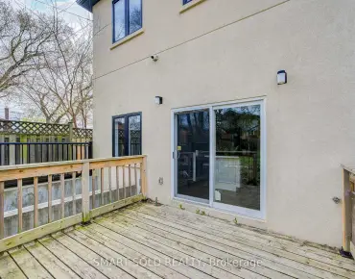
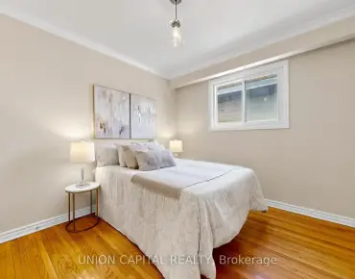
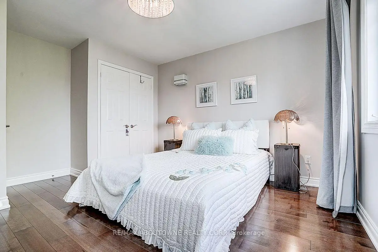
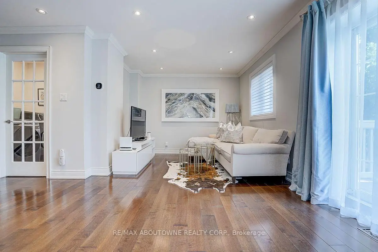
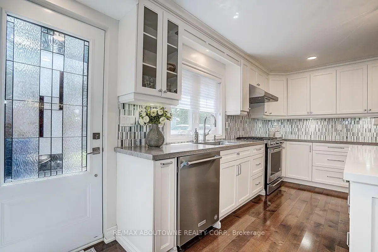
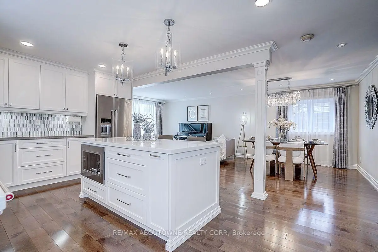
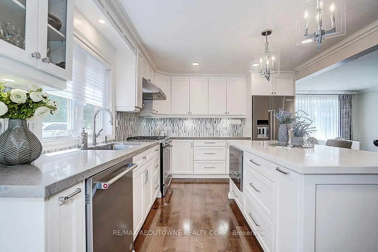
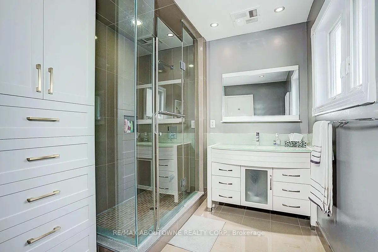
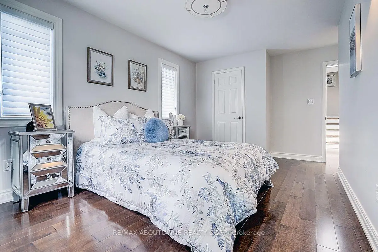
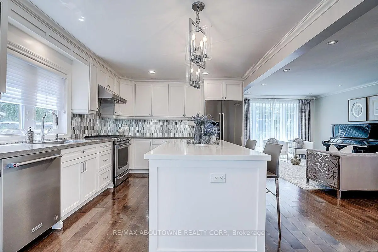
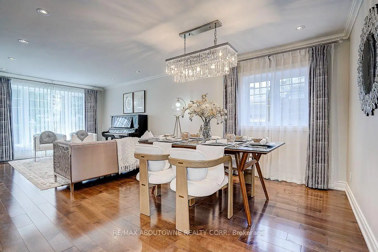
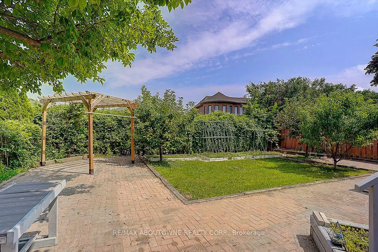
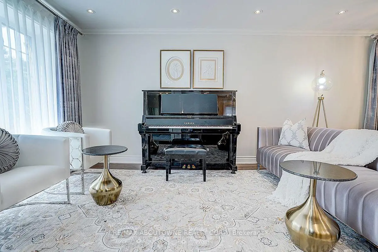
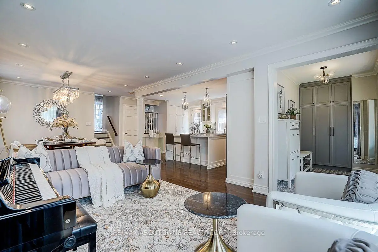
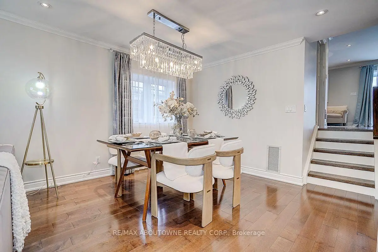
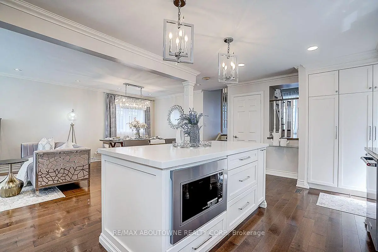
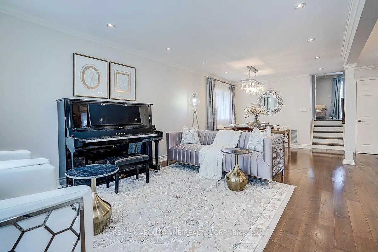
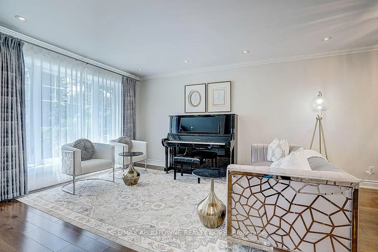
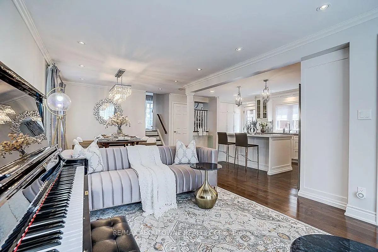
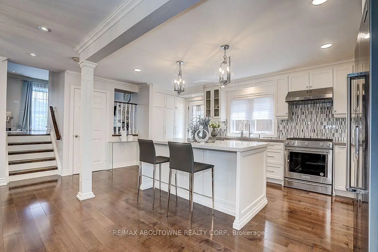
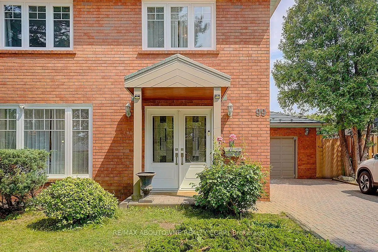
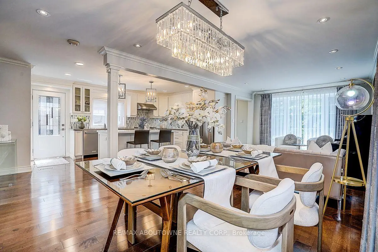
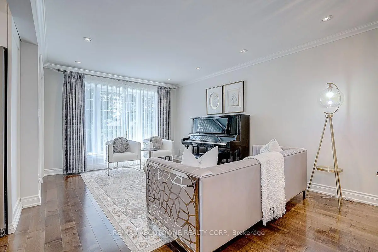
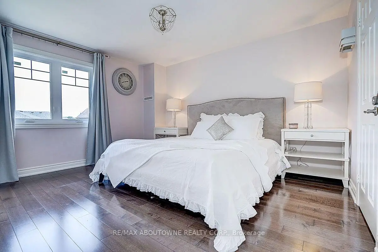
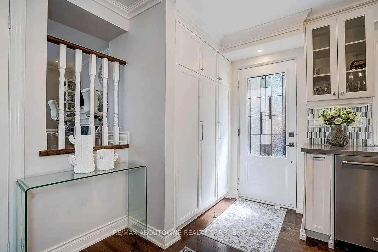
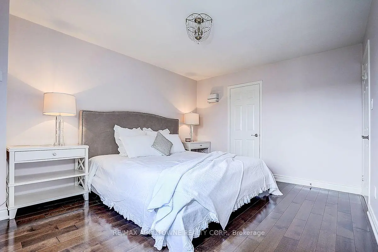
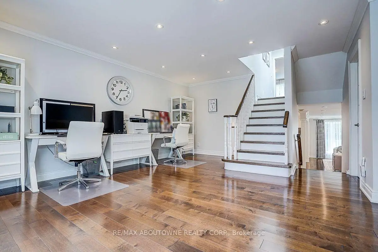
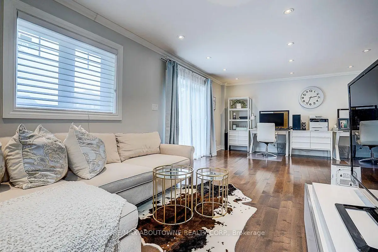
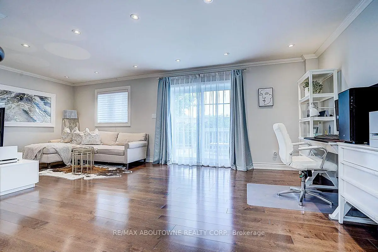
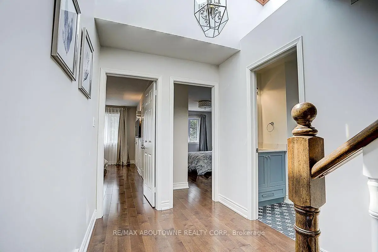

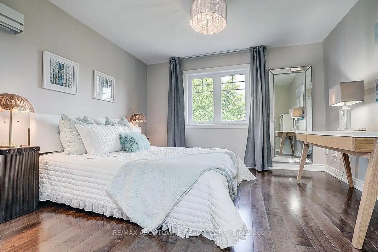
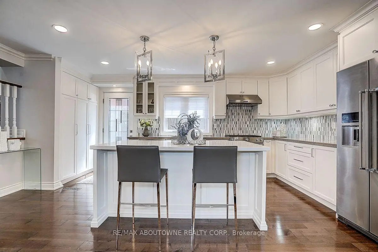
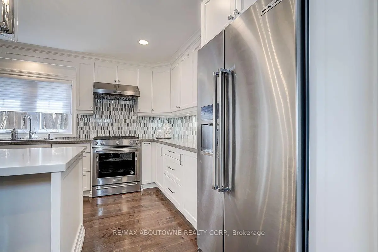
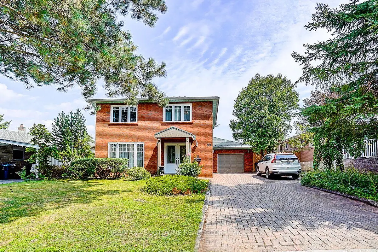
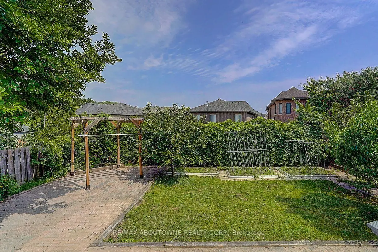
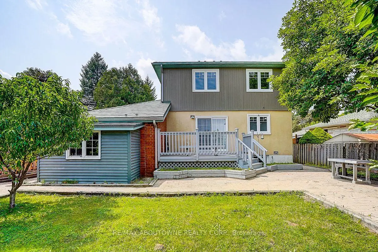
Stunning, fully renovated backsplit detached home with a double-car garage, ideally situated on one of North York's most desirable and quiet residential streets. Offering approximately 2,000 sq. ft. of beautifully finished living space, this exceptional home features 4 spacious bedrooms and 5 bathrooms, providing an ideal combination of space, comfort and functionality.The main floor showcases a bright, open-concept kitchen and great room, perfect for both everyday living and entertaining. The high-end kitchen is beautifully appointed with quality wood cabinetry and Caesarstone countertops. A spacious family room offers a walk-out to the backyard, seamlessly connecting indoor and outdoor living.Elegant maple hardwood flooring and pot lights throughout add warmth and sophistication. Freshly painted throughout. All windows were replaced in 2018, and the home is topped with a durable lifetime metal roof.Located in the sought-after A.Y. Jackson Secondary School area and conveniently close to shopping, subway stations, hospital, parks, transit and all amenities.
Features
- Facing: East

- Bedrooms: 4

- Bathrooms: 5

- Garages: 2

- Kitchens: 1

Details
- Lot size: 50.00 x 120.00 Feet

- Space: 1500-2000

- Tax: $ 8068.73

- C13662632

- Listing contracted with: RE/MAX ABOUTOWNE REALTY CORP.
| Room | Size(M) | Description | |
|---|---|---|---|
| Great Rm | 7.30x3.50 | Hardwood Floor, Large Window, Pot Lights |
|
| Kitchen | 5.80x3.40 | Quartz Counter, Stainless Steel Appl, Ceramic Floor |
|
| Family Rm | 6.90x4.90 | W/O To Deck, Hardwood Floor, Pot Lights |
|
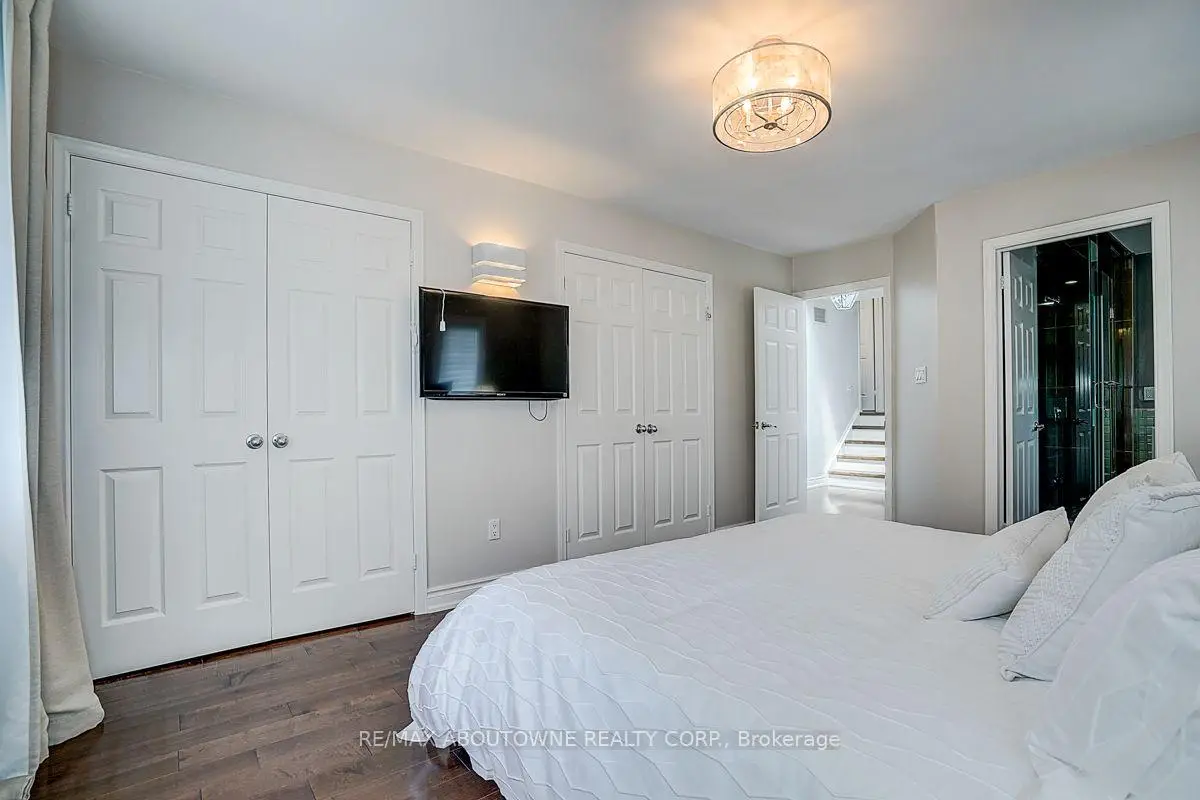
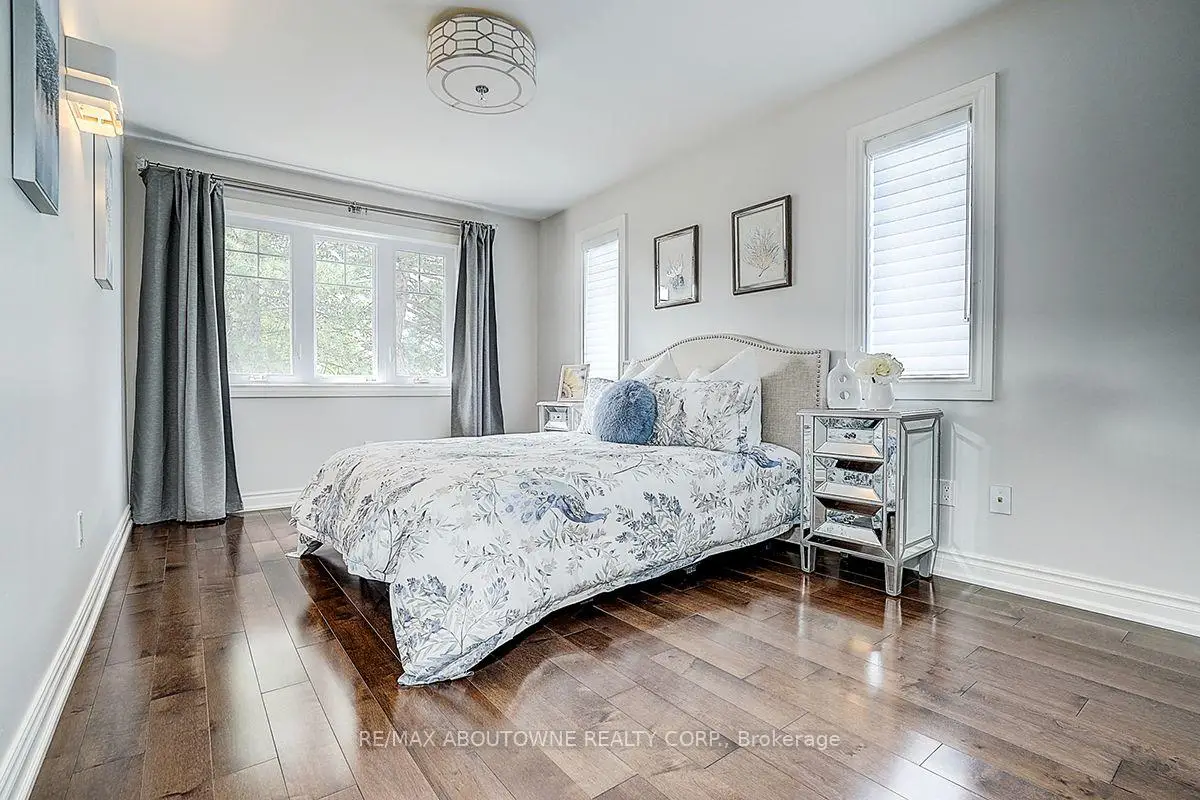
| Primary B | 4.90x3.40 | 4 Pc Ensuite, His and Hers Closets, Large Window |
|
| 2nd Br | 5.00x3.00 | Walk-In Closet(s), Hardwood Floor, Large Window |
|
| 3rd Br | 4.30x3.70 | Hardwood Floor |
|
| 4th Br | 4.30x3.40 | Walk-In Closet(s), Hardwood Floor |
|
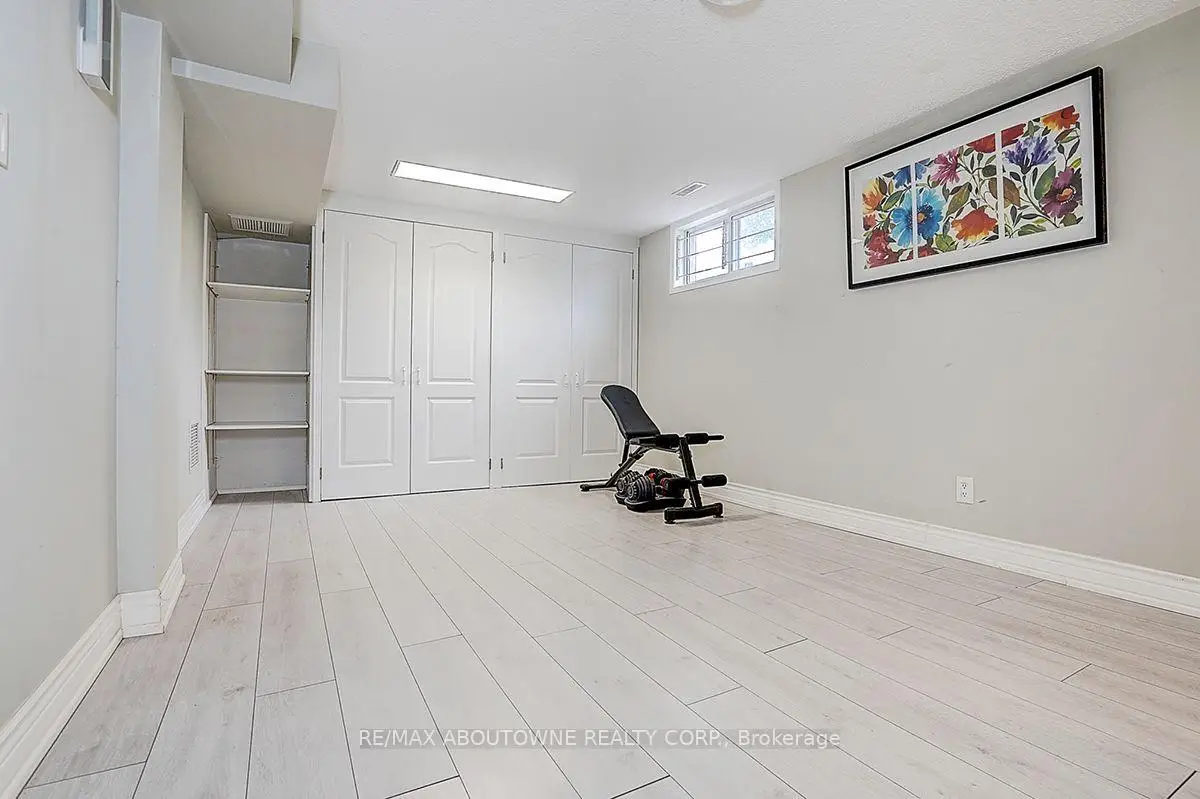
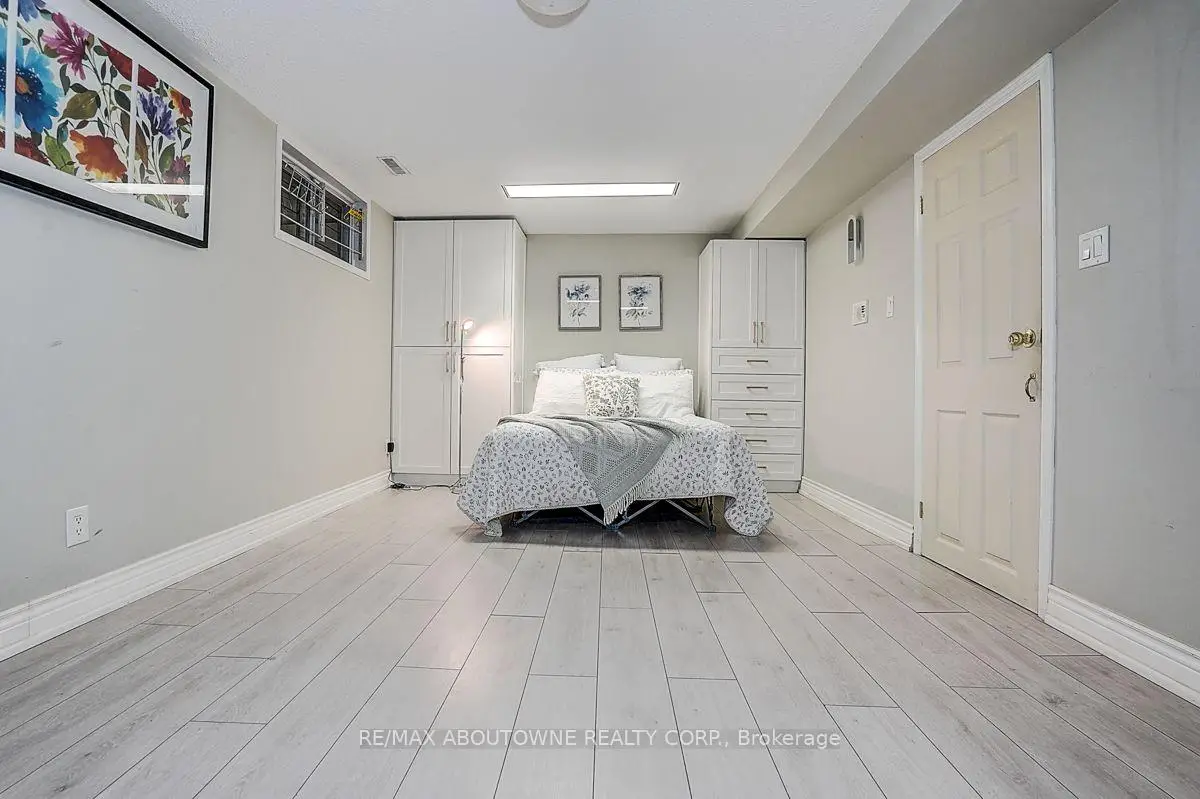
| 5th Br | 6.40x3.40 | Laminate, Closet Organizers |
|
| Foyer | 2.40x2.10 | Laminate |
|
| Office | 2.70x1.50 | Hardwood Floor |
| Bathroom | Pieces | Level | |
|---|---|---|---|
| 1xBath | 2 pcs | Ground |
|
| 1xBath | 3 pcs | Second |
|
| 1xBath | 4 pcs | Second |
|
| 1xBath | 3 pcs | Third |
|
| 1xBath | 3 pcs | Basement |
Property Summary
Located close to the intersection of Leslie and Finch, 99 Brahms Ave is a 4+1 bedrooms 5 washrooms Detached. The unit has a Double Attached Parking Spaces. The property has many nice features including Carpet Free. Great Room and Kitchen are on the Ground floor; Family Room Rm is on the upper floor.Local Area Profile
This property is located in an area with a significant rental housing presence with a strong concentration of apartment and condominium housing. Approximately 51% of residents hold a bachelor's degree or higher, while about 24% have a college credential. Public transit is commonly used by local commuters, alongside driving.
School Information
Elementary Schools
-
Home schoolDistance to school: 0.3 km (~6 min walk)
-
Home schoolDistance to school: 1.0 km (~19 min walk)
-
ST GERALD (Grade: JK - 8)
Catholic French Immersion school
Rank: 963 out of 3022 (Score: 6.9)Distance to school: 3.3 km (~10 min drive) -
DIVINE MERCY (Grade: JK - 8)Rank: 1729 out of 3022 (Score: 5.8)Distance to school: 1.6 km (~29 min walk)
-
ST TIMOTHY (Grade: 5 - 8)Distance to school: 2.7 km (~8 min drive)
Secondary Schools
-
Home schoolRank: 28/746 (Score: 8.8) 5 year average: 31/746 (Score: 8.2)Distance to school: 0.9 km (~15 min walk)
-
St. Josephs Morrow Park (Grade: 9-12)
Catholic School
Distance to school: 2.8 km (~8 min drive) -
Brebeuf (Grade: 9-12)
Catholic AP program school
Rank: 323/746 (Score: 6.3) 5 year average: 372/746 (Score: 5.9)Distance to school: 3.4 km (~10 min drive)