West Hill, Toronto, M1E 2Z1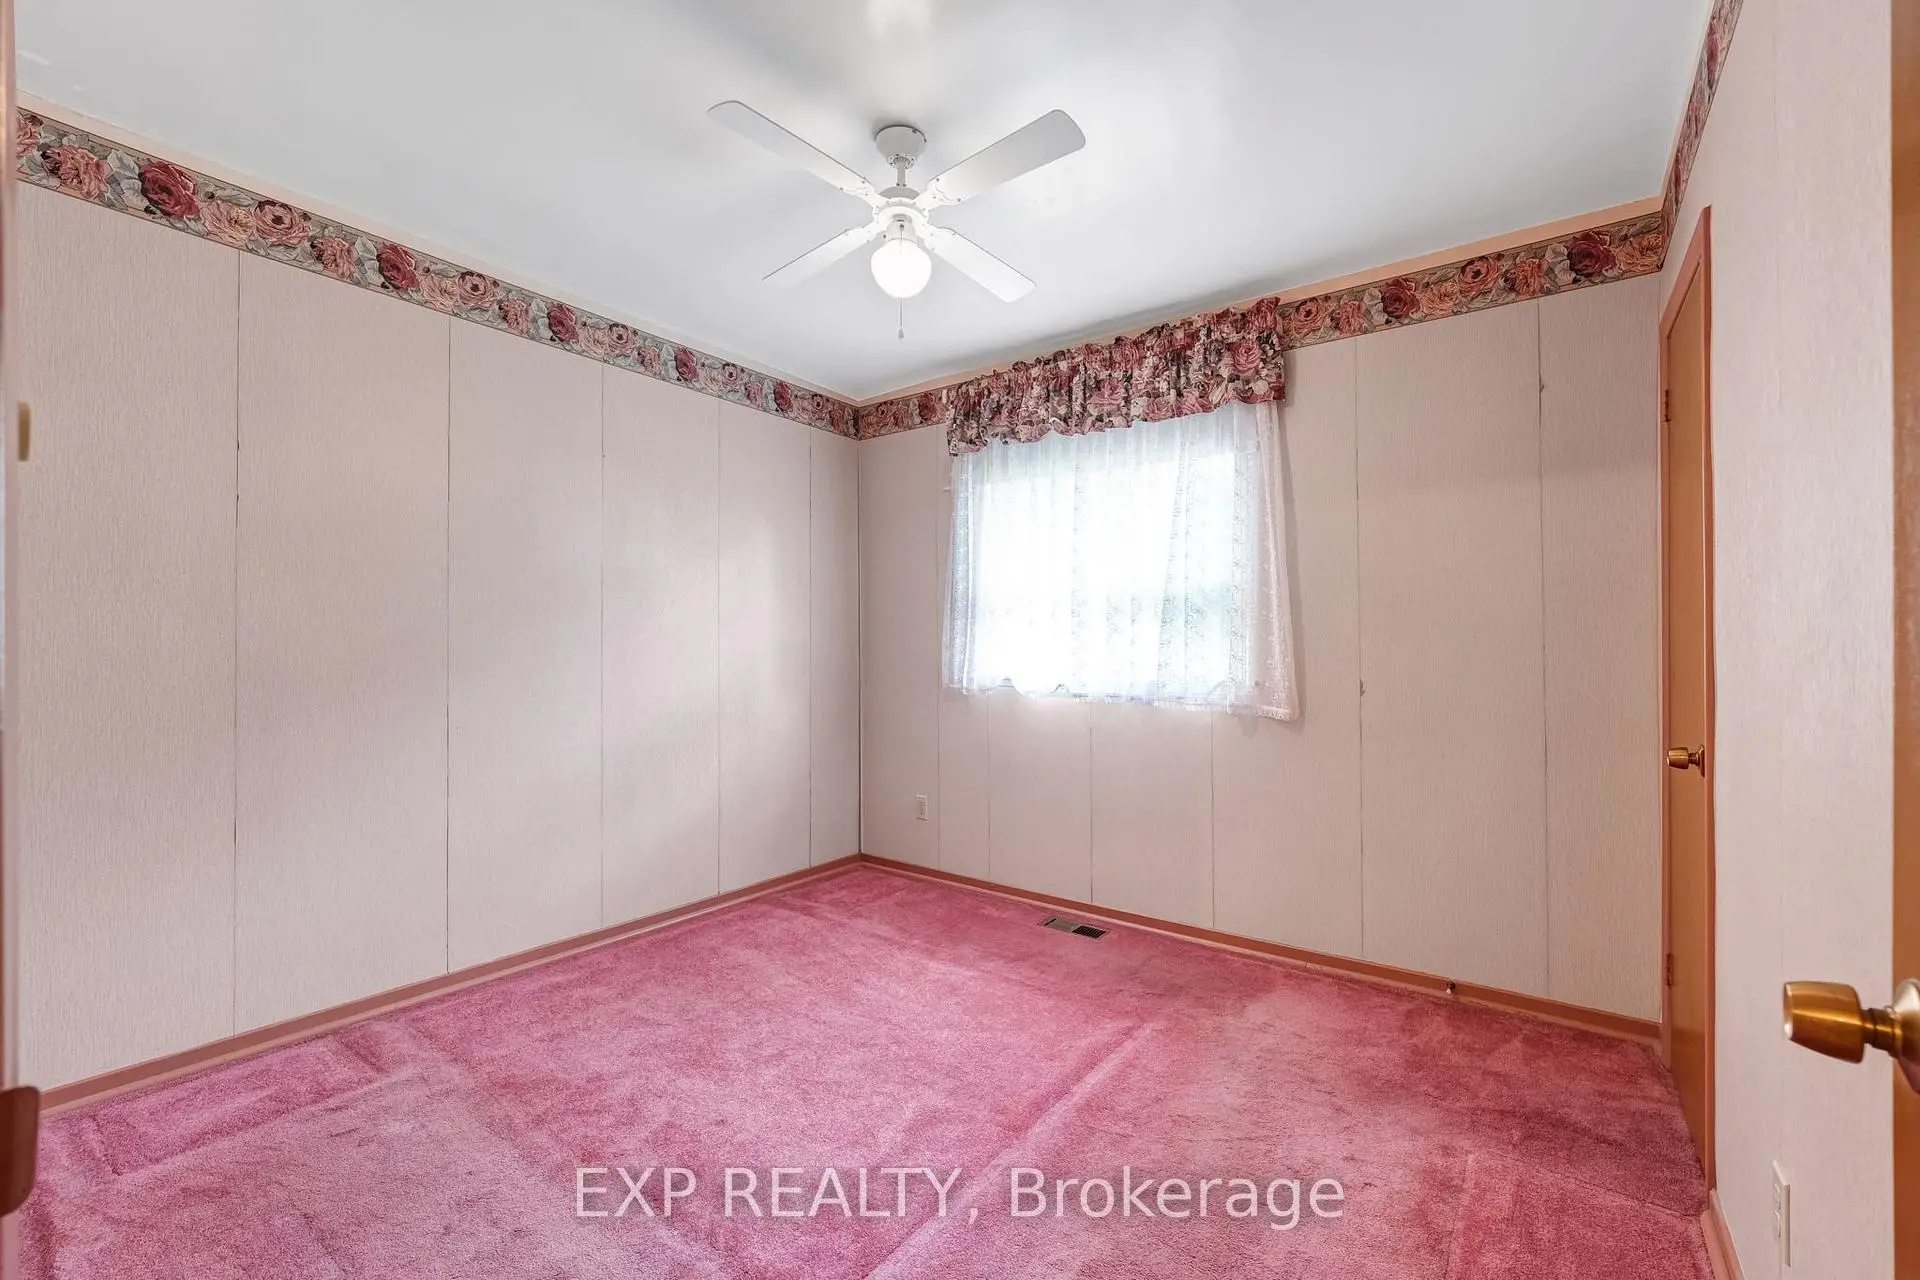

Description
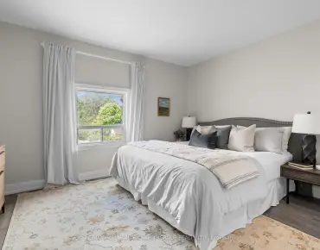
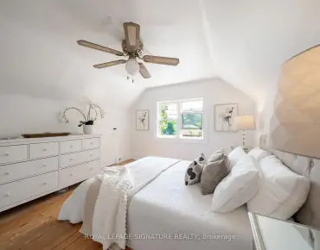
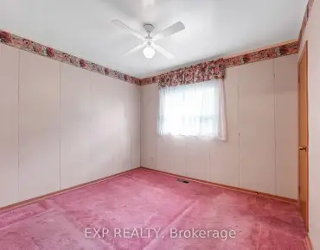
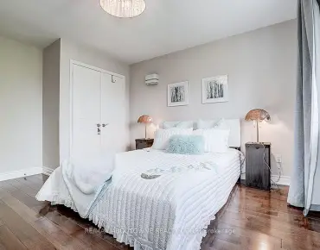
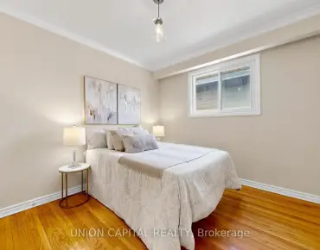
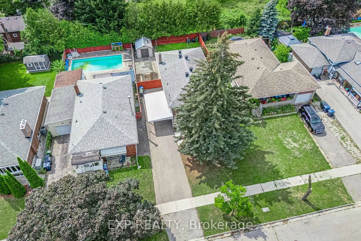
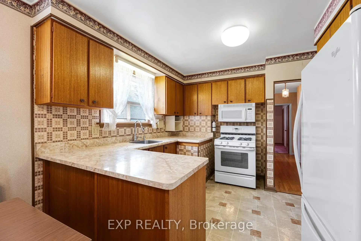
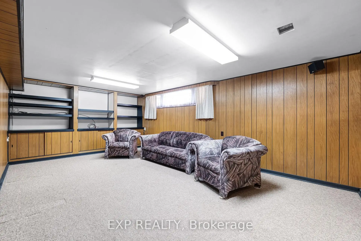
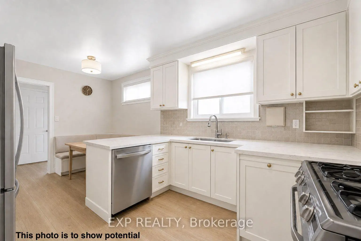
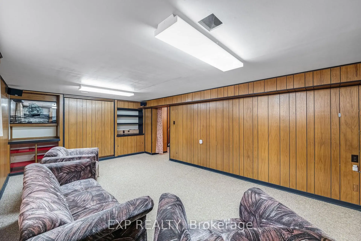
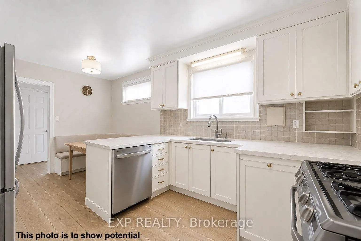
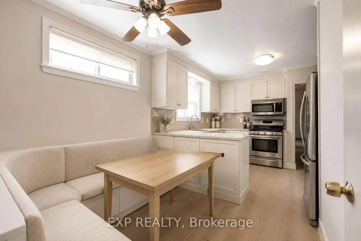
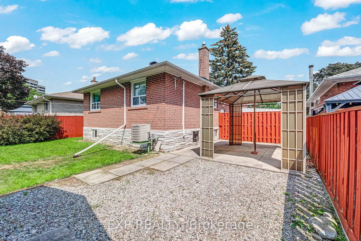
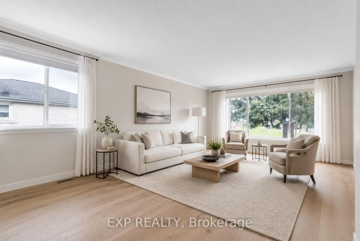
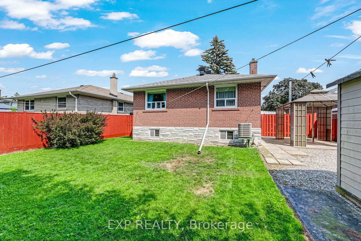
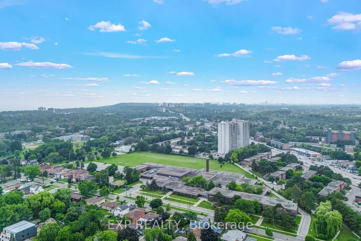
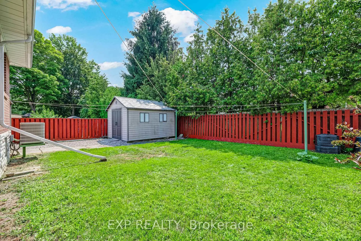
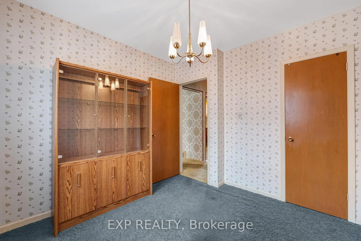
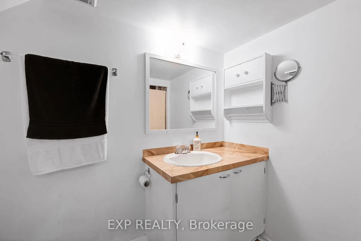
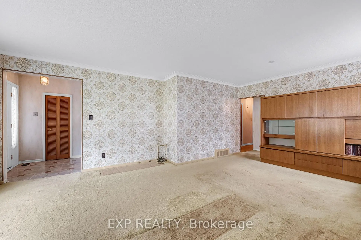
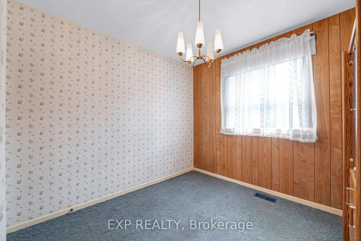
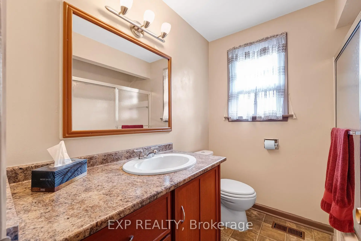
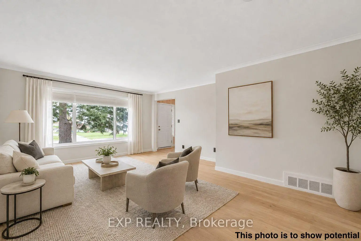
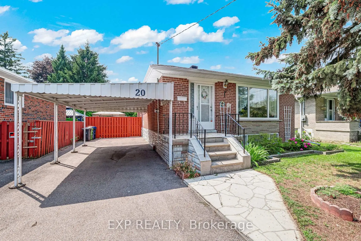
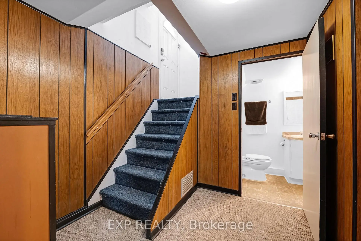
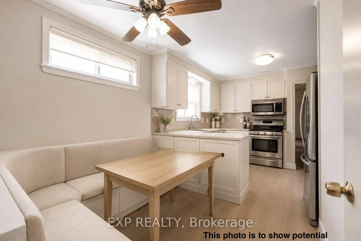
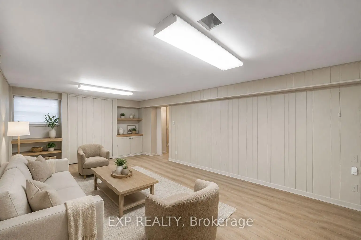
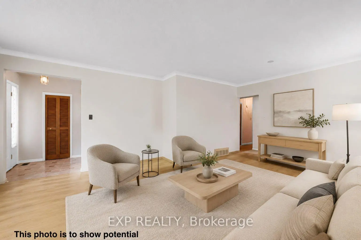
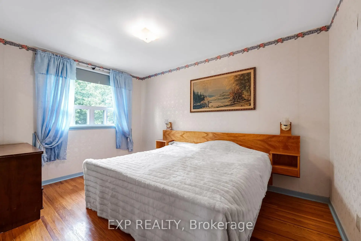
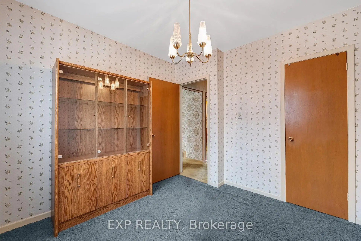
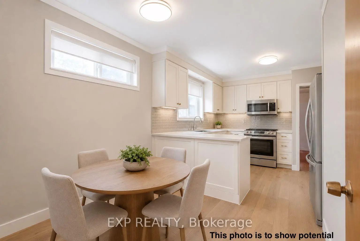
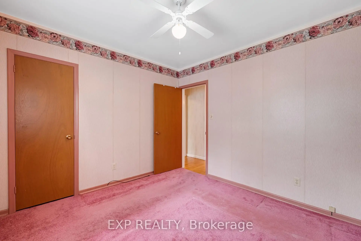
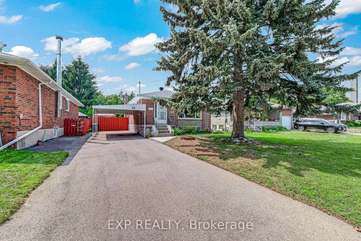
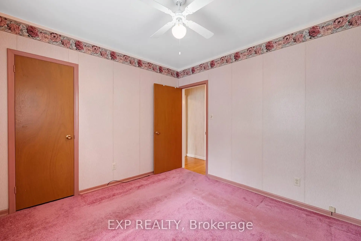
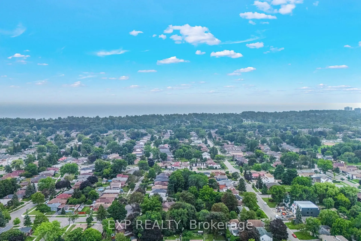
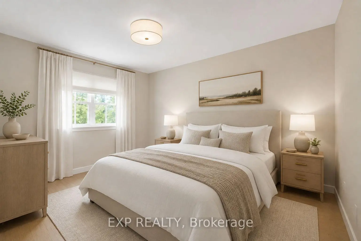
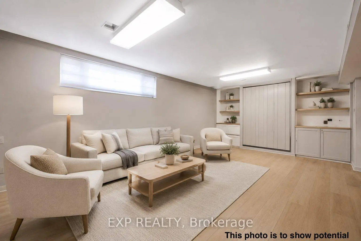
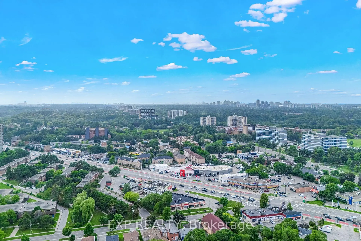
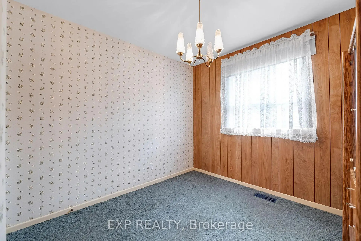
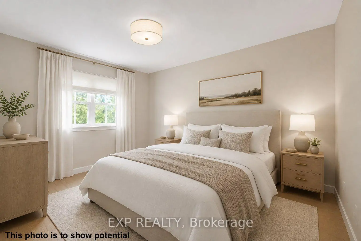
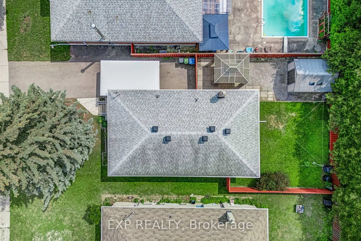
Some homes have a warmth you can feel the moment you arrive. Lovingly maintained by its original owners, 20 Marlena Drive is one of those homes, a solid, welcoming bungalow that has been genuinely cherished and is now ready for a new family to make it their own. Bright, spacious & filled with natural light, the main level offers over 1,150 sq. ft. with 3 bedrooms, eat-in kitchen, generous principal rooms & a comfortable, functional layout made for everyday family life. Beneath the existing carpeting, original hardwood floors are waiting to be revealed and restored, offering a wonderful opportunity to uncover the home's character and bring your own vision to life. Set on an impressive 48 x 106 ft. lot, the large backyard provides room for children to play, summer bbqs, beautiful gardens or a quiet outdoor retreat. The full-size basement, with a separate entrance, 3-piece bathroom and approximately 400 sq. ft. already finished, offers exciting possibilities for additional living space, a future in-law suite or potential income generation. Located in a mature, family-friendly neighbourhood close to schools, parks, recreation, shopping, transit, major highways and the lake, this is a community where families can put down roots and feel at home. Whether you are searching for your first home, hoping to create something special through thoughtful updates or looking for a solid property with long-term potential, 20 Marlena Drive offers the space, location & exceptional value to make it possible. A well-built and much-loved home with great bones, endless possibilities and a story ready for its next chapter. **Photos are virtually staged to show potential**
Features
- Facing: West

- Bedrooms: 3

- Bathrooms: 2

- Garages:

- Kitchens: 1

Details
- Lot size: 53.24 x 115.66 Feet

- Space: 1100-1500

- Tax: $ 3680.00

- E13665960

- Listing contracted with: EXP REALTY
| Room | Size(M) | Description | |
|---|---|---|---|
| Living Rm | 7.48x4.48 | Combined w/Dining, Large Window |
|
| Dining Rm | 7.48x4.48 | Combined w/Living, Large Window |
|
| Kitchen | 3.42x3.21 | Eat-in Kitchen, Backsplash |
|
| Primary B | 4.10x2.84 | Closet, Window |
|
| 2nd Br | 3.21x2.96 | Closet, Window |
|
| 3rd Br | 2.96x2.84 | Closet, Window |
|
| Recreatio | 6.95x4.01 | Above Grade Window, Murphy Bed |
|
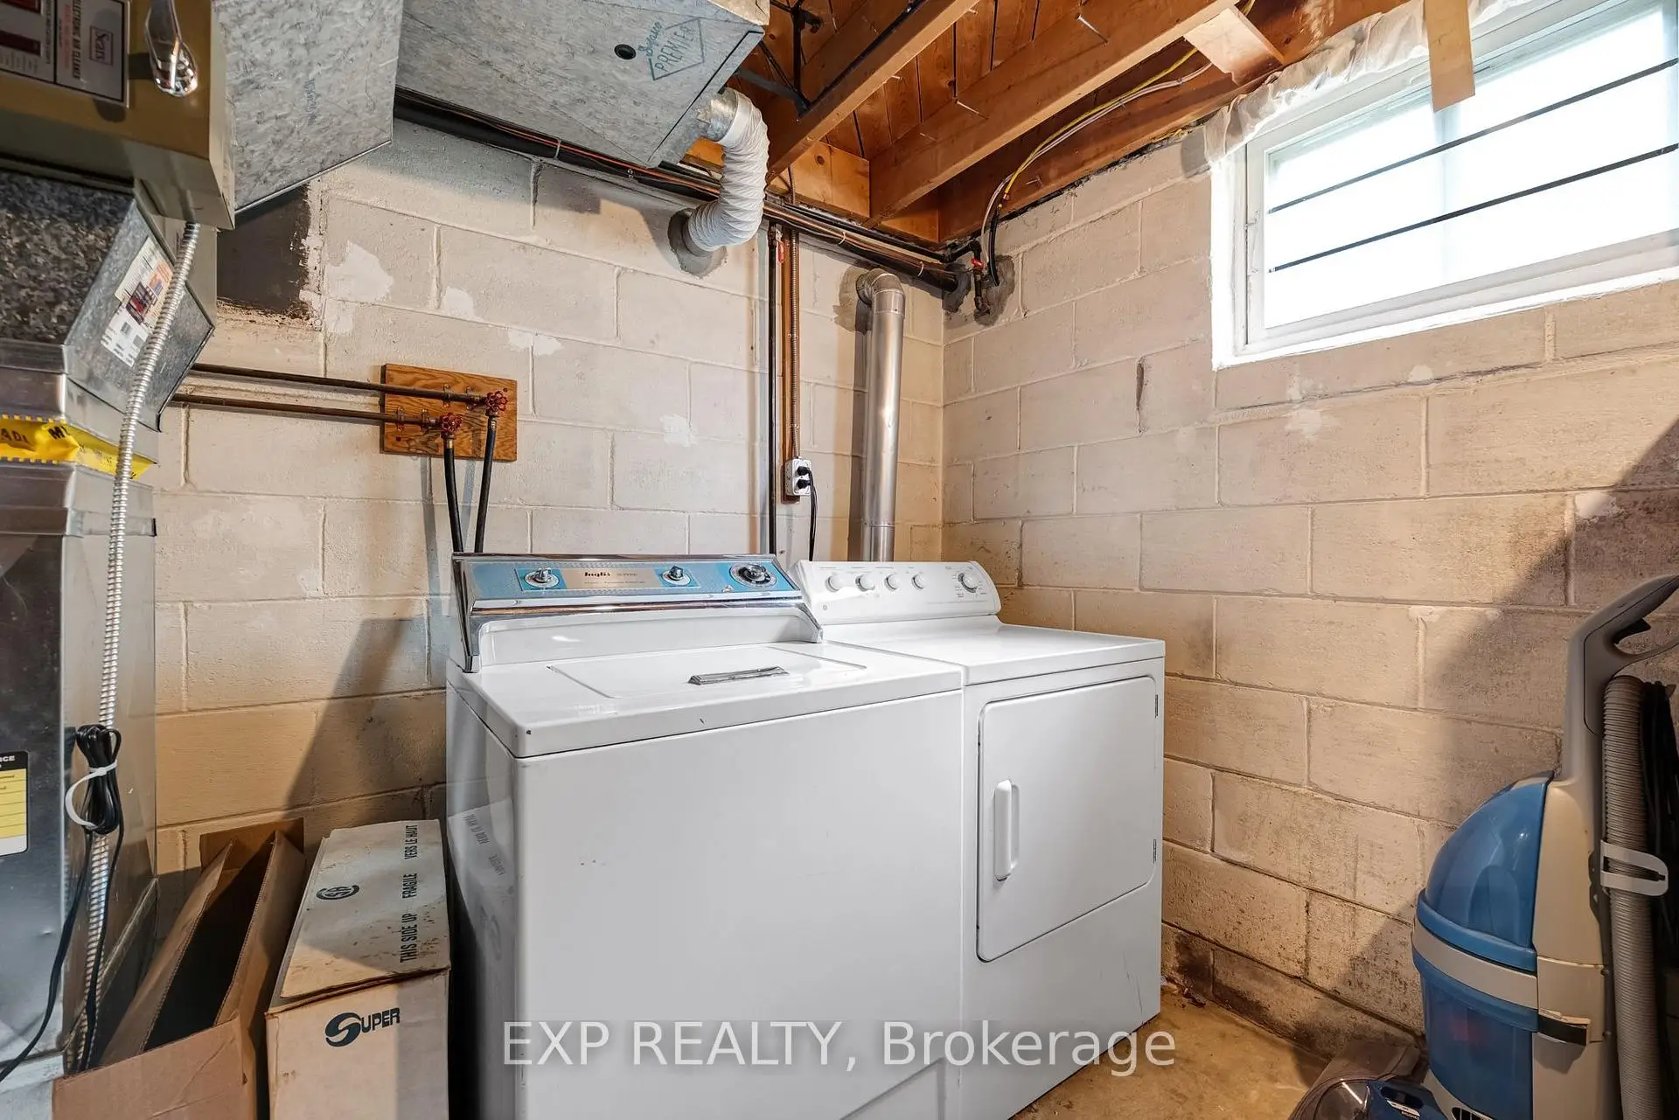
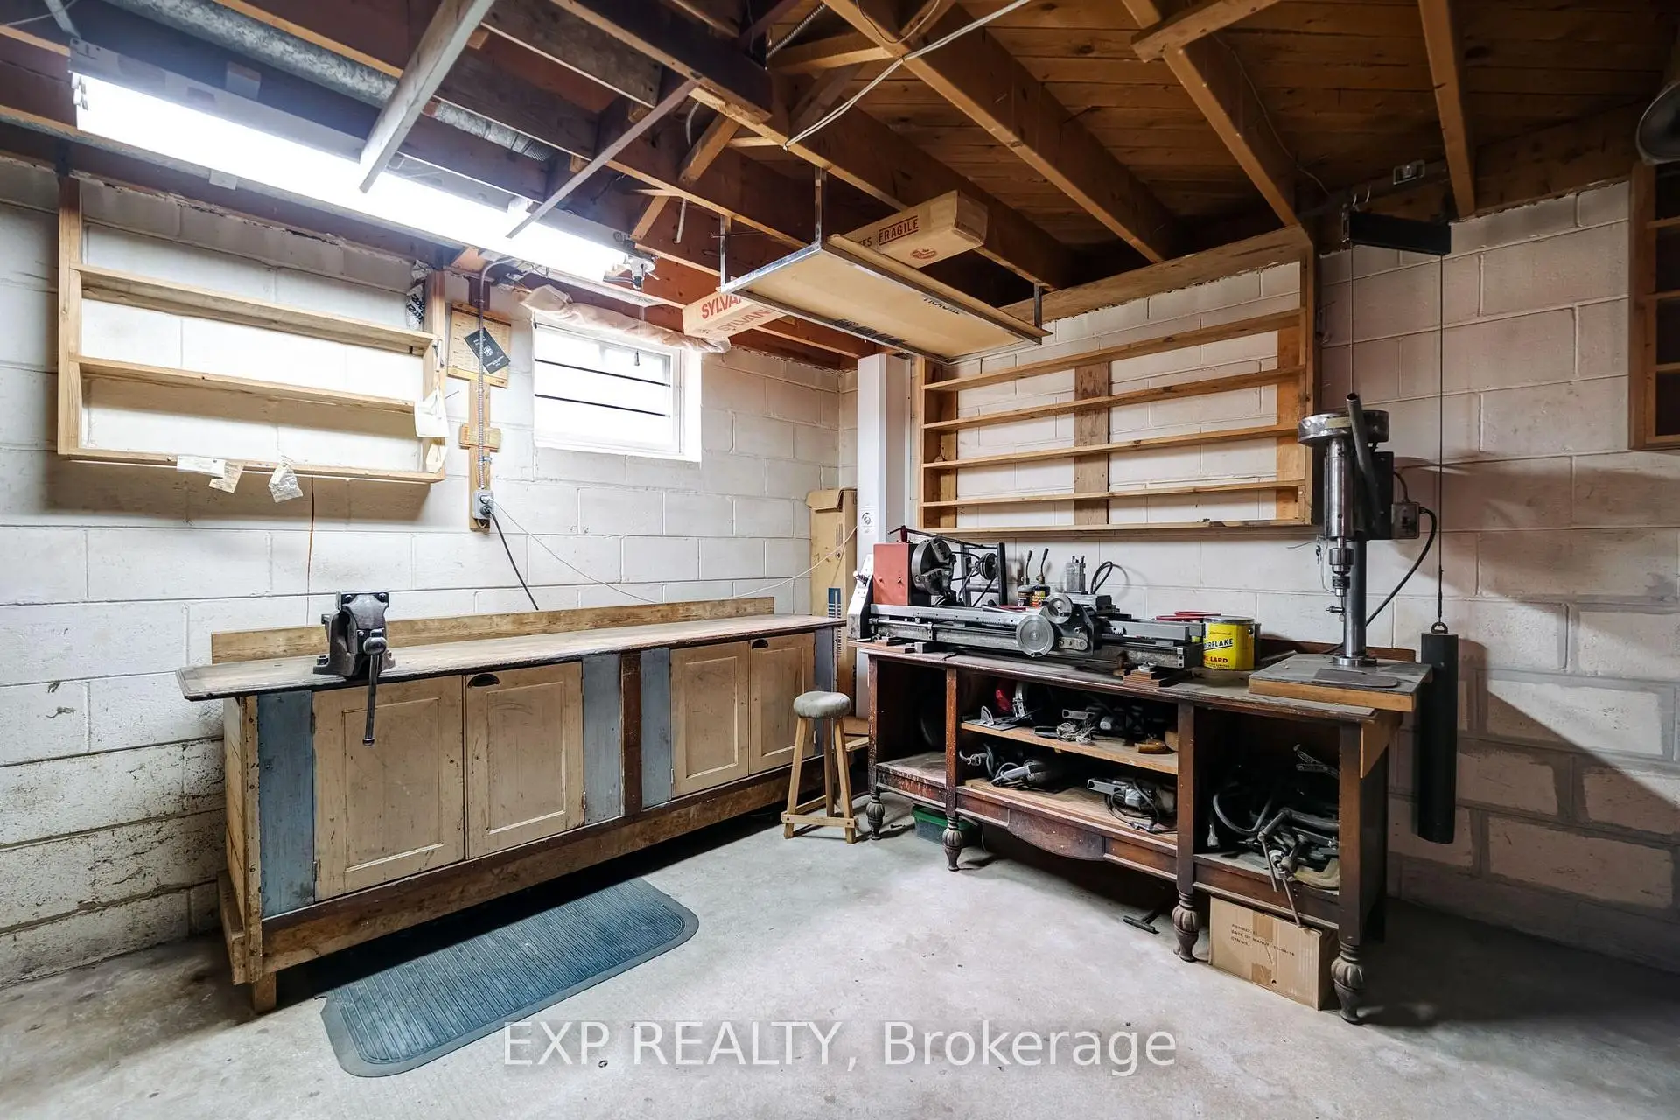
| Utility R | 0.00x0.00 | Above Grade Window, Laundry Sink |
| Bathroom | Pieces | Level | |
|---|---|---|---|
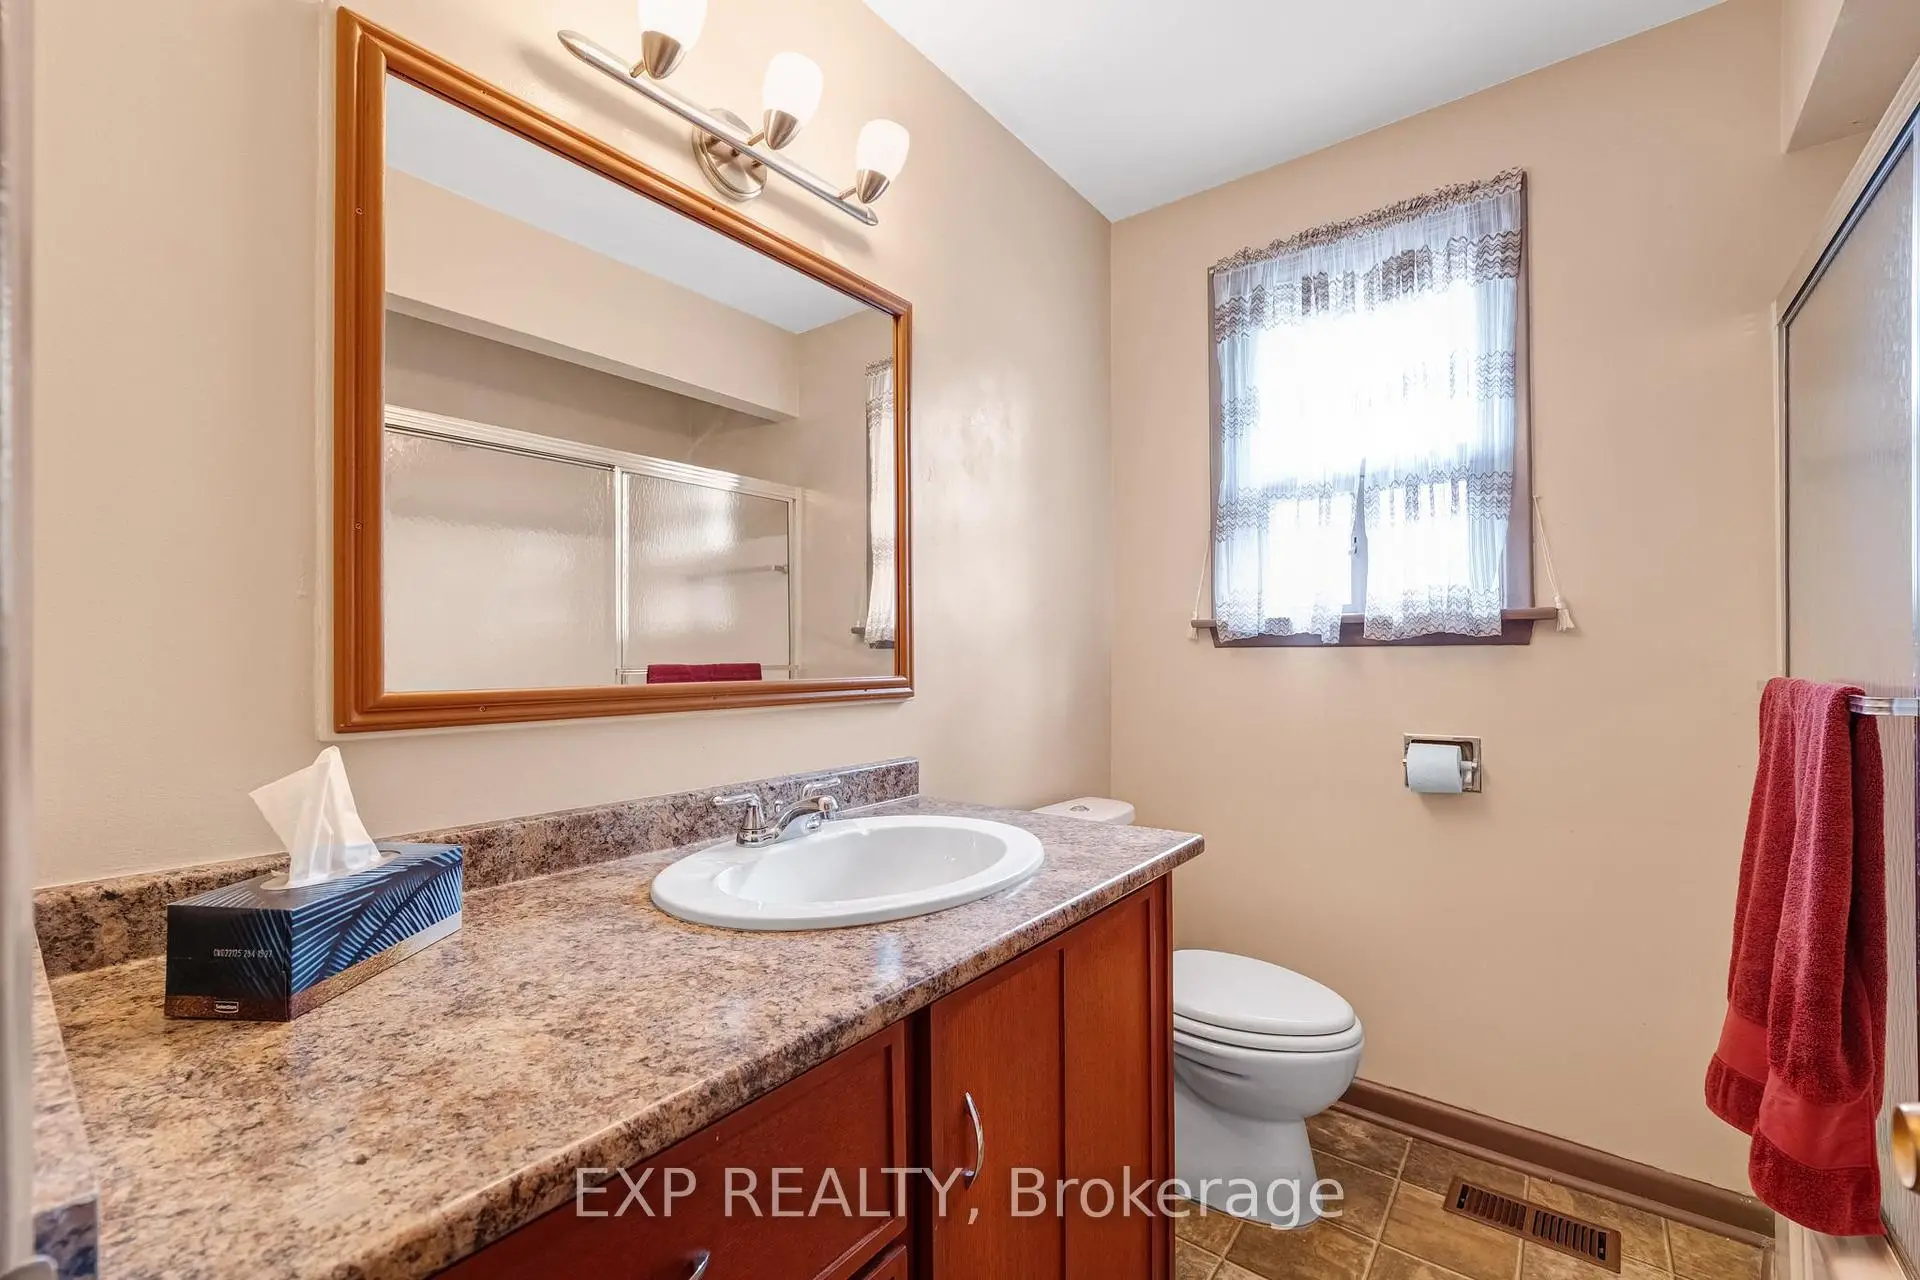
| 1xBath | 4 pcs | Main |
|
| 1xBath | 3 pcs | Basement |
Property Summary
Located close to the intersection of Lawrence Ave & Morningside Ave, 20 Marlena Dr is a 3 bedrooms 2 washrooms Detached. The property basement is Partially Fi . The property has many nice features including Water Heater Owned, Water Treatment, Storage and Primary Bedroom - Main. Living Room Rm, Dinning Room Rm, Kitchen, Primary B, second bedroom and third bedroom are on the Main floor.Local Area Profile
This property is located in an area with a significant rental housing presence with a strong concentration of apartment and condominium housing. Approximately 39% of residents hold a bachelor's degree or higher, while about 17% have a college credential. Public transit is commonly used by local commuters, alongside driving.
School Information
- Eastview Public School (Grade:JK-8) 2877/3037
- Sir Wilfrid Laurier Collegiate Institute (Grade:9-12) 457/739
- St. Martin de Porres Catholic School (Grade:JK-8) 2493/3037
- William G Miller Junior Public School (Grade:JK-8) 2102/3037
- Charles Gordon Senior Public School (Grade:7-8)
- Poplar Road Junior Public School (Grade:JK-6) 449/3037