Kingsview Village-The Westway, Toronto, M9R 1W2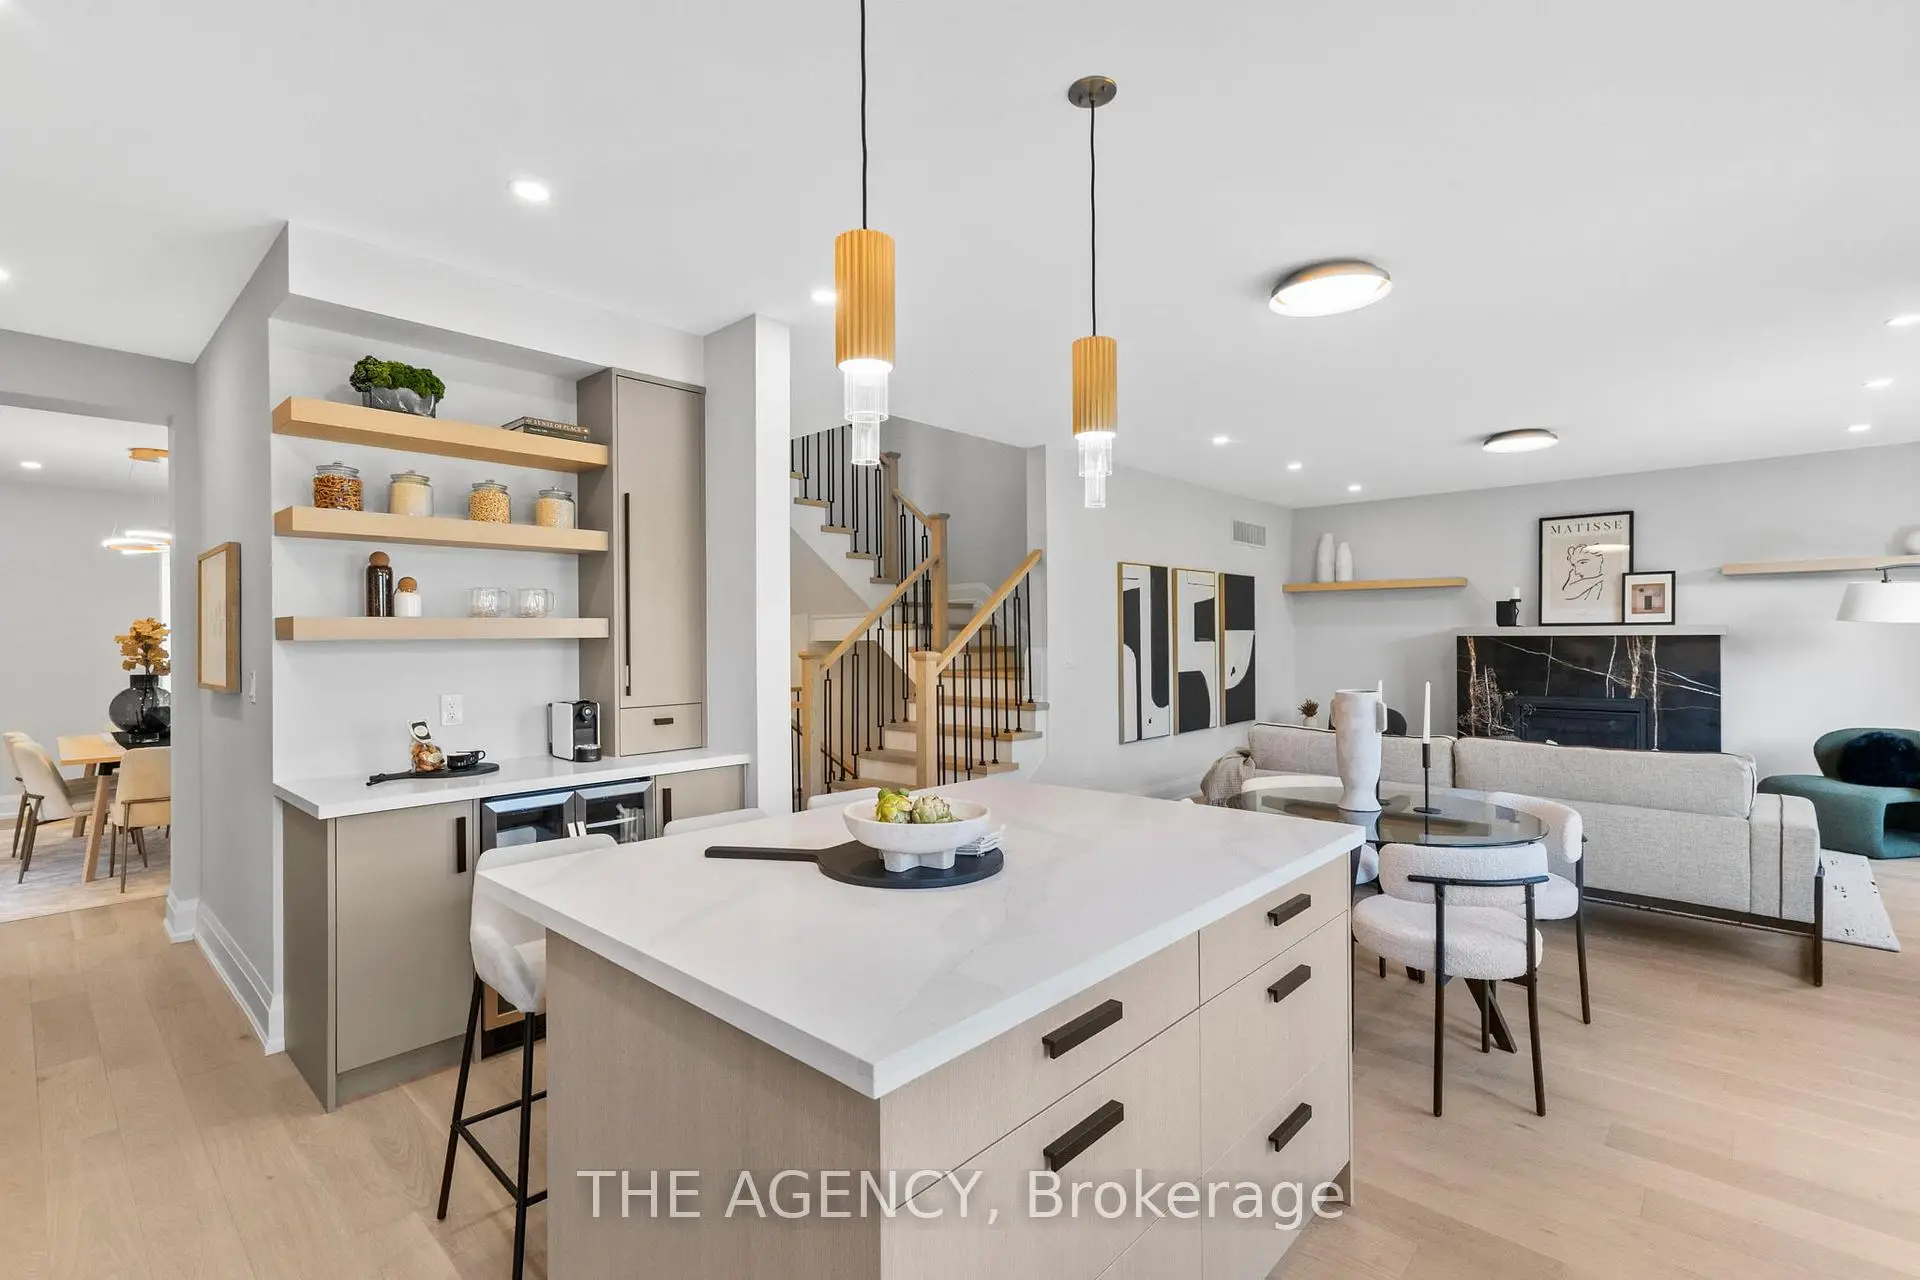

Description
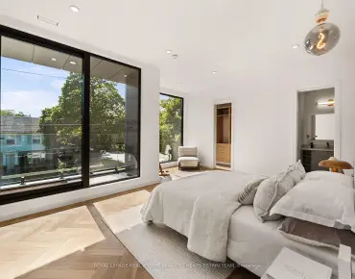
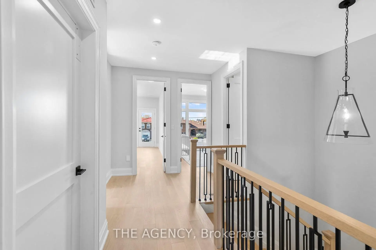
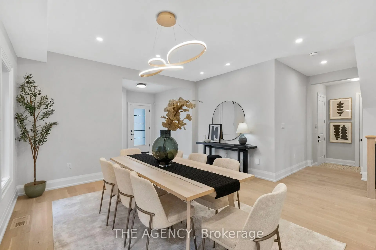
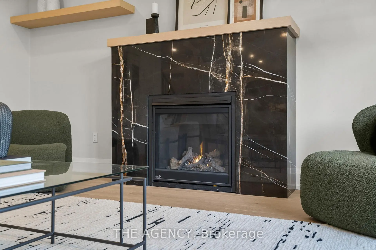
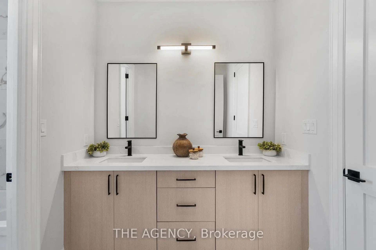
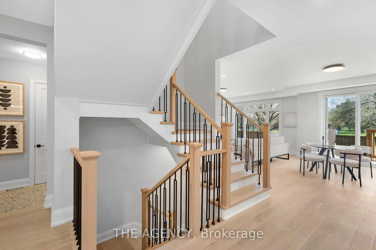
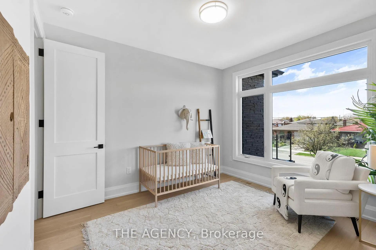
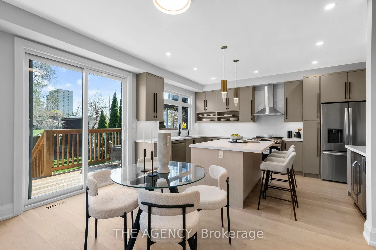
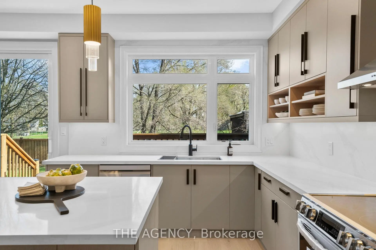
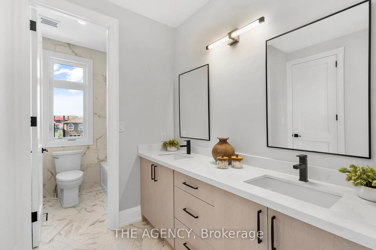
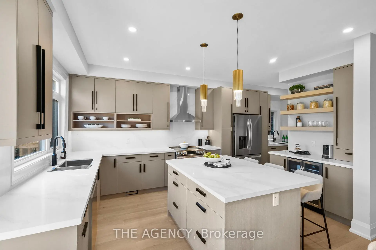
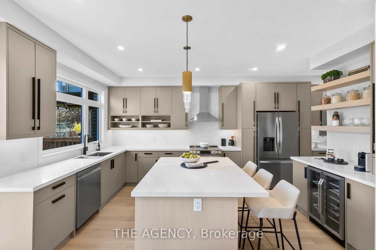
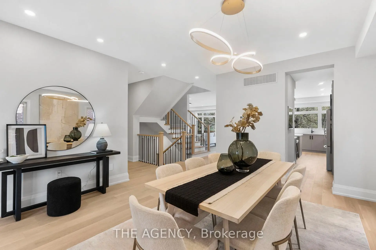
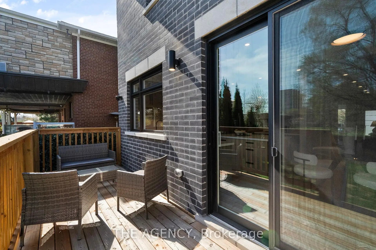
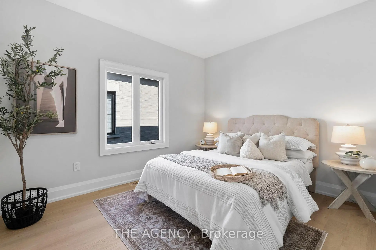
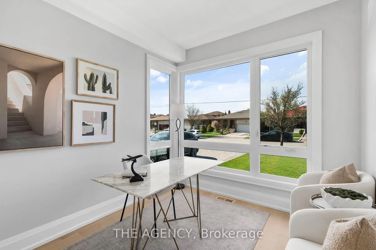
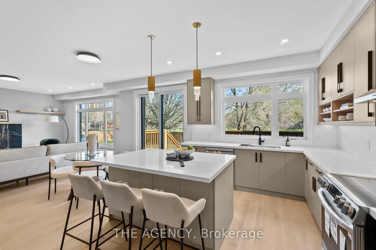
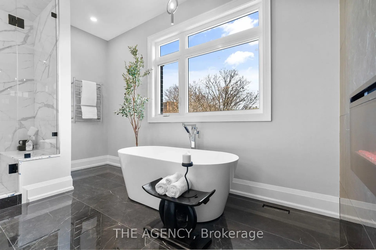
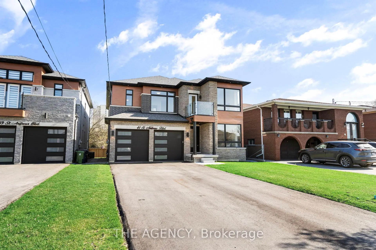
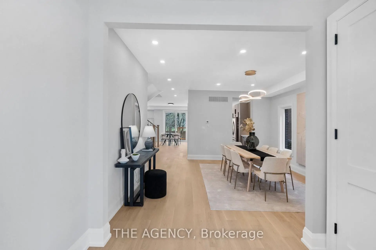
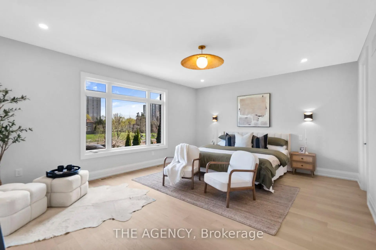
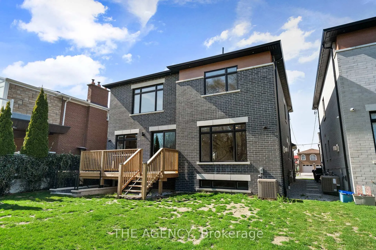
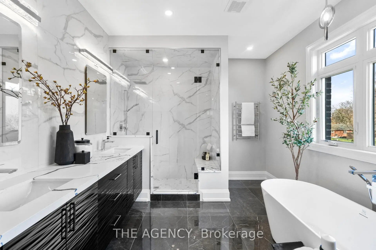
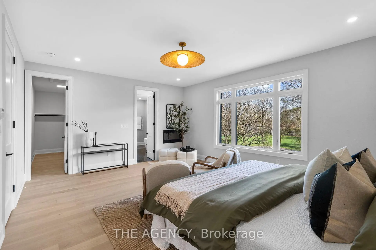
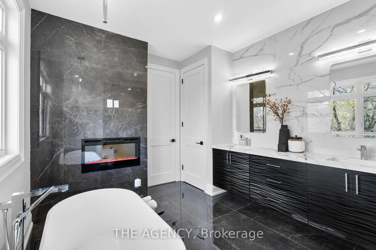
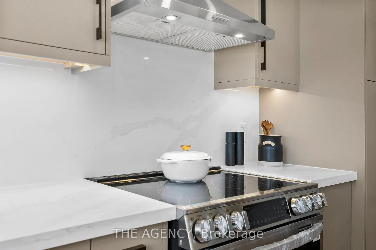
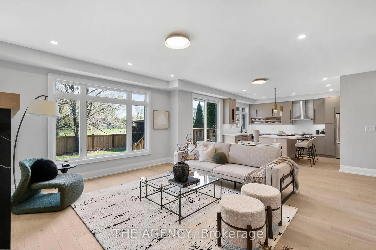
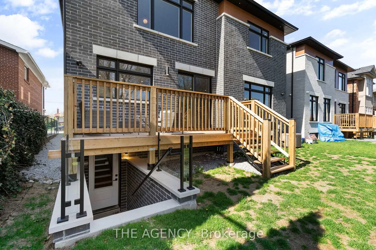
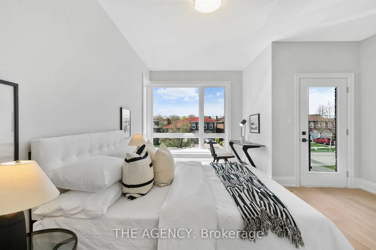
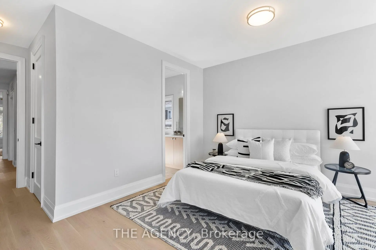
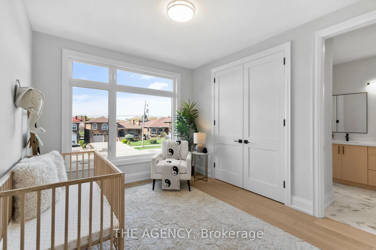
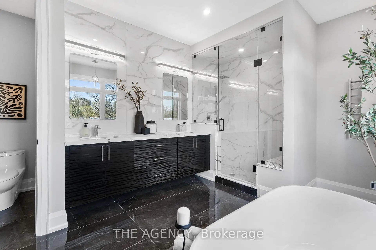
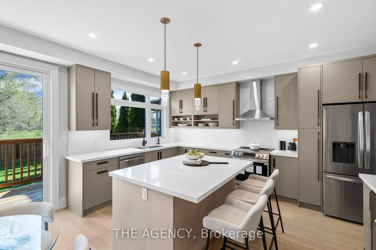
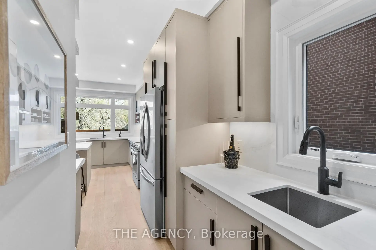
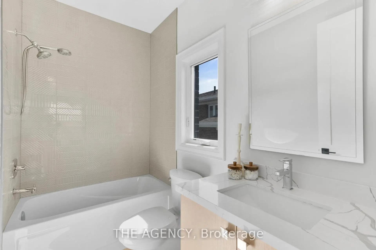
Absolutely Stunning Custom-Built Luxury Home in Prime Etobicoke! This Brand New Detached Home Boasts 4 Spacious Bedrooms, 5 Spa Inspired Bathrooms, and Over 3,190 Sq Ft of Exceptional Living Space. Premium Features Throughout Including a Modern Gourmet Kitchen with Upgraded Cabinetry, Stone Countertops, Gas Line for Stove and BBQ, and 9' Ceilings on Main and Second Floors. Oversized Windows Flood the Home with Natural Light. Enjoy the Convenience of an Elevator from the Basement to the Second Floor, Heated Floors and Towel Bar in the Primary Ensuite, Rough-In for Central Vac, Exterior Security Cameras with Sound, and Upgraded Lighting Throughout. Basement with 3-Piece Bath and Shower. Large 2-Car Garage + 6-Car Driveway. Perfect for Entertaining Inside and Out. A Rare Offering in a Highly Sought-After Location- A Must See!
Features
- Facing: South

- Bedrooms: 4

- Bathrooms: 5

- Garages: 2

- Kitchens: 1

Details
- Lot size: 40.00 x 138.16 Feet

- Space: 3000-3500

- Tax: $ 0.00

- W13601860

- Listing contracted with: THE AGENCY
| Room | Size(M) | Description | |
|---|---|---|---|
| Foyer | 0.00x0.00 | ||
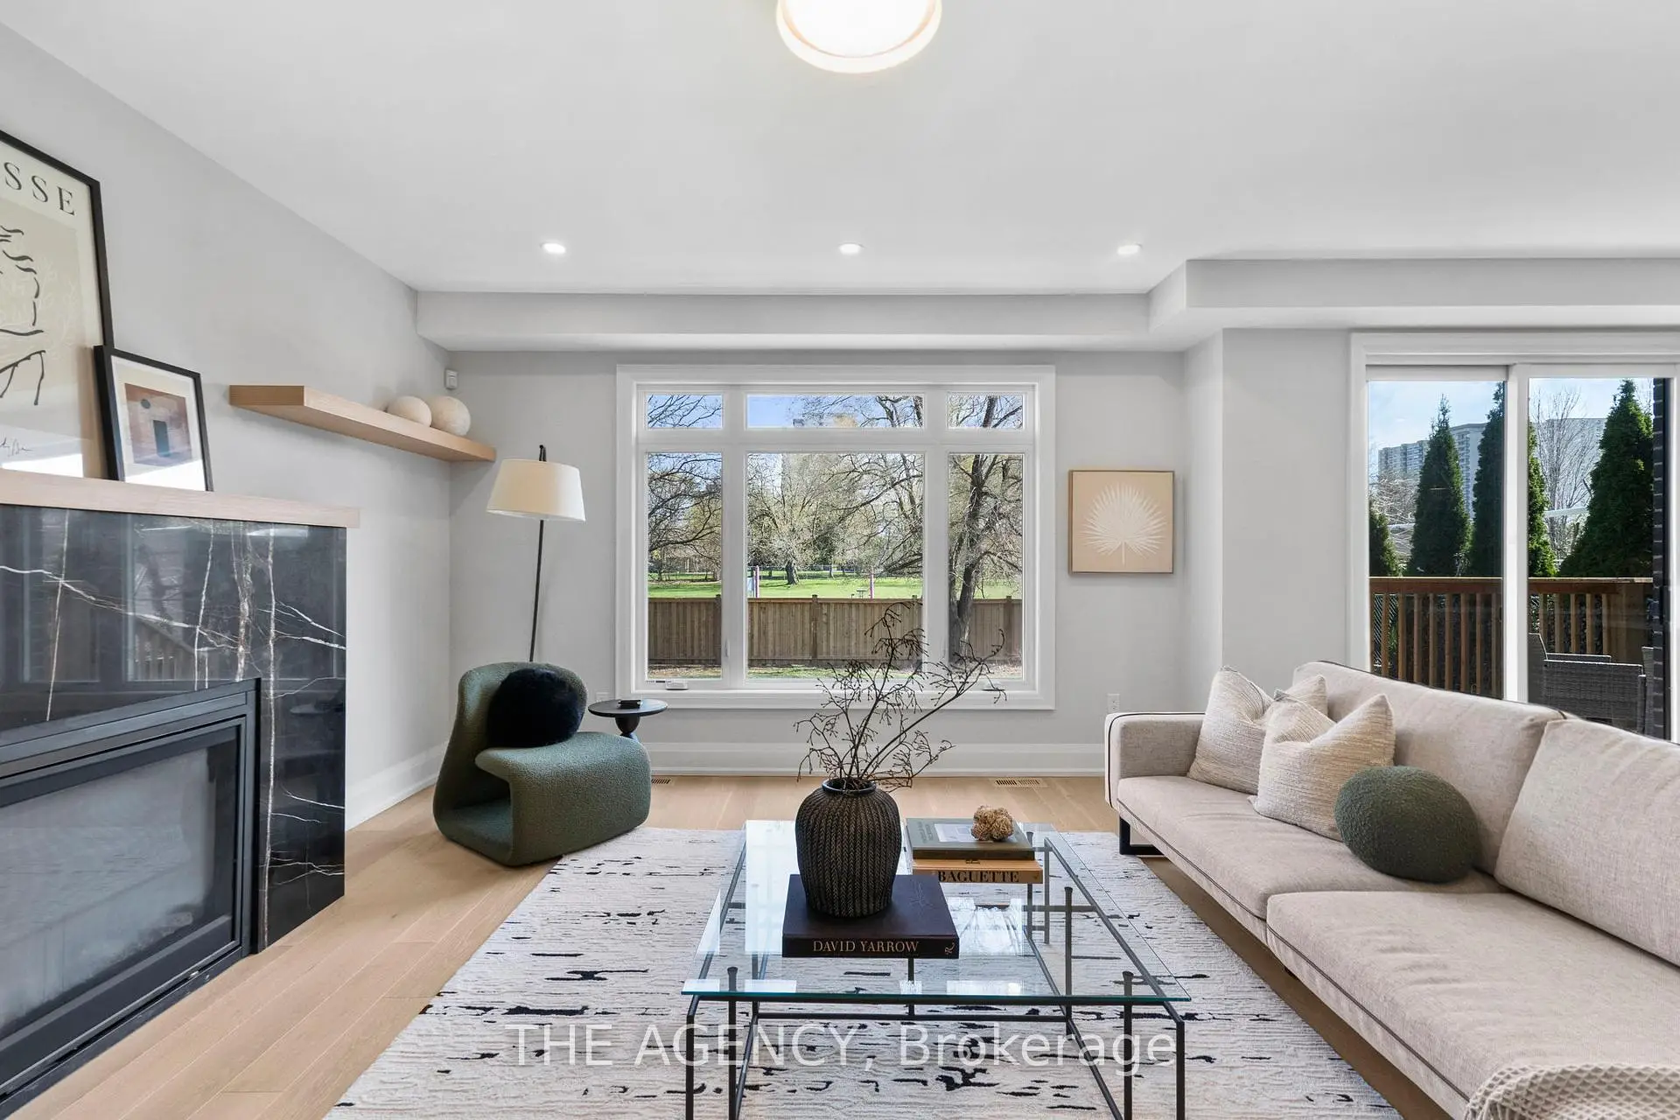
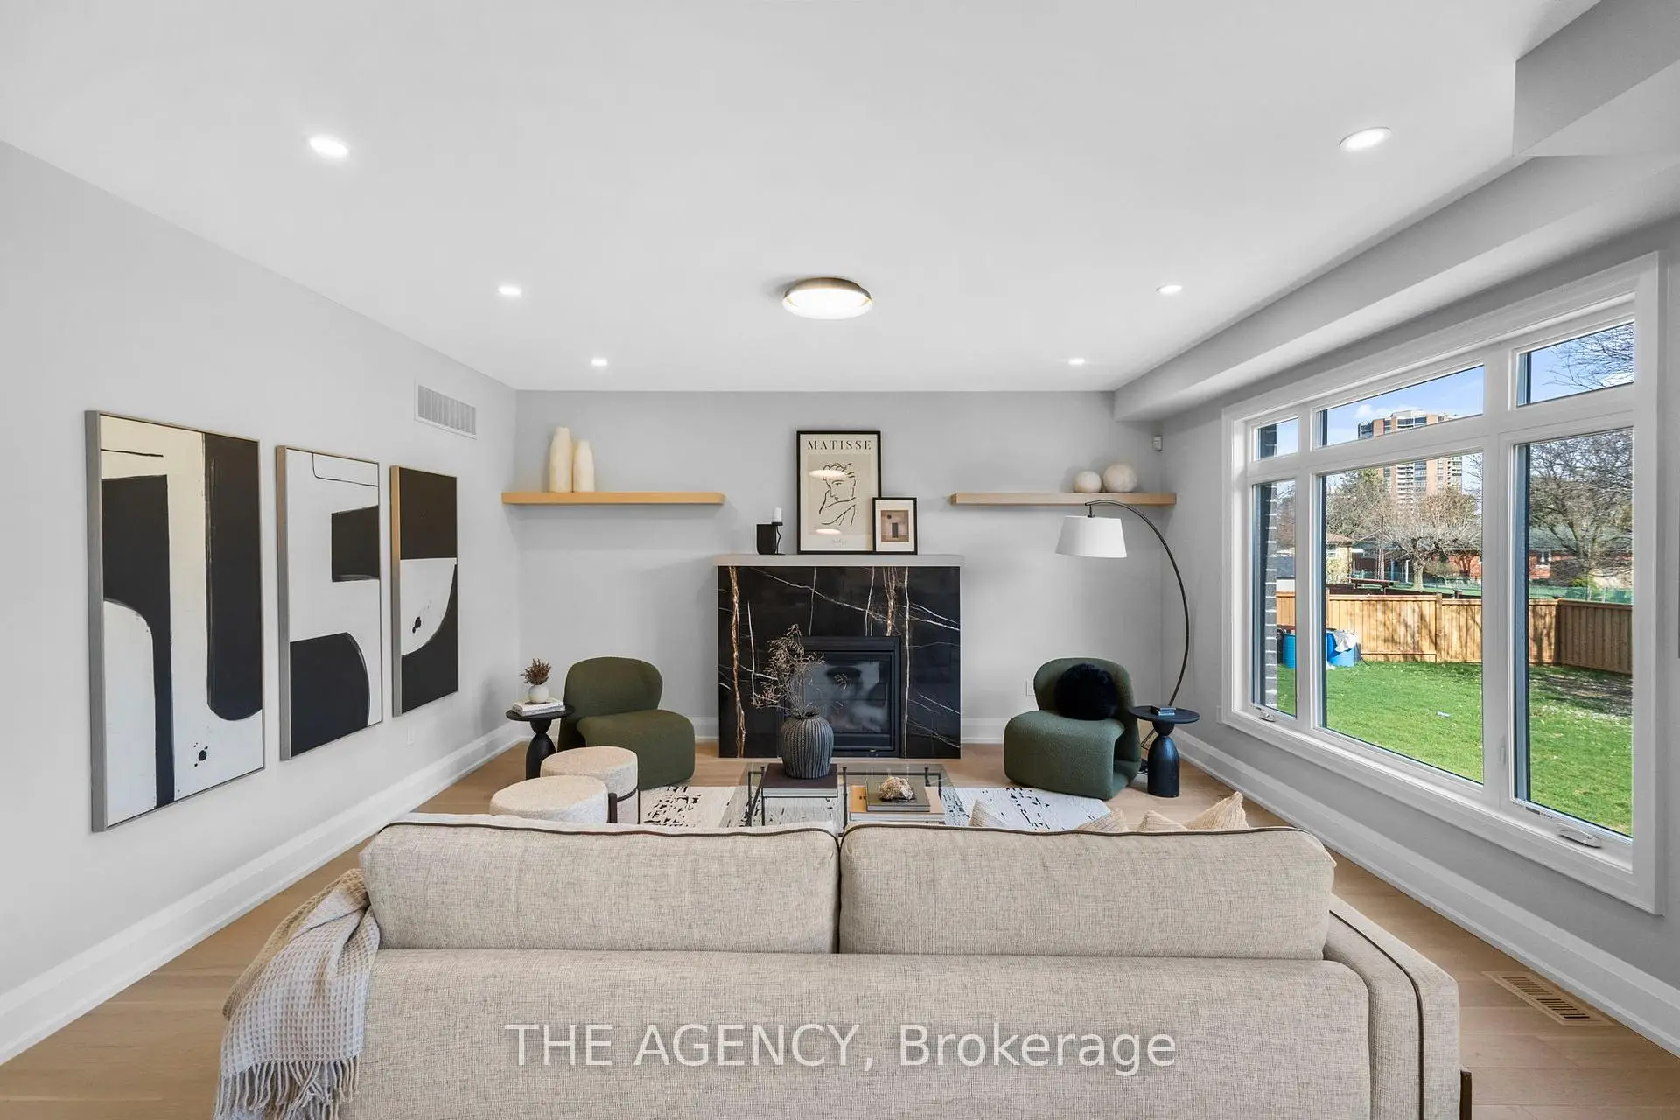
| Family Rm | 4.88x5.06 | Hardwood Floor, Fireplace, Open Concept |
|
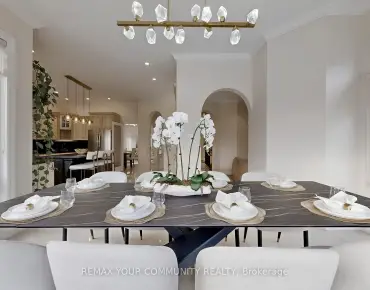
| Dining Rm | 4.30x4.88 | Hardwood Floor, Window |
|
| Breakfast | 2.93x4.57 | Hardwood Floor, Open Concept, Combined w/Kitchen |
|
| Kitchen | 2.74x4.88 | Stainless Steel Appl, Quartz Counter, W/O To Sundeck |
|
| Den | 2.74x3.05 | Hardwood Floor |
|
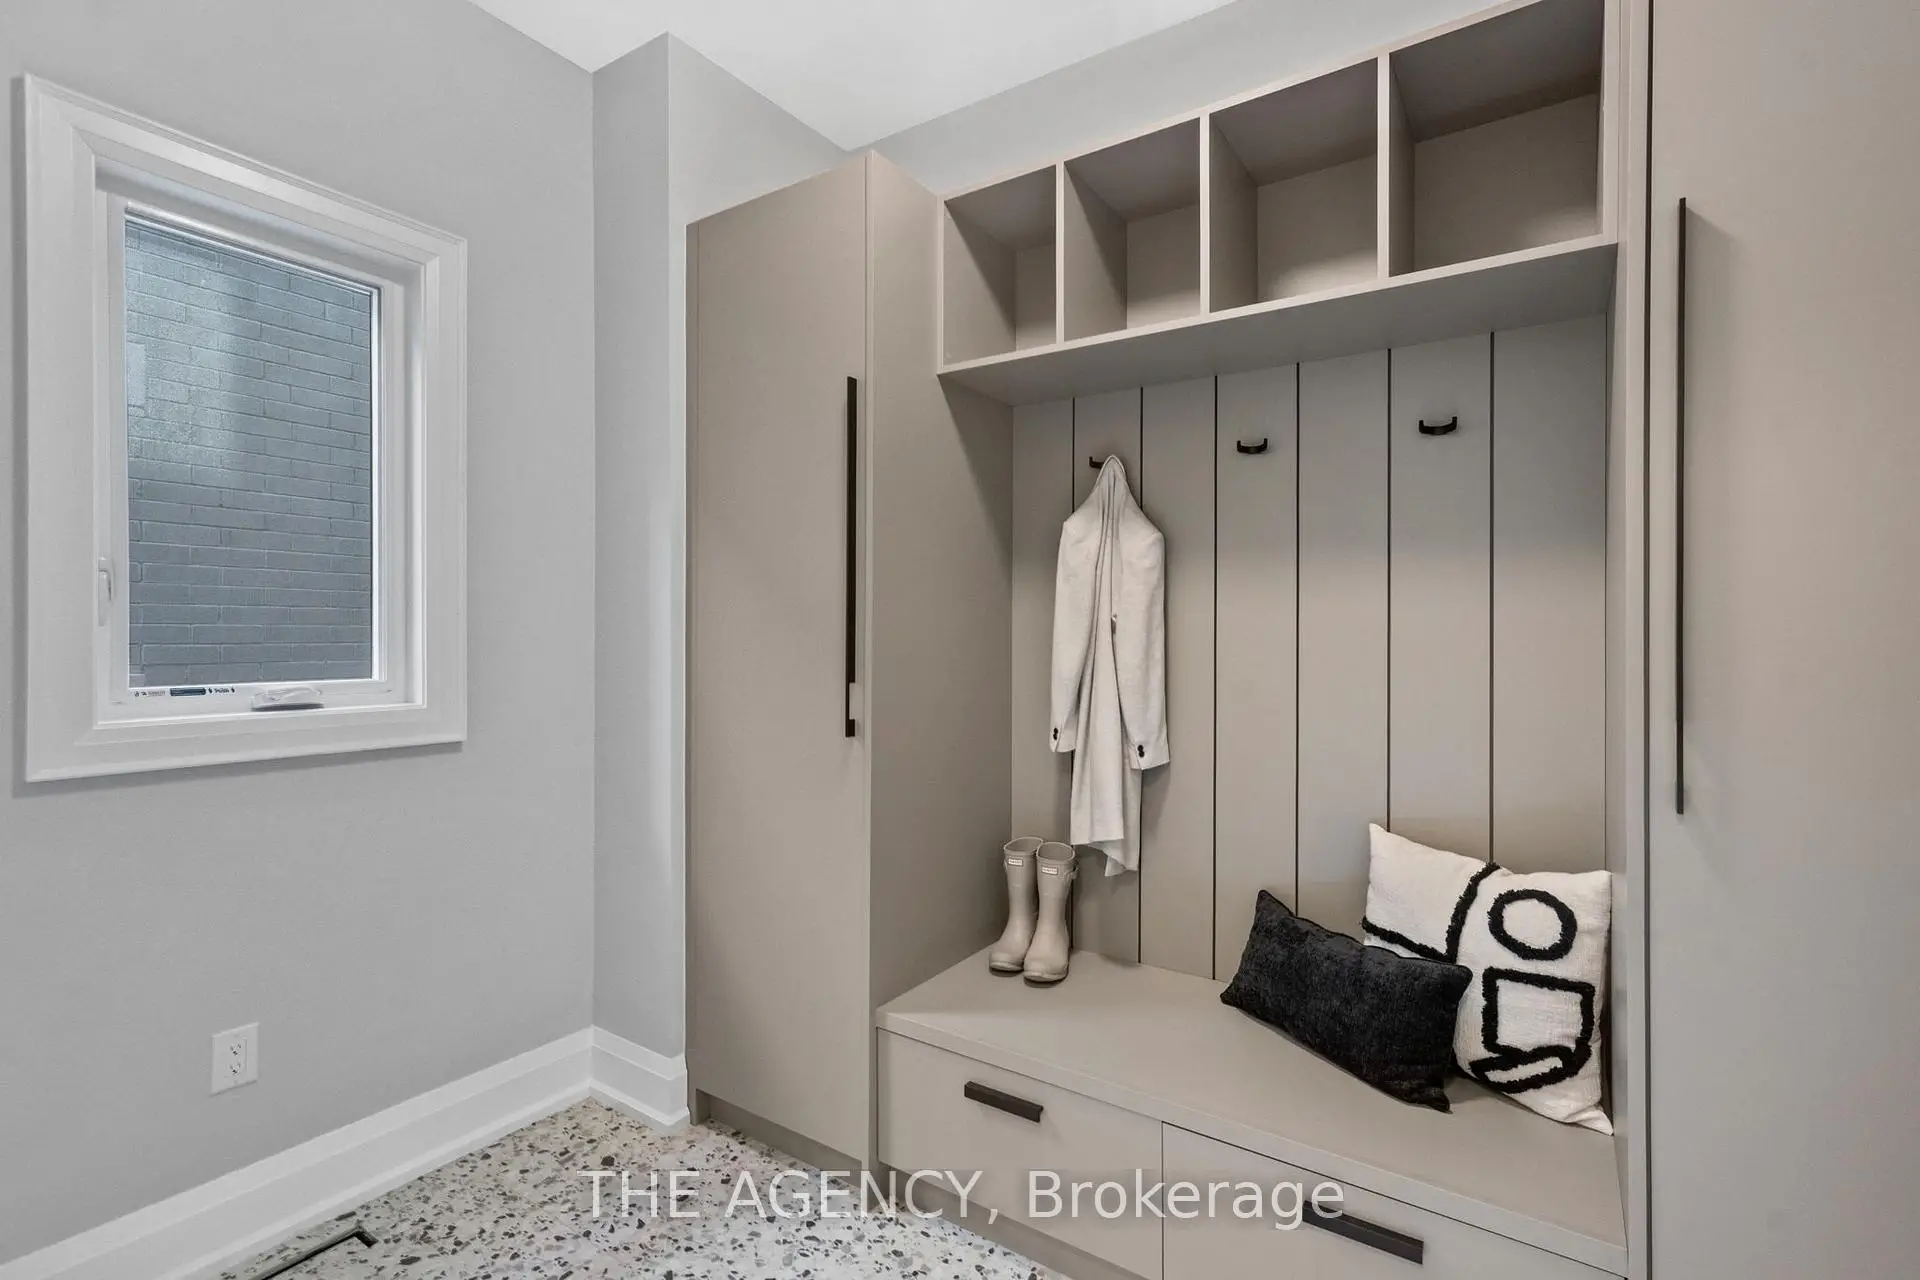
| Mud Rm | 0.00x0.00 | Hardwood Floor |
|
| Primary B | 5.80x4.63 | Walk-In Closet(s), 5 Pc Ensuite |
|
| 2nd Br | 3.99x4.79 | Hardwood Floor, 4 Pc Ensuite, Walk-In Closet(s) |
|
| 3rd Br | 3.35x3.66 | Hardwood Floor, Closet |
|
| 4th Br | 3.05x3.72 | Hardwood Floor, Closet |
|
| Laundry | 0.00x0.00 |
| Bathroom | Pieces | Level | |
|---|---|---|---|
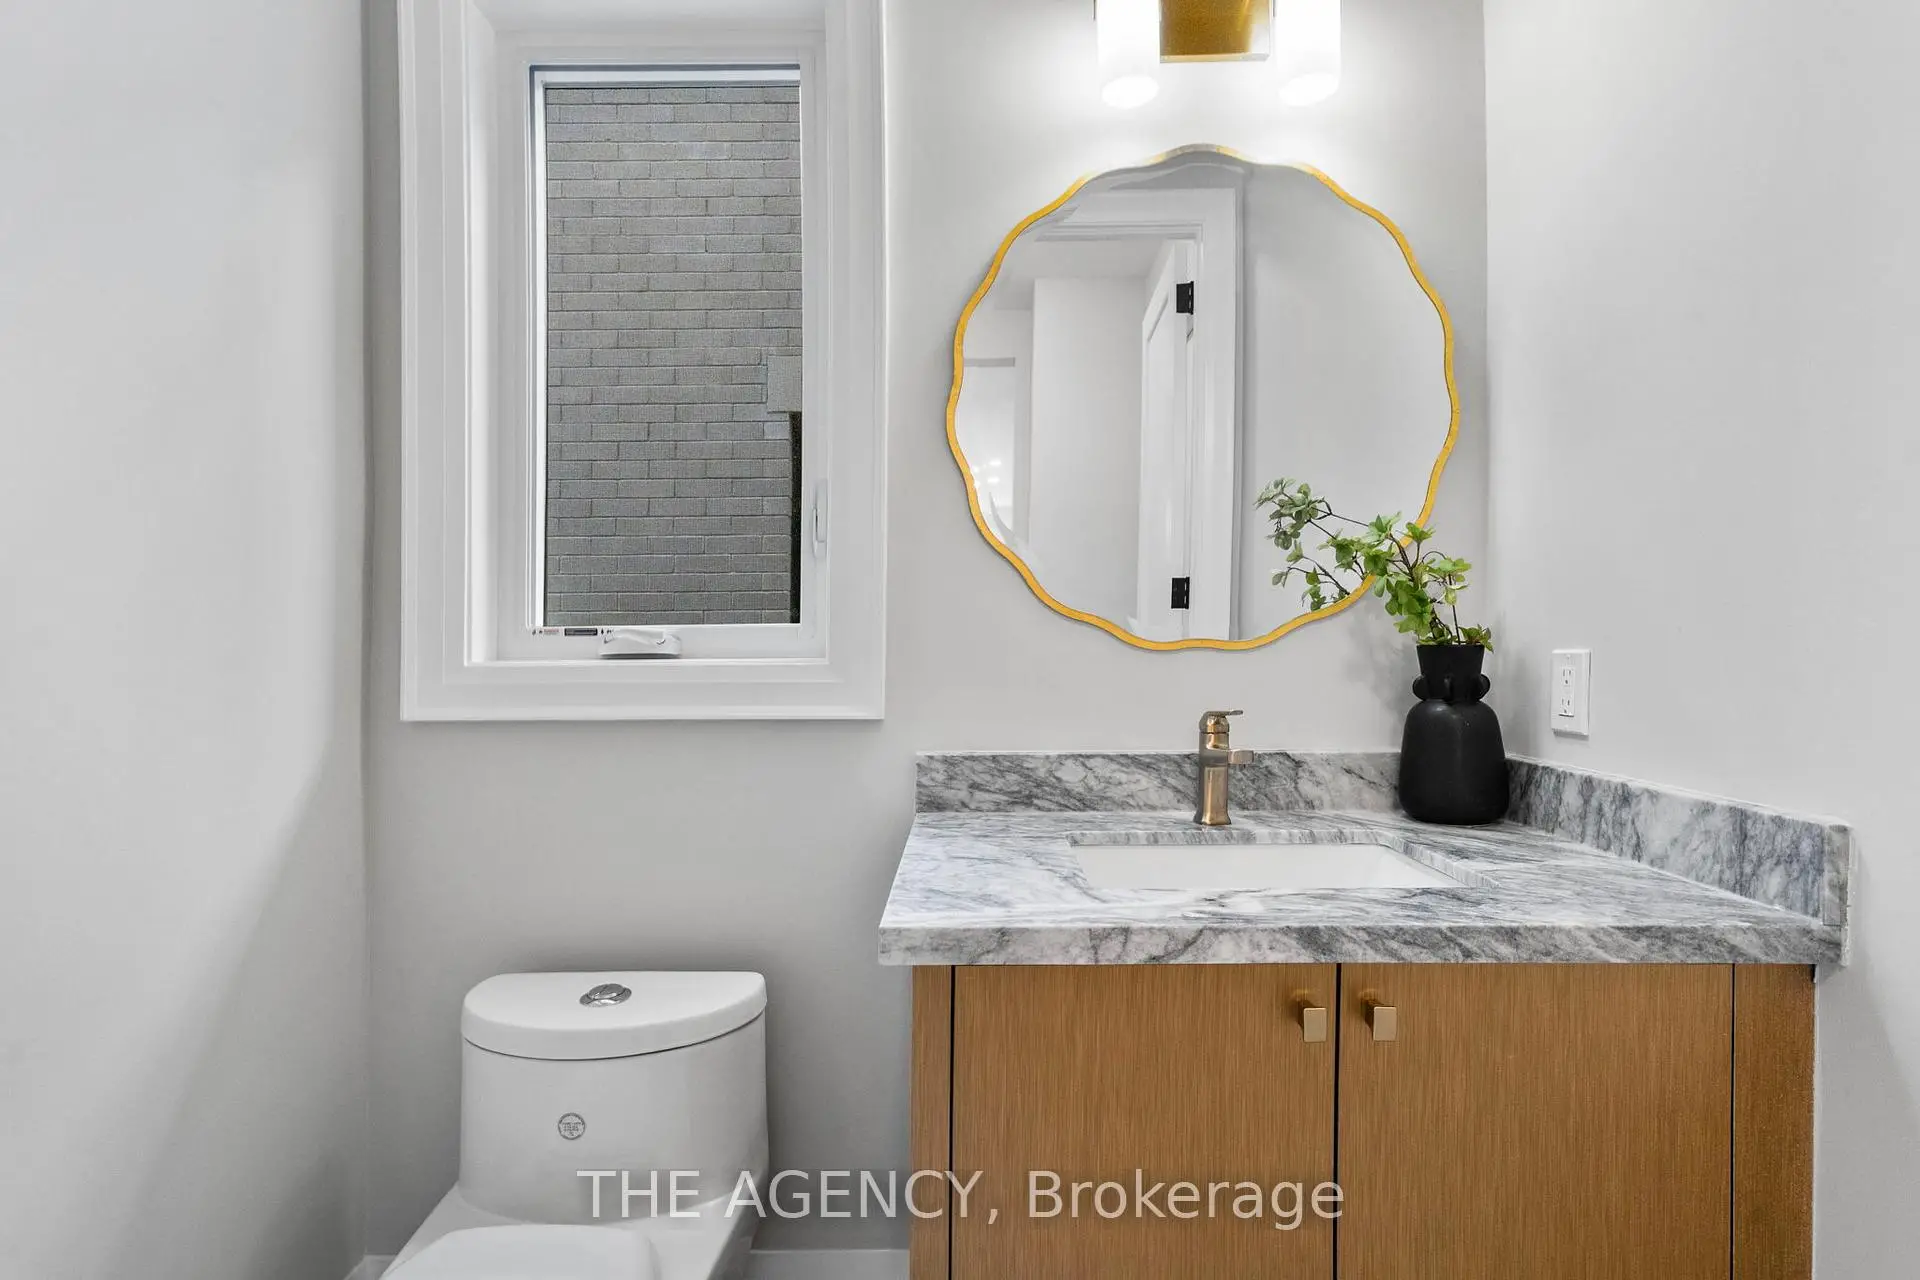
| 1xBath | 2 pcs | Main |
|
| 2xBaths | 5 pcs | Second |
|
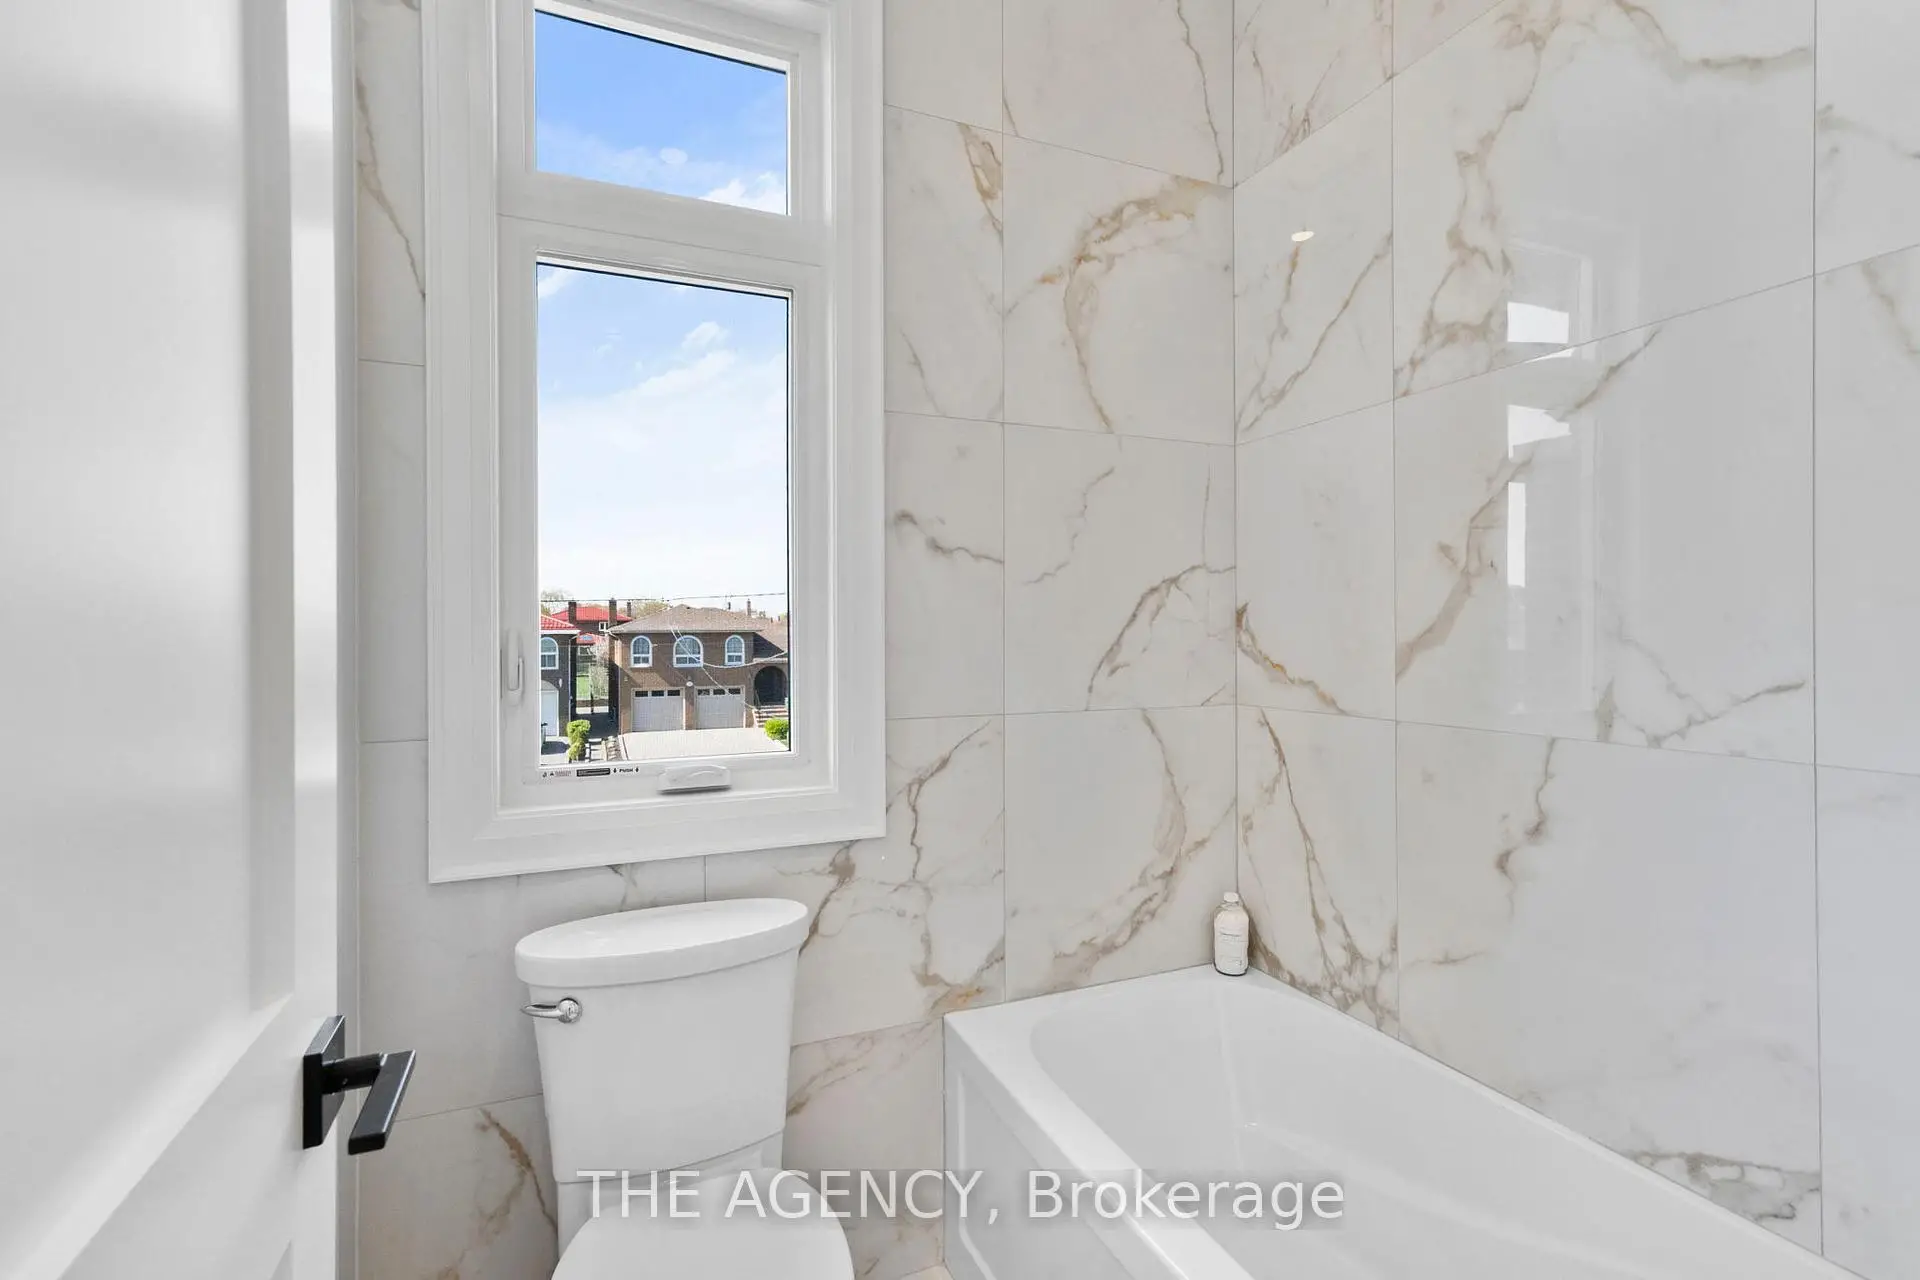
| 1xBath | 4 pcs | Second |
|
| 1xBath | 3 pcs | Basement |
Property Summary
Located close to the intersection of Kipling Ave & Hwy 401, 41 St Andrews Blvd is a 4 bedrooms 5 washrooms Detached. The unit has a Double Built-In Parking Spaces. The property basement is not finished. The property has many nice features including [Carpet Free]. Foyer, Family Room Rm, Dinning Room Rm, Breakfast Room, Kitchen, Den and Mud Rm are on the Main floor.Local Area Profile
This property is located in a predominantly owner-occupied residential area with housing made up primarily of detached homes. Approximately 42% of residents hold a bachelor's degree or higher, while about 29% have a college credential. Most local commuters travel by car, while a smaller share use public transit.
School Information
Elementary Schools
-
ST MAURICE (Grade: JK - 8)
Catholic French Immersion school
Rank: 150 out of 3022 (Score: 8.6)Distance to school: 0.2 km (~4 min walk) -
ST DEMETRIUS (Grade: JK - 8)Rank: 2233 out of 3022 (Score: 4.9)Distance to school: 3.1 km (~9 min drive)
-
ALL SAINTS (Grade: 5 - 8)Distance to school: 2.7 km (~8 min drive)
-
ST EUGENE (Grade: 8 - 8)Rank: 626 out of 3022 (Score: 7.4)Distance to school: 1.6 km (~28 min walk)
Secondary Schools
-
Dante Alighieri (Grade: 9-12)
Catholic School
Rank: 617/746 (Score: 4.3) 5 year average: 590/746 (Score: 4.1)Distance to school: 0.4 km (~7 min walk) -
Monsignor Percy Johnson (Grade: 9-12)Rank: 617/746 (Score: 4.3) 5 year average: 512/746 (Score: 4.9)Distance to school: 2.8 km (~8 min drive)


Commute Information
 Etobicoke North Go Train Station (1.1km) - Free Parking available, parking lots: 687