Downsview-Roding-CFB, Toronto, M3L 0C6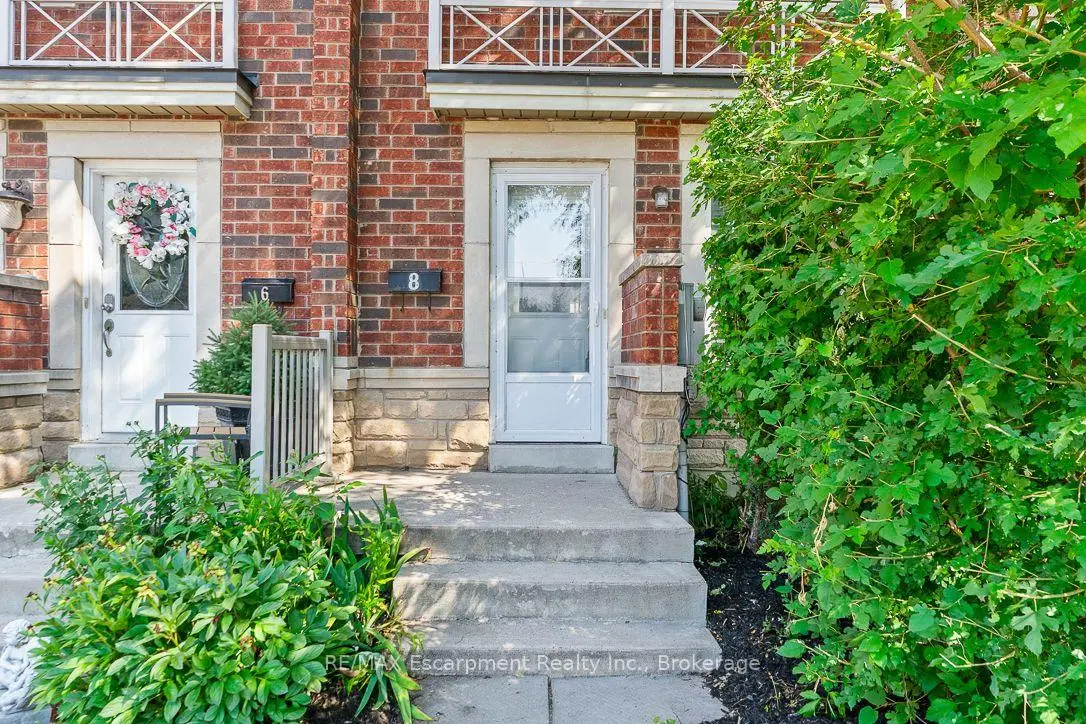

Description
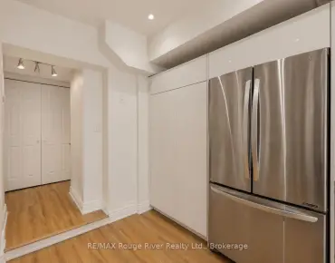
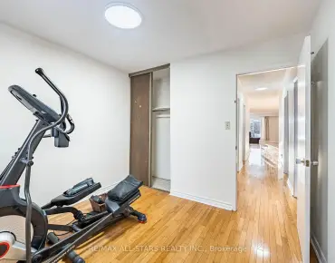
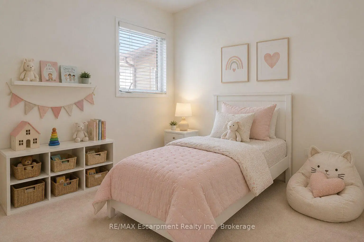
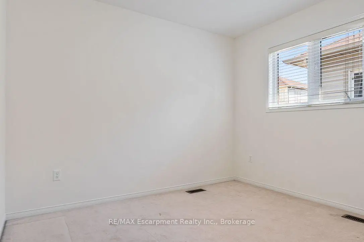
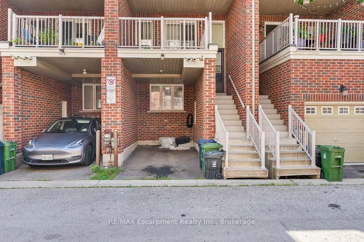
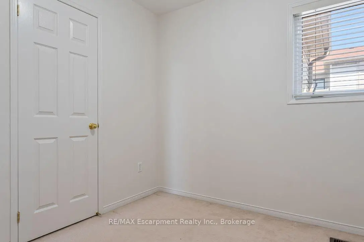
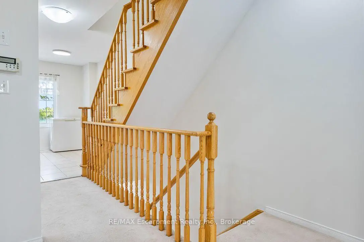
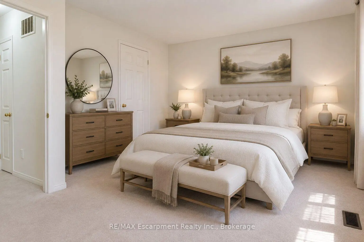
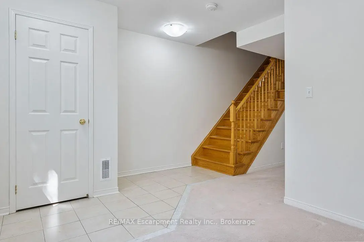
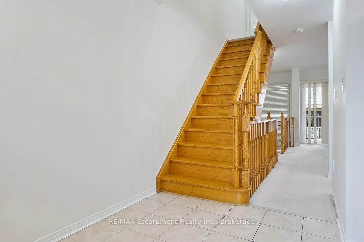
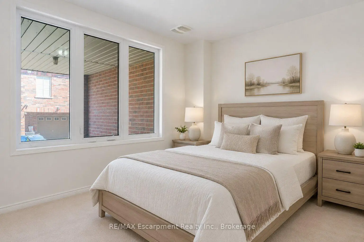
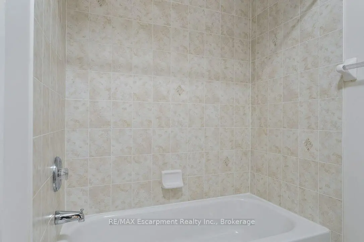
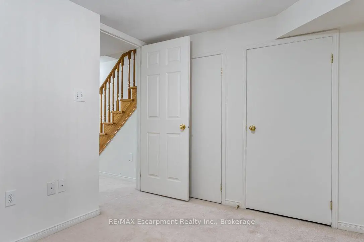
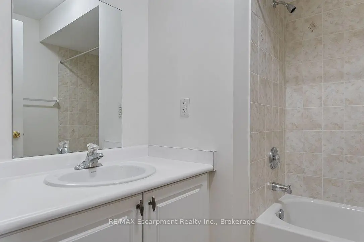
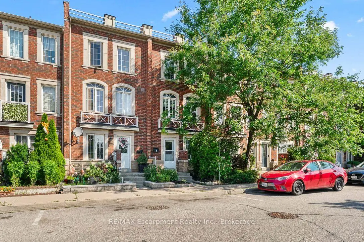
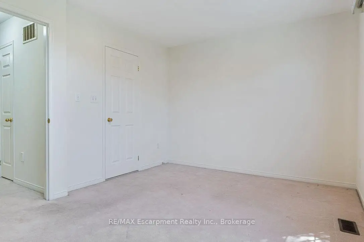
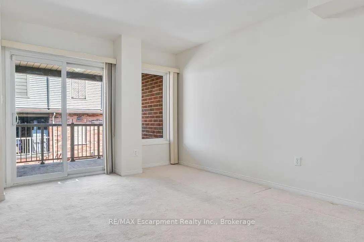
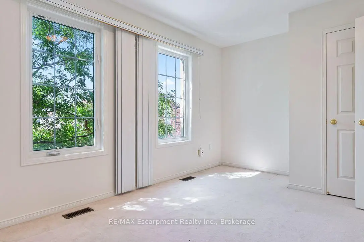
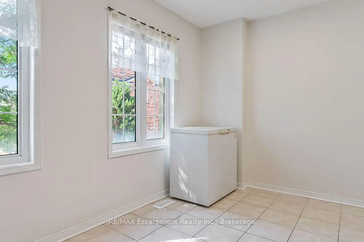
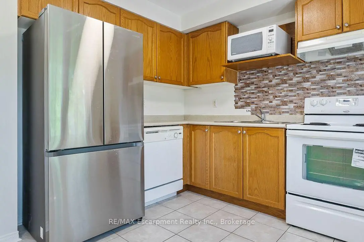
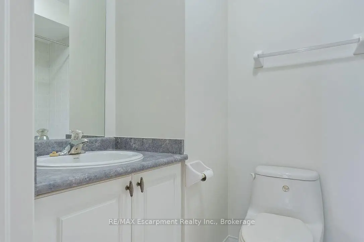
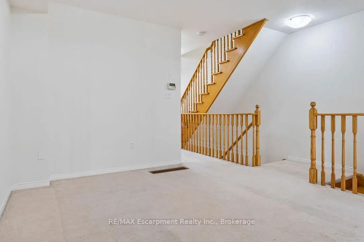
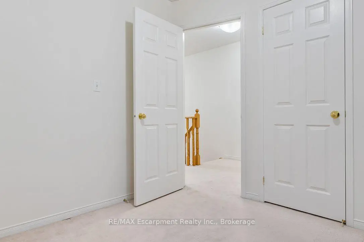
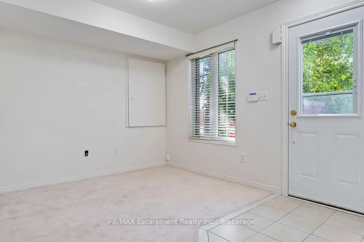
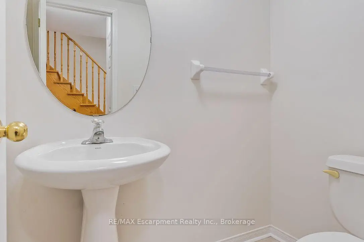
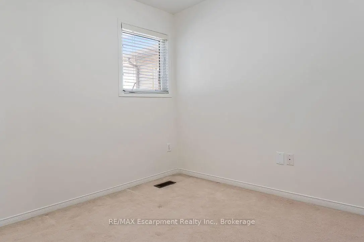
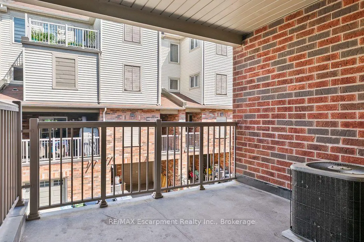
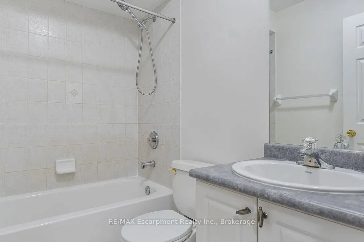
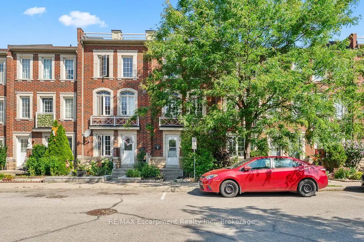
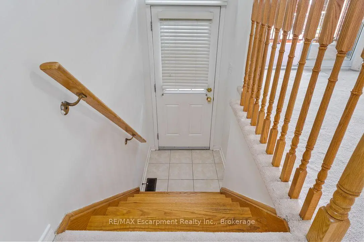
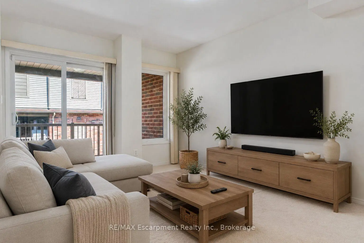
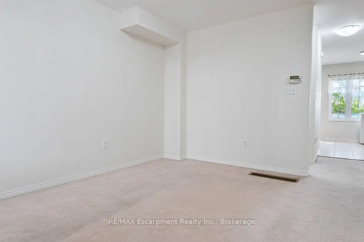
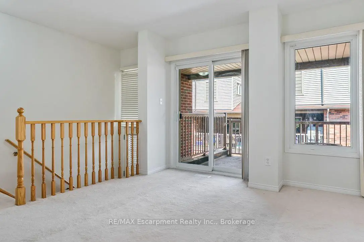
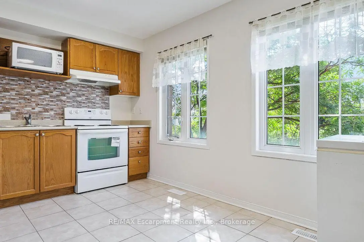
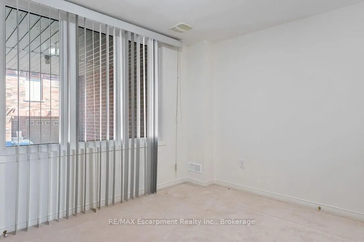
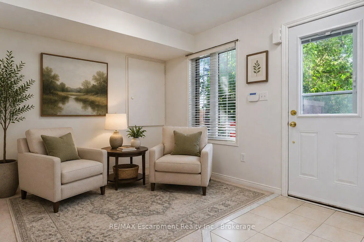
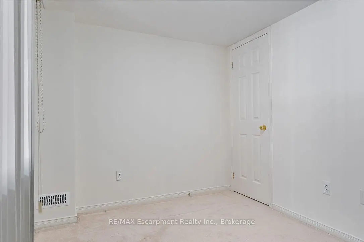
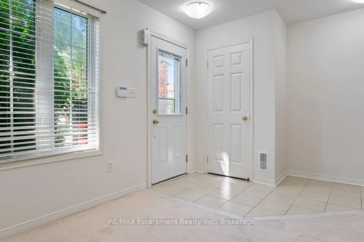
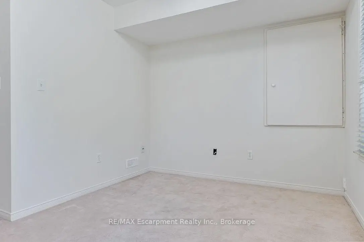
Wow! Great Opportunity To Live In The Desirable Community Of Oakdale Village. This 3-Storey Townhouse Has 1,538 Sq.ft. of freshly painted finished living space. The 2nd Floor offers a free flowing area with Family room, Dining/kitchen with a walk out to Covered Balcony, Main Floor Laundry and powder. 3 Large Bedrooms On The 3rd Floor plus a 4th on ground floor level with three piece bath and den. Fantastic opportunity for the First Time Buyer or young professional Looking To Live In A Great Community with quick commuter access to HWYs 401 and 400.
Features
- Facing: West

- Bedrooms: 4

- Bathrooms: 4

- Garages:

- Kitchens: 1

Details
- Lot size: 15.50 x 60.60 Feet

- Space: 1500-2000

- Tax: $ 3431.11

- W13614576

- Listing contracted with: RE/MAX Escarpment Realty Inc., Brokerage
| Room | Size(M) | Description | |
|---|---|---|---|
| Living Rm | 4.27x2.74 | ||
| 4th Br | 3.25x2.39 | ||
| Dining Rm | 4.27x3.33 | ||
| Kitchen | 4.39x3.02 | ||
| Primary B | 4.39x3.10 | ||
| 2nd Br | 3.18x2.79 | ||
| 3rd Br | 2.77x2.62 |
| Bathroom | Pieces | Level | |
|---|---|---|---|
| 1xBath | 4 pcs | Ground |
|
| 1xBath | 2 pcs | Second |
|
| 2xBaths | 4 pcs | Third |
Property Summary
Located close to the intersection of WILSON, 8 JIM BAIRD Mews is a 4 bedrooms 4 washrooms Freehold Townhouse. The property has many nice features including None. Living Room Rm and fourth bedroom are on the Ground floor.Local Area Profile
This property is located in a predominantly owner-occupied residential area with housing made up mainly of townhouses, along with some detached homes. Approximately 39% of residents hold a bachelor's degree or higher, while about 22% have a college credential. Residents use a combination of driving and public transit for commuting.
School Information
- Chalkfarm Public School (Grade:JK-5)
- Beverley Heights Middle School (Grade:6-8)
- Downsview Secondary School (Grade:9-12) 693/739
- St. Andre Catholic School (Grade:JK-8) 2227/3037
- Tumpane Public School (Grade:JK-5)
- Blaydon Public School (Grade:JK-5)