Alderwood, Toronto, M8W 3X6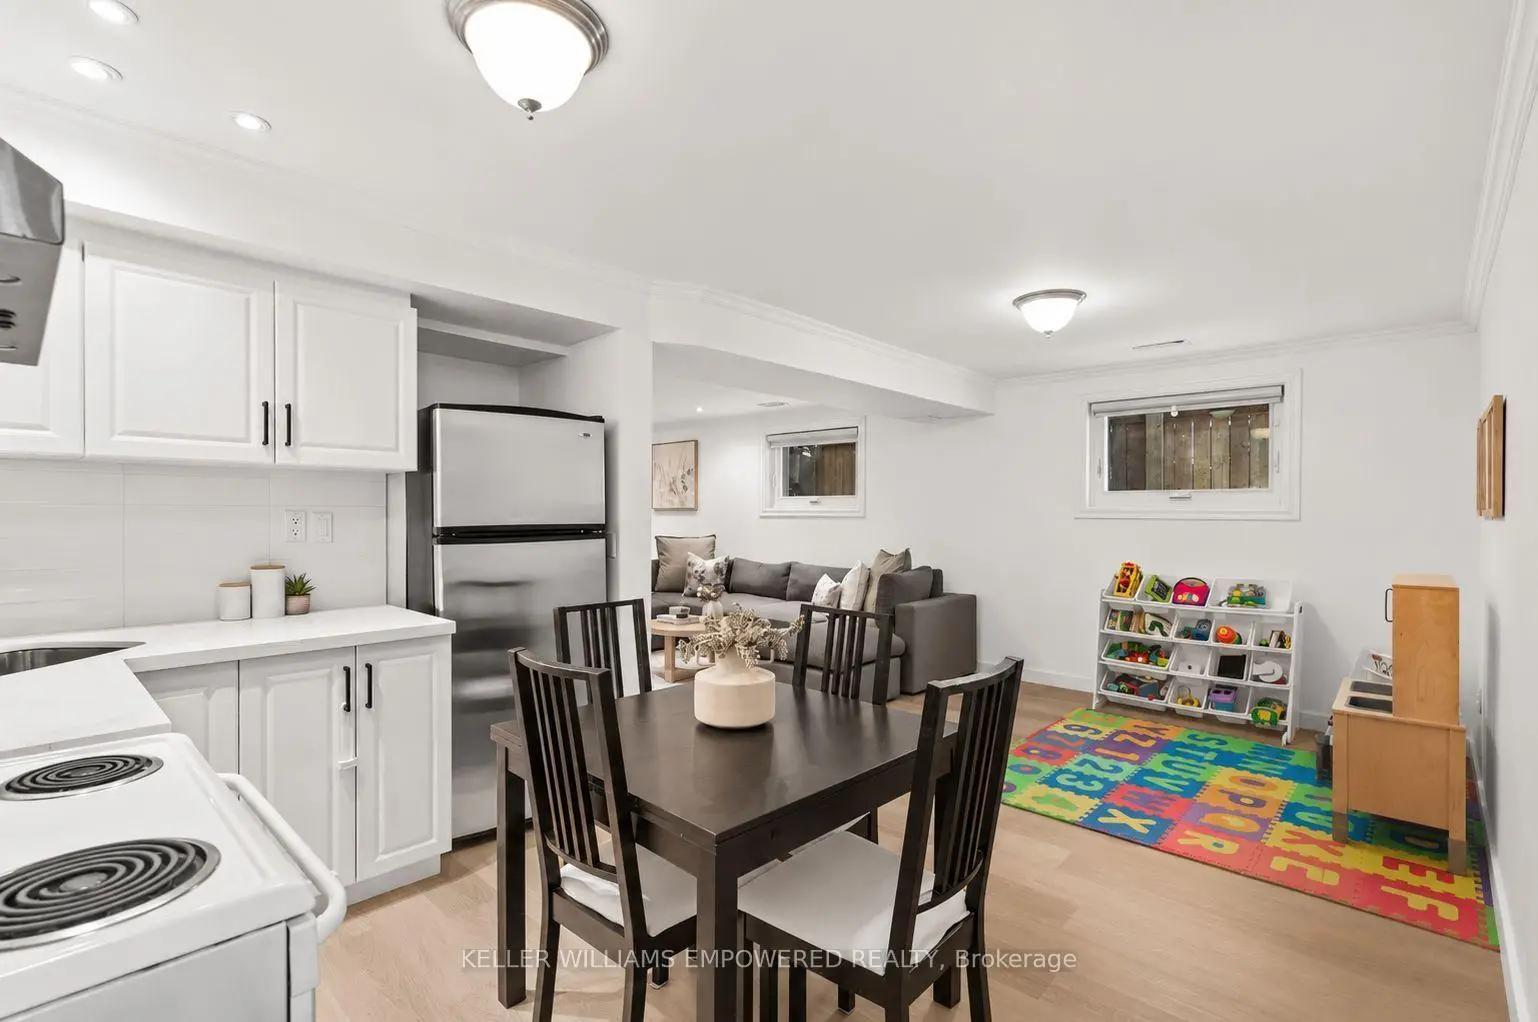

Description
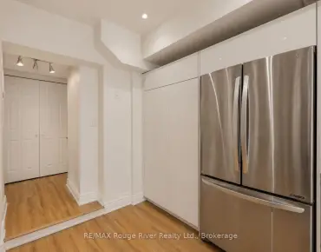
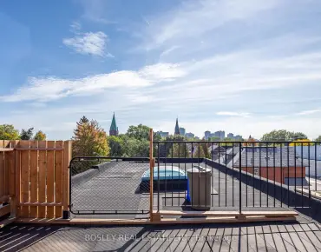
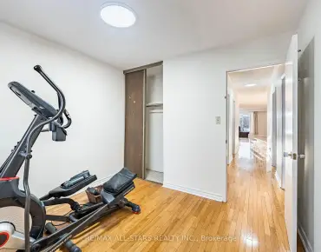
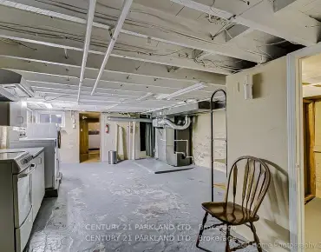
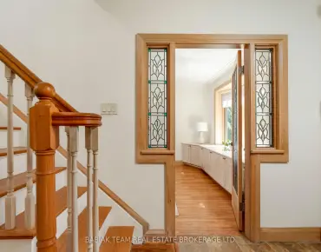
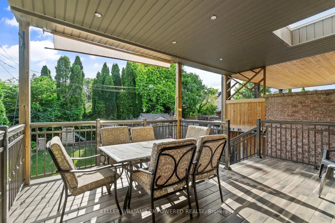
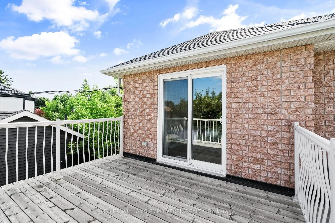
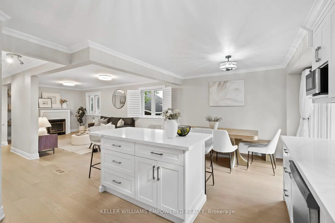
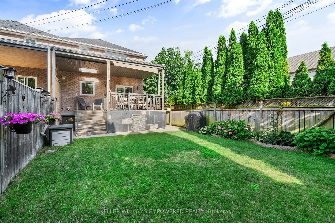
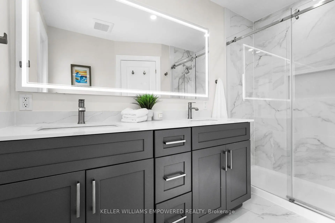
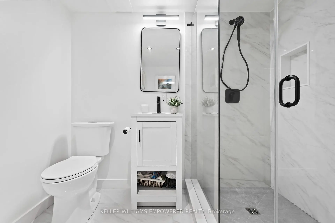
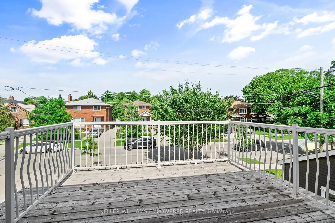
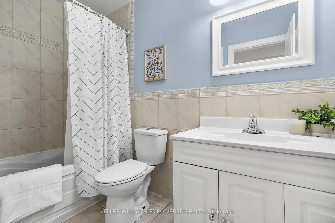
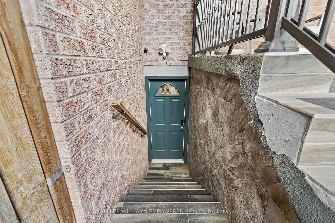
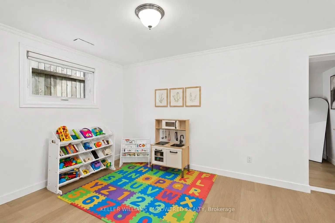
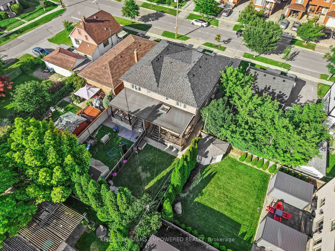
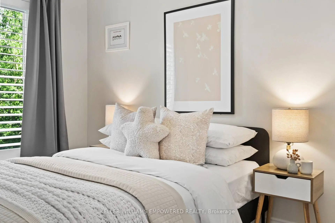
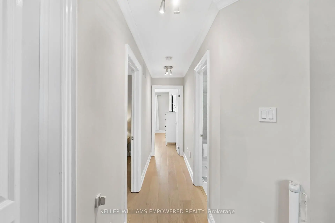
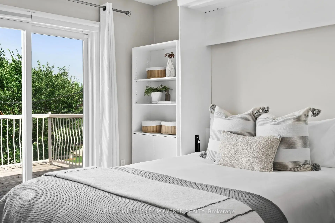
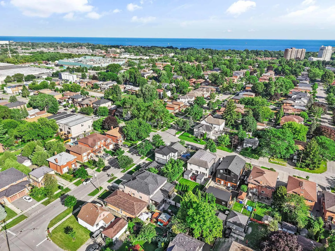
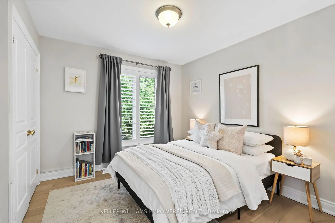
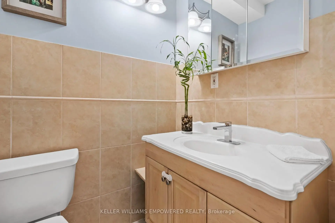
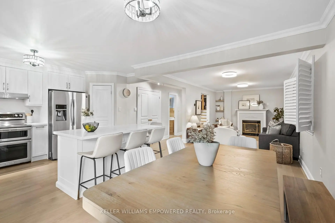
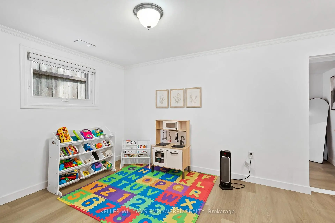
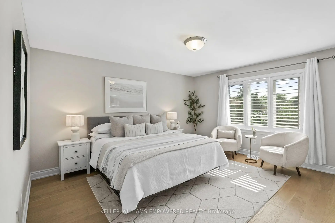
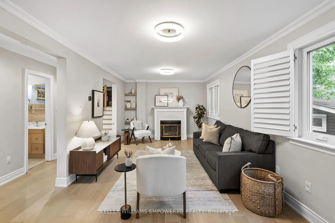
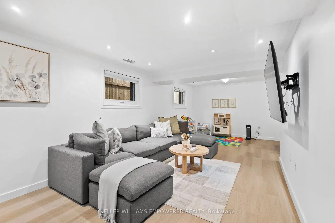
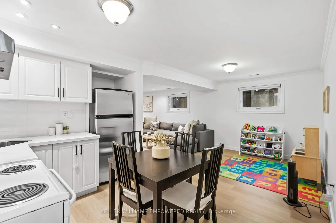
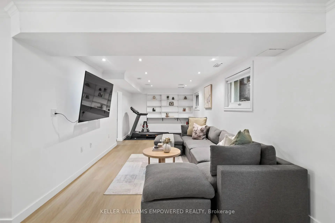
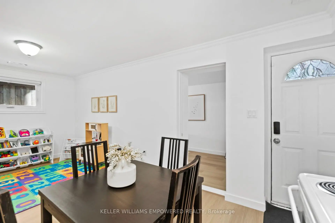
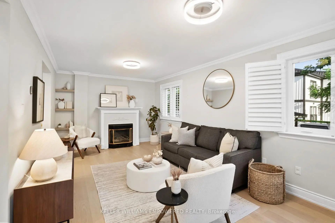
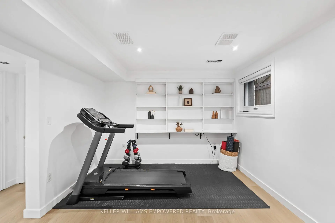
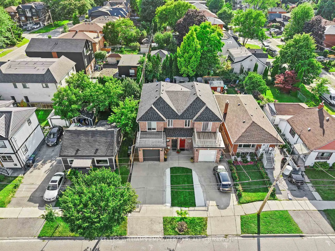
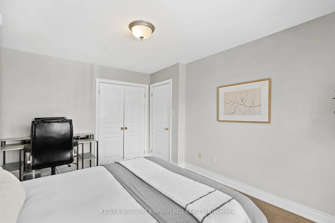
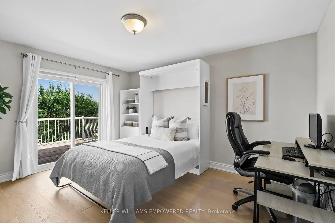
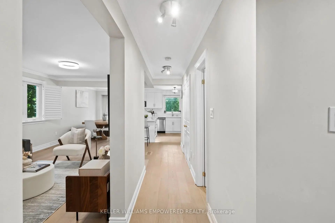
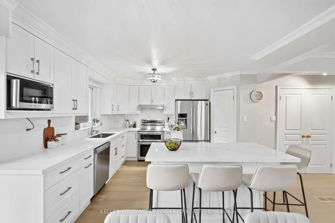
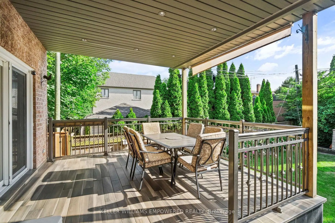
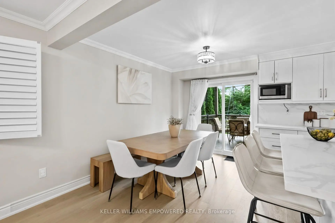
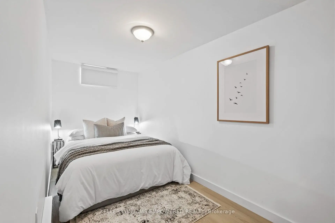
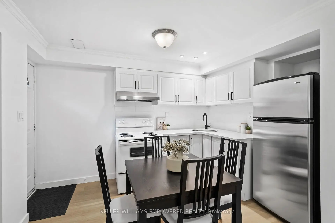
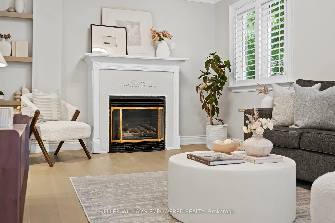
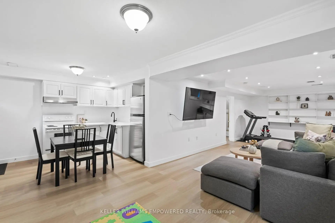
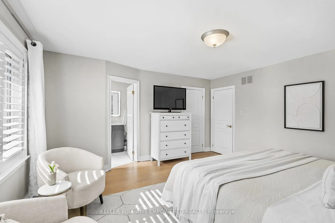
Welcome to this beautifully renovated, move-in-ready home on a quiet street in Alderwood, offering bright, spacious living across three finished levels. The open-concept main floor is filled with natural light and features hardwood floors, a welcoming living room with fireplace, and a fabulous renovated kitchen with centre island, generous storage and plenty of space to gather. Walk out to a spacious deck overlooking the large, sunny west-facing backyard, creating a wonderful extension of the living space for relaxing and entertaining. The foyer also offers direct access to the garage, adding everyday convenience. Upstairs are three well-proportioned bedrooms, including a lovely primary retreat with a newly renovated ensuite, plus a 4-piece family bathroom. The fully renovated lower level offers exceptional versatility with a separate entrance, recreation area, kitchen and full bathroom, ideal for extended family, guests, additional living space or income potential. Enjoy the best of Alderwood living with Farm Boy and Sherway Gardens nearby, easy walks to Etobicoke Creek, Marie Curtis Park and the lake, plus convenient access to transit and major highways. Sir Adam Beck Community Centre is also close by, offering a library, hockey rink, tennis courts, baseball diamond and outdoor pool. A beautifully updated home in a wonderful, family-friendly community. Simply move in and enjoy! Offers Gratefully Accepted Anytime.
Features
- Facing: West

- Bedrooms: 3

- Bathrooms: 4

- Garages: 1

- Kitchens: 1

Details
- Lot size: 25.00 x 124.97 Feet

- Space: 1500-2000

- Tax: $ 5617.00

- W13612196

- Listing contracted with: KELLER WILLIAMS EMPOWERED REALTY
| Room | Size(M) | Description | |
|---|---|---|---|
| Foyer | 0.00x0.00 | Tile Floor, Access To Garage, Closet |
|
| Living Rm | 6.28x4.30 | Gas Fireplace, Large Window, Hardwood Floor |
|
| Dining Rm | 3.66x2.32 | Hardwood Floor, Overlooks Living, W/O To Deck |
|
| Kitchen | 3.66x3.78 | Granite Counters, Stainless Steel Appl, Hardwood Floor |
|
| Primary B | 4.30x4.36 | 4 Pc Ensuite, Walk-In Closet(s), Hardwood Floor |
|
| 2nd Br | 2.78x3.26 | Large Window, Hardwood Floor, Closet |
|
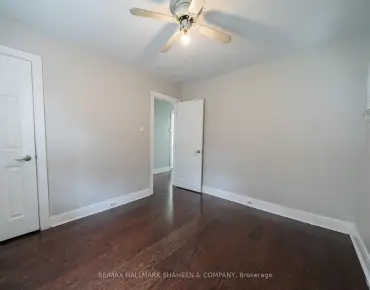
| 3rd Br | 4.30x3.41 | Hardwood Floor, Closet, Window |
|
| Kitchen | 4.11x2.17 | Vinyl Floor, Eat-in Kitchen, Walk-Up |
|
| Br | 2.04x4.60 | Vinyl Floor, Window |
|
| Recreatio | 9.58x3.47 | Vinyl Floor, Open Concept, Window |
|
| Laundry | 0.00x0.00 | Laundry Sink, Tile Floor |
| Bathroom | Pieces | Level | |
|---|---|---|---|
| 1xBath | 2 pcs | Main |
|
| 1xBath | 4 pcs | Second |
|
| 1xBath | 3 pcs | Second |
|
| 1xBath | 3 pcs | Basement |
Property Summary
Located close to the intersection of Lakeshore and Browns Line, 88 Foch Ave is a 3+1 bedrooms 4 washrooms Semi-Detached. The unit has a Single Attached Parking Space. The property has many nice features including Central Vacuum. Foyer, Living Room Rm, Dinning Room Rm, Kitchen and Laundry are on the Main floor.Local Area Profile
This property is located in a predominantly owner-occupied residential area with a mix of detached homes and apartments and condominiums. Approximately 52% of residents hold a bachelor's degree or higher, while about 24% have a college credential. Residents use a combination of driving and public transit for commuting.
School Information
- Sir Adam Beck Junior School (Grade:JK-5)
- Lanor Junior Middle School (Grade:7-8) 1540/3037
- Lakeshore Collegiate Institute (Grade:9-12) 634/739
- St. Ambrose Catholic School (Grade:JK-8) 577/3037
- St. Josaphat Catholic School (Grade:JK-8) 194/3046
- Sir Adam Beck Junior School (Grade:JK-5)
- Second Street Junior Middle School (Grade:JK-8) 1409/3037