
Description
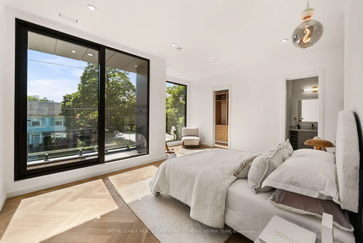
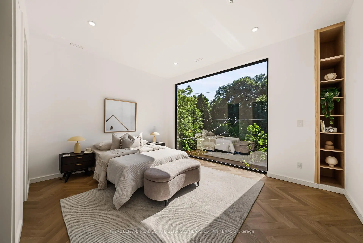
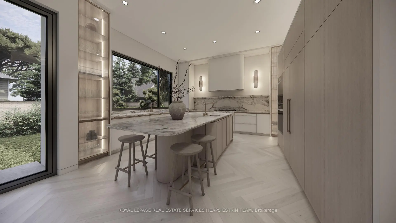
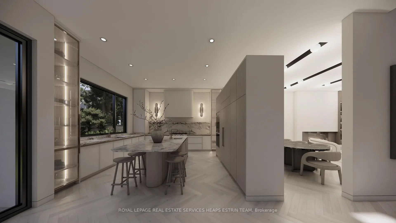
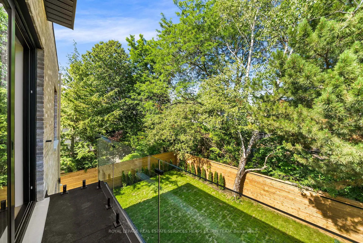
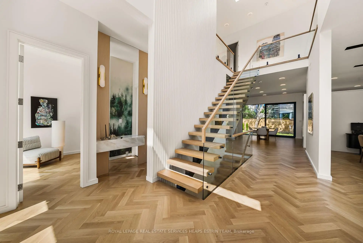
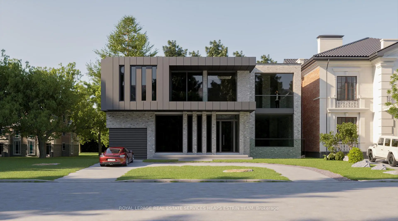
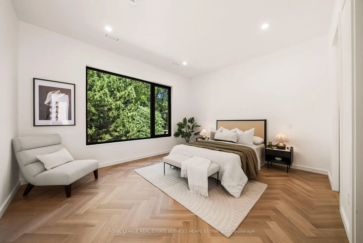
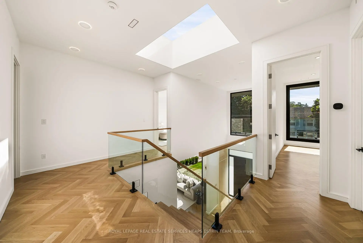
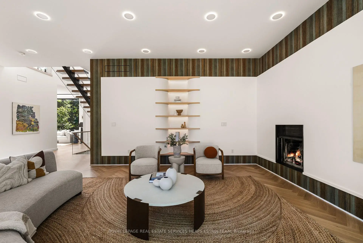
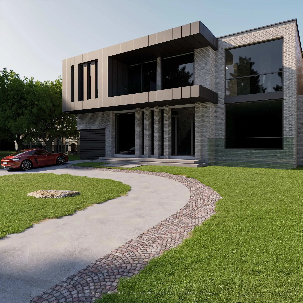
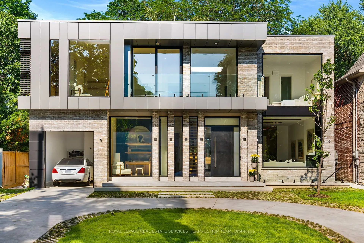
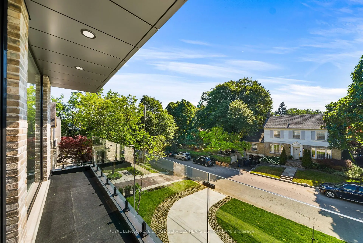
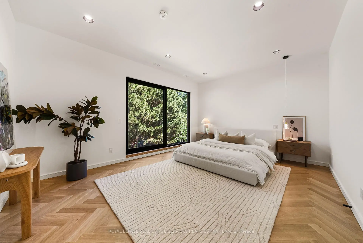
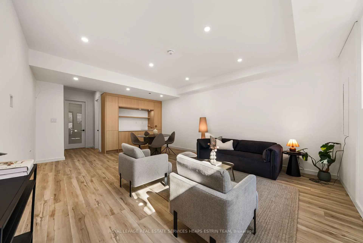
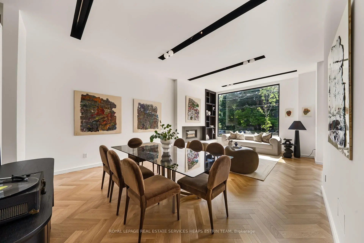
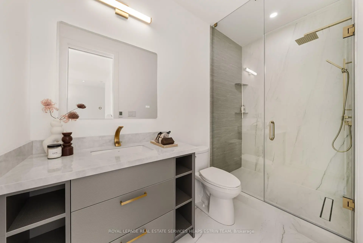
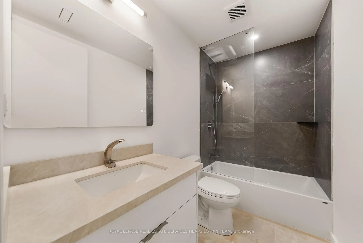
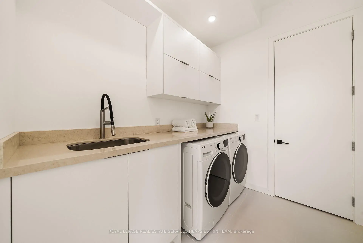
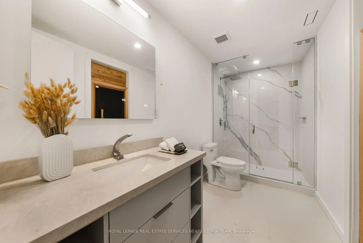
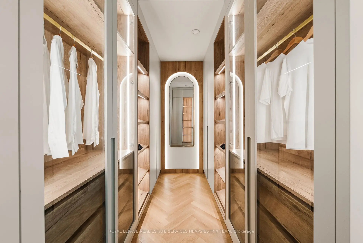
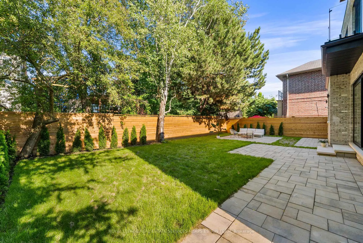
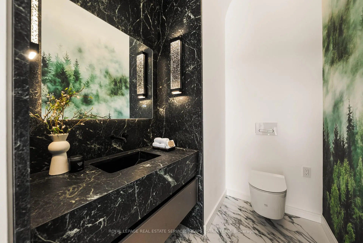
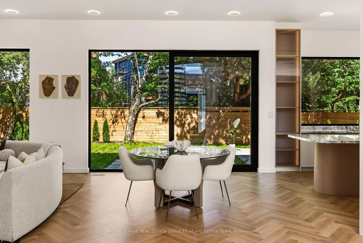
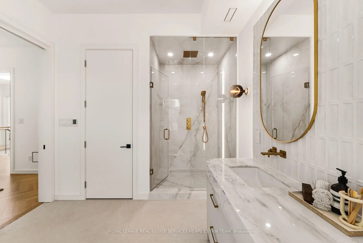
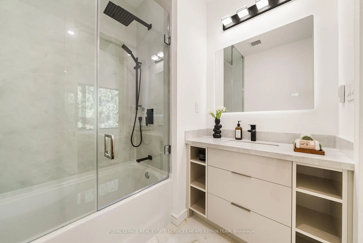
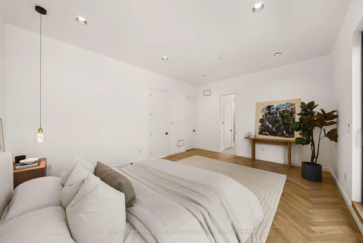
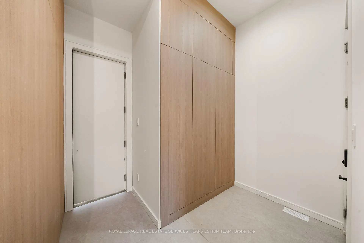
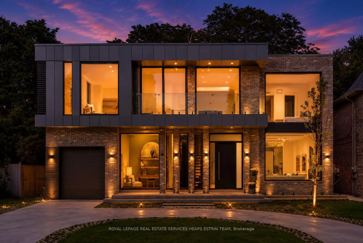
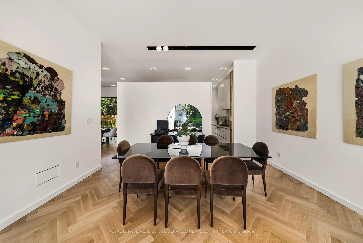
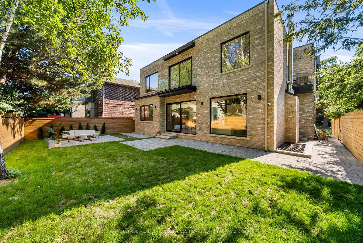
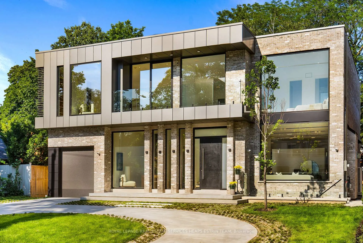
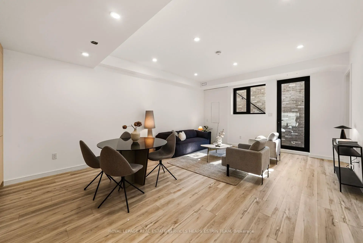
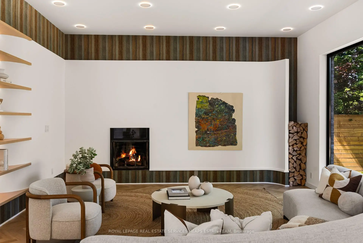
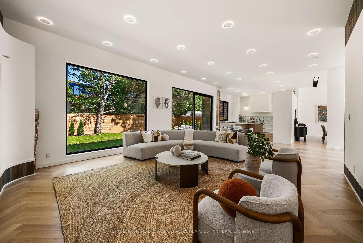
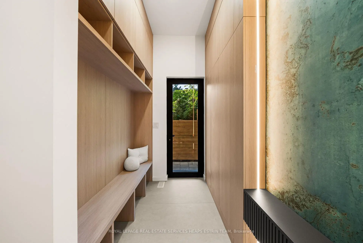
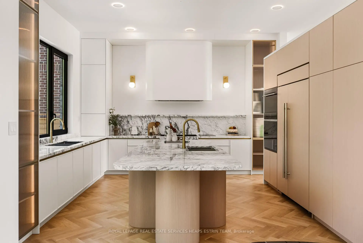
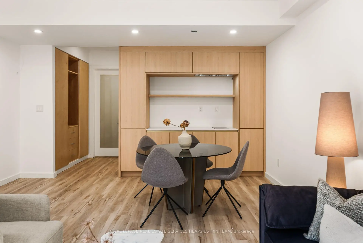
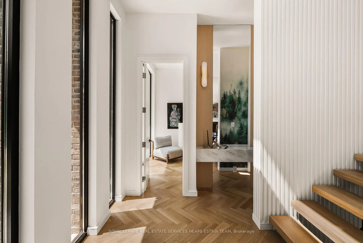
A stunning, brand new modern home in Bennington Heights, thoughtfully designed with a focus on light, proportion, and practical family living. Set on an impressive 59 ft frontage with a rare circular drive, this home offers a commanding presence from the street. Clean lines and a neutral palette with gorgeous white oak herringbone floors define the aesthetic. This well-executed home offers over 6,200 sq ft of finished living space with impressive design details throughout. A dramatic 21-ft skylit entry introduces the home, anchored by a sculptural open riser staircase. The main floor offers 11 ft ceilings with defined principal rooms through a connected, open flow. Expansive rear windows bring in natural light and create a seamless connection to the backyard. The kitchen is beautifully appointed, centred on a large marble island with integrated appliances and refined finishes, opening to bright breakfast area and pool-sized garden. The adjoining family room features a wood-burning fireplace and oversized windows, creating a warm and comfortable gathering space. Private main floor office and well-designed mudroom with custom cabinetry and side entry add everyday practicality. Street-facing windows are smart windows with automated privacy shading. Upstairs, an open gallery overlooks the level below. All four bedrooms include walk-in closets and private ensuites. The primary suite is set apart with treetop views, a private balcony, a walk-in dressing room, and a spa-inspired ensuite with freestanding tub, glass shower, and dual vanities. A second floor laundry room adds convenience. Lower level offers a walk-up with a separate entrance to a self-contained in-law/nanny suite, along with a large recreation area, home gym, sauna, and glass-enclosed wine room, along with a second laundry room. This is a wonderful and rare opportunity to own a thoughtfully designed home that delivers on scale, quality, and long-term livability.
Features
- Facing: East

- Bedrooms: 4

- Bathrooms: 7

- Garages: 1

- Kitchens: 1

Details
- Lot size: 59.17 x 97.83 Feet

- Space: 3500-5000

- Tax: $ 12791.08

- C13563350

- Listing contracted with: ROYAL LEPAGE REAL ESTATE SERVICES HEAPS ESTRIN TEAM
| Room | Size(M) | Description | |
|---|---|---|---|
| Living Rm | 4.95x4.76 | Hardwood Floor, Gas Fireplace, Window Floor to Ceil |
|
| Dining Rm | 4.76x3.42 | Hardwood Floor, Open Concept, Recessed Lighting |
|
| Kitchen | 4.76x3.51 | Hardwood Floor, Centre Island, Walk-Out |
|
| Family Rm | 4.88x3.20 | Hardwood Floor, Fireplace, Large Window |
|
| Mud Rm | 5.25x2.04 | Hardwood Floor, B/I Shelves, Side Door |
|
| Primary B | 5.61x4.34 | W/O To Balcony, 5 Pc Ensuite, Walk-In Closet(s) |
|
| 2nd Br | 4.76x4.04 | Hardwood Floor, 4 Pc Ensuite, Walk-In Closet(s) |
|
| 3rd Br | 4.72x3.84 | Hardwood Floor, 4 Pc Ensuite, Walk-In Closet(s) |
|
| 4th Br | 3.75x2.52 | Hardwood Floor, 4 Pc Ensuite, Balcony |
|
| Laundry | 2.87x2.12 | Tile Floor, Stainless Steel Sink, B/I Shelves |
|
| Recreatio | 8.62x5.60 | Heated Floor, Large Window, Pot Lights |
|
| 5th Br | 6.94x4.61 | Wet Bar, 4 Pc Ensuite, Walk-Up |
| Bathroom | Pieces | Level | |
|---|---|---|---|
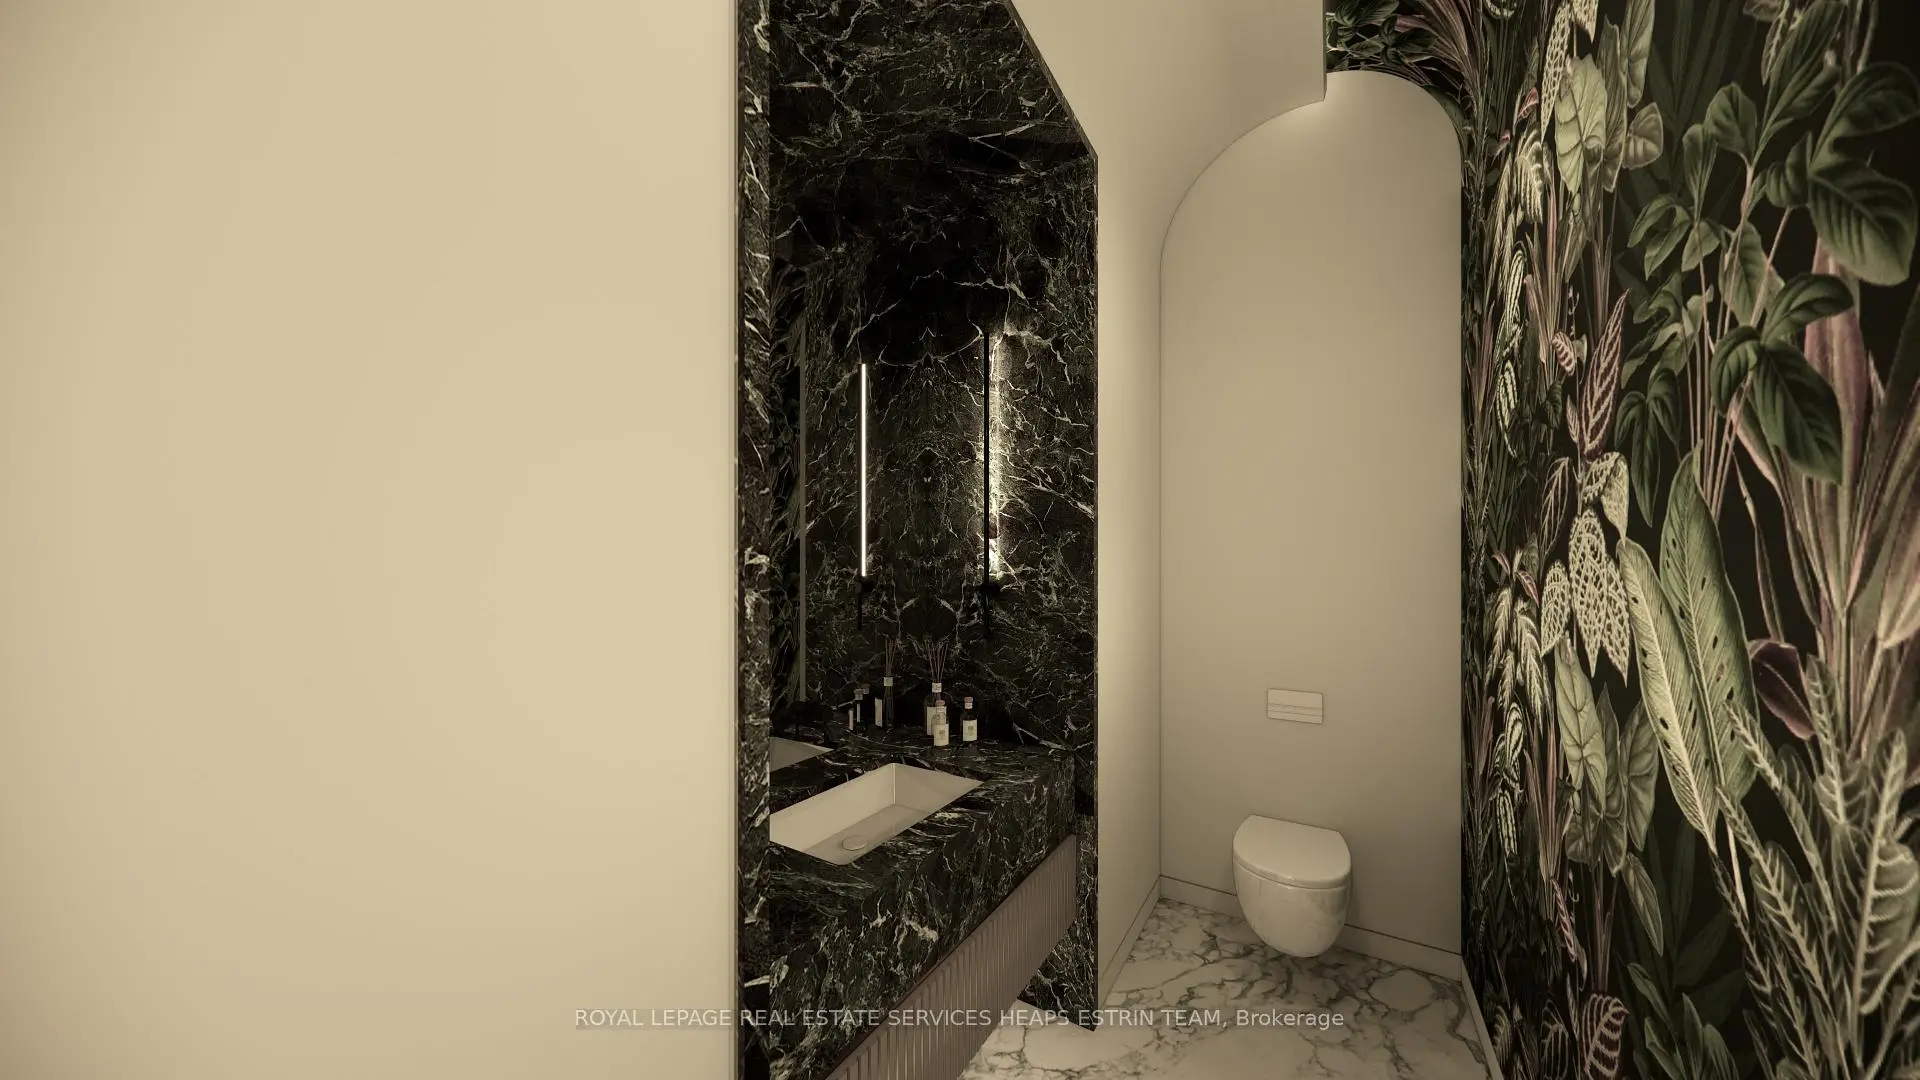
| 1xBath | 2 pcs | Main |
|
| 1xBath | 5 pcs | Second |
|
| 3xBaths | 4 pcs | Second |
|
| 1xBath | 4 pcs | Lower |
|
| 1xBath | 2 pcs | Lower |
Property Summary
Located close to the intersection of Bayview Avenue and Moore Avenu, 7 Lumley Ave is a 4+1 bedrooms 7 washrooms Detached. The unit has a Single Built-In Parking Space. The property has a finished Walk-Up basement. The property has many nice features including Carpet Free, Auto Garage Door Remot, Bar Fridge, Sauna and In-Law Suite. Living Room Rm, Dinning Room Rm, Kitchen, Family Room Rm and Mud Rm are on the Main floor; Recreation Roomreatio and fifth bedroom are on the Lower floor.Local Area Profile
This property is located in an area with a high level of homeownership with housing made up primarily of detached homes. Approximately 76% of residents hold a bachelor's degree or higher, while about 9% have a college credential. Driving is the primary commuting method for nearly all local commuters.
School Information
- Bennington Heights Elementary School (Grade:JK-6)
- Bessborough Drive Elementary and Middle School (Grade:7-8) 228/3037
- Leaside High School (Grade:9-12) 18/739
- St. Anselm Catholic School (Grade:JK-8) 267/3037
- Chester Elementary School (Grade:JK-5)
- Davisville Junior Public School (Grade:JK-6) 513/3037
- Northlea Elementary and Middle School (Grade:JK-8) 301/3037