High Park-Swansea, Toronto, M6S 1C4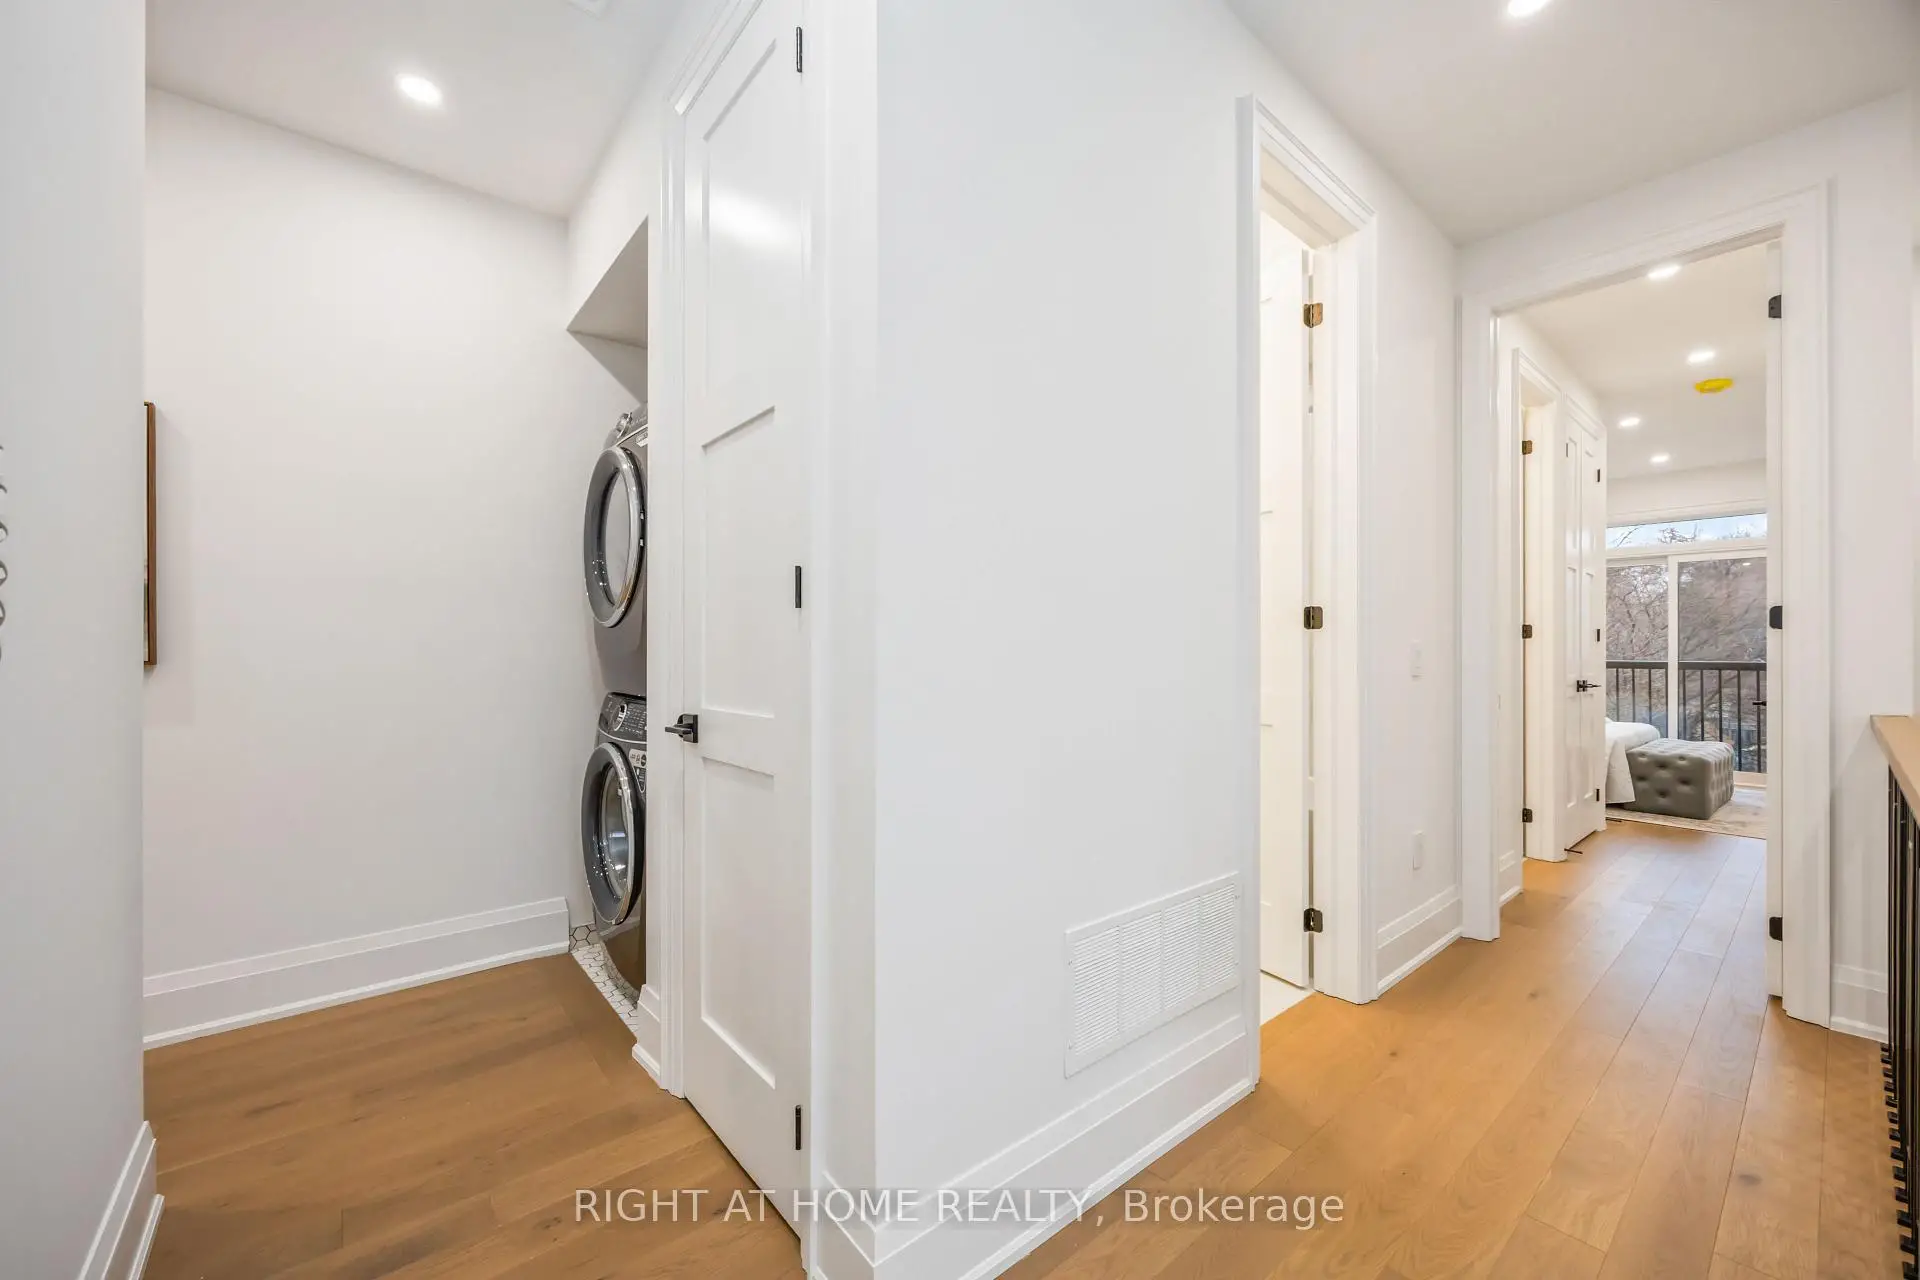

Description
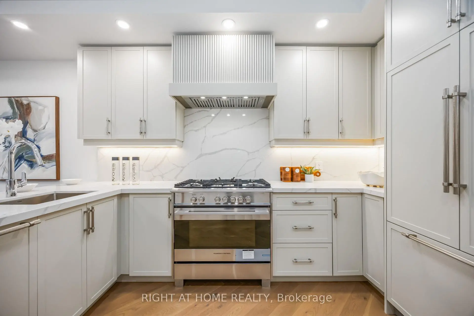
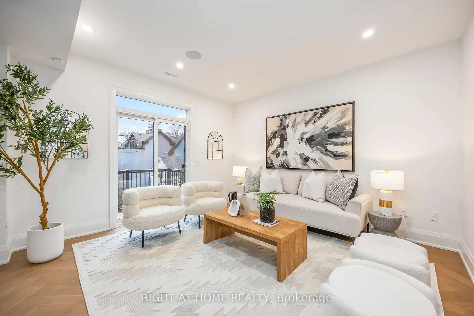
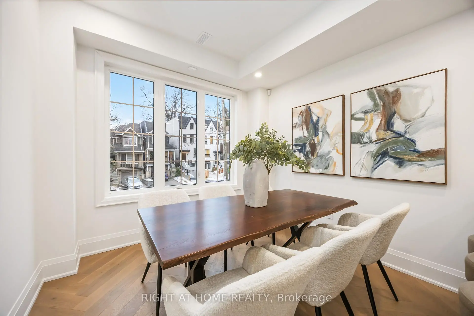
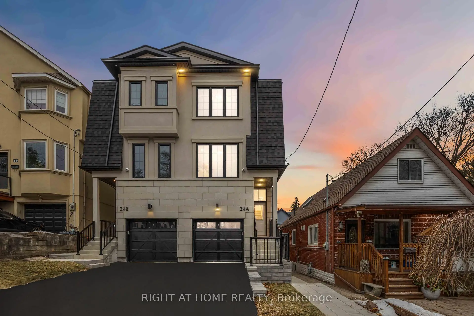
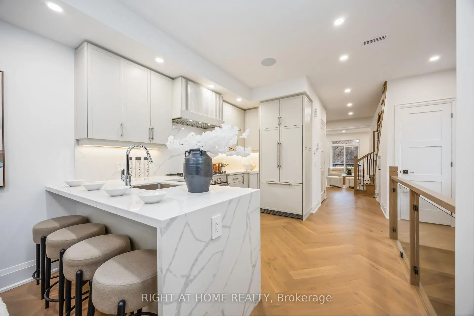
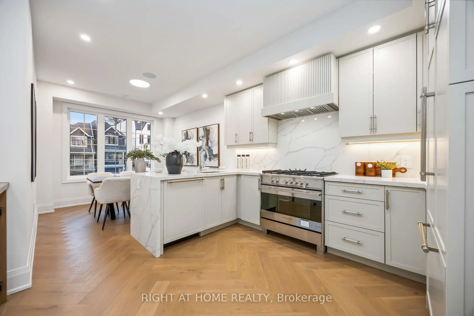
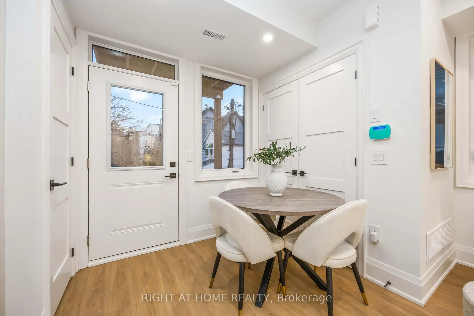
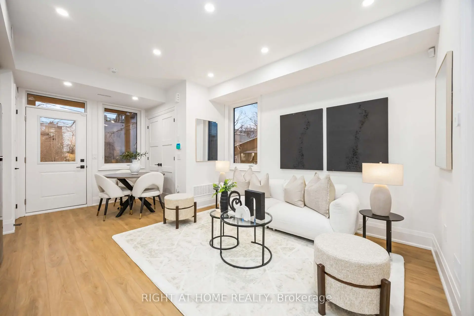
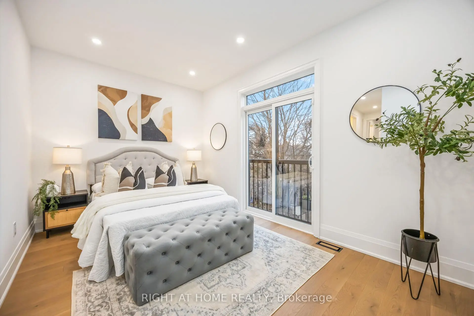
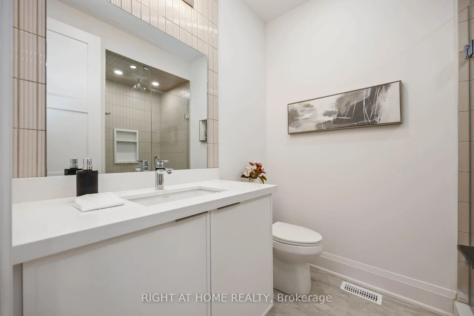
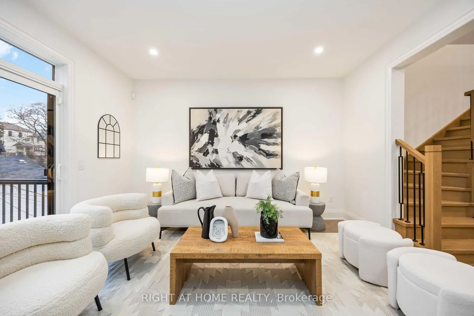
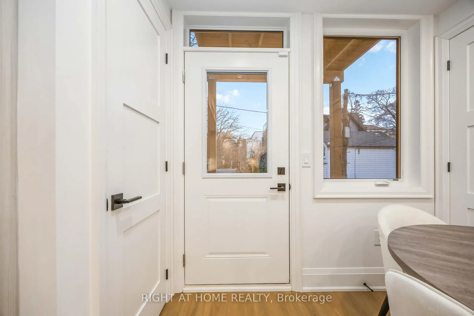
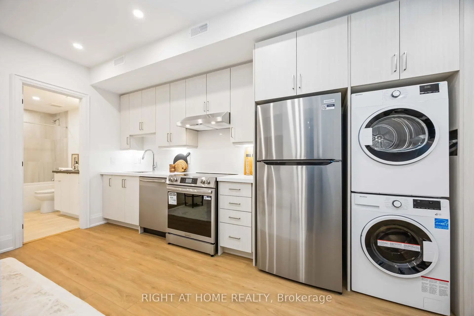
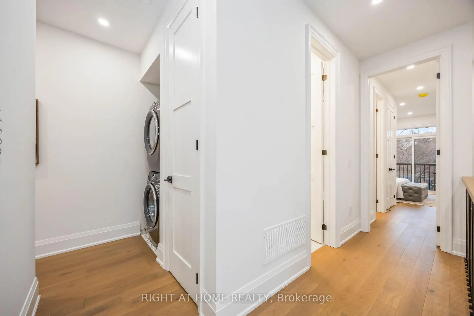
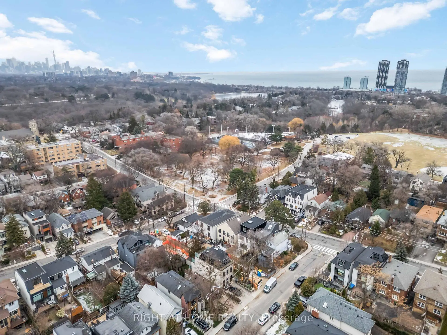
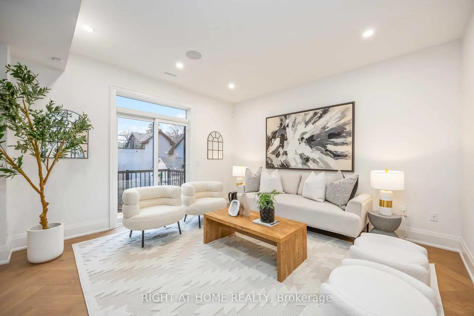
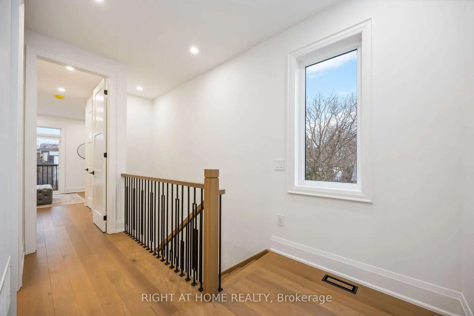
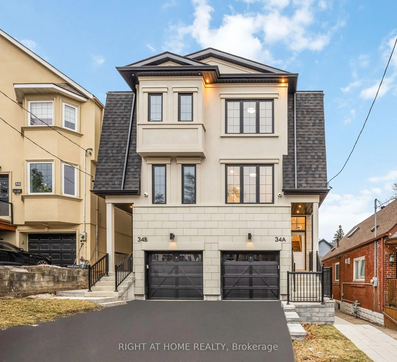
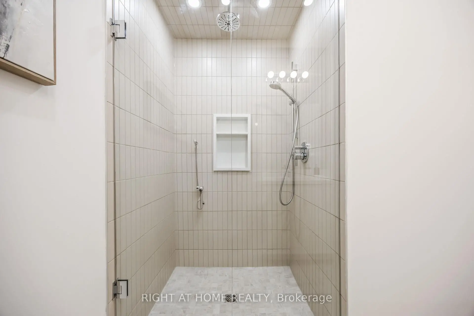
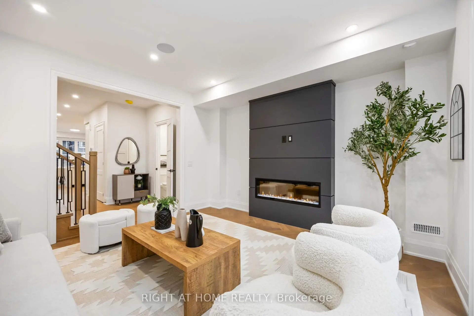
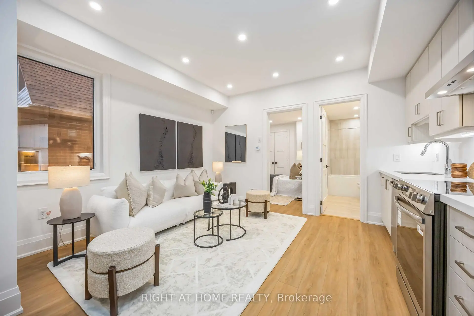
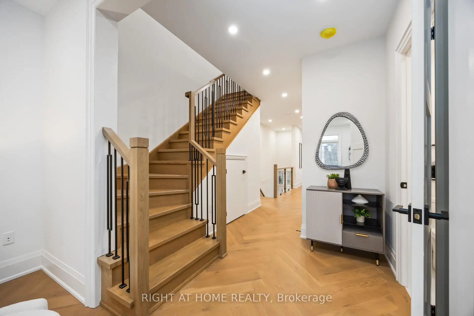
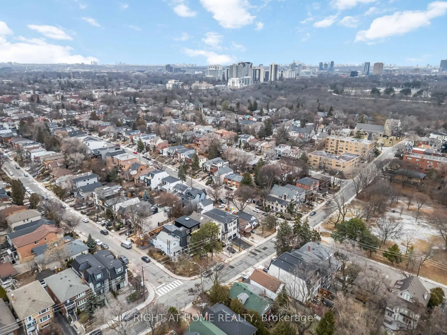
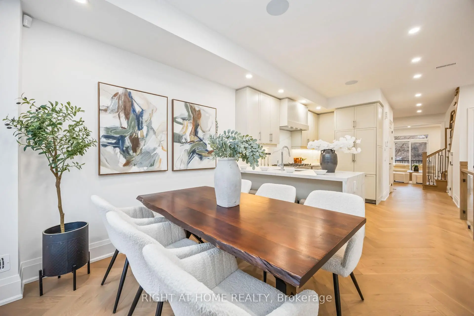
An Outstanding And Unique Opportunity To Make The Perfect Move Of Your Lifetime! A Modern Brand New Masterpiece In The Highly Sought After Neighbourhood Of Swansea. Enjoy The Wonderful View Of Rennie Park Across Street From The Sun-Filled Dining Rooom, Amazing Features Including Full Tarion Warranty, Herringbone Flooring and White Oak, Potlights Throughout, Fireplace In The Family Room Walk Into A Balcony With Gas Line Ready For Your BBQ, Ceiling Speakers, High-end Finishes And B/I Appliances with Gas Stove, Storage And Closets In Every Corner! This Spectacular 3+1 Bedroom Duplex Showcases A Full Legal Lower Floor Unit With Separate HVAC, And Entrance That Is Perfect For Home Office, In Law/Nanny Suite Or Extra Income! The Lower Floor Unit Can Be Accessible Directly Through Finished Stairs To The Main Floor By The Seller AT NO COST If Desired By The Buyers To Give More Living Space. Just Steps From Top-ranked Schools, Parks, Tennis Courts, Pool, Rink, Bloor West Village And TTC In One Of The Best Pockets In Swansea in Toronto. There Is A Rough-in Access Planned To Garage Too! This Charming, Sun-filled Home In Highly Coveted Family Friendly Swansea! Buyers May Qualify For The New HST Rebate Subject To Applicable Eligibility, HST Is Excluded From The Price. A MUST SEE HOUSE YOU DONOT WANT TO MISS!
Features
- Facing: North

- Bedrooms: 3

- Bathrooms: 4

- Garages: 1

- Kitchens: 1

Details
- Lot size: 18.93 x 89.43 Feet

- Space: 1500-2000

- Tax: $ 0.00

- W13593832

- Listing contracted with: RIGHT AT HOME REALTY
| Room | Size(M) | Description | |
|---|---|---|---|
| Family Rm | 4.20x4.00 | Hardwood Floor, W/O To Balcony, Electric Fireplace |
|
| Dining Rm | 3.00x3.20 | Hardwood Floor, Overlooks Park, Large Window |
|
| Kitchen | 4.00x3.20 | B/I Appliances, Modern Kitchen, Quartz Counter |
|
| Furnace R | 2.00x2.00 | LED Lighting, Tile Floor |
|
| Primary B | 4.00x4.20 | 4 Pc Ensuite, Walk-In Closet(s), Hardwood Floor |
|
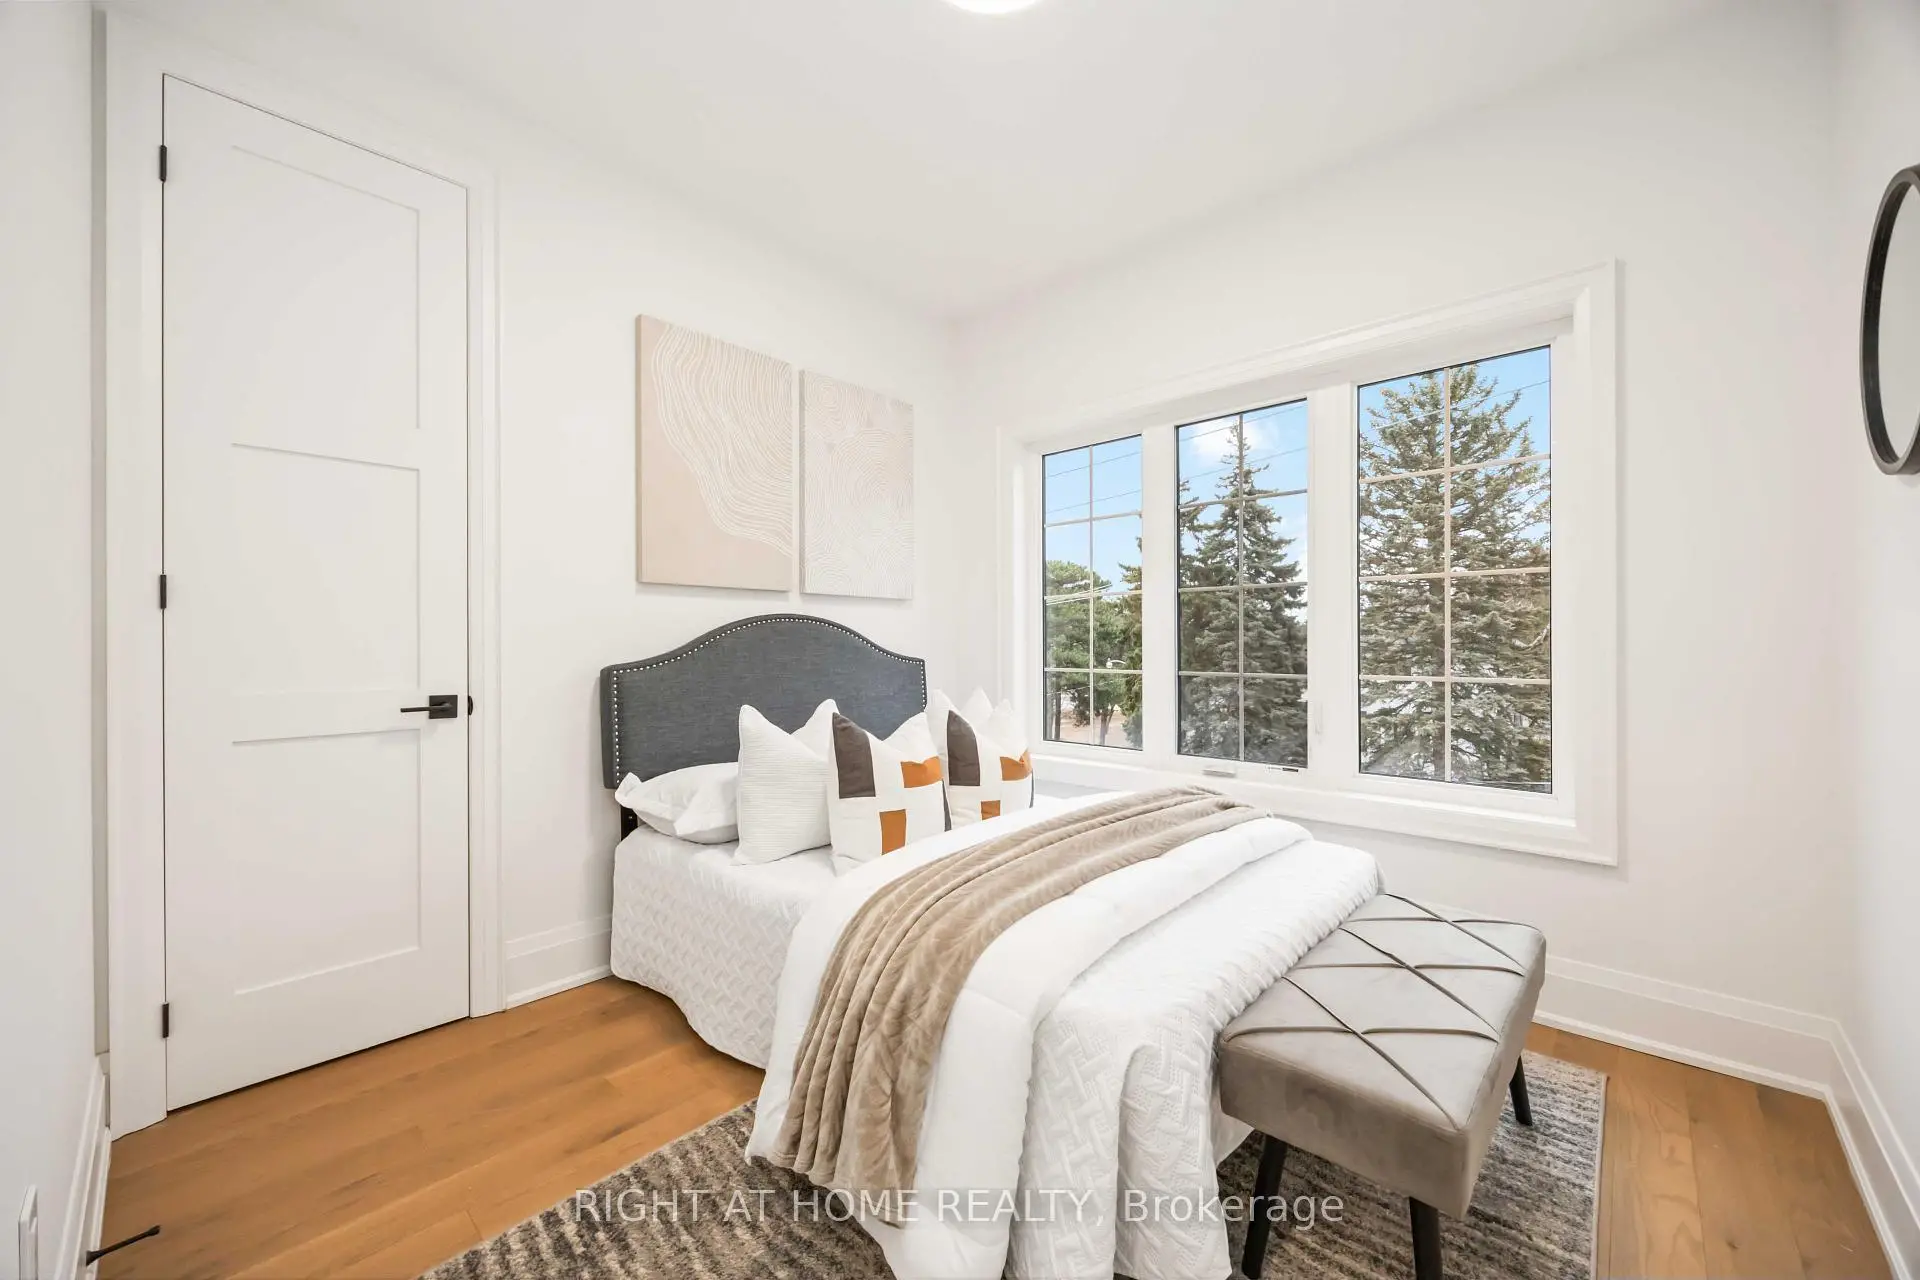
| 2nd Br | 3.00x3.20 | Large Window, Overlooks Park, Hardwood Floor |
|
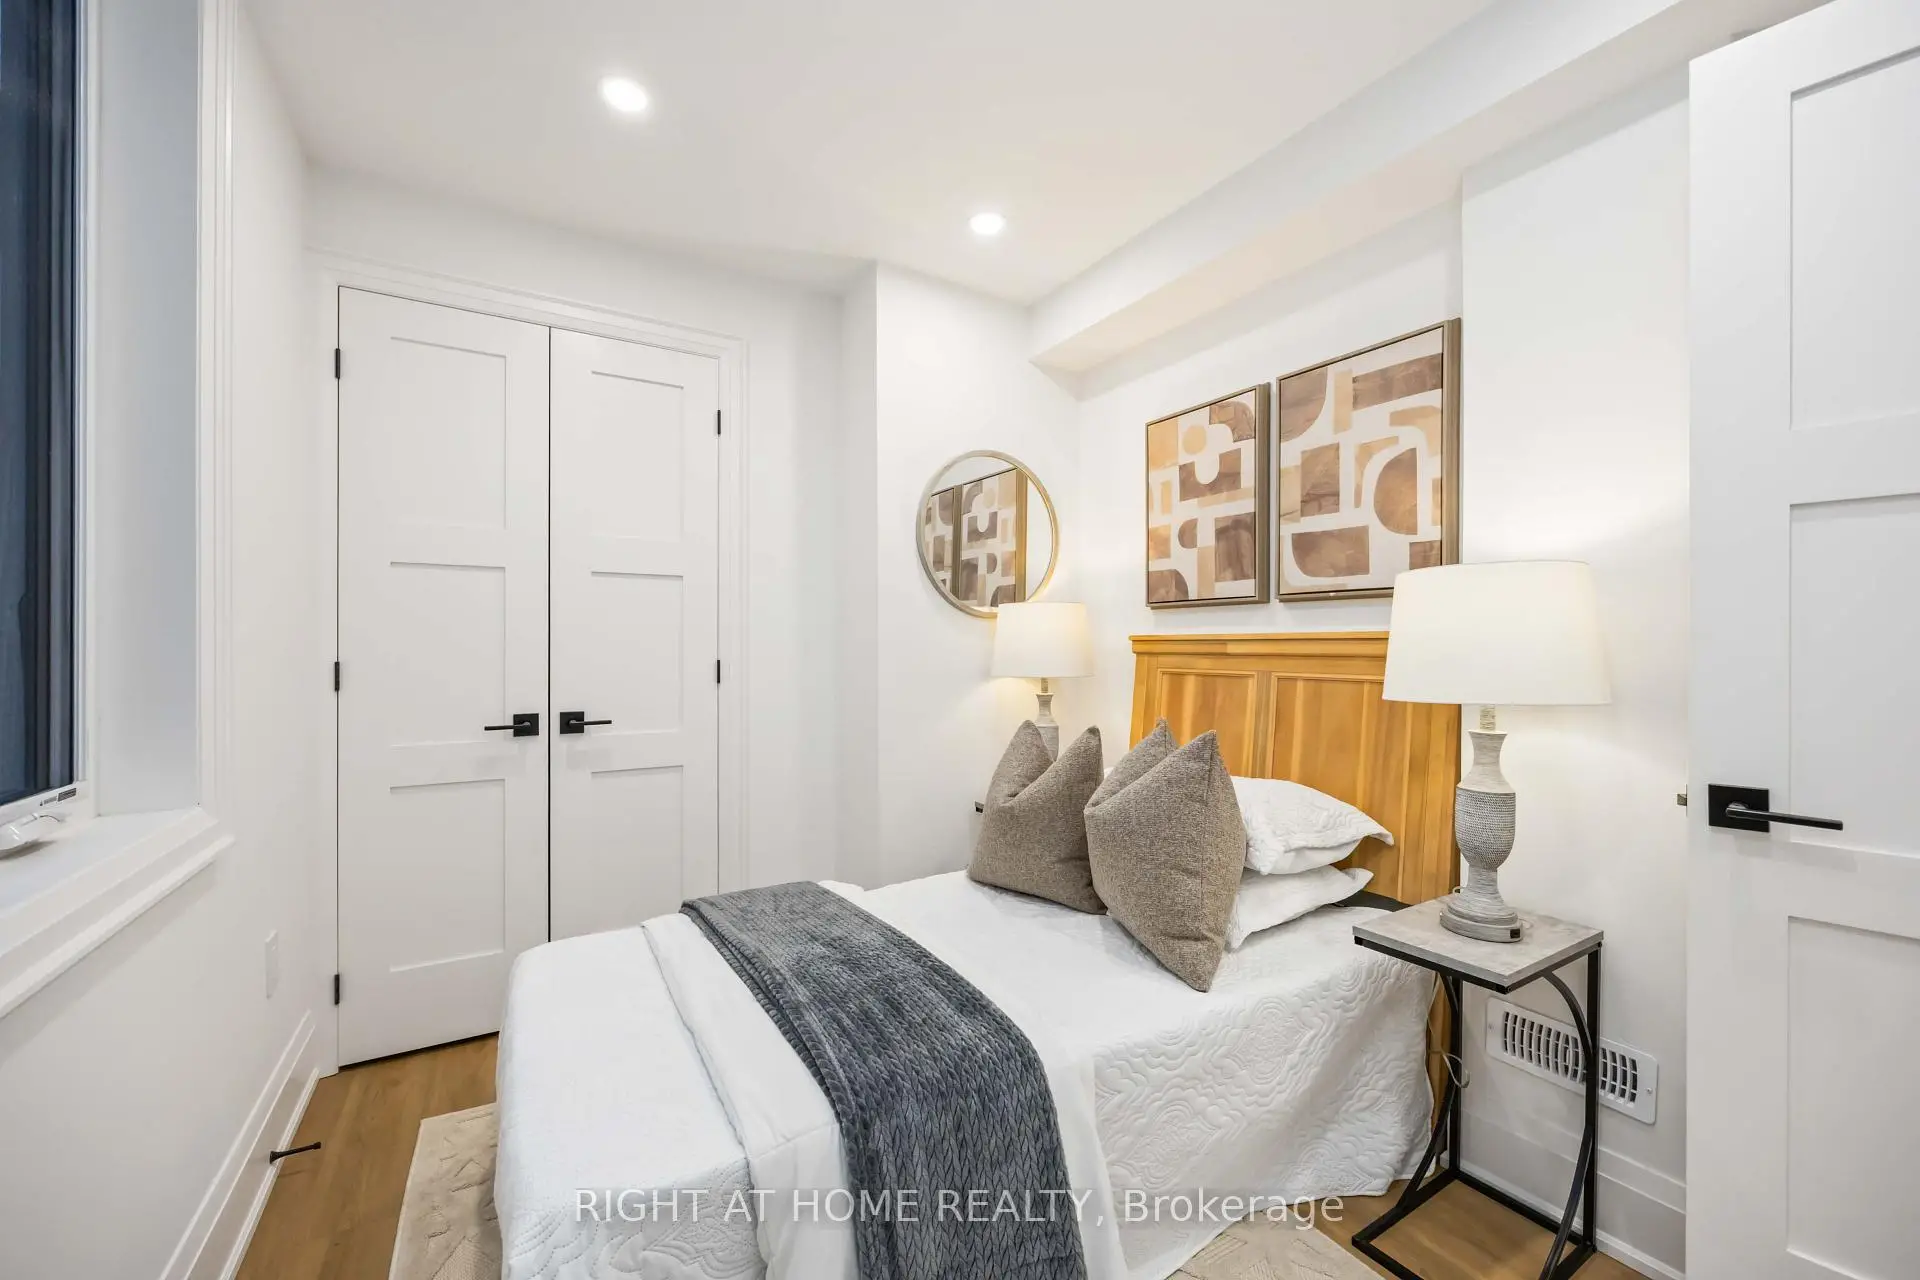
| 3rd Br | 2.50x3.00 | Large Window, Closet, Hardwood Floor |
|
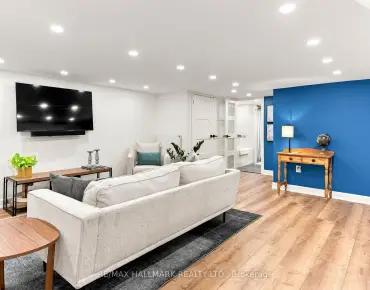
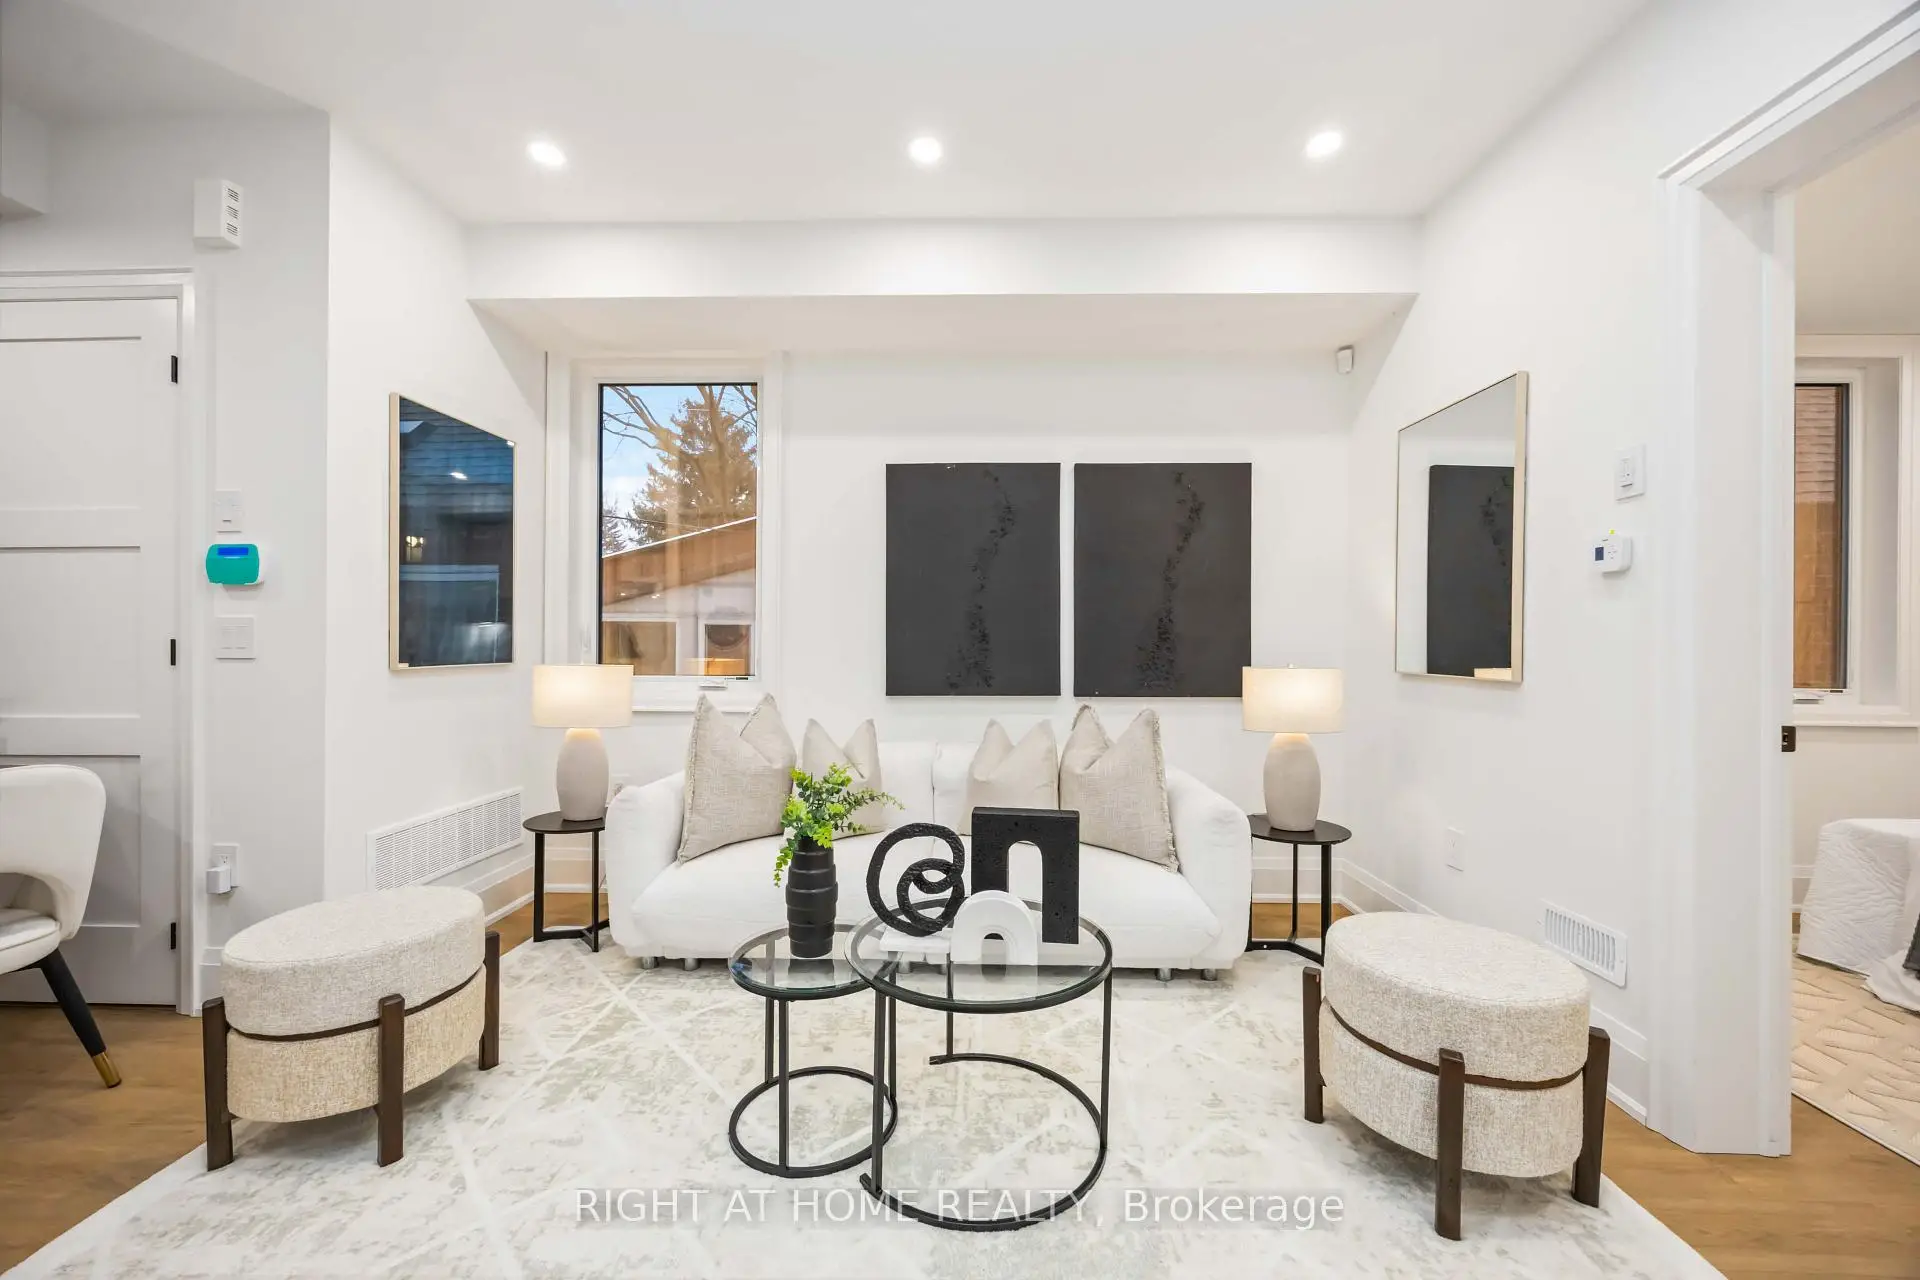
| Family Rm | 6.00x3.00 | Combined w/Living, Pot Lights, Large Window |
|
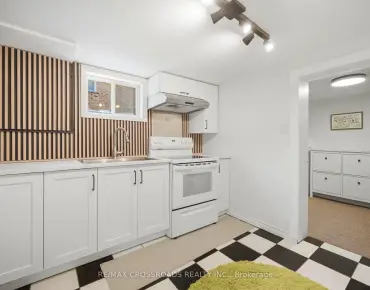
| Kitchen | 6.00x1.50 | Modern Kitchen, Pot Lights, Combined w/Dining |
|
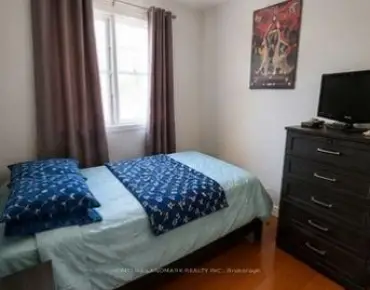
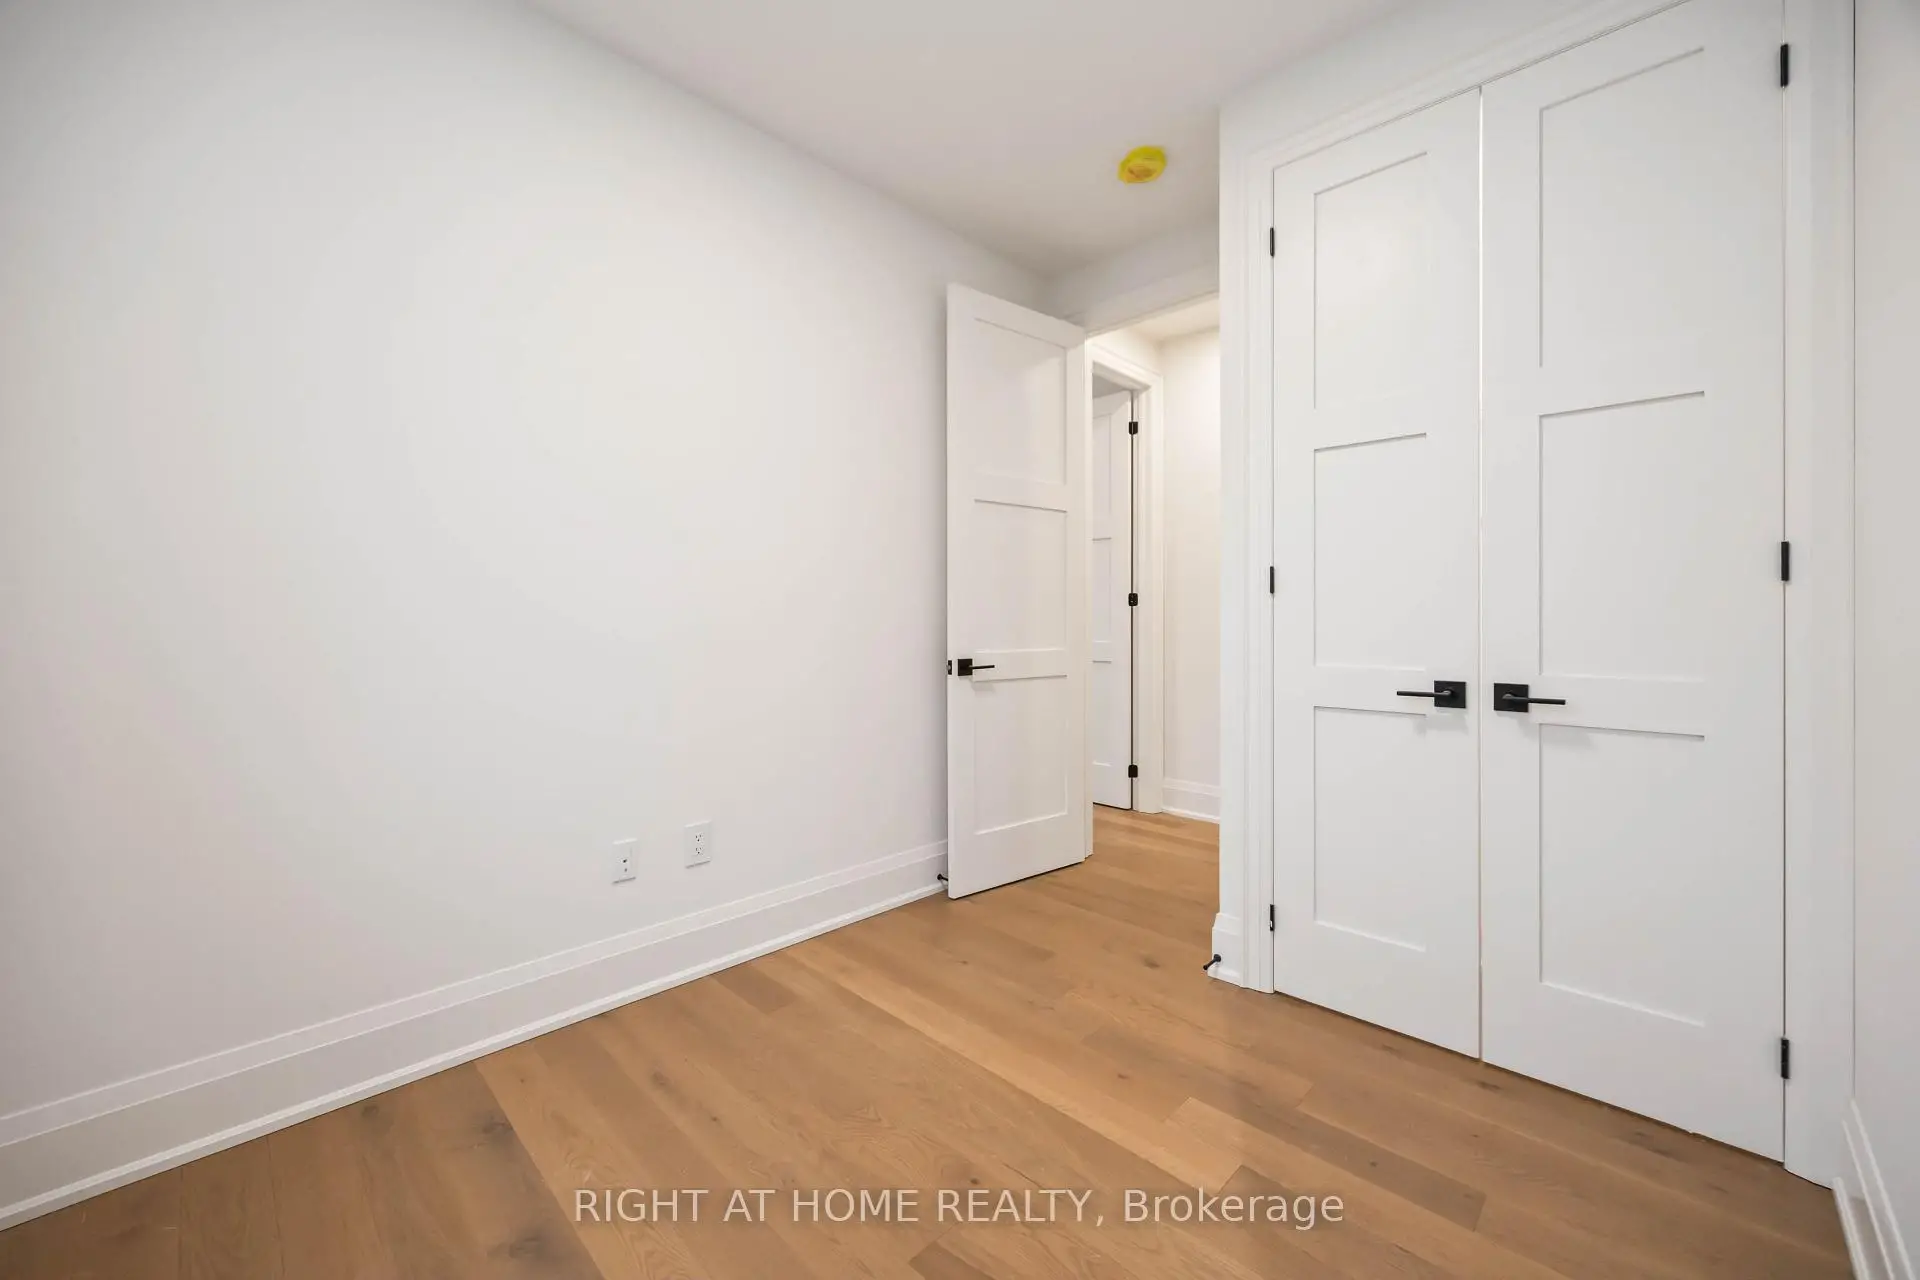
| Br | 3.00x2.50 | Large Window, Closet, Pot Lights |
| Bathroom | Pieces | Level | |
|---|---|---|---|
| 1xBath | 2 pcs | Main |
|
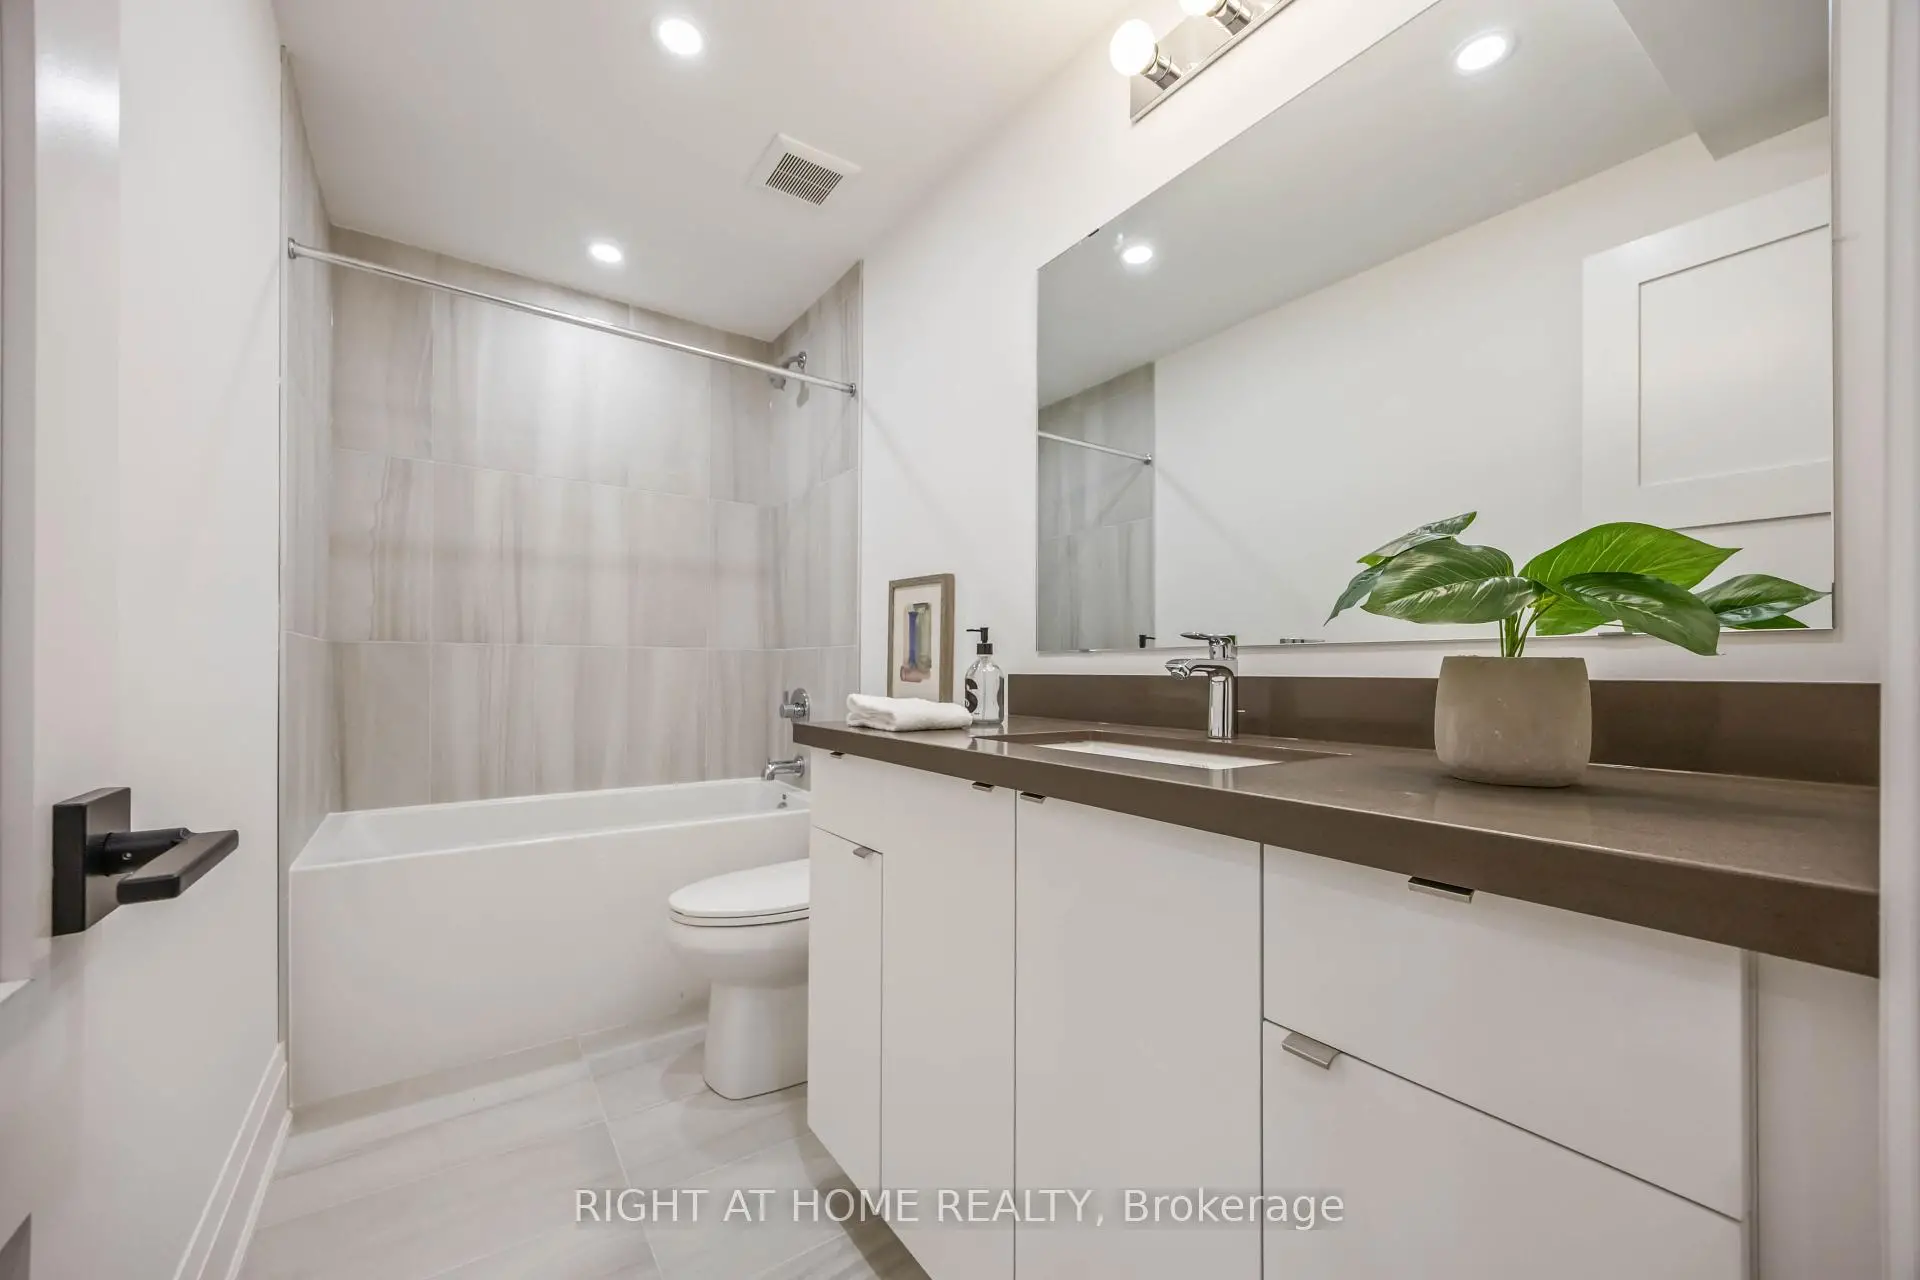
| 1xBath | 4 pcs | Second |
|
| 1xBath | 4 pcs | Second |
|
| 1xBath | 4 pcs | Lower |
Property Summary
Located close to the intersection of Bloor West and Runnymede, 34A Morningside Ave is a 3+1 bedrooms 4 washrooms Semi-Detached. The unit has a Single Built-In Parking Space. The property basement is Apartment Separate Ent. The property has many nice features including Separate Hydro Meter, In-Law Suite and ERV/HRV. Family Room Rm, Dinning Room Rm, Kitchen and Furnace R are on the Main floor; Family Room Rm, Kitchen and Br are on the Lower floor.Local Area Profile
This property is located in a predominantly owner-occupied residential area with housing made up primarily of detached homes. Approximately 80% of residents hold a bachelor's degree or higher, while about 13% have a college credential. Public transit is commonly used by local commuters, alongside driving.
School Information
Elementary Schools
-
Home schoolDistance to school: 26.8 km (~80 min drive)
Secondary Schools
-
Home schoolRank: 24/746 (Score: 8.9) 5 year average: 35/746 (Score: 8.2)Distance to school: 25.5 km (~77 min drive)
-
st. John Paul II (Grade: 9-12)
Catholic School
Rank: 163/746 (Score: 7.3) 5 year average: 284/746 (Score: 6.5)Distance to school: 4.2 km (~13 min drive) -
st. Joan of Arc (Grade: 9-12)
Catholic AP program school
Distance to school: 6.5 km (~20 min drive)