L'Amoreaux, Toronto, M1W 1L5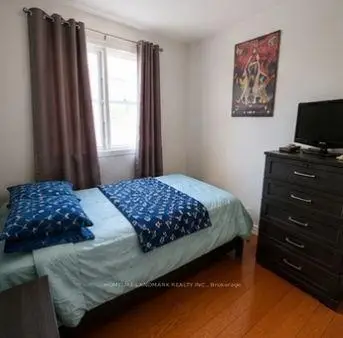
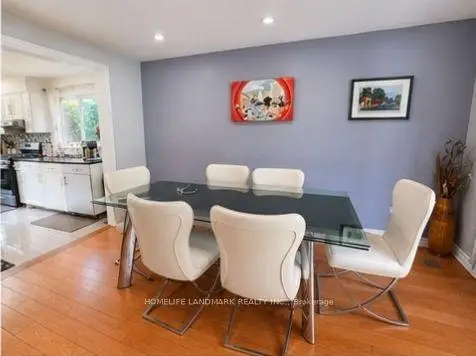
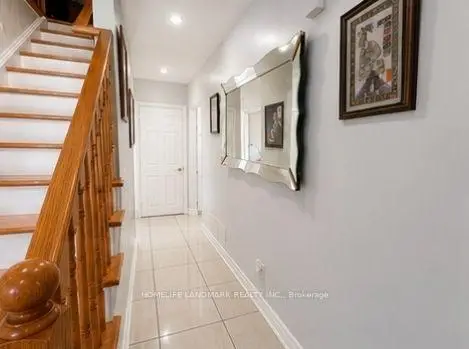

Description
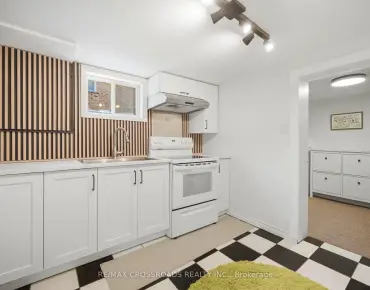
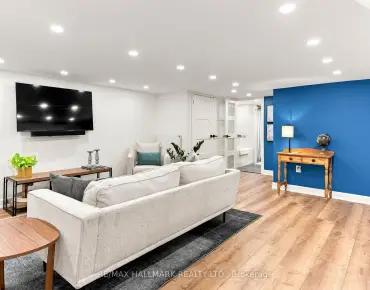
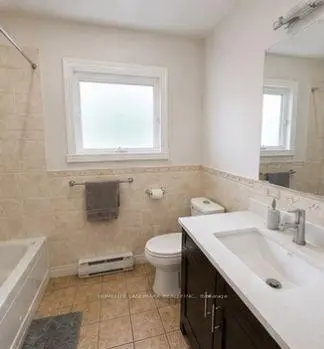
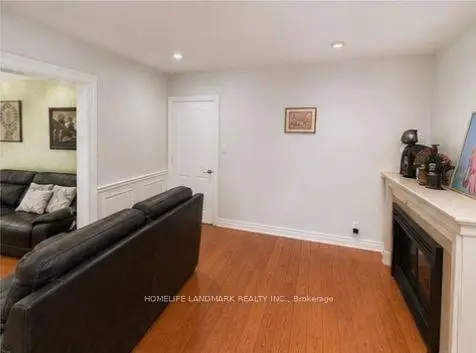
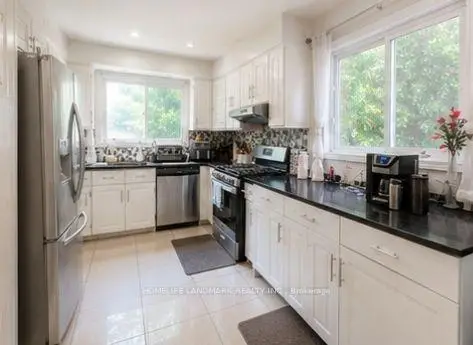
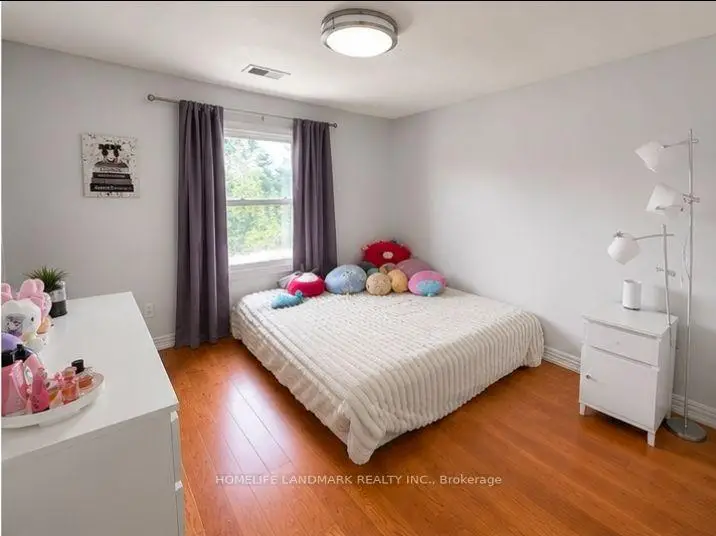
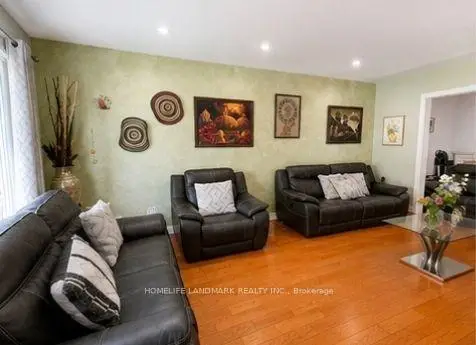
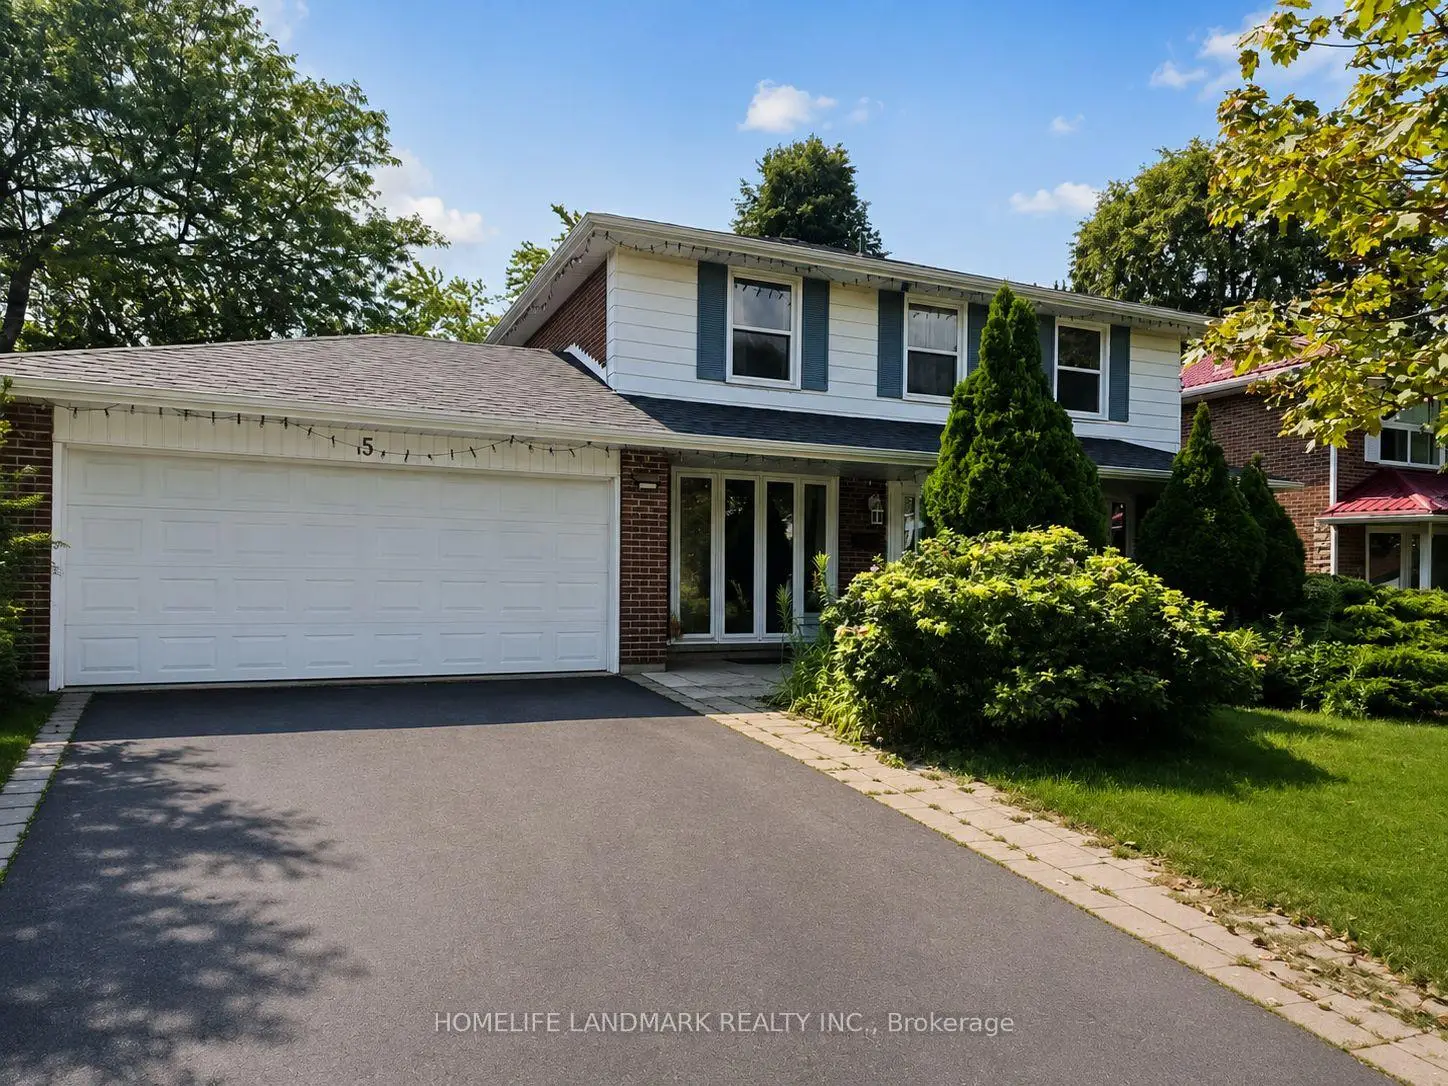
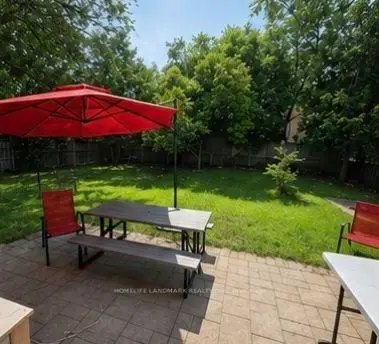
Welcome To 5 Callingsbrook Blvd! A Spacious And Well-Maintained 4+4 Bedroom Detached Home Situated In A Highly Desirable Family-Friendly Neighbourhood. Featuring A Functional Layout, Generously Sized Bedrooms, Hardwood Flooring On The Main And Second Floors, And A Cozy Family Room With Fireplace. Enjoy A Large South-Facing Backyard, Perfect For Entertaining And Family Gatherings. Finished Basement Offers 2 Additional Bedrooms And Flexible Living Space. Convenient Garage Access To The Backyard. Excellent Location Just Minutes To Schools, Parks, Shopping, Restaurants, TTC And Major Highways. A Wonderful Opportunity To Make This Home Your Own!
Features
- Facing: South

- Bedrooms: 4

- Bathrooms: 4

- Garages: 2

- Kitchens: 1

Details
- Lot size: 60.07 x 110.12 Feet

- Space: 2000-2500

- Tax: $ 6000.00

- E13704146

- Listing contracted with: HOMELIFE LANDMARK REALTY INC.
| Room | Size(M) | Description | |
|---|---|---|---|
| Living Rm | 5.40x3.40 | Hardwood Floor, Bay Window |
|
| Dining Rm | 4.20x3.00 | Hardwood Floor, Bay Window, Overlooks Garden |
|
| Kitchen | 4.40x3.00 | Ceramic Floor, Eat-in Kitchen, Backsplash |
|
| Family Rm | 5.20x3.00 | Hardwood Floor, Fireplace |
|
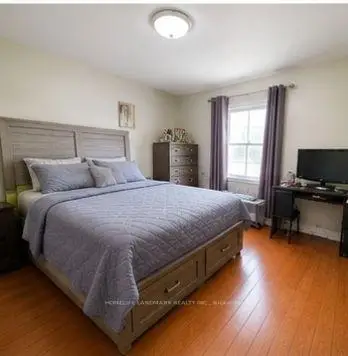
| Primary B | 4.60x4.10 | Hardwood Floor, 3 Pc Ensuite, His and Hers Closets |
|
| 2nd Br | 3.80x3.40 | Hardwood Floor, North View, Double Closet |
|
| 3rd Br | 4.00x2.40 | Hardwood Floor, East View |
|
| 4th Br | 3.30x3.00 | Hardwood Floor, Overlooks Garden, Double Closet |
|
| Living Rm | 5.88x4.57 | Laminate, Window, 4 Pc Bath |
|
| Kitchen | 3.65x3.04 | Laminate |
|
| 5th Br | 5.36x3.35 | Laminate |
|
| Br | 5.88x4.57 | Laminate, Window |
| Bathroom | Pieces | Level | |
|---|---|---|---|
| 1xBath | 4 pcs | Second |
|
| 1xBath | 3 pcs | Second |
|
| 1xBath | 2 pcs | Main |
|
| 1xBath | 3 pcs | Basement |
Property Summary
Located close to the intersection of Pharmacy and Finch, 5 Collingsbrook Blvd is a 4+4 bedrooms 4 washrooms Detached. The unit has a Double Attached Parking Spaces. The property has many nice features including None. Living Room Rm, Dinning Room Rm, Kitchen and Family Room Rm are on the Main floor.Local Area Profile
This property is located in a predominantly owner-occupied residential area with housing made up primarily of detached homes. Approximately 60% of residents hold a bachelor's degree or higher, while about 16% have a college credential. Most local commuters travel by car, while a smaller share use public transit.
School Information
- North Bridlewood Junior Public School (Grade:JK-6)
- J B Tyrrell Senior Public School (Grade:7-8)
- Sir John A Macdonald Collegiate Institute (Grade:9-12) 391/739
- St. Kateri Tekakwitha Catholic School (Grade:JK-8) 1195/3037
- J B Tyrrell Senior Public School (Grade:7-8)
- Highland Heights Junior Public School (Grade:JK-6) 2831/3037
- Pauline Johnson Junior Public School (Grade:JK-6) 1540/3037