Danforth Village-East York, Toronto, M4J 2B3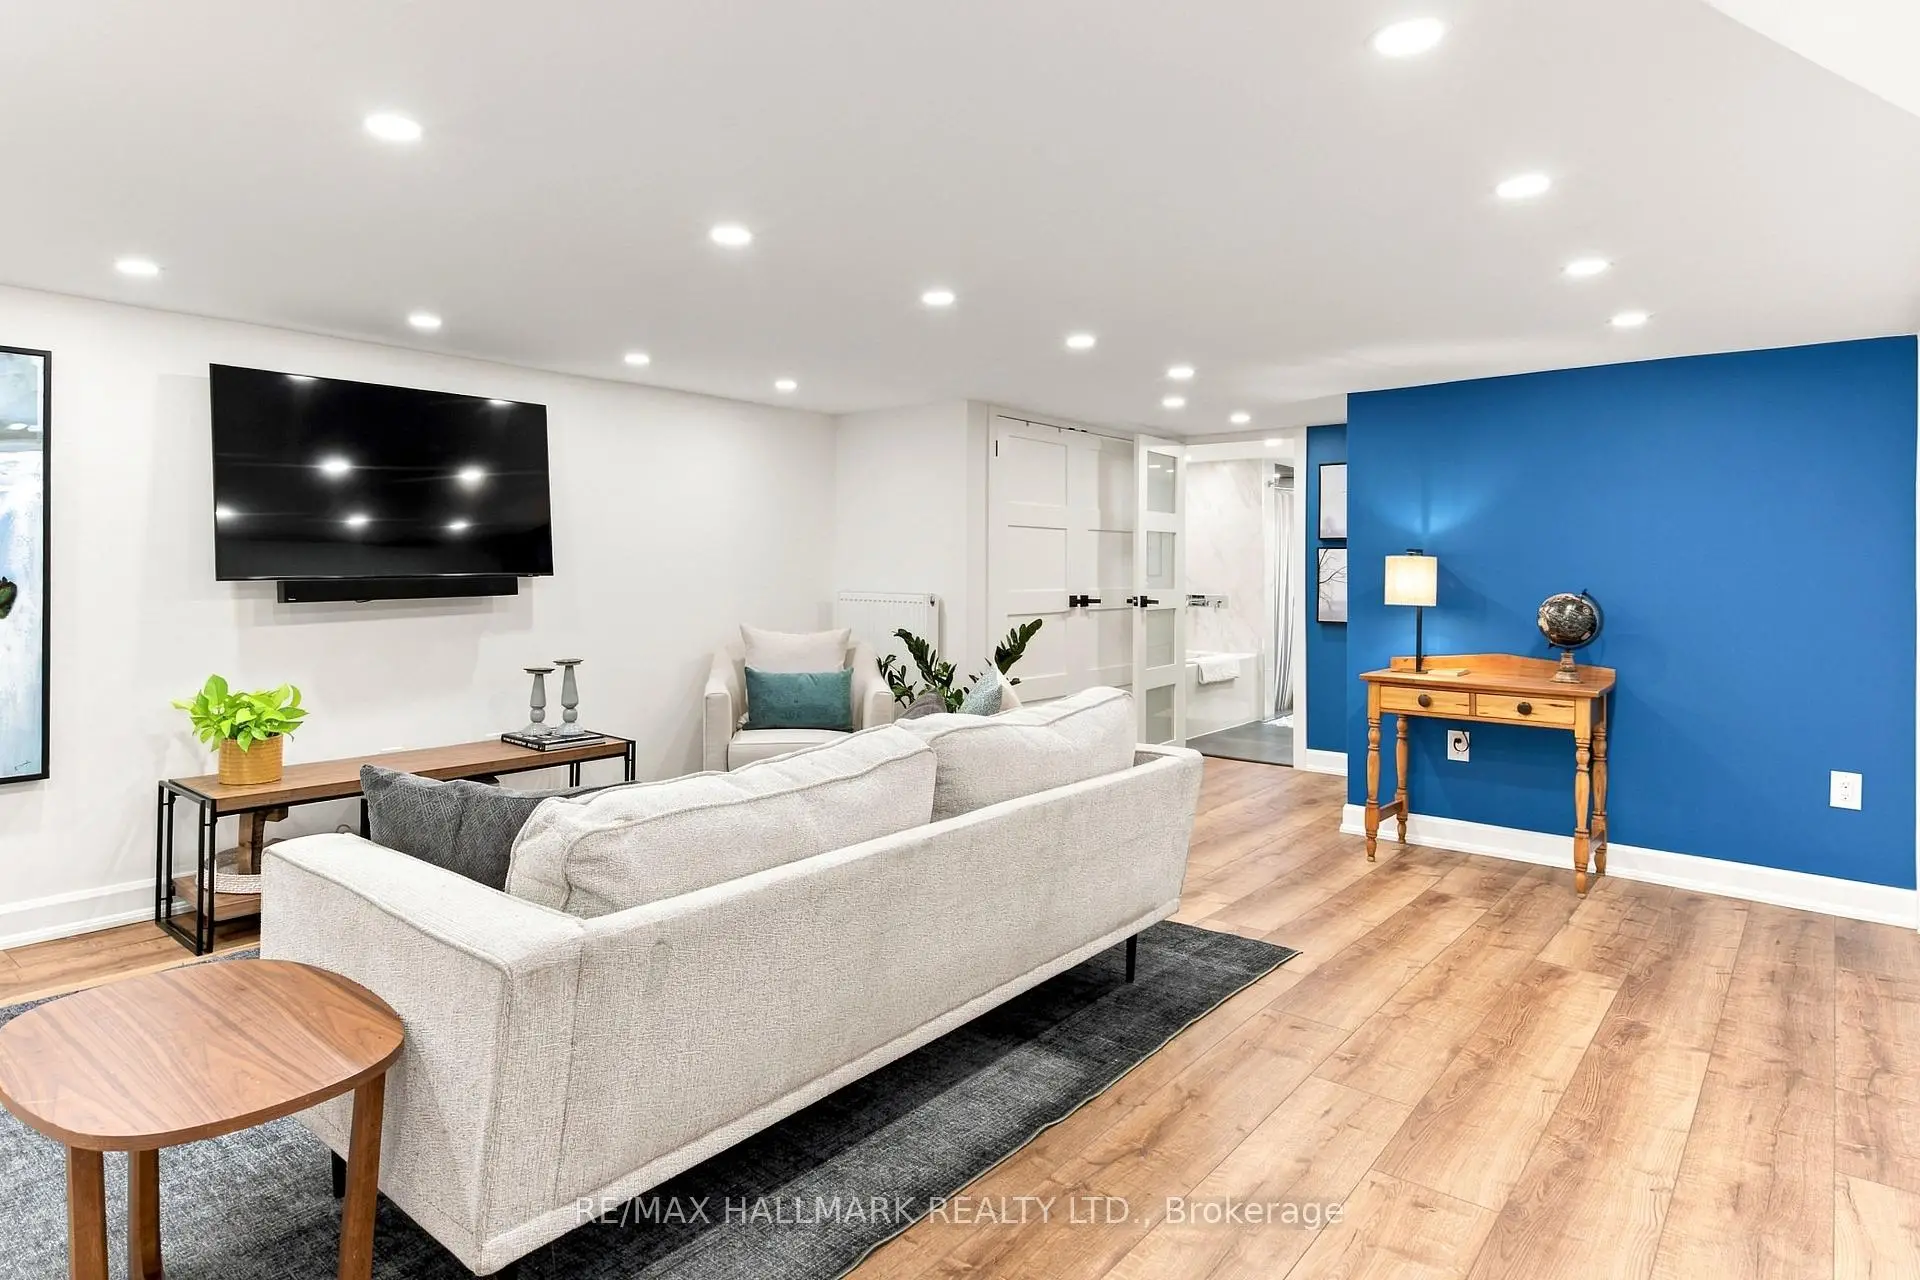

Description
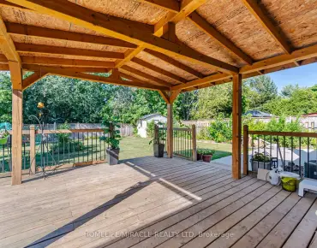
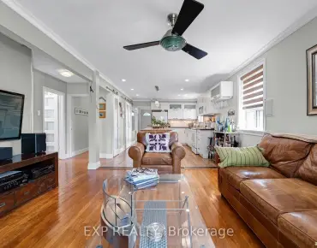
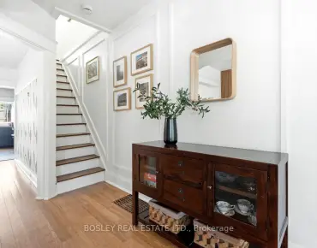
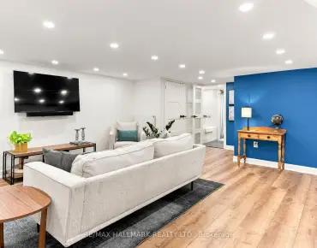
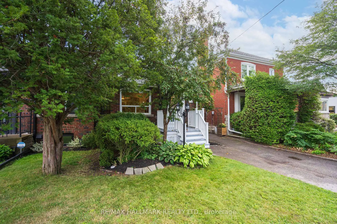
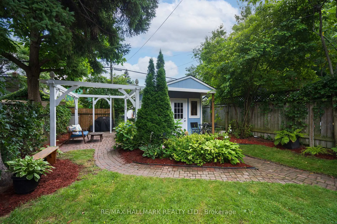
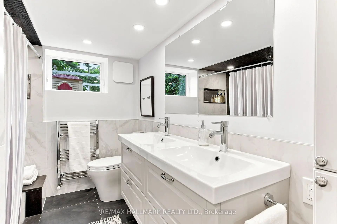
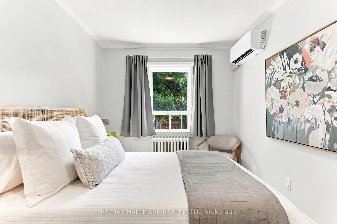
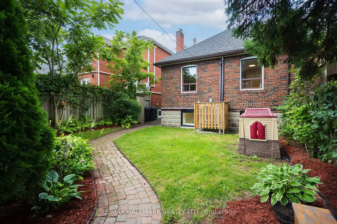
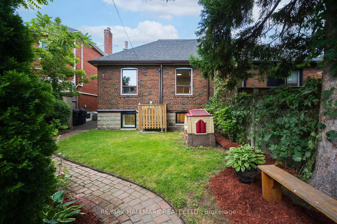
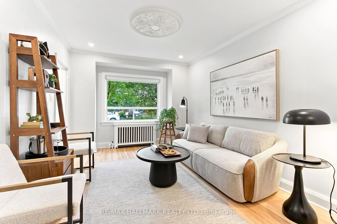
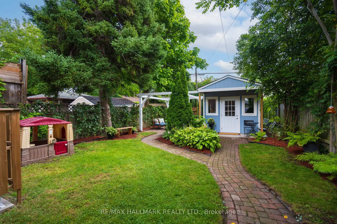
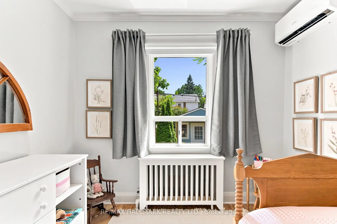
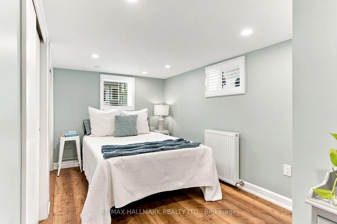
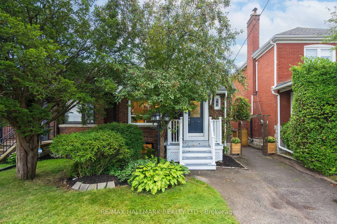
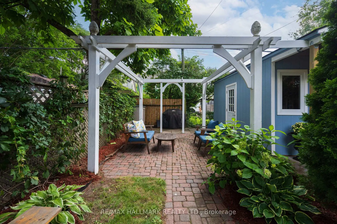
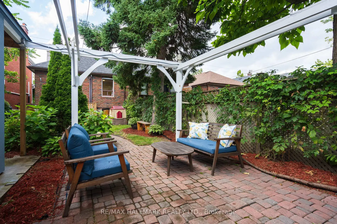
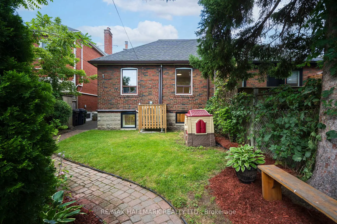
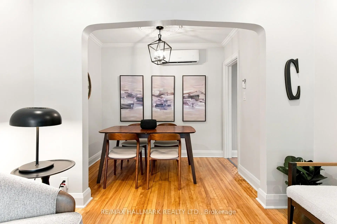
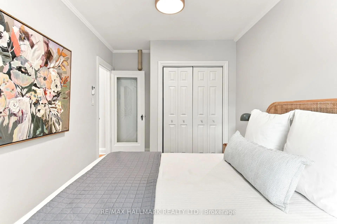
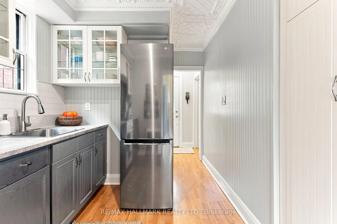
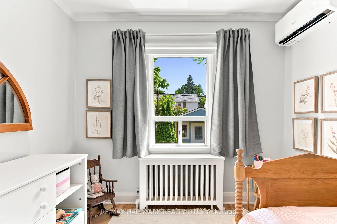
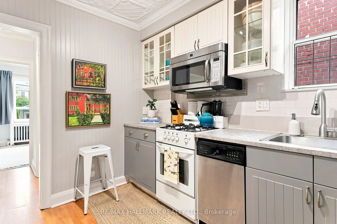
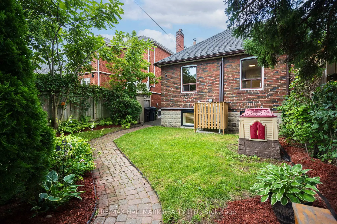
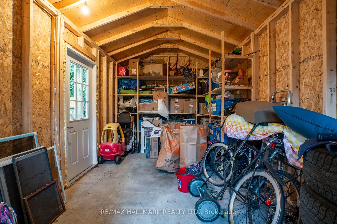
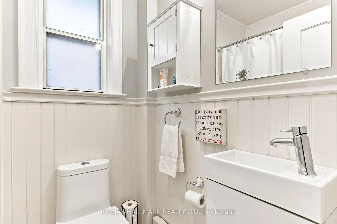
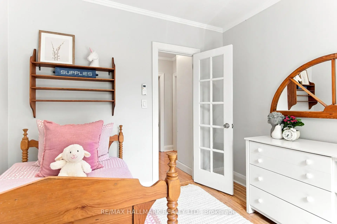
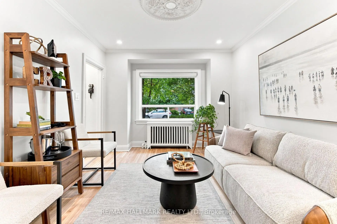
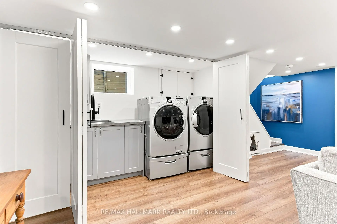
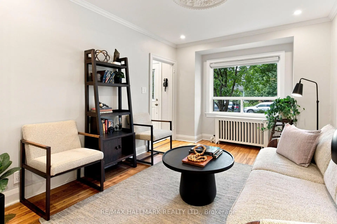
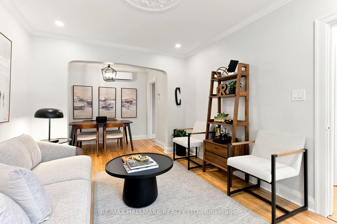
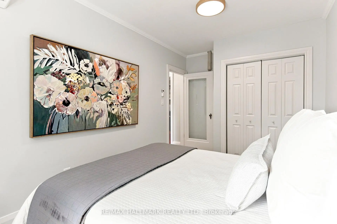
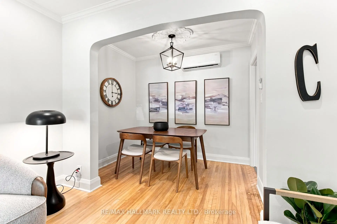
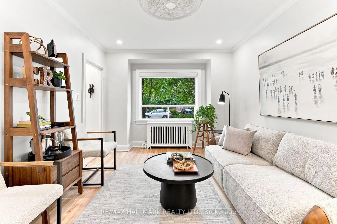
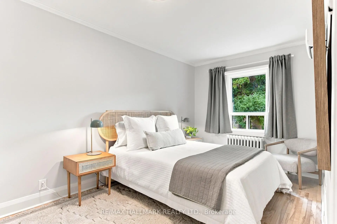
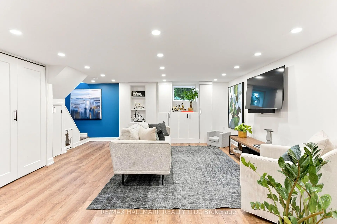
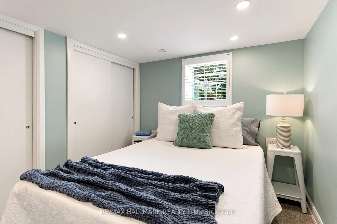
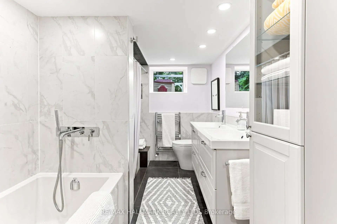
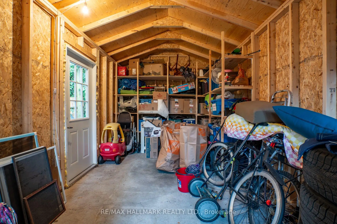
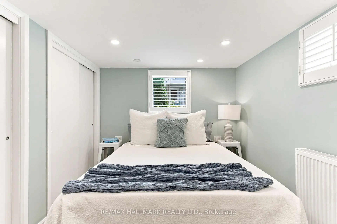
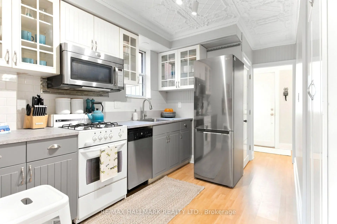
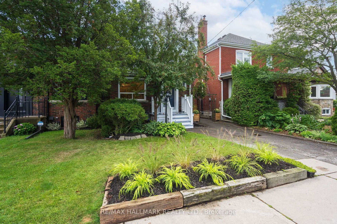
Sammon Is A Great Catch!! This delightful home has been loved by its current owners, but it's ready for a new chapter! This is one of those homes that delivers far more than you would expect...charm, character, and thoughtful updates and renovations. Curb appeal galore, set on a generous lot (26x103), and conveniently located. Now about the house...the main floor retains classic character...refinished strip hardwood, original trim and ceiling medallion. It features an updated kitchen, 2 good-size bedrooms, and a 4pc bath. It's inviting, comfortable and full of personality! The fantastic and unexpected surprise comes when you hit the lower level: it's Stellar! It is High, Dry and Completely Renovated. It feels like a natural extension of the house, rather than an afterthought. No dark and dingy finishes here...Bright and spacious rec room ideal for movie watching and kids playing. The bathroom is actually Spa-inspired with bathtub, sep.shower, and dbl sinks. The third bedroom is a great size with two large custom closets, and even an above-grade egress window. The laundry space was cleverly added off the rec room, behind closed doors. There's plenty of storage too...from the attractive built-ins to the large closets. On top of all of this goodness, the tankless hot water tank is owned, there are 4 heat pump/Ac wall units (Overkill? Nope...just the right temp, when needed.) There is a back-water valve, 3/4" copper line into the house and the eaves have been done...ensuring peace of mind for a new or first-time home buyer. Now for the bonuses: 1. The backyard is an oasis. It's private with plenty of space for gardening, playing, dining, and there is still enough room for the large attractive shed (think the size of a garage). 2. Private parking for one car, but in a pinch, 2 cars can fit tandem...size-dependent, of course! Friendly, community-oriented neighbourhood...close to beautiful parks, great schools and the subway. Shows a 10!!
Features
- Facing: South

- Bedrooms: 2

- Bathrooms: 2

- Garages:

- Kitchens: 1

Details
- Lot size: 26.75 x 103.00 Feet

- Space: 700-1100

- Tax: $ 4887.77

- E13696372

- Listing contracted with: RE/MAX HALLMARK REALTY LTD.
| Room | Size(M) | Description | |
|---|---|---|---|
| Living Rm | 4.00x3.10 | Hardwood Floor, Open Concept, Combined w/Dining |
|
| Dining Rm | 2.72x1.80 | Hardwood Floor, Open Concept, Combined w/Living |
|
| Kitchen | 3.10x2.30 | ||
| Primary B | 4.00x2.60 | Hardwood Floor, Overlooks Backyard, Double Closet |
|
| 2nd Br | 2.95x2.75 | Hardwood Floor |
|
| Family Rm | 5.30x4.27 | 6 Pc Bath, Combined w/Laundry |
|
| 3rd Br | 3.50x2.40 | Above Grade Window, W/W Closet |
| Bathroom | Pieces | Level | |
|---|---|---|---|
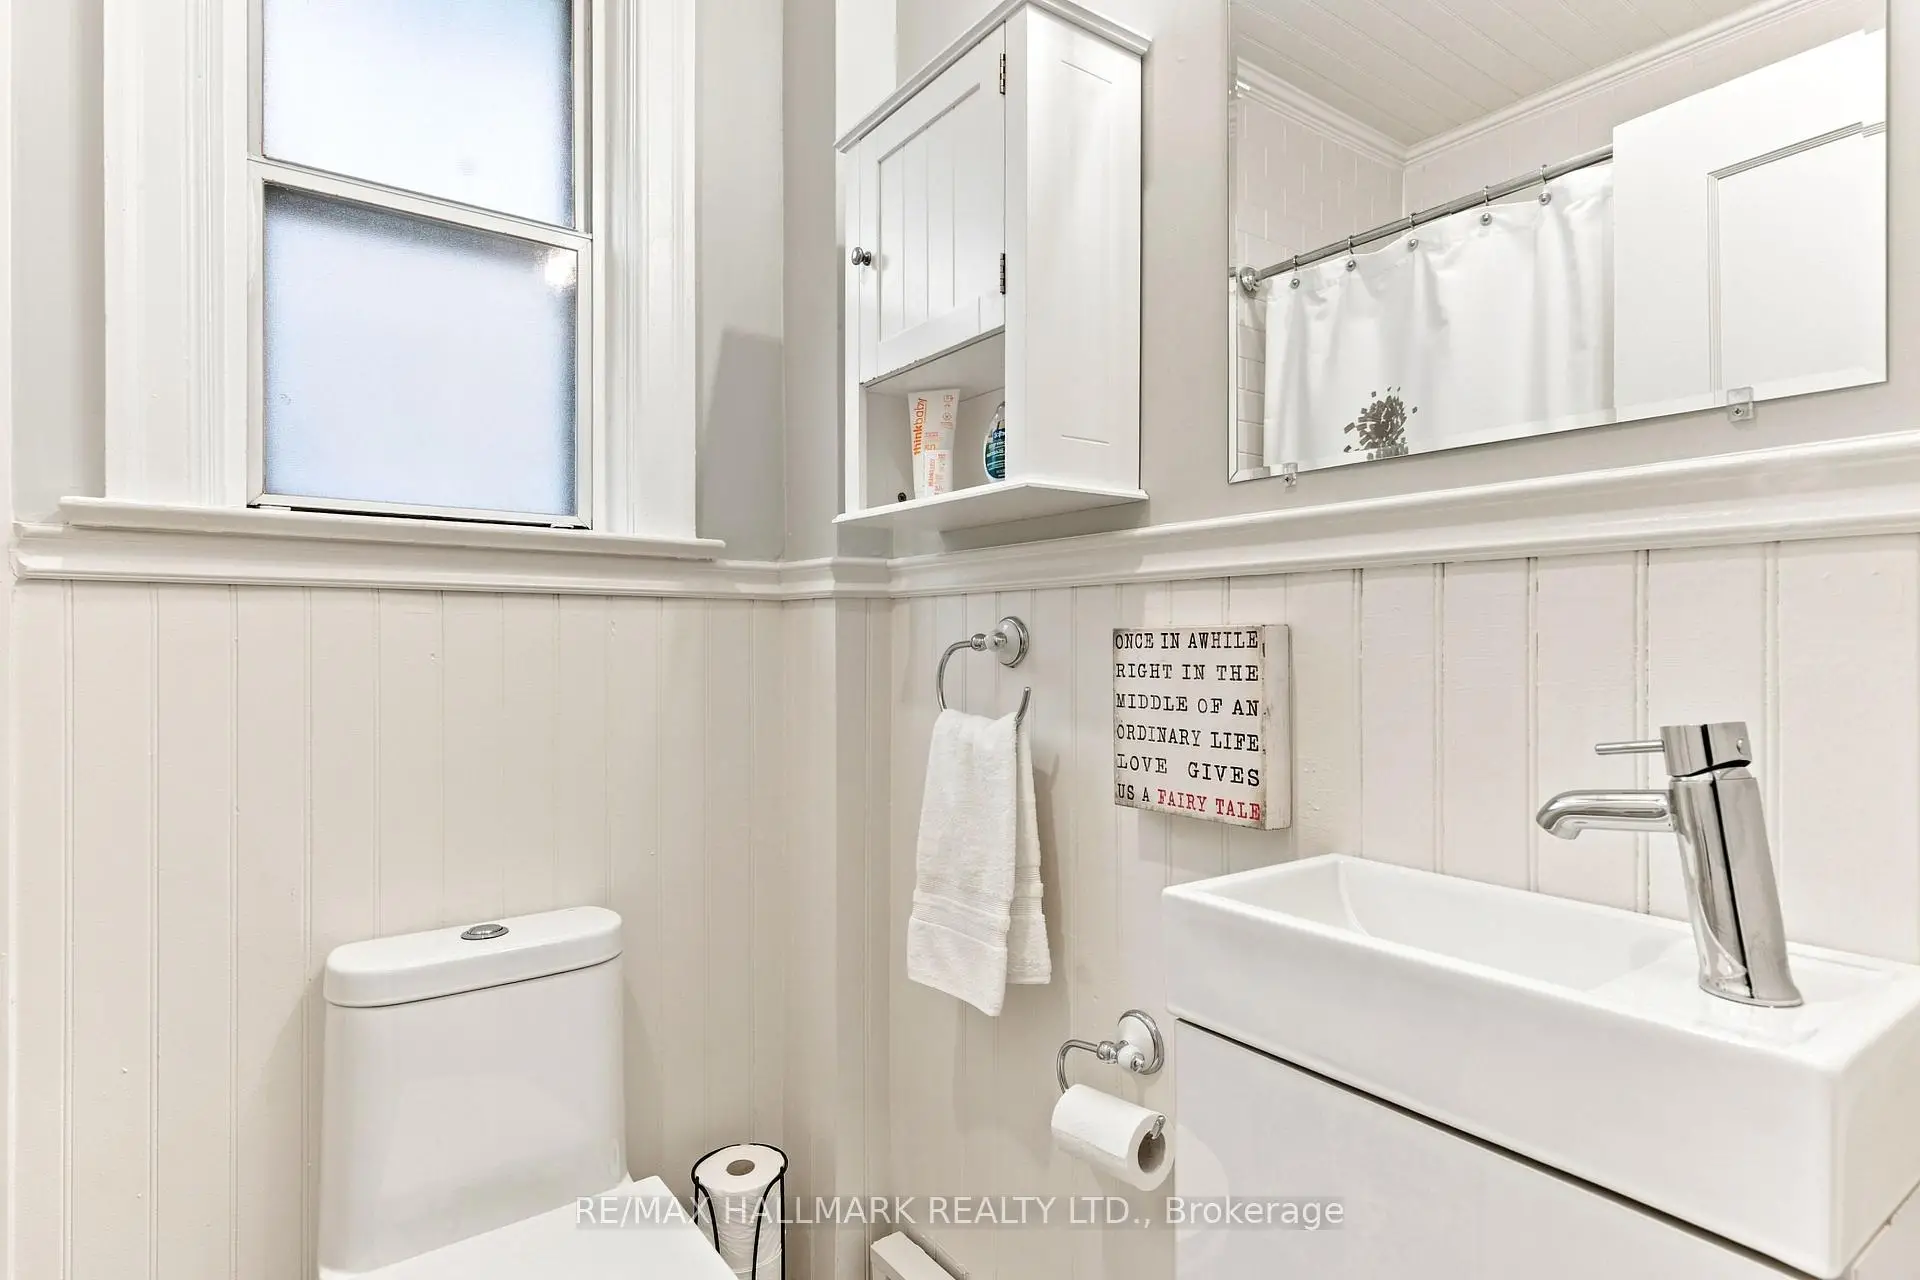
| 1xBath | 4 pcs | Main |
|
| 1xBath | 6 pcs | Basement |
Property Summary
Located close to the intersection of Coxwell and Sammon, 501 Sammon Ave is a 2+1 bedrooms 2 washrooms Semi-Detached. The property has many nice features including Primary Bedroom - Main. Living Room Rm, Dinning Room Rm, Kitchen, Primary B and second bedroom are on the Main floor.Local Area Profile
This property is located in a predominantly owner-occupied residential area with a mix of detached homes and apartments and condominiums. Approximately 56% of residents hold a bachelor's degree or higher, while about 19% have a college credential. Public transit is commonly used by local commuters, alongside driving.
School Information
- R H McGregor Elementary School (Grade:JK-5)
- Cosburn Middle School (Grade:6-8)
- East York Collegiate Institute (Grade:9-12) 414/738
- St. Brigid Catholic School (Grade:JK-8) 1119/3037
- R H McGregor Elementary School (Grade:JK-5)
- Wilkinson Junior Public School (Grade:JK-6) 346/3037