Cliffcrest, Toronto, M1M 2E4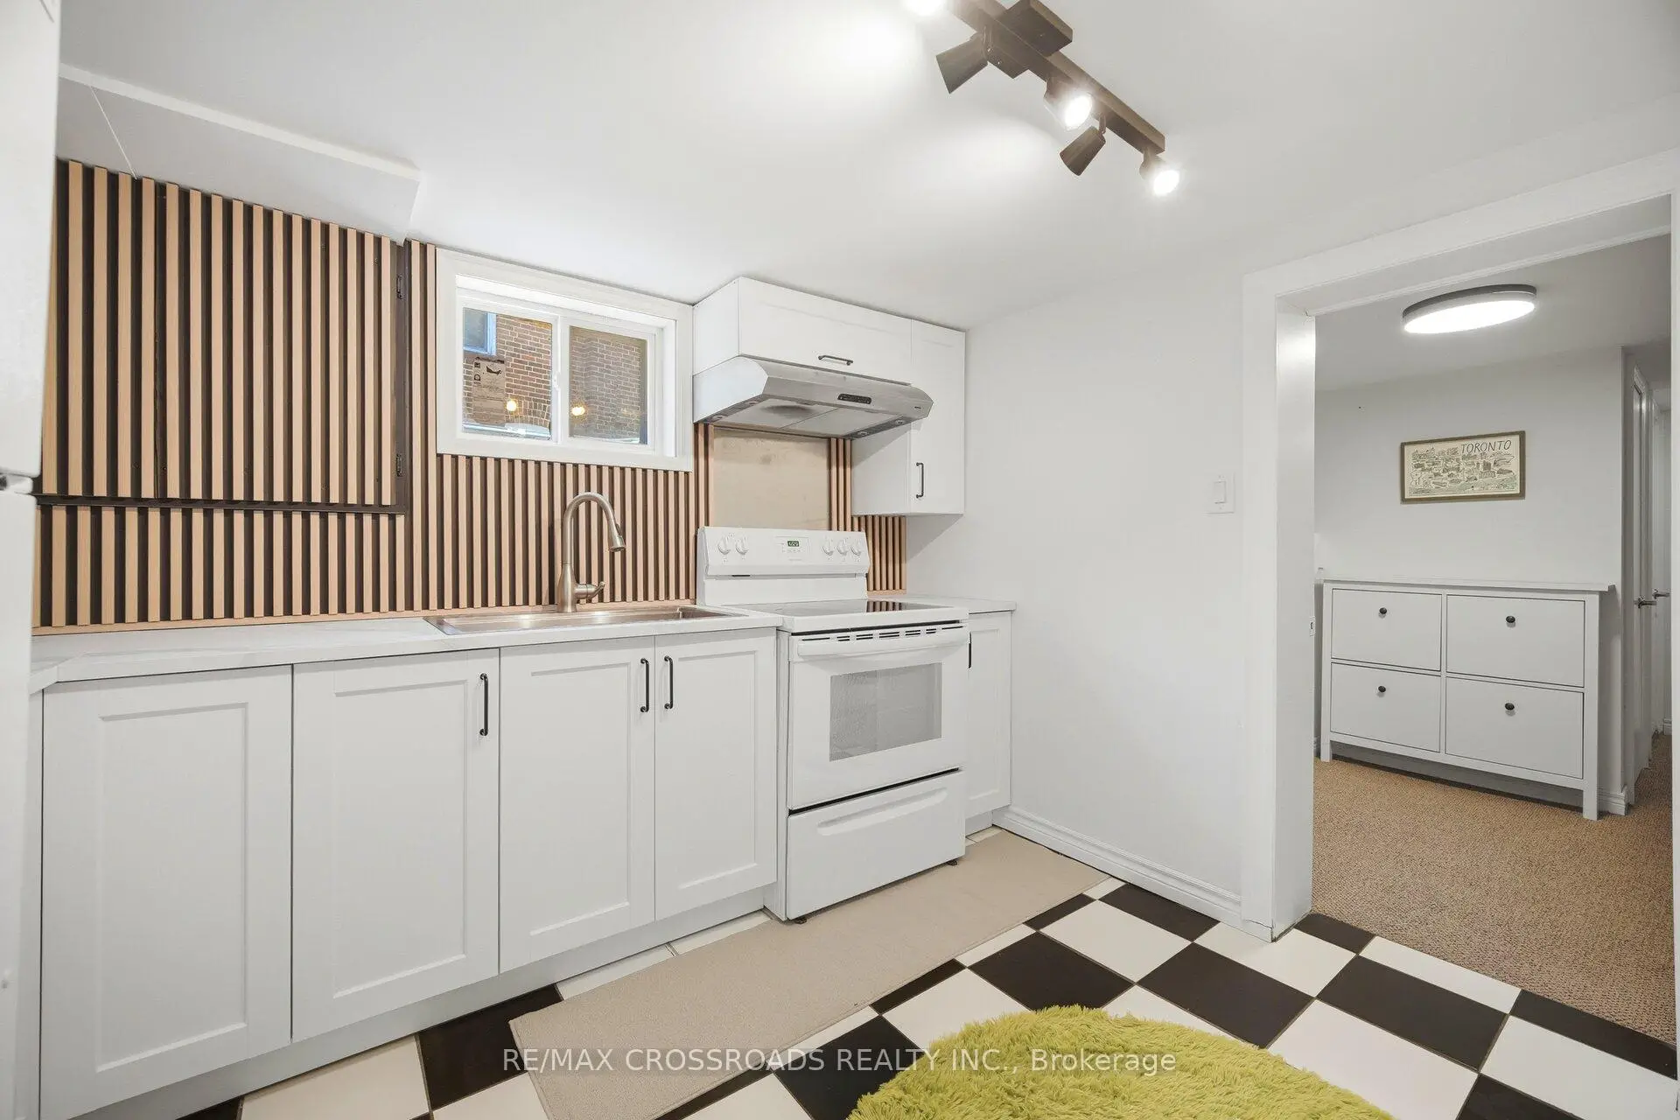
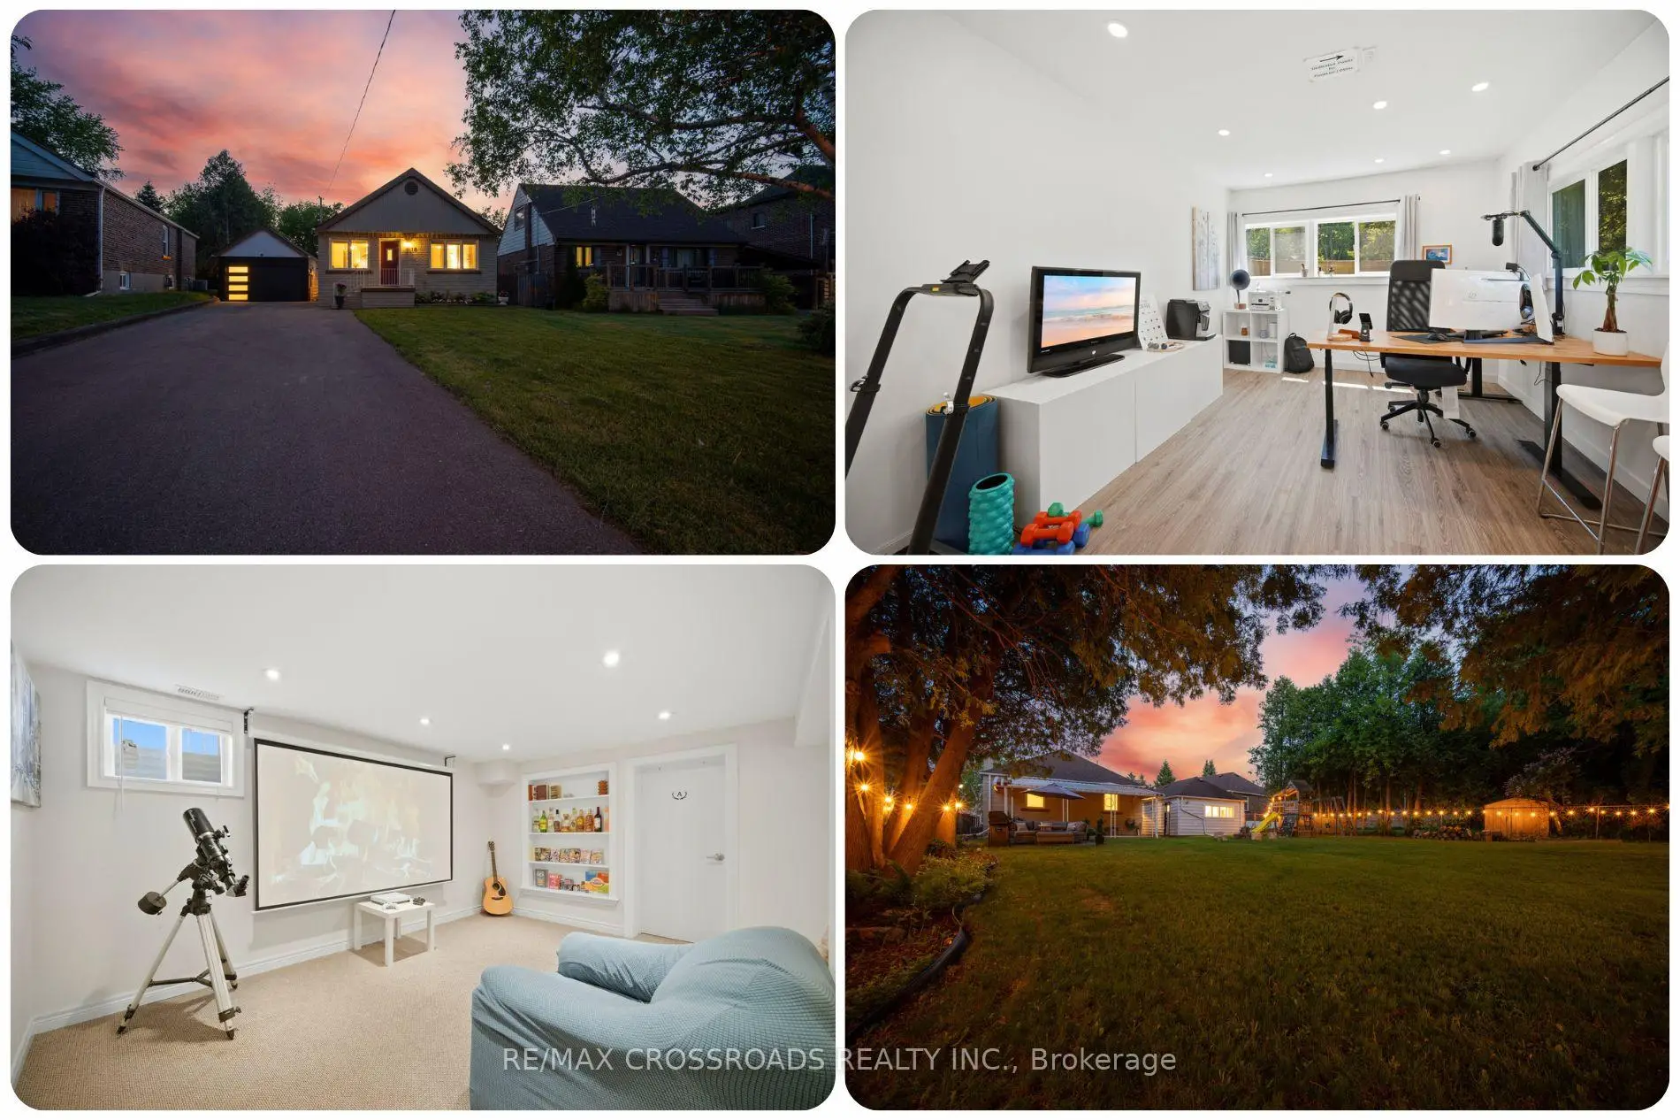

Description
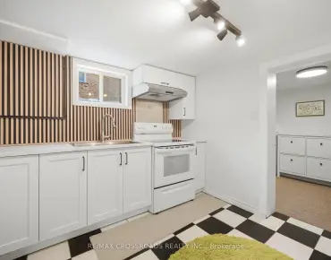
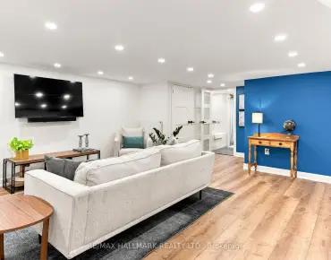
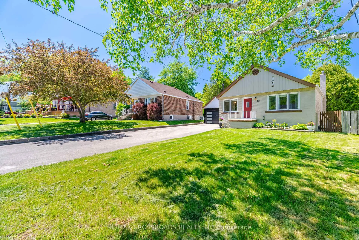
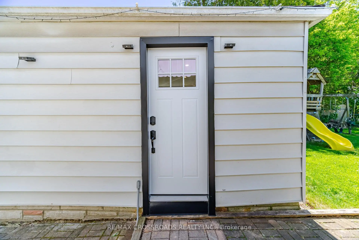
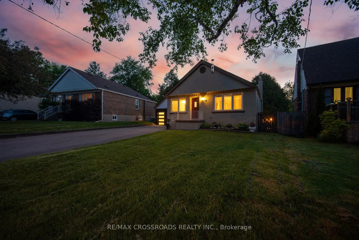
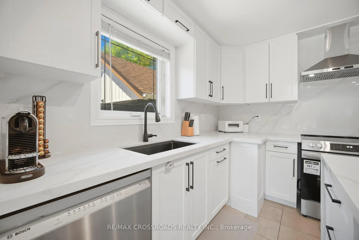
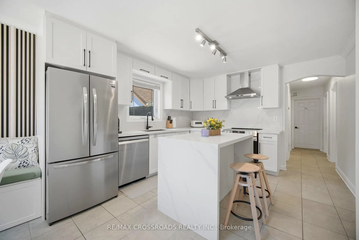
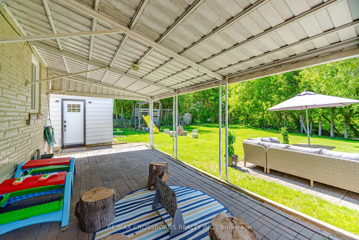
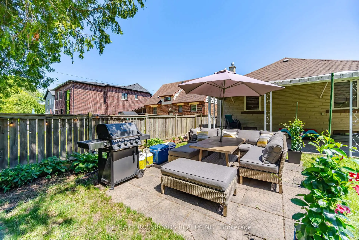
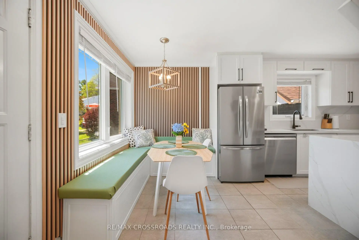
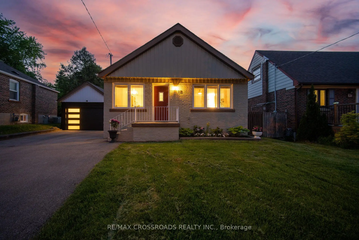
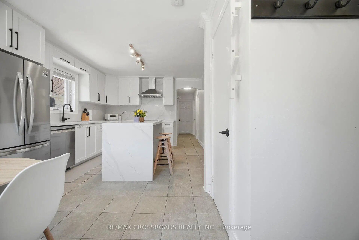
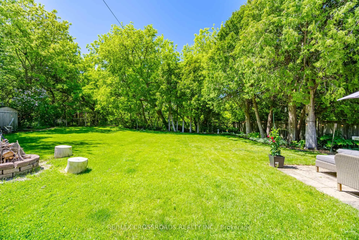
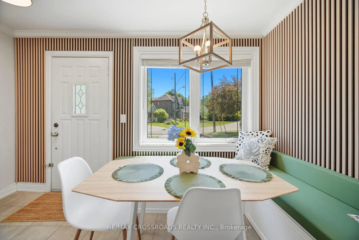
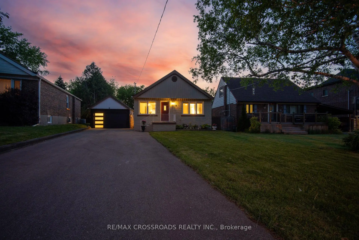
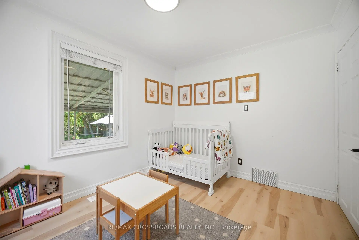
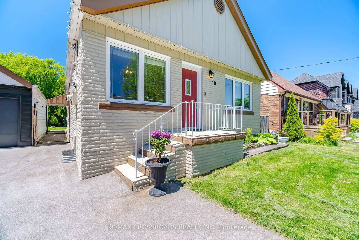
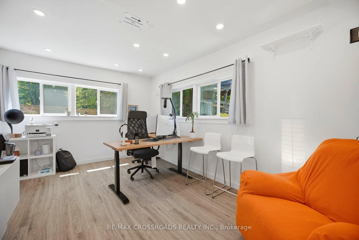
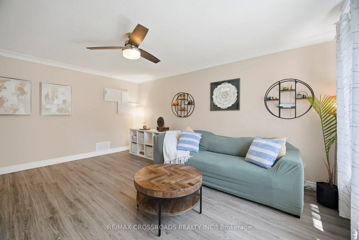
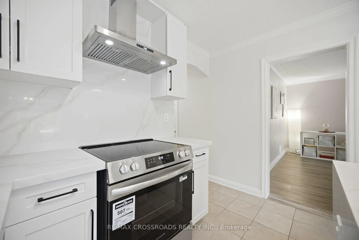
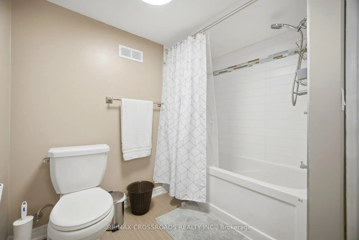
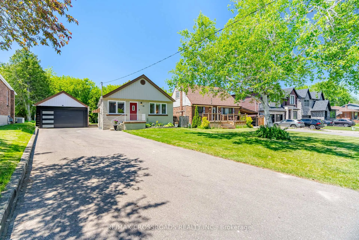
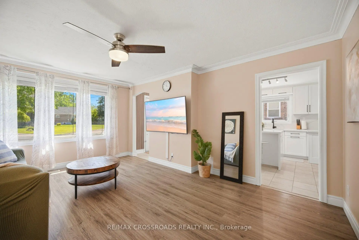
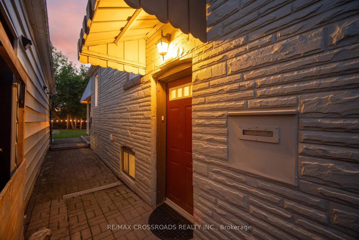
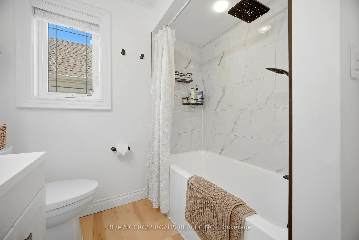
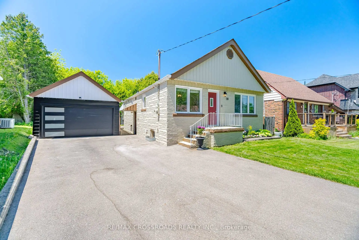
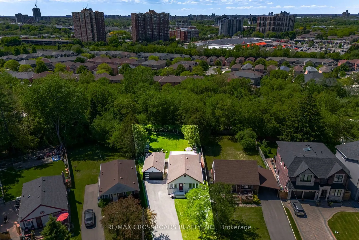
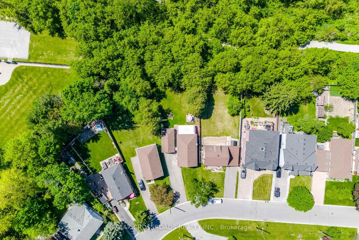
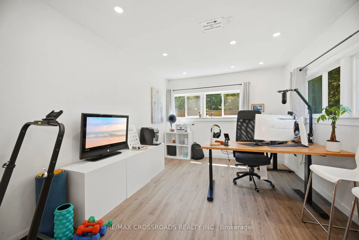
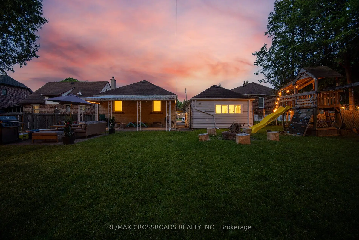
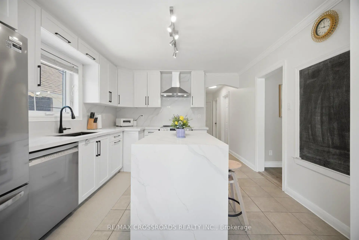
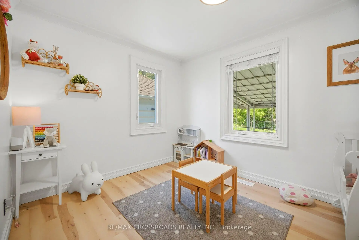
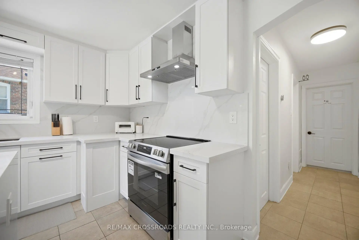
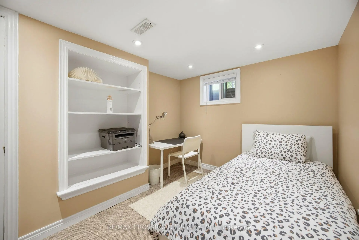
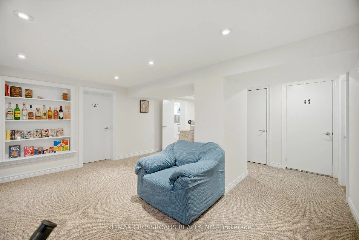
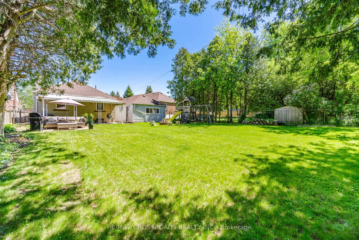
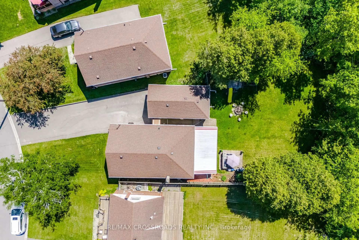
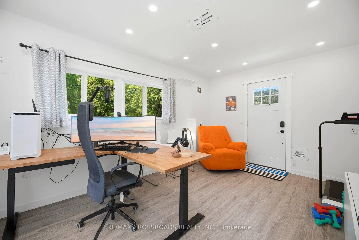
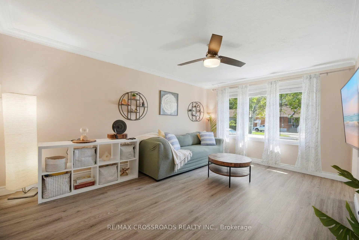
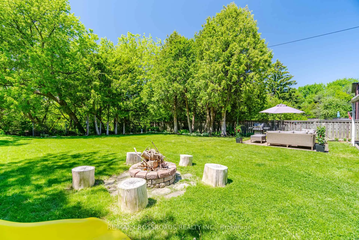
A city bungalow with true cottage energy, 18 Adanac Drive delivers space, privacy and flexibility for first-time buyers, investors, upsizers and nature-focused families in Toronto real estate. Set in Cliffcrest near the Upper Bluffs, this detached Scarborough home sits on a 40 by 164 ft pie-shaped ravine lot with no rear neighbours, mature trees and a backyard setting that feels calm while keeping convenience close. Driveway, garage parking and EV charger provide space for up to 9 vehicles, an advantage for multi-car households, contractors, guests or future tenant use. Inside the bright open-concept main floor is built for easy living, with 3 generous bedrooms, a renovated full bath and a new kitchen with quartz countertops, quartz backsplash, new appliances and a waterfall centre island for coffee, meals and hosting. The finished lower level adds practical value with a separate entrance, 2 additional bedrooms, full bath, full kitchen and living area, supporting in-law use, multi-generational comfort or future rental potential subject to buyer verification. Behind the garage, the insulated detached studio with power and internet adds flexibility as a work-from-home office, gym, creative space or quiet escape. Outdoors, the landscaped yards frame a ravine backdrop with room to gather, garden, unwind and enjoy nature without giving up city convenience. For analytical buyers, the 3+2 bedrooms, 2 full baths, 2 kitchens, separate lower-level access, deep lot, studio space and exceptional parking create a hard-to-replicate value equation in a transit-friendly Toronto neighbourhood. For investors, the layout and location offer rental-demand fundamentals with GO Transit, TTC routes, Highway 401 connections, Home Depot, Tim Hortons, McDonald's, shopping, parks, Scarborough Bluffs, Cudia Park and R.H. King Academy supporting long-term livability. A polished MLS listing opportunity for a Scarborough ravine-lot bungalow blending nature, function, flexibility and future upside.
Features
- Facing: West

- Bedrooms: 3

- Bathrooms: 2

- Garages: 2

- Kitchens: 1

Details
- Lot size: 40.10 x 174.39 Feet

- Space: 700-1100

- Tax: $ 4419.00

- E13238260

- Listing contracted with: RE/MAX CROSSROADS REALTY INC.
| Room | Size(M) | Description | |
|---|---|---|---|
| Dining Rm | 3.86x2.02 | Overlooks Frontyard, Combined w/Kitchen, Combined w/Living |
|
| Kitchen | 4.02x3.47 | Stainless Steel Appl, Combined w/Dining, B/I Dishwasher |
|
| Living Rm | 4.92x3.97 | Overlooks Frontyard, Combined w/Kitchen, Combined w/Dining |
|
| Foyer | 3.46x0.93 | ||
| Primary B | 4.06x3.71 | Window, Closet, Vinyl Floor |
|
| 2nd Br | 3.80x2.77 | Window, Closet, Laminate |
|
| 3rd Br | 3.50x2.80 | Window, Closet, Vinyl Floor |
|
| Office | 4.91x3.18 | Window, Overlooks Backyard |
|
| Living Rm | 7.28x4.38 | Window |
|
| Br | 3.94x3.36 | Window, Closet |
|
| 2nd Br | 3.92x2.70 | Window, Closet |
|
| Kitchen | 3.17x3.08 | Window |
| Bathroom | Pieces | Level | |
|---|---|---|---|
| 1xBath | 4 pcs | Main |
|
| 1xBath | 4 pcs | Basement |
Property Summary
Located close to the intersection of McCowan Rd and Eglinton Ave E & , 18 Adanac Dr is a 3+2 bedrooms 2 washrooms Detached. The unit has a Double Detached Parking Spaces. The property basement is Separate Ent Apartment. The property has many nice features including On Demand Water Heater, In-Law Suite, Guest Accommodations, Auto Garage Door Remot and Primary Bedroom - Main. Dinning Room Rm, Kitchen, Living Room Rm, Foyer, Primary B, second bedroom and third bedroom are on the Main floor; Office is on the Ground floor.Local Area Profile
This property is located in a predominantly owner-occupied residential area with a mix of detached homes, townhouses and apartments and condominiums. Approximately 38% of residents hold a bachelor's degree or higher, while about 25% have a college credential. Residents use a combination of driving and public transit for commuting.
School Information
- Mason Road Junior Public School (Grade:JK-6)
- Bliss Carman Senior Public School (Grade:7-8)
- R H King Academy (Grade:9-12) 209/739
- Sir Wilfrid Laurier Collegiate Institute (Grade:9-12) 457/739
- Woburn Collegiate Institute (Grade:9-12) 503/739
- St. Agatha Catholic School (Grade:JK-8) 1617/3037
- Mason Road Junior Public School (Grade:JK-6)
- Charles Gordon Senior Public School (Grade:7-8)
- Cedarbrook Public School (Grade:JK-8) 392/3037