Princess-Rosethorn, Toronto, M9A 1W7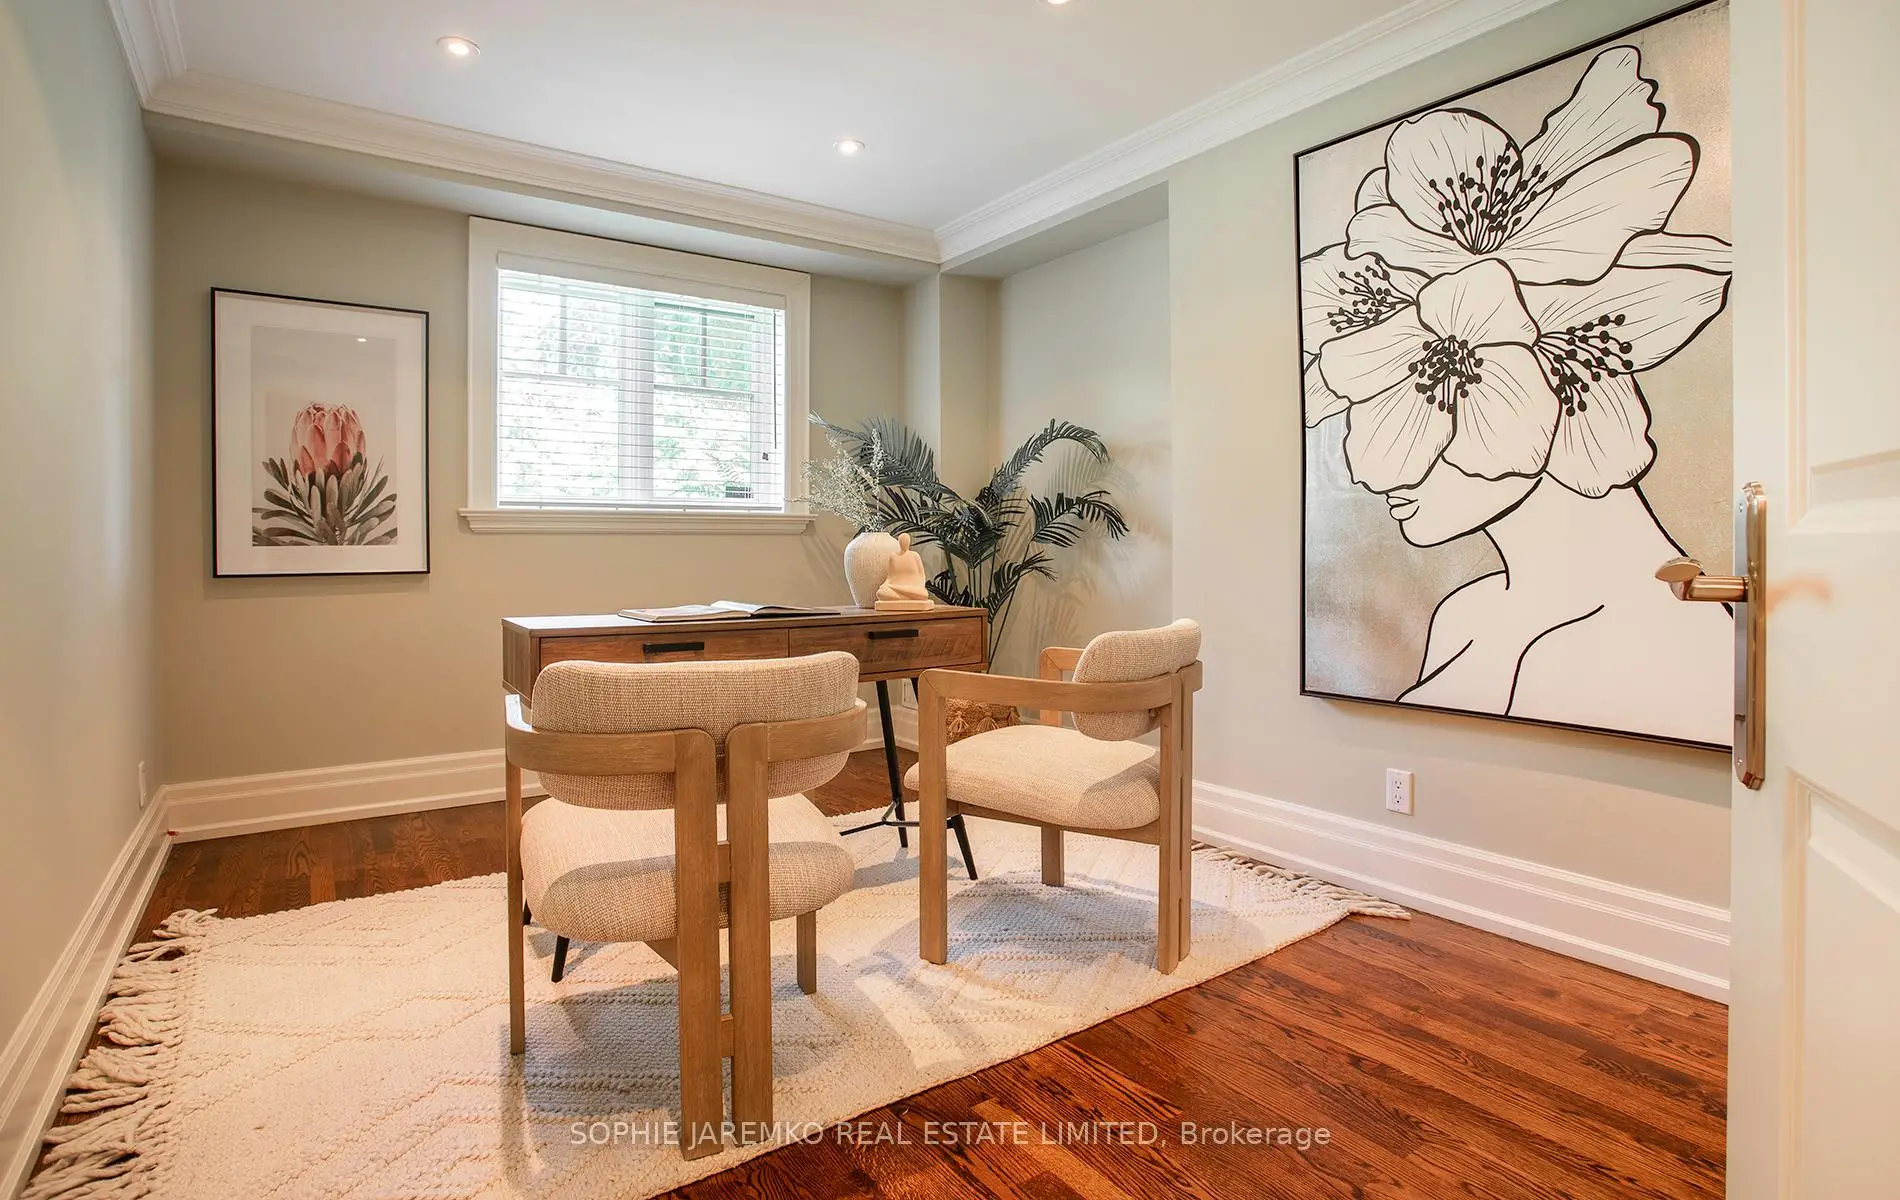

Description
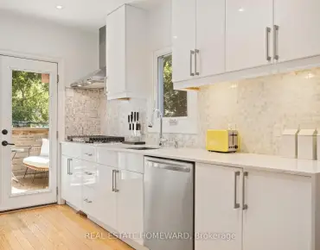
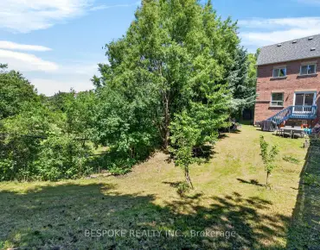
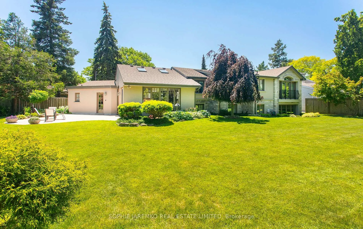
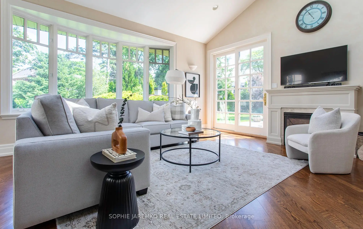
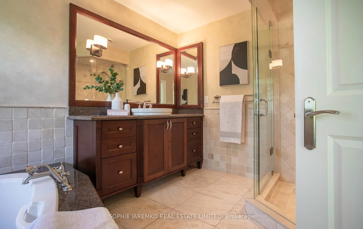
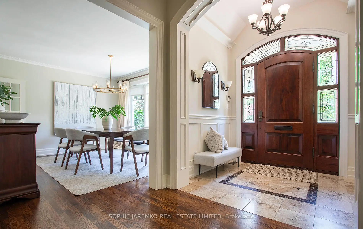
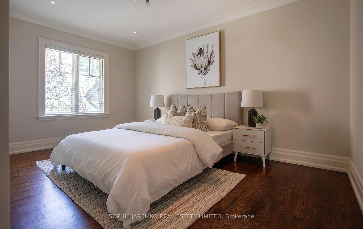
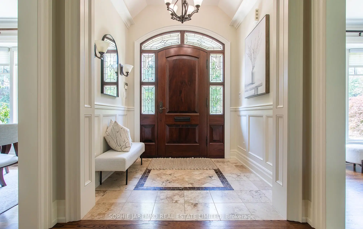
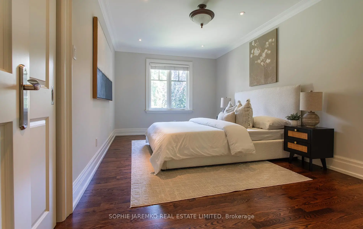
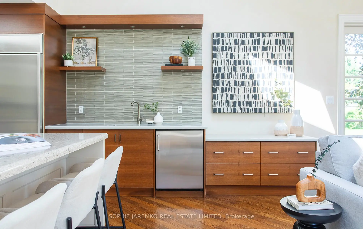
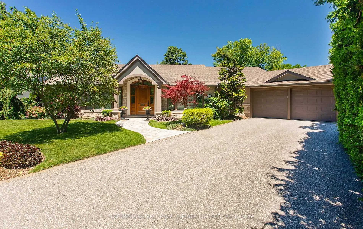
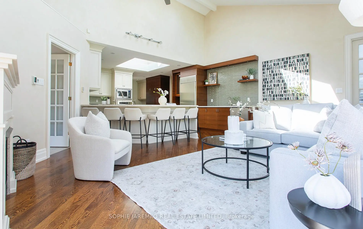
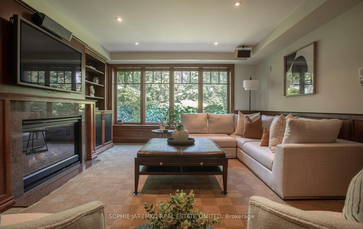
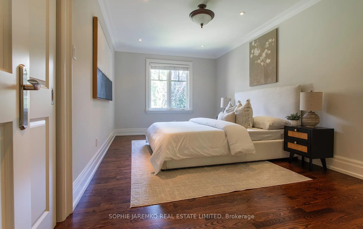
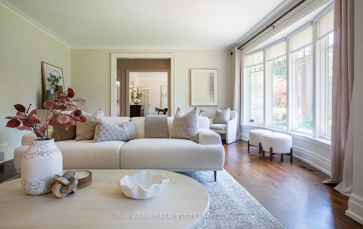
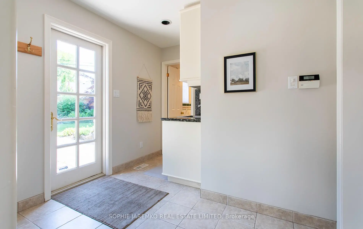
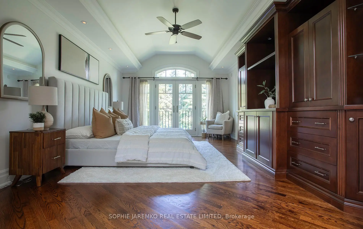
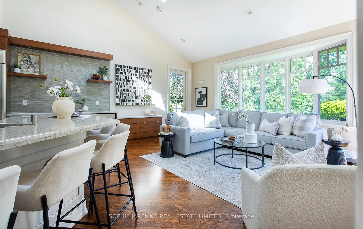
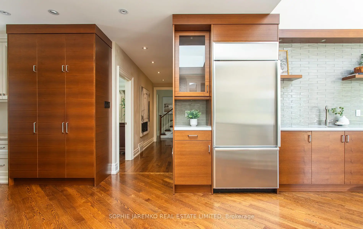
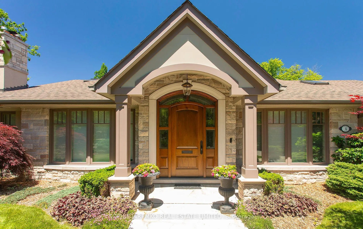
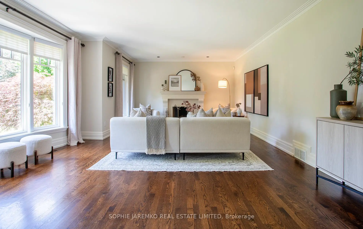
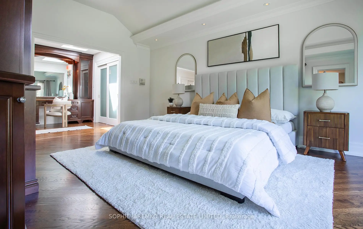
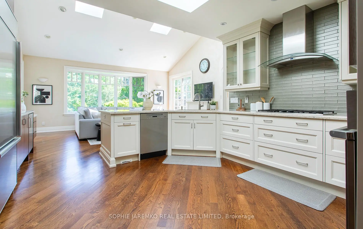
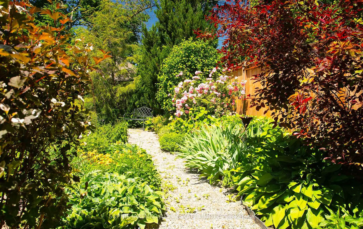
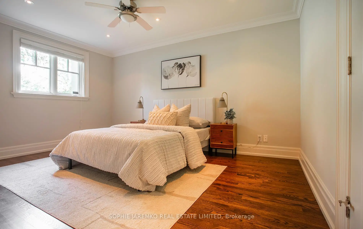
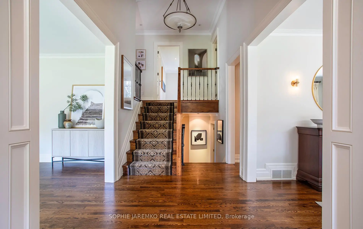
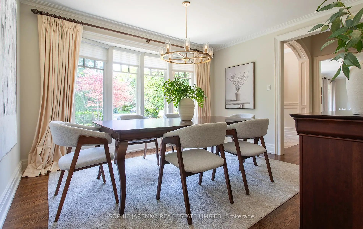
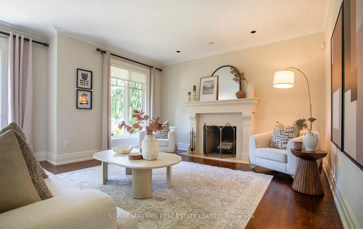
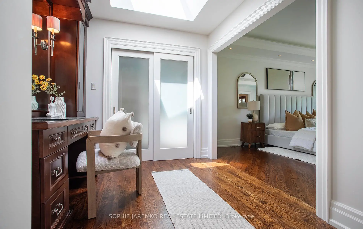
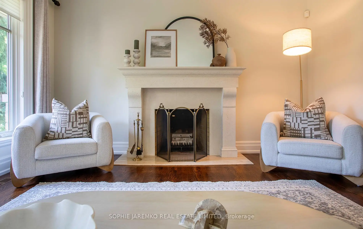
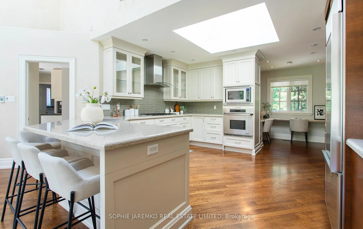
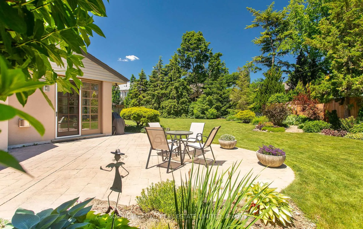
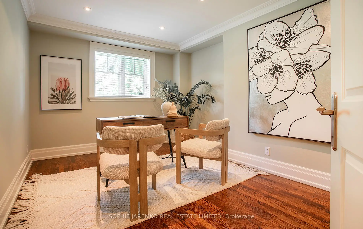
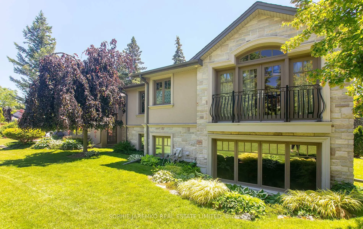
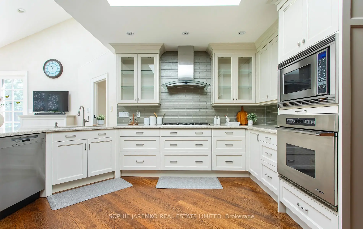
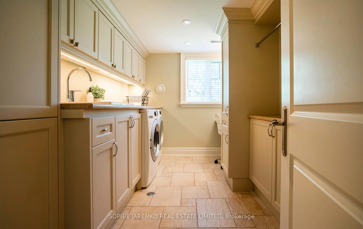
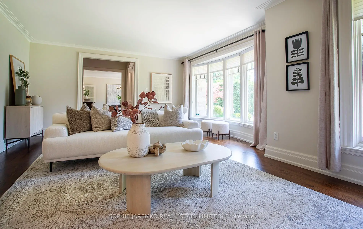
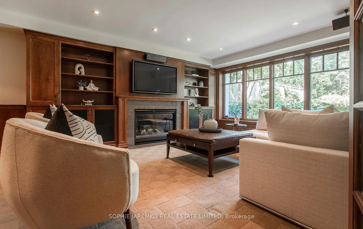
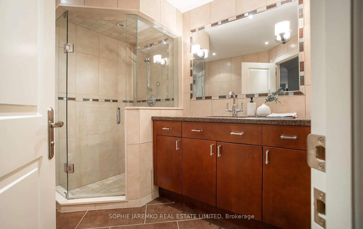
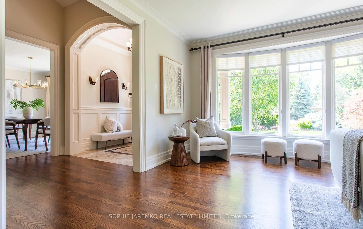
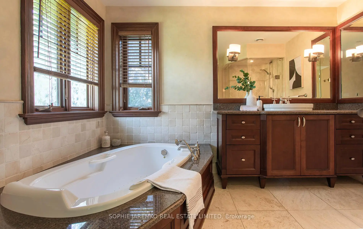
Exceptional 3+2 bedroom home with 3.5 baths, on a cul-de-sac on Twyford Court, located in the prestigious Princess Anne Manor. Offering exceptional privacy, in a stunning setting on an expansive, RARE and large lot (polygon- pie), this home is ready for you to move in!. (See 1957 survey.) Over 2750 sf of well-appointed living space on the main floor, total SF is 4605 + 485 sf in the garage. Original backsplit with an addition that feels like the interior spills out into the exterior onto very special curated landscaped front and back yards. Experience privacy inside and outside. Any room you enter has marvellous views and one feels like the space is hovering over a garden. The ground level open concept kitchen / family room has a comfortable seating area with cathedral ceilings, surrounded by large windows and a perfect nook overlooking the front yard. The living and dining rooms have larger windows and invite the end of the day west light. The Primary bedroom has custom built-ins and a 4 pc ensuite hovering over the backyard. The lower level also feels like one is not separated from the exterior. The 4th bedroom and also the office have windows providing garden views. The lower level family room feels like you are in the garden. There is a further lower level. (See Floor Plans). Stunning millwork and floors throughout, tastefully finished. Situated in the highly regarded Richview School district. EV Charger 2018. 200 amp service.
Features
- Facing: East

- Bedrooms: 3

- Bathrooms: 4

- Garages: 2

- Kitchens: 1

Details
- Lot size: 50.00 x 145.00 Feet

- Space: 2500-3000

- Tax: $ 12684.00

- W13501796

- Listing contracted with: SOPHIE JAREMKO REAL ESTATE LIMITED
| Room | Size(M) | Description | |
|---|---|---|---|
| Foyer | 1.91x2.26 | , Cathedral Ceiling(s), Marble Floor |
|
| Living Rm | 6.73x4.60 | West View, Fireplace, Hardwood Floor |
|
| Dining Rm | 3.99x3.48 | , Hardwood Floor |
|
| Kitchen | 4.62x4.32 | Skylight, Cathedral Ceiling(s), Hardwood Floor |
|
| Family Rm | 4.27x6.05 | Overlooks Backyard, Gas Fireplace, Hardwood Floor |
|
| Office | 2.82x2.57 | Overlooks Frontyard, Stone Counters, Hardwood Floor |
|
| Mud Rm | 2.74x3.05 | Walk-Out, B/I Closet, 2 Pc Bath |
|
| Primary B | 5.79x3.96 | Juliette Balcony, Overlooks Backyard, 5 Pc Ensuite |
|
| Other | 4.32x1.75 | Skylight, B/I Vanity, His and Hers Closets |
|
| 2nd Br | 5.03x3.05 | Overlooks Backyard, Pot Lights, Double Closet |
|
| 3rd Br | 4.34x2.90 | East View, Pot Lights, Closet |
|
| 4th Br | 4.29x3.07 | Overlooks Backyard, Closet, Hardwood Floor |
| Bathroom | Pieces | Level | |
|---|---|---|---|
| 2xBaths | 4 pcs | Second |
|
| 1xBath | 3 pcs | In Betwe |
|
| 1xBath | 2 pcs | Main |